Button CopyPathCircle CloseCircle Left ArrowArrow Down Icon GreyClosecirclecircleBurger
  • Advertising

516 - 503 BEECROFT ROAD, Toronto, Ontario, M2N 0A2

MLS® # C13821098
Condo For Sale In Toronto, Ontario
$629,000 QuickQuoteTM: $590K - $662K

2 Beds

2 Baths

Newly renovated 2-Bedroom, 2-Bathroom corner suite - 516 - 503 Beecroft Road, Toronto, ON
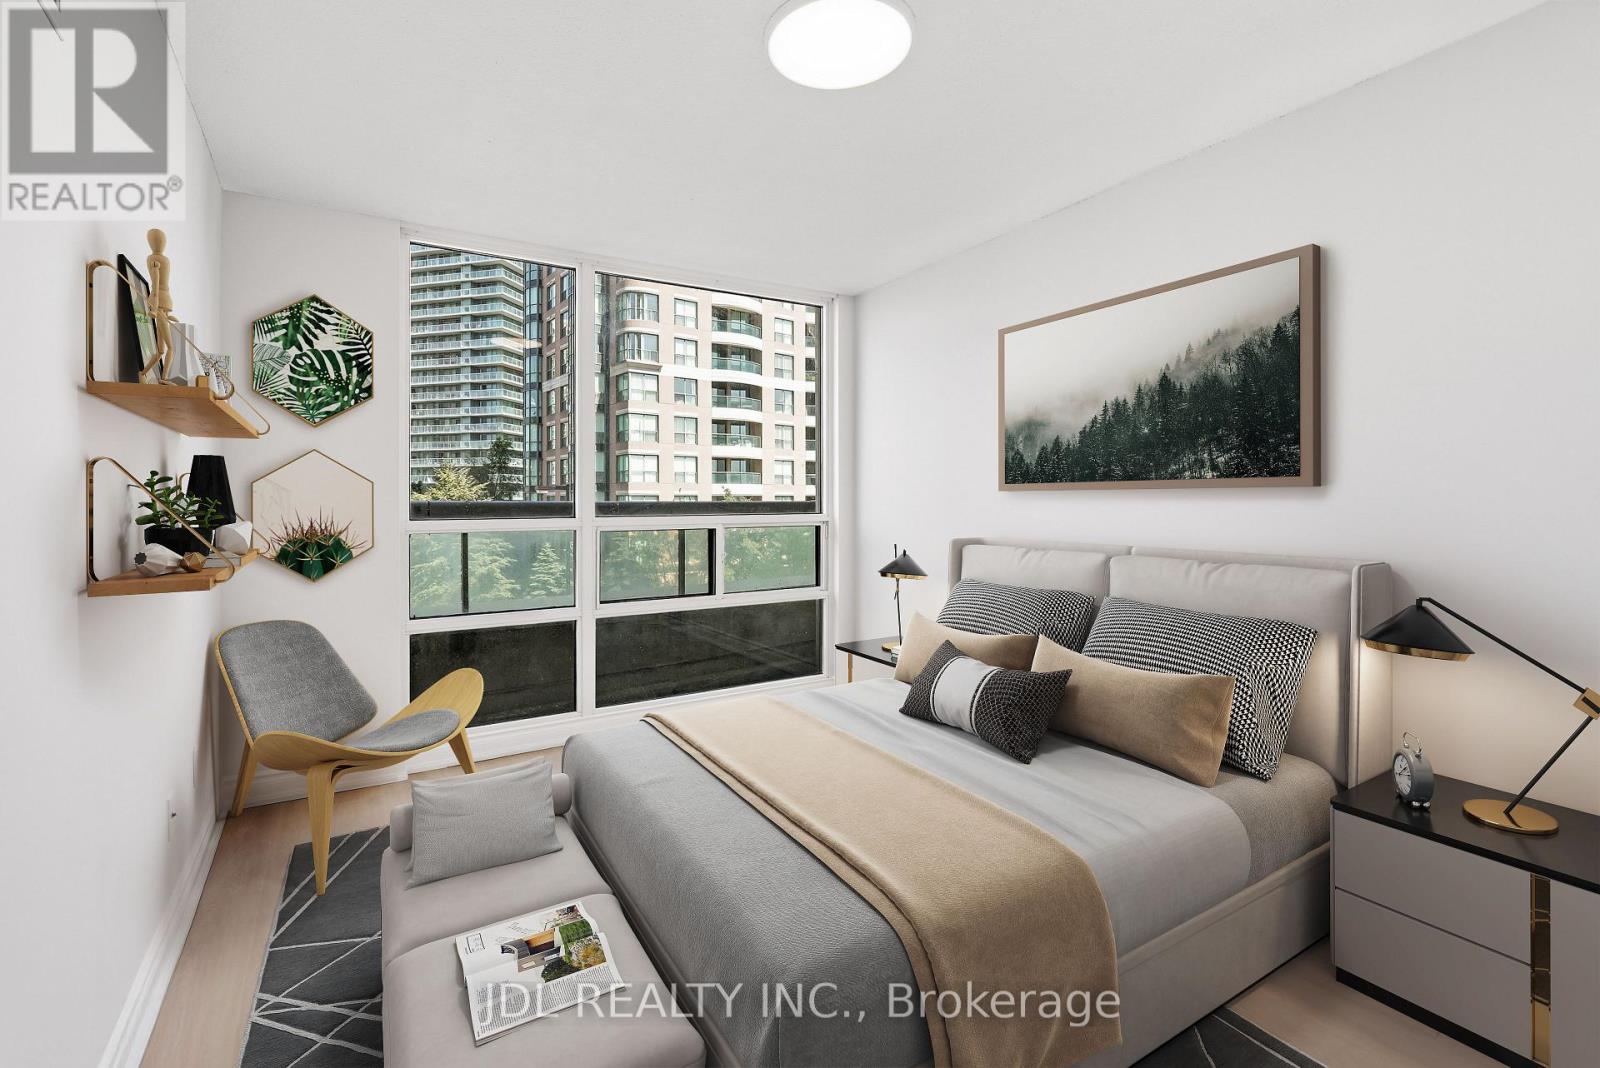
Spacious primary bed w/ ensuite bath + W/I Closet - 516 - 503 Beecroft Road, Toronto, ON
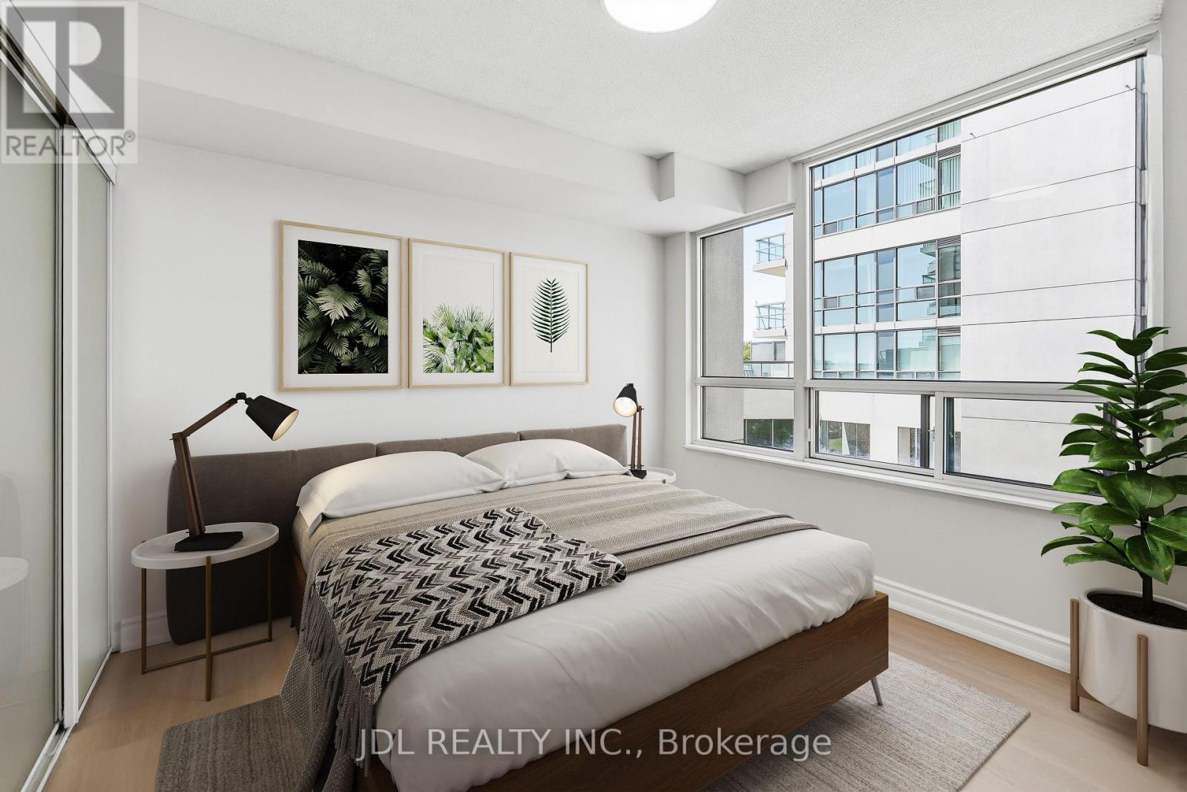
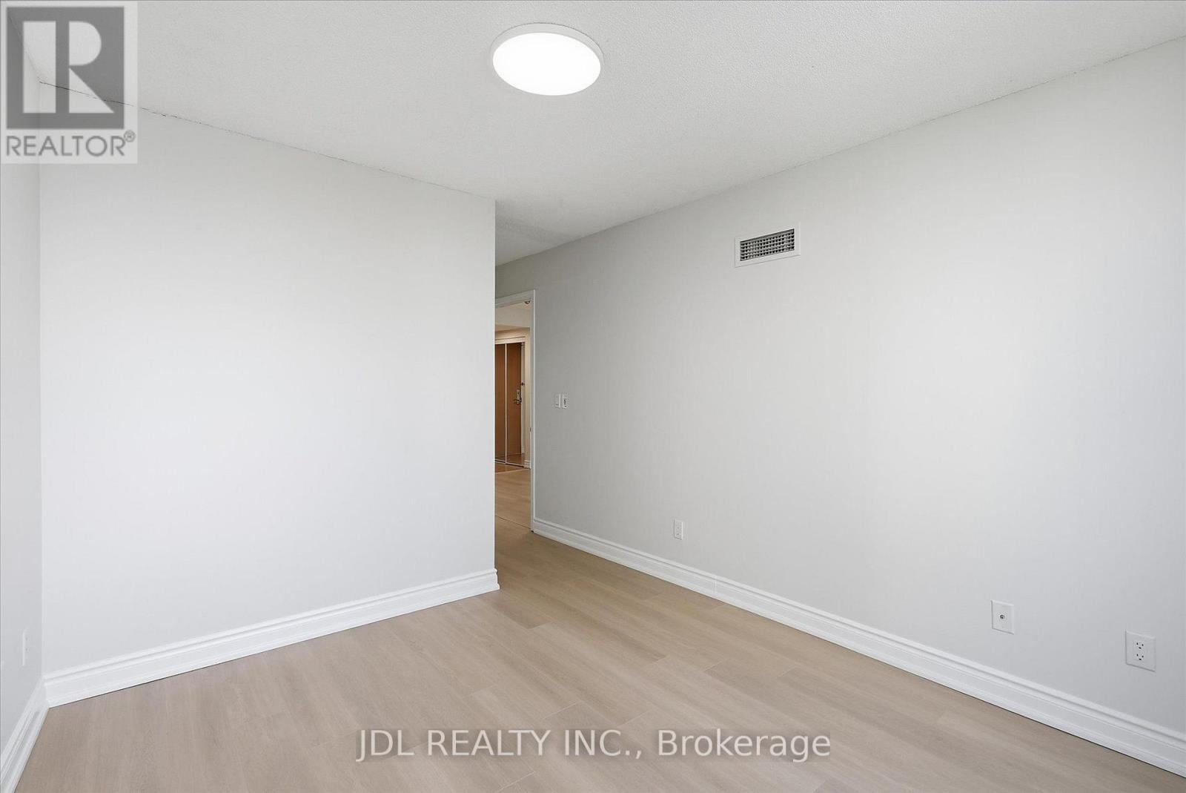
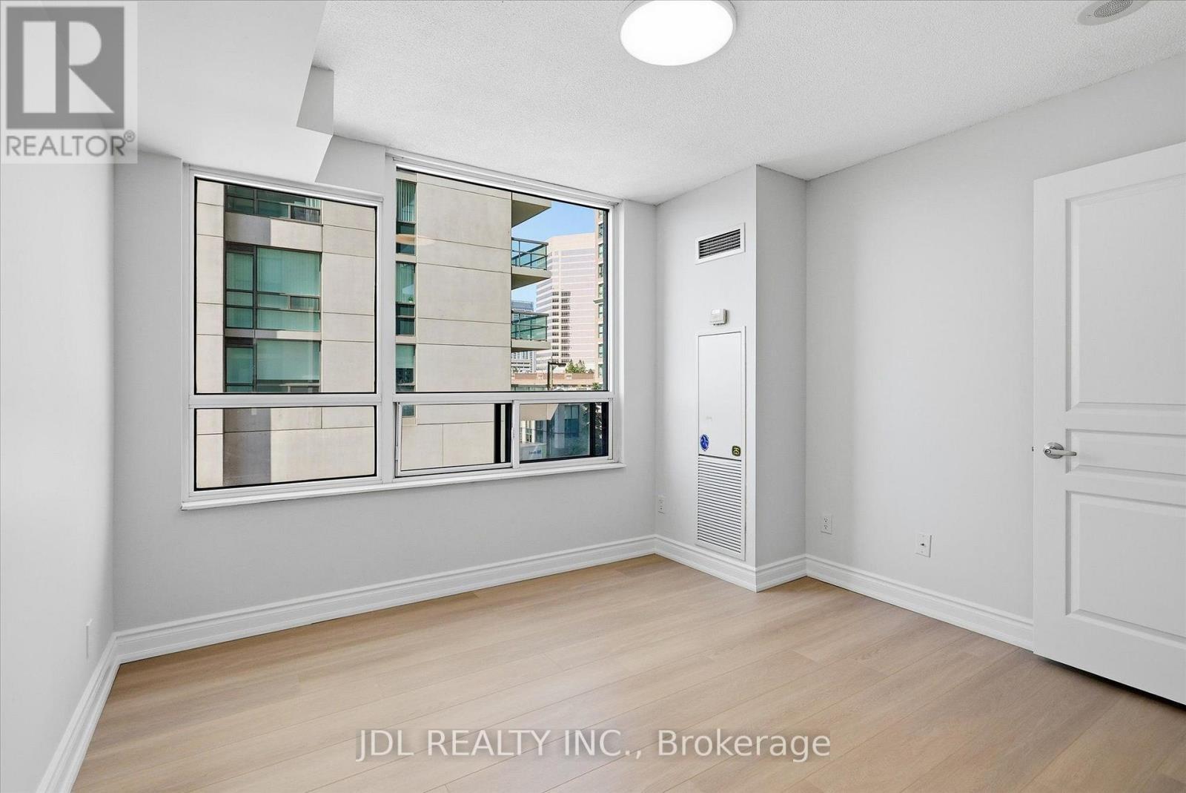
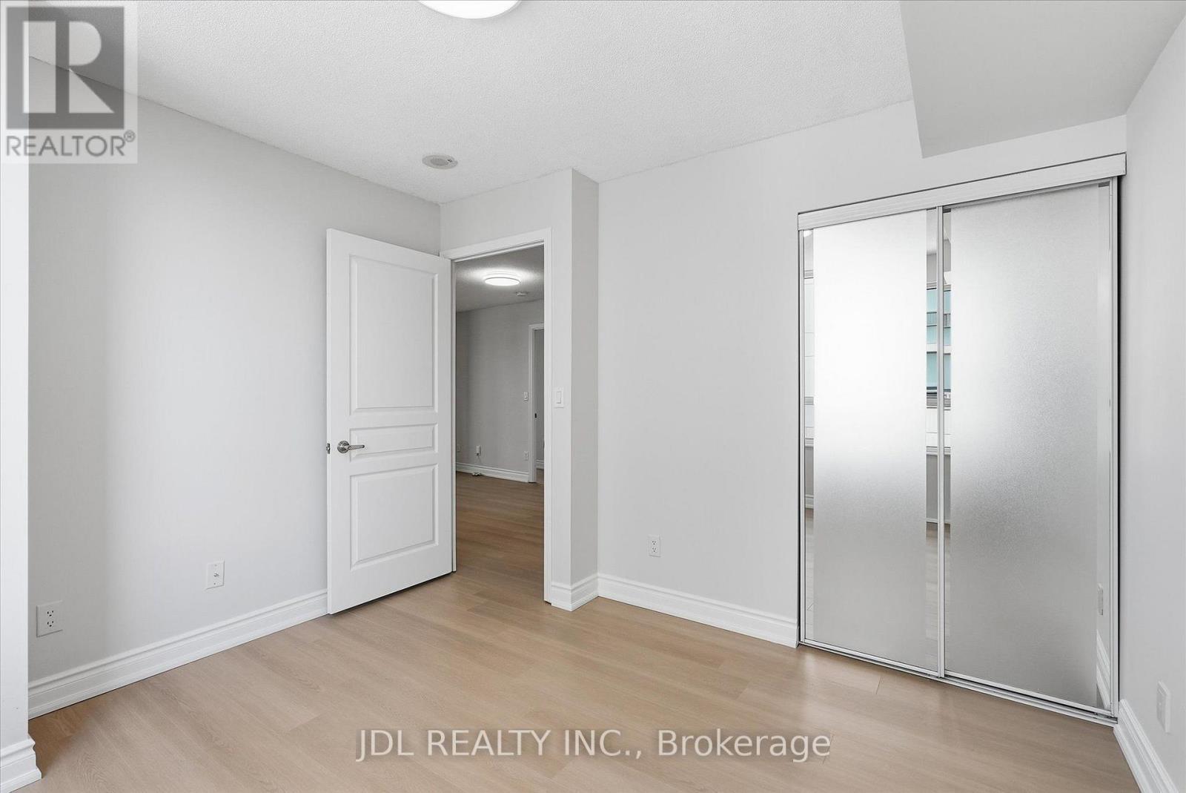
Spacious 2nd bedroom - 516 - 503 Beecroft Road, Toronto, ON
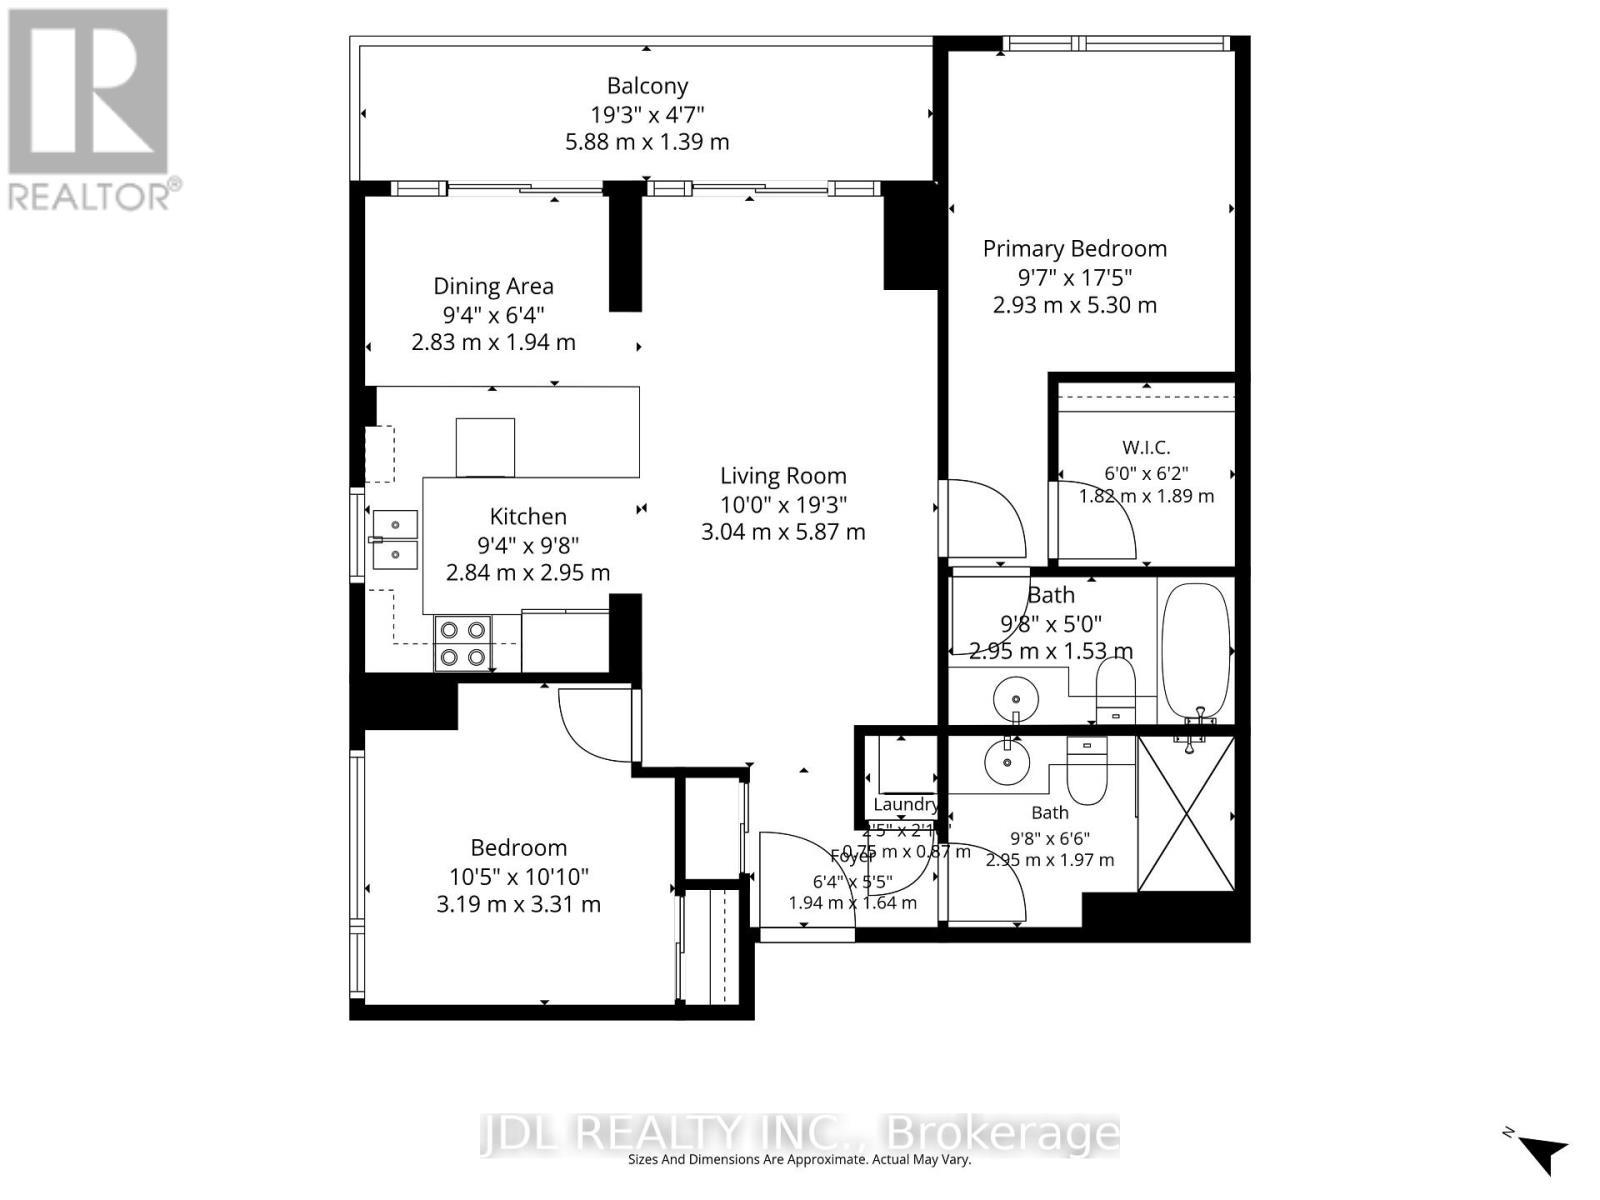
Desirable split-bedroom floor plan! - 516 - 503 Beecroft Road, Toronto, ON
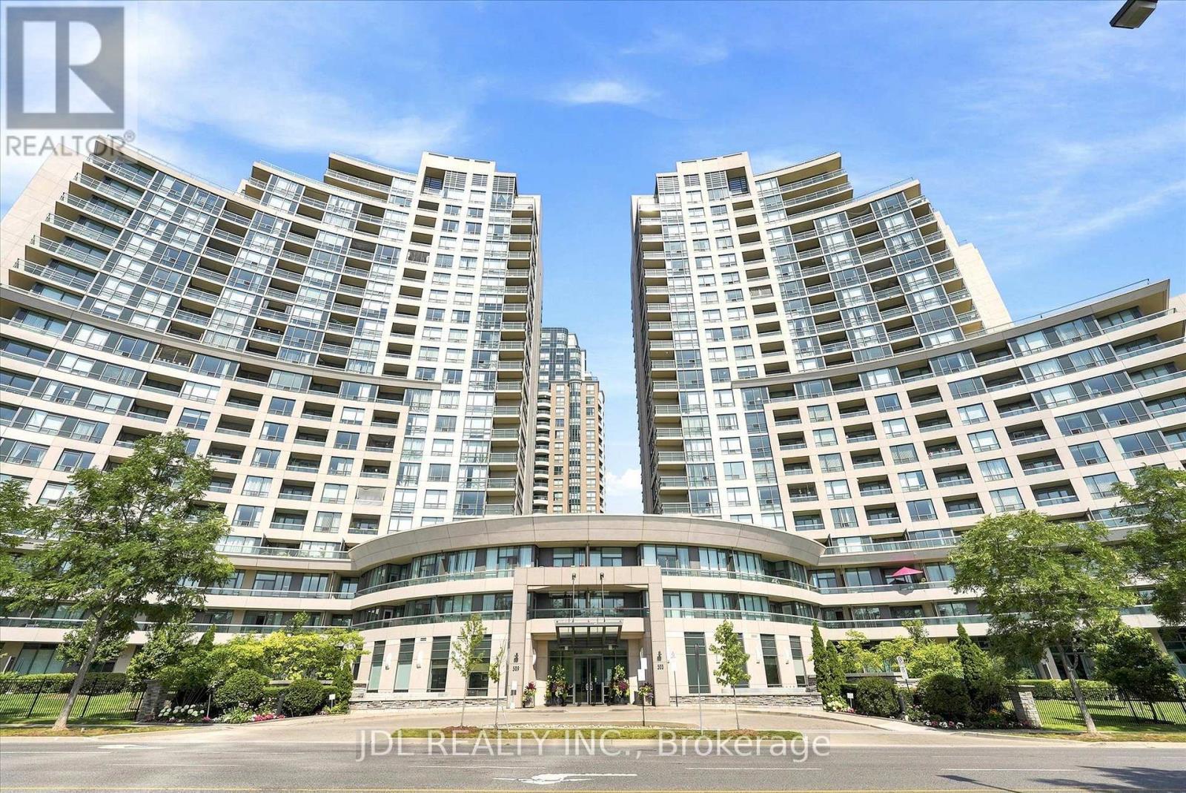
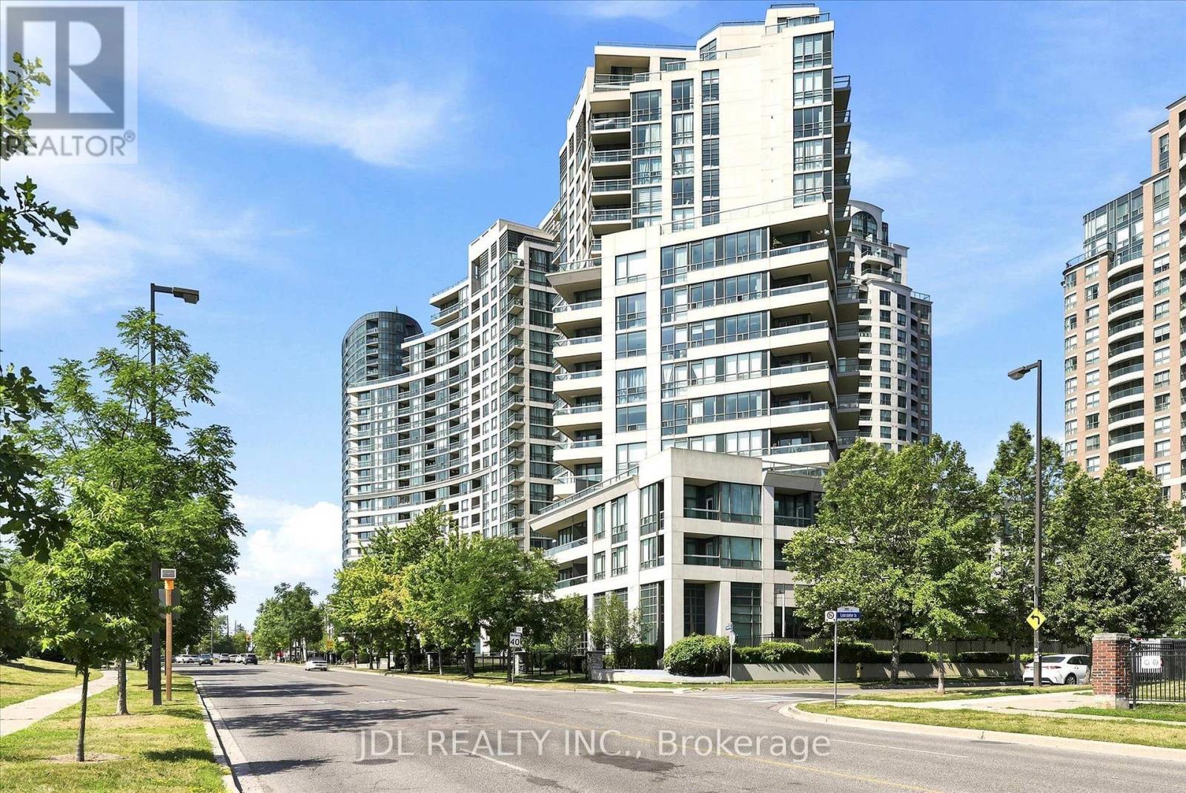
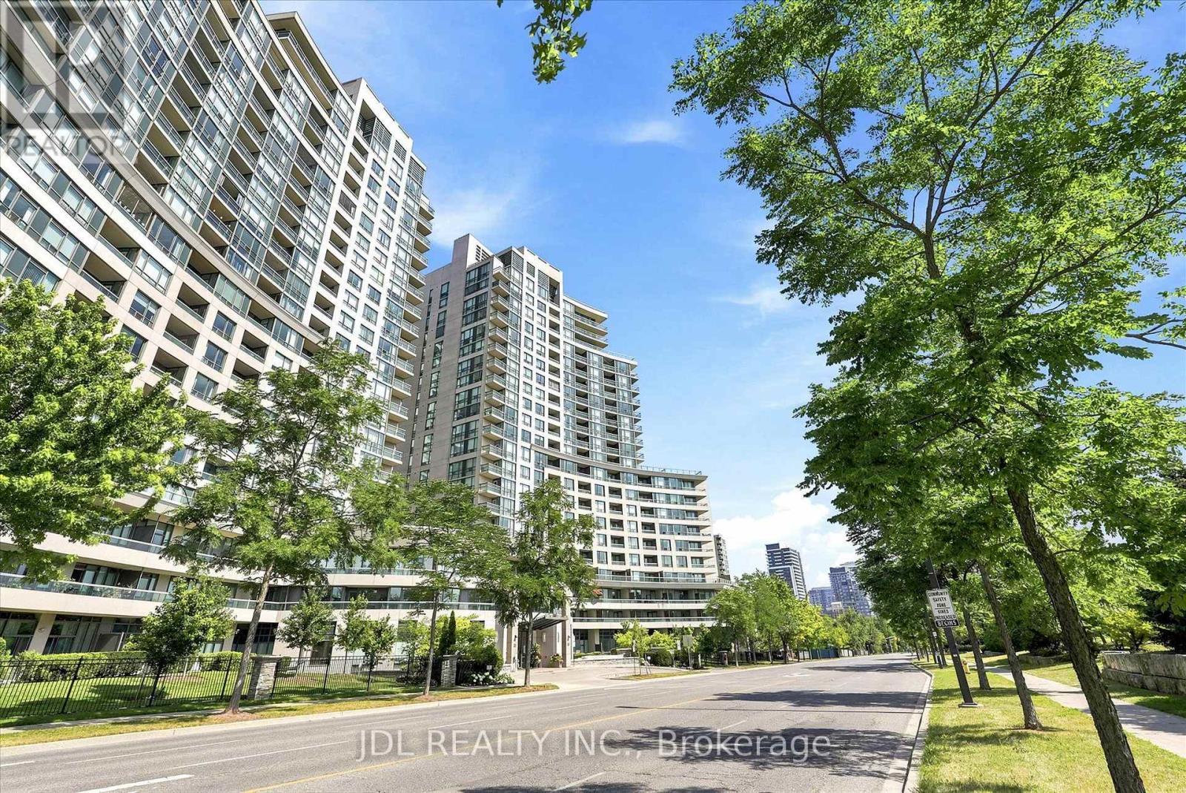
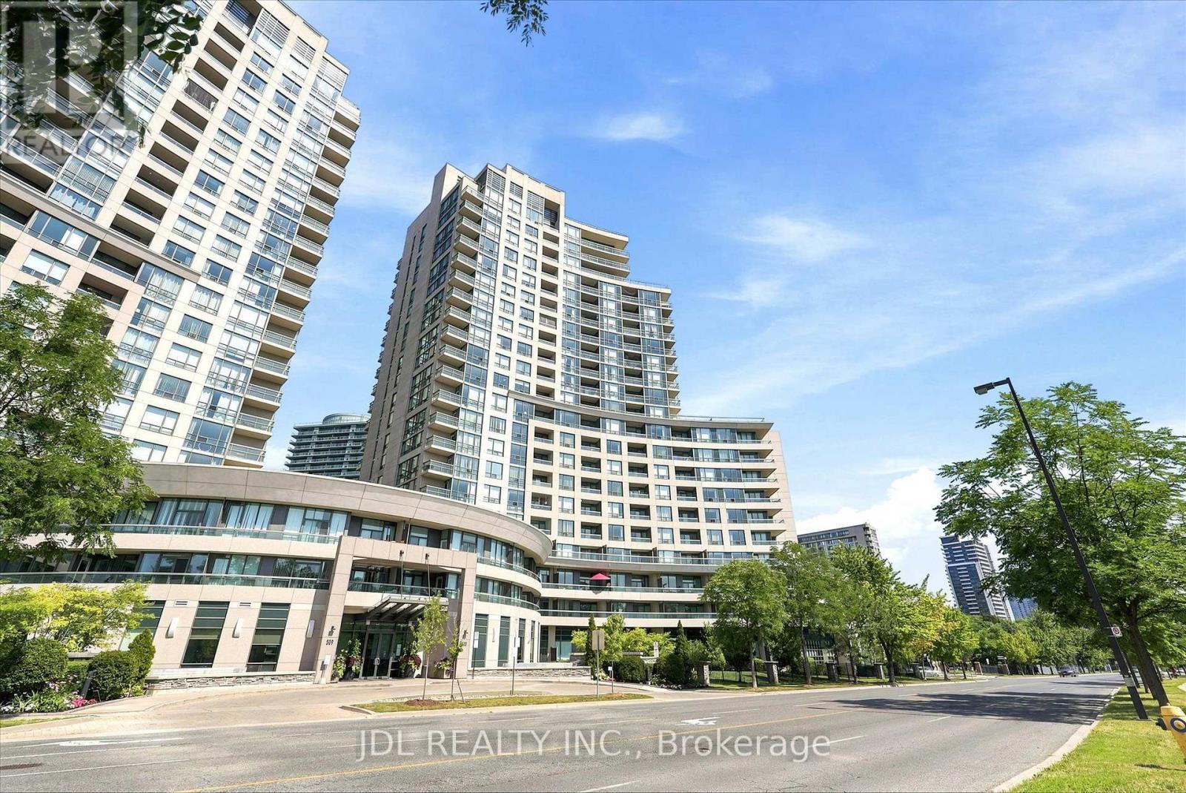
Perfectly located steps from Yonge & Finch! - 516 - 503 Beecroft Road, Toronto, ON
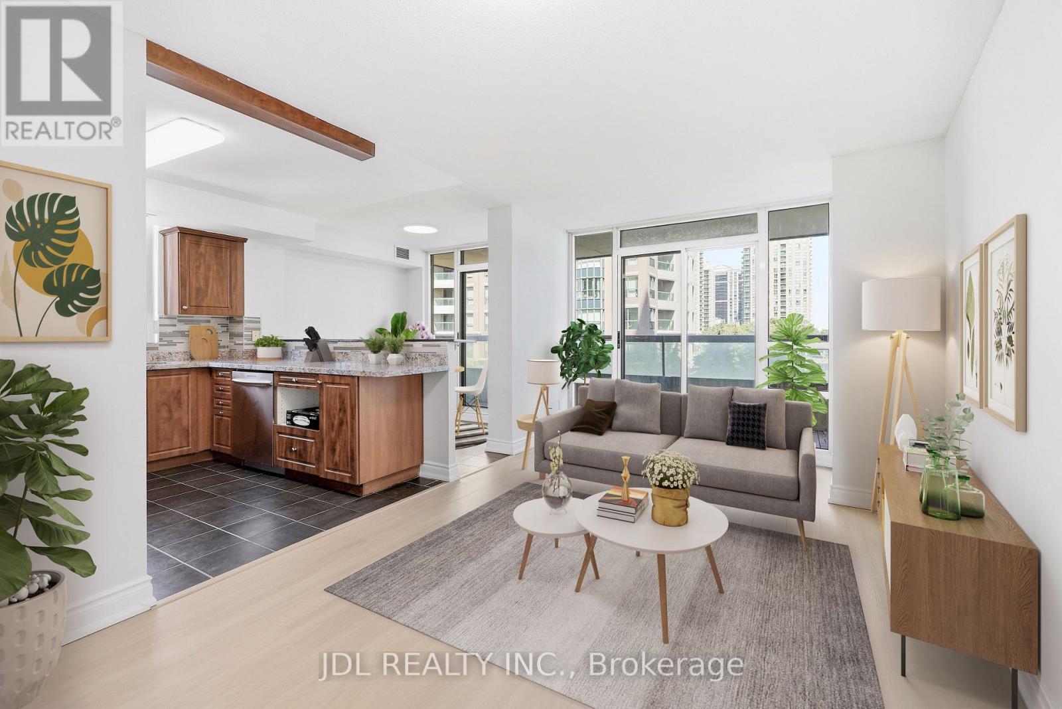
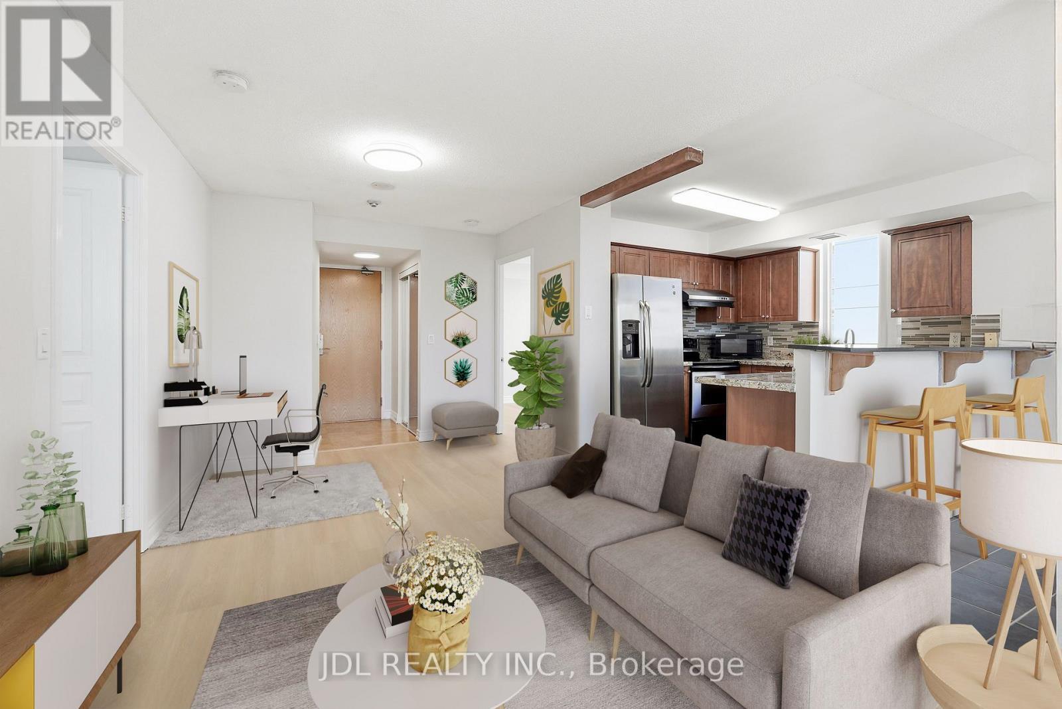
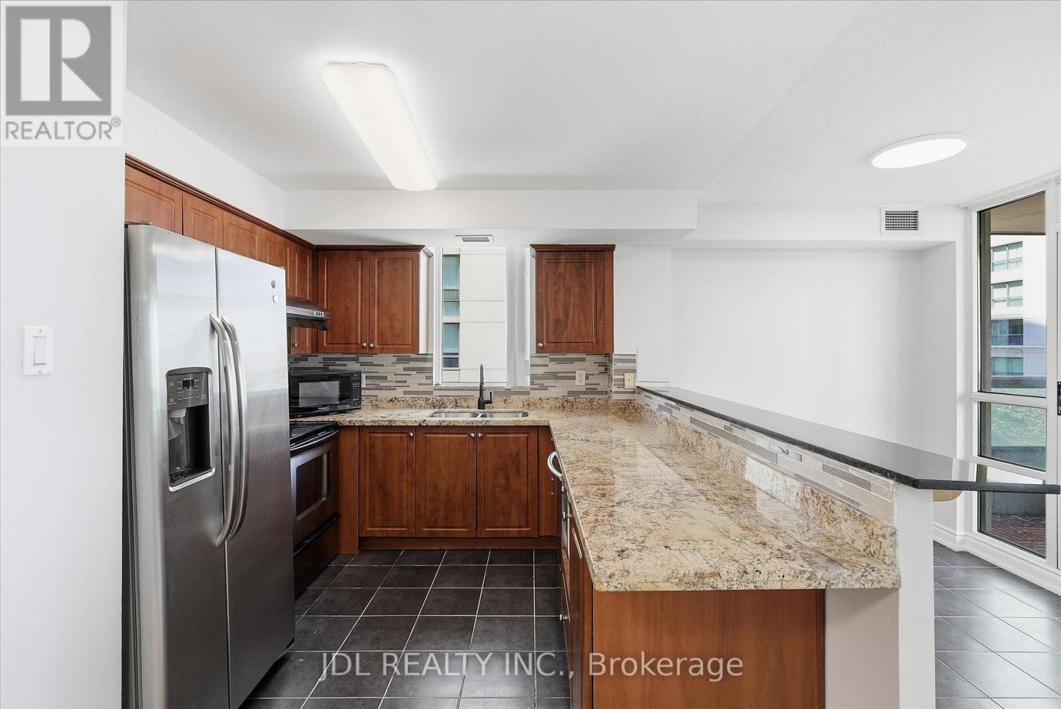
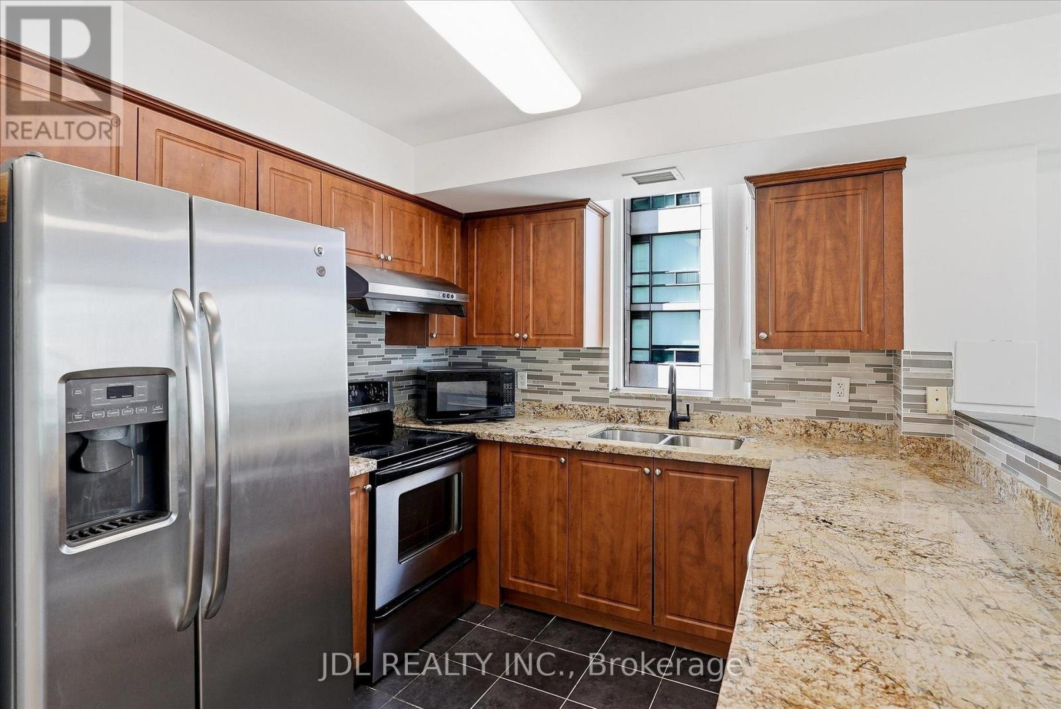
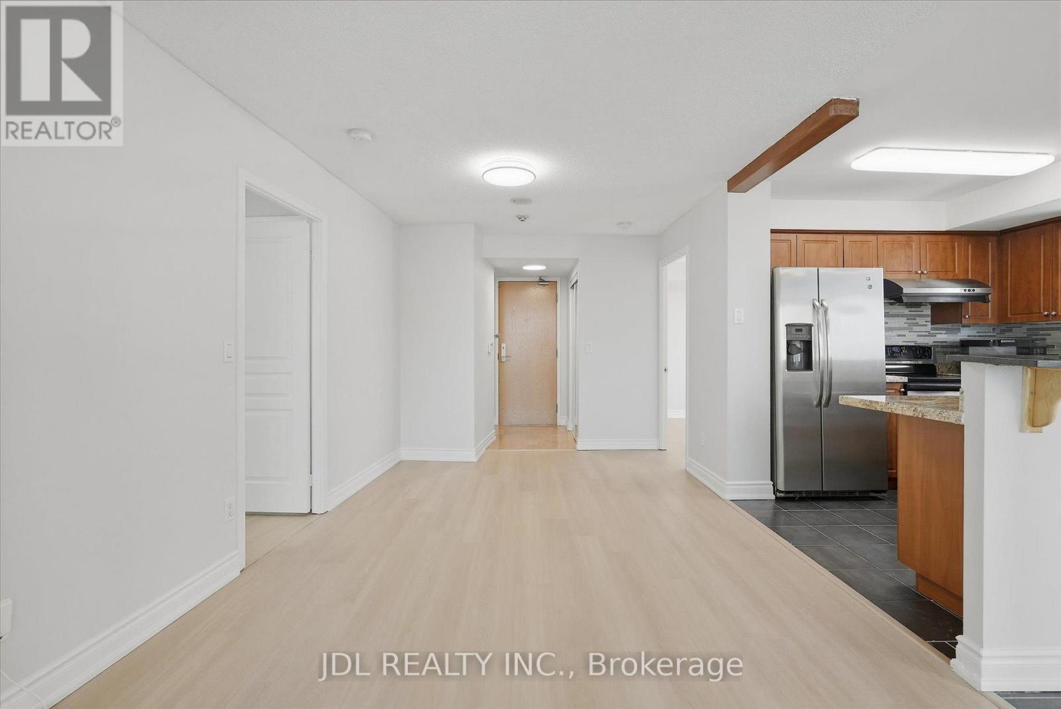
Large & functional open concept kitchen w/ window - 516 - 503 Beecroft Road, Toronto, ON
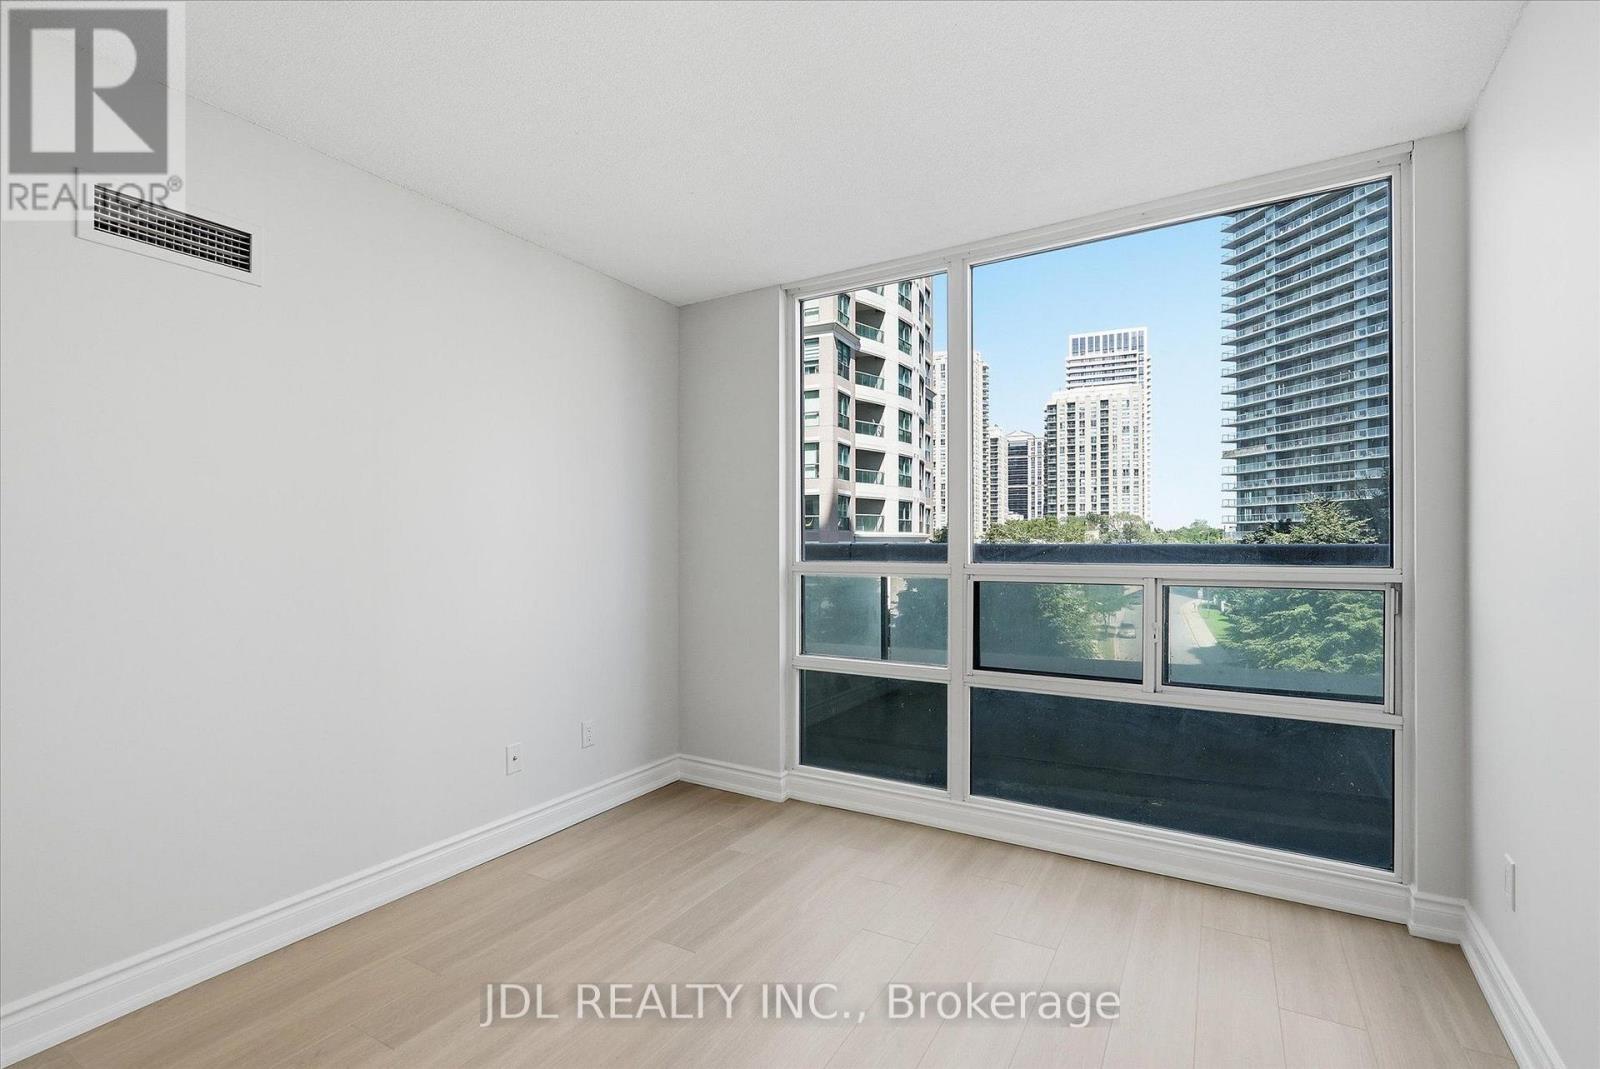
Primary Bedroom with clear views - 516 - 503 Beecroft Road, Toronto, ON
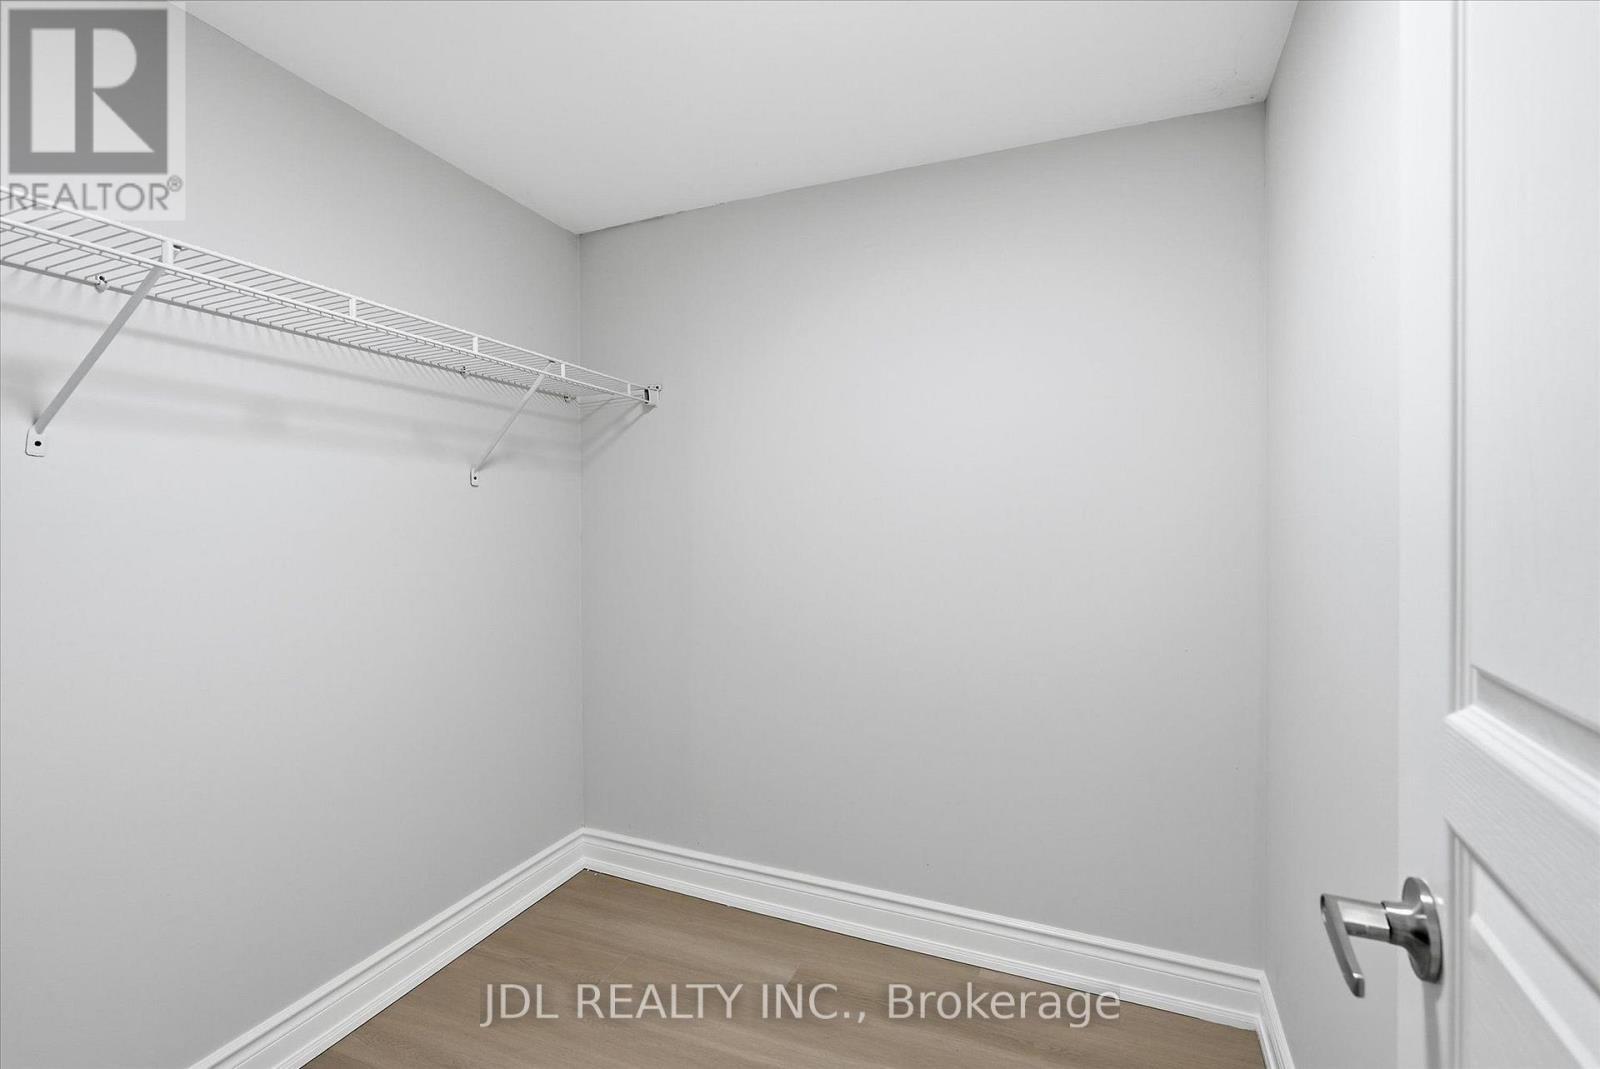
Primary ensuite walk-in closet - 516 - 503 Beecroft Road, Toronto, ON
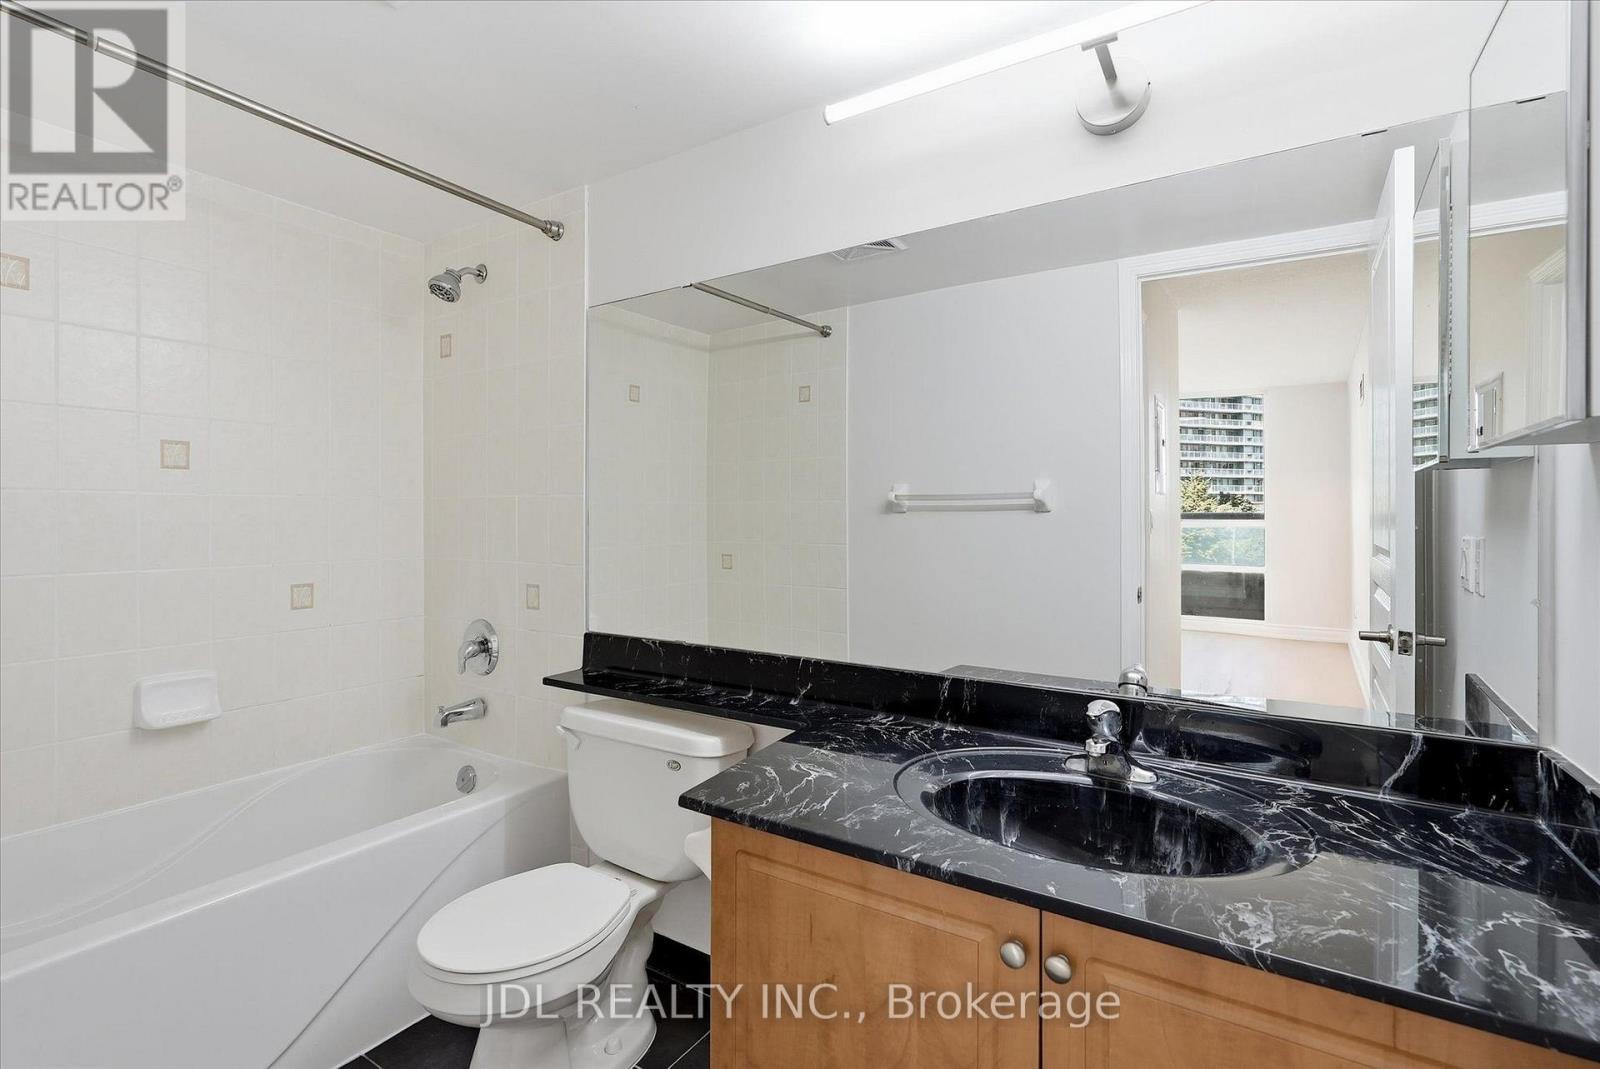
4-piece primary ensuite bathroom - 516 - 503 Beecroft Road, Toronto, ON
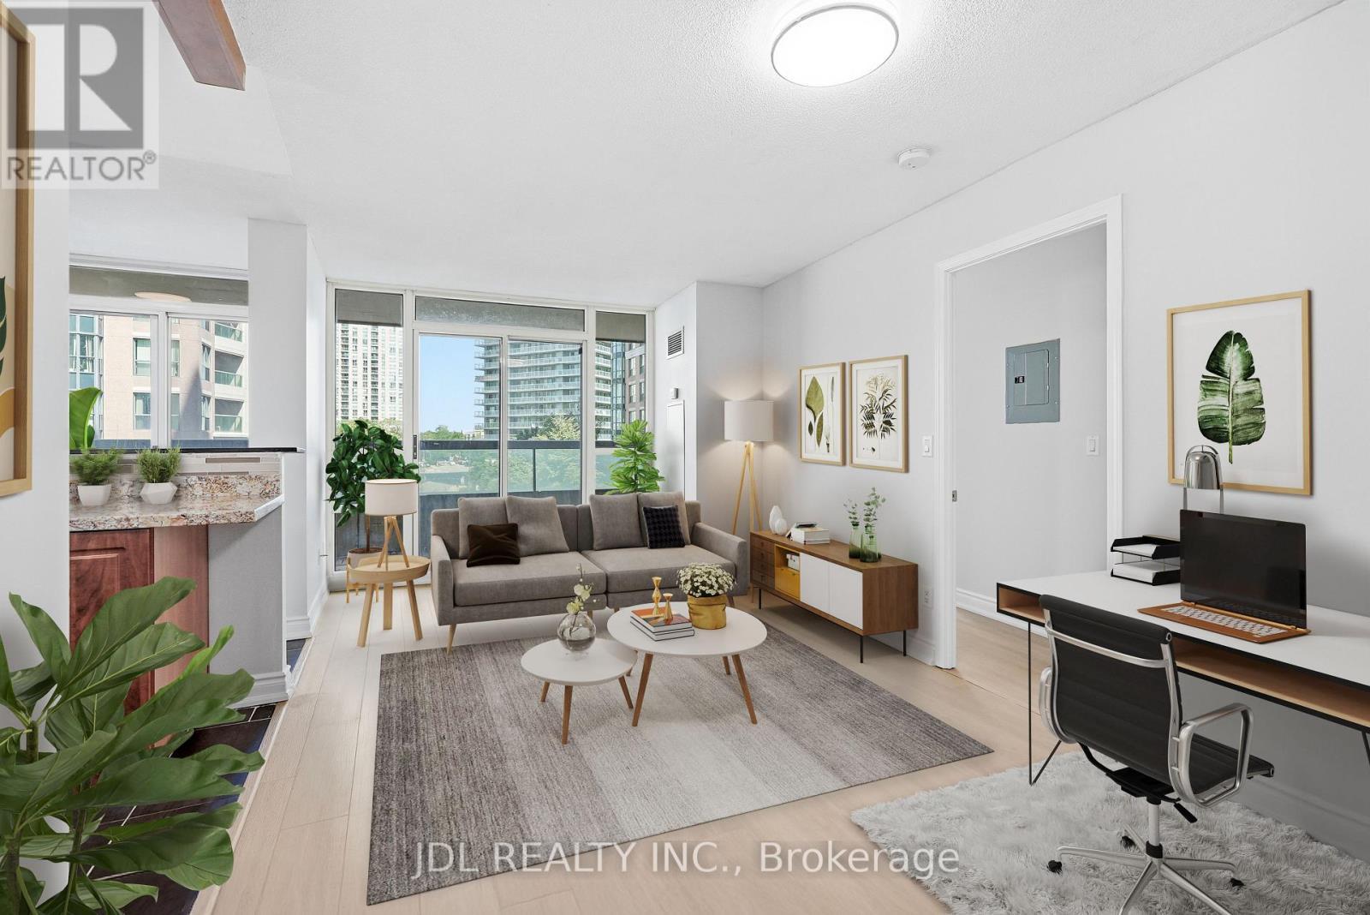
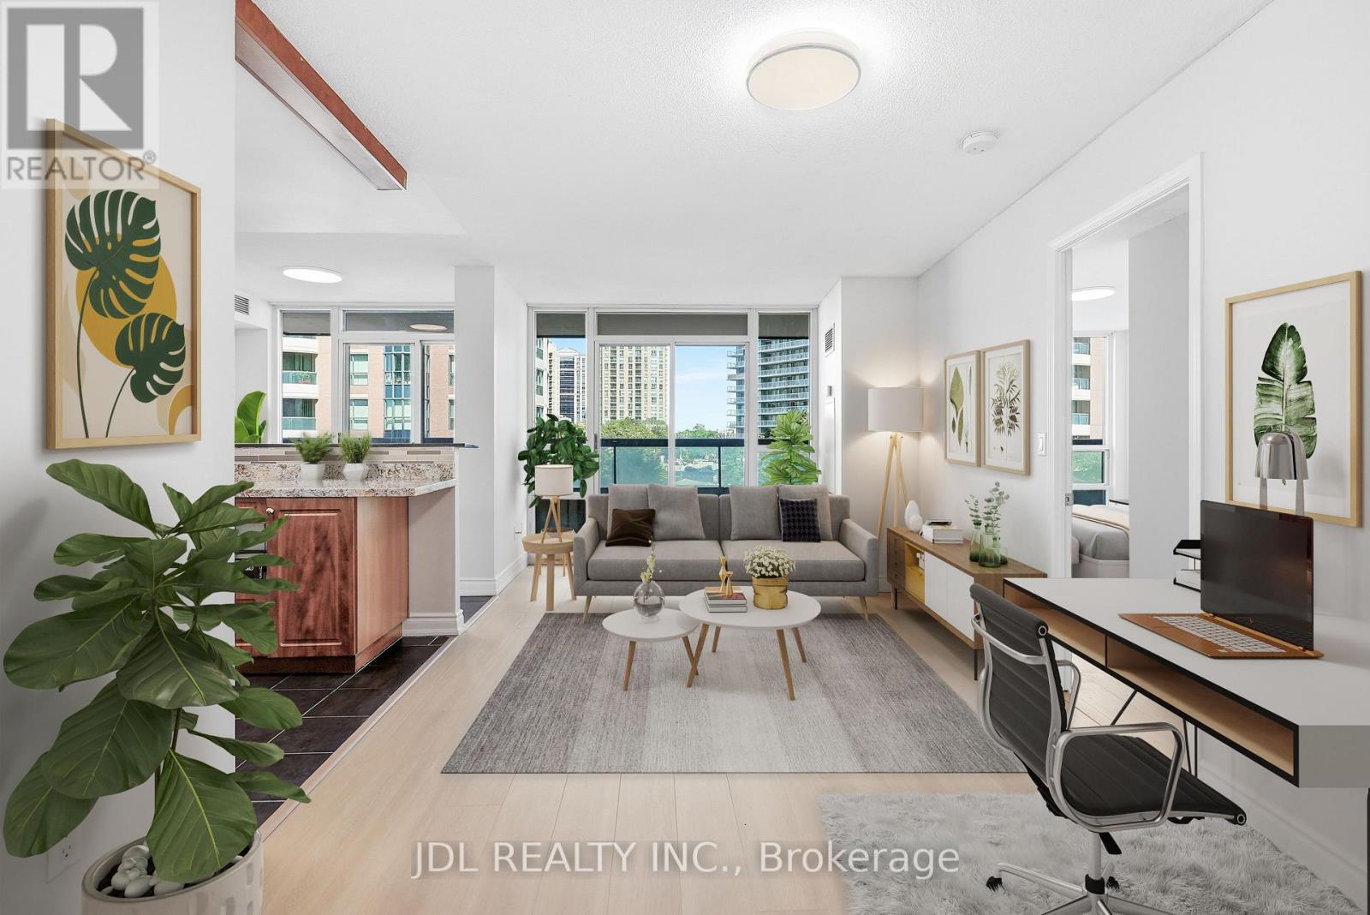
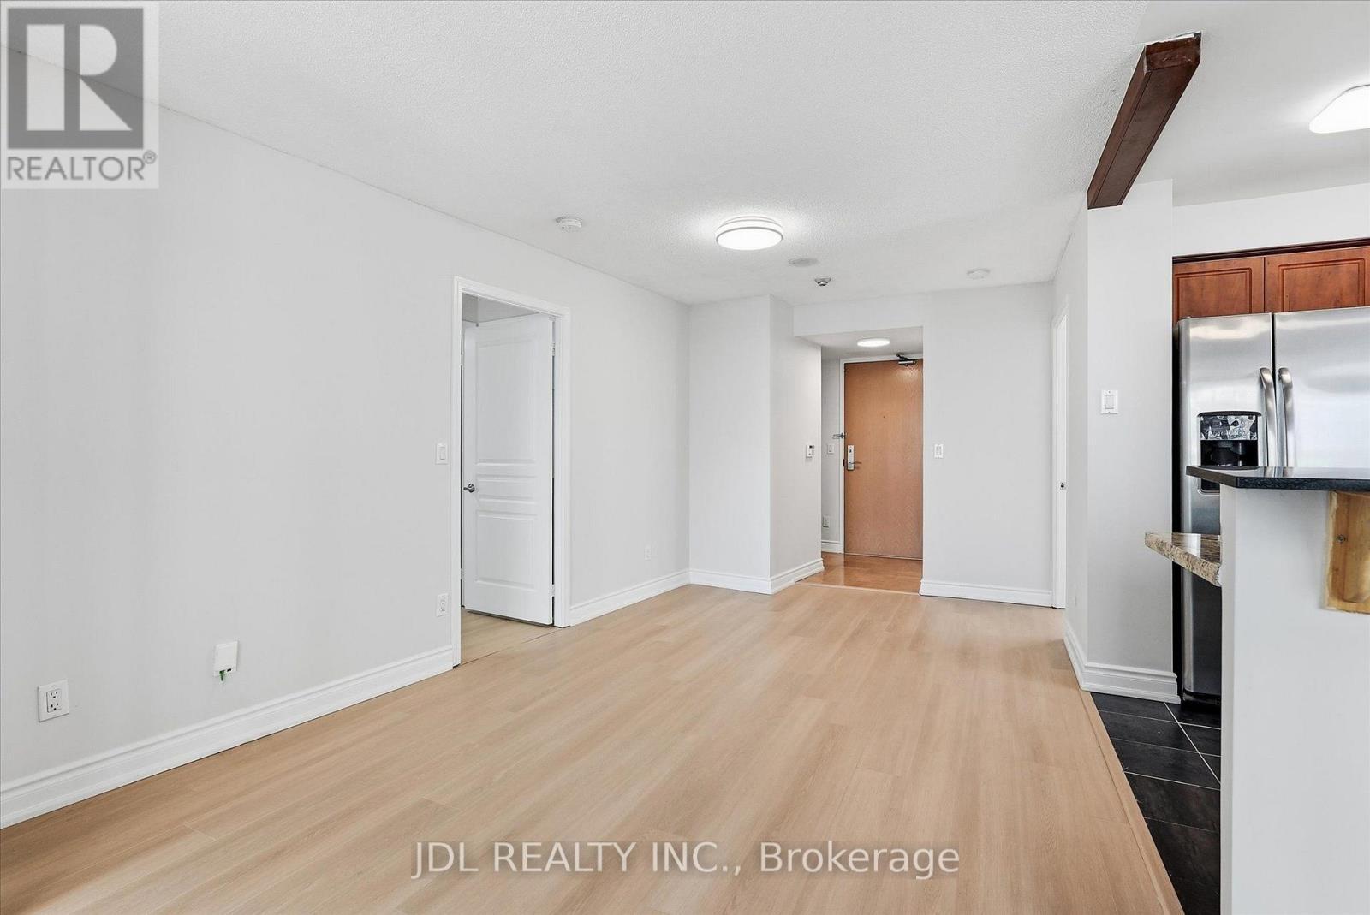
Modern open-concept living area - 516 - 503 Beecroft Road, Toronto, ON
Spacious 2nd bedroom w/ double-closet - 516 - 503 Beecroft Road, Toronto, ON
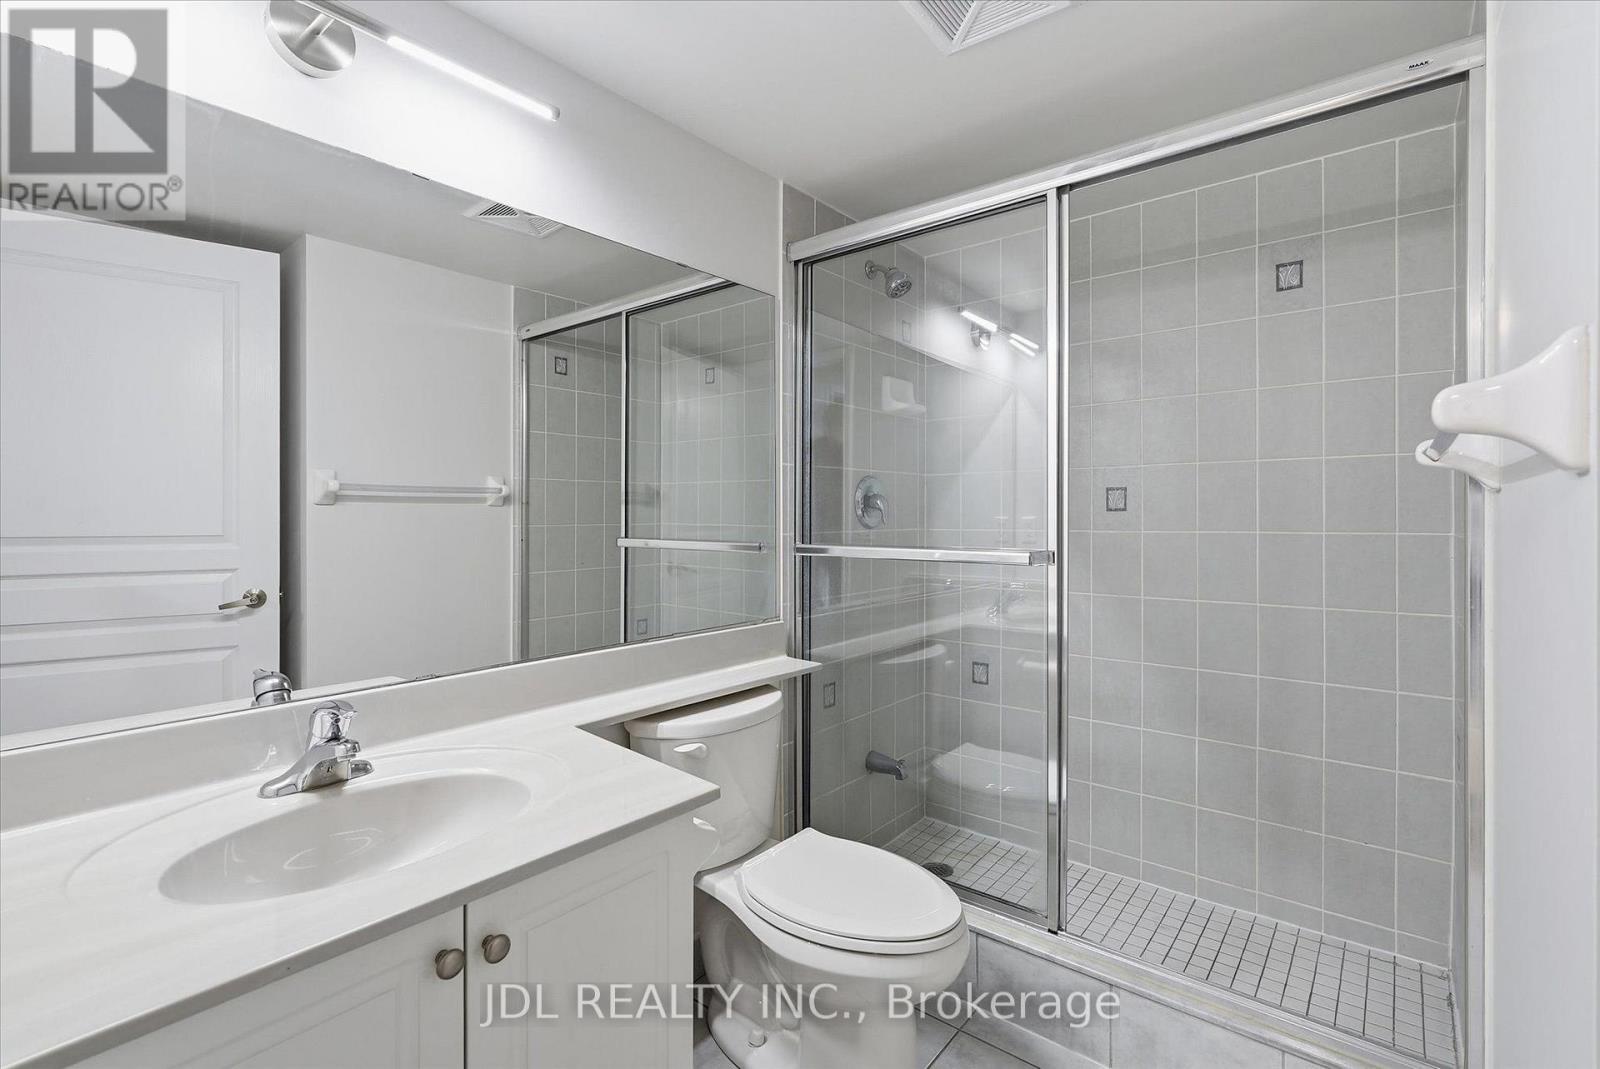
2nd full bathroom - 516 - 503 Beecroft Road, Toronto, ON
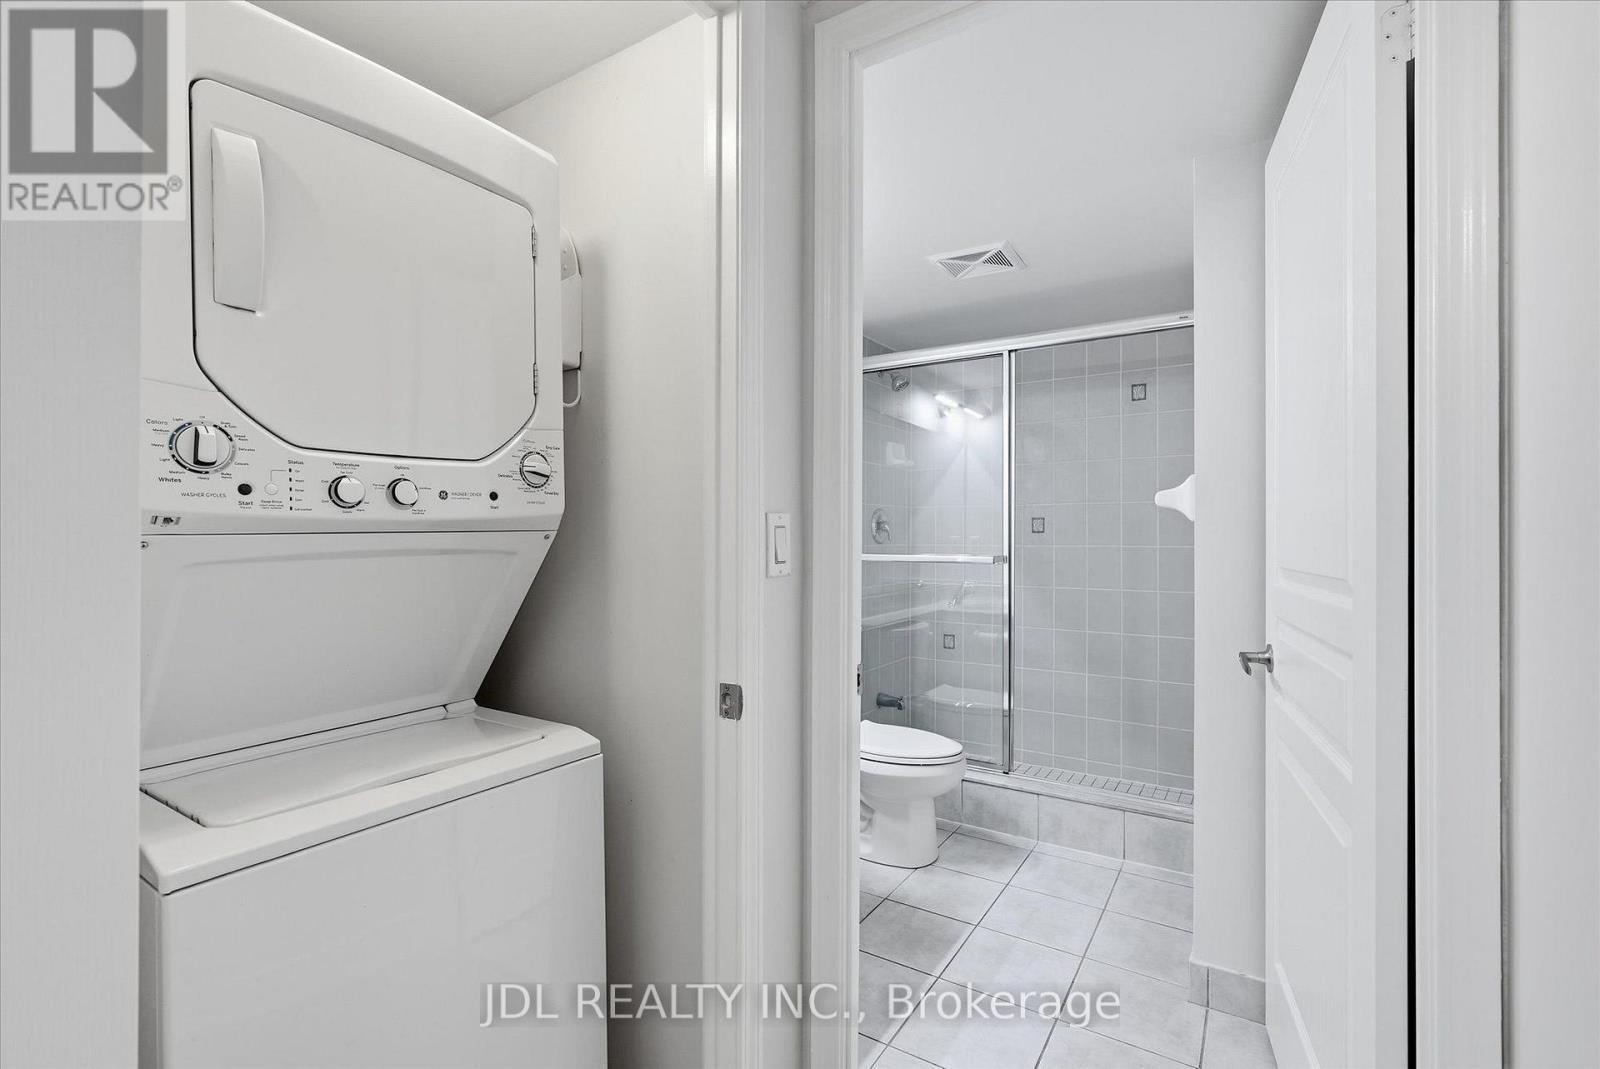
Ensuite laundry - 516 - 503 Beecroft Road, Toronto, ON
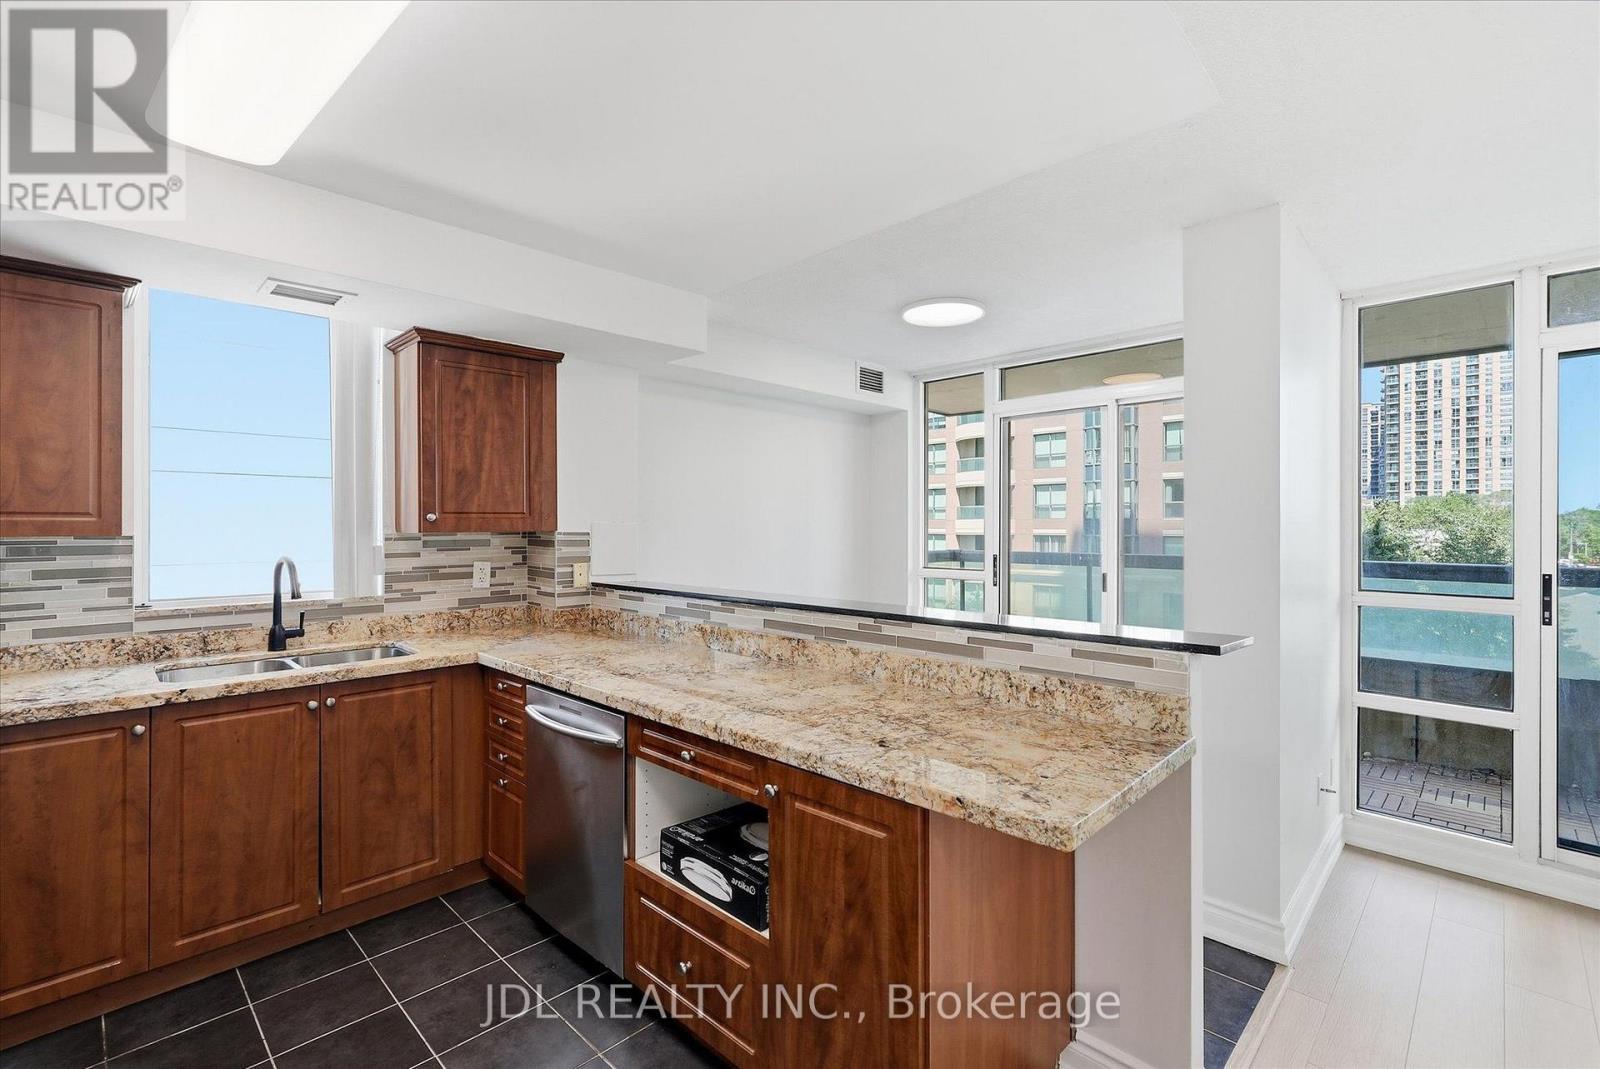
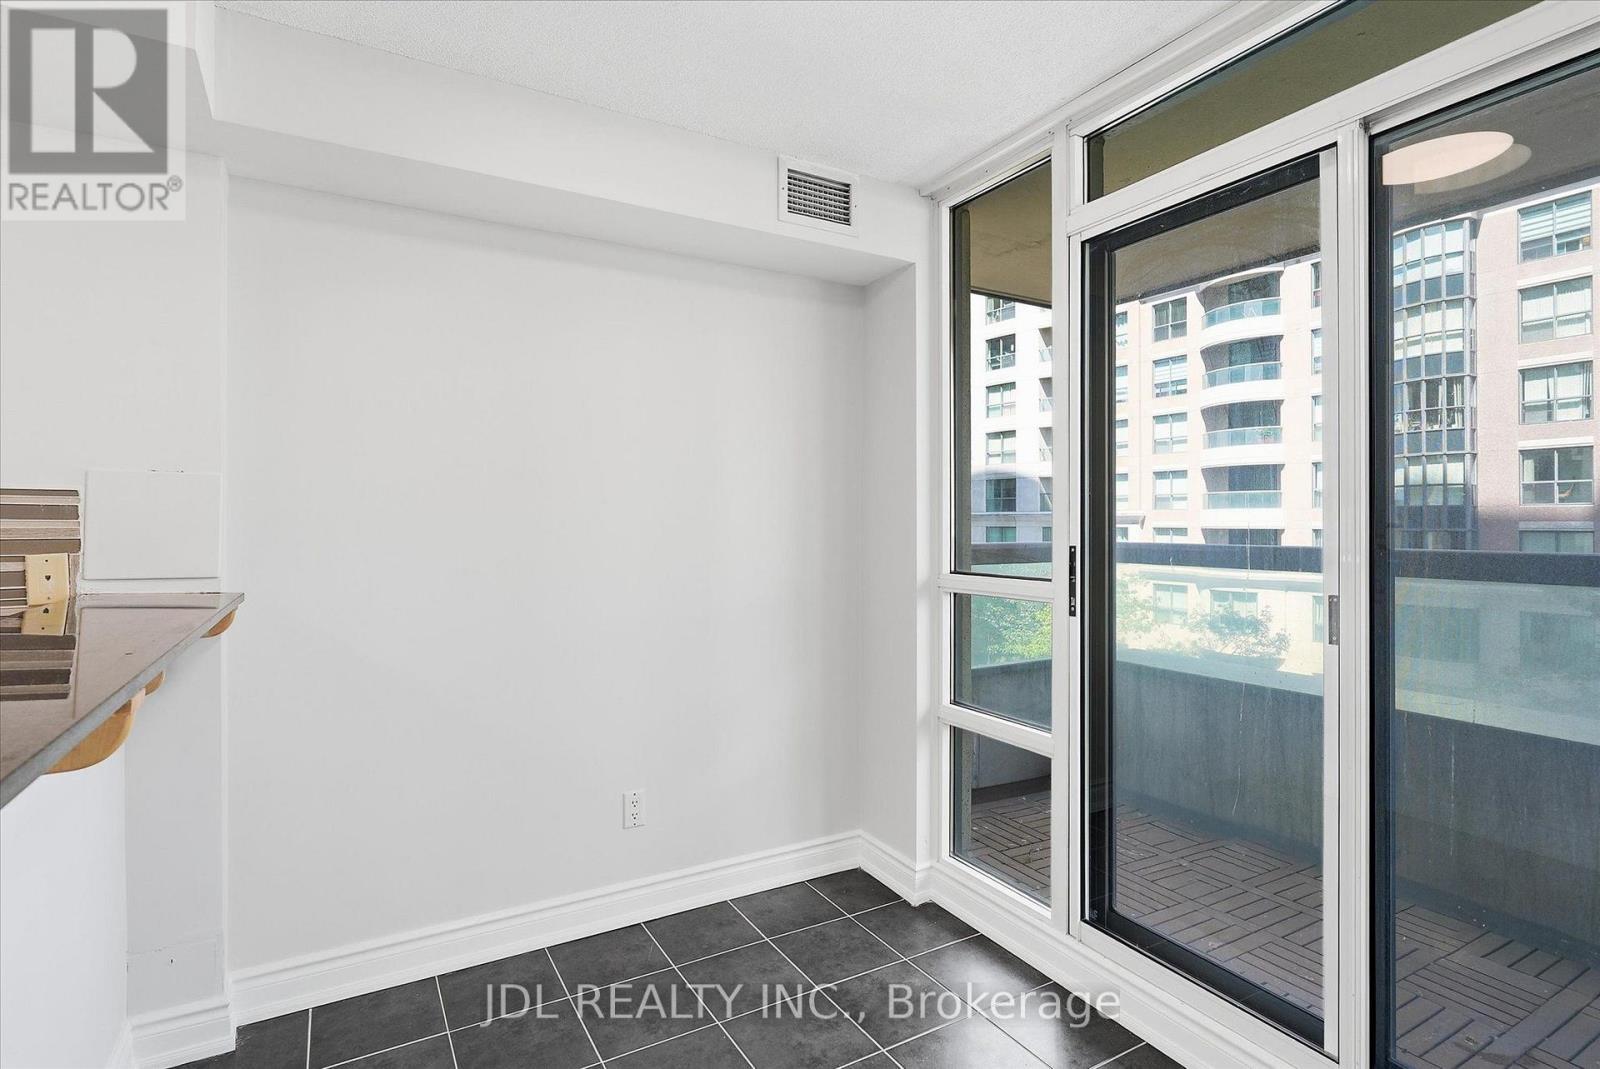
Breakfast area w/ balcony walk-out - 516 - 503 Beecroft Road, Toronto, ON
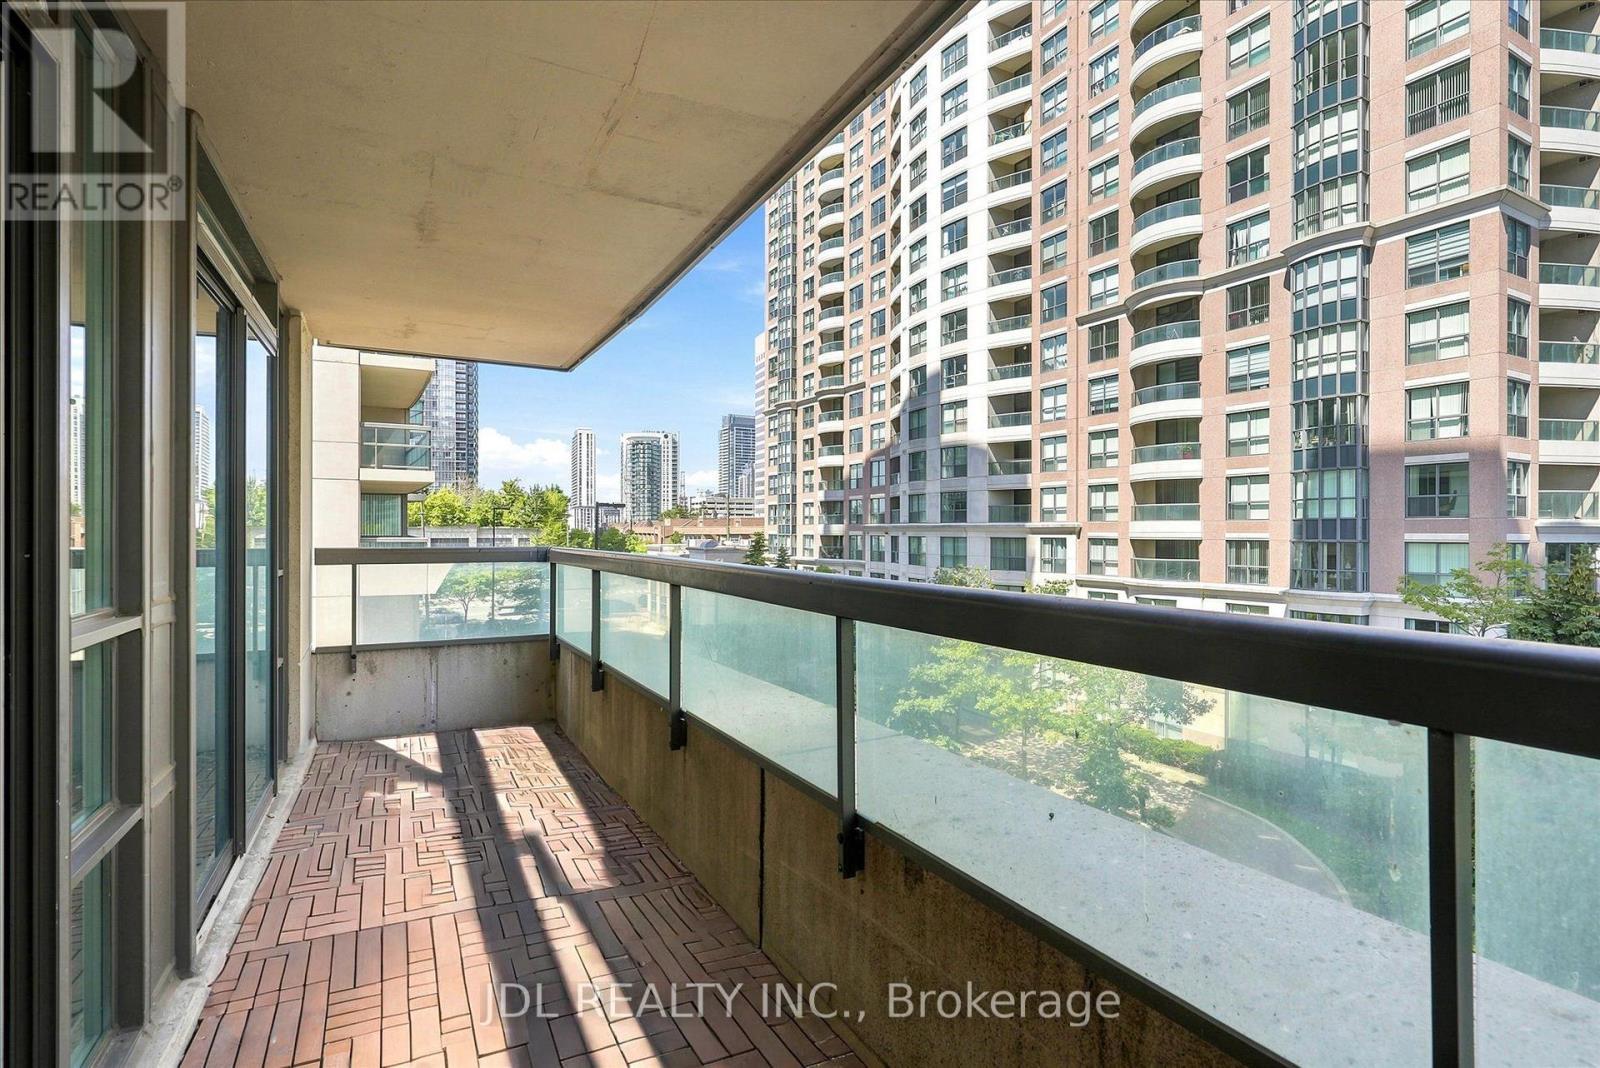
Bright, spacious balcony - 516 - 503 Beecroft Road, Toronto, ON
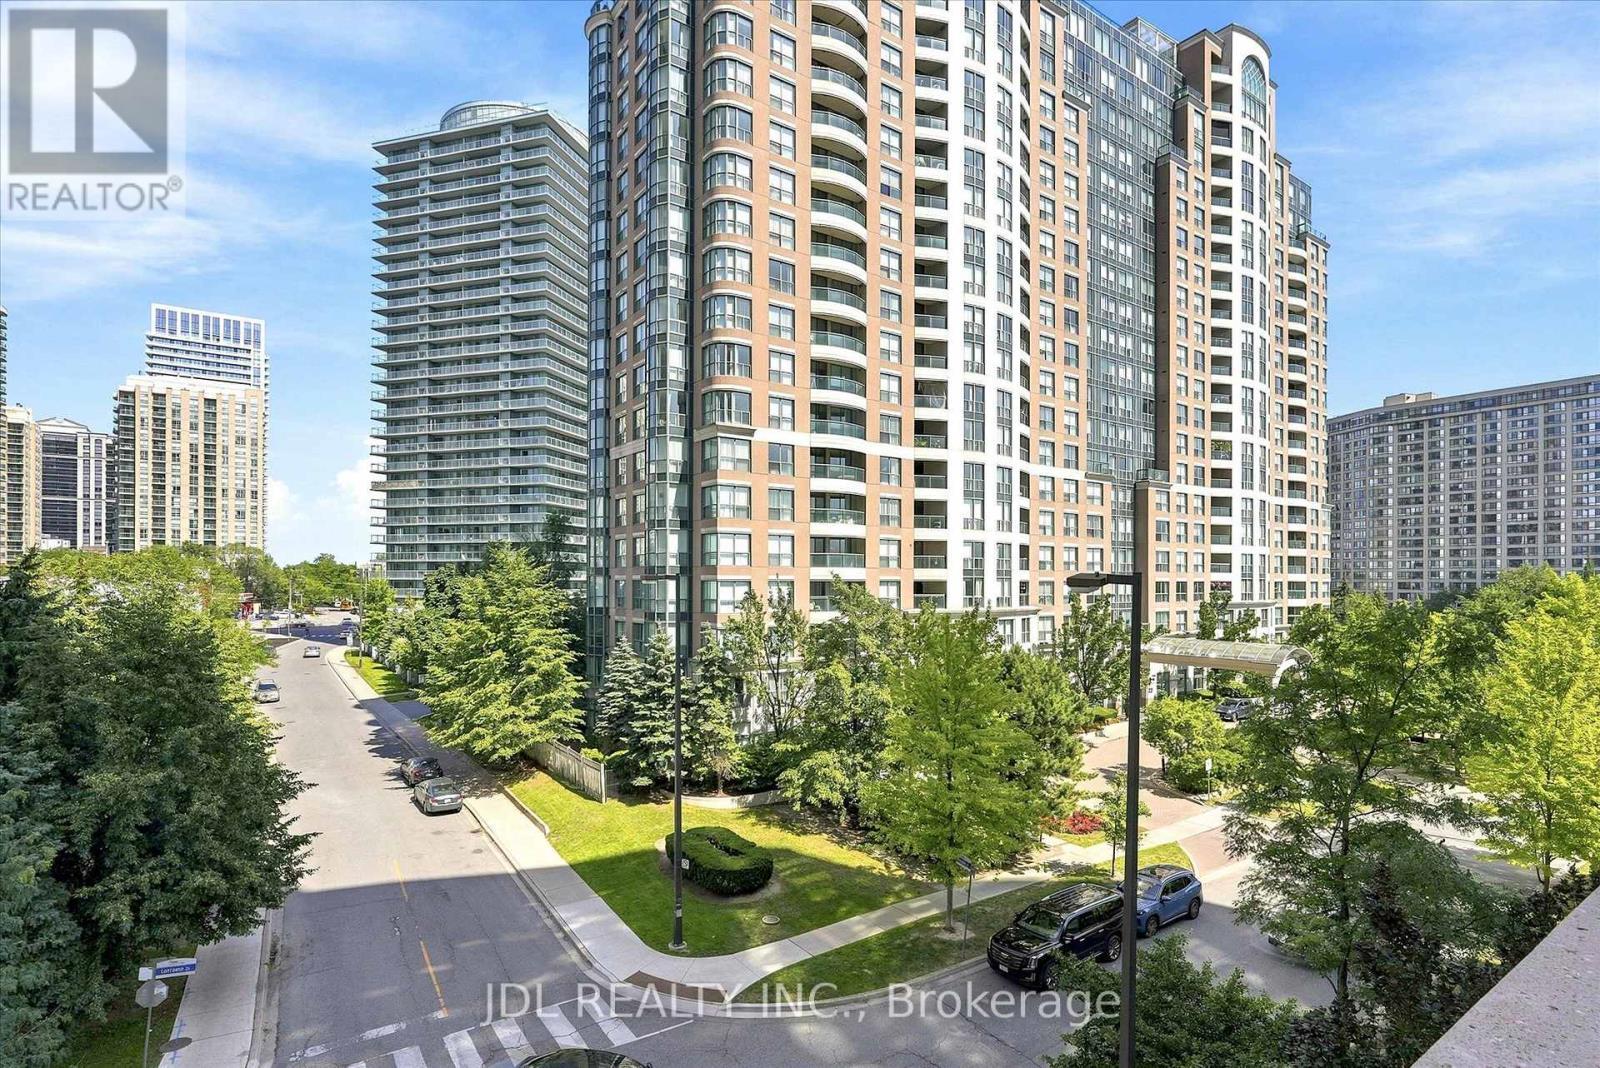
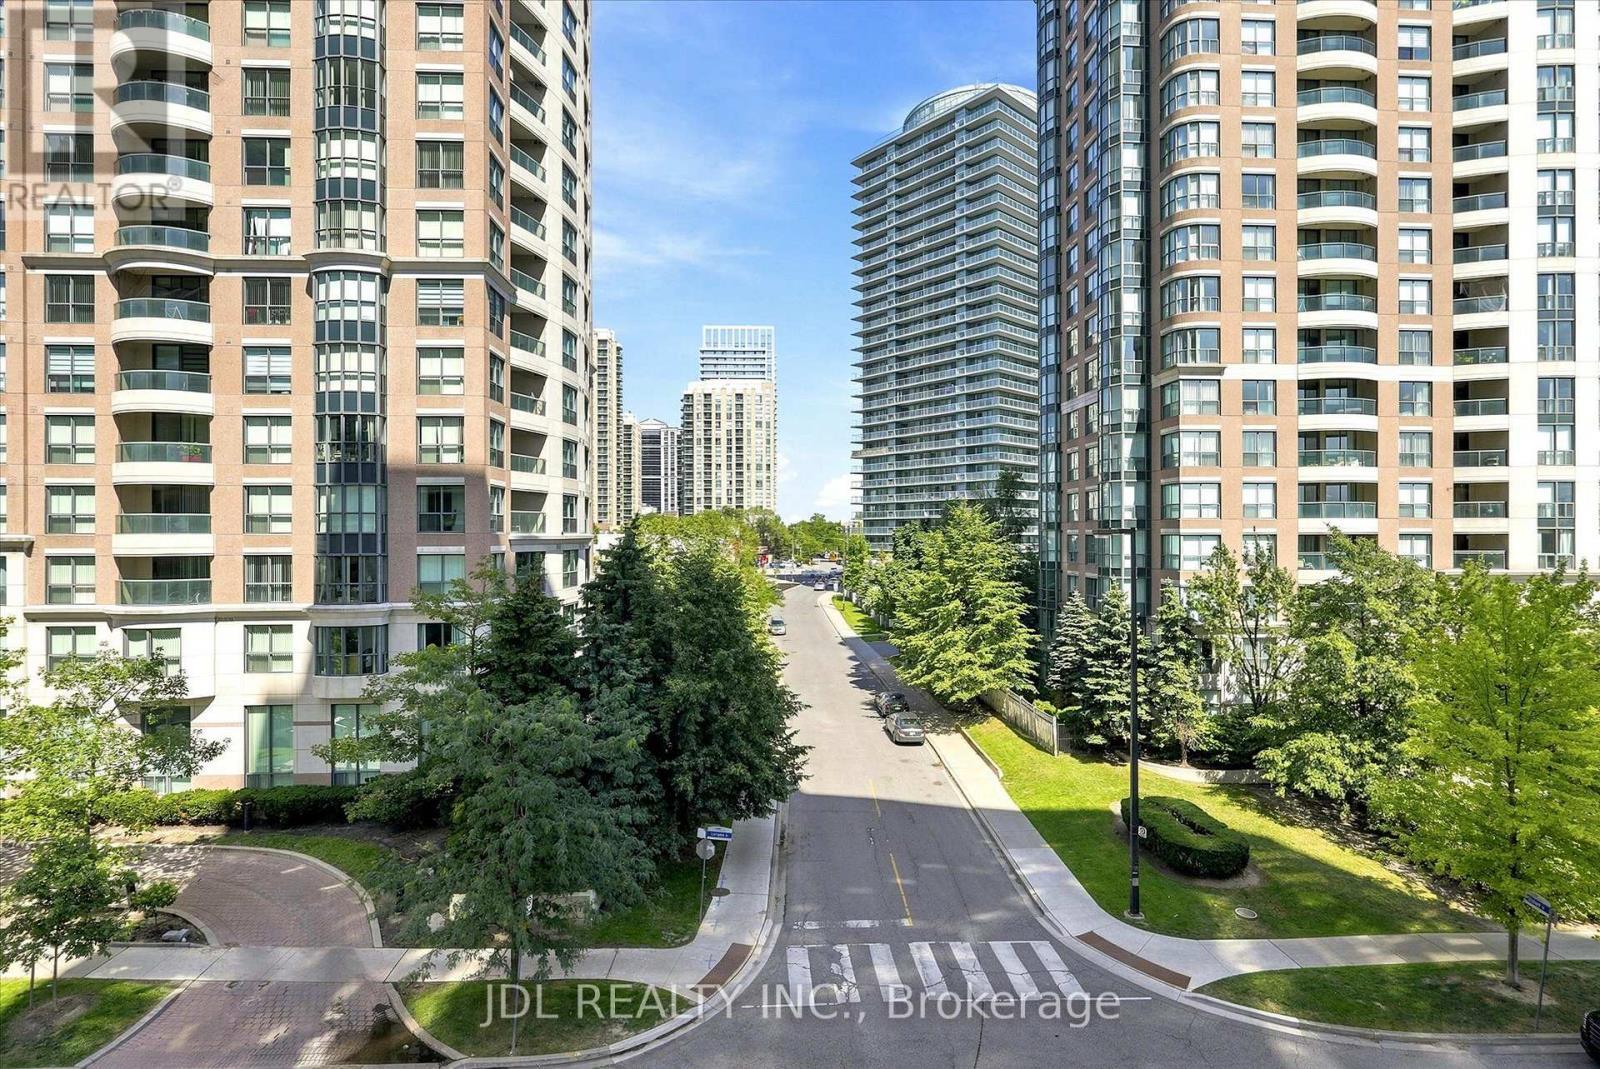
Private, residential views - 516 - 503 Beecroft Road, Toronto, ON
Perfectly located steps from Yonge & Finch! - 516 - 503 Beecroft Road, Toronto, ON
Newly renovated 2-Bedroom, 2-Bathroom corner suite - 516 - 503 Beecroft Road, Toronto, ON
Spacious primary bed w/ ensuite bath + W/I Closet - 516 - 503 Beecroft Road, Toronto, ON
Spacious 2nd bedroom - 516 - 503 Beecroft Road, Toronto, ON
Desirable split-bedroom floor plan! - 516 - 503 Beecroft Road, Toronto, ON
Perfectly located steps from Yonge & Finch! - 516 - 503 Beecroft Road, Toronto, ON
Large & functional open concept kitchen w/ window - 516 - 503 Beecroft Road, Toronto, ON
Primary Bedroom with clear views - 516 - 503 Beecroft Road, Toronto, ON
Primary ensuite walk-in closet - 516 - 503 Beecroft Road, Toronto, ON
4-piece primary ensuite bathroom - 516 - 503 Beecroft Road, Toronto, ON
Modern open-concept living area - 516 - 503 Beecroft Road, Toronto, ON
Spacious 2nd bedroom w/ double-closet - 516 - 503 Beecroft Road, Toronto, ON
2nd full bathroom - 516 - 503 Beecroft Road, Toronto, ON
Ensuite laundry - 516 - 503 Beecroft Road, Toronto, ON
Breakfast area w/ balcony walk-out - 516 - 503 Beecroft Road, Toronto, ON
Bright, spacious balcony - 516 - 503 Beecroft Road, Toronto, ON
Private, residential views - 516 - 503 Beecroft Road, Toronto, ON
Perfectly located steps from Yonge & Finch! - 516 - 503 Beecroft Road, Toronto, ON
  • Advertising
Are you a real estate investor?
516 - 503 BEECROFT ROAD, Toronto, Ontario, M2N 0A2
$629,000

2 Beds

2 Baths

Property Information:

Spacious & bright 2-Bedroom corner unit in the heart of North York Centre, just steps from Yonge & Finch Subway Station! 1 parking space and 1 locker included. Owner-occupied & carefully maintained. Highly functional and practical layout (no wasted space) soaked with natural light from 2 exposures. The 2 spacious bedrooms are located on opposite sides of the suite, offering excellent privacy. Enjoy generous living and dining areas, 2 full bathrooms, & a large breakfast area that provides the flexibility to alternatively serve as a home office, study, or additional sitting area. A real family-sized suite with higher desirability and livability. Countless features & upgrades, including: freshly painted throughout, brand-new white oak designed vinyl flooring, all-new light fixtures, spacious kitchen with gorgeous window & breakfast bar, primary ensuite bathroom + walk-in closet, and much more. Ideally located just steps from Yonge & Finch TTC Subway Station, making commuting throughout the city (via TTC Subway or GO Bus) effortless. North York Centre is a mecca for food-lovers, offering an abundance of diverse & authentic cuisine, dessert, & snack options. All daily conveniences are within walking distances: multiple grocery stores (including the brand new T&T!), pharmacies, shopping, & entertainment (including Toronto's 2nd largest library [renovated] + Empress Walk Mall). A rare combination of generous space, bright corner exposure, smart layout & unbeatable North York convenience. Move-in ready, just turn the key! (id:27)

Building Features:

  • Style: Apartment
  • Building Type: Apartment
  • Amenities: Sauna, Exercise Centre, Storage - Locker
  • Basement Type: None
  • Exterior Finish: Brick
  • Fire Protection: Security system
  • Floor Space: 800 - 899 sqft
  • Flooring Type: Vinyl, Ceramic
  • Heating Type: Forced air
  • Heating Fuel: Natural gas
  • Cooling Type: Central air conditioning
  • Appliances: Cooktop, Dishwasher, Dryer, Microwave, Oven, Hood Fan, Washer, Window Coverings, Refrigerator

Property Features:

  • OwnershipType: Condominium/Strata
  • Property Type: Single Family
  • Community Features: Pets Allowed With Restrictions
  • Condo Fees: $1,031 Monthly
  • Features: Balcony, Carpet Free, In suite Laundry
  • Floor Space (approx): 800 - 899 Square Feet
  • Landscape Features: Landscaped
  • MaintenanceFee Type: Heat, Water, Common Area Maintenance, Insurance
  • Parking Type: Underground, Garage
  • No. of Parking Spaces: 1

Rooms:

  • Living Flat/Apartment Level 5.94 m x 3.14 m
  • Dining Flat/Apartment Level 5.94 m x 3.14 m
  • Kitchen Flat/Apartment Level 2.99 m x 2.81 m
  • Breakfast Flat/Apartment Level 2.99 m x 1.96 m
  • Primary Bedroom Flat/Apartment Level 3.73 m x 3.05 m
  • 2nd Bedroom Flat/Apartment Level 3.33 m x 3.17 m

Convert Measurement to:

Courtesy of: JDL REALTY INC.

REALTOR.ca  

QuickQuoteTM Powered by RPS

Location of 516 - 503 BEECROFT ROAD, Toronto, Ontario, M2N 0A2

Demographic Information of 516 - 503 BEECROFT ROAD, Toronto, Ontario, M2N 0A2

Life Stage

Midlife Families

Employment Type

Service Sector/White Collar

Average Household Income

$100,174.98

Average Number of Children

1.40

Household Population

Household Structure

Age of Population

Education

Education Level

No certificate/diploma/degree

6.17 %

High school certificate or equivalent

17.79 %

Apprenticeship trade certificate/diploma

1.85 %

College/non-university certificate

12.59 %

University certificate (below bachelor)

3.25 %

University Degree

58.35 %

Commuter

Travel To Work

By Car

55.22 %

By Public Transit

33.89 %

By Walking

7.61 %

By Bicycle

0.0 %

By Other Methods

3.28 %

Cultural Diversity

Knowledge of Official Language

Mother Tongue

Building Information

Building Type

Apartments (Low and High Rise)

95.51 %

Houses

4.49 %

Own Vs. Rent