Button CopyPathCircle CloseCircle Left ArrowArrow Down Icon GreyClosecirclecircleBurger
  • Advertising

5104 - 16 HARBOUR STREET, Toronto, Ontario, M5J 2C7

MLS® # C13820404
Condo For Sale In Harbourfront, Toronto, Ontario
$1,350,000 QuickQuoteTM: Not Available

2+1 Beds

2 Baths

5104 - 16 Harbour Street, Toronto, ON
  • Advertising
Are you a real estate investor?
5104 - 16 HARBOUR STREET, Toronto, Ontario, M5J 2C7
$1,350,000

3 Beds

2 Baths

Property Information:

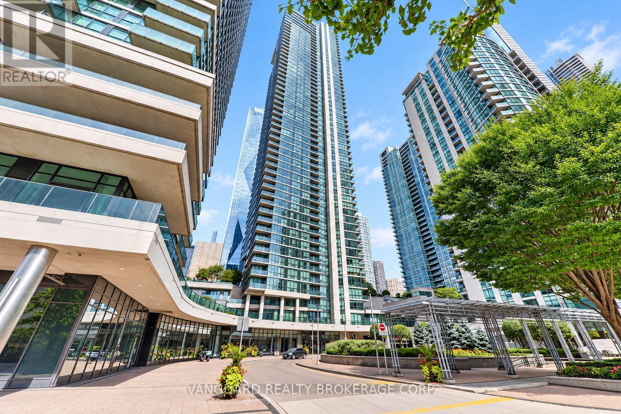
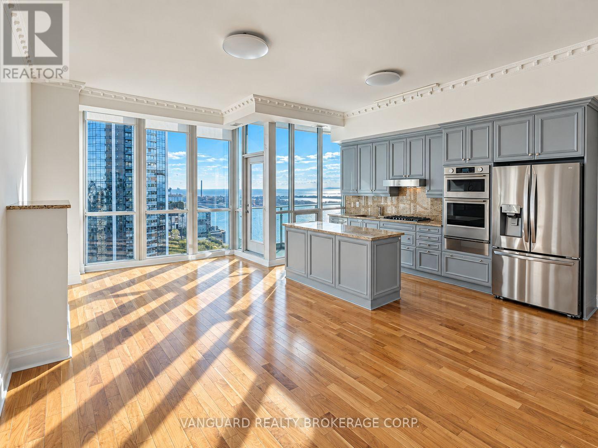
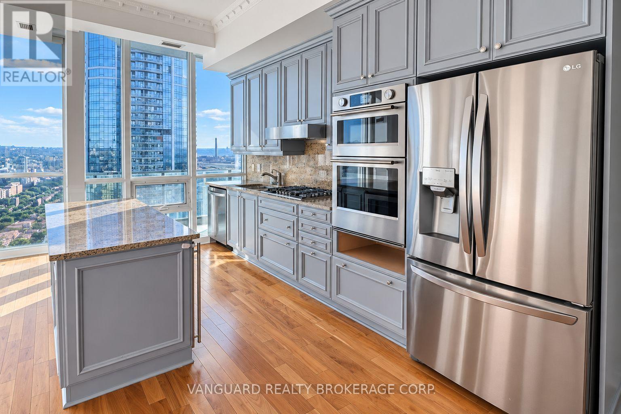
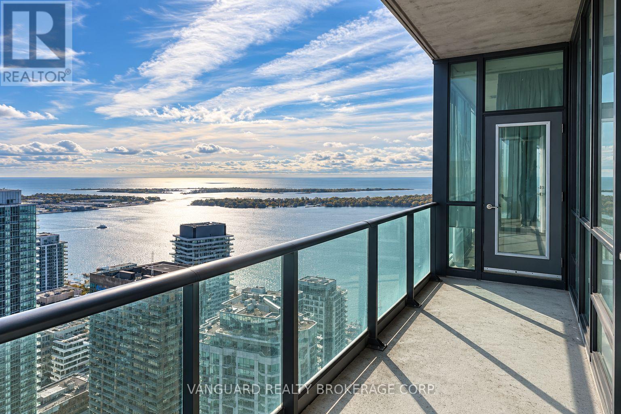
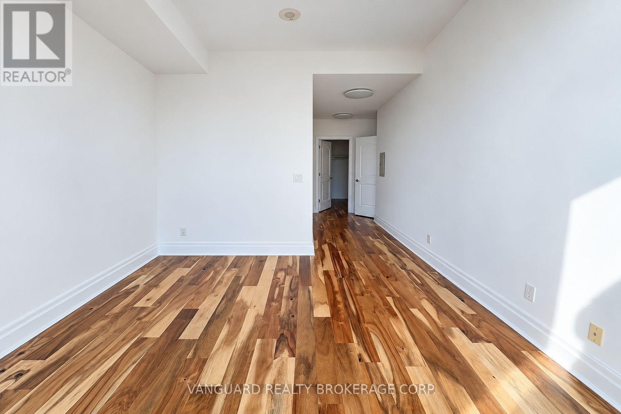
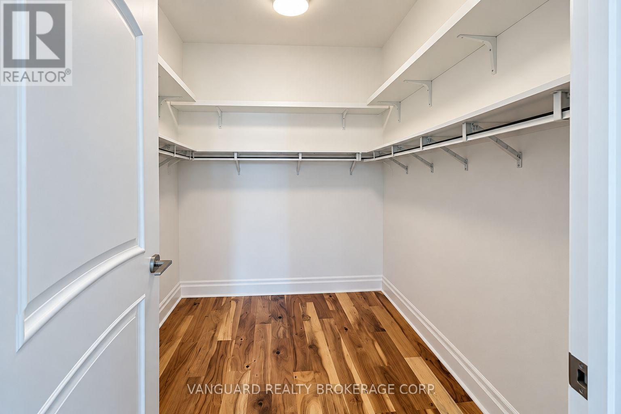
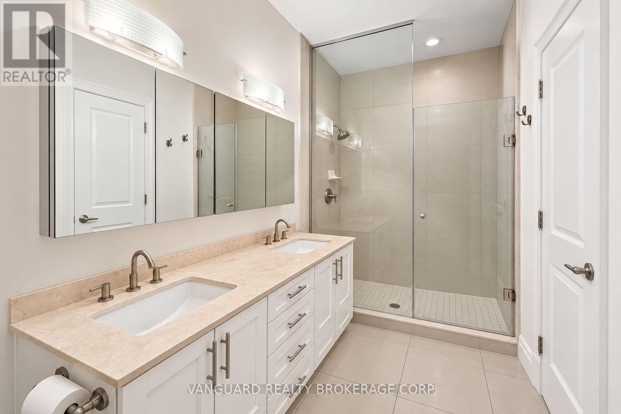
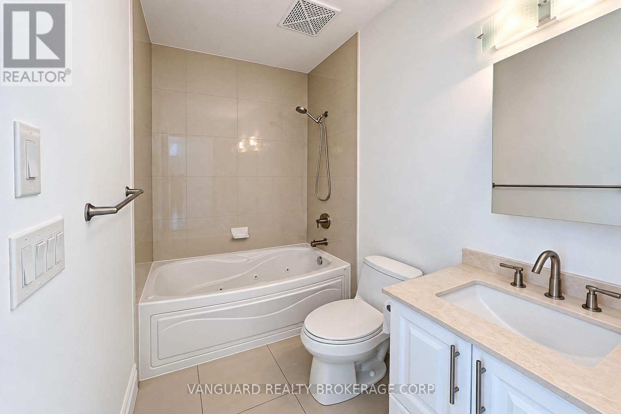
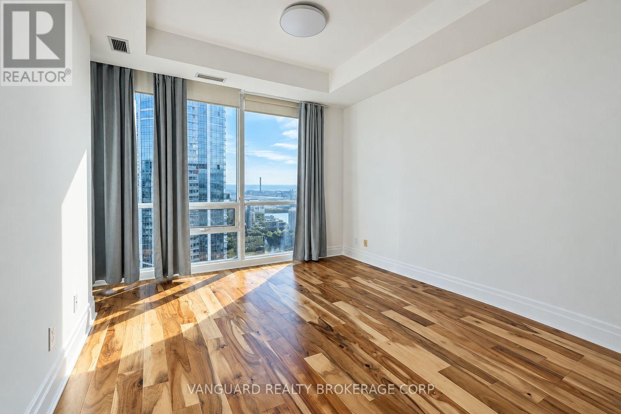
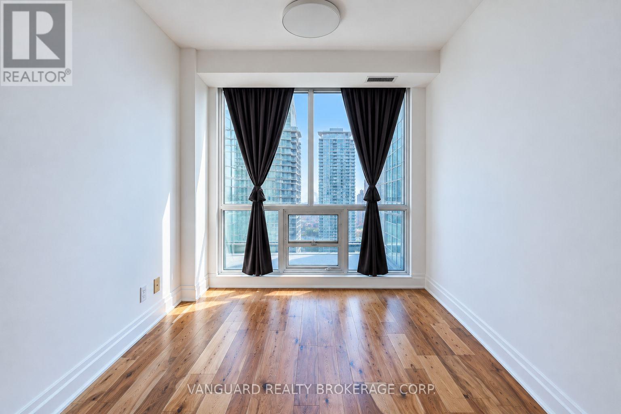
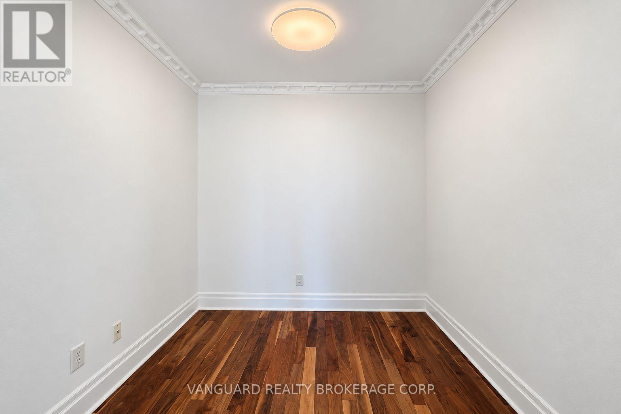
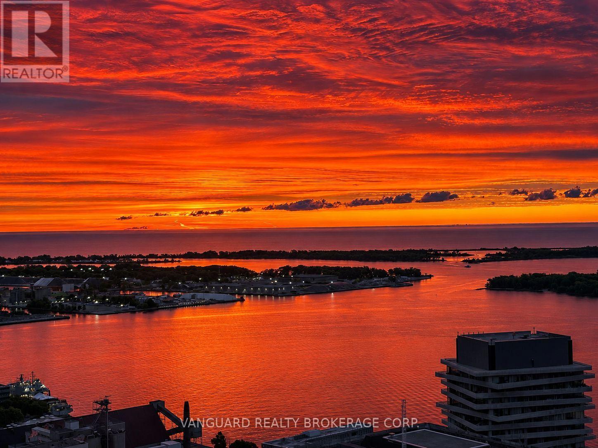
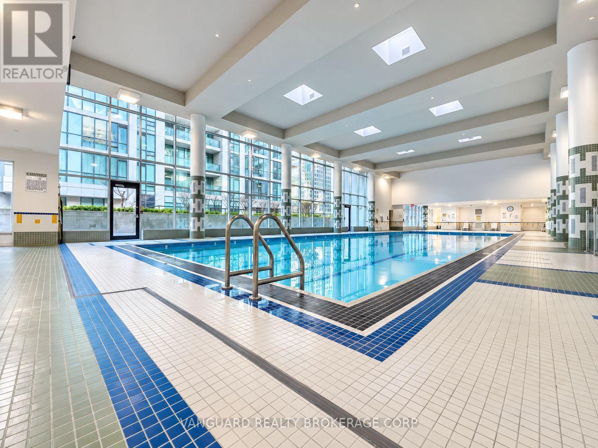
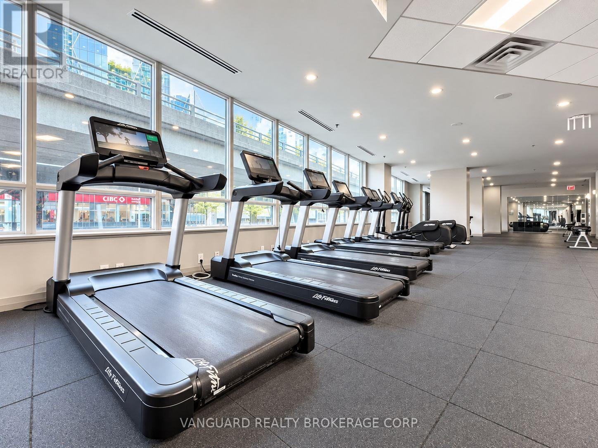
Welcome to luxurious, high-floor waterfront living at Success Tower! Positioned high on the 51st floor, this freshly repainted, sophisticated 2-bedroom + den residence spans an expansive 1,225 sq. ft. framed by breathtaking south-east views of Lake Ontario and flooded with natural sunlight. Designed for both refined living and seamless entertaining, the interior boasts soaring 10 ft. high ceilings accented with elegant crown mouldings and warm hardwood flooring throughout. The modern, upgraded kitchen is a chef's dream featuring brand-new premium appliances-highlighted by a Bosch gas cooktop, sleek under-cabinet hood, and a double wall oven with Wi-Fi connectivity. Climate comfort is fully customized via two Nest smart thermostats for dual-zone control. Includes an oversized corner storage locker and a prime parking space on level P2, conveniently located right near the elevators and eligible for an EV charging upgrade. Set in a exceptionally well-managed building with 24/7 concierge, residents enjoy top-tier resort-style amenities: swimming pool, wet & dry saunas, jacuzzi, two fully equipped gyms, cinema room, party room, lounge, and guest suites for visitors. Steps to Union Station, TTC transit, financial district, and the lakefront path. (id:27)

Building Features:

  • Style: Apartment
  • Building Type: Apartment
  • Amenities: Exercise Centre, Party Room, Storage - Locker
  • Basement Type: None
  • Exterior Finish: Concrete
  • Fireplace: Yes
  • Floor Space: 1200 - 1399 sqft
  • Flooring Type: Hardwood
  • Heating Type: Forced air
  • Heating Fuel: Natural gas
  • Cooling Type: Central air conditioning
  • Appliances: Dishwasher, Dryer, Hood Fan, Oven, Stove, Washer, Wine Fridge, Refrigerator

Property Features:

  • OwnershipType: Condominium/Strata
  • Property Type: Single Family
  • Amenities Nearby: Park, Public Transit
  • Community Features: Pets Allowed With Restrictions
  • Condo Fees: $1,319 Monthly
  • Features: Balcony, In suite Laundry
  • Floor Space (approx): 1200 - 1399 Square Feet
  • MaintenanceFee Type: Common Area Maintenance, Heat, Insurance, Water
  • Pool Type: Indoor pool
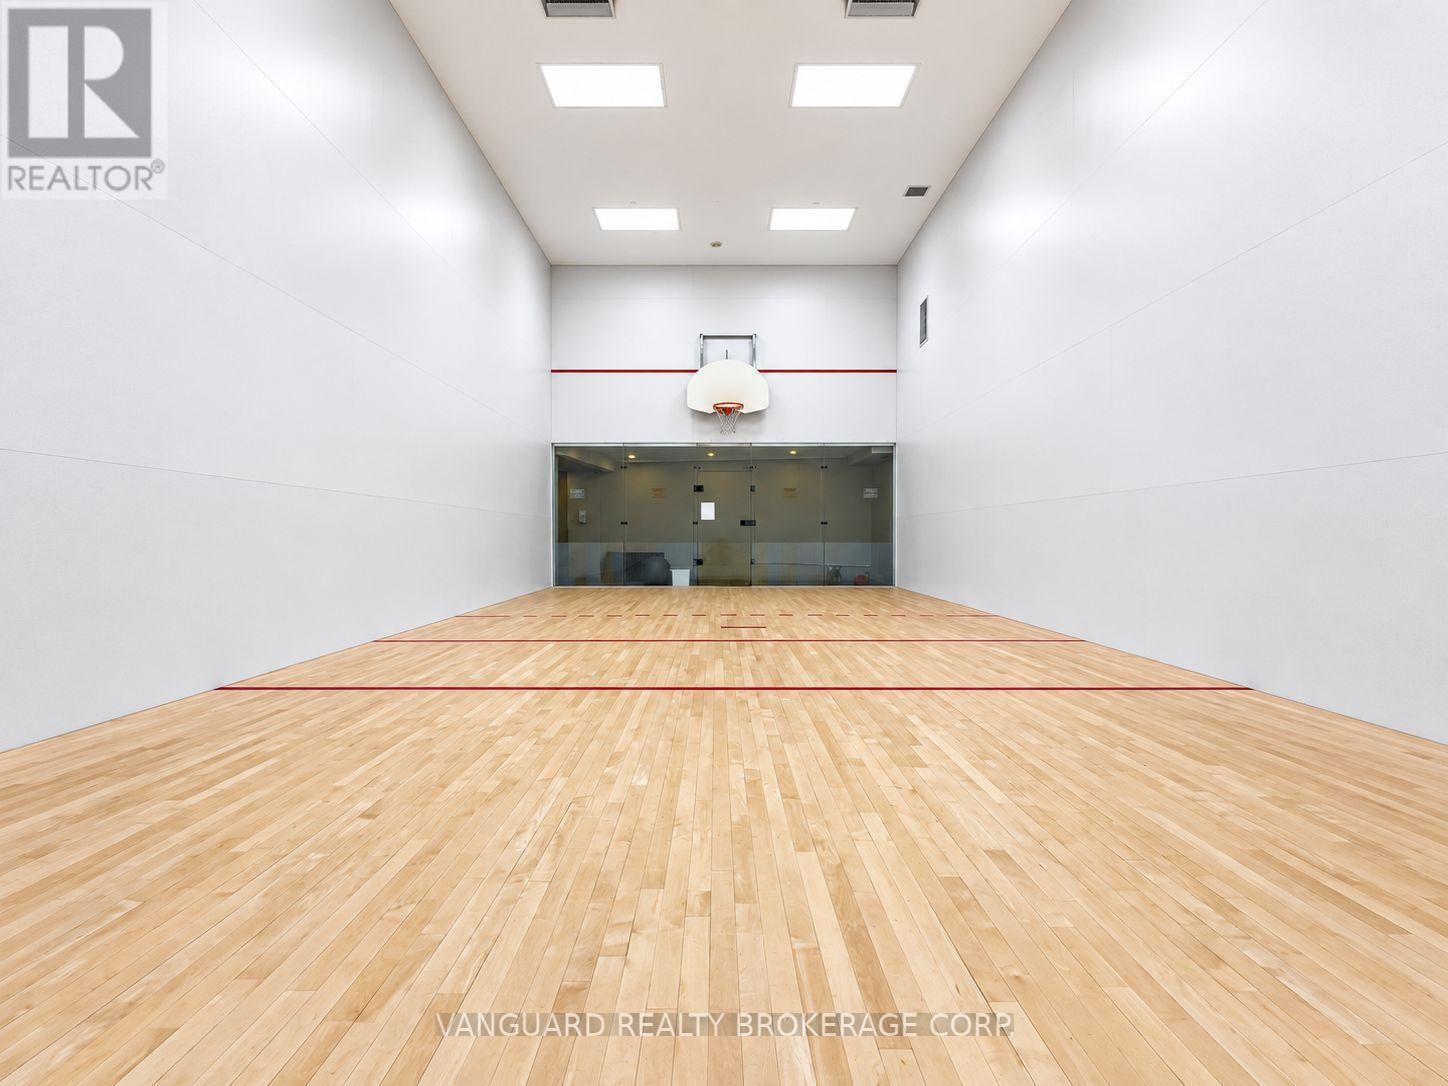
  • Structure Type: Tennis Court
  • Surface Water:
  • Parking Type: Underground, Garage
  • No. of Parking Spaces: 1

Rooms:

  • Living Flat/Apartment Level 5.79 m x 3.58 m
  • Dining Flat/Apartment Level 5.79 m x 3.58 m
  • Kitchen Flat/Apartment Level 5.79 m x 2.21 m
  • Primary Bedroom Flat/Apartment Level 7.01 m x 3.23 m
  • 2nd Bedroom Flat/Apartment Level 4.42 m x 2.74 m
  • Office Flat/Apartment Level 2.57 m x 2.44 m

Convert Measurement to:

Courtesy of: VANGUARD REALTY BROKERAGE CORP.

REALTOR.ca  

QuickQuoteTM Powered by RPS
Thinking of Selling?

Start by finding out what your home might be worth in today's market.

Location of 5104 - 16 HARBOUR STREET, Toronto, Ontario, M5J 2C7

Demographic Information of 5104 - 16 HARBOUR STREET, Toronto, Ontario, M5J 2C7

Life Stage

Young Singles

Employment Type

White Collar

Average Household Income

$170,216.32

Average Number of Children

1.36

Household Population

Household Structure

Age of Population

Education

Education Level

No certificate/diploma/degree

2.63 %

High school certificate or equivalent

11.02 %

Apprenticeship trade certificate/diploma

1.61 %

College/non-university certificate

10.88 %

University certificate (below bachelor)

4.2 %

University Degree

69.67 %

Commuter

Travel To Work

By Car

30.52 %

By Public Transit

21.36 %

By Walking

39.34 %

By Bicycle

2.72 %

By Other Methods

6.05 %

Cultural Diversity

Knowledge of Official Language

Mother Tongue

Building Information

Building Type

Apartments (Low and High Rise)

Houses

Own Vs. Rent