Button CopyPathCircle CloseCircle Left ArrowArrow Down Icon GreyClosecirclecircleBurger
  • Advertising

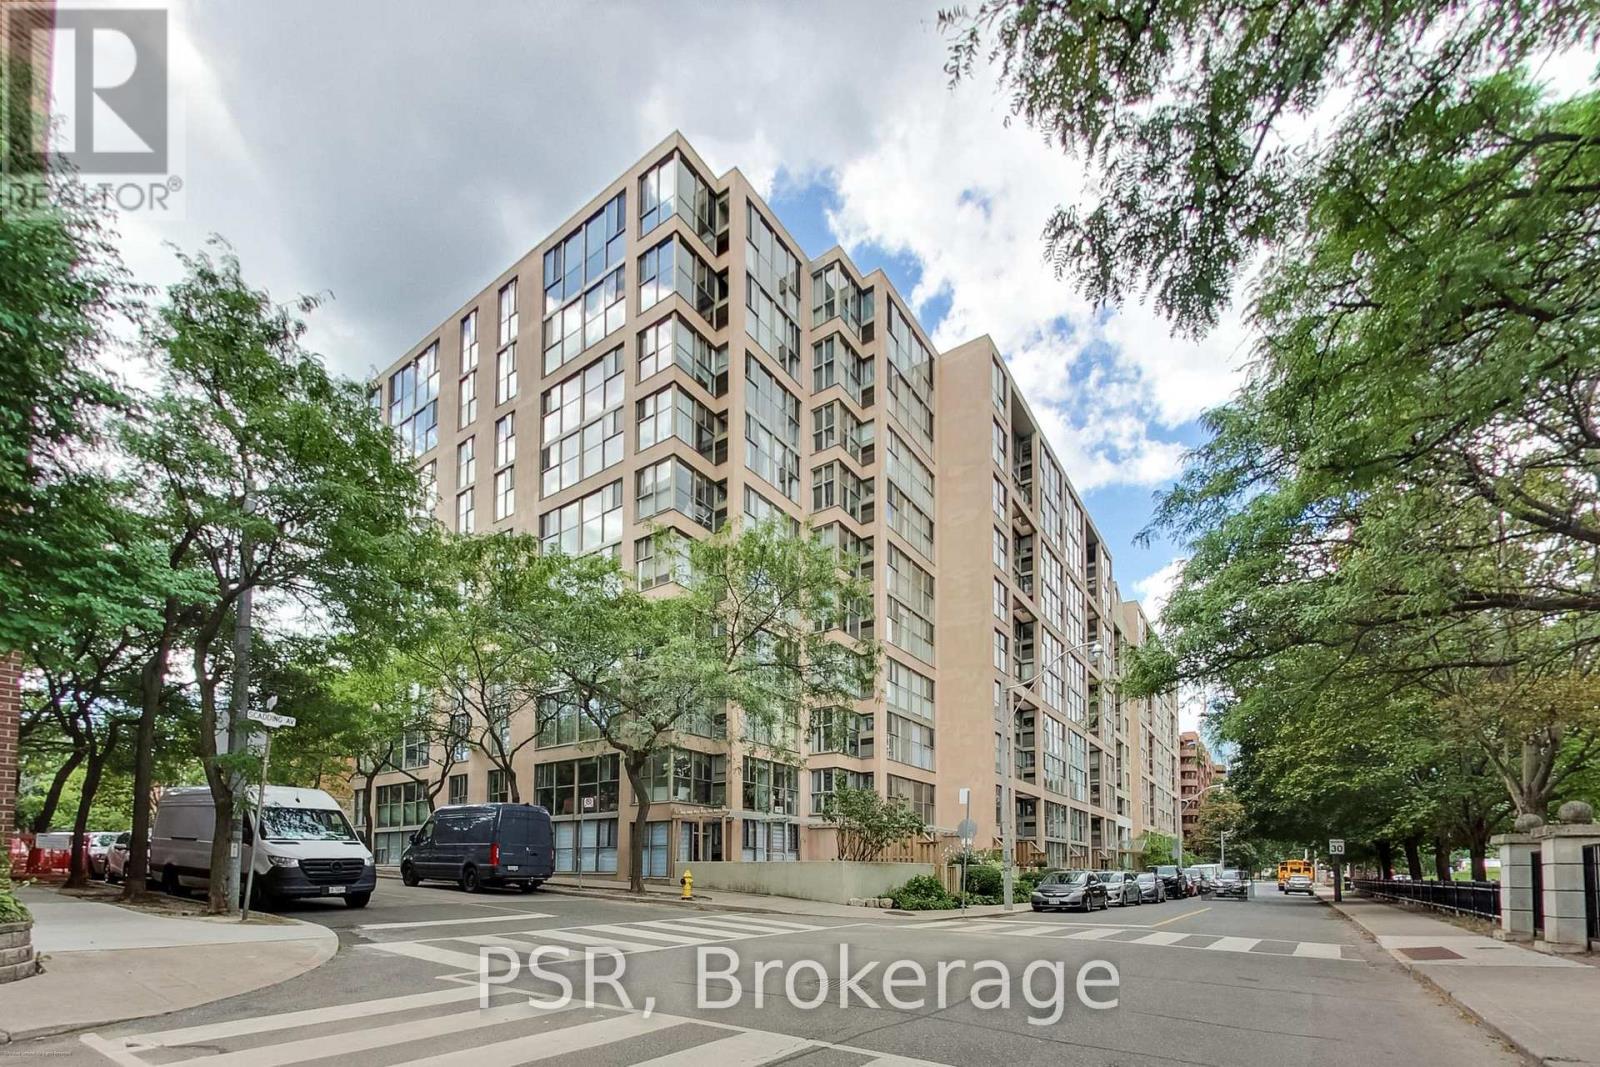
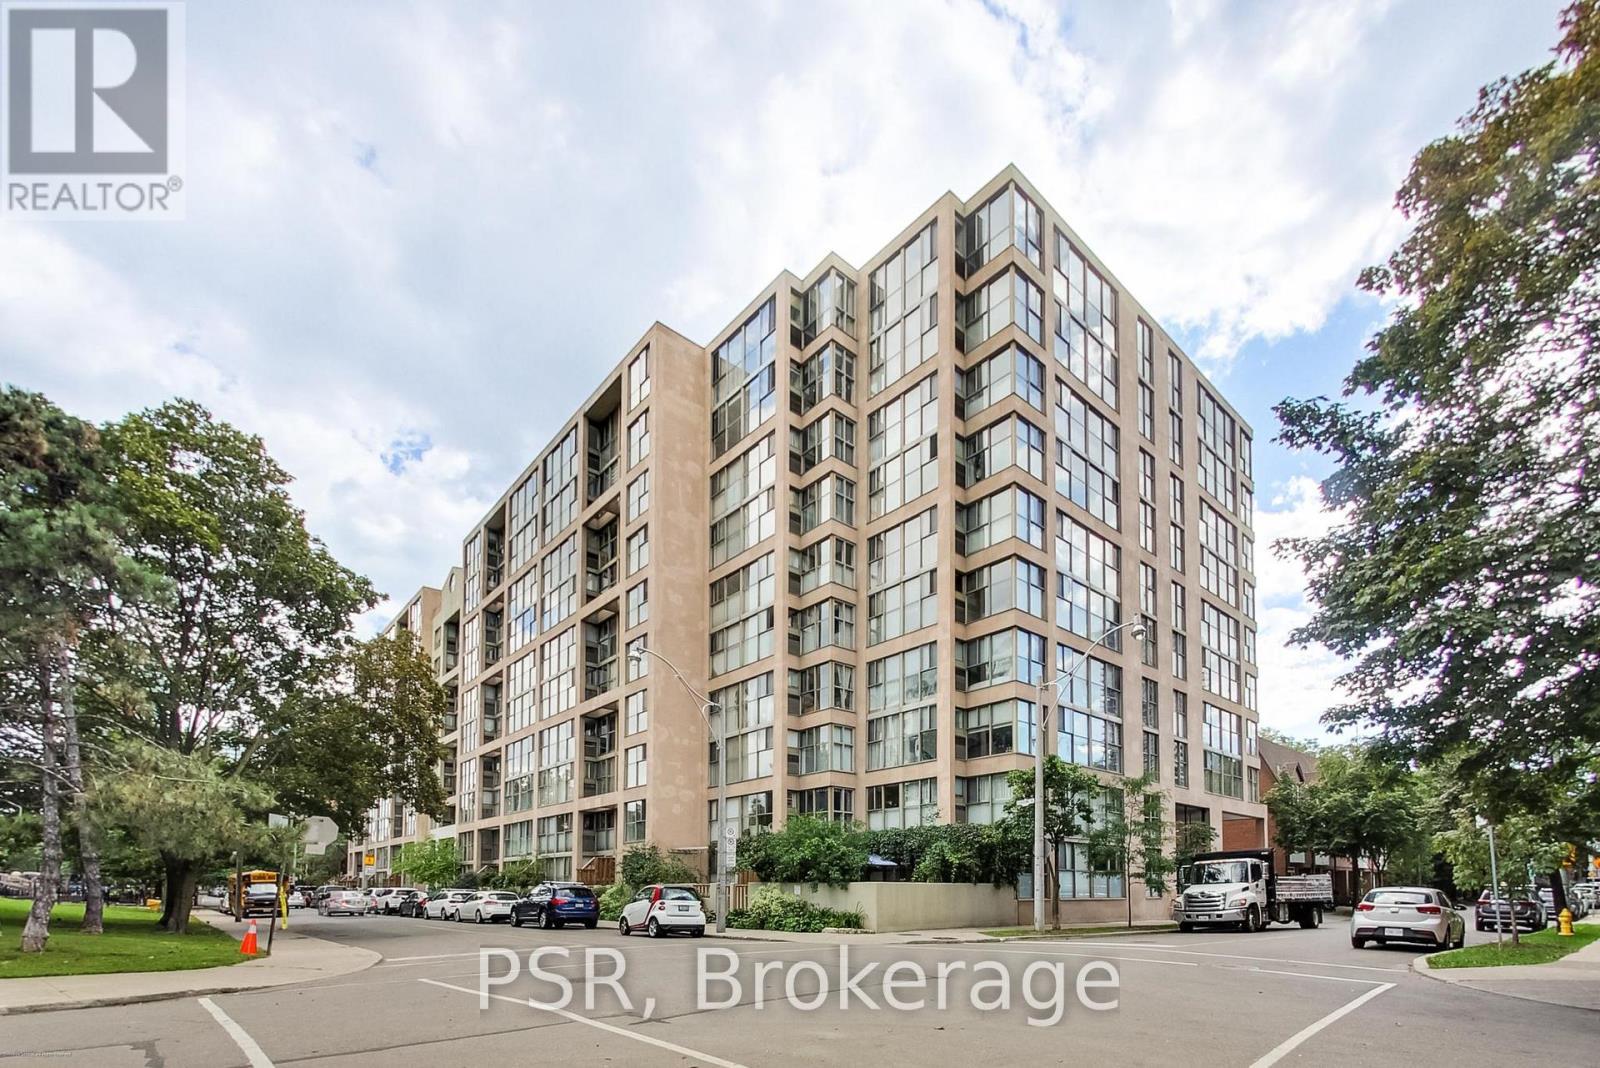
510 - 65 SCADDING AVENUE, Toronto, Ontario, M5A 4L1

MLS® # C13813220
Condo For Sale In St. Lawrence, Toronto, Ontario
$549,000 QuickQuoteTM: $490K - $680K

2+1 Beds

2 Baths

510 - 65 Scadding Avenue, Toronto, ON
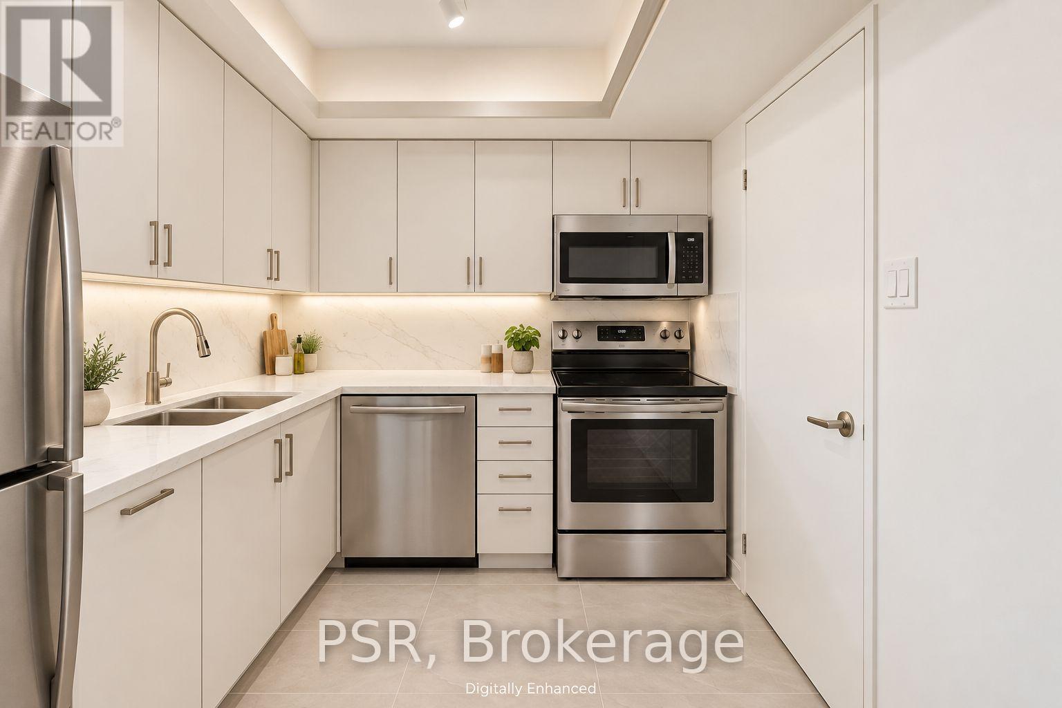
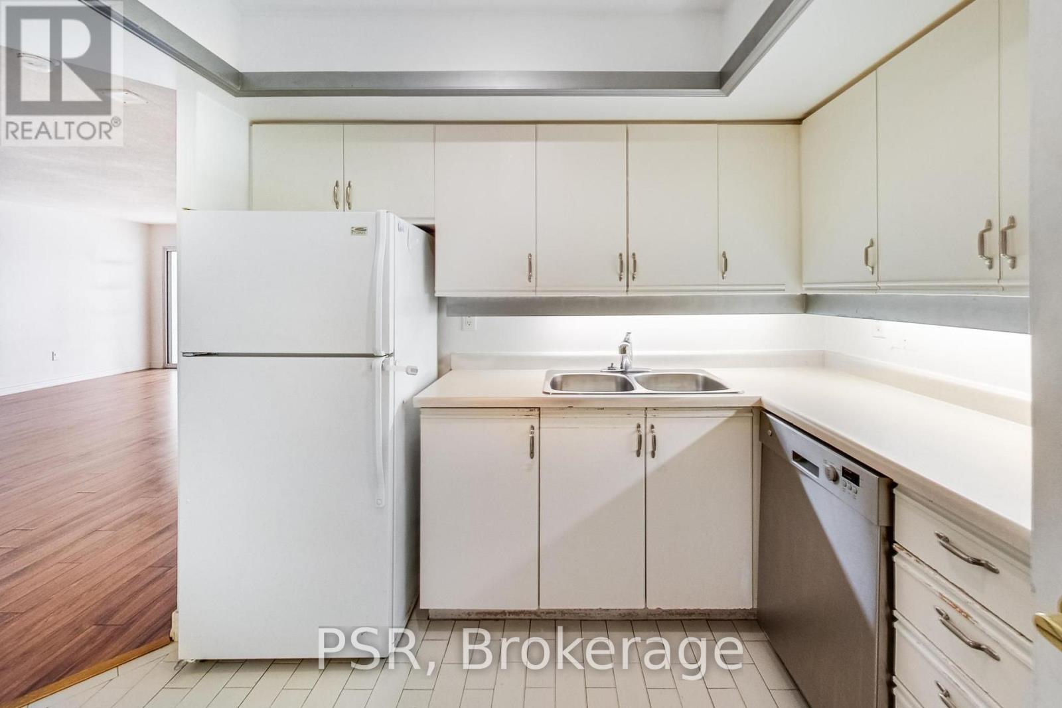
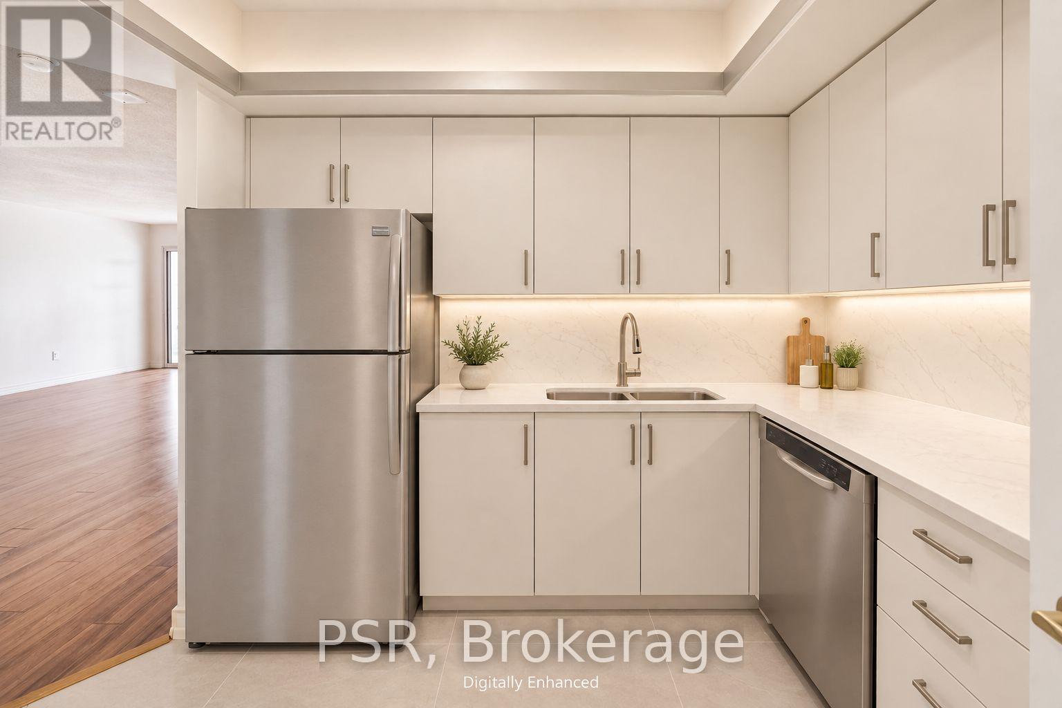
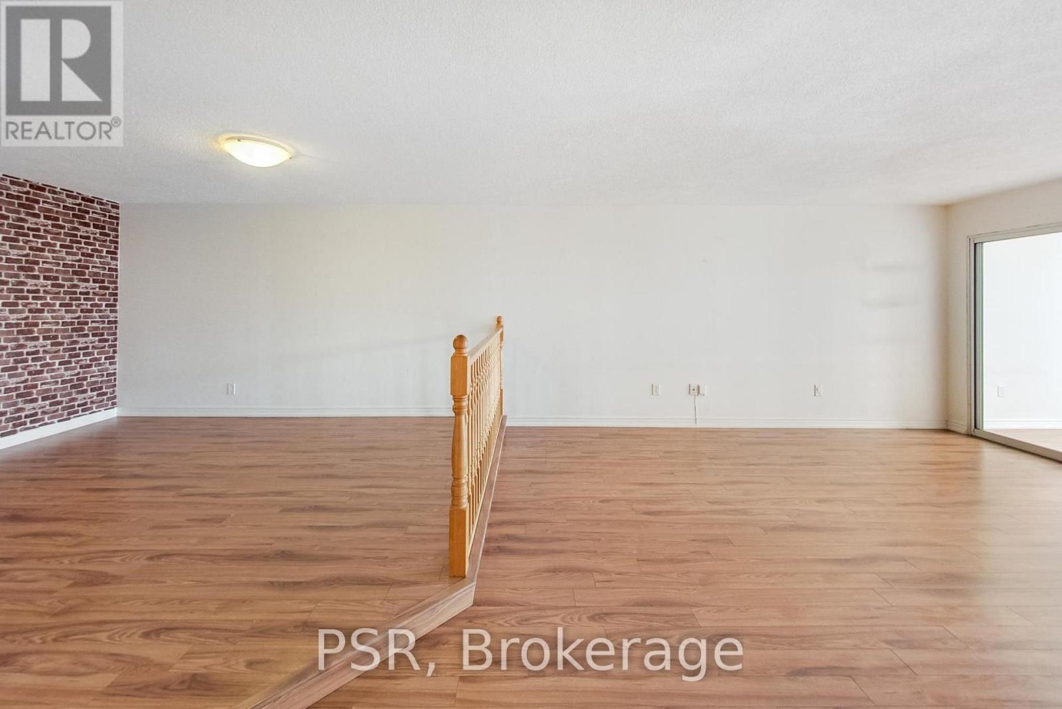
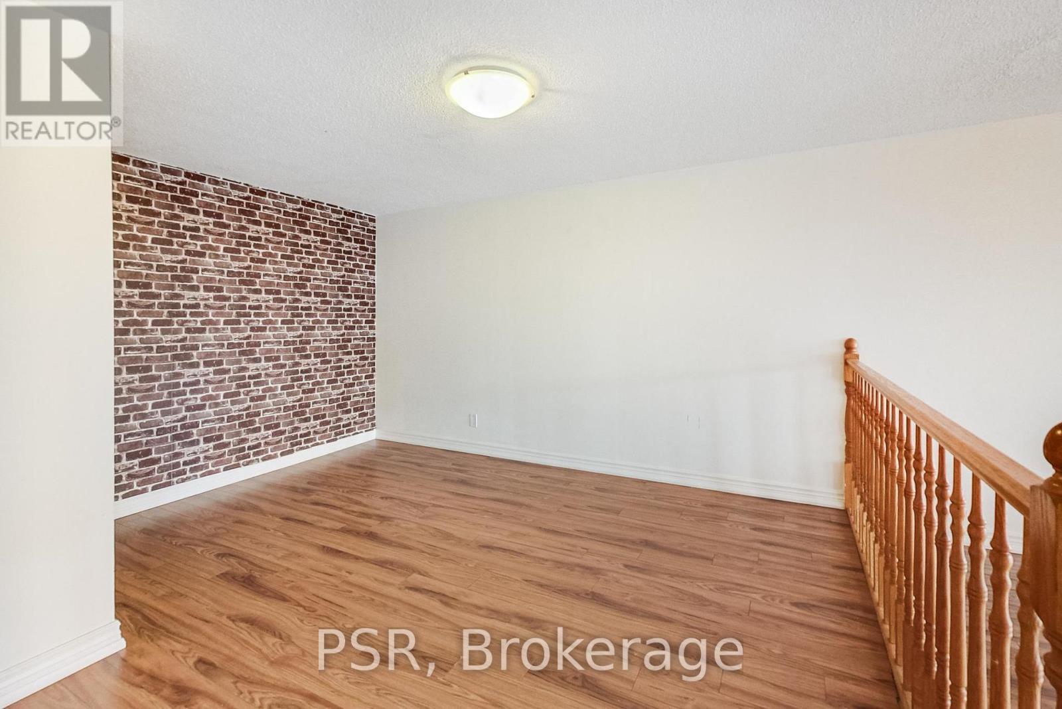
Digital Renovation - 510 - 65 Scadding Avenue, Toronto, ON
510 - 65 Scadding Avenue, Toronto, ON
Digital Renovation - 510 - 65 Scadding Avenue, Toronto, ON
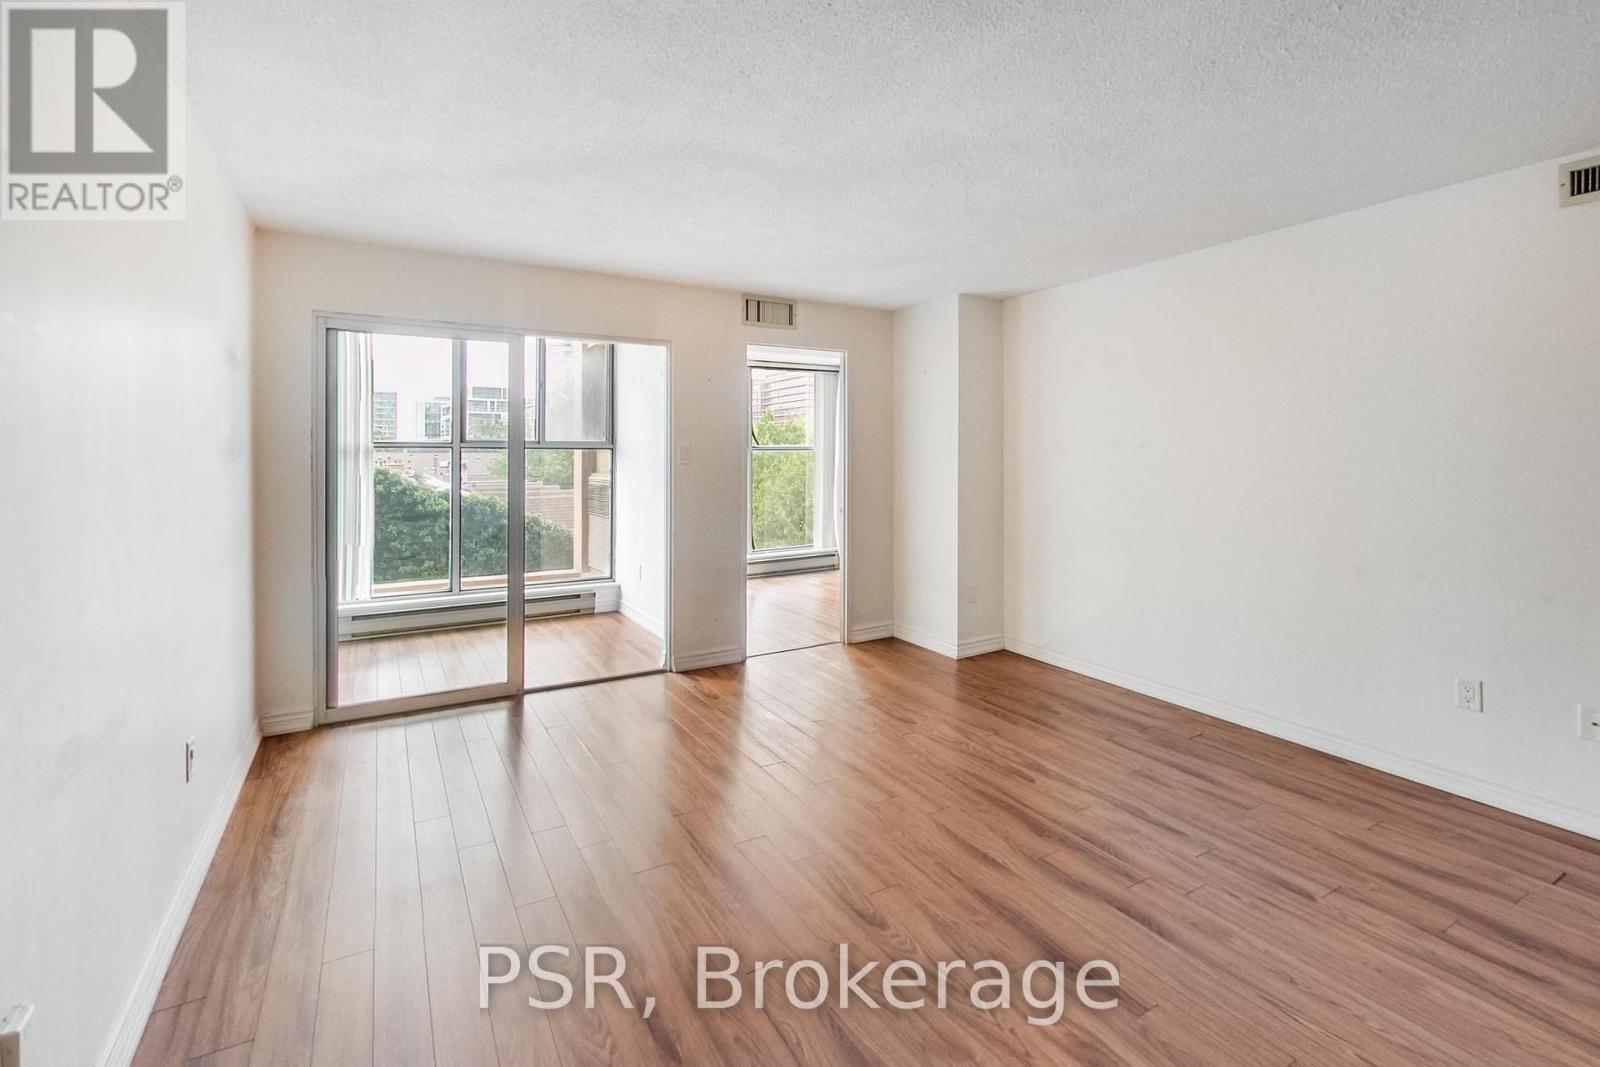
510 - 65 Scadding Avenue, Toronto, ON
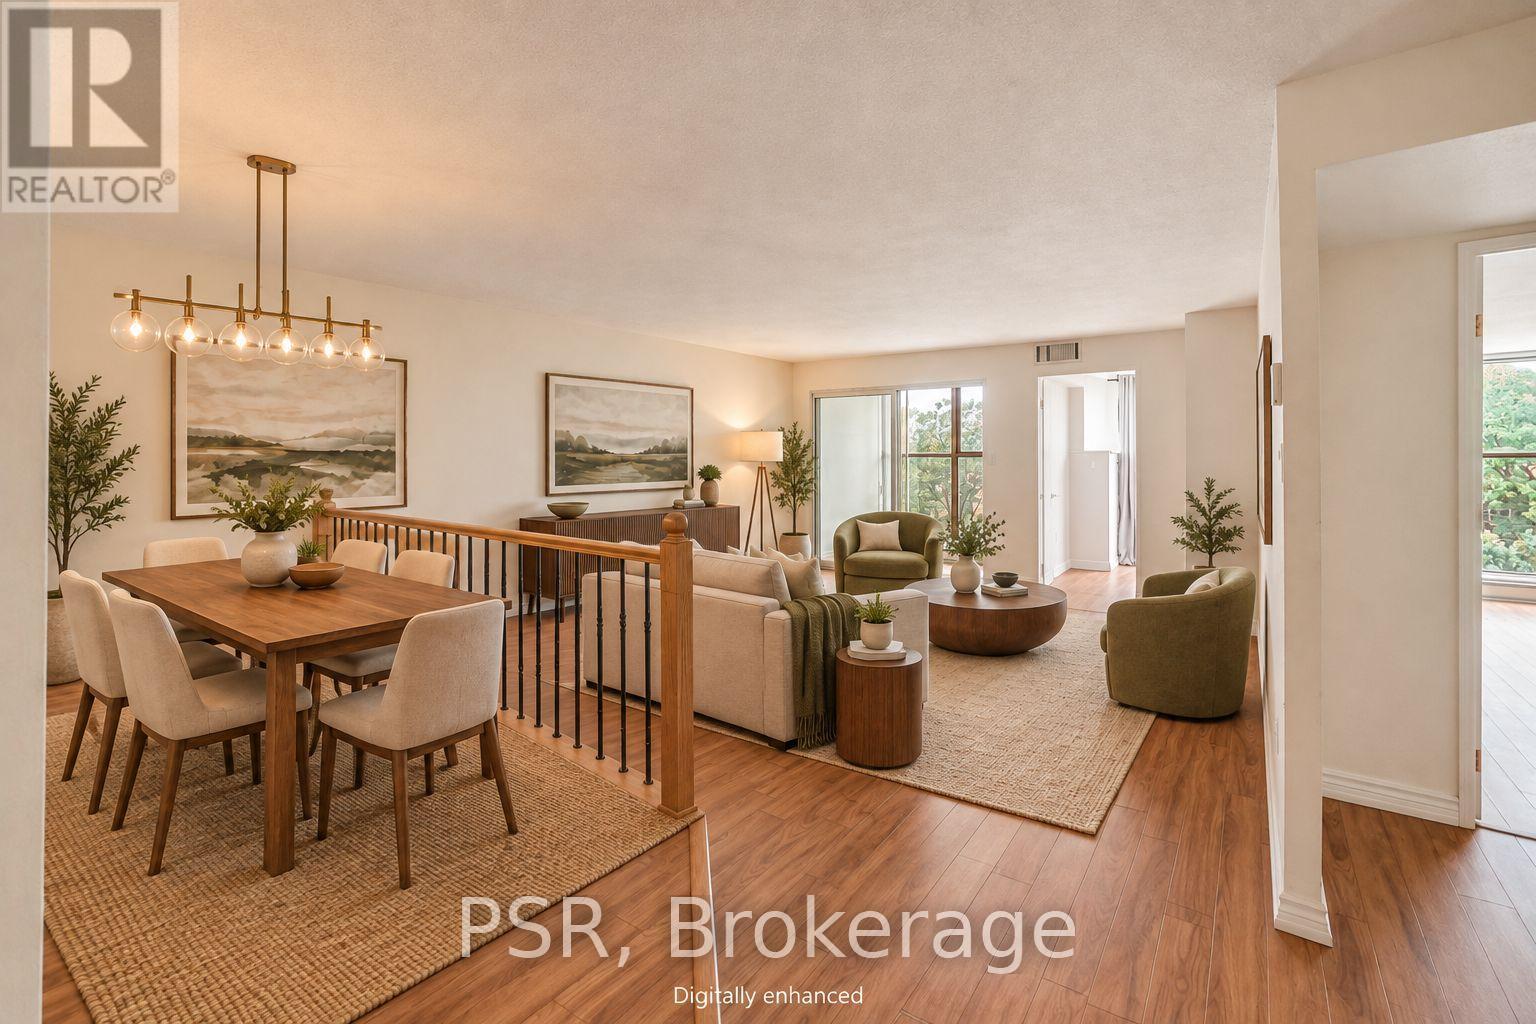
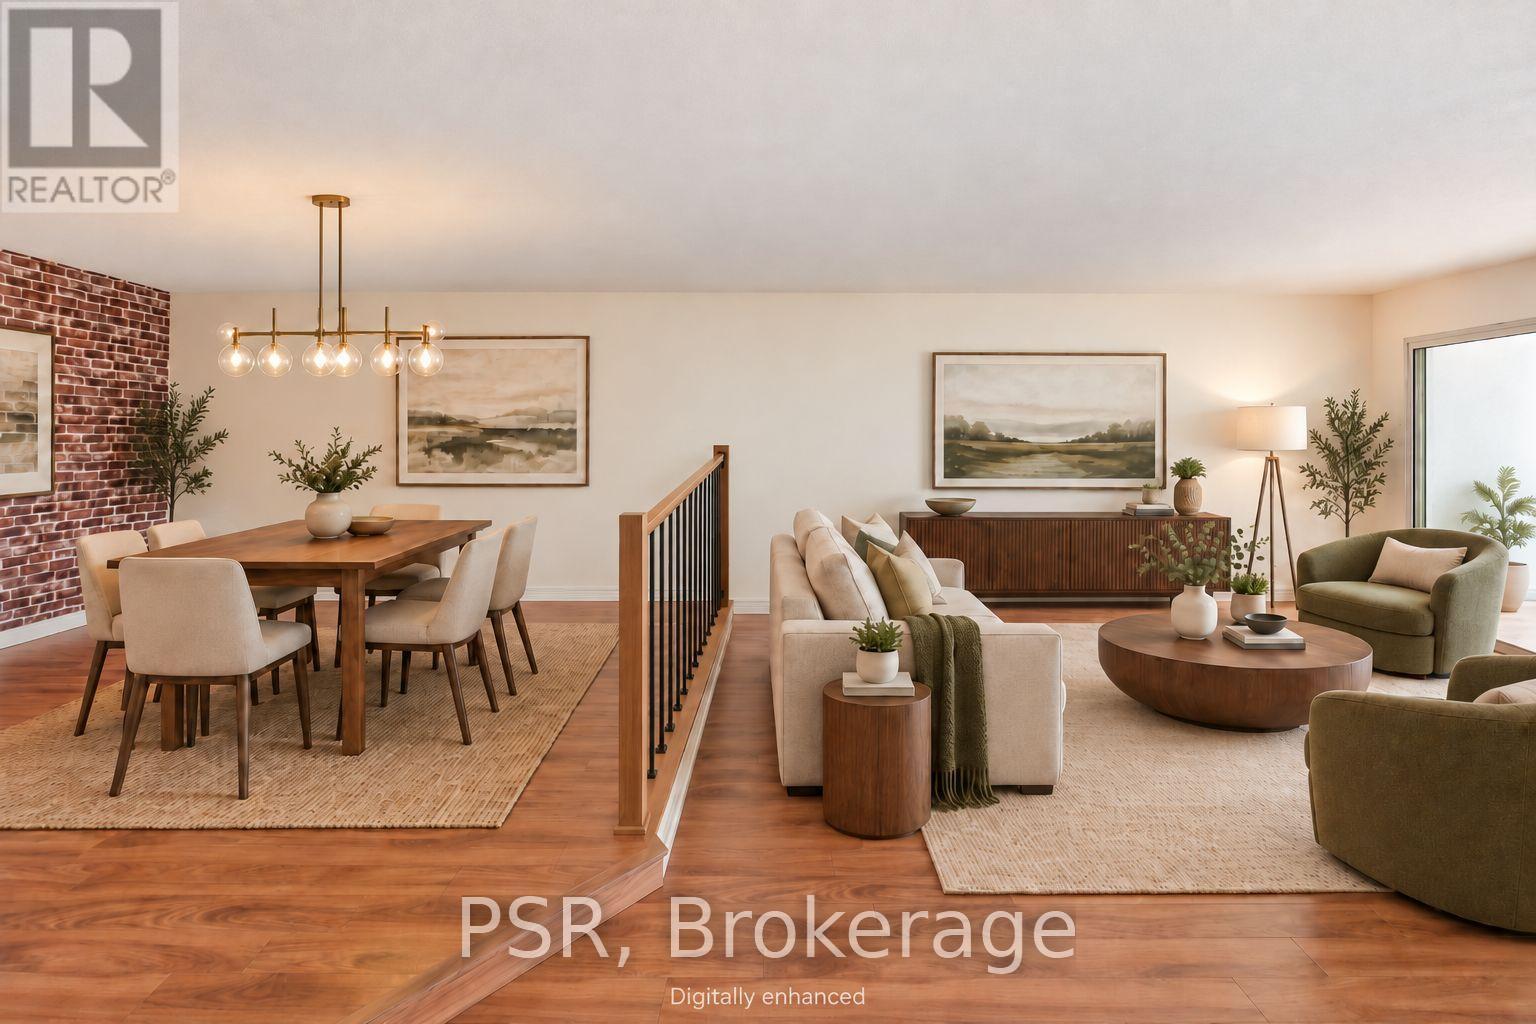
Digital Staging - 510 - 65 Scadding Avenue, Toronto, ON
510 - 65 Scadding Avenue, Toronto, ON
Digital Staging - 510 - 65 Scadding Avenue, Toronto, ON
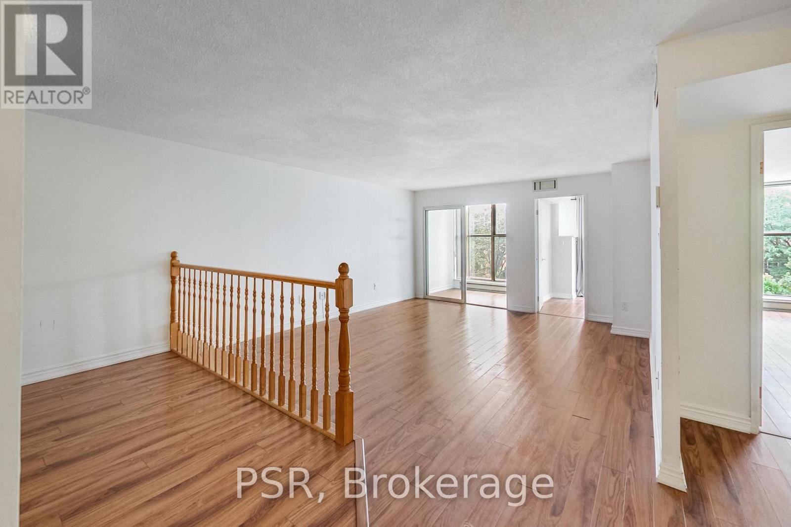
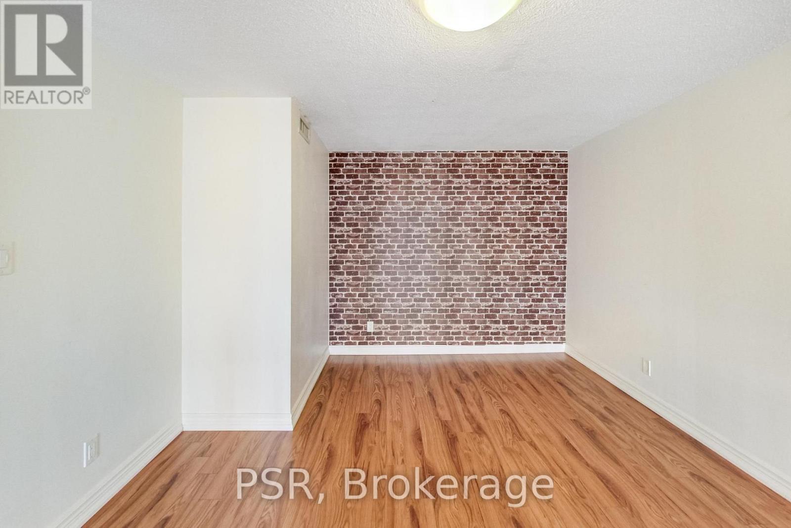
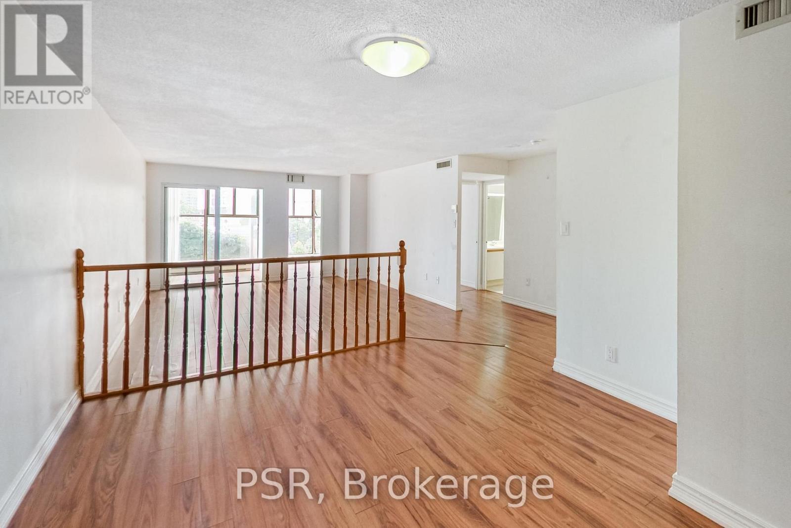
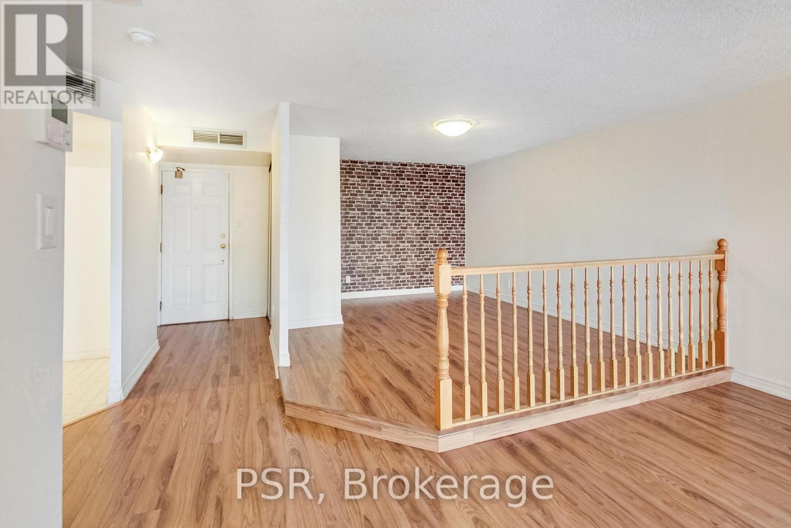
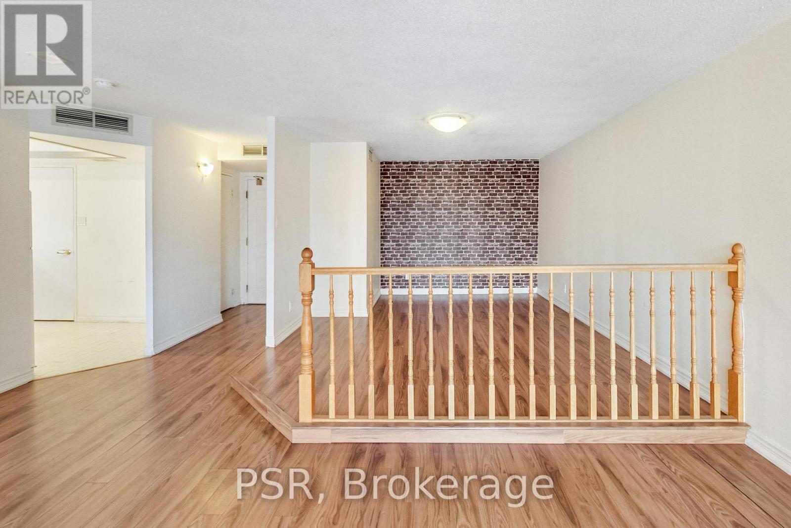
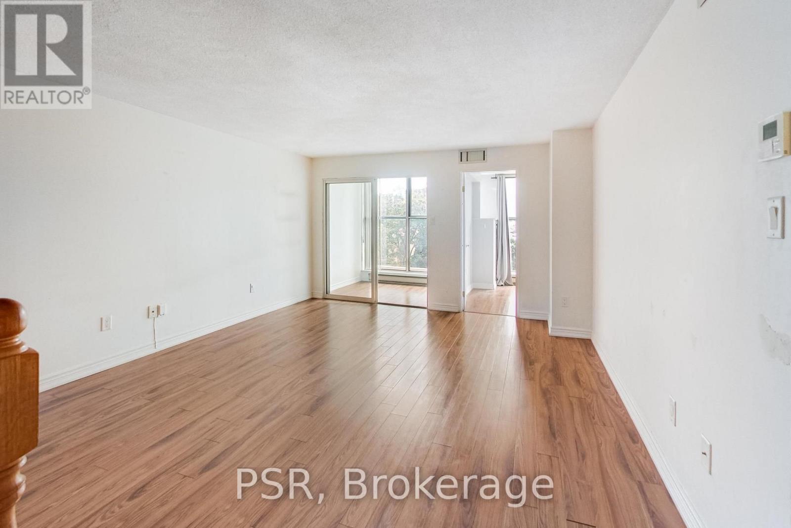
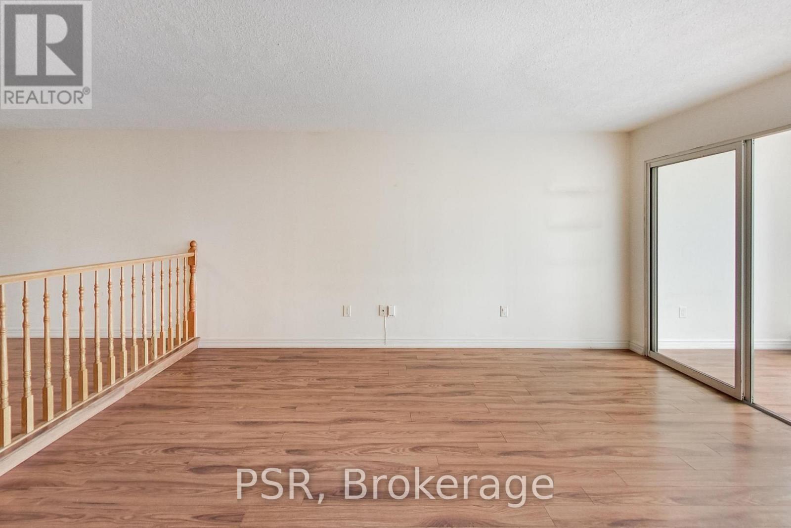
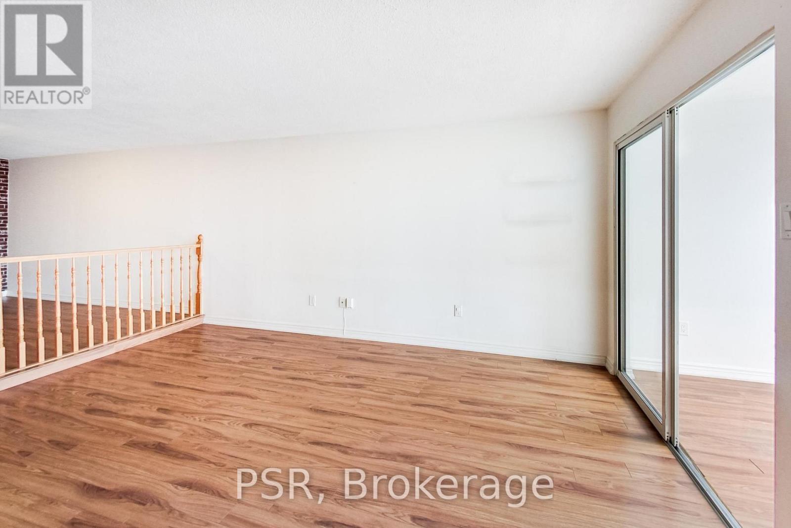
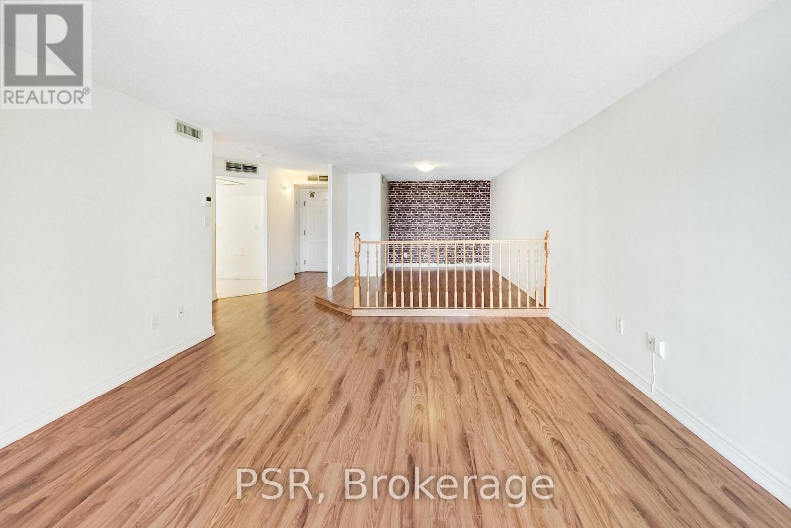
Raised Dining Room - 510 - 65 Scadding Avenue, Toronto, ON
Dining Room - 510 - 65 Scadding Avenue, Toronto, ON
Raised Dining Room - 510 - 65 Scadding Avenue, Toronto, ON
510 - 65 Scadding Avenue, Toronto, ON
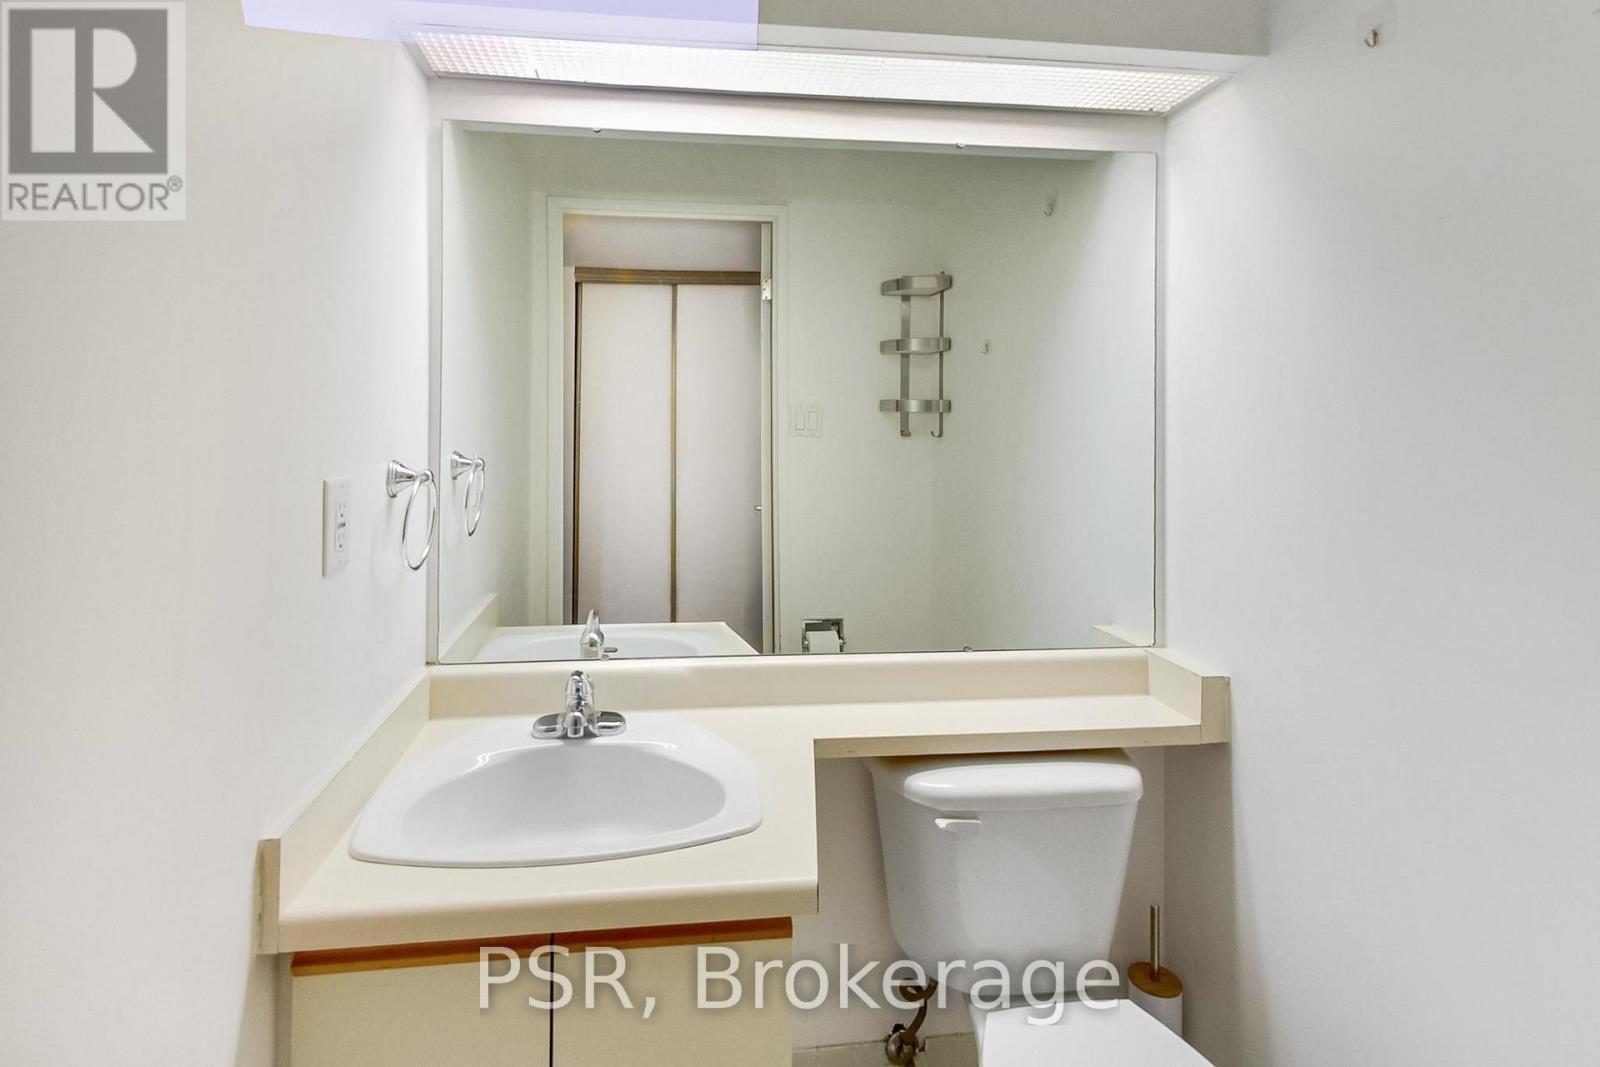
Powder Room - 510 - 65 Scadding Avenue, Toronto, ON
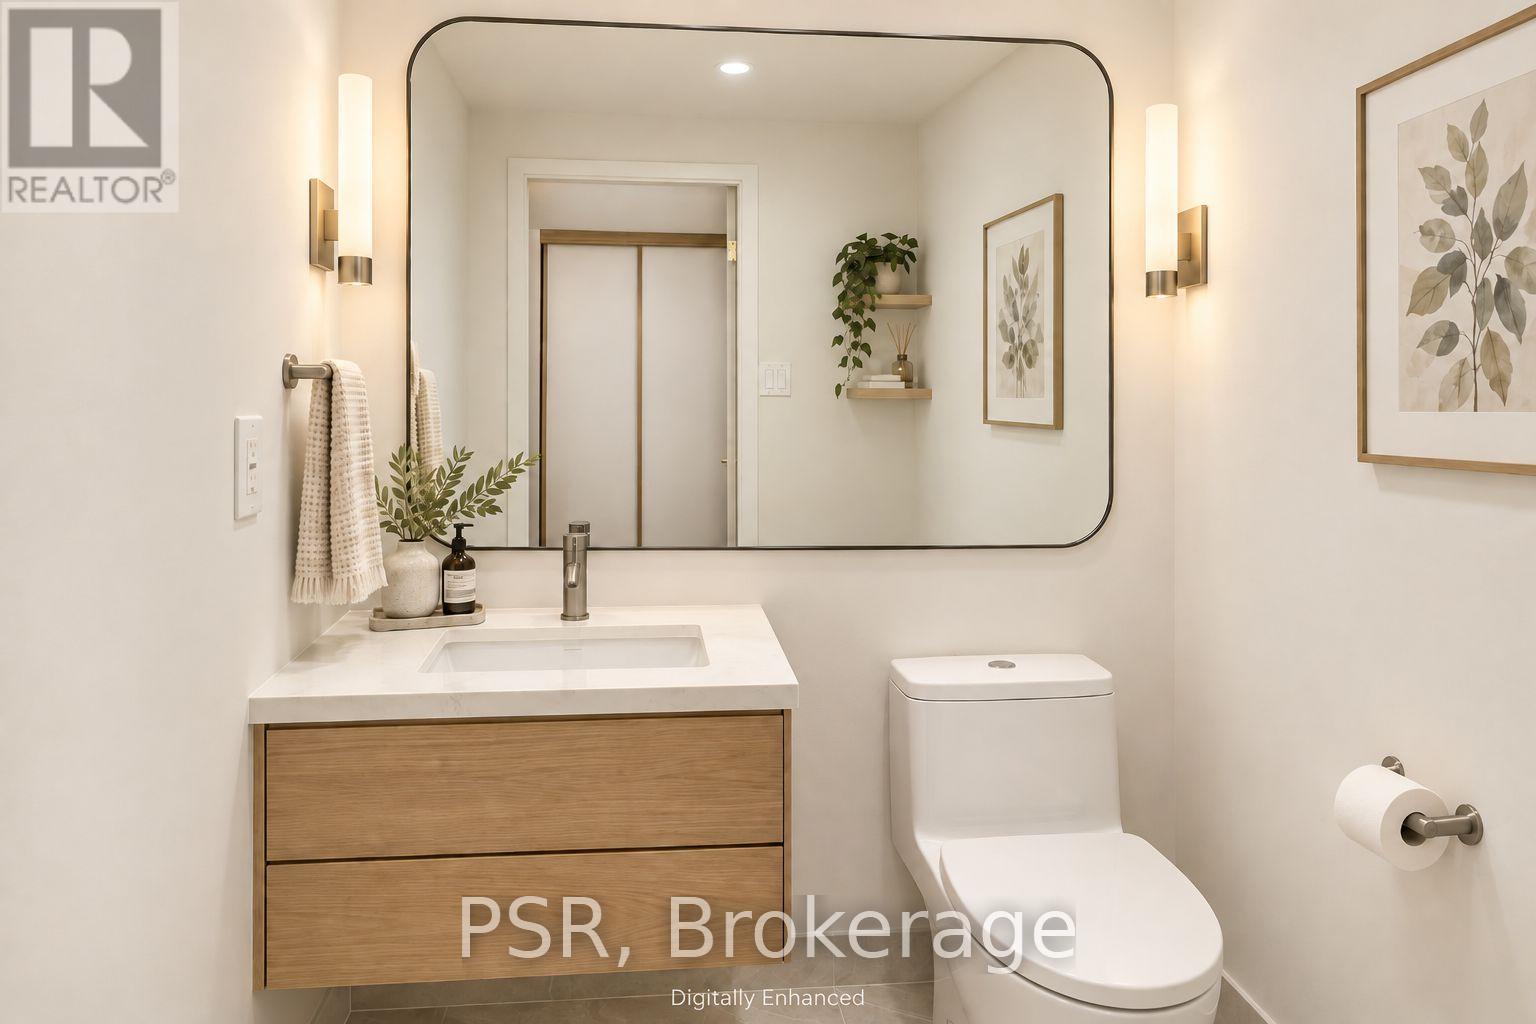
Powder Room, Digital Renovation - 510 - 65 Scadding Avenue, Toronto, ON
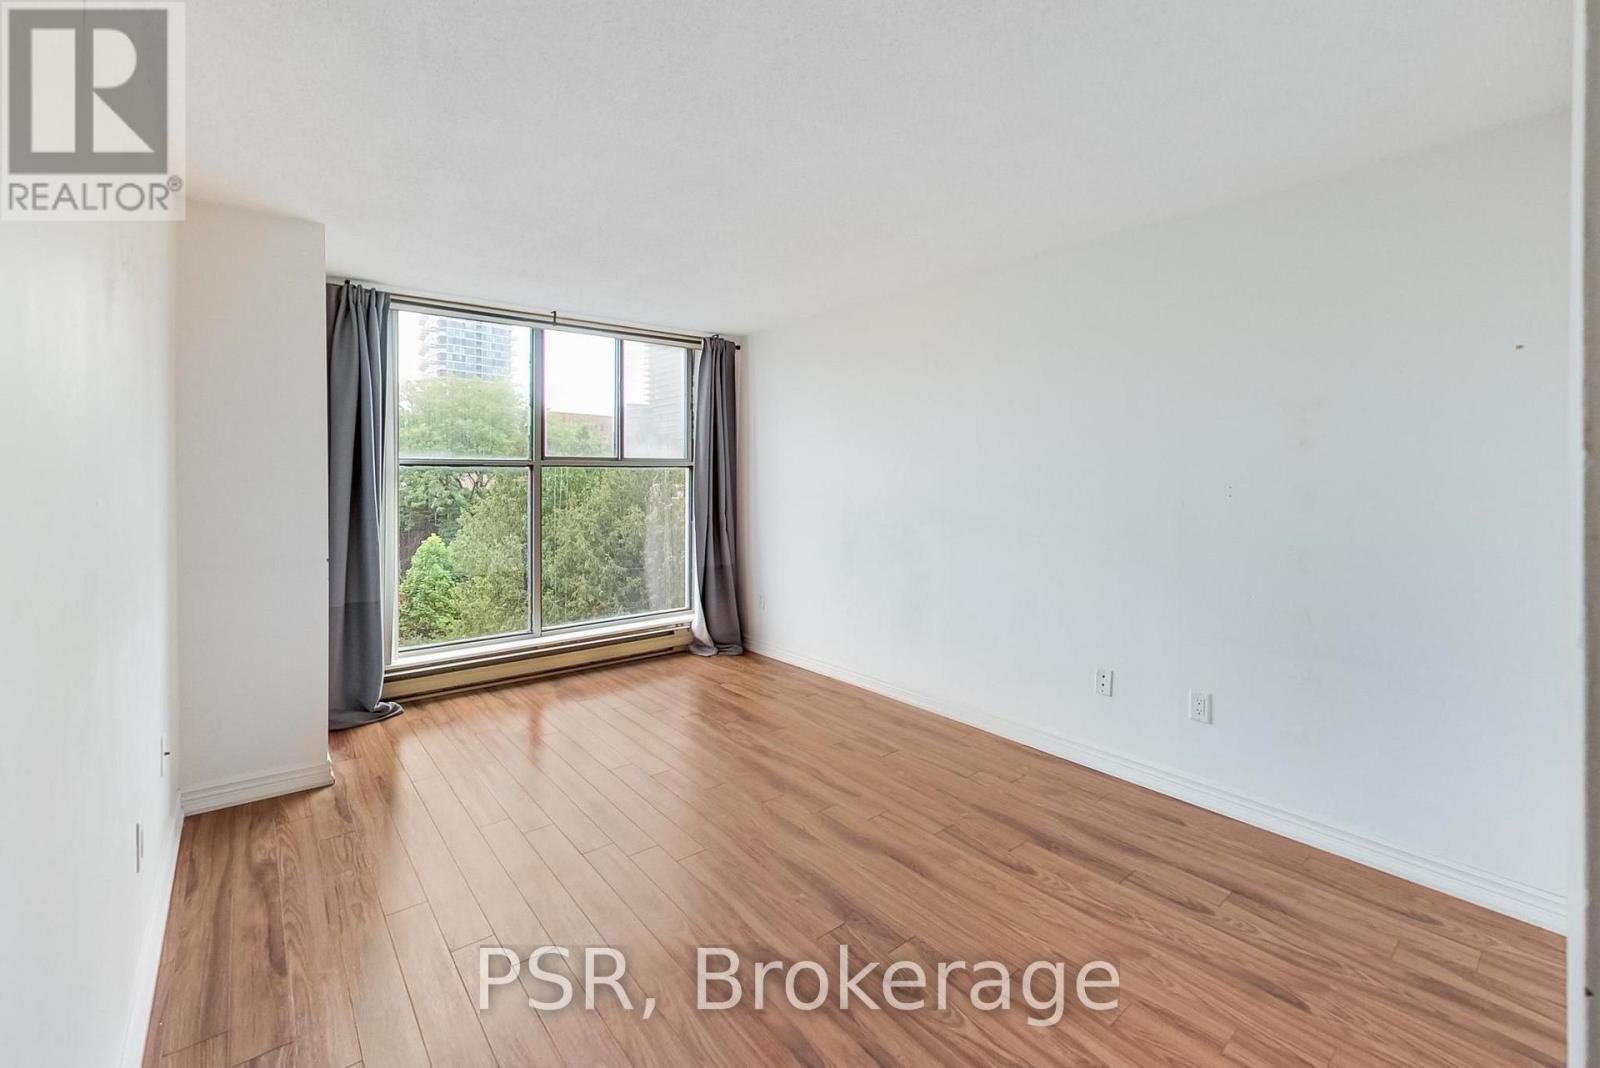
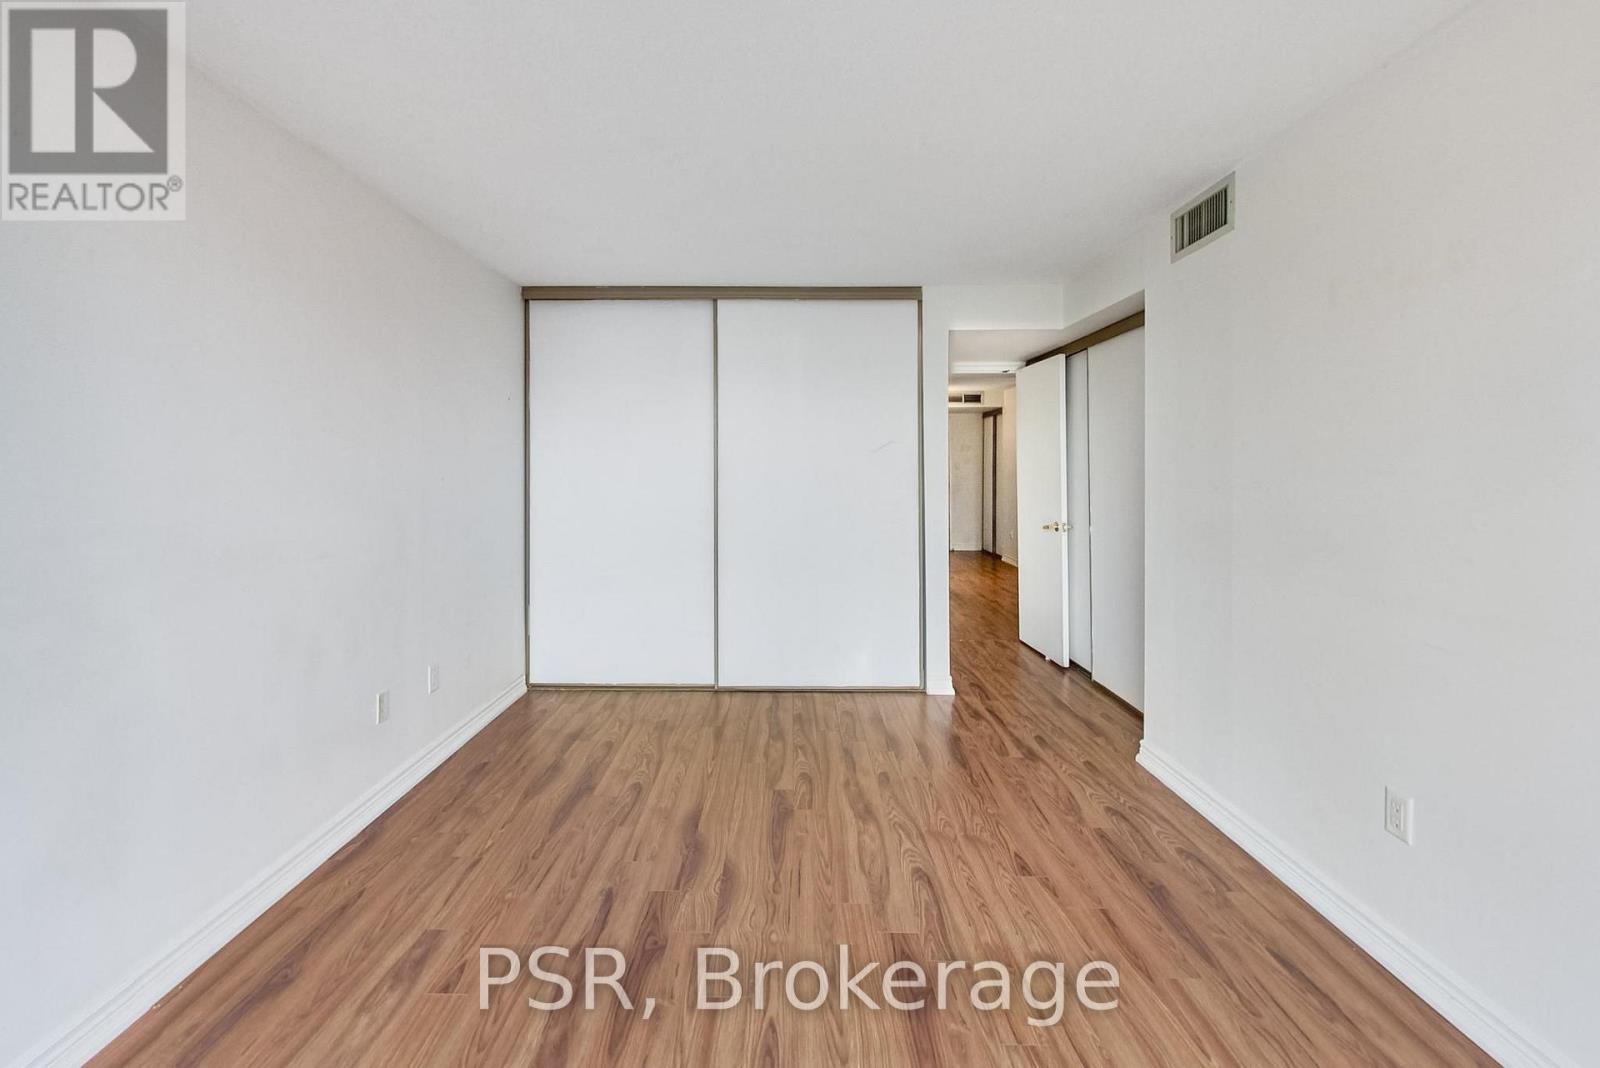
Primary Bedroom - 510 - 65 Scadding Avenue, Toronto, ON
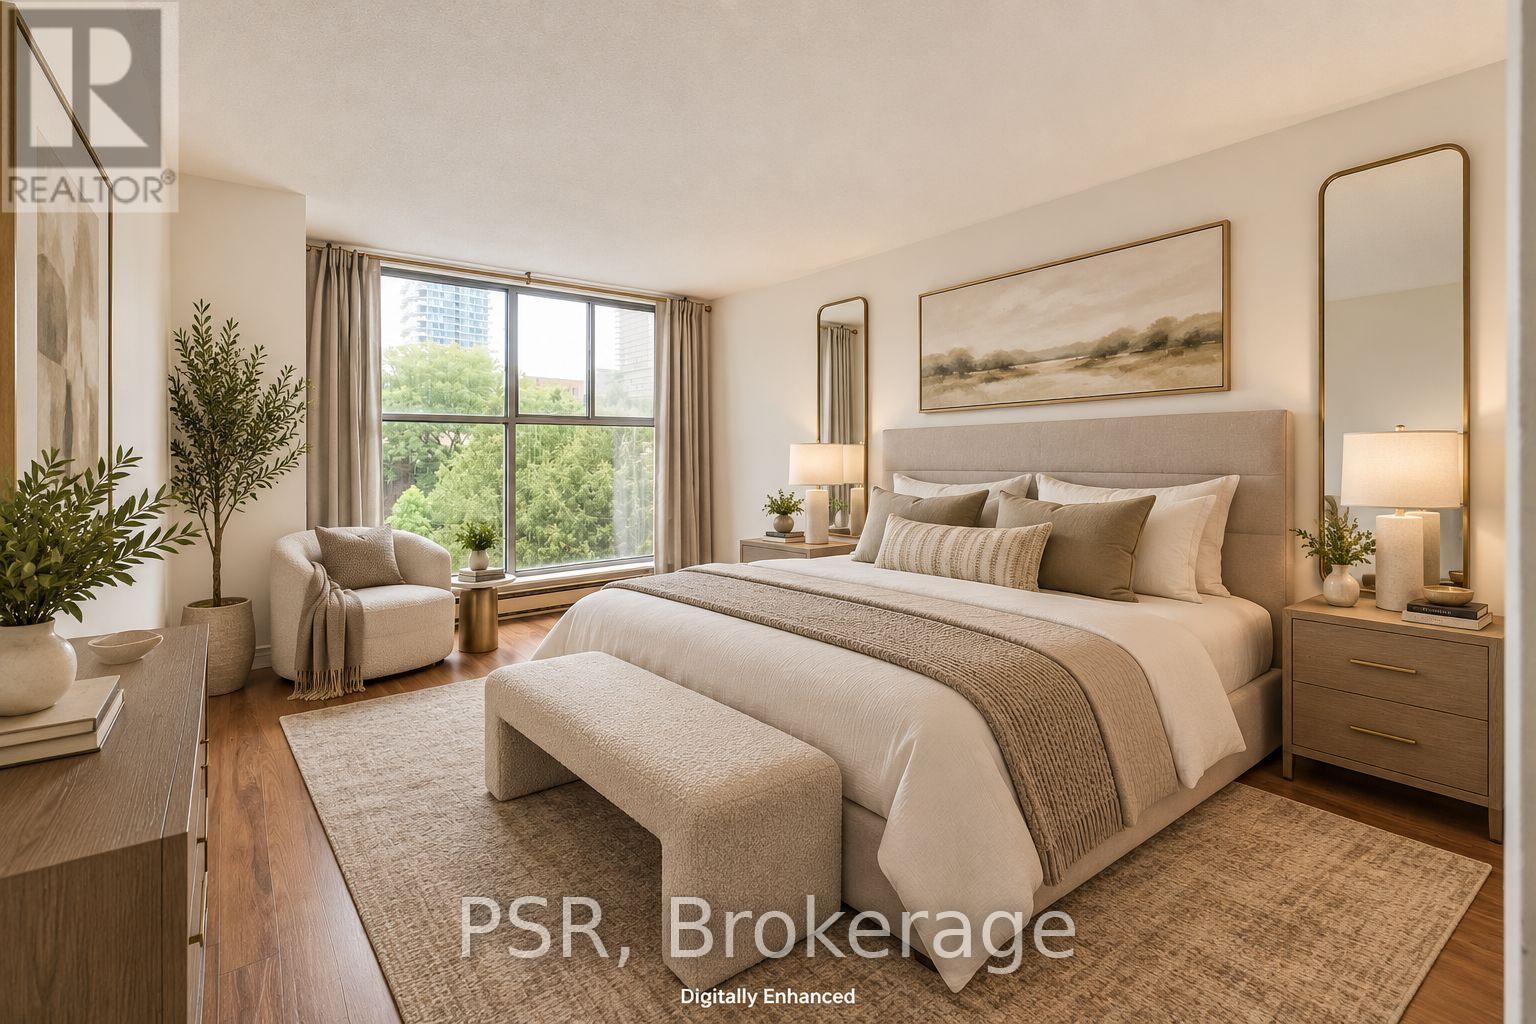
Digitally Staged Primary Bedroom - 510 - 65 Scadding Avenue, Toronto, ON
Primary Bedroom His/Hers Closets - 510 - 65 Scadding Avenue, Toronto, ON
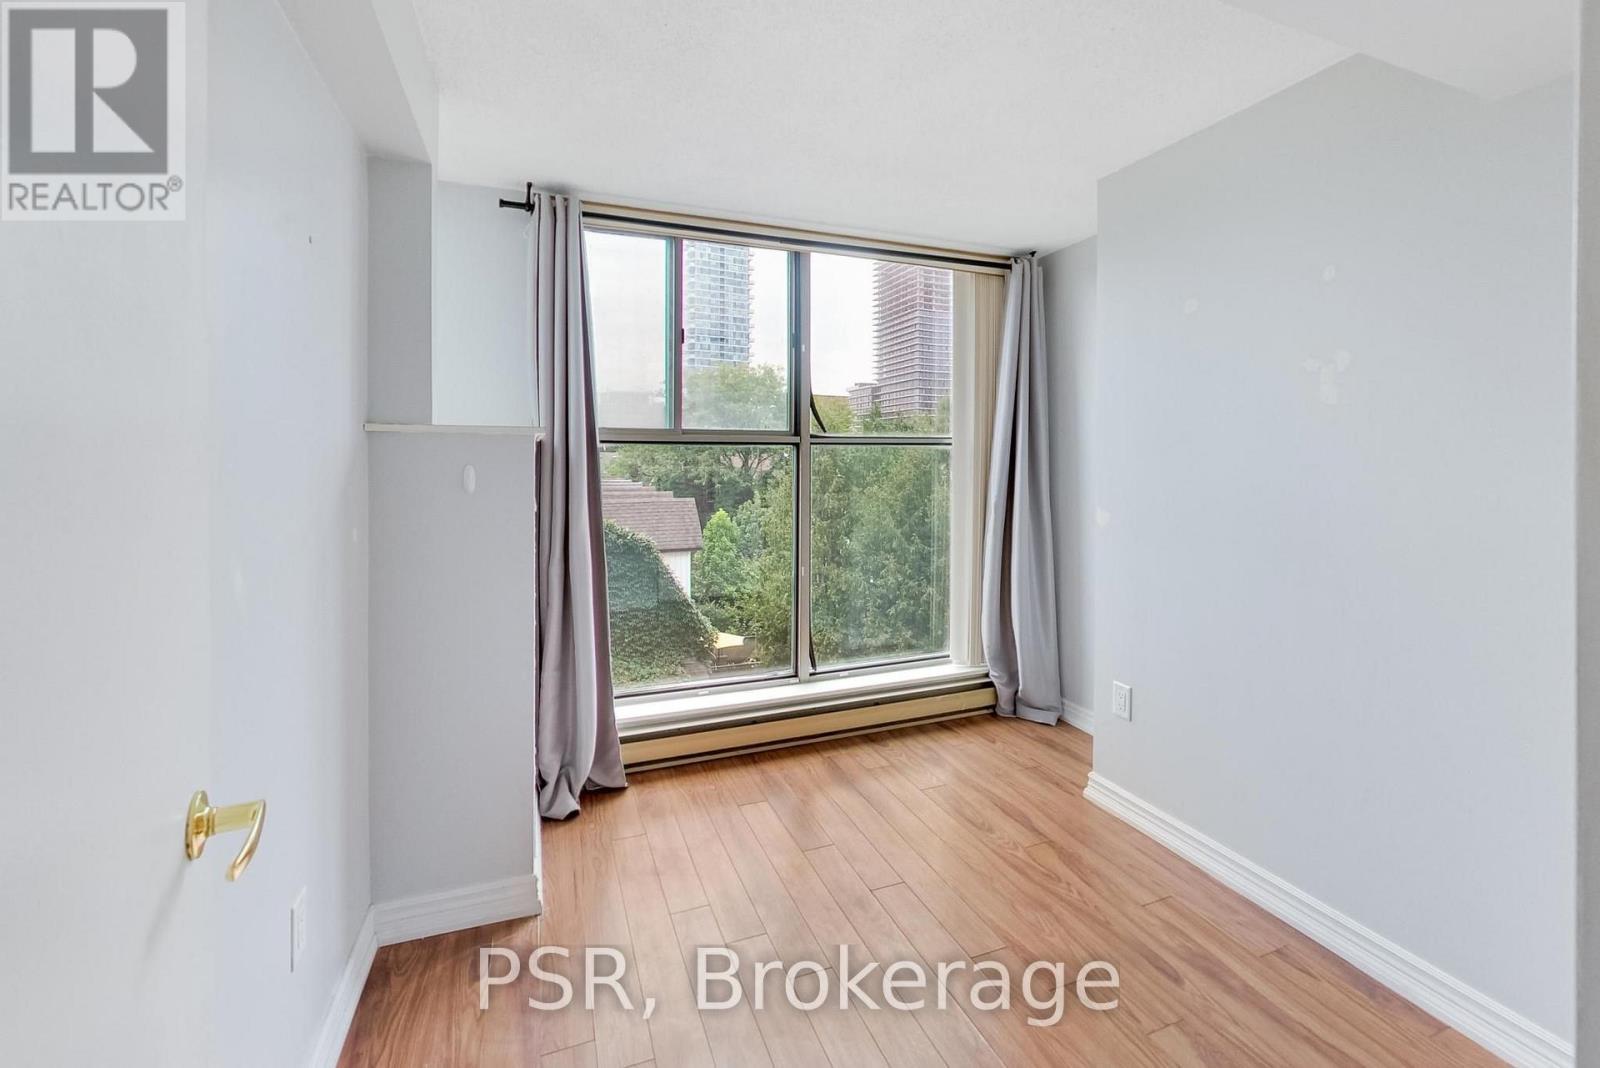
2nd Bedroom - 510 - 65 Scadding Avenue, Toronto, ON
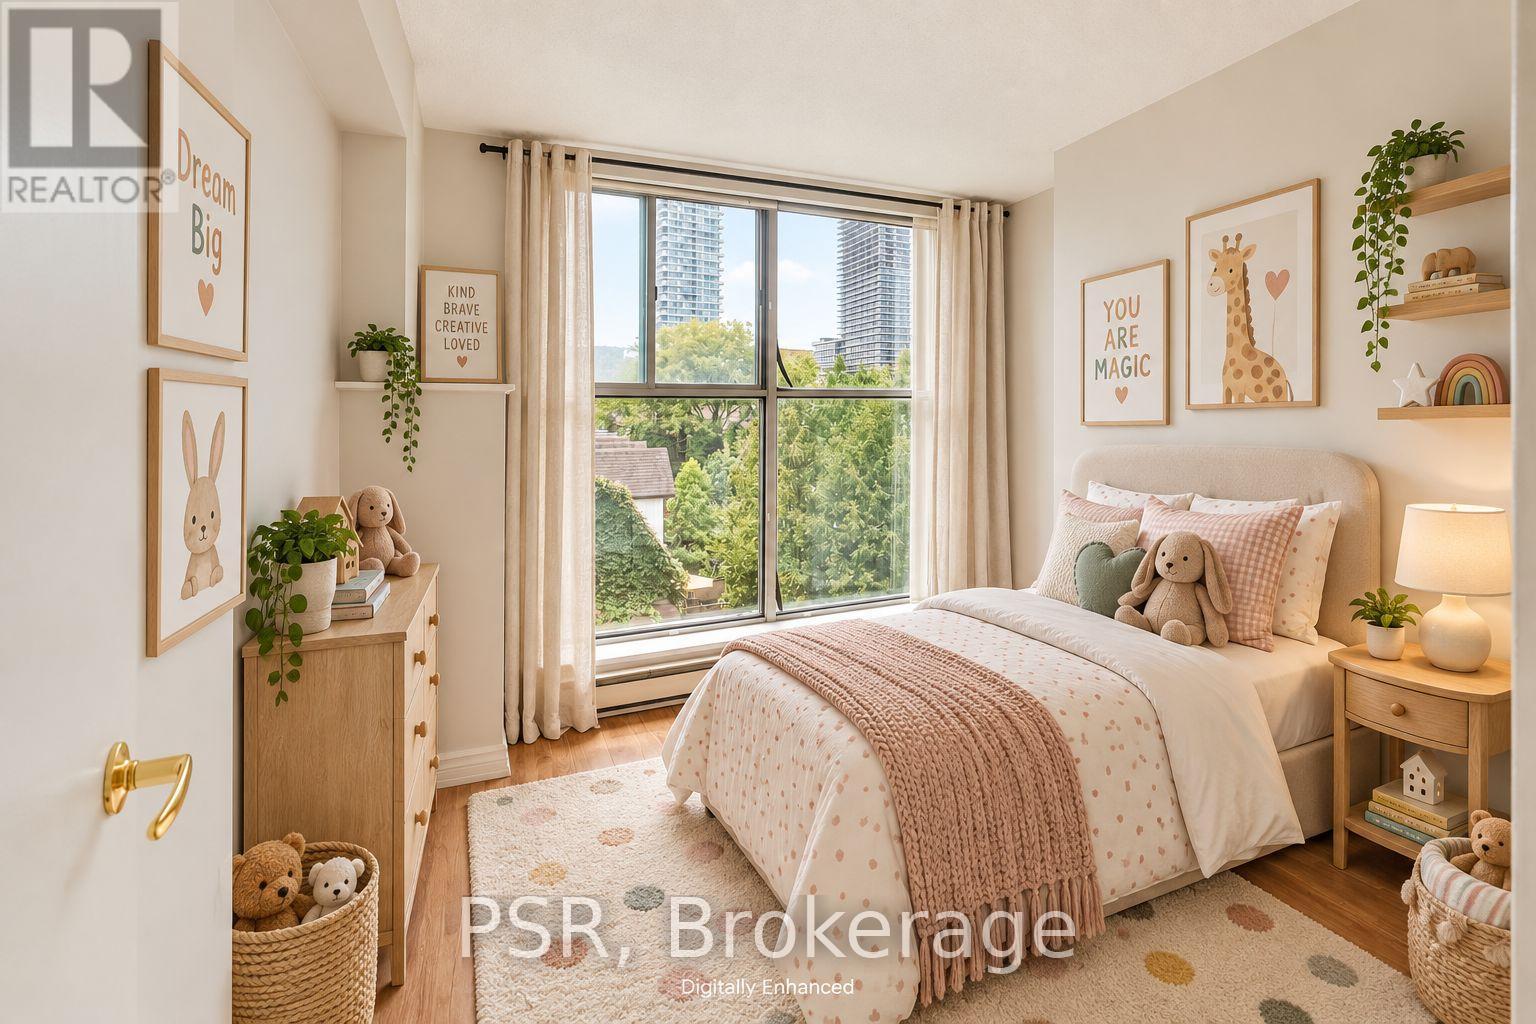
Digitally Staged 2nd Bedroom - 510 - 65 Scadding Avenue, Toronto, ON
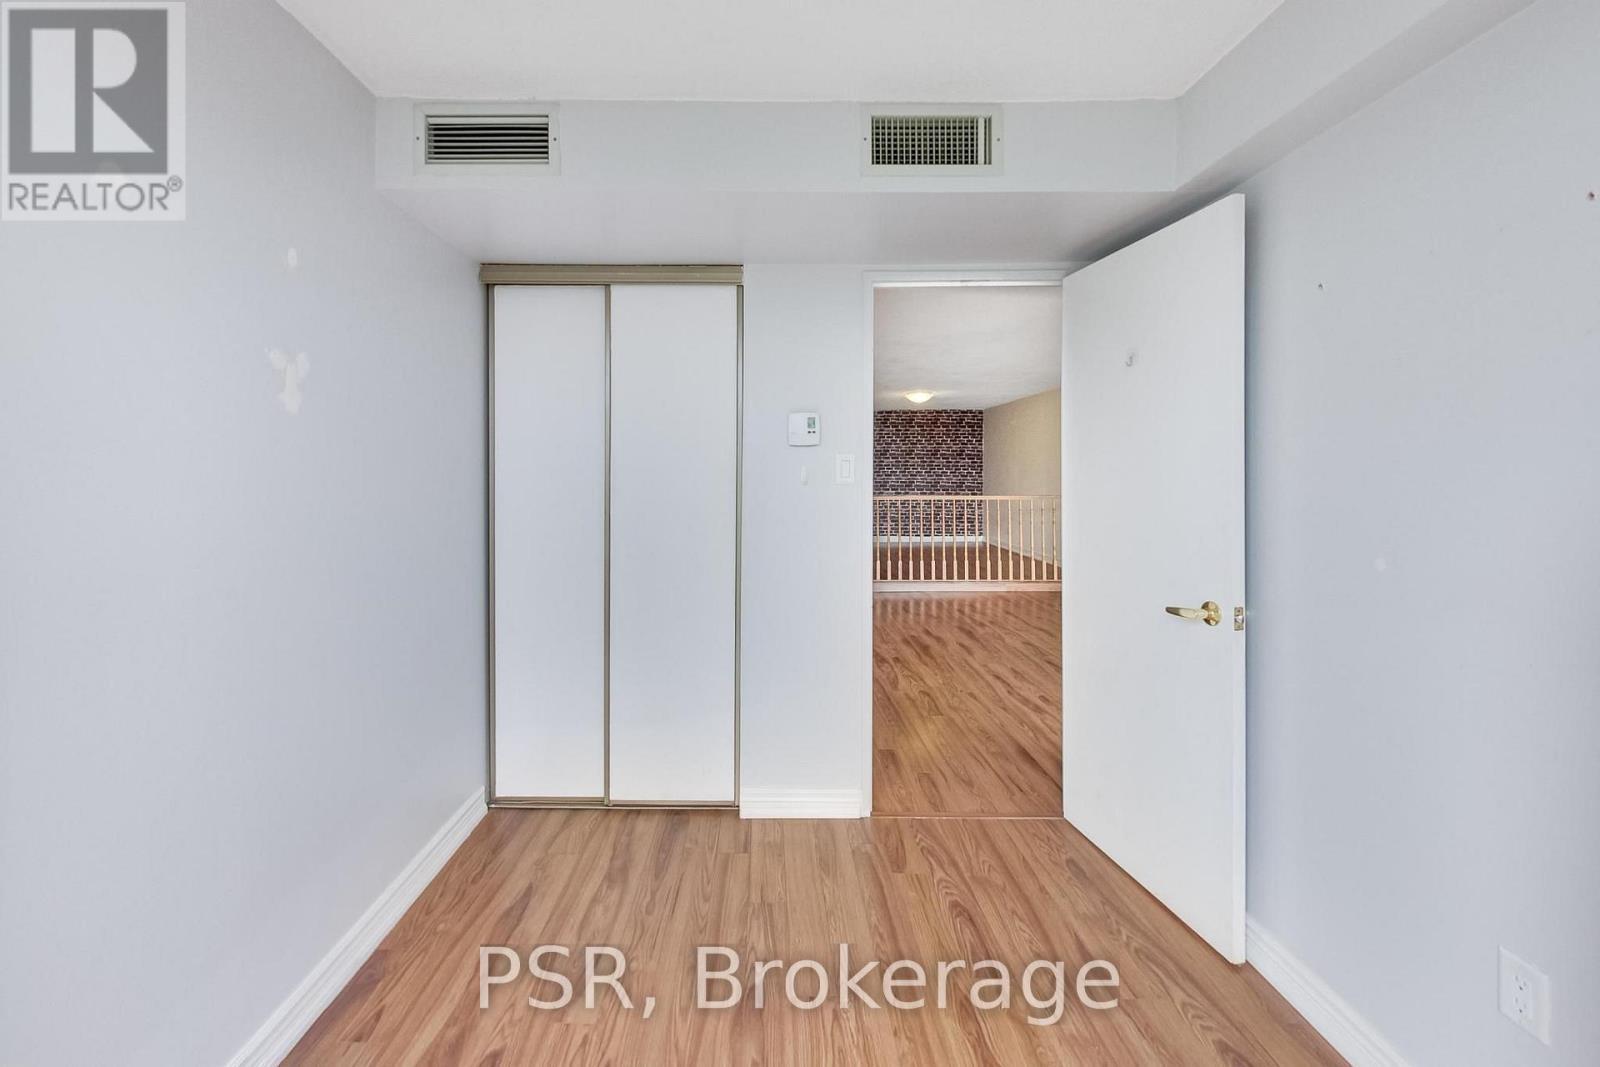
2nd Bedroom Closets - 510 - 65 Scadding Avenue, Toronto, ON
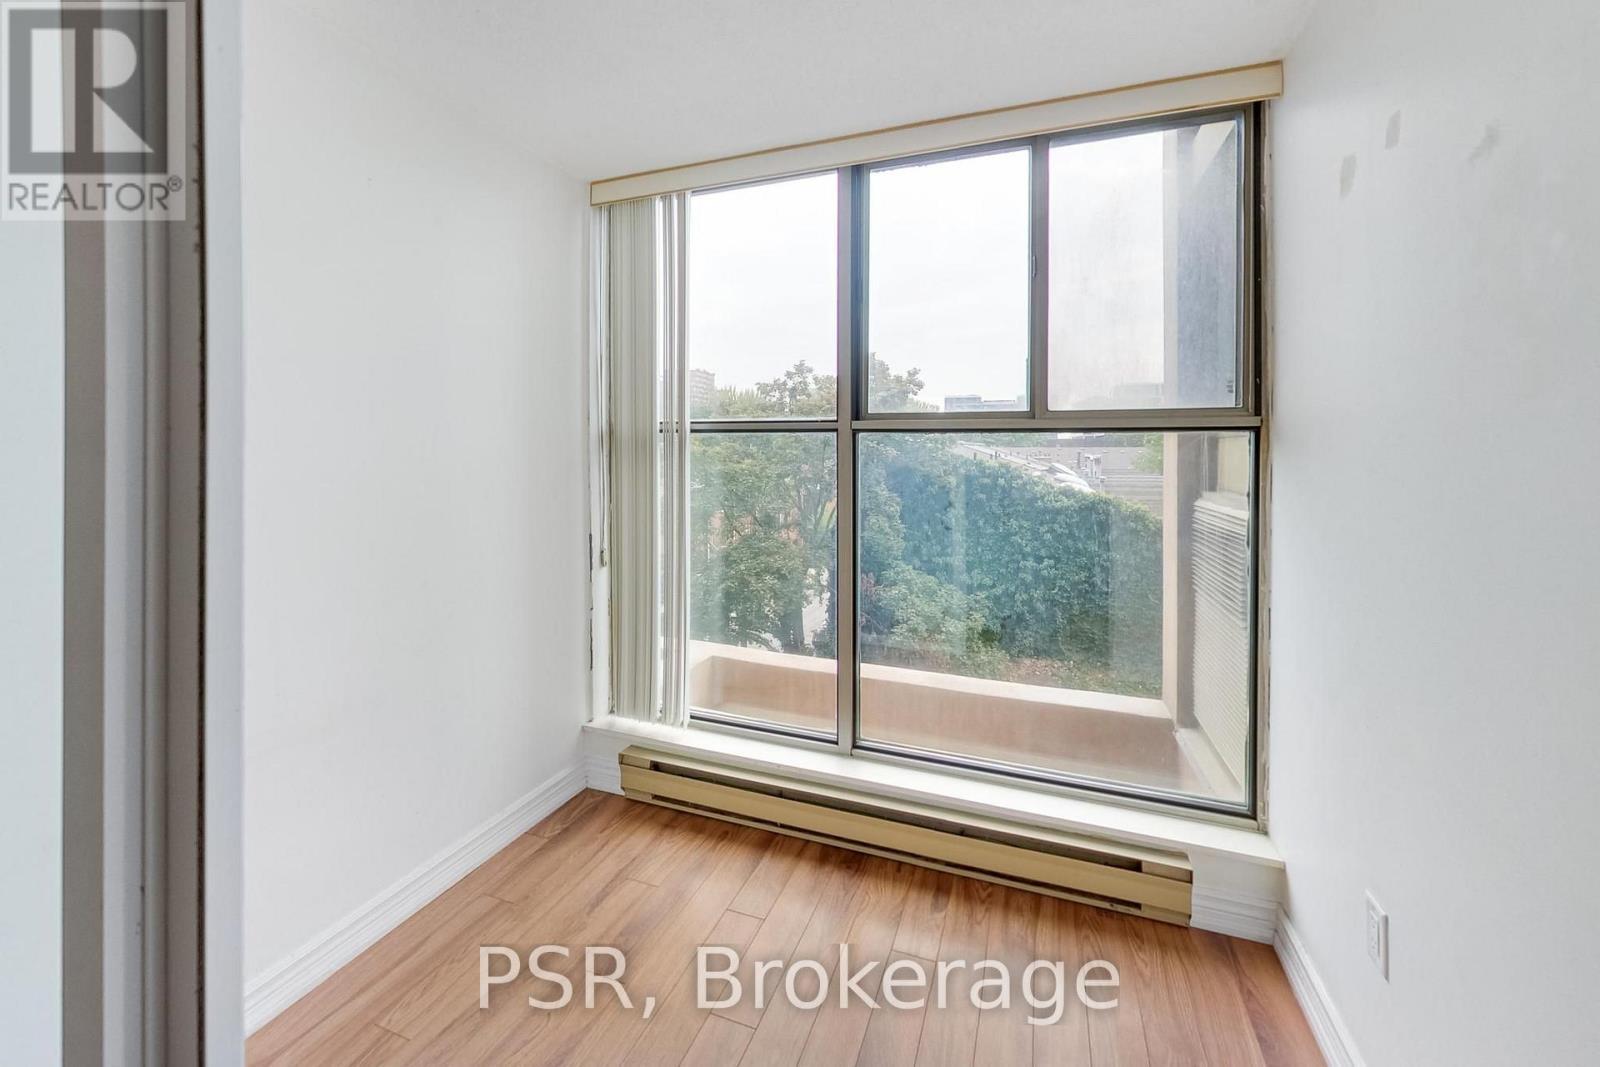
Den/Solarium - 510 - 65 Scadding Avenue, Toronto, ON
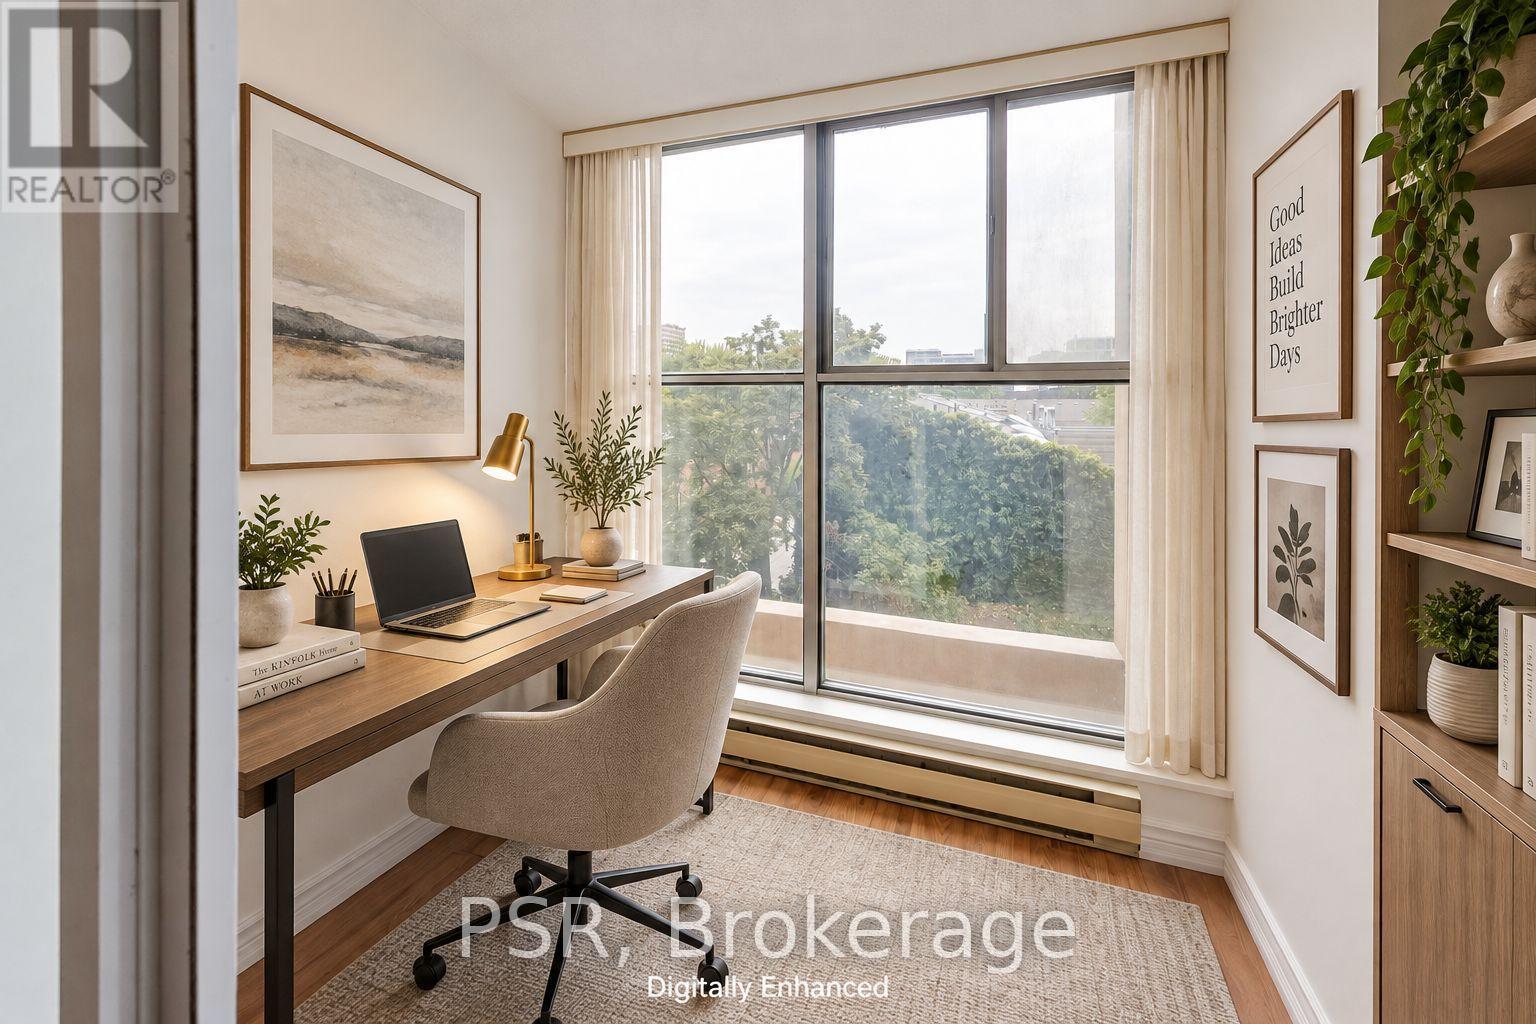
Digitally Staged Den/Solarium - 510 - 65 Scadding Avenue, Toronto, ON
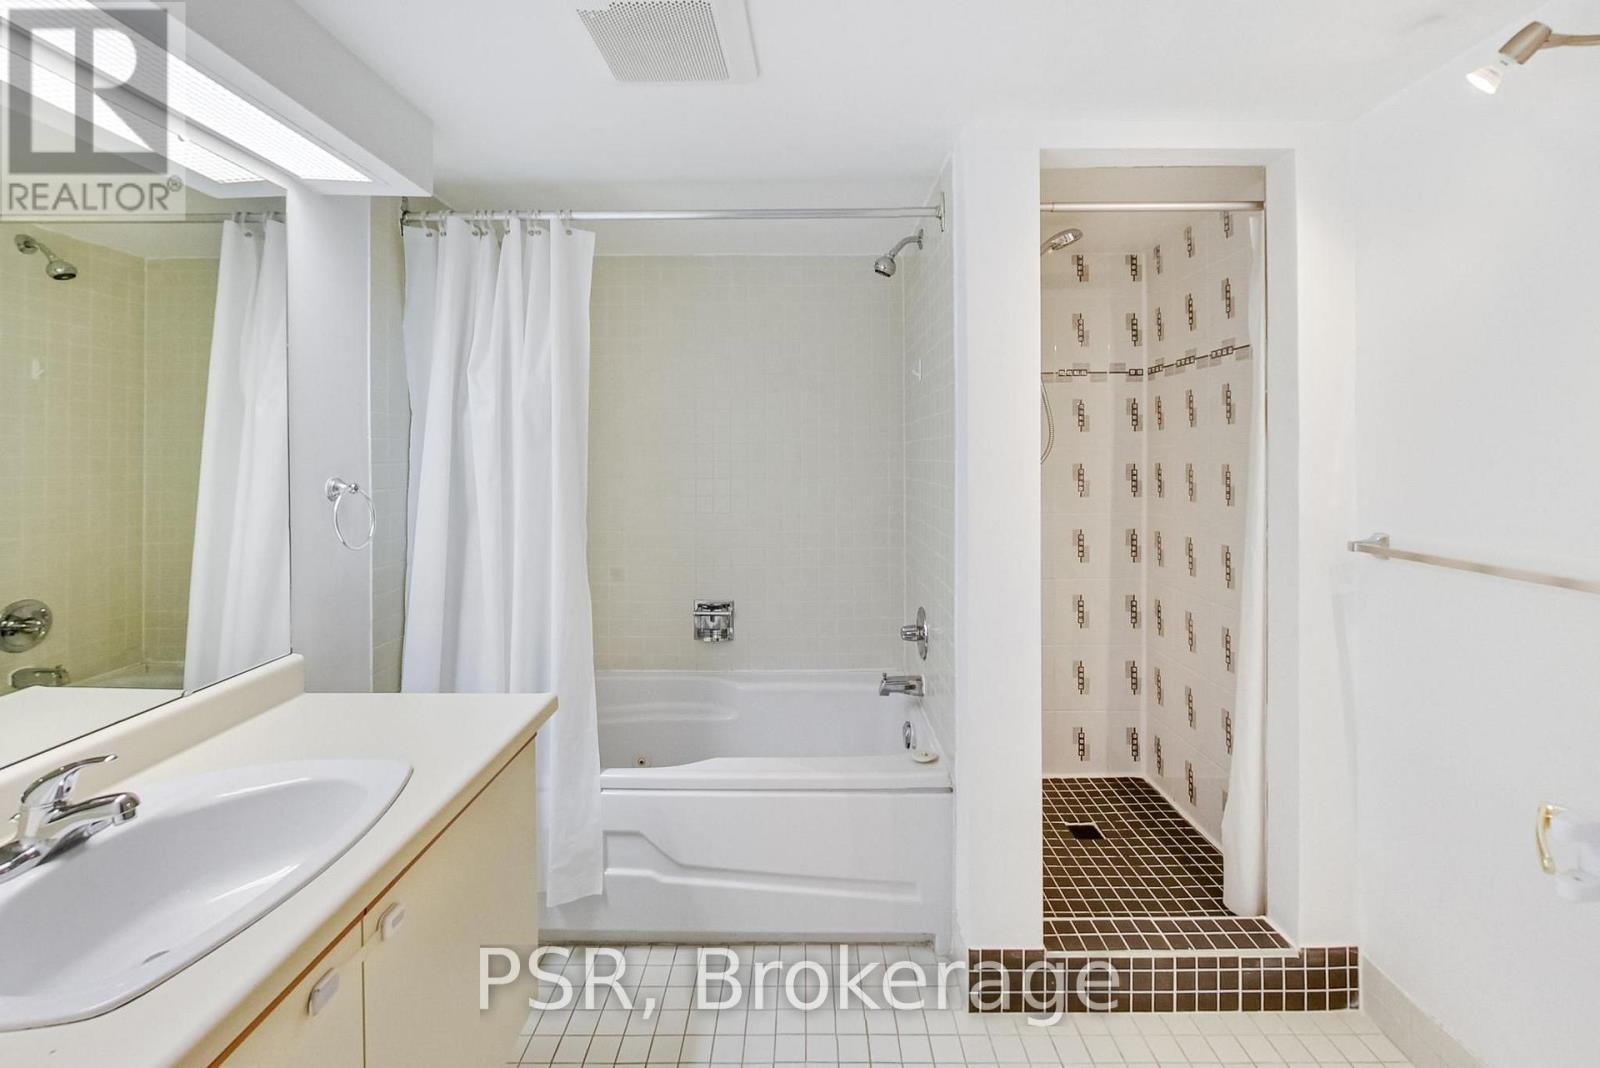
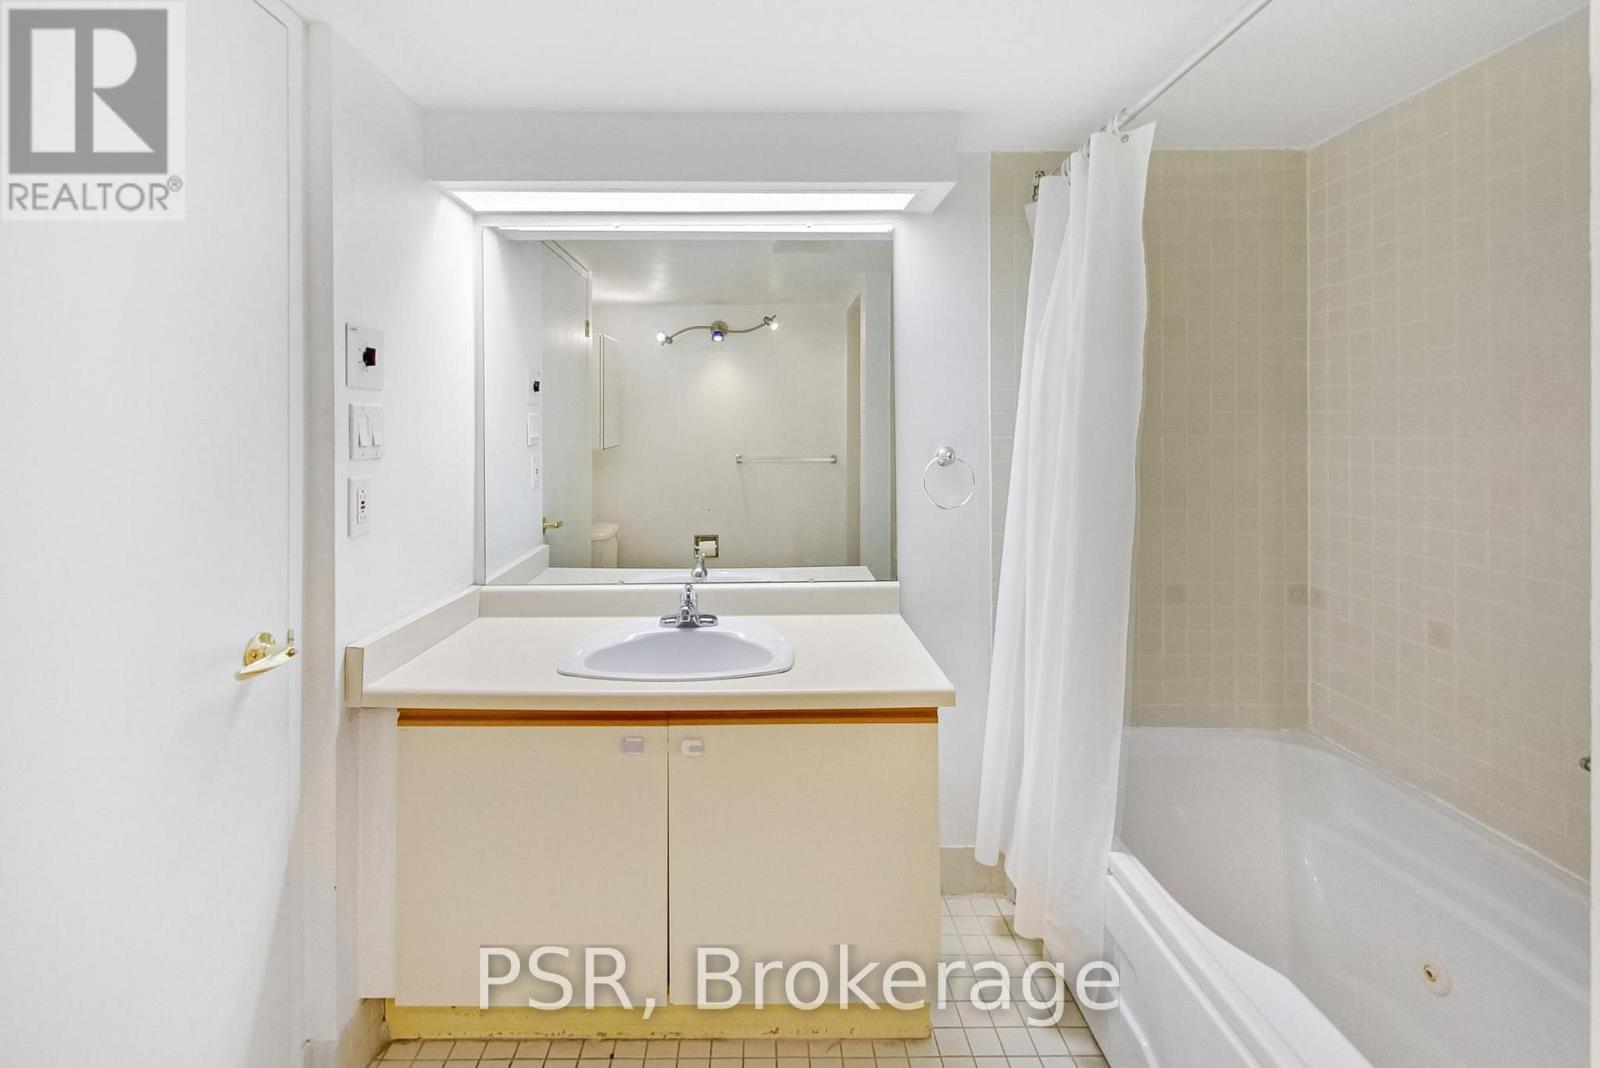
Main Bathroom - 510 - 65 Scadding Avenue, Toronto, ON
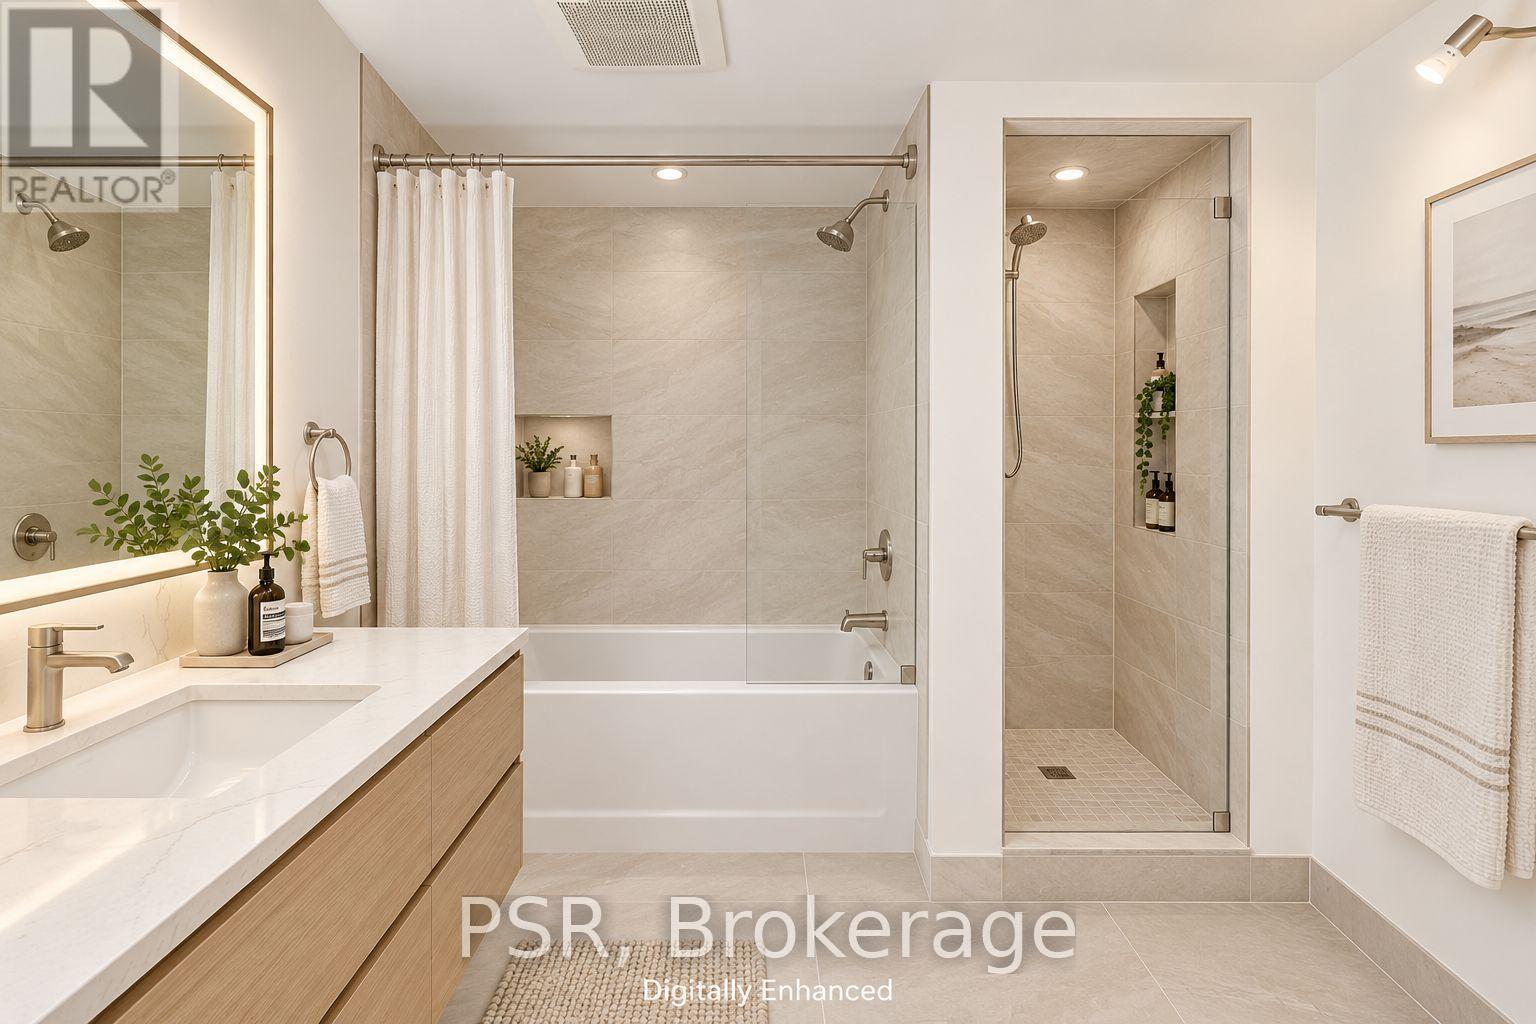
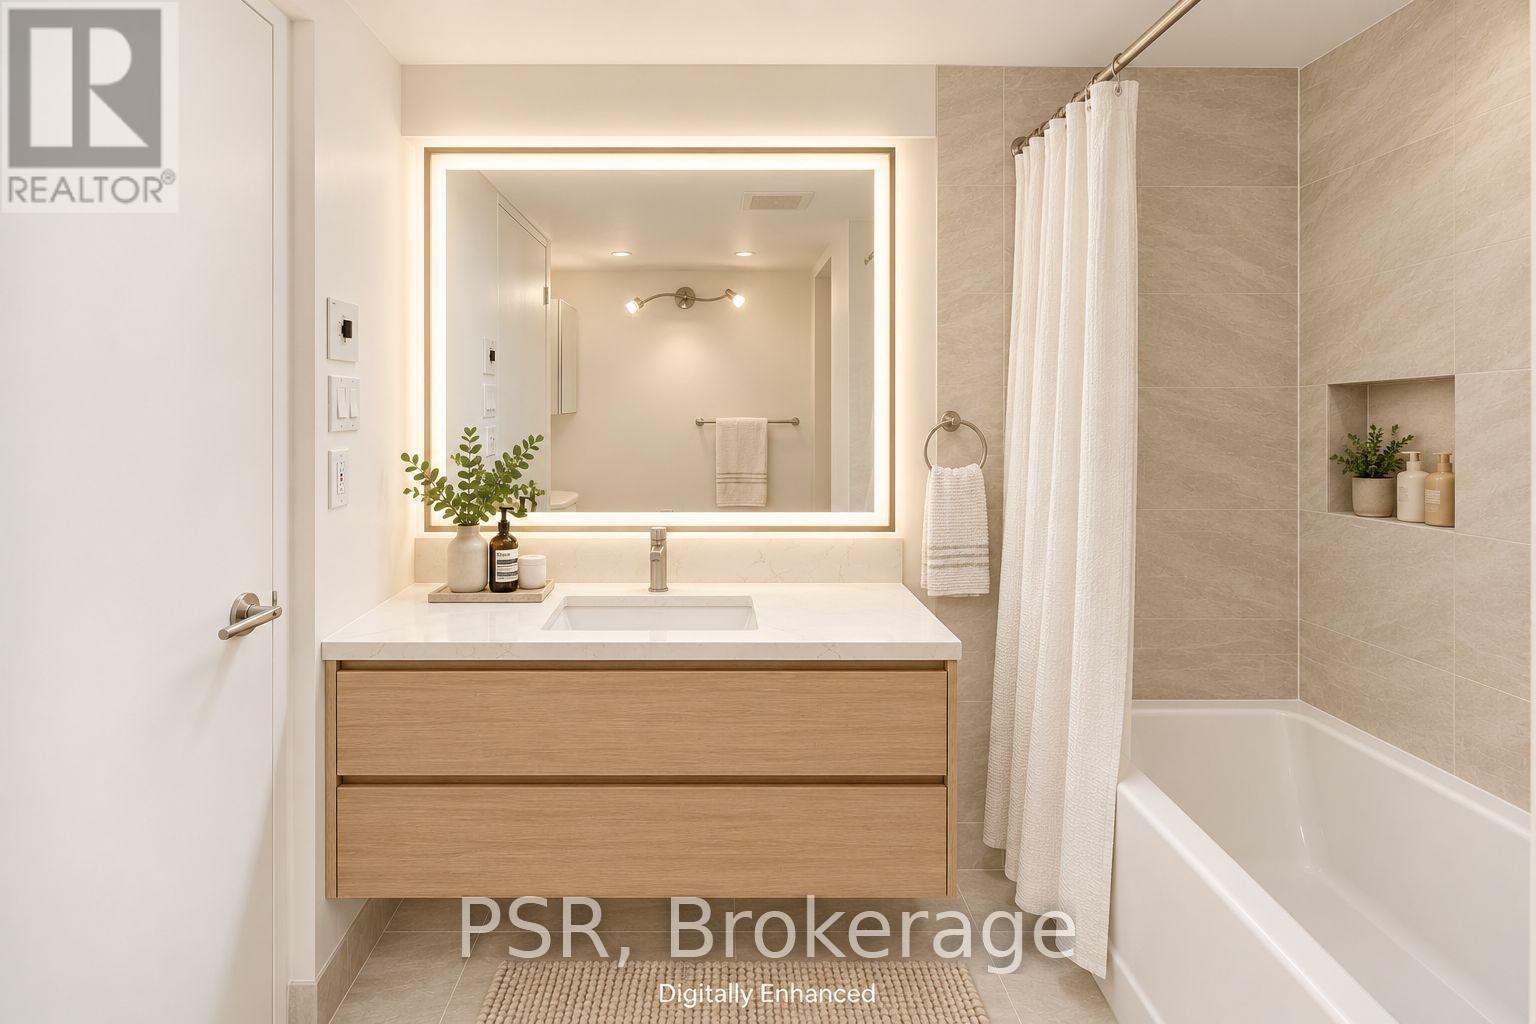
Digital Renovation Main Bathroom - 510 - 65 Scadding Avenue, Toronto, ON
Main Bathroom - 510 - 65 Scadding Avenue, Toronto, ON
Digital Renovation Main Bathroom - 510 - 65 Scadding Avenue, Toronto, ON
510 - 65 Scadding Avenue, Toronto, ON
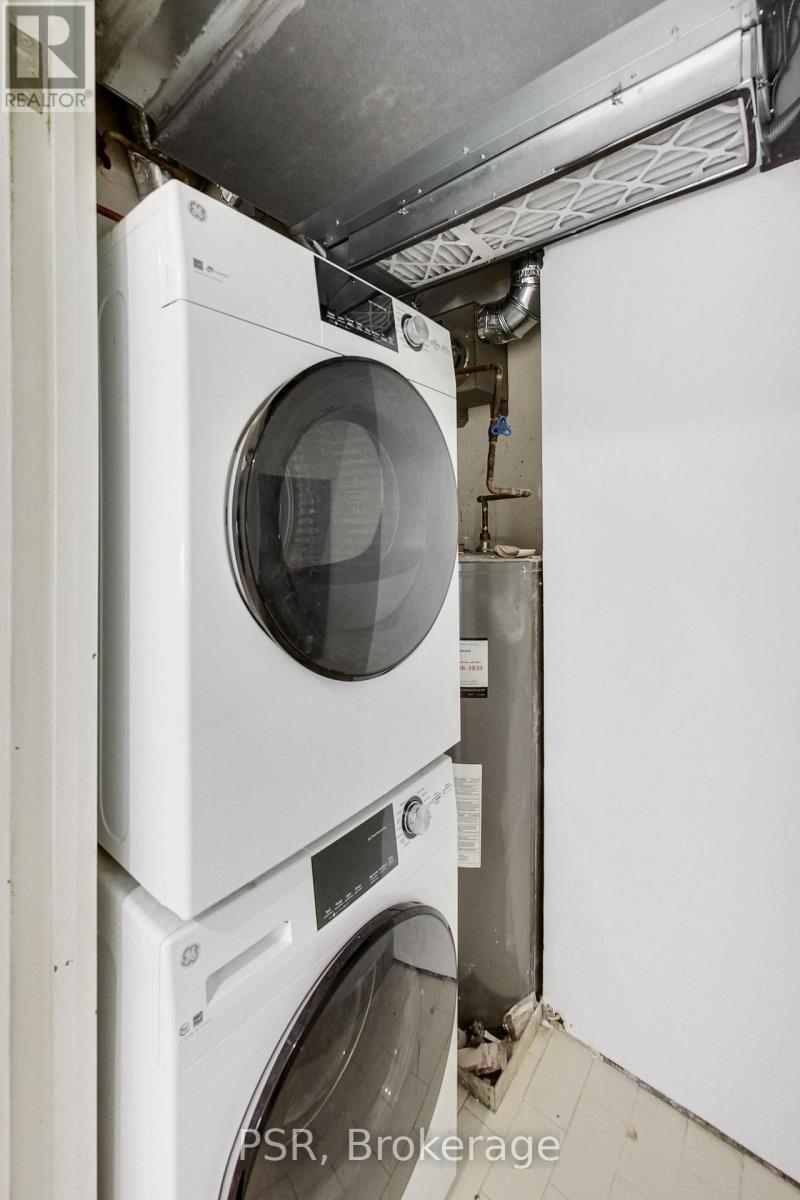
Newer W/D - 510 - 65 Scadding Avenue, Toronto, ON
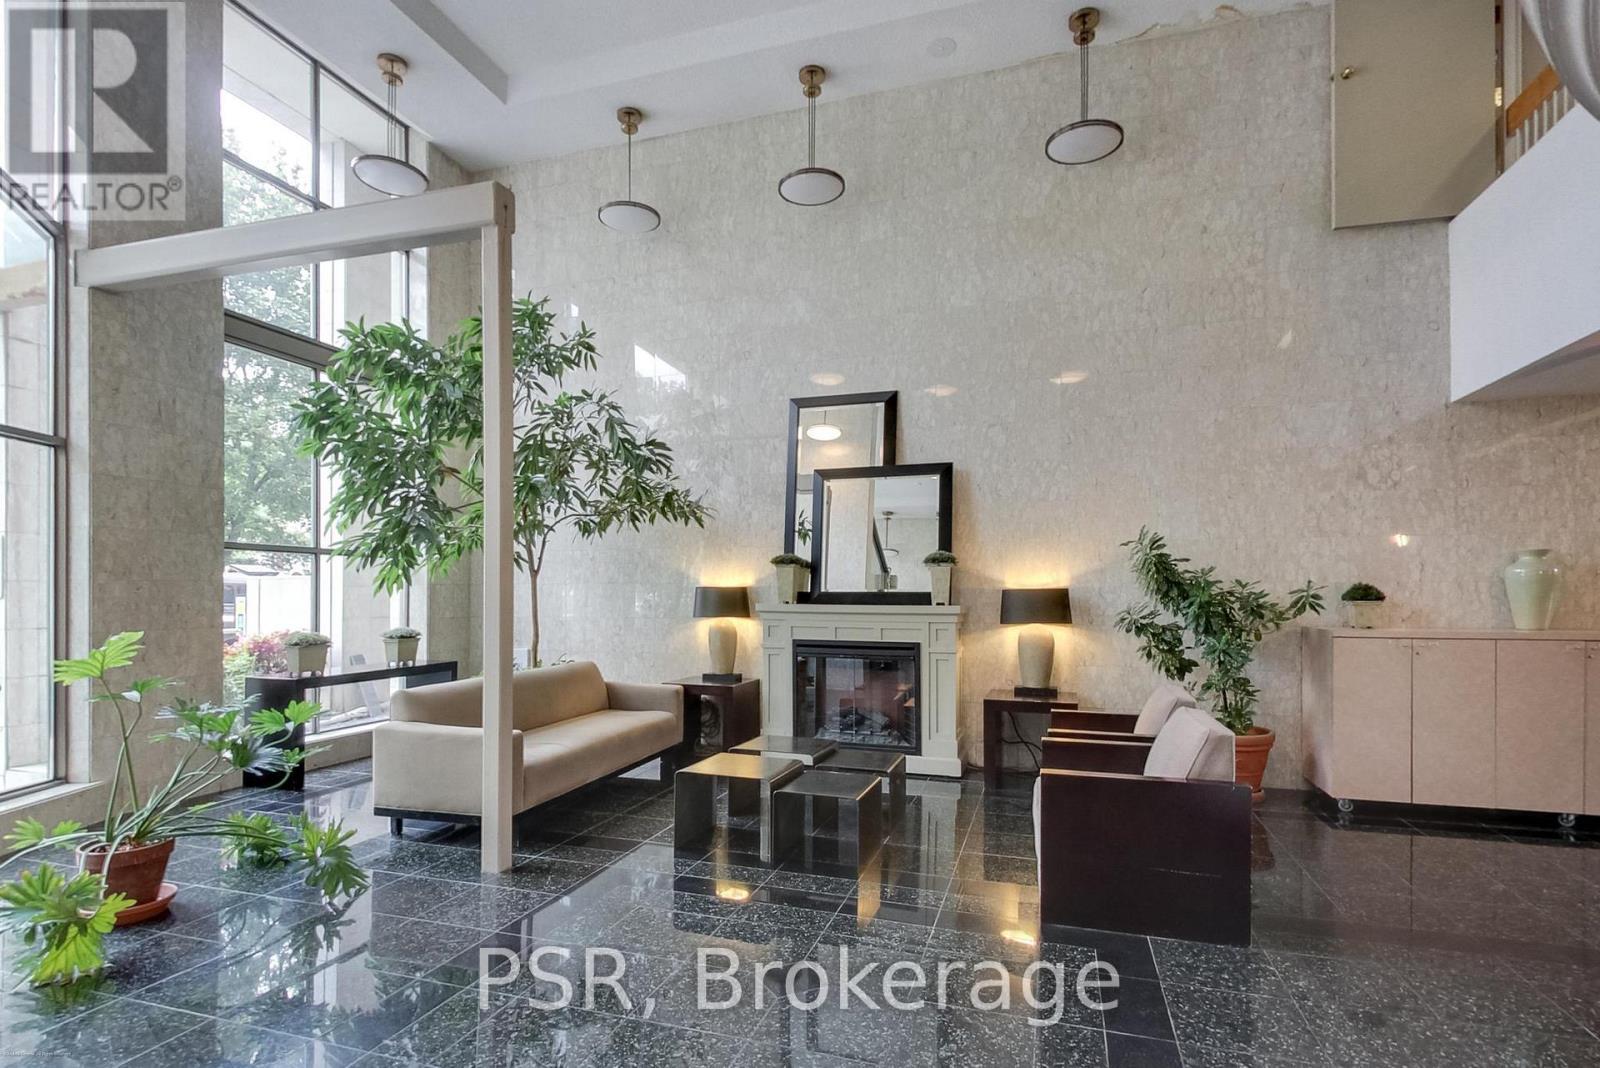
Lobby - 510 - 65 Scadding Avenue, Toronto, ON
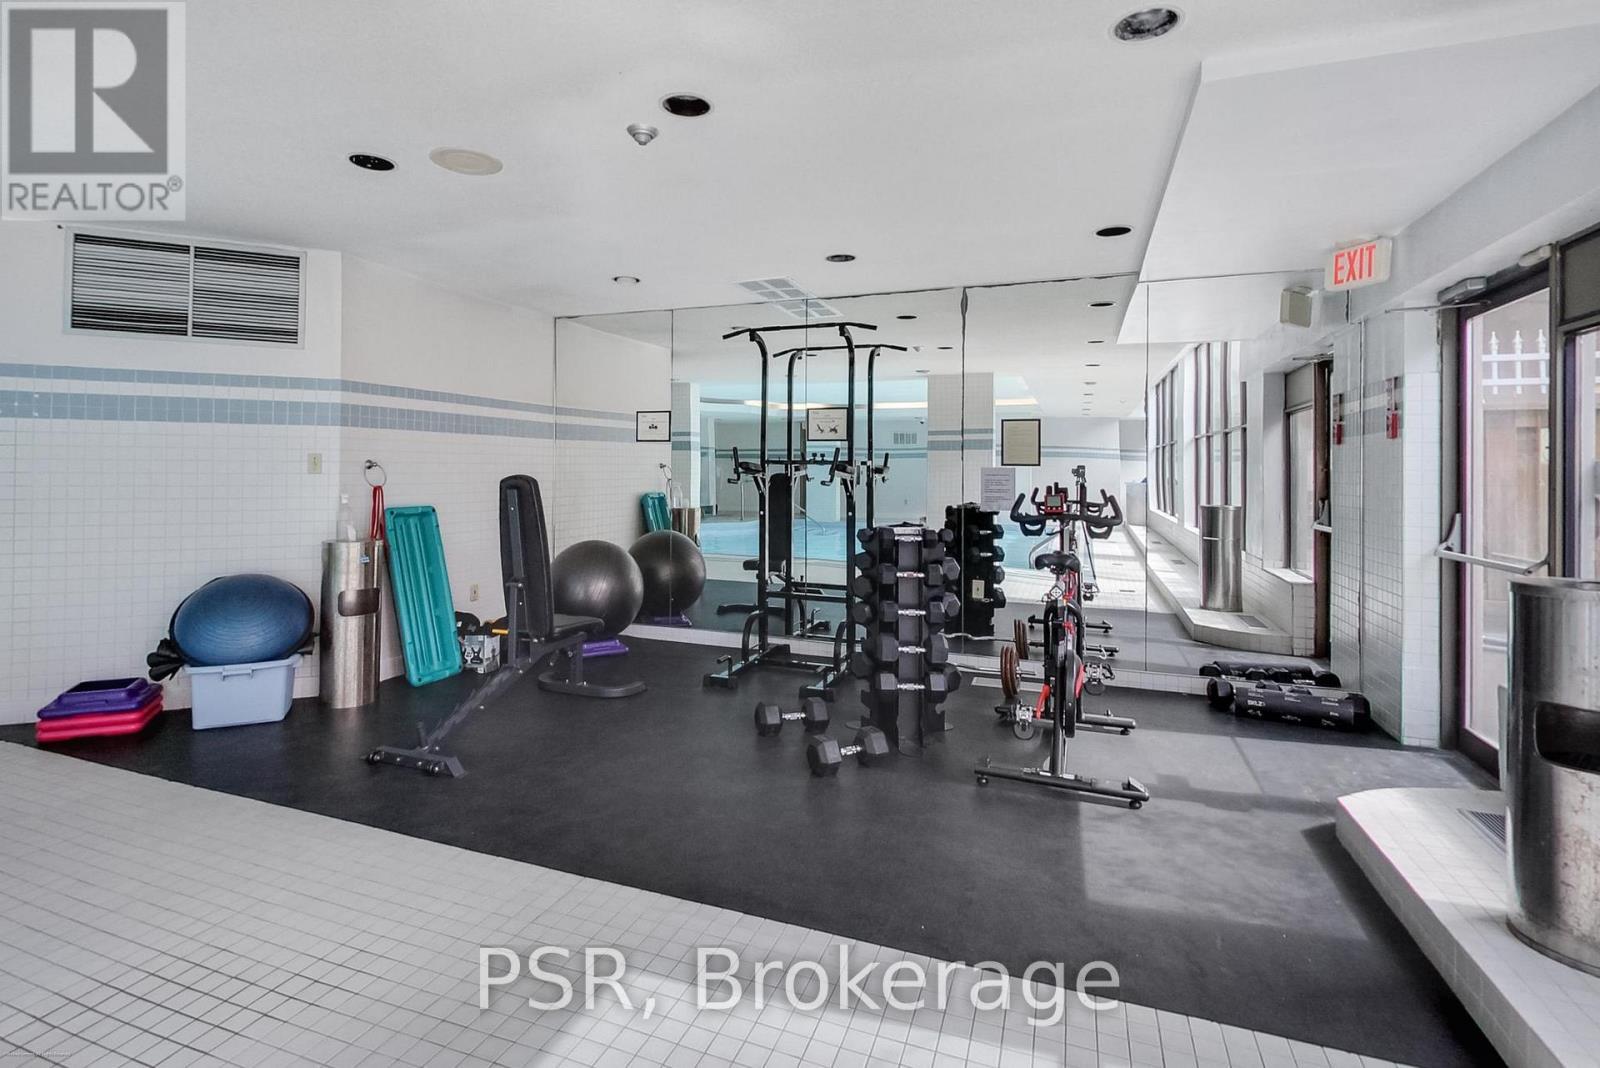
Gym - 510 - 65 Scadding Avenue, Toronto, ON
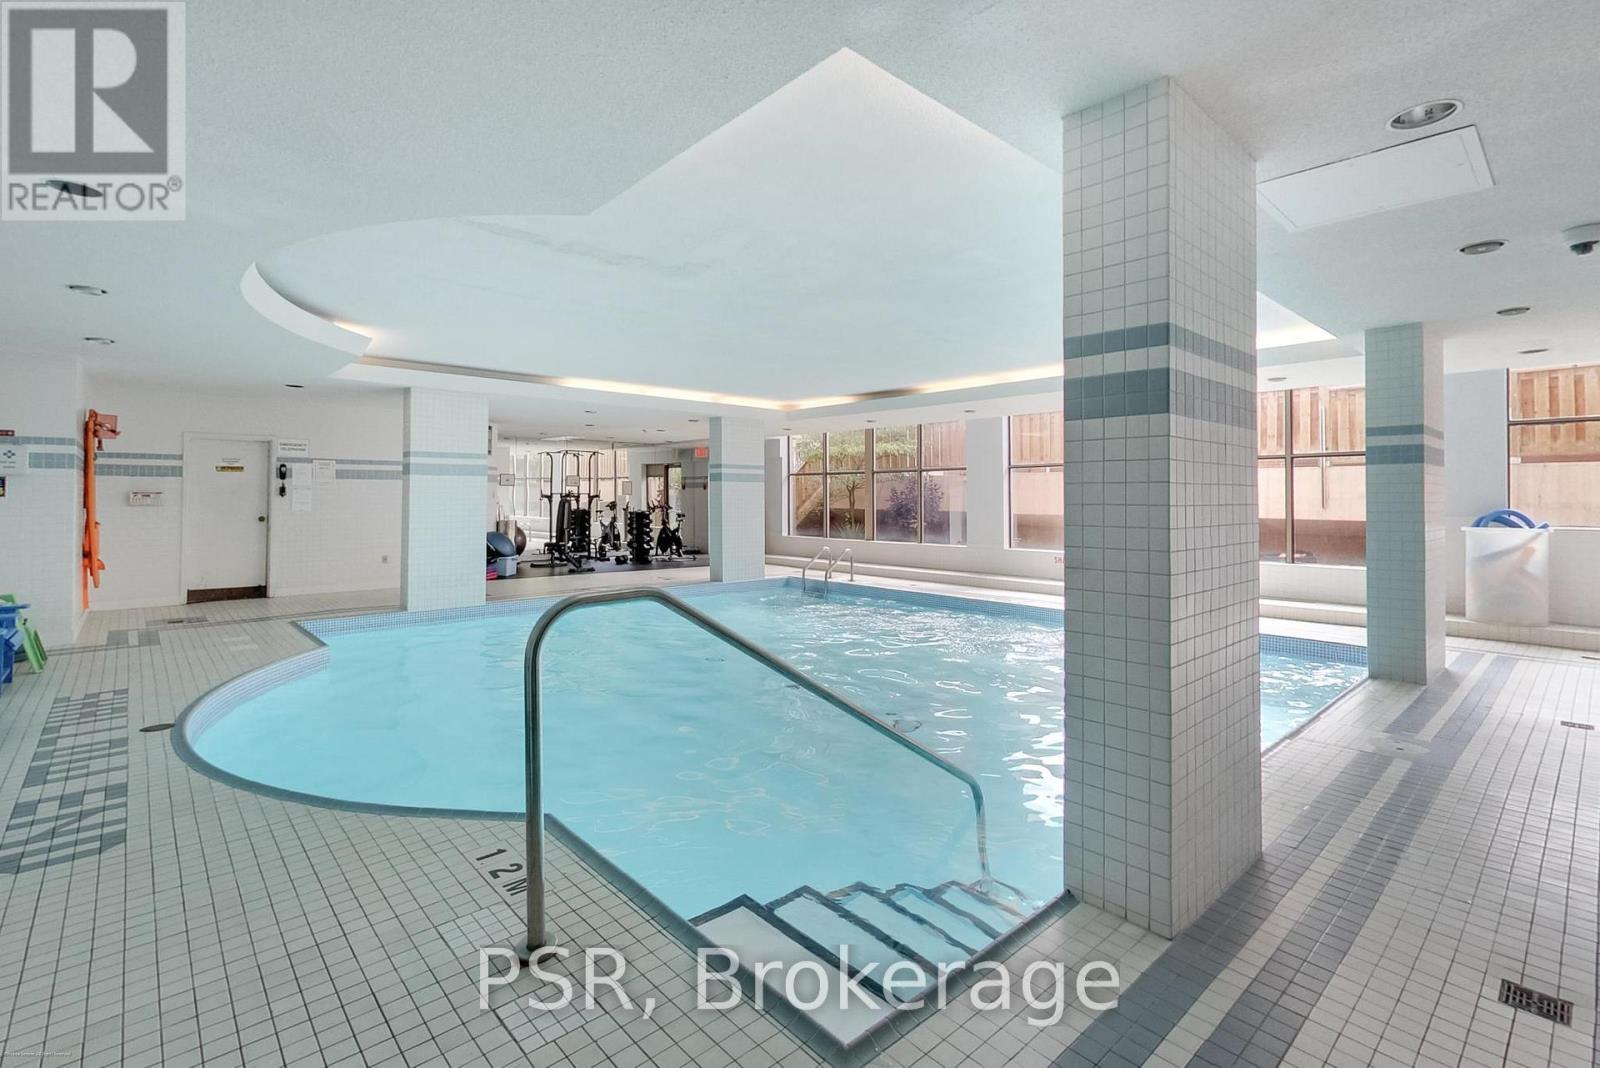
Indoor Pool - 510 - 65 Scadding Avenue, Toronto, ON
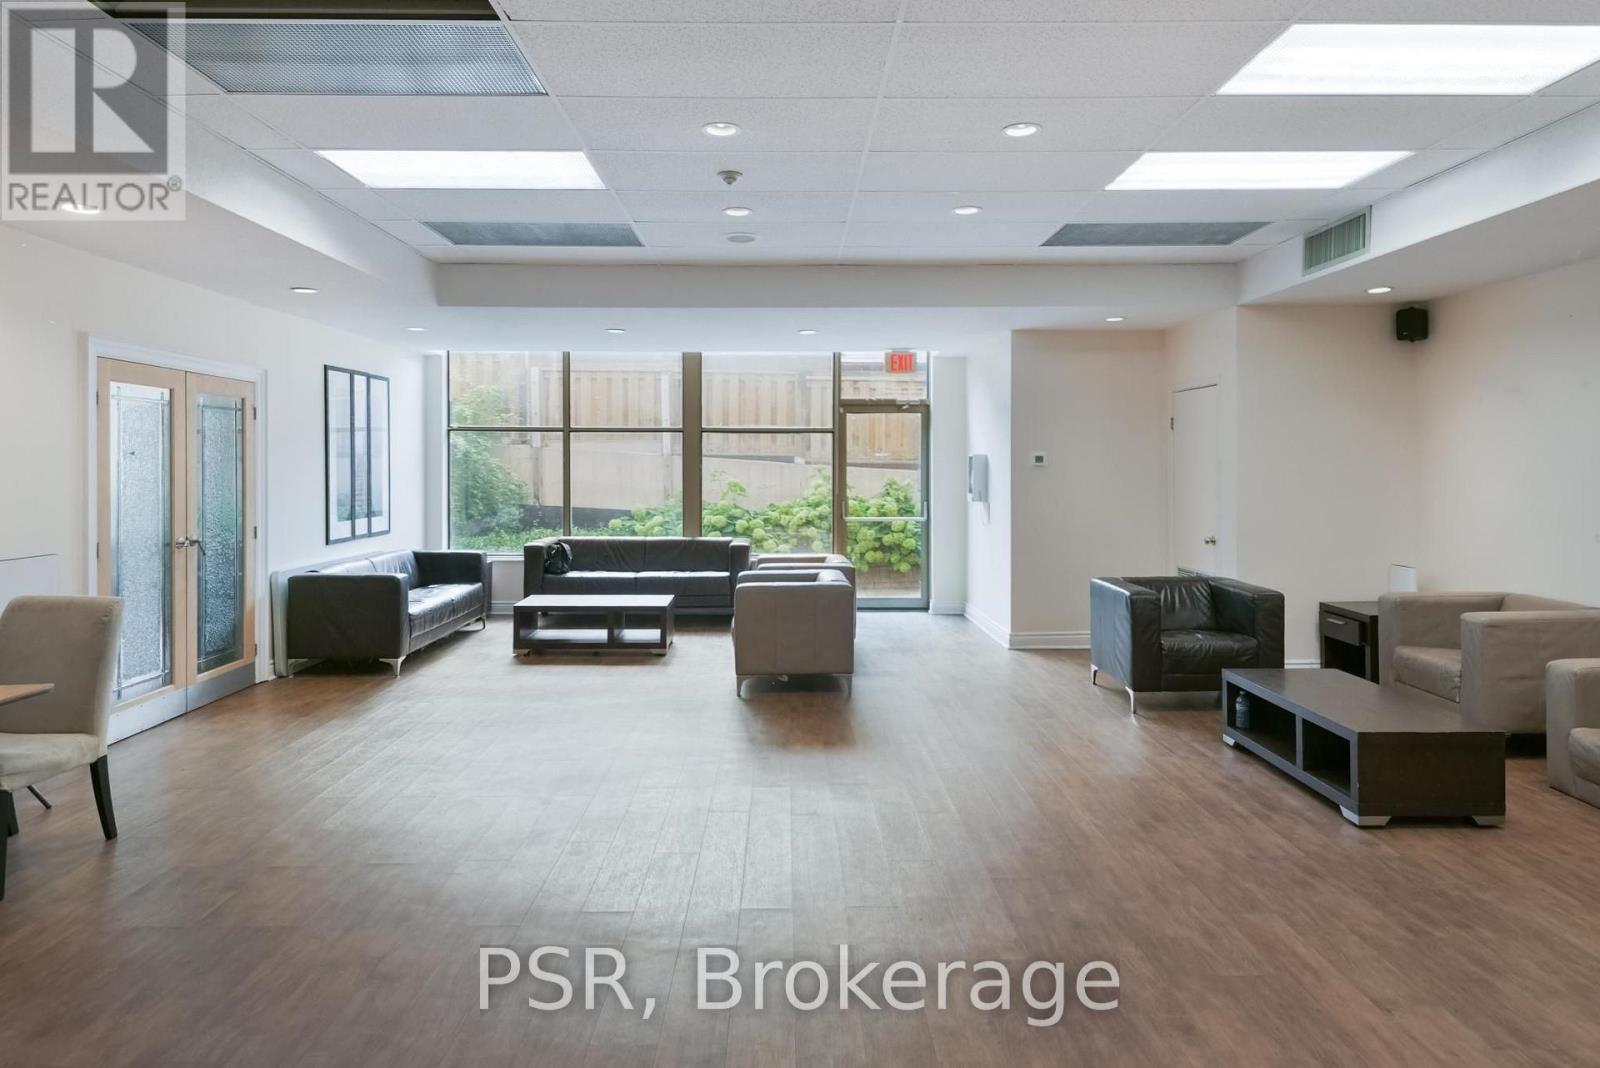
Party Room - 510 - 65 Scadding Avenue, Toronto, ON
510 - 65 Scadding Avenue, Toronto, ON
Digital Renovation - 510 - 65 Scadding Avenue, Toronto, ON
510 - 65 Scadding Avenue, Toronto, ON
Digital Renovation - 510 - 65 Scadding Avenue, Toronto, ON
510 - 65 Scadding Avenue, Toronto, ON
Digital Staging - 510 - 65 Scadding Avenue, Toronto, ON
510 - 65 Scadding Avenue, Toronto, ON
Digital Staging - 510 - 65 Scadding Avenue, Toronto, ON
Raised Dining Room - 510 - 65 Scadding Avenue, Toronto, ON
Dining Room - 510 - 65 Scadding Avenue, Toronto, ON
Raised Dining Room - 510 - 65 Scadding Avenue, Toronto, ON
510 - 65 Scadding Avenue, Toronto, ON
Powder Room - 510 - 65 Scadding Avenue, Toronto, ON
Powder Room, Digital Renovation - 510 - 65 Scadding Avenue, Toronto, ON
Primary Bedroom - 510 - 65 Scadding Avenue, Toronto, ON
Digitally Staged Primary Bedroom - 510 - 65 Scadding Avenue, Toronto, ON
Primary Bedroom His/Hers Closets - 510 - 65 Scadding Avenue, Toronto, ON
2nd Bedroom - 510 - 65 Scadding Avenue, Toronto, ON
Digitally Staged 2nd Bedroom - 510 - 65 Scadding Avenue, Toronto, ON
2nd Bedroom Closets - 510 - 65 Scadding Avenue, Toronto, ON
Den/Solarium - 510 - 65 Scadding Avenue, Toronto, ON
Digitally Staged Den/Solarium - 510 - 65 Scadding Avenue, Toronto, ON
Main Bathroom - 510 - 65 Scadding Avenue, Toronto, ON
Digital Renovation Main Bathroom - 510 - 65 Scadding Avenue, Toronto, ON
Main Bathroom - 510 - 65 Scadding Avenue, Toronto, ON
Digital Renovation Main Bathroom - 510 - 65 Scadding Avenue, Toronto, ON
510 - 65 Scadding Avenue, Toronto, ON
Newer W/D - 510 - 65 Scadding Avenue, Toronto, ON
Lobby - 510 - 65 Scadding Avenue, Toronto, ON
Gym - 510 - 65 Scadding Avenue, Toronto, ON
Indoor Pool - 510 - 65 Scadding Avenue, Toronto, ON
Party Room - 510 - 65 Scadding Avenue, Toronto, ON
  • Advertising

MULTIMEDIA

Are you a real estate investor?
510 - 65 SCADDING AVENUE, Toronto, Ontario, M5A 4L1
$549,000

3 Beds

2 Baths

Property Information:

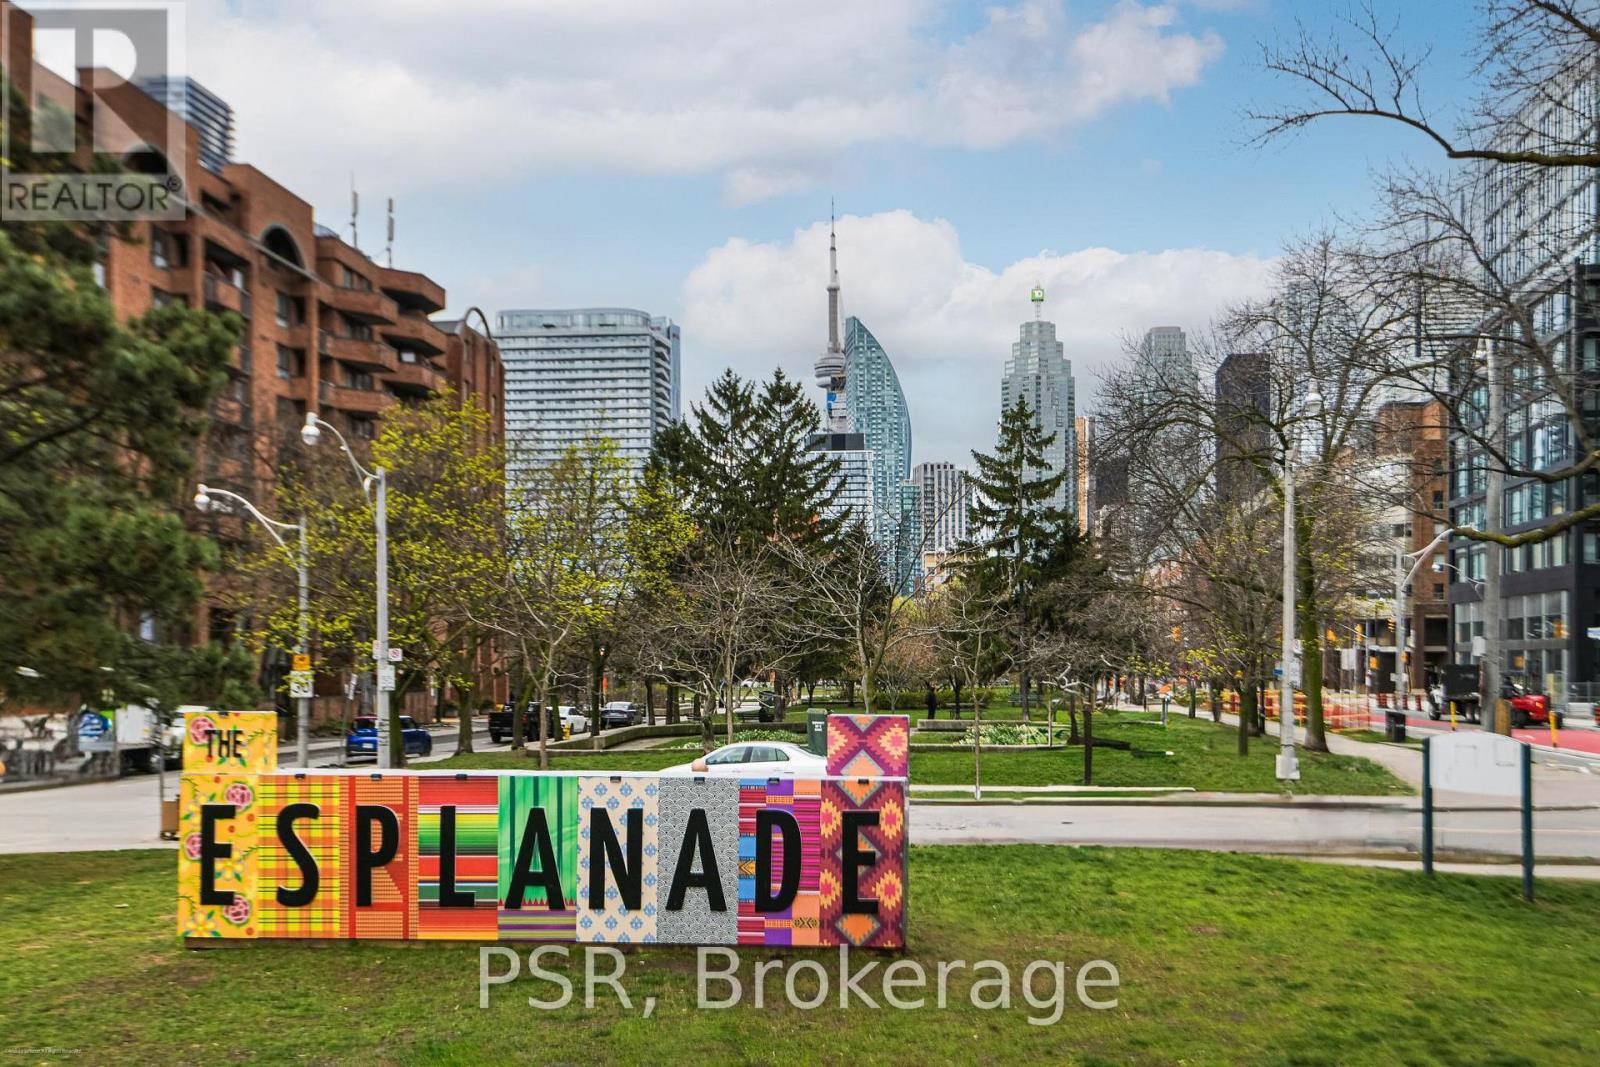
Welcome to St. Lawrence on the Park! At over 1000 sq feet, this bright and generously sized 2bed + solarium, 1.5 bath suite checks all the boxes! The open concept living and raised dining area provides a comfortable setting for family life and entertaining, while the two bedrooms are light-filled and spacious. Primary Bedroom W His/Her Closets. The versatile solarium provides the perfect space for a home office, play area or additional living area. Loads of storage and closets ensuite as well as a dedicated locker. Prime parking space conveniently located by the elevator add incredible valuable. An exceptional opportunity to create a home tailored to your own style and build equity through thoughtful updates. Enjoy an impressive array of building amenities including an indoor pool, fitness room, sauna, party room, library, 24hr concierge and visitor parking. Perfectly situated in the heart of the St. Lawrence neighbourhood, just steps to David Crombie Park, St. Lawrence Market, the Distillery District, the city's best restaurants and cafés. The waterfront and financial district are just mins away. The planned Ontario Line will add tremendous long-term value. Truly a 10/10 location! Families love nearby schools including Market Lane Junior & Senior Public School, St. Michael Catholic School and others. The generous square footage and functional floor plan provide an excellent canvas. Bring your vision and transform this spacious home into something truly special. (id:27)

Building Features:

  • Style: Apartment
  • Building Type: Apartment
  • Amenities: Car Wash, Exercise Centre, Party Room, Sauna, Storage - Locker
  • Basement Type: None
  • Exterior Finish: Brick
  • Floor Space: 1000 - 1199 sqft
  • Foundation Type: Concrete
  • Heating Type: Heat Pump
  • Heating Fuel: Electric
  • Cooling Type: Central air conditioning
  • Appliances: Dishwasher, Oven, Stove, Refrigerator

Property Features:

  • OwnershipType: Condominium/Strata
  • Property Type: Single Family
  • Half Bathrooms: 1
  • Amenities Nearby: Park, Public Transit, Schools
  • Community Features: Pets Allowed With Restrictions, Community Centre
  • Condo Fees: $1,256 Monthly
  • Features: Carpet Free
  • Floor Space (approx): 1000 - 1199 Square Feet
  • MaintenanceFee Type: Common Area Maintenance, Insurance, Water
  • Pool Type: Indoor pool
  • View Type: View, City view
  • Zoning: Residential
  • Parking Type: Underground, Garage
  • No. of Parking Spaces: 1

Rooms:

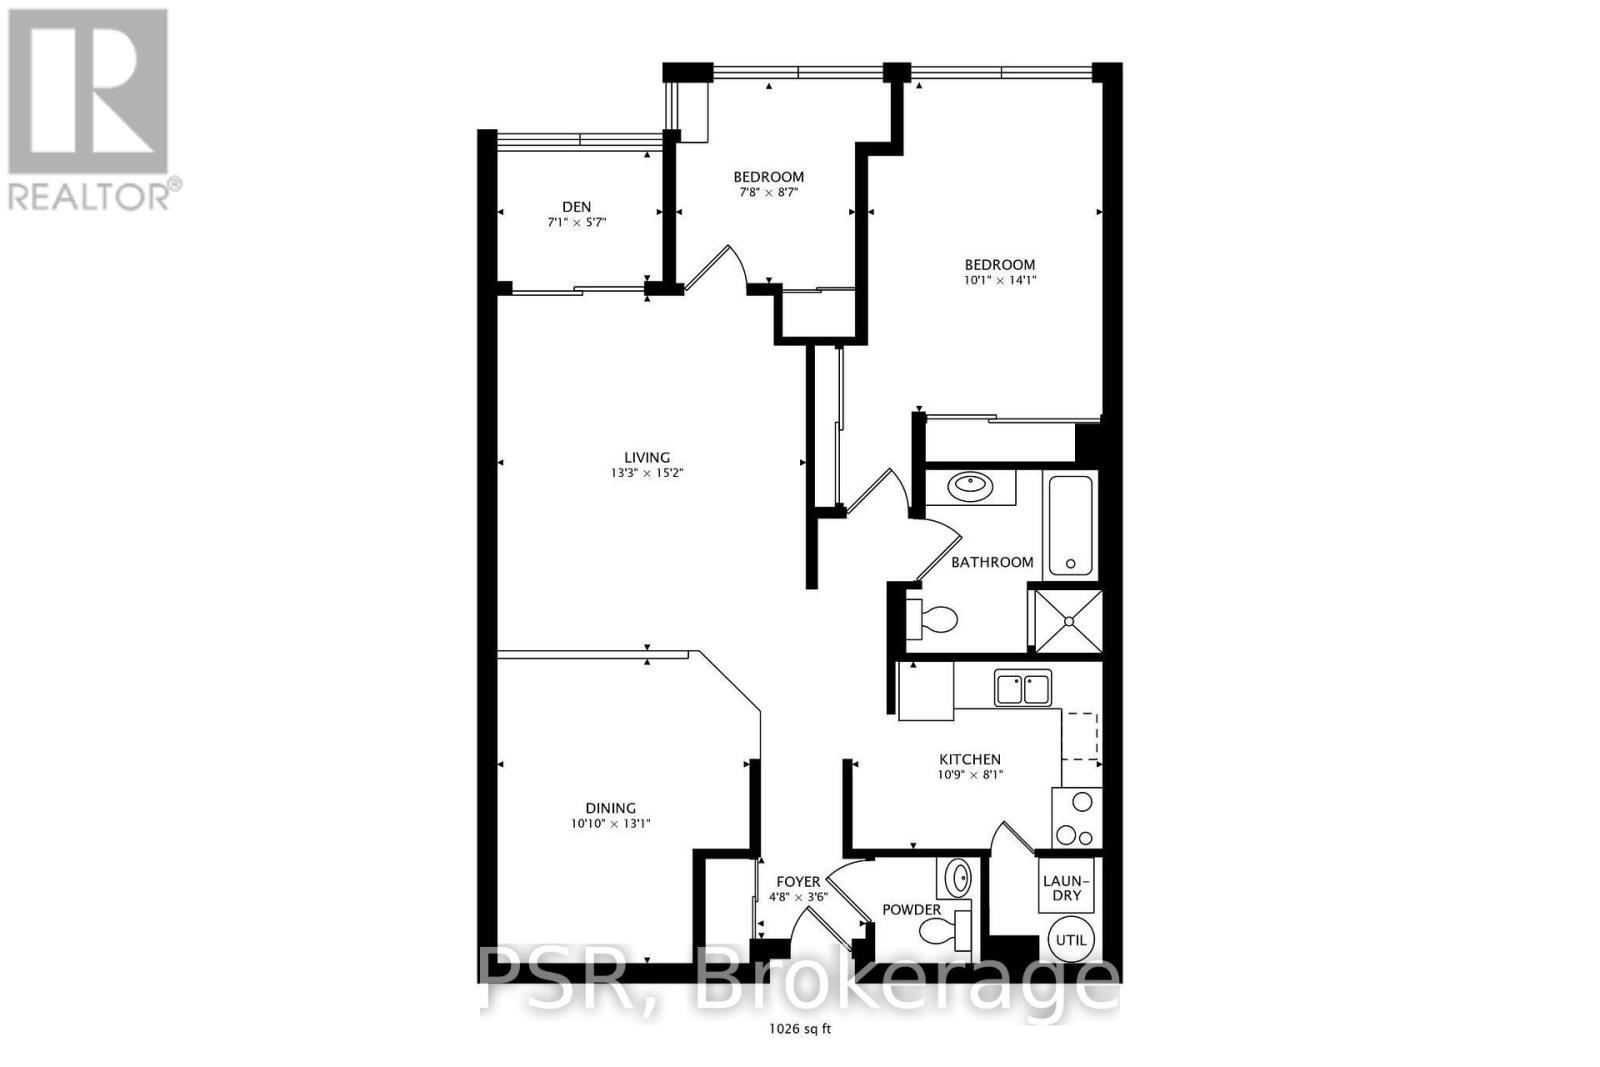
  • Foyer Main Level 1.40 m x 1.10 m
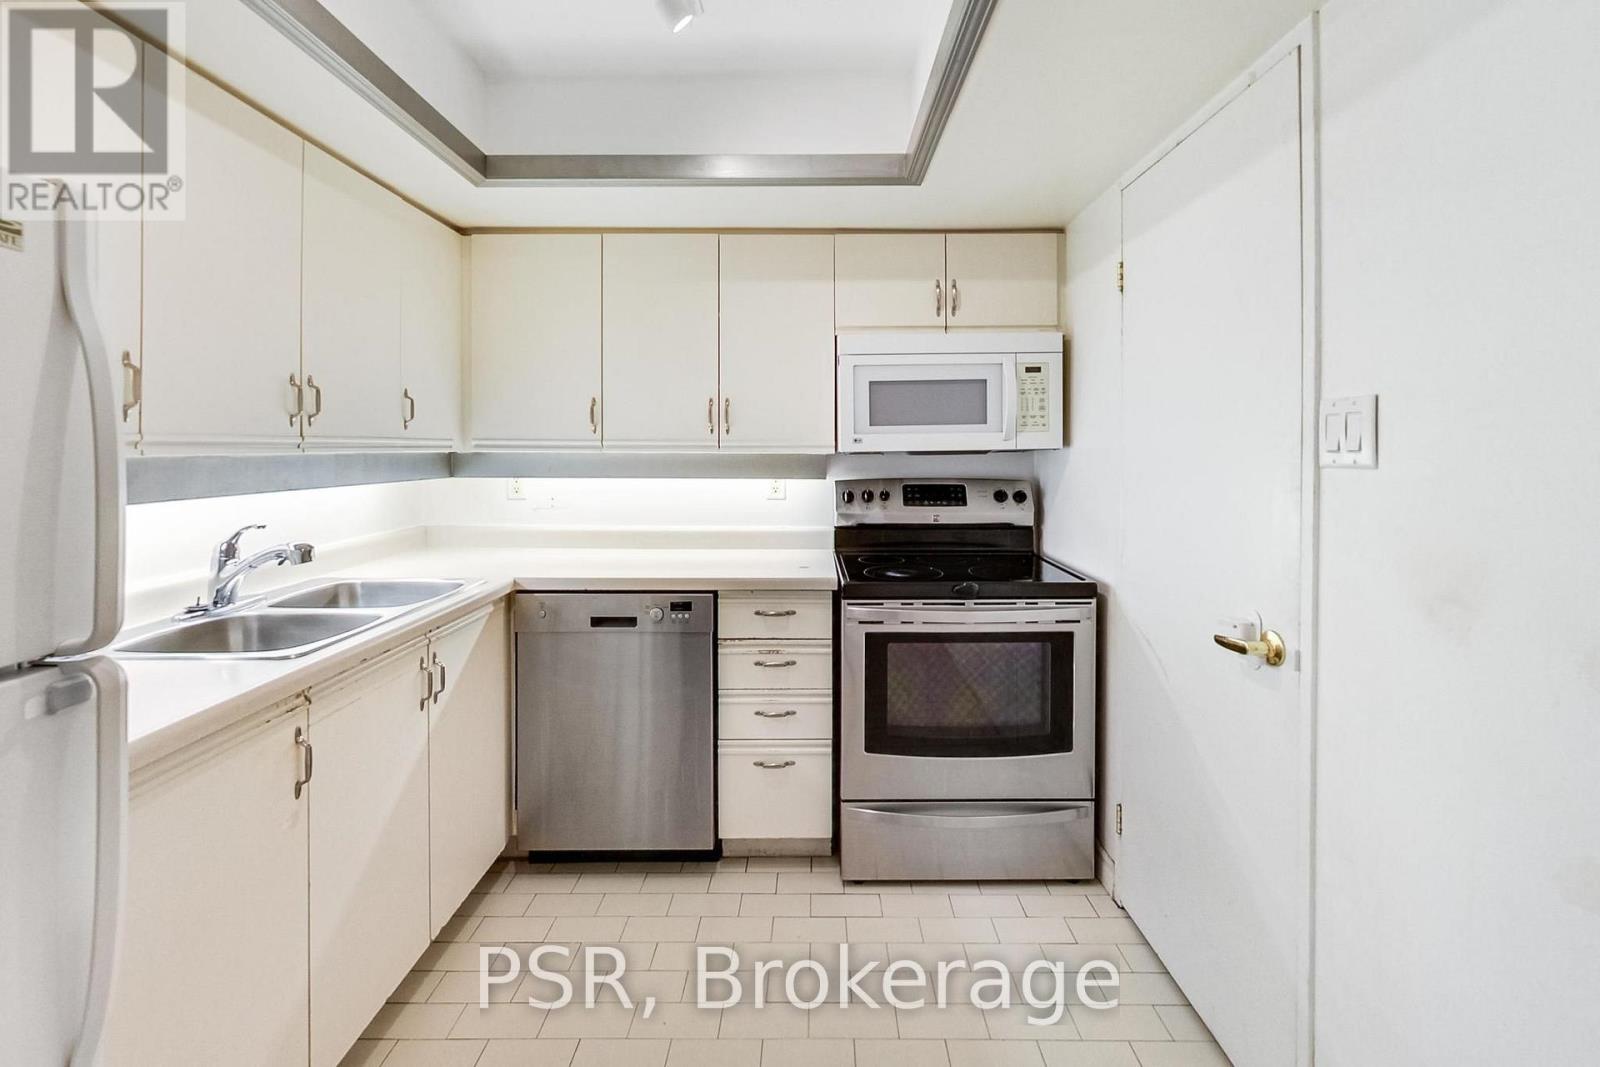
  • Kitchen Main Level 3.30 m x 2.50 m
  • Bedroom Main Level 3.00 m x 4.30 m
  • Living Main Level 4.00 m x 4.60 m
  • Dining Main Level 3.30 m x 4.00 m
  • Den Main Level 2.20 m x 1.70 m
  • Bedroom Main Level 2.30 m x 2.60 m

Convert Measurement to:

Courtesy of: PSR
REALTOR.ca  

QuickQuoteTM Powered by RPS

Location of 510 - 65 SCADDING AVENUE, Toronto, Ontario, M5A 4L1

Demographic Information of 510 - 65 SCADDING AVENUE, Toronto, Ontario, M5A 4L1

Life Stage

Young Singles

Employment Type

White Collar

Average Household Income

$168,604.75

Average Number of Children

1.53

Household Population

Household Structure

Age of Population

Education

Education Level

No certificate/diploma/degree

5.08 %

High school certificate or equivalent

15.6 %

Apprenticeship trade certificate/diploma

2.06 %

College/non-university certificate

13.85 %

University certificate (below bachelor)

4.85 %

University Degree

58.55 %

Commuter

Travel To Work

By Car

30.59 %

By Public Transit

19.77 %

By Walking

37.86 %

By Bicycle

4.93 %

By Other Methods

6.85 %

Cultural Diversity

Knowledge of Official Language

Mother Tongue

Building Information

Building Type

Apartments (Low and High Rise)

98.16 %

Houses

1.84 %

Own Vs. Rent