Button CopyPathCircle CloseCircle Left ArrowArrow Down Icon GreyClosecirclecircleBurger
  • Advertising

51 AUGUSTA AVENUE, Toronto, Ontario, M5T 2K9

MLS® # C13815064
House For Sale In Alexandra Park, Toronto, Ontario
$1,000,000 QuickQuoteTM: Not Available

4+2 Beds

2 Baths

51 Augusta Avenue, Toronto, ON
  • Advertising
Are you a real estate investor?
51 AUGUSTA AVENUE, Toronto, Ontario, M5T 2K9
$1,000,000

6 Beds

2 Baths

Property Information:

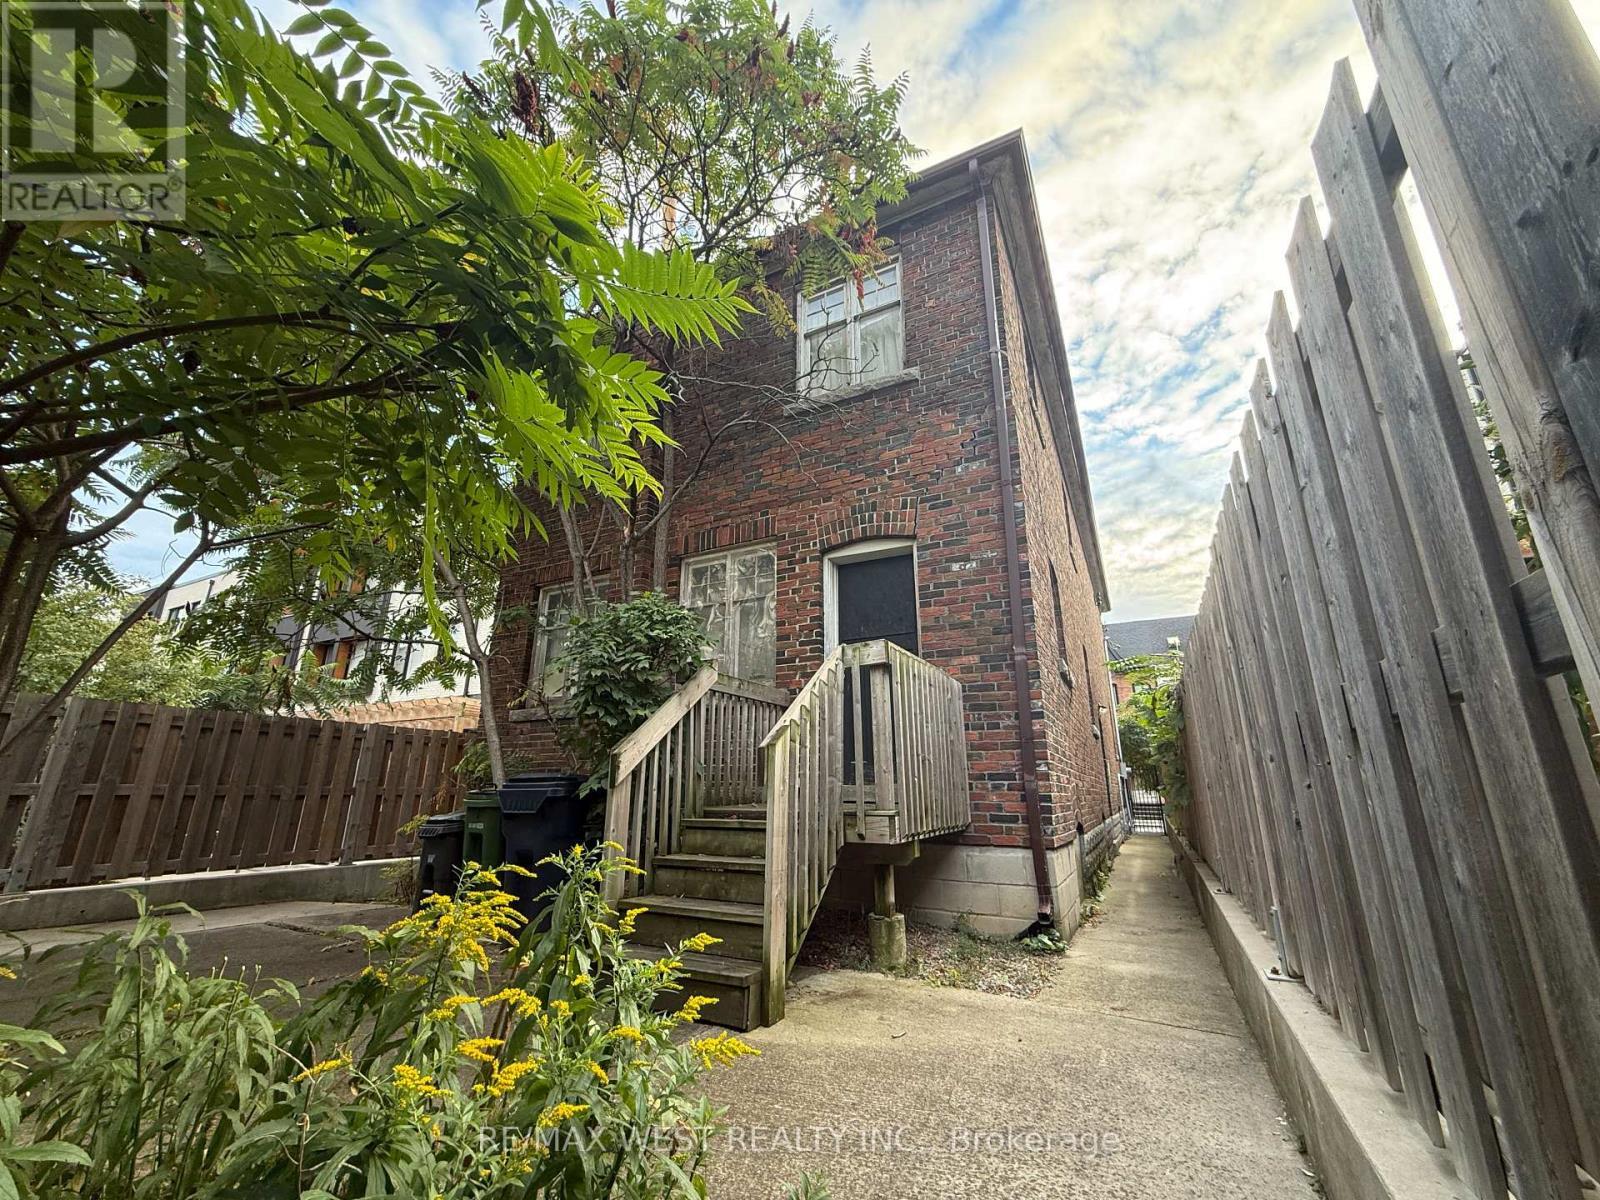
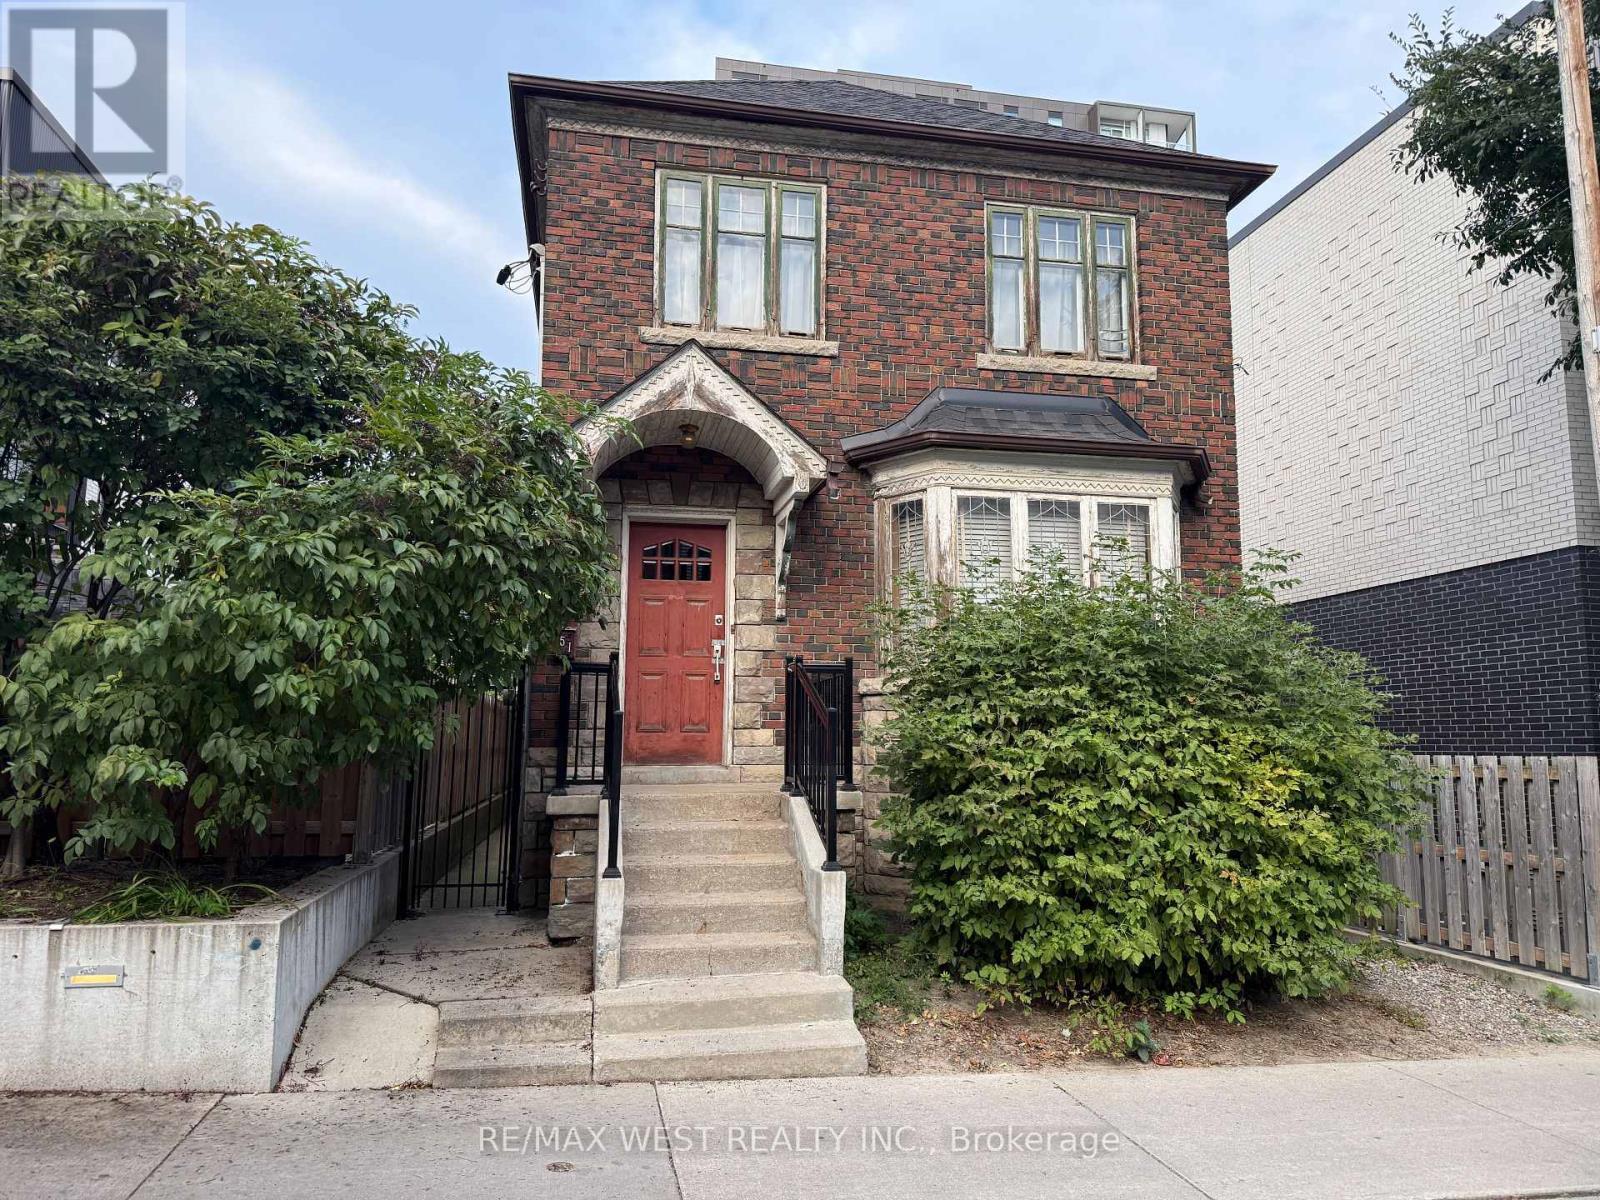
Opportunity For Those Looking To Redesign A Fully Detached Property In Fantastic Location. 9' Ceilings on Main & 2nd Floor. Almost 2400 Sqft Above Grade. Incredible Space To Work With. In The Same Family Since It Was Built, First Time Offered For Sale. Character Throughout With Original Doors, Casings & Baseboards. Basement Has Separate Entrance With 7' Ceilings Approx. The Right Buyer Will See This As A Dream Opportunity To Work With. Property Has Had Foundation Work Done. Steps To Queen St West With Amenities All Within Walking Distance. Public Parking On Street. (id:27)

Building Features:

  • Style: Detached
  • Building Type: House
  • Basement Type: N/A
  • Construction Style - Attachment: Detached
  • Exterior Finish: Brick
  • Floor Space: 2000 - 2500 sqft
  • Flooring Type: Hardwood, Vinyl
  • Foundation Type: Block
  • Heating Type: Radiant heat
  • Heating Fuel: Natural gas
  • Cooling Type: None

Property Features:

  • OwnershipType: Freehold
  • Property Type: Single Family
  • Features: Carpet Free
  • Floor Space (approx): 2000 - 2500 Square Feet
  • Irregular: Yes
  • Lot Depth: 97.2 Feet
  • Lot Frontage: 26 Feet
  • Lot Size: 26 x 97.2 FT
  • Sewer: Sanitary sewer
  • Parking Type: No Garage

Rooms:

  • Kitchen 2nd Level 3.00 m x 2.14 m
  • Bedroom 2nd Level 3.40 m x 3.00 m
  • Living Ground Level 4.76 m x 3.77 m
  • Dining Ground Level 3.70 m x 3.70 m
  • Bedroom Ground Level 3.80 m x 3.62 m
  • Kitchen Ground Level 3.70 m x 3.45 m
  • Bedroom Ground Level 3.80 m x 3.30 m
  • Bedroom Ground Level 3.60 m x 3.20 m
  • Bedroom Ground Level 3.60 m x 3.30 m

Convert Measurement to:

Courtesy of: RE/MAX WEST REALTY INC.
REALTOR.ca  

QuickQuoteTM Powered by RPS
Thinking of Selling?

Start by finding out what your home might be worth in today's market.

Location of 51 AUGUSTA AVENUE, Toronto, Ontario, M5T 2K9

Demographic Information of 51 AUGUSTA AVENUE, Toronto, Ontario, M5T 2K9

Life Stage

Later Years

Employment Type

Service Sector

Average Household Income

$118,883.68

Average Number of Children

1.66

Household Population

Household Structure

Age of Population

Education

Education Level

No certificate/diploma/degree

25.54 %

High school certificate or equivalent

27.34 %

Apprenticeship trade certificate/diploma

2.82 %

College/non-university certificate

12.8 %

University certificate (below bachelor)

1.66 %

University Degree

29.84 %

Commuter

Travel To Work

By Car

32.11 %

By Public Transit

28.83 %

By Walking

30.35 %

By Bicycle

5.2 %

By Other Methods

3.52 %

Cultural Diversity

Knowledge of Official Language

Mother Tongue

Building Information

Building Type

Apartments (Low and High Rise)

67.9 %

Houses

32.1 %

Own Vs. Rent