Button CopyPathCircle CloseCircle Left ArrowArrow Down Icon GreyClosecirclecircleBurger

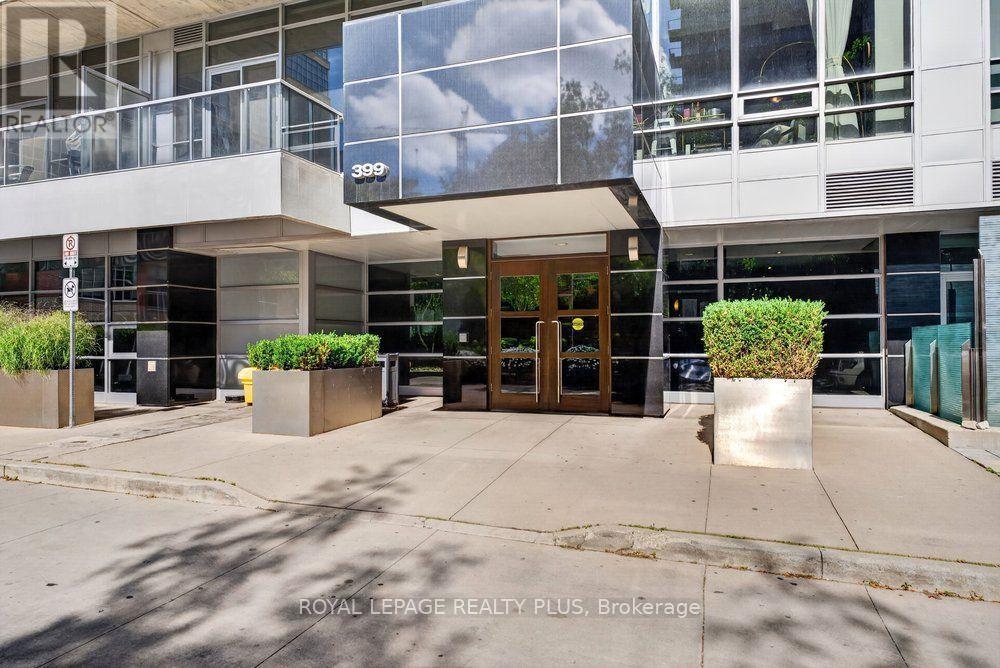
509 - 399 ADELAIDE STREET W, Toronto, Ontario, M5V 1S1

MLS® # C13824548
Condo For Sale In Toronto, Ontario
$749,900 QuickQuoteTM: $730K - $924K

1+1 Beds

2 Baths

509 - 399 Adelaide Street W, Toronto, ON
  • Advertising

MULTIMEDIA

Are you a real estate investor?
509 - 399 ADELAIDE STREET W, Toronto, Ontario, M5V 1S1
$749,900

2 Beds

2 Baths

Property Information:

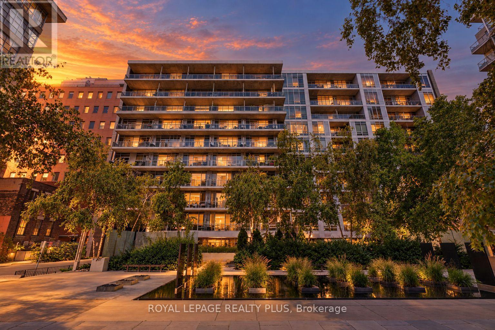
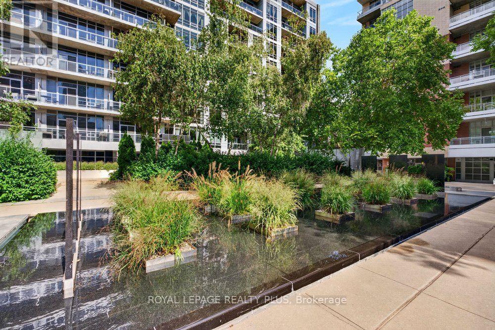
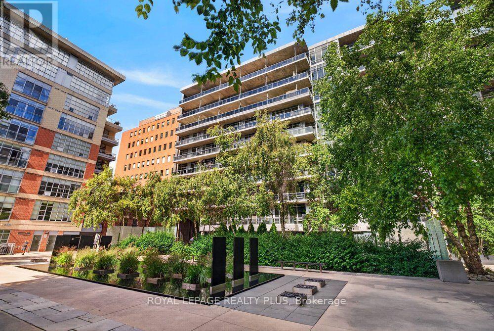
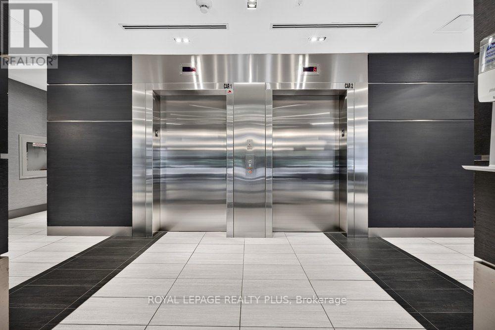
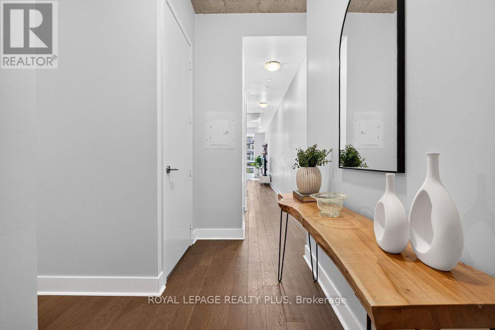
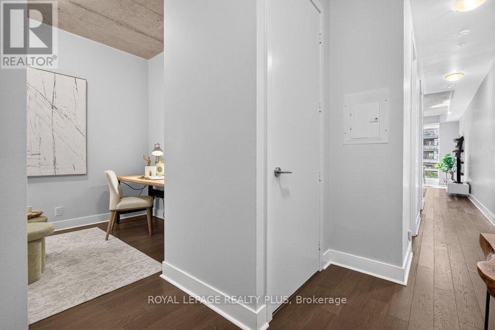
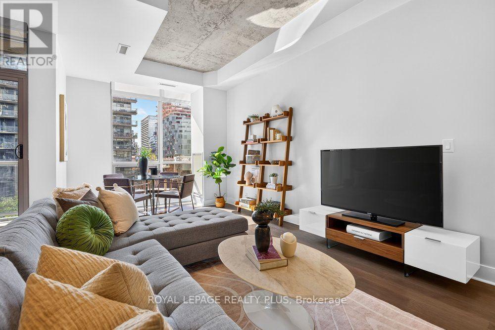
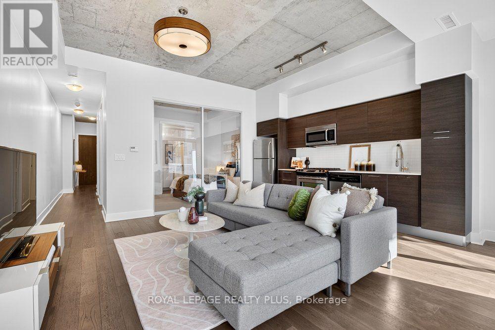
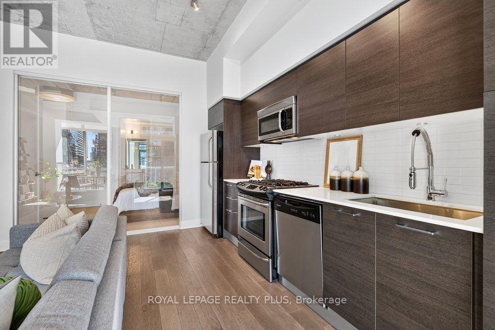
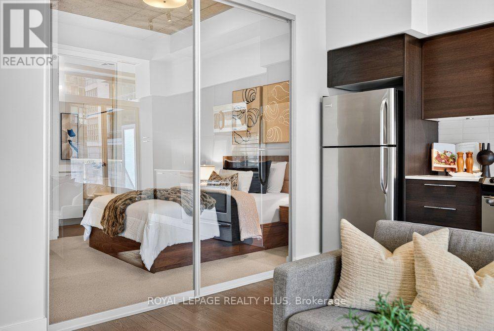
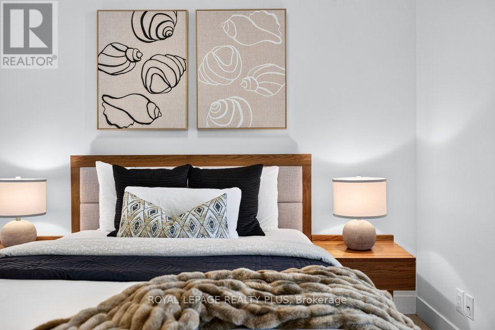
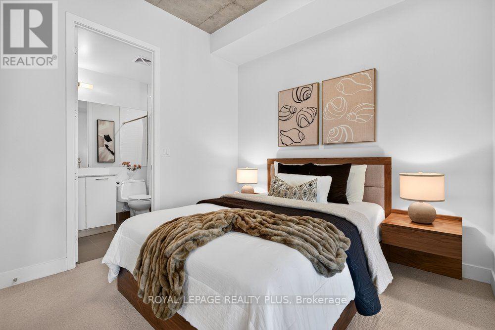
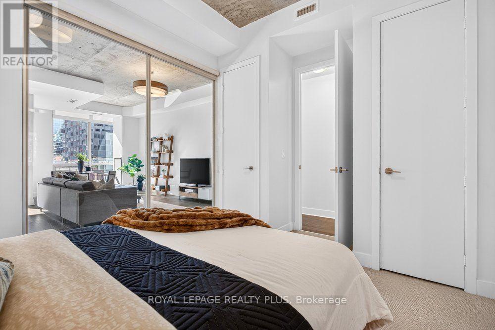
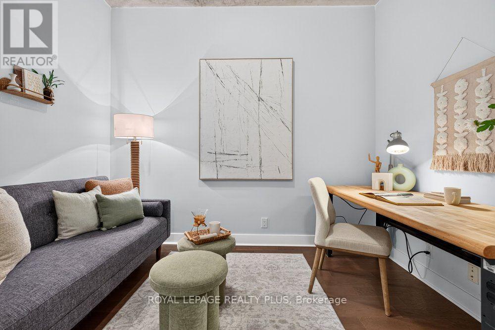
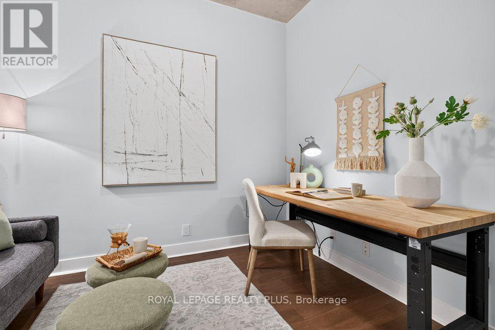
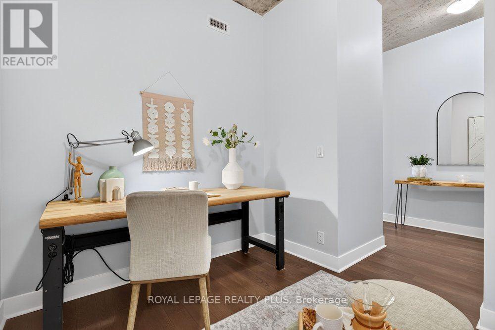
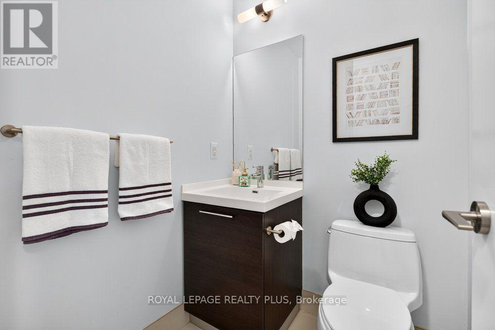
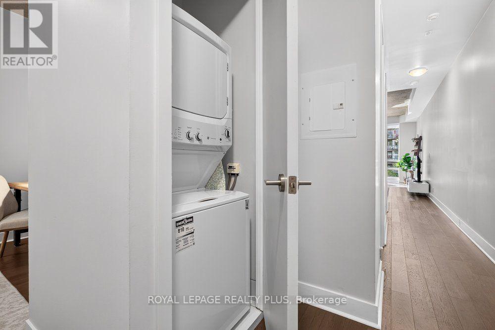
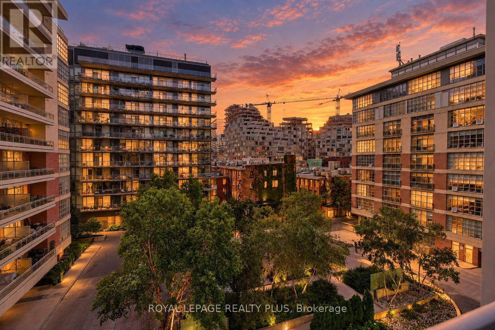
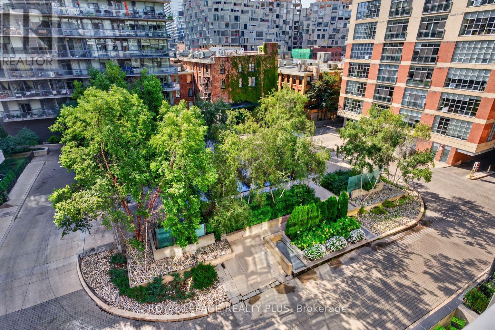
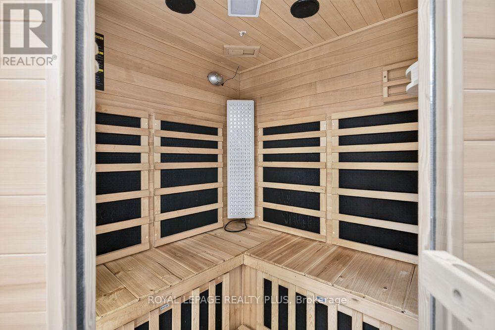
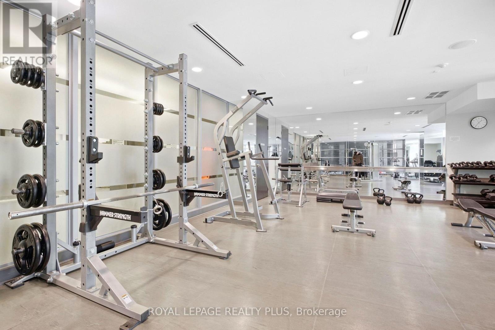
King West, with room to exhale. This south-facing soft loft gives you all the energy of the neighbourhood outside your door, with a quieter, more private place to come home to.Ten-foot ceilings and updated premium light fixtures bring height and character to the open kitchen, dining and living area. The main room gives you space to host, settle in and simply be comfortable. Engineered hardwood, installed in 2019, carries through the space, while the south-facing balcony looks over the landscaped courtyard and water garden.The oversized den is its own room, not the usual condo alcove or three-wall nook. It is a true separate room with enough space for a home office, guest room, gym, media room or a mix. The bedroom has two closets with organizers, a large interior window wall overlooking the main living area and its own four-piece ensuite. A separate powder room, not often found in a one plus one condo, adds another layer of privacy and makes the layout feel more complete.GE laundry was purchased in 2025, modern kitchen with stainless steel appliances & gas range and one owned parking space is included. Residents also enjoy a gym, resistance lap pool, sauna, landscaped courtyard with water garden, outdoor BBQ area, billiard lounge, party room, visitor parking and 24-hour concierge service.Restaurants, cafés and nightlife are close at hand, along with Waterworks Food Hall, The Well, Stackt Market, the Rogers Centre and the CN Tower. King and Spadina streetcars keep the financial core and Union Station within easy reach. Soft-loft character, meaningful extra space and a calmer place to land, right in the heart of King West. (id:27)

Building Features:

  • Style: Apartment
  • Building Type: Apartment
  • Amenities: Recreation Centre, Exercise Centre, Party Room, Sauna
  • Architectural Style: Loft
  • Basement Type: None
  • Exterior Finish: Brick, Concrete
  • Fire Protection: Alarm system
  • Floor Space: 800 - 899 sqft
  • Flooring Type: Hardwood, Carpeted
  • Heating Type: Forced air
  • Heating Fuel: Natural gas
  • Cooling Type: Central air conditioning
  • Appliances: All, Dryer, Washer, Window Coverings

Property Features:

  • OwnershipType: Condominium/Strata
  • Property Type: Single Family
  • Half Bathrooms: 1
  • Amenities Nearby: Hospital, Park, Public Transit, Schools
  • Community Features: Pets Allowed With Restrictions, Community Centre
  • Condo Fees: $753 Monthly
  • Features: Balcony, In suite Laundry
  • Floor Space (approx): 800 - 899 Square Feet
  • Landscape Features: Landscaped
  • MaintenanceFee Type: Heat, Common Area Maintenance, Water, Insurance
  • Parking Type: Underground, Garage
  • No. of Parking Spaces: 1

Rooms:

  • Living Flat/Apartment Level 0.30 m x 0.30 m
  • Dining Flat/Apartment Level 0.30 m x 0.30 m
  • Kitchen Flat/Apartment Level 0.30 m x 0.30 m
  • Primary Bedroom Flat/Apartment Level 0.30 m x 0.30 m
  • Den Flat/Apartment Level 0.30 m x 0.30 m

Convert Measurement to:

REALTOR.ca  

QuickQuoteTM Powered by RPS

Location of 509 - 399 ADELAIDE STREET W, Toronto, Ontario, M5V 1S1

Demographic Information of 509 - 399 ADELAIDE STREET W, Toronto, Ontario, M5V 1S1

Life Stage

Young Singles

Employment Type

White Collar

Average Household Income

$182,626.52

Average Number of Children

1.36

Household Population

Household Structure

Age of Population

Education

Education Level

No certificate/diploma/degree

1.57 %

High school certificate or equivalent

11.07 %

Apprenticeship trade certificate/diploma

1.06 %

College/non-university certificate

8.88 %

University certificate (below bachelor)

4.06 %

University Degree

73.36 %

Commuter

Travel To Work

By Car

28.71 %

By Public Transit

20.53 %

By Walking

40.64 %

By Bicycle

3.43 %

By Other Methods

6.69 %

Cultural Diversity

Knowledge of Official Language

Mother Tongue

Building Information

Building Type

Apartments (Low and High Rise)

99.58 %

Houses

0.42 %

Own Vs. Rent