Button CopyPathCircle CloseCircle Left ArrowArrow Down Icon GreyClosecirclecircleBurger
  • Advertising

506B - 25 RITCHIE AVENUE, Toronto, Ontario, M6R 2J6

MLS® # W13817522
Condo For Sale In Toronto, Ontario
$599,000 QuickQuoteTM: Not Available

1 Beds

1 Bath

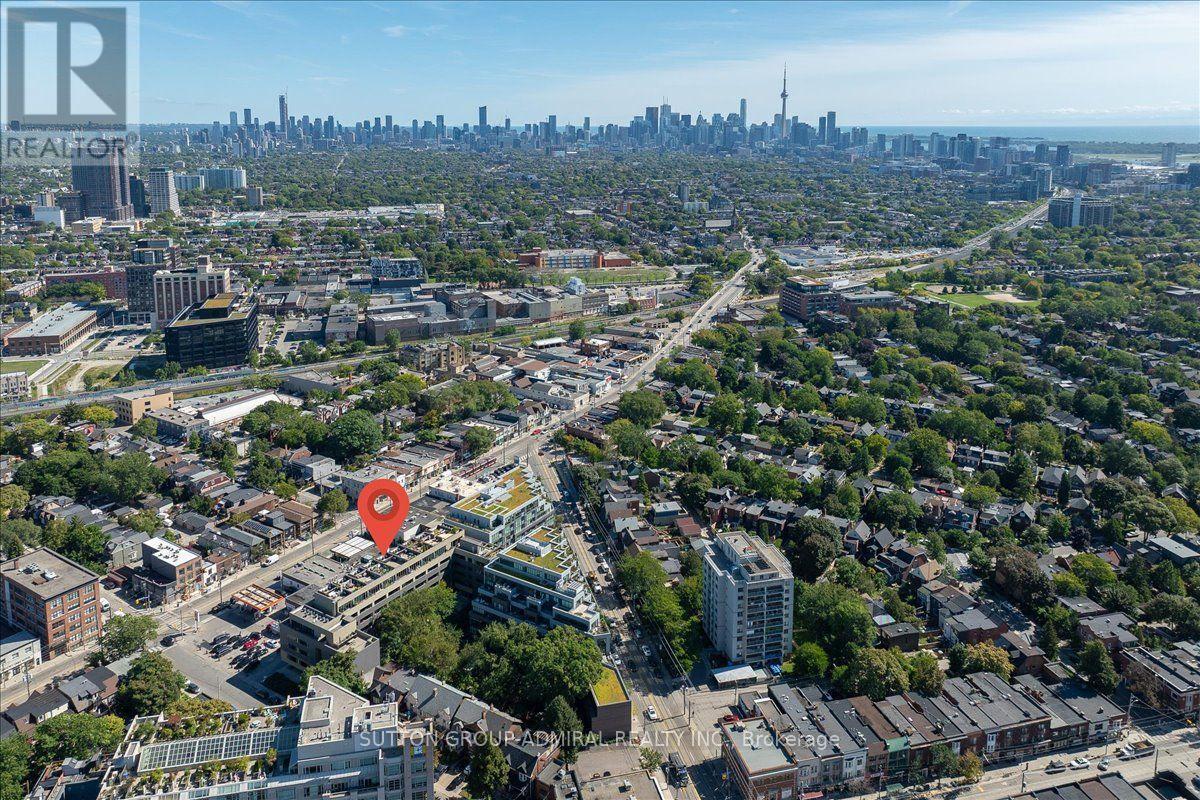
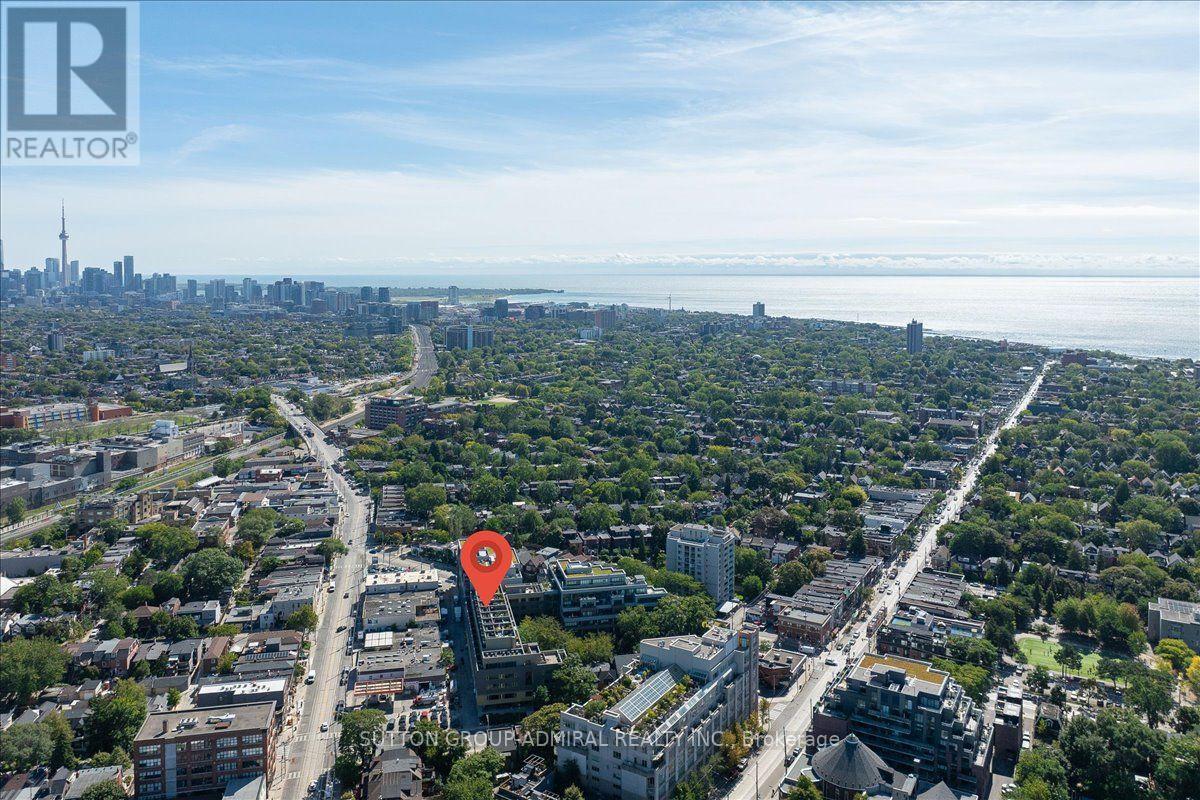
Roncesvalles - 506B - 25 Ritchie Avenue, Toronto, ON
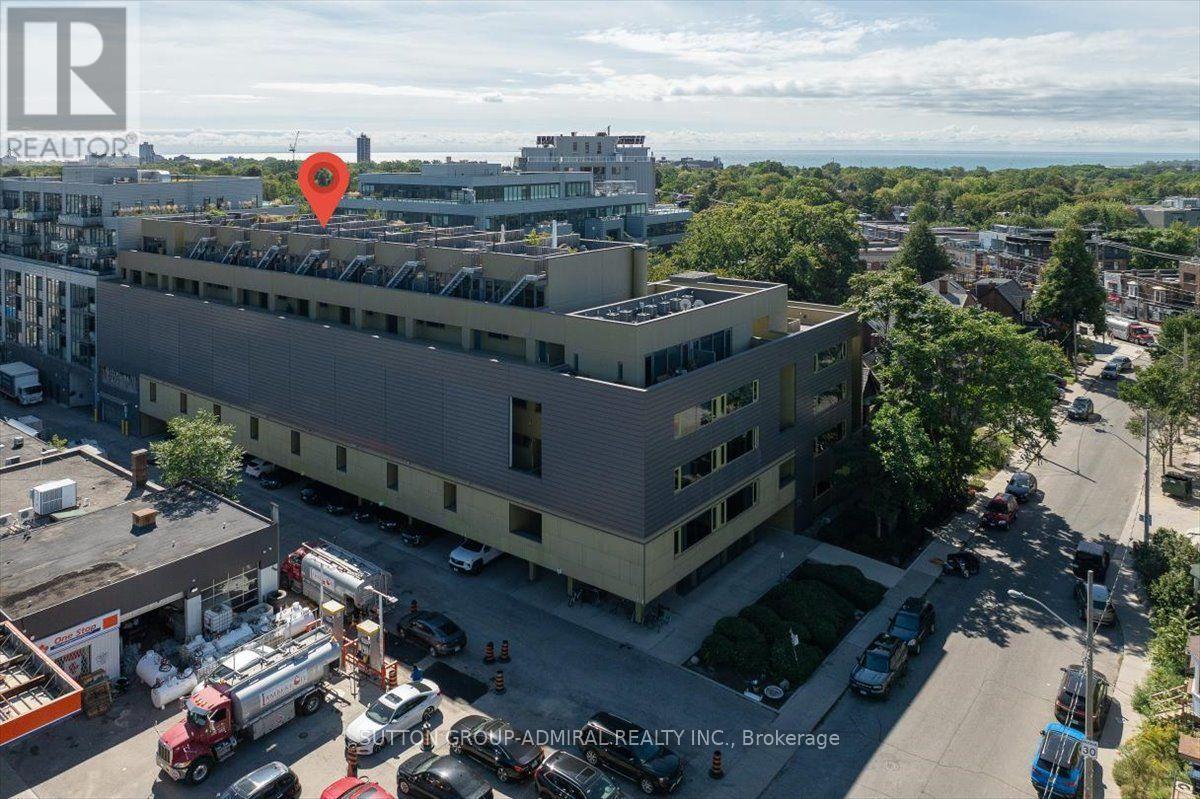
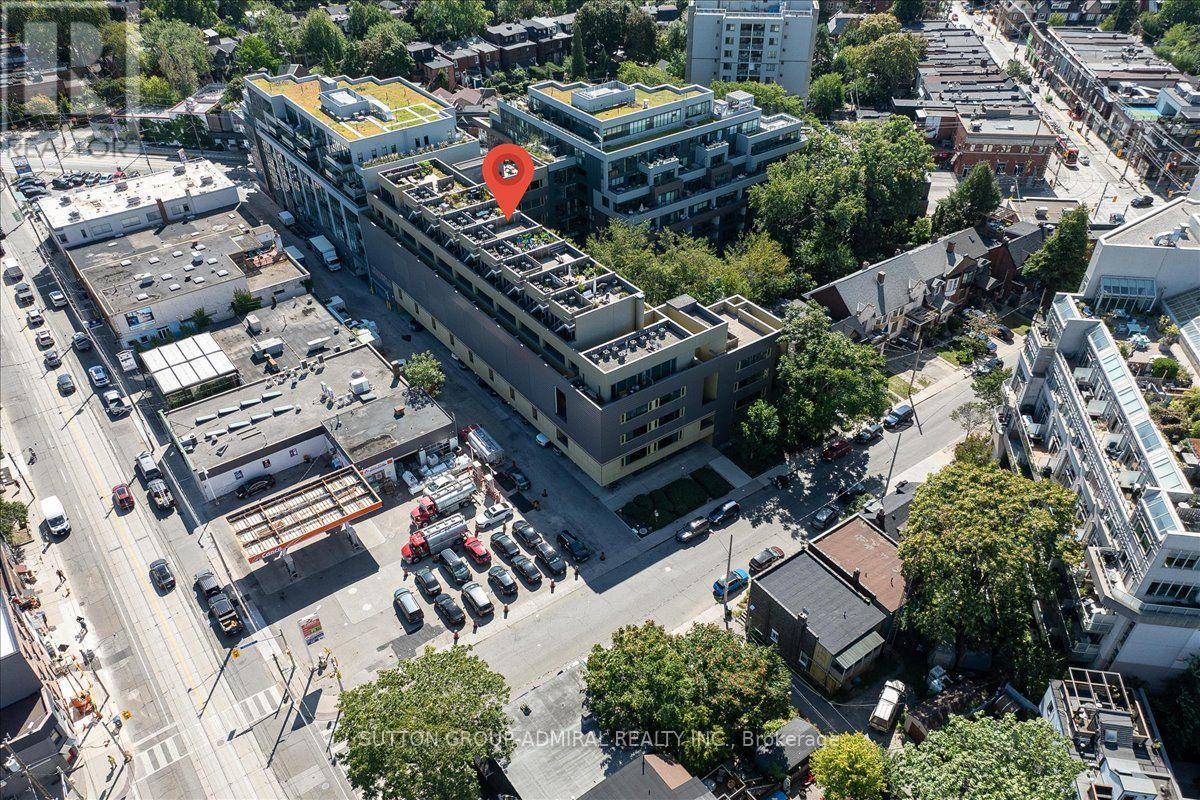
Top Floor - 506B - 25 Ritchie Avenue, Toronto, ON
506B - 25 Ritchie Avenue, Toronto, ON
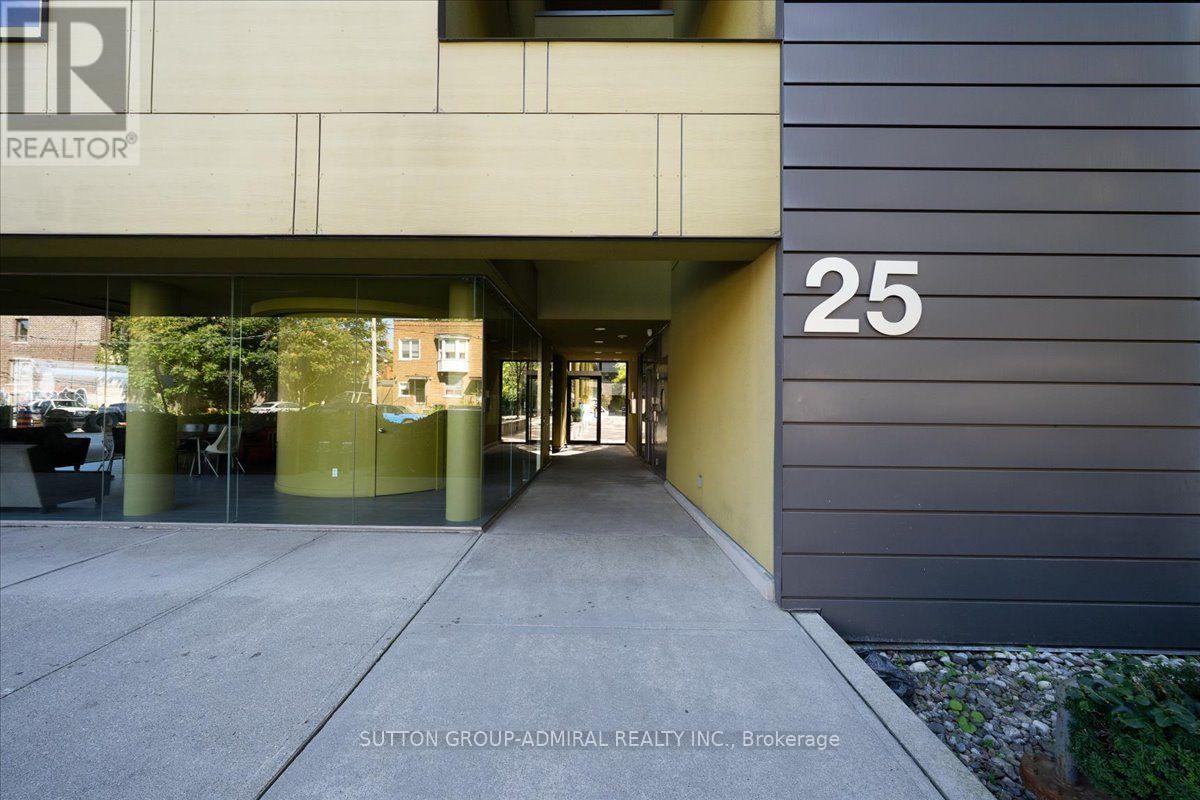
25 Ritchie Ave - 506B - 25 Ritchie Avenue, Toronto, ON
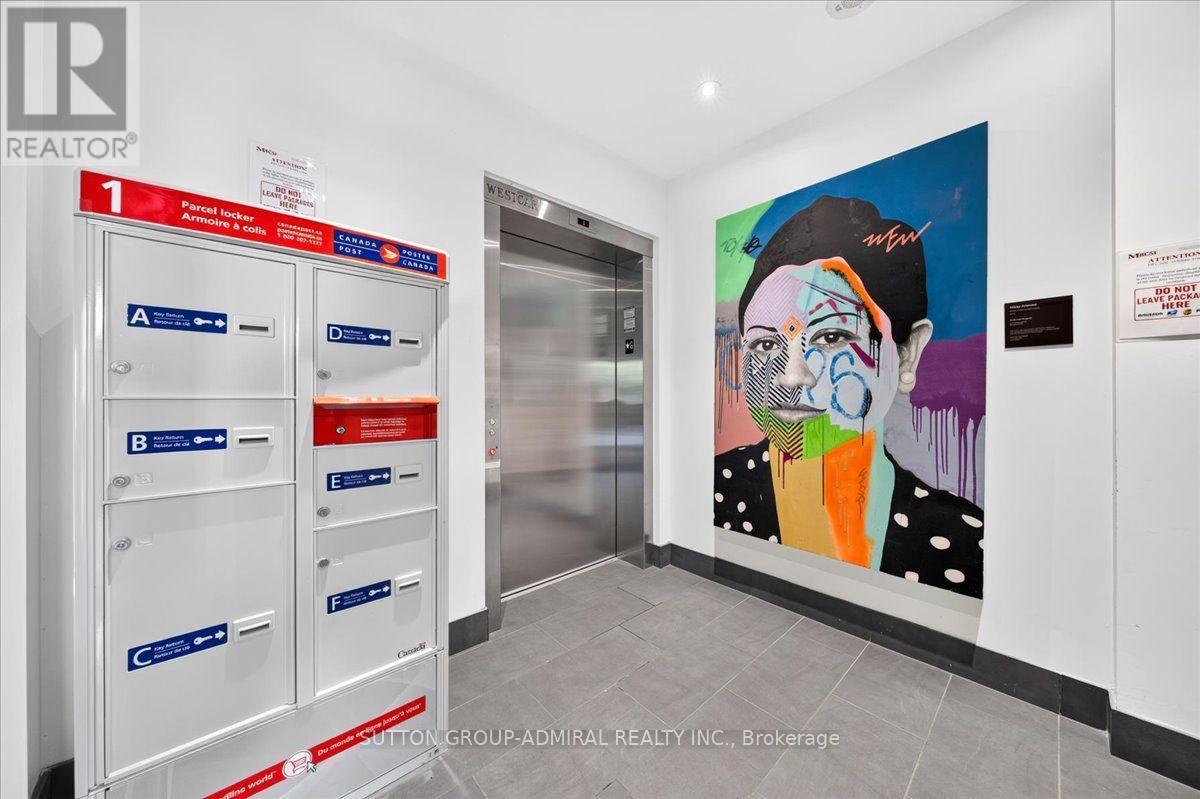
Elevator Lobby - 506B - 25 Ritchie Avenue, Toronto, ON
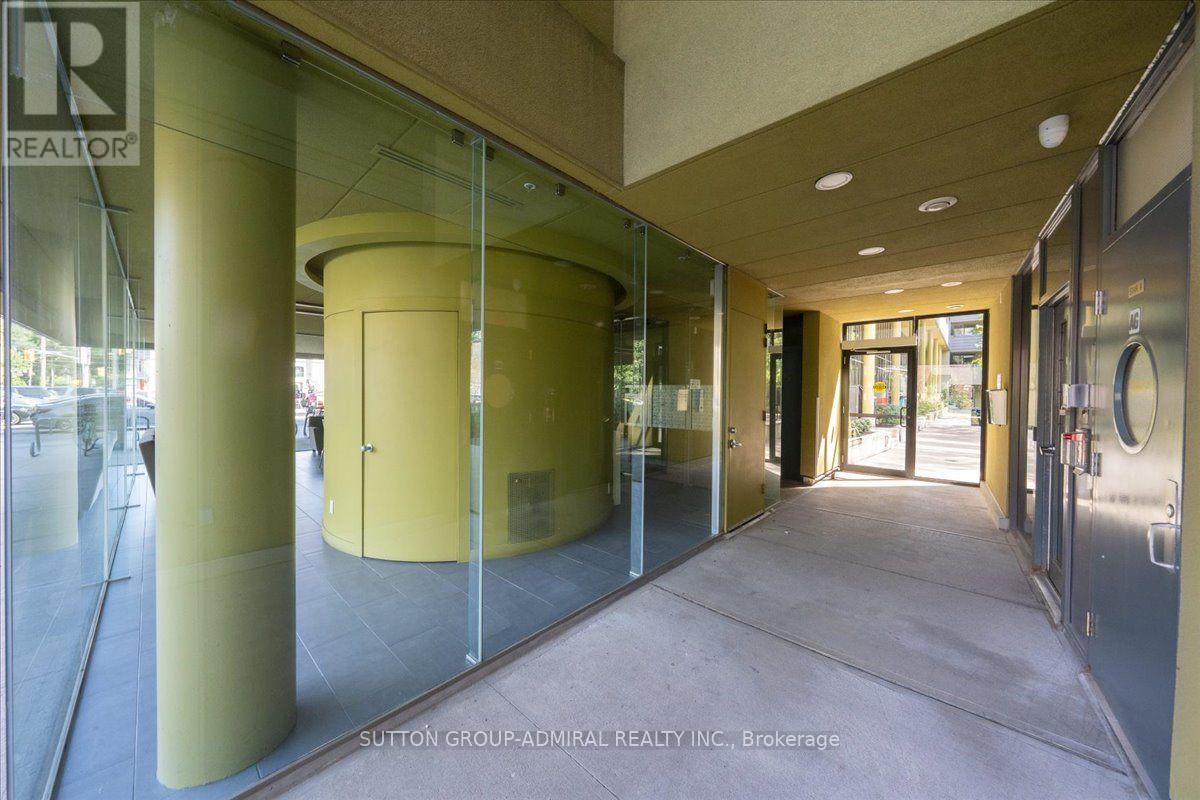
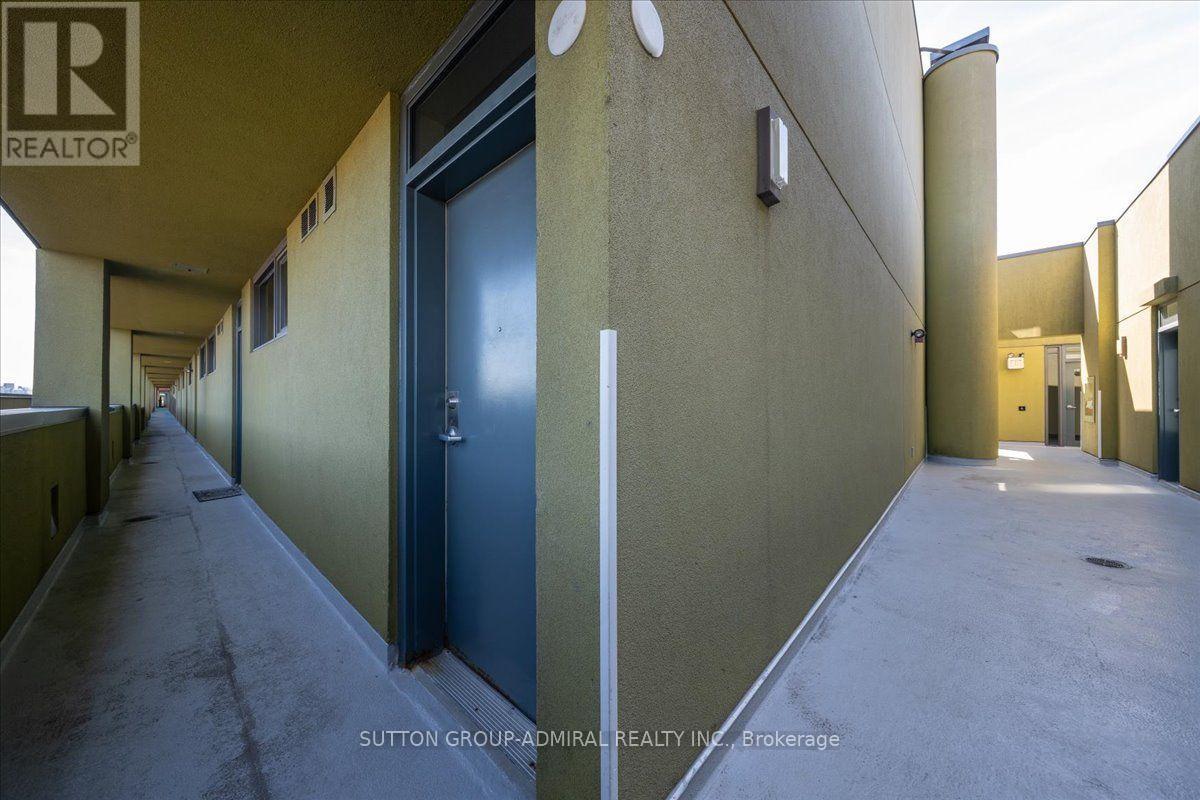
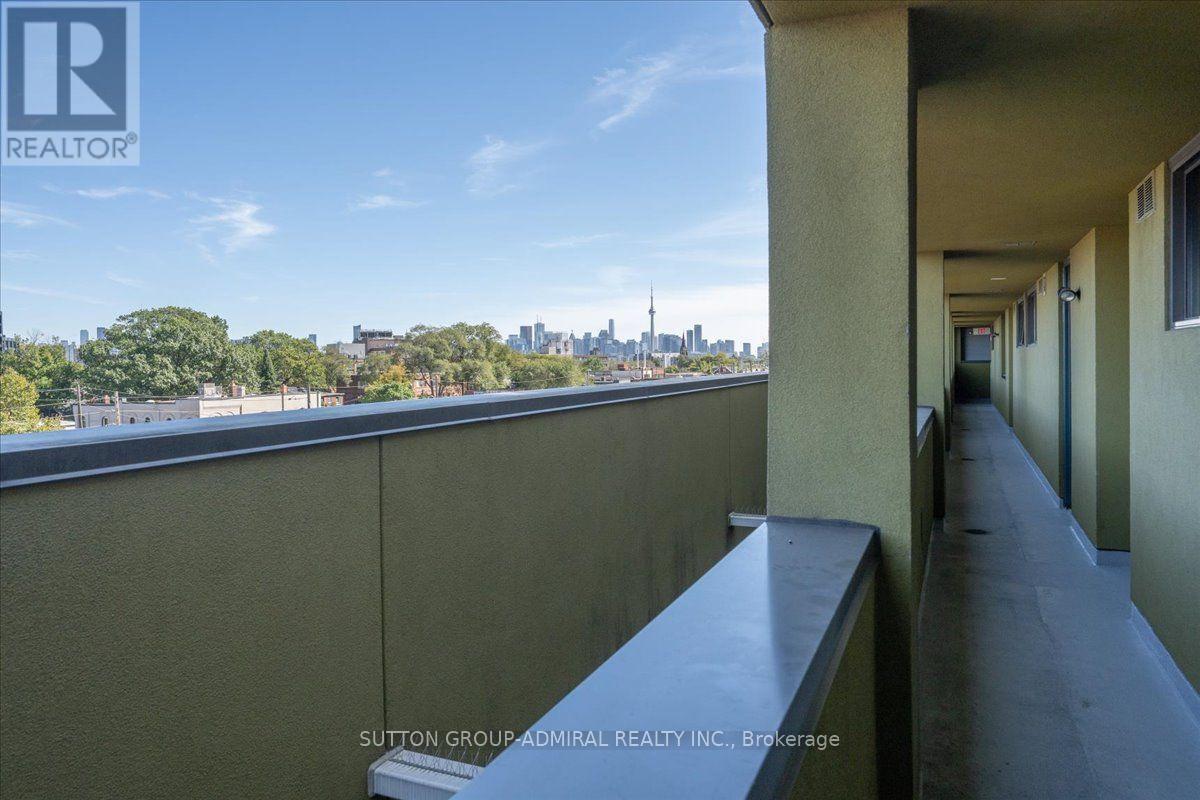
Exterior Hallway - 506B - 25 Ritchie Avenue, Toronto, ON
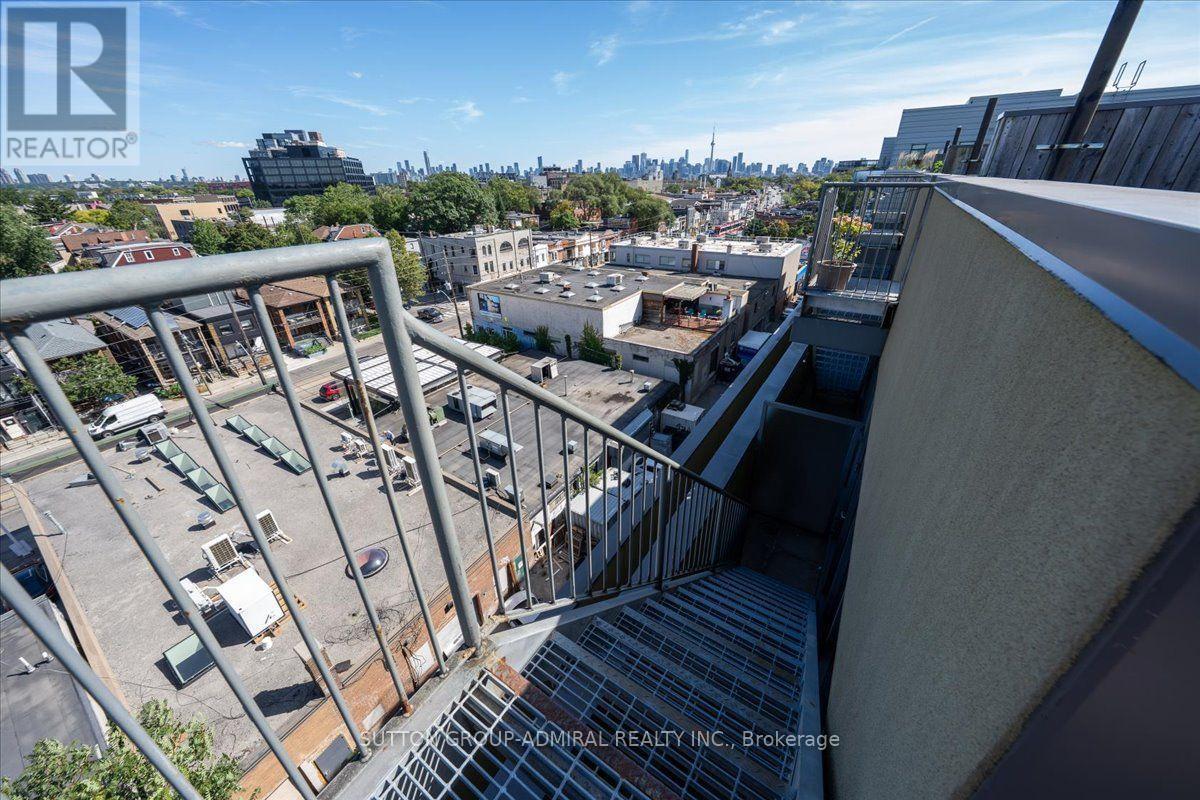
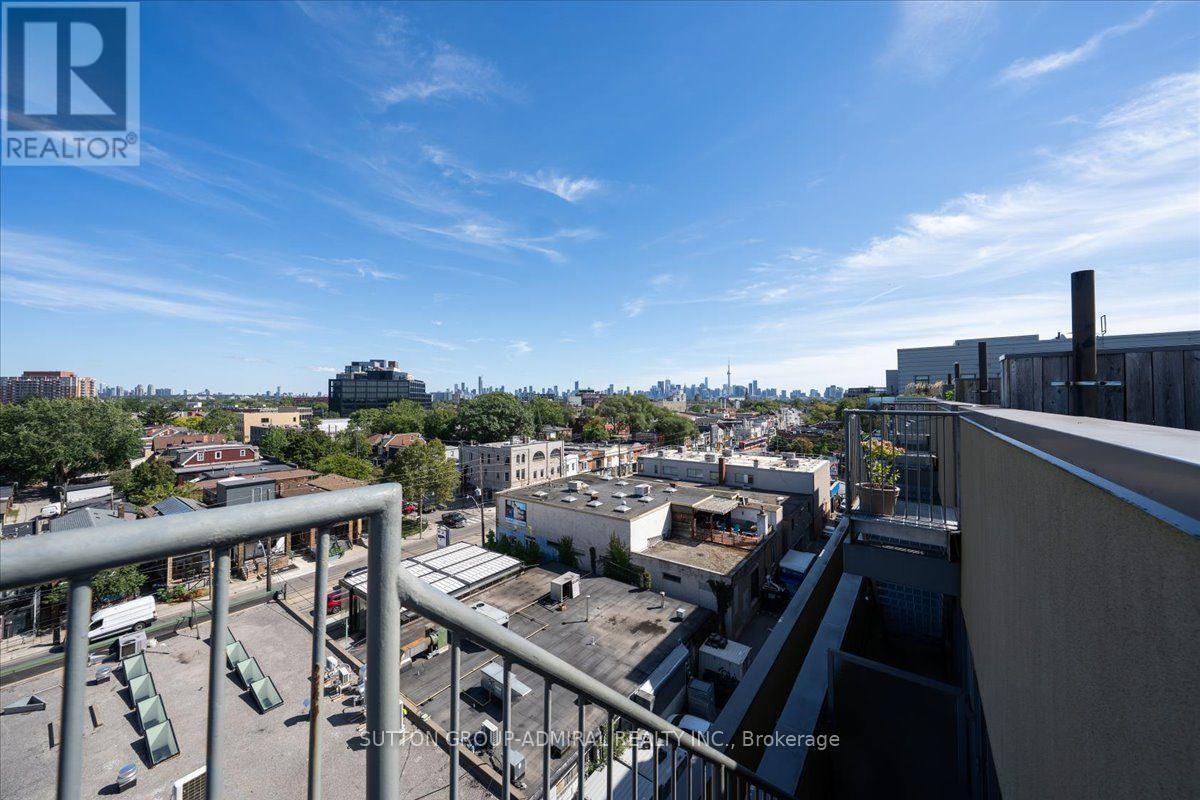
CN Tower View - 506B - 25 Ritchie Avenue, Toronto, ON
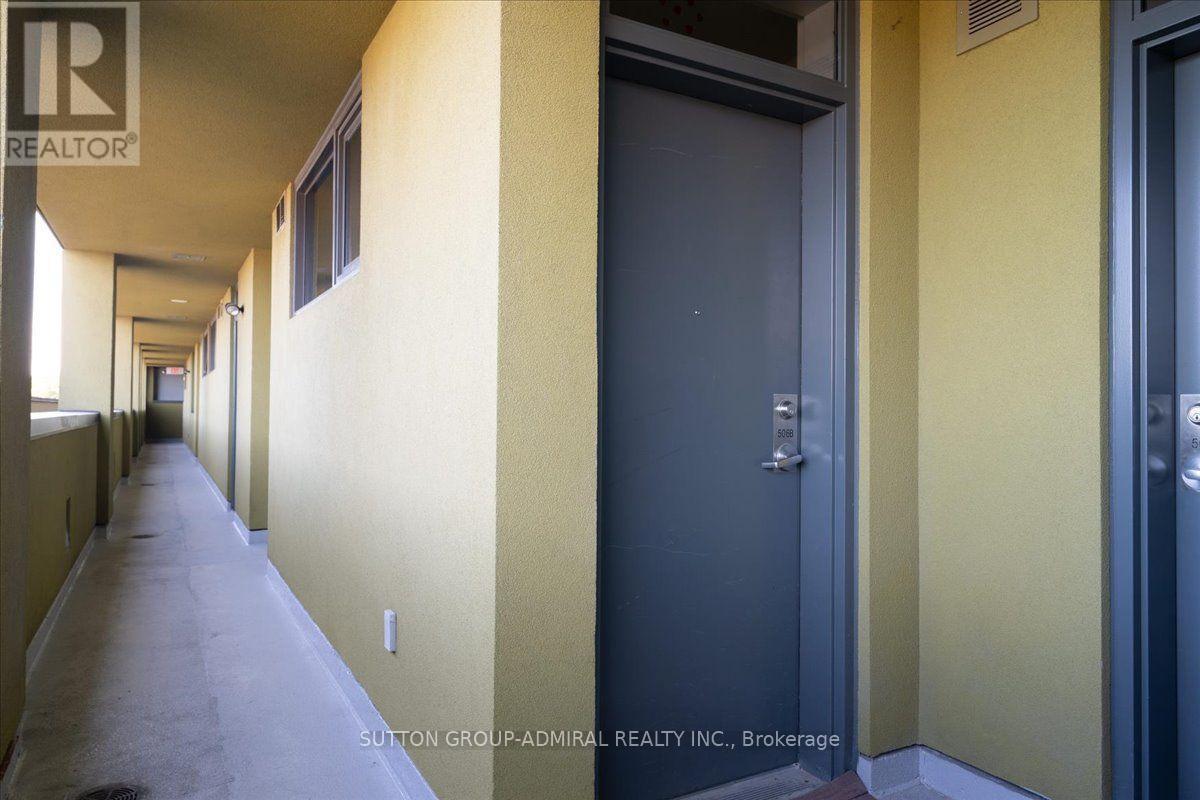
Front Door - 506B - 25 Ritchie Avenue, Toronto, ON
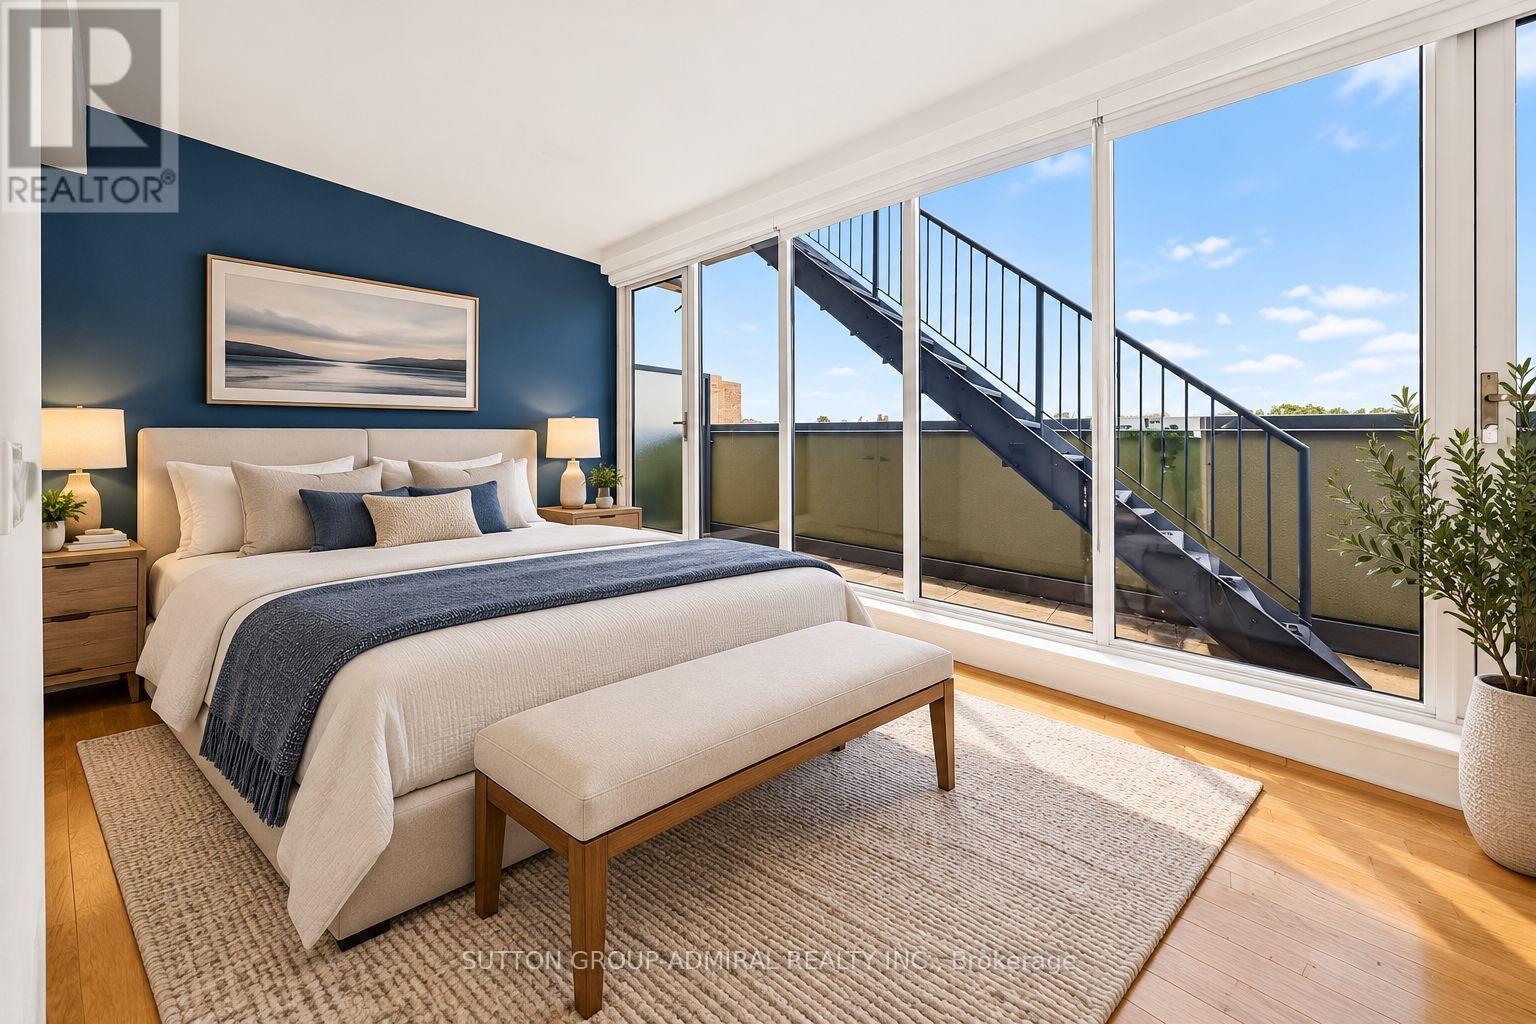
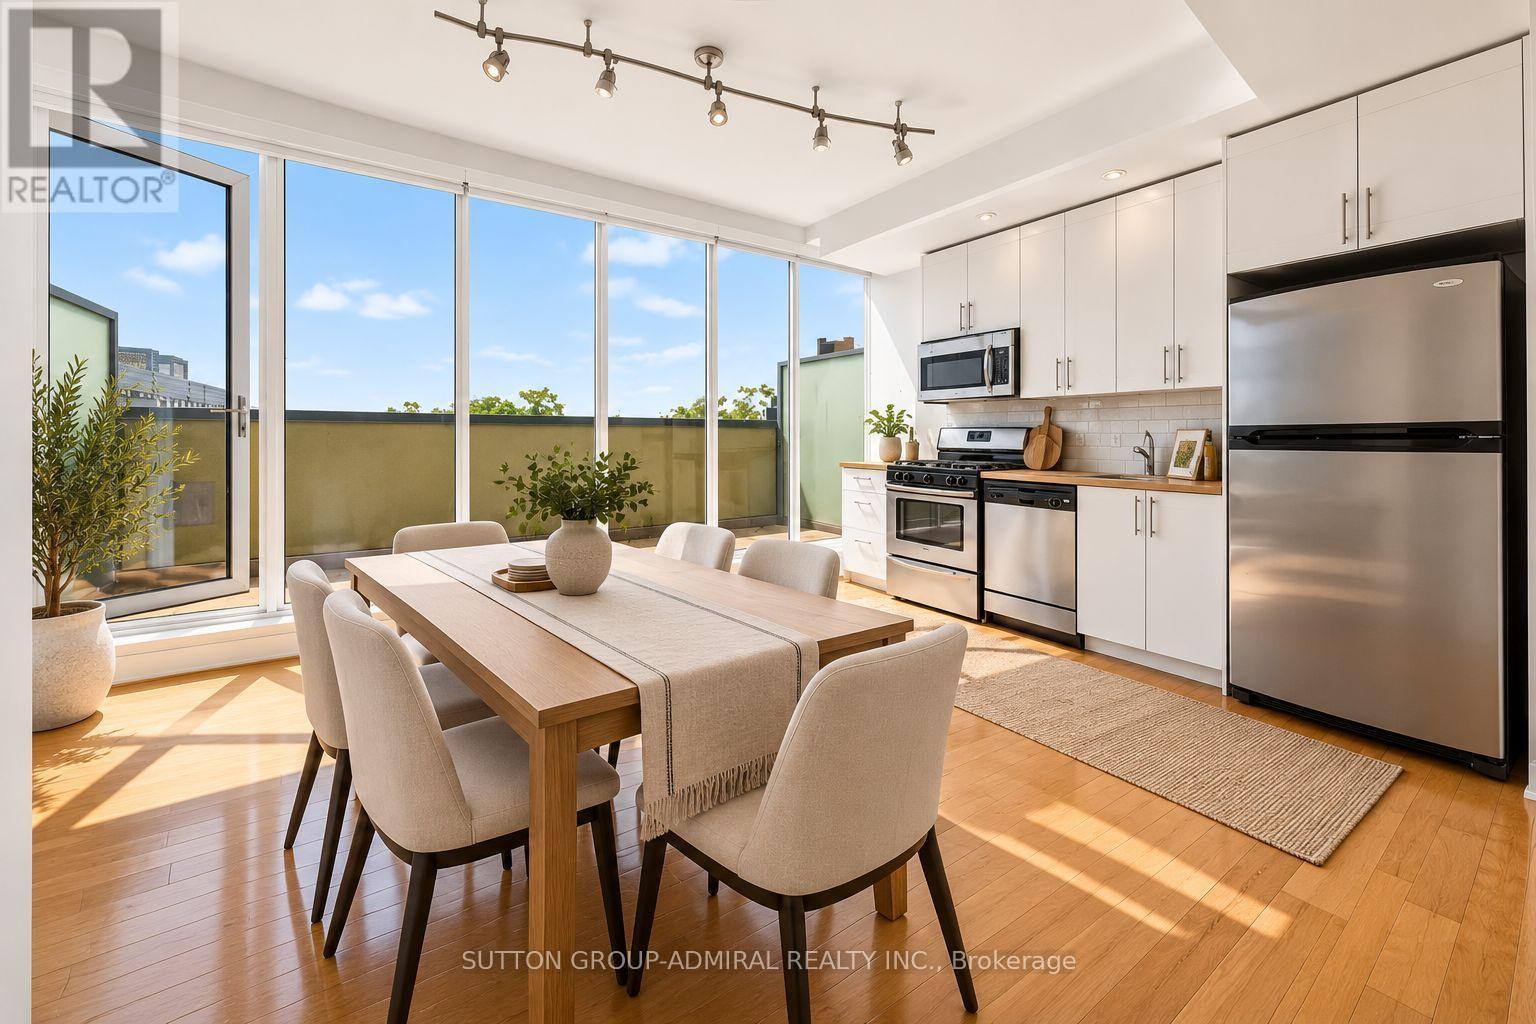
Virtually Staged - 506B - 25 Ritchie Avenue, Toronto, ON
506B - 25 Ritchie Avenue, Toronto, ON
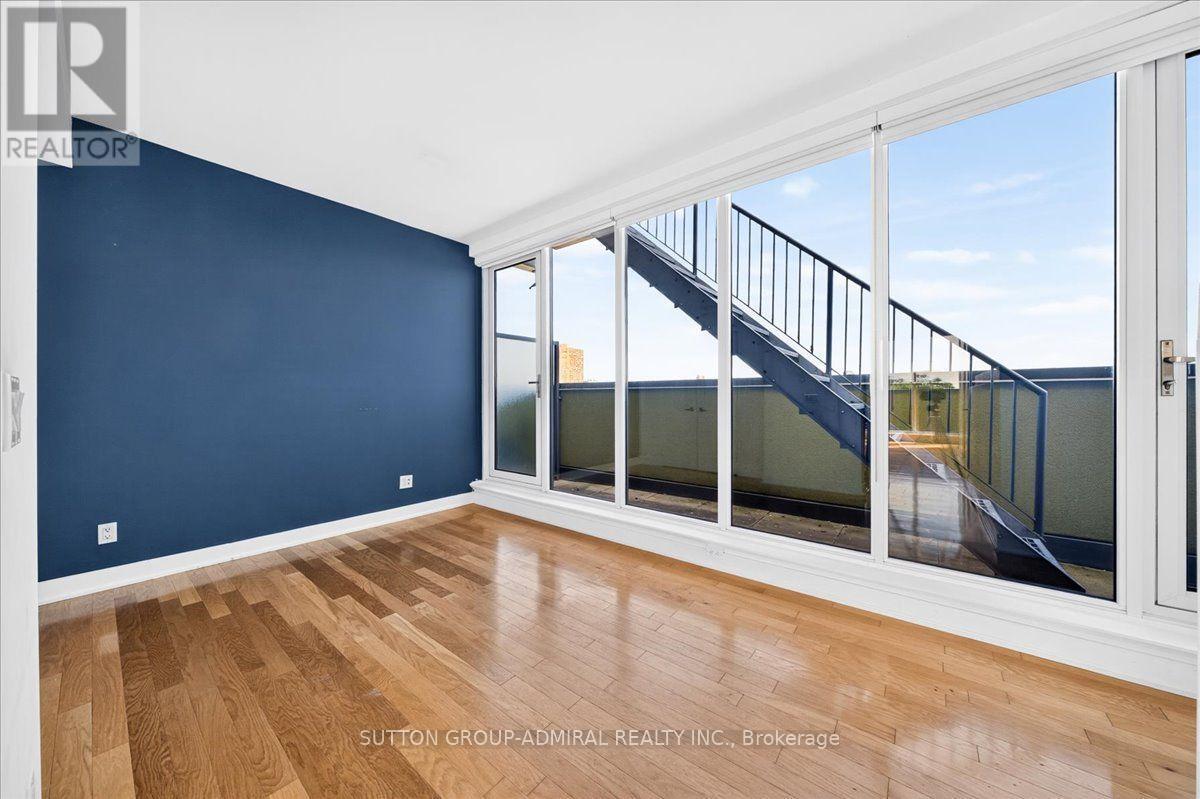
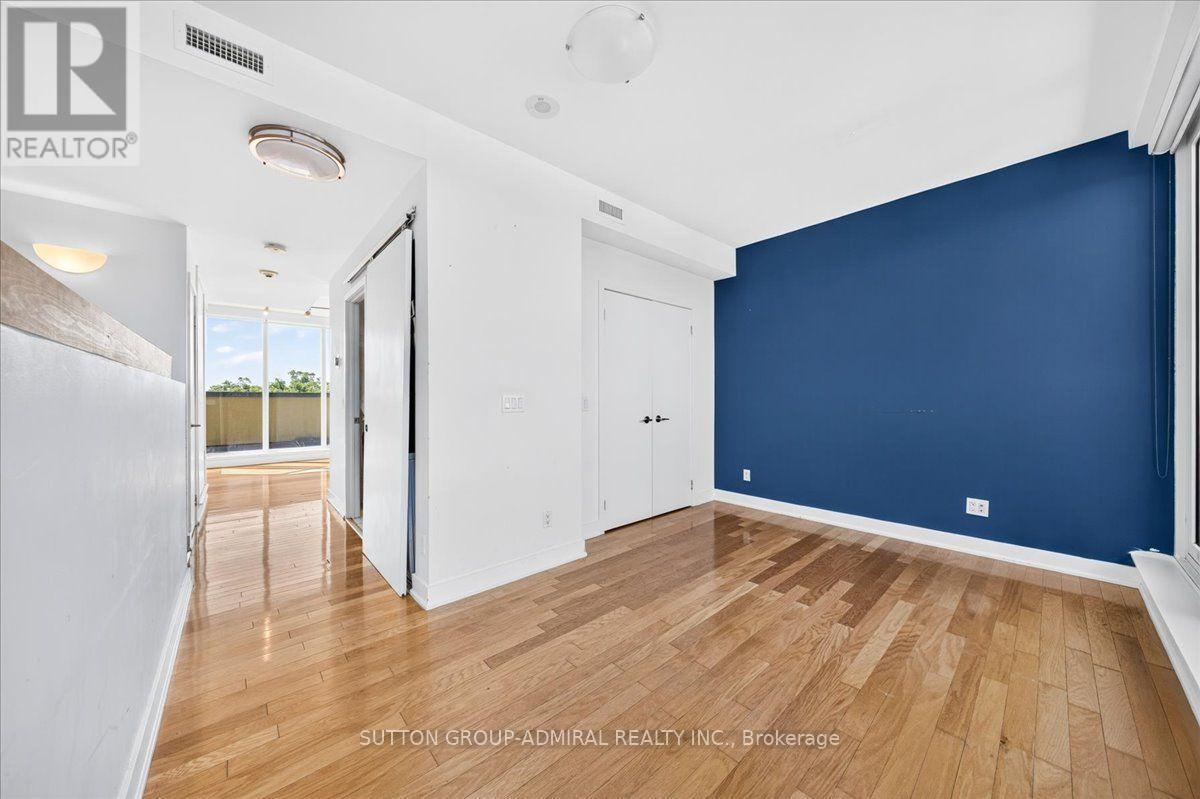
Bedroom - 506B - 25 Ritchie Avenue, Toronto, ON
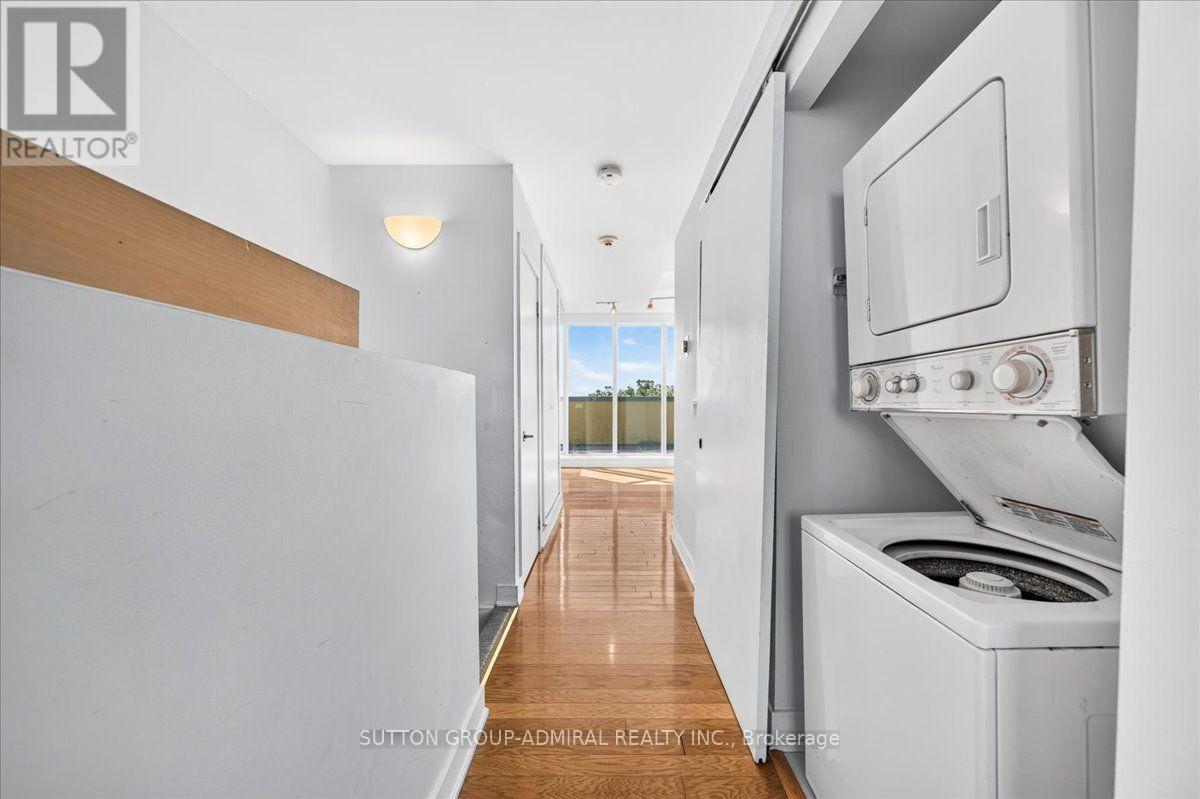
En-Suite Laundry - 506B - 25 Ritchie Avenue, Toronto, ON
506B - 25 Ritchie Avenue, Toronto, ON
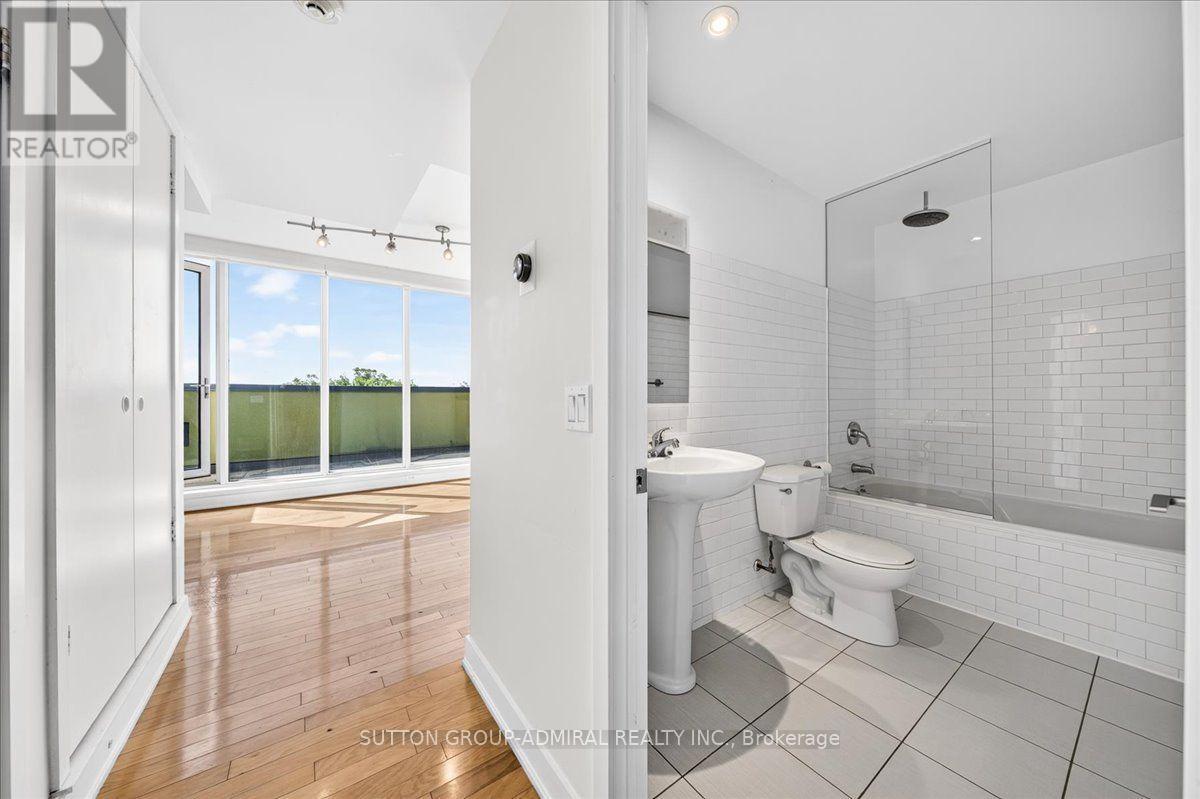
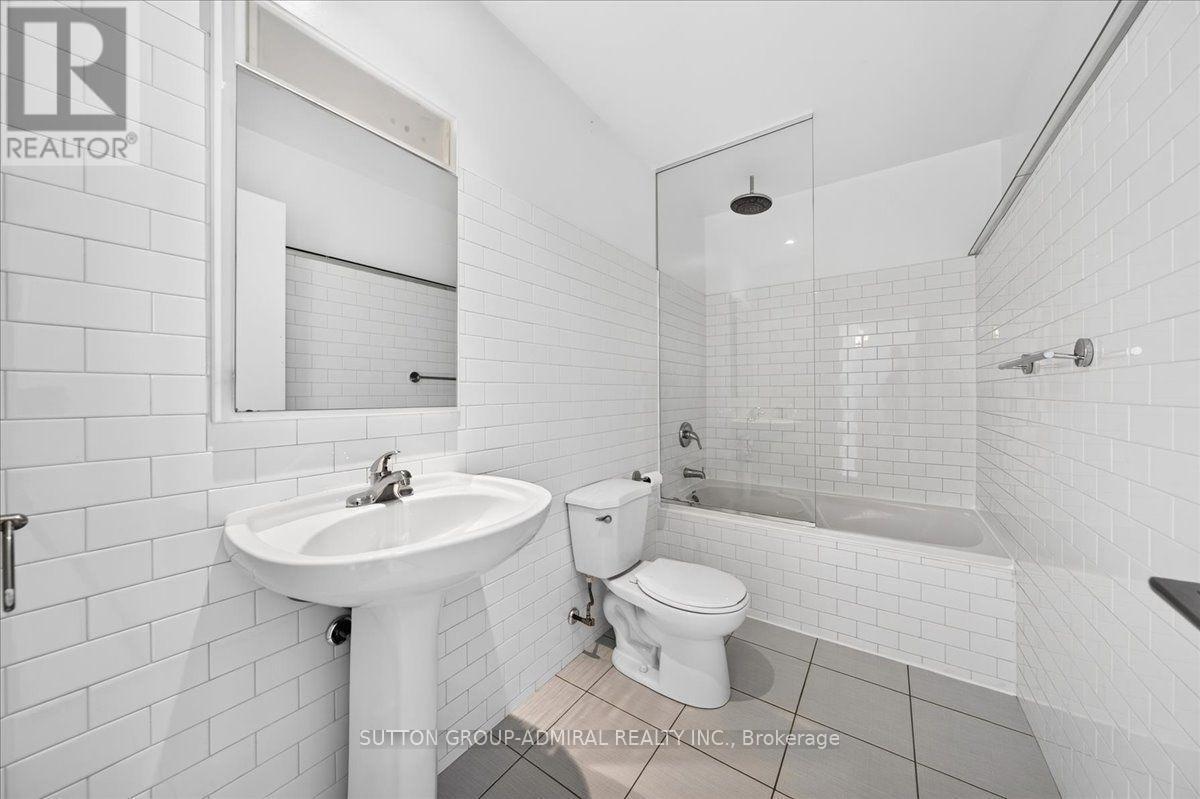
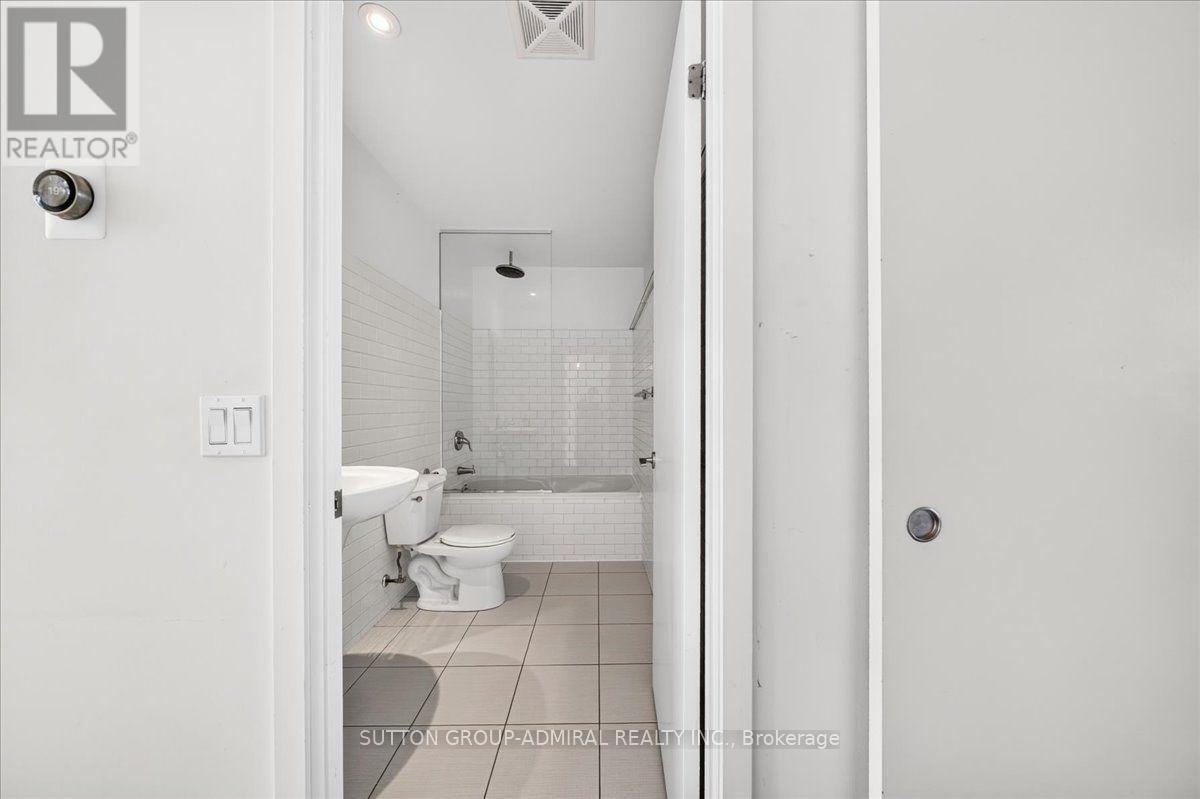
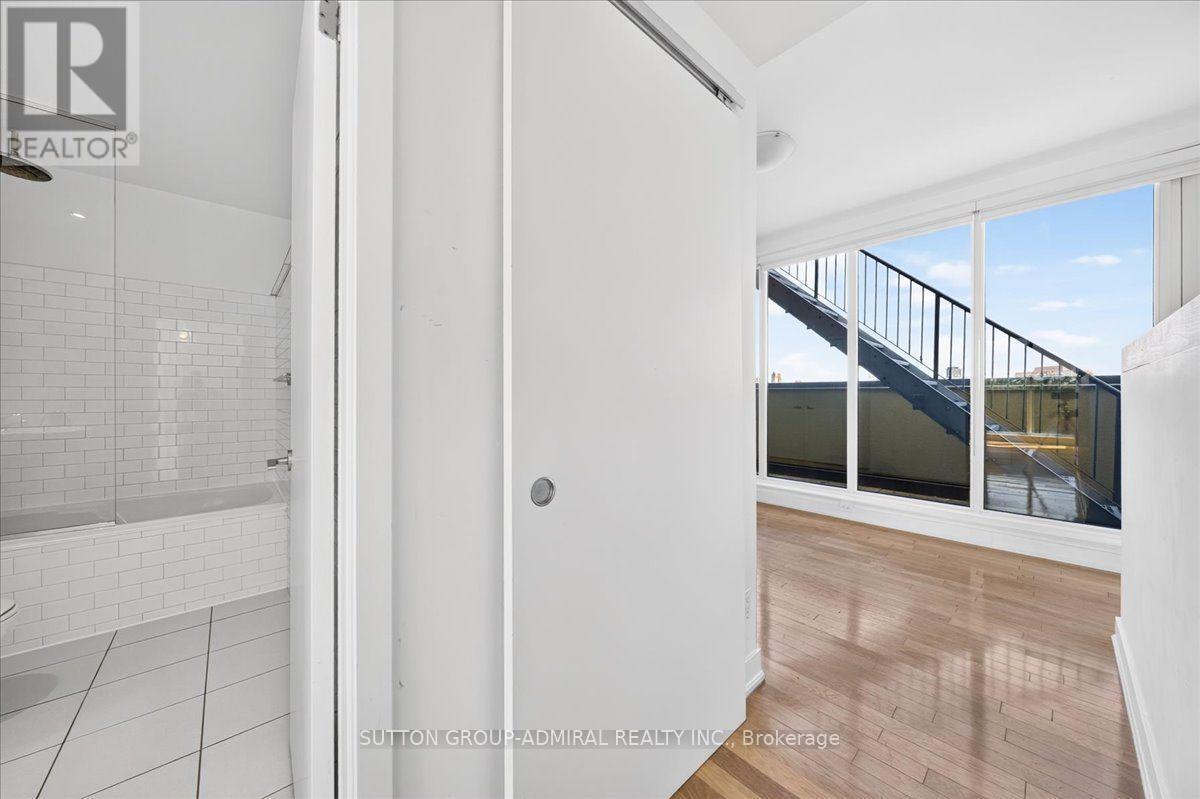
Three Pice Bath - 506B - 25 Ritchie Avenue, Toronto, ON
506B - 25 Ritchie Avenue, Toronto, ON
Virtually Staged - 506B - 25 Ritchie Avenue, Toronto, ON
506B - 25 Ritchie Avenue, Toronto, ON
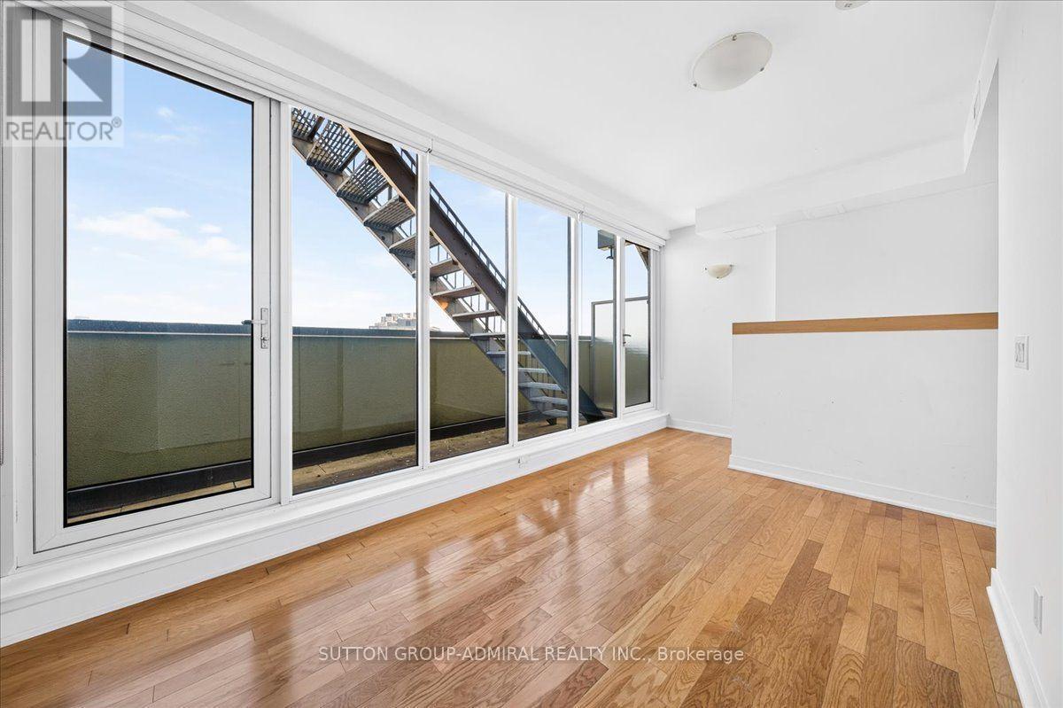
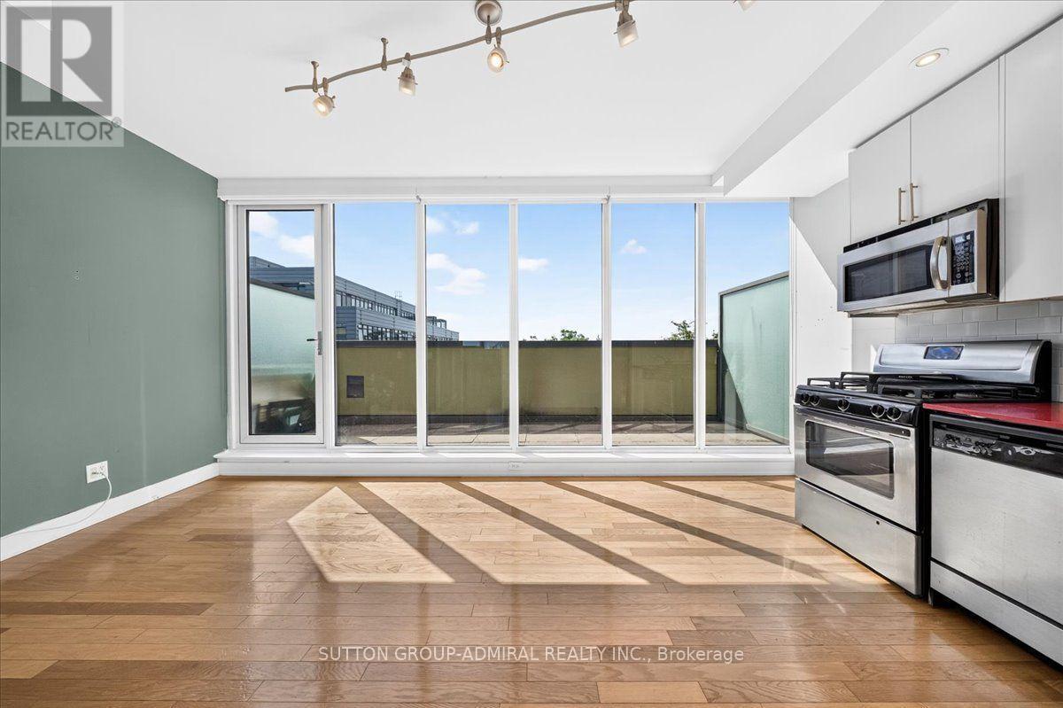
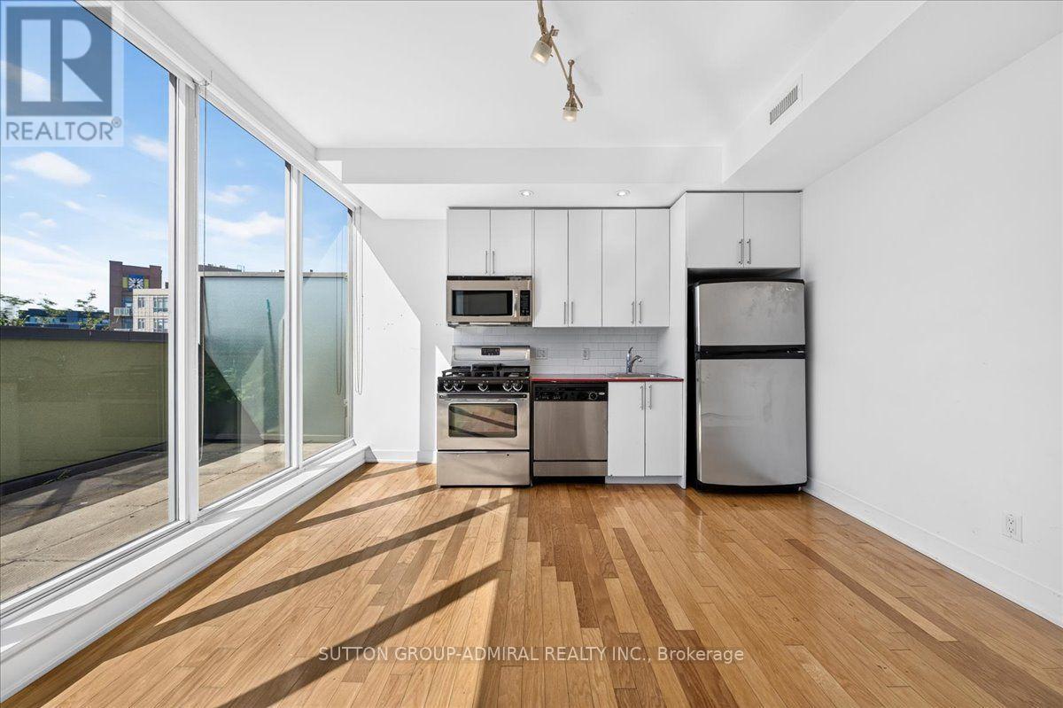
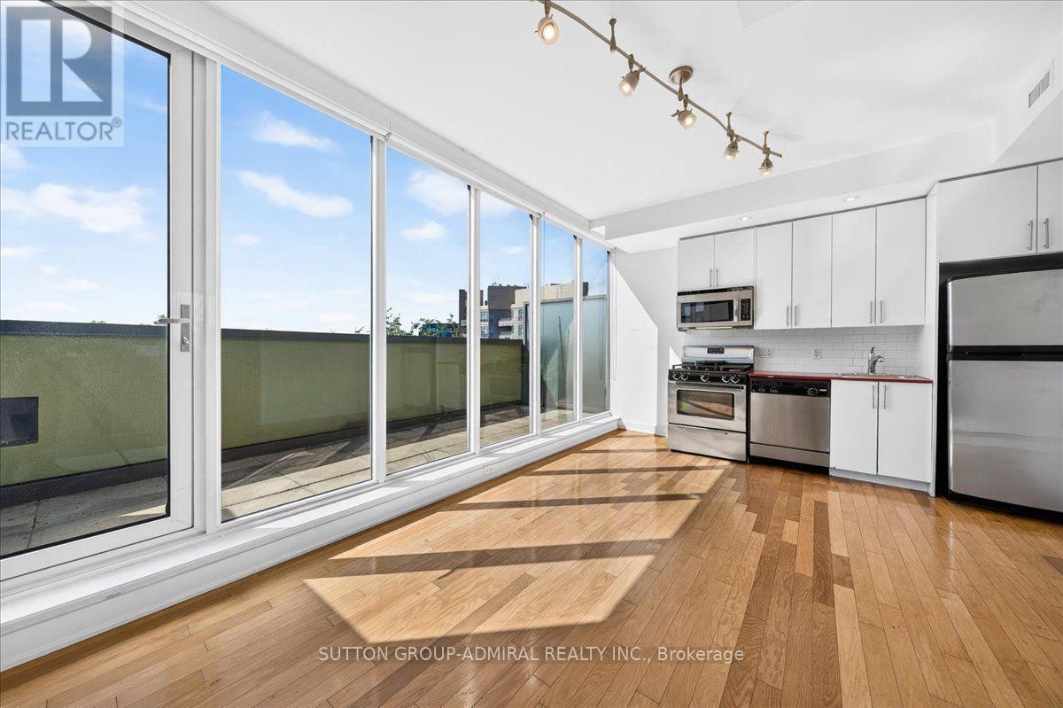
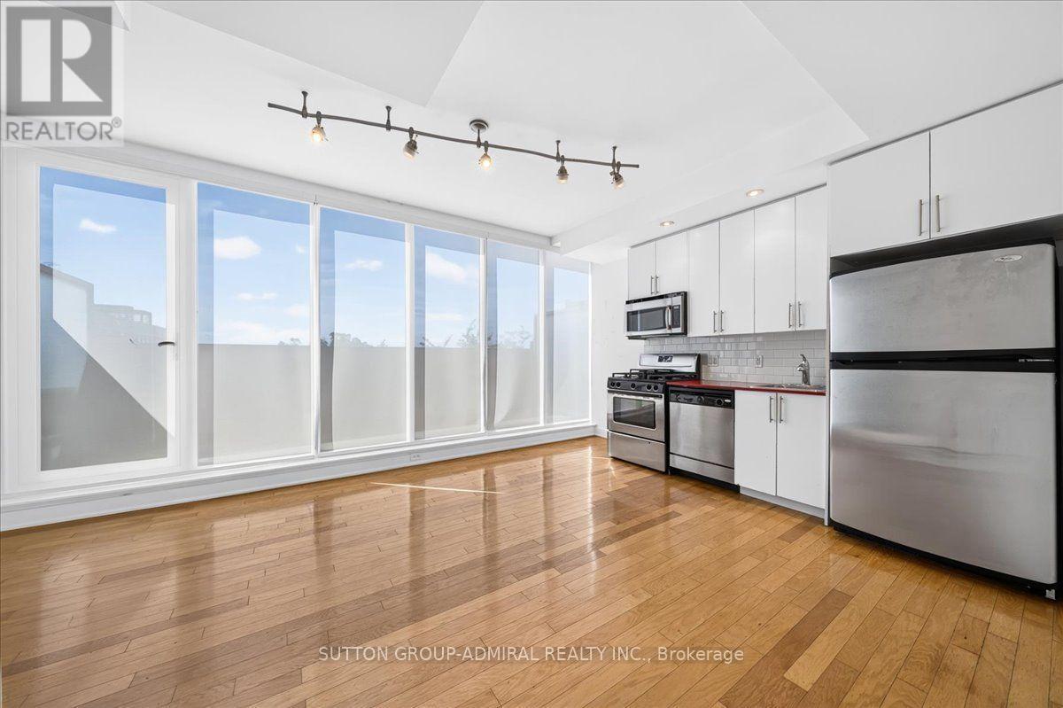
Floor to Ceiling Windows - 506B - 25 Ritchie Avenue, Toronto, ON
506B - 25 Ritchie Avenue, Toronto, ON
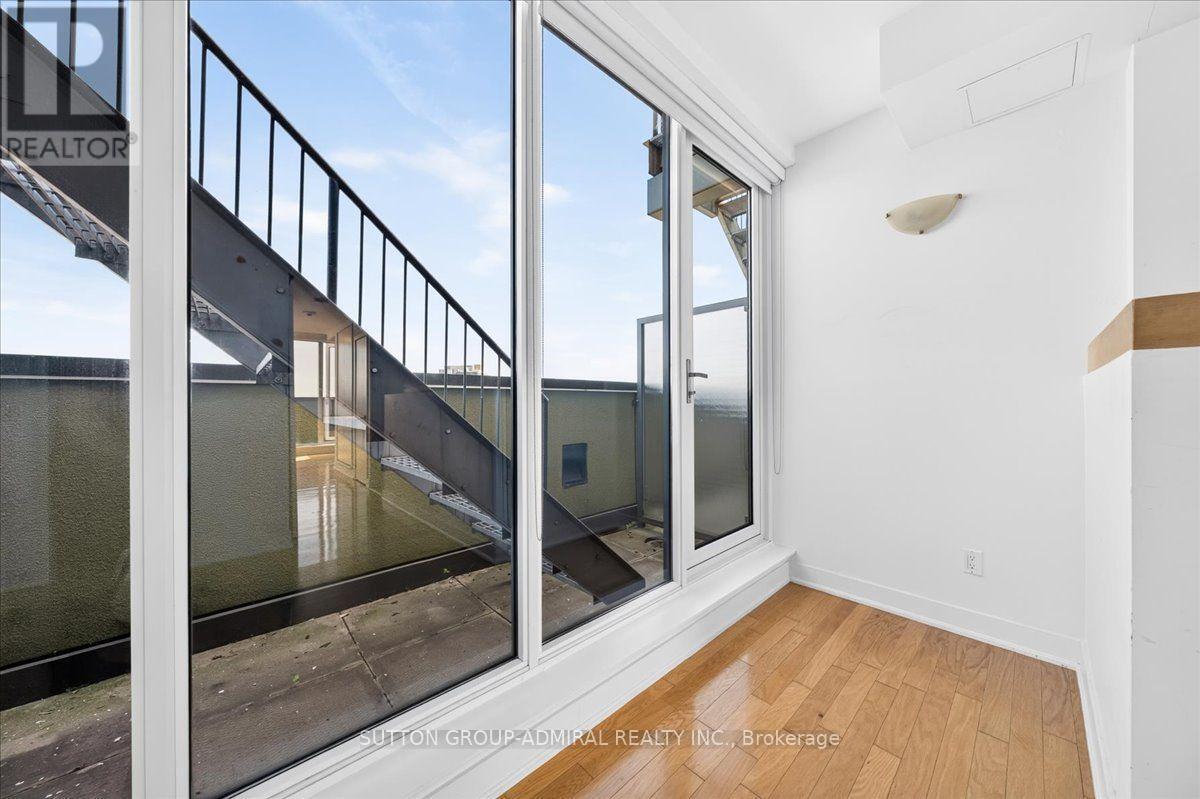
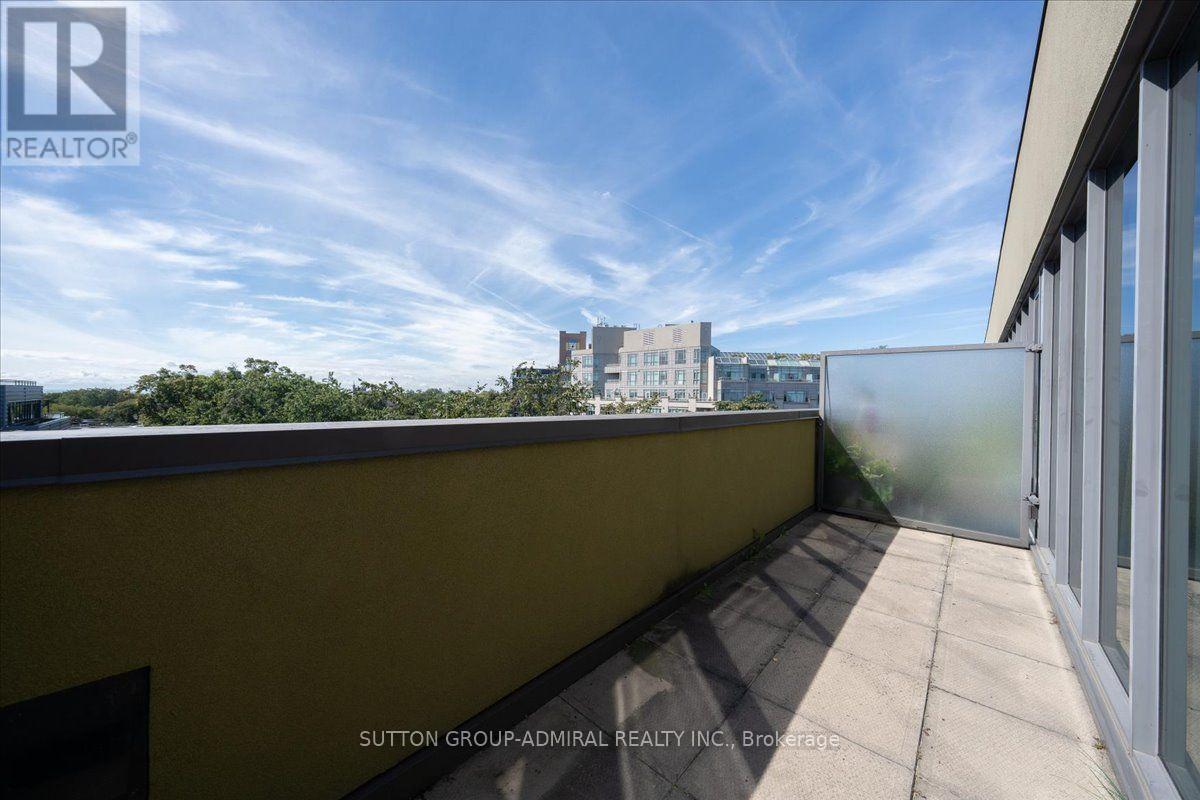
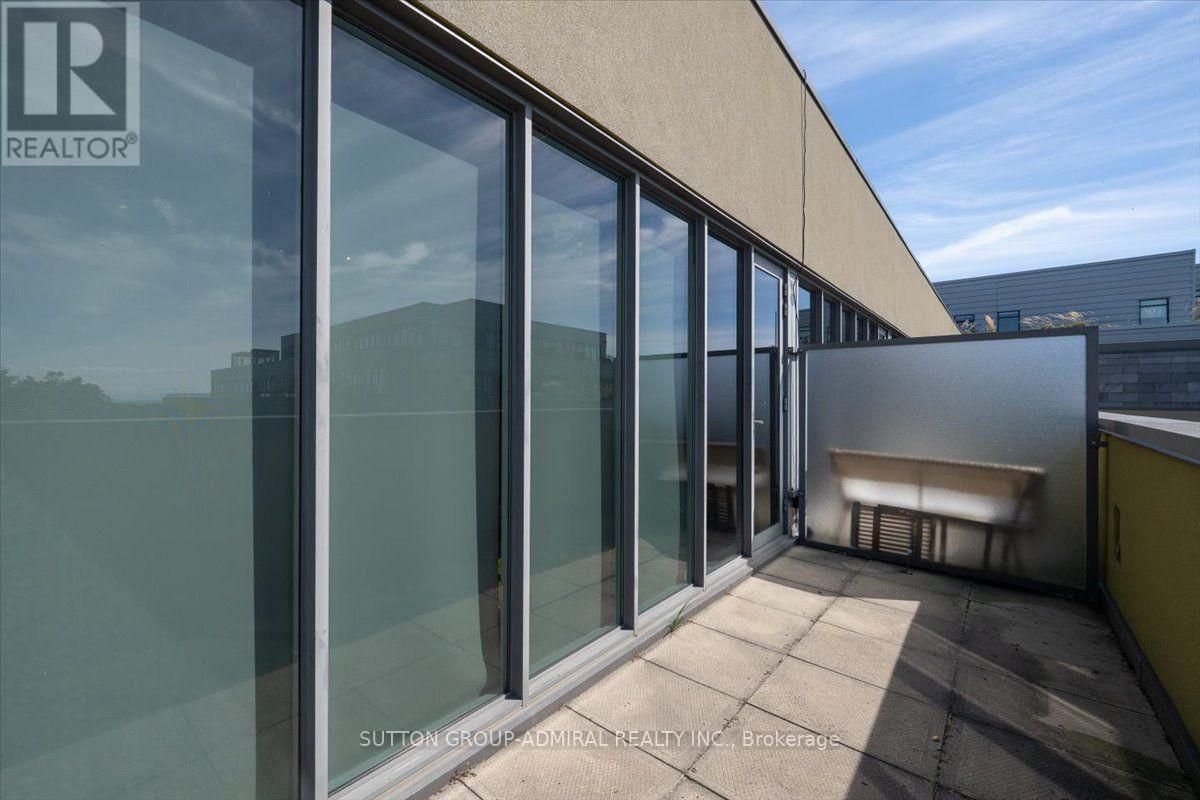
Balcony - 506B - 25 Ritchie Avenue, Toronto, ON
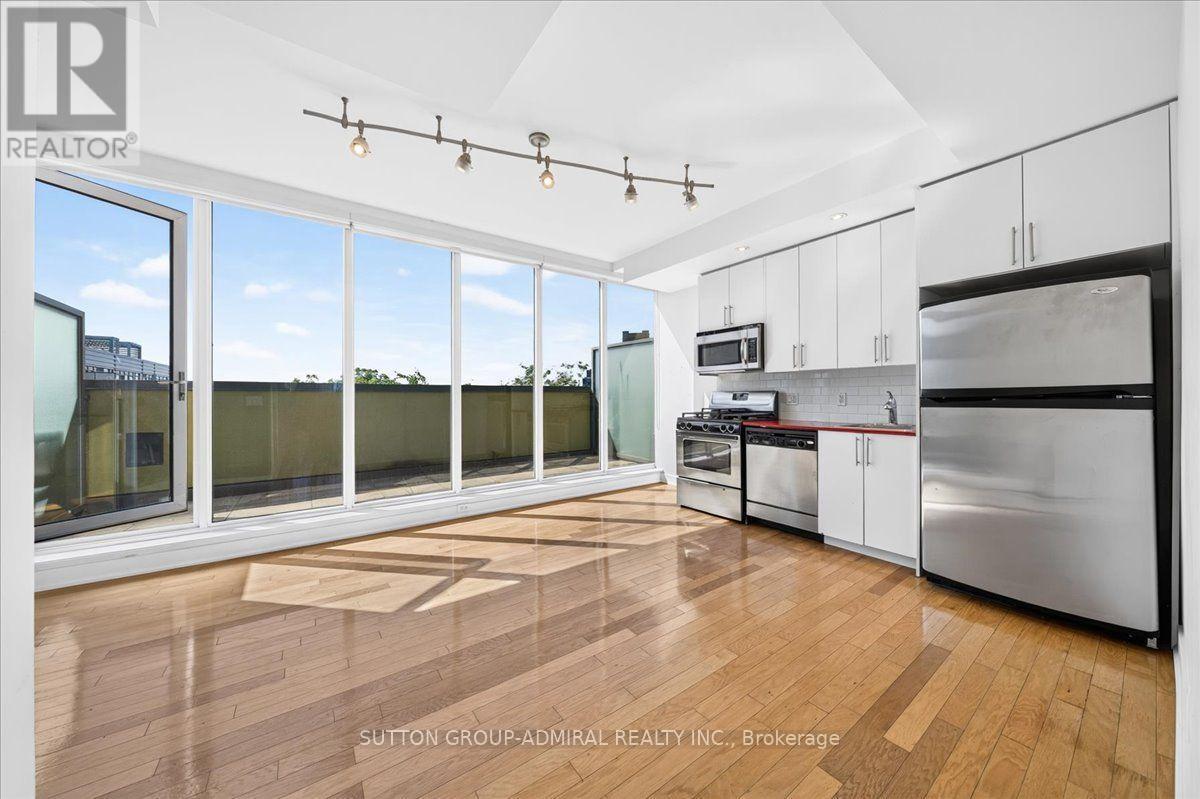
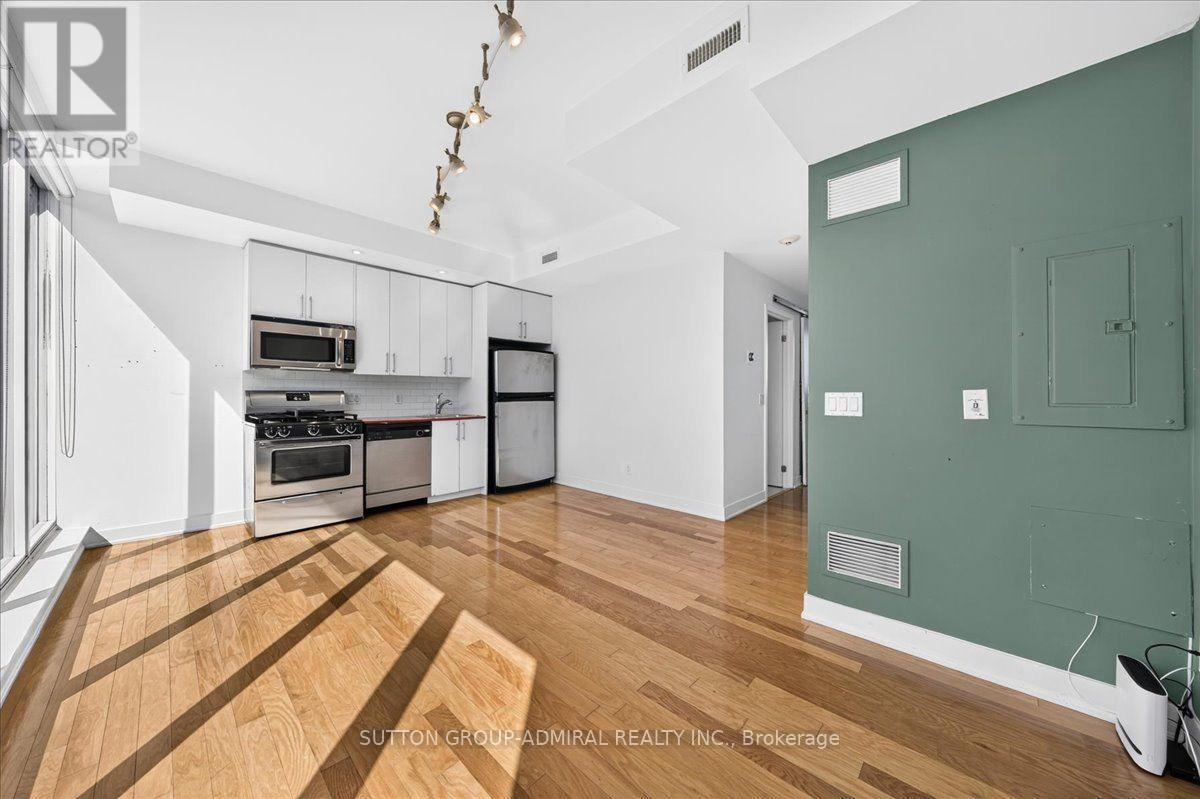
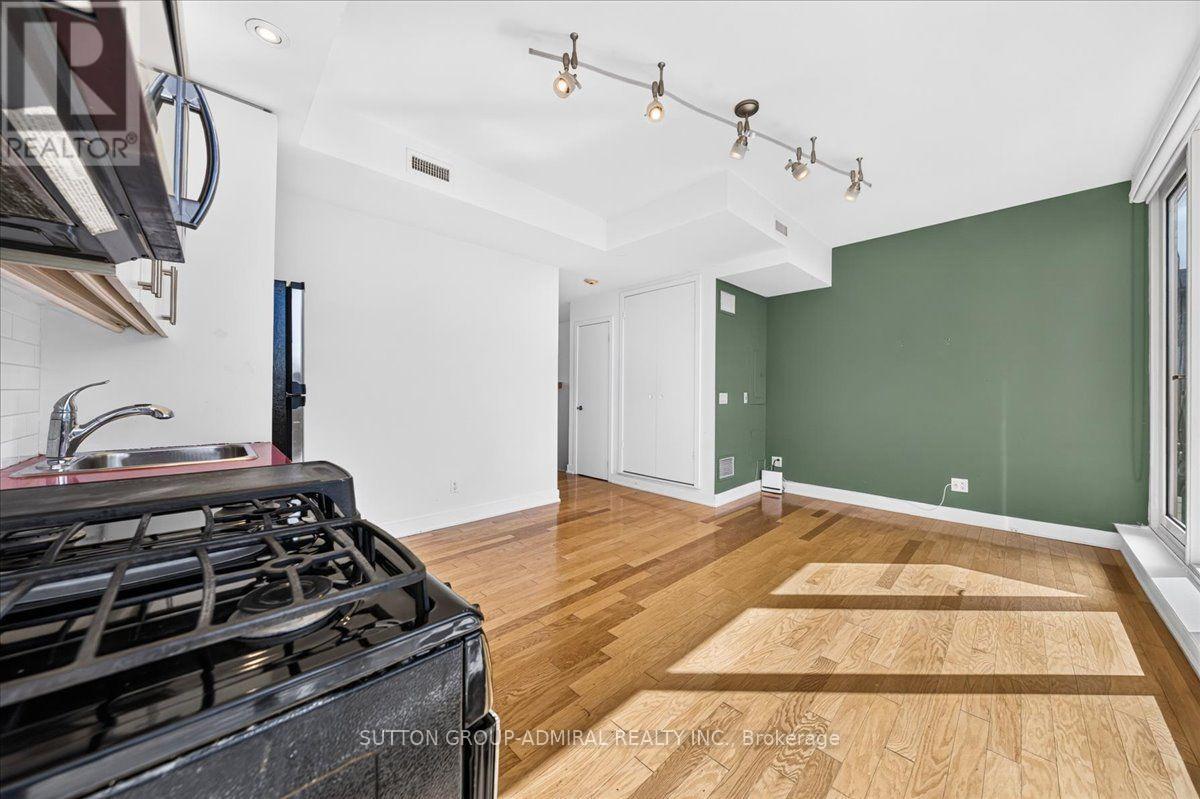
Kitchen/Living Room - 506B - 25 Ritchie Avenue, Toronto, ON
506B - 25 Ritchie Avenue, Toronto, ON
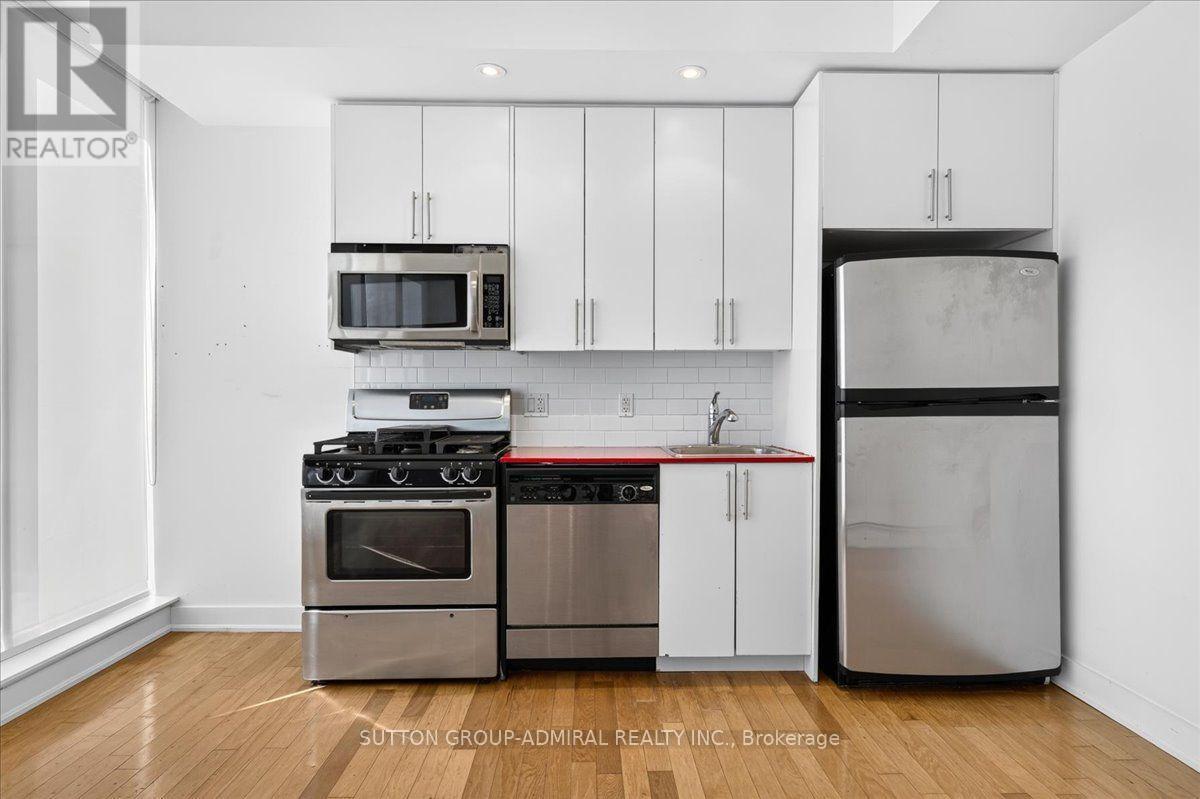
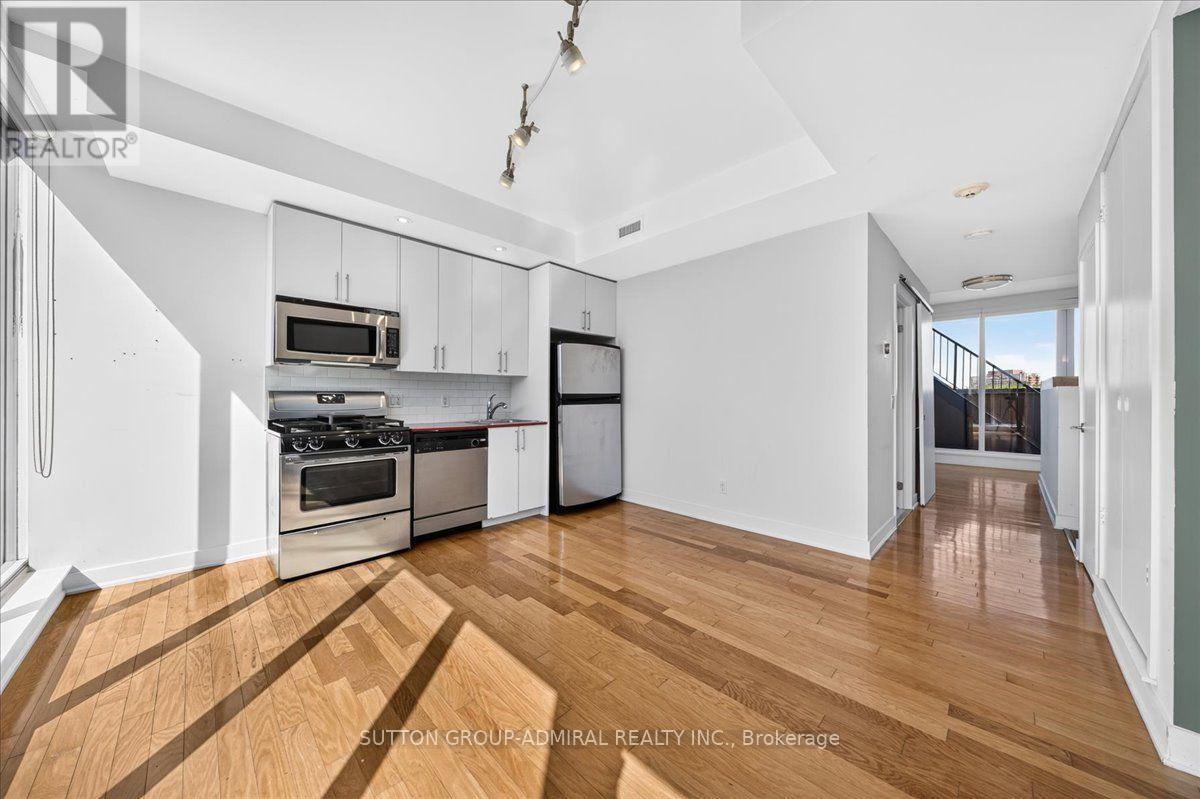
Gas Stove - 506B - 25 Ritchie Avenue, Toronto, ON
Roll Down Blinds - 506B - 25 Ritchie Avenue, Toronto, ON
Stainless Steel AppliancesS - 506B - 25 Ritchie Avenue, Toronto, ON
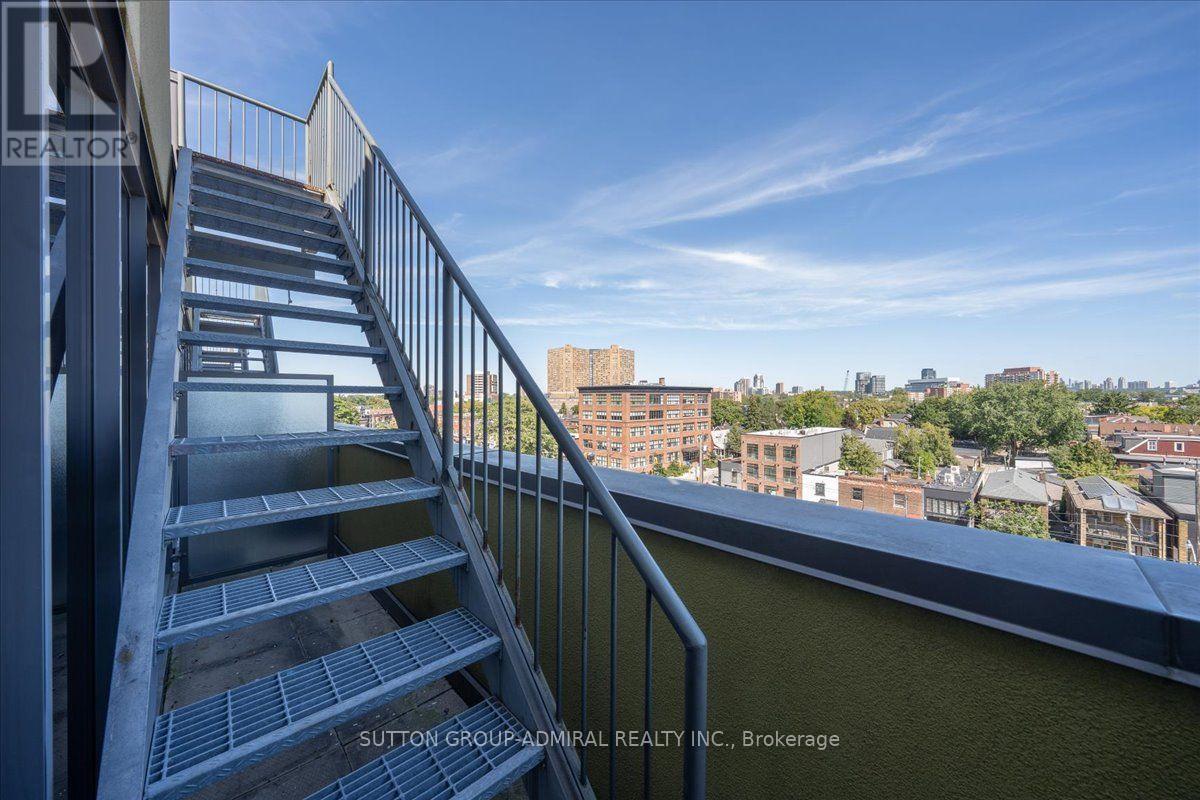
Stairway to Patio - 506B - 25 Ritchie Avenue, Toronto, ON
506B - 25 Ritchie Avenue, Toronto, ON
Virtually Staged - 506B - 25 Ritchie Avenue, Toronto, ON
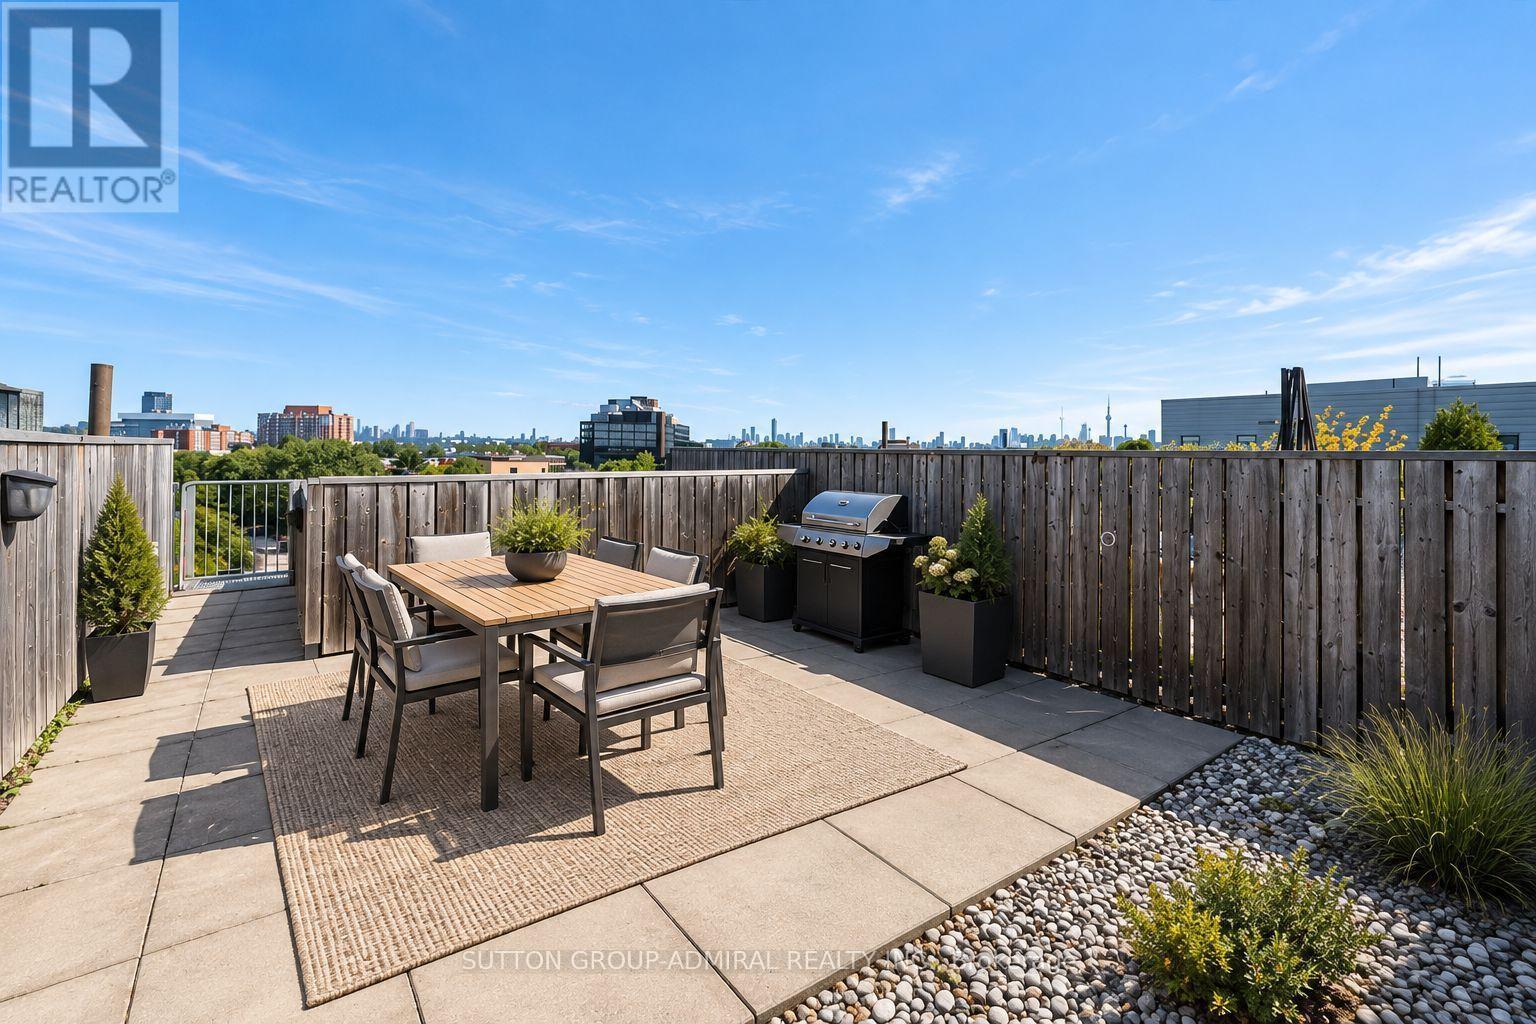
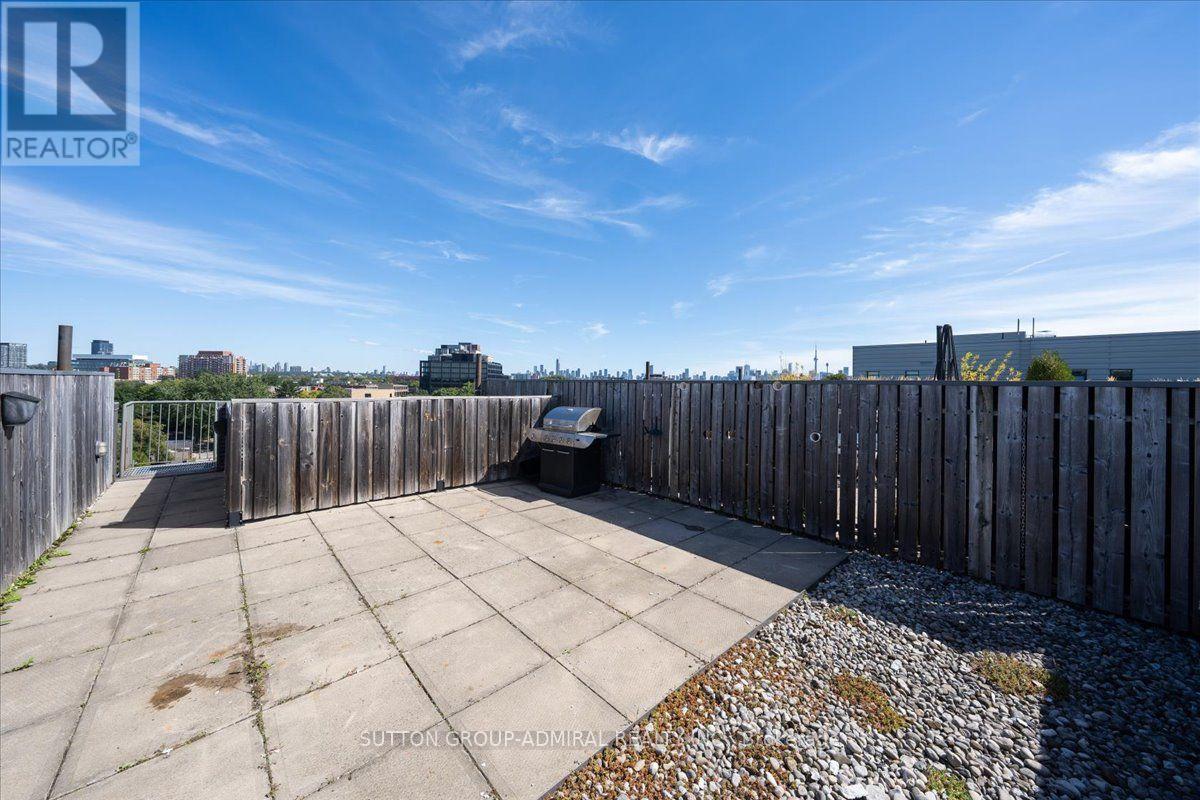
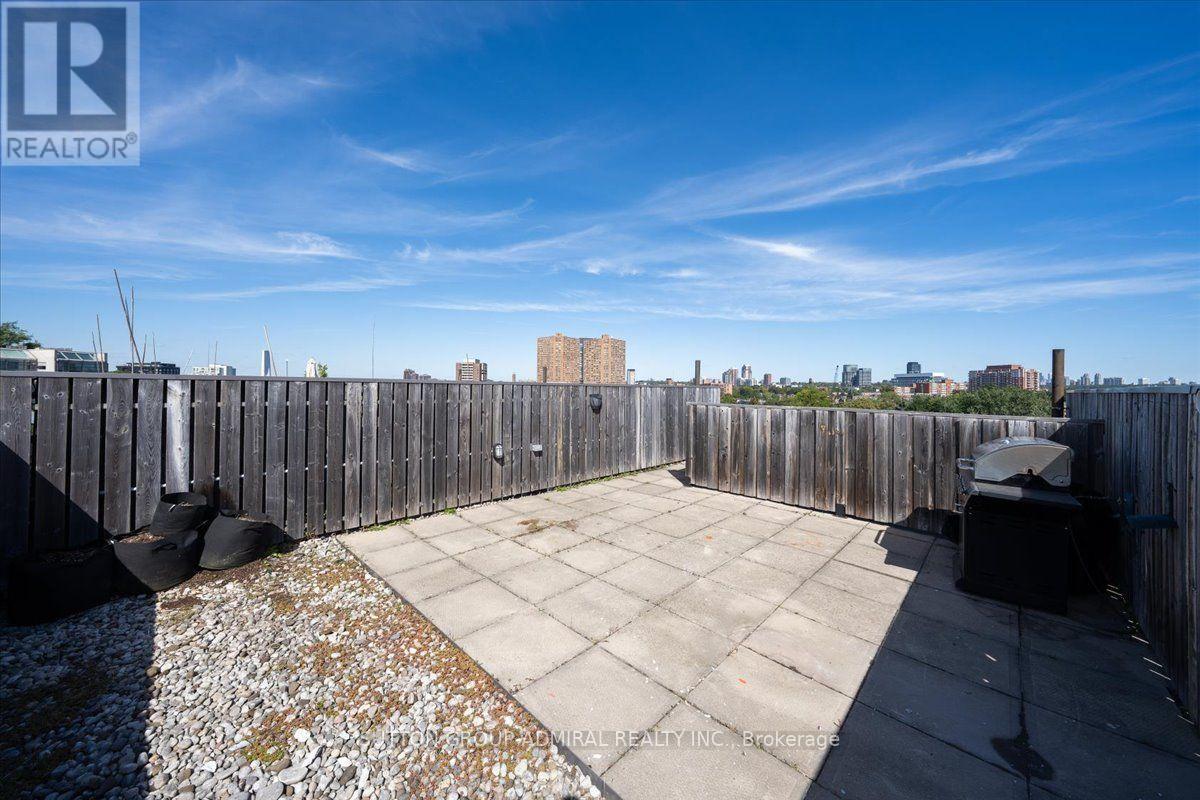
Rooftop Patio - 506B - 25 Ritchie Avenue, Toronto, ON
506B - 25 Ritchie Avenue, Toronto, ON
Balcony - 506B - 25 Ritchie Avenue, Toronto, ON
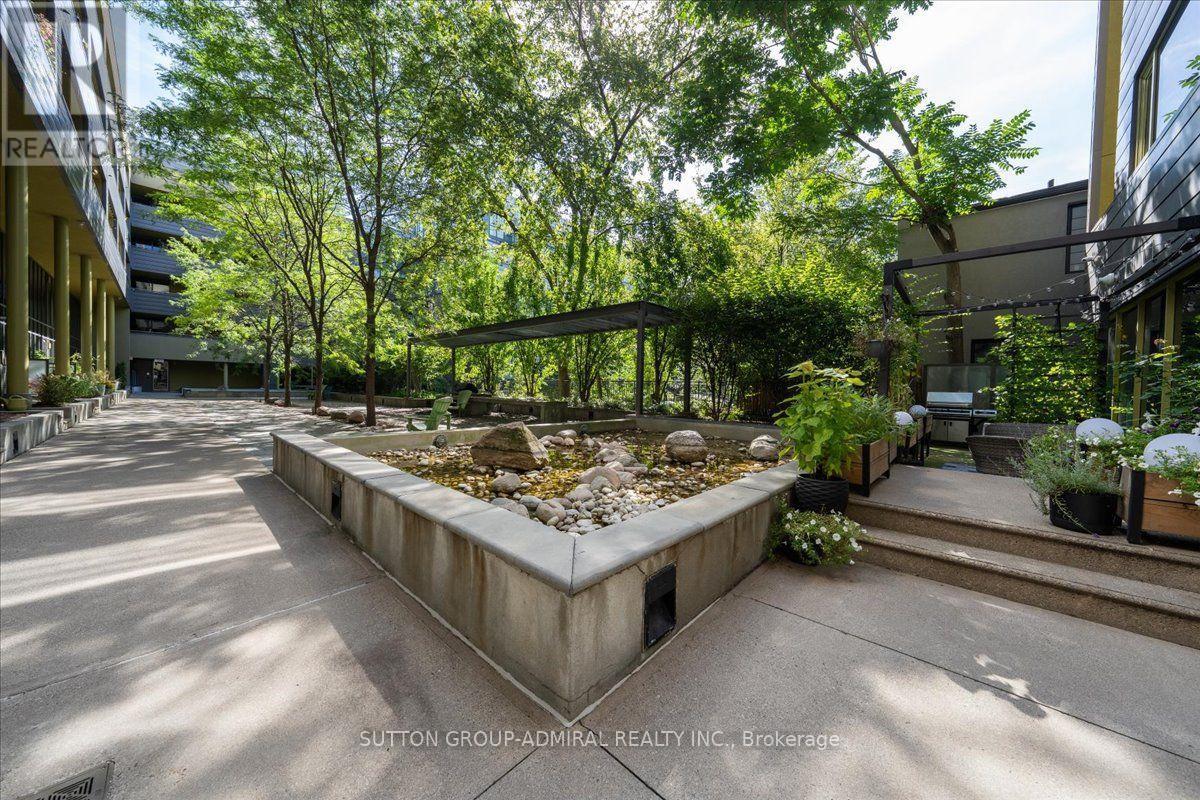
Courtyard - 506B - 25 Ritchie Avenue, Toronto, ON
506B - 25 Ritchie Avenue, Toronto, ON
Roncesvalles - 506B - 25 Ritchie Avenue, Toronto, ON
Top Floor - 506B - 25 Ritchie Avenue, Toronto, ON
506B - 25 Ritchie Avenue, Toronto, ON
25 Ritchie Ave - 506B - 25 Ritchie Avenue, Toronto, ON
Elevator Lobby - 506B - 25 Ritchie Avenue, Toronto, ON
Exterior Hallway - 506B - 25 Ritchie Avenue, Toronto, ON
CN Tower View - 506B - 25 Ritchie Avenue, Toronto, ON
Front Door - 506B - 25 Ritchie Avenue, Toronto, ON
Virtually Staged - 506B - 25 Ritchie Avenue, Toronto, ON
506B - 25 Ritchie Avenue, Toronto, ON
Bedroom - 506B - 25 Ritchie Avenue, Toronto, ON
En-Suite Laundry - 506B - 25 Ritchie Avenue, Toronto, ON
506B - 25 Ritchie Avenue, Toronto, ON
Three Pice Bath - 506B - 25 Ritchie Avenue, Toronto, ON
506B - 25 Ritchie Avenue, Toronto, ON
Virtually Staged - 506B - 25 Ritchie Avenue, Toronto, ON
506B - 25 Ritchie Avenue, Toronto, ON
Floor to Ceiling Windows - 506B - 25 Ritchie Avenue, Toronto, ON
506B - 25 Ritchie Avenue, Toronto, ON
Balcony - 506B - 25 Ritchie Avenue, Toronto, ON
Kitchen/Living Room - 506B - 25 Ritchie Avenue, Toronto, ON
506B - 25 Ritchie Avenue, Toronto, ON
Gas Stove - 506B - 25 Ritchie Avenue, Toronto, ON
Roll Down Blinds - 506B - 25 Ritchie Avenue, Toronto, ON
Stainless Steel AppliancesS - 506B - 25 Ritchie Avenue, Toronto, ON
Stairway to Patio - 506B - 25 Ritchie Avenue, Toronto, ON
506B - 25 Ritchie Avenue, Toronto, ON
Virtually Staged - 506B - 25 Ritchie Avenue, Toronto, ON
Rooftop Patio - 506B - 25 Ritchie Avenue, Toronto, ON
506B - 25 Ritchie Avenue, Toronto, ON
Balcony - 506B - 25 Ritchie Avenue, Toronto, ON
Courtyard - 506B - 25 Ritchie Avenue, Toronto, ON
506B - 25 Ritchie Avenue, Toronto, ON
  • Advertising
Are you a real estate investor?
506B - 25 RITCHIE AVENUE, Toronto, Ontario, M6R 2J6
$599,000

1 Beds

1 Bath

Property Information:

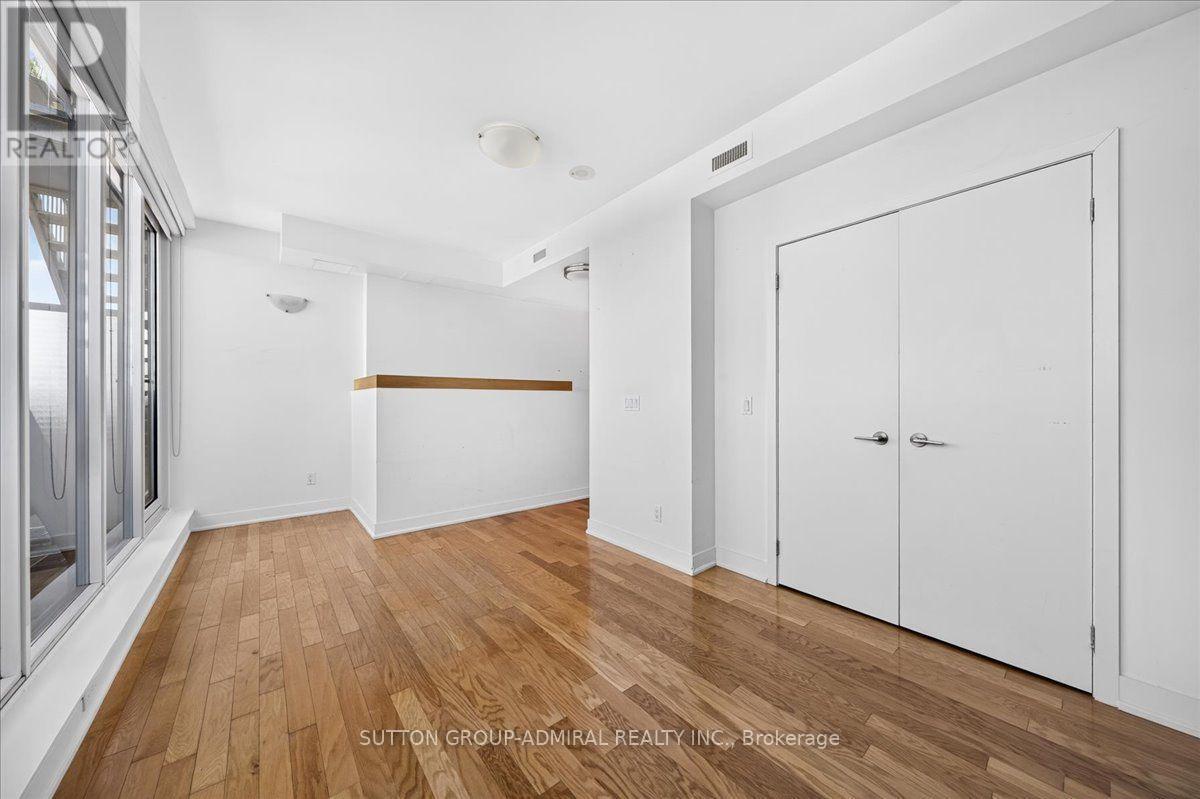
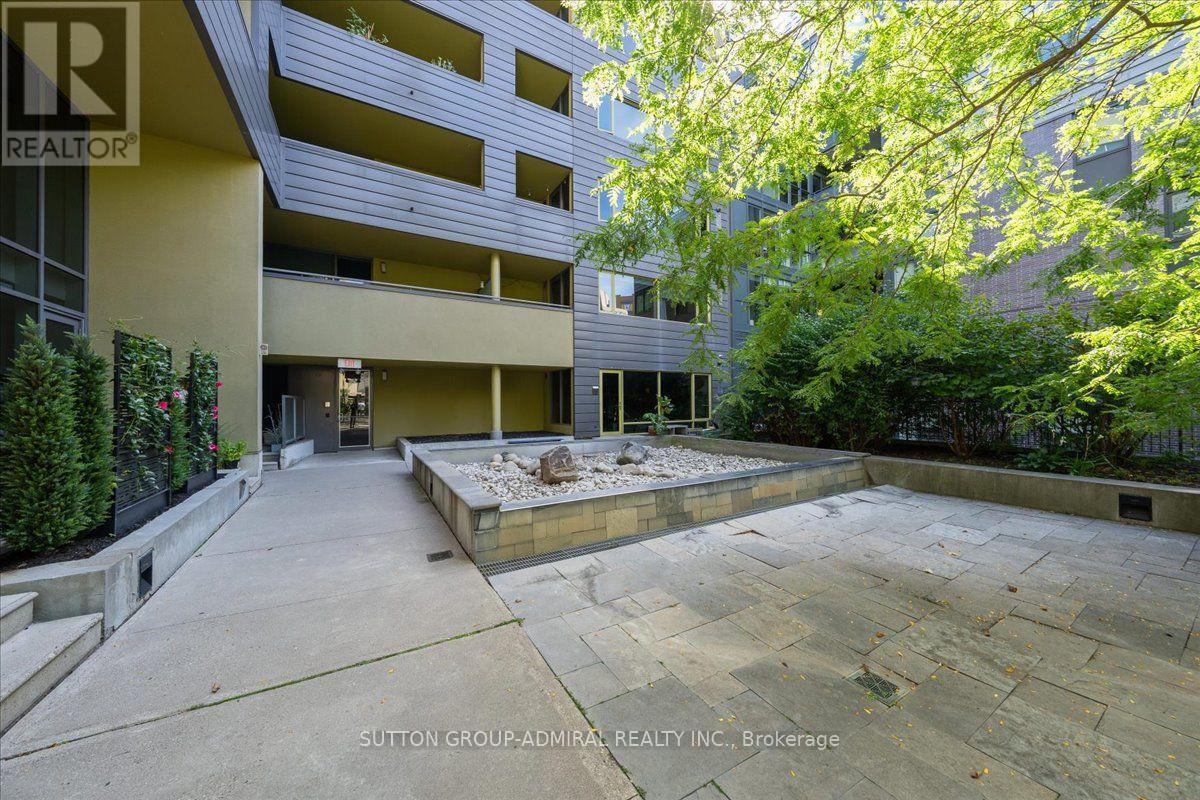
Welcome to this unique top-floor loft at 25 Ritchie Ave, offering an incredible combination of indoor-outdoor living and panoramic city views. This bright and stylish 1-bedroom suite features 9-ft ceilings, hardwood floors, ensuite laundry, and roll-down blinds throughout. The modern kitchen is finished with a striking red quartz countertop and backsplash, stainless steel appliances, gas stove, and built-in microwave. Step outside to your private balcony or head up to the rooftop terrace with spectacular 360 views, complete with a BBQ and dedicated gas line-perfect for entertaining. Additional features include a glass-enclosed shower, owned AC, furnace and hot water heater, underground parking and locker. Enjoy the building's charming courtyard and an unbeatable Roncesvalles location close to transit, shops, restaurants, parks and everything the neighbourhood has to offer. (id:27)

Building Features:

  • Style: Apartment
  • Building Type: Apartment
  • Amenities: Party Room, Storage - Locker
  • Architectural Style: Loft
  • Basement Type: None
  • Exterior Finish: Steel, Stucco
  • Floor Space: 600 - 699 sqft
  • Flooring Type: Hardwood
  • Heating Type: Forced air
  • Heating Fuel: Natural gas
  • Cooling Type: Central air conditioning
  • Appliances: Dishwasher, Dryer, Hood Fan, Microwave, Gas stove(s), Washer, Window Coverings, Refrigerator

Property Features:

  • OwnershipType: Condominium/Strata
  • Property Type: Single Family
  • Amenities Nearby: Public Transit
  • Community Features: Pets Allowed With Restrictions
  • Condo Fees: $669 Monthly
  • Features: In suite Laundry
  • Floor Space (approx): 600 - 699 Square Feet
  • MaintenanceFee Type: Common Area Maintenance, Insurance, Water
  • Structure Type: Patio(s)
  • View Type: View, City view
  • Parking Type: Underground, Garage
  • No. of Parking Spaces: 1

Rooms:

  • Living Main Level 3.31 m x 5.42 m
  • Kitchen Main Level 3.31 m x 5.42 m
  • Primary Bedroom Main Level 3.20 m x 5.42 m
  • Other Upper Level 10.36 m x 5.42 m

Convert Measurement to:

Courtesy of: SUTTON GROUP-ADMIRAL REALTY INC.

REALTOR.ca  

Access to Sold Data on this website may only be used by consumers that have a bona fide interest in the purchase, sale, or lease of residential real estate.

Sales/Price History

Log in or create an account to see sold and historical listings information

QuickQuoteTM Powered by RPS
Thinking of Selling?

Start by finding out what your home might be worth in today's market.

Location of 506B - 25 RITCHIE AVENUE, Toronto, Ontario, M6R 2J6

Demographic Information of 506B - 25 RITCHIE AVENUE, Toronto, Ontario, M6R 2J6
Life Stage

Young Singles

Employment Type

White Collar

Average Household Income

$171,324.56

Average Number of Children

1.60

Household Population

Household Structure

Age of Population

Education

Education Level

No certificate/diploma/degree

9.94 %

High school certificate or equivalent

16.77 %

Apprenticeship trade certificate/diploma

2.34 %

College/non-university certificate

14.63 %

University certificate (below bachelor)

3.4 %

University Degree

52.93 %

Commuter

Travel To Work

By Car

45.4 %

By Public Transit

24.64 %

By Walking

15.58 %

By Bicycle

8.99 %

By Other Methods

5.39 %

Cultural Diversity

Knowledge of Official Language

Mother Tongue

Building Information
Building Type

Apartments (Low and High Rise)

72.55 %

Houses

27.45 %

Own Vs. Rent