Button CopyPathCircle CloseCircle Left ArrowArrow Down Icon GreyClosecirclecircleBurger
  • Advertising

506 - 18 KENASTON GARDENS NE, Toronto, Ontario, M2K 3C7

MLS® # C13240350
Condo For Sale In Bayview Village, Toronto, Ontario
$749,900 QuickQuoteTM: Not Available

2 Beds

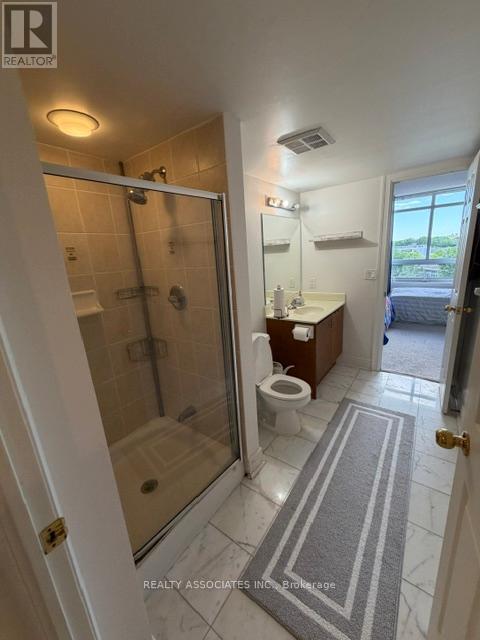
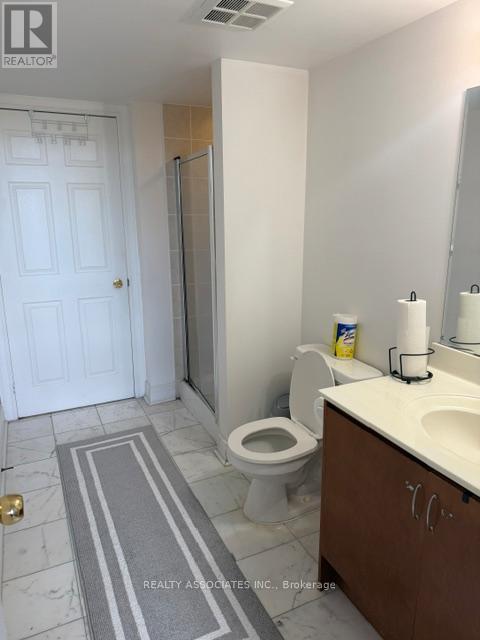
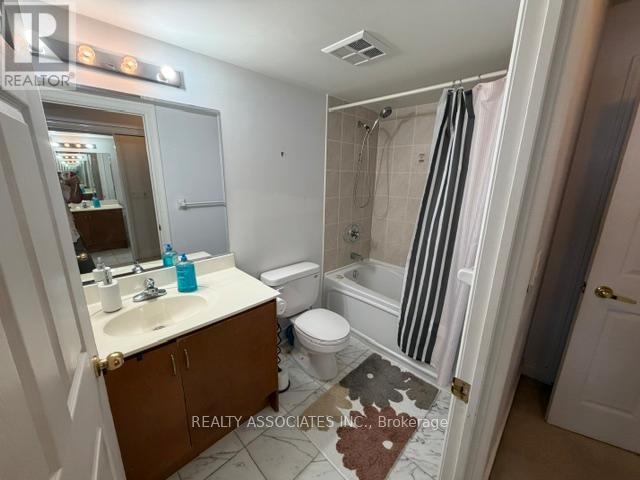
2 Baths

506 - 18 Kenaston Gardens Ne, Toronto, ON
  • Advertising
Are you a real estate investor?
506 - 18 KENASTON GARDENS NE, Toronto, Ontario, M2K 3C7
$749,900

2 Beds

2 Baths

Property Information:

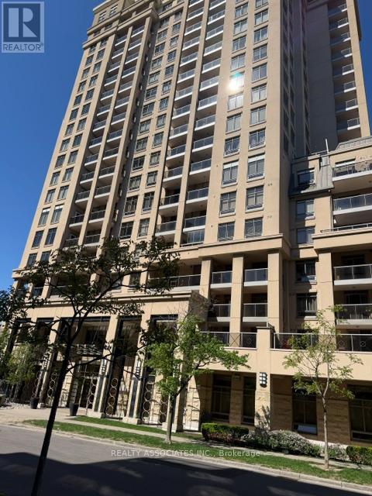
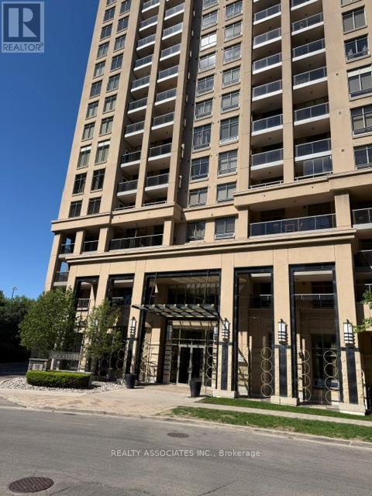
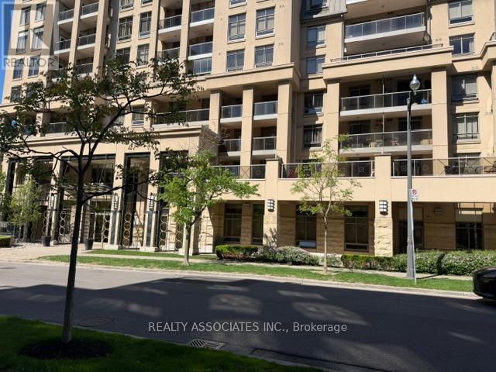
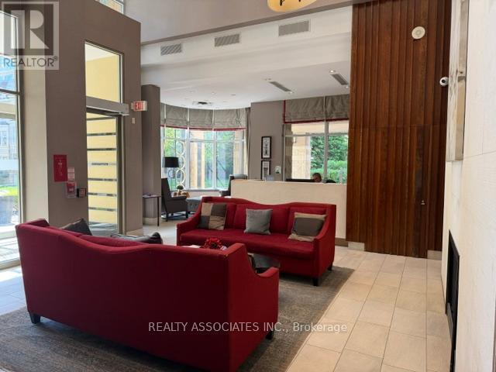
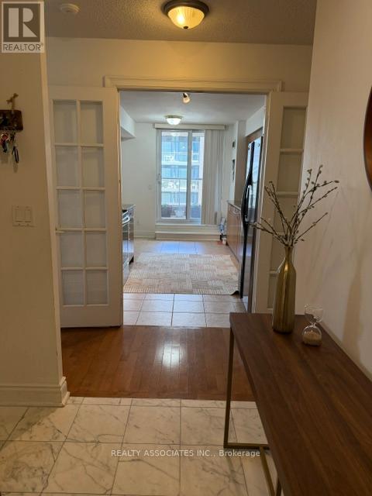
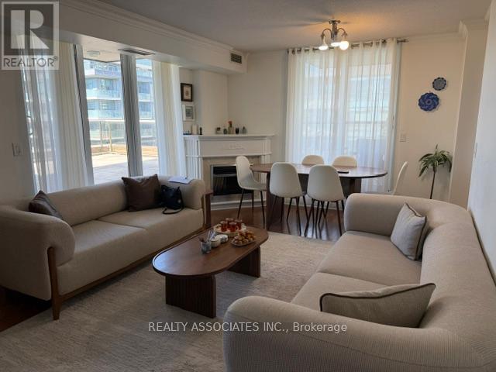
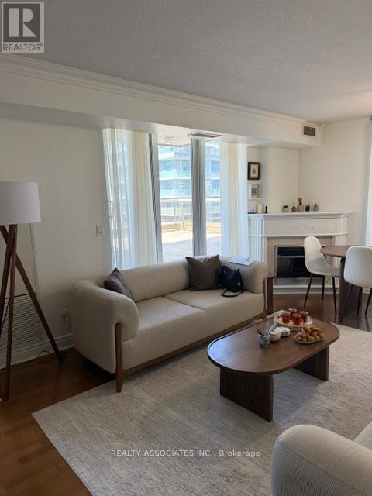
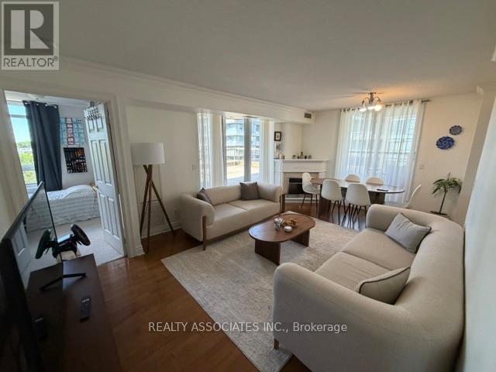
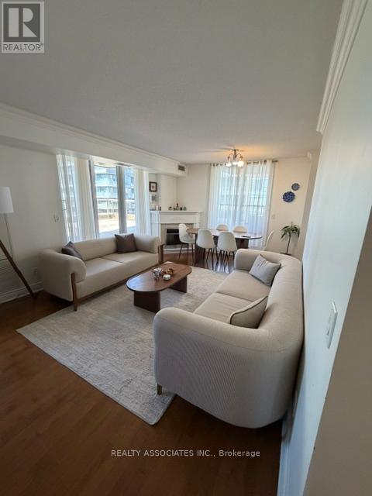
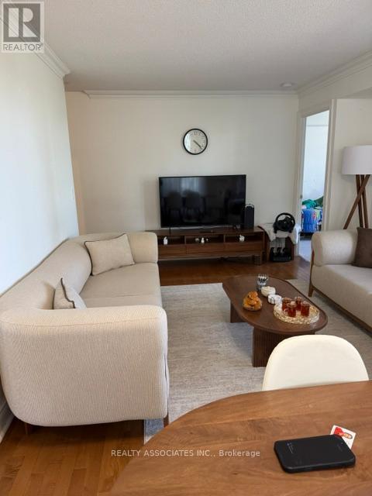
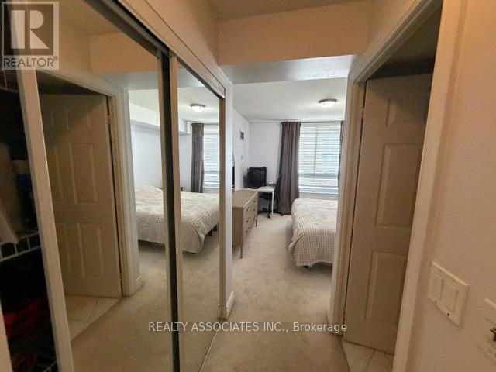
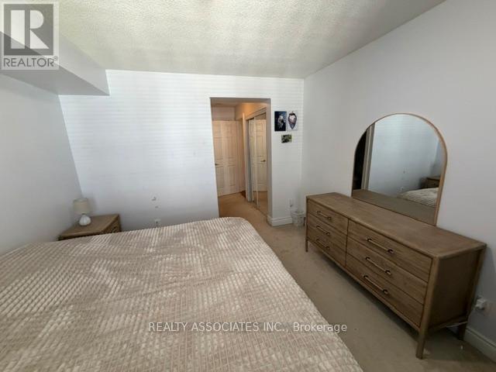
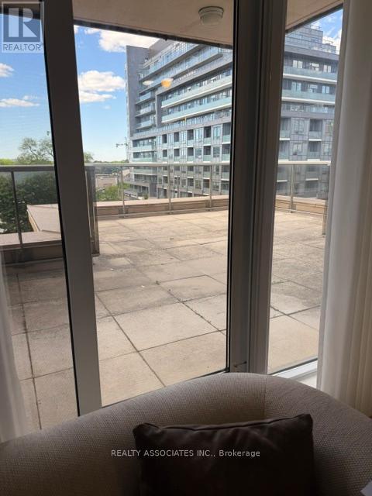
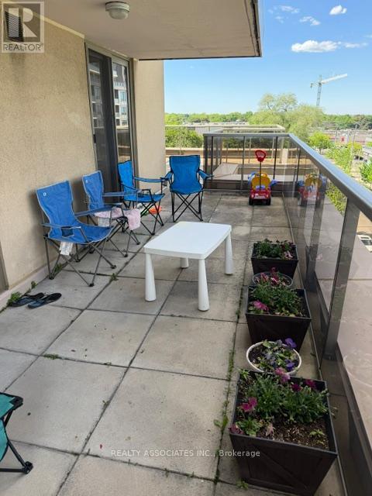
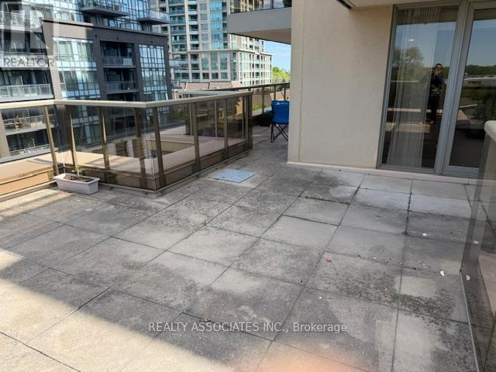
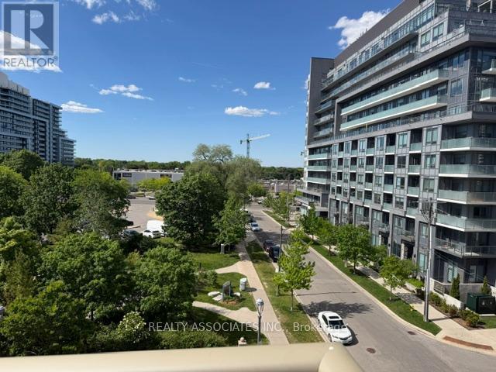
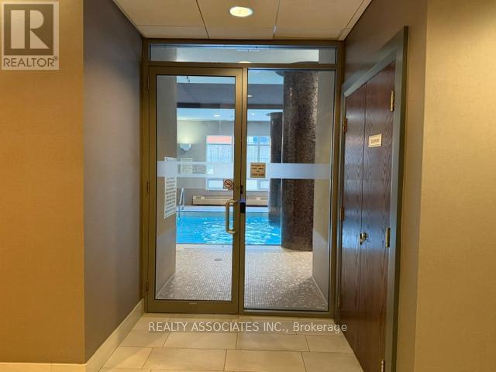
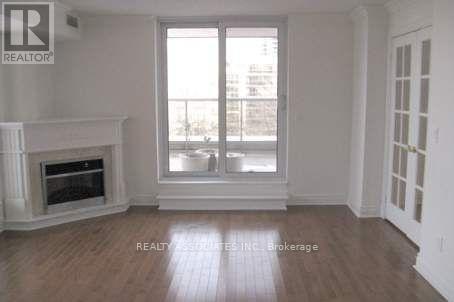
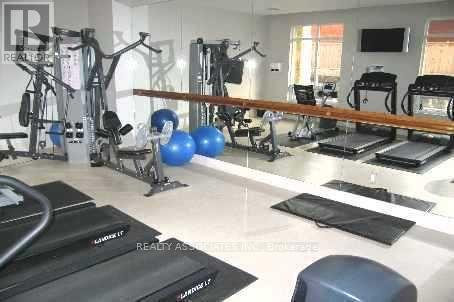
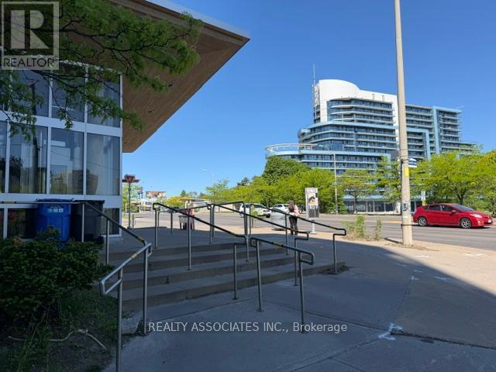
Elegant Rockefeller Building By 'Daniels' On Bayview, Prime Location, Well Designed Prestigious Building, Beautiful Spacious Layout, Friendly Environment, Steps To Bayview Subway, Public Transit, Quick Access To Hwy 401 And DVP, Bayview Village Shops, Restaurants, YMCA, Loblaws, Enjoy Your Own Quiet Corner Unit With Private Expansive Terrace Garden Perfect For Relaxation and Entertaining Your Families and Friends, Fire Place , 24 Hours Concierge., Indoor Pool, Meeting Room, Party Room and Recreation Room. (id:27)

Building Features:

  • Style: Apartment
  • Building Type: Apartment
  • Amenities: Exercise Centre, Party Room, Storage - Locker
  • Basement Type: None
  • Exterior Finish: Concrete
  • Fireplace: Yes
  • Floor Space: 1000 - 1199 sqft
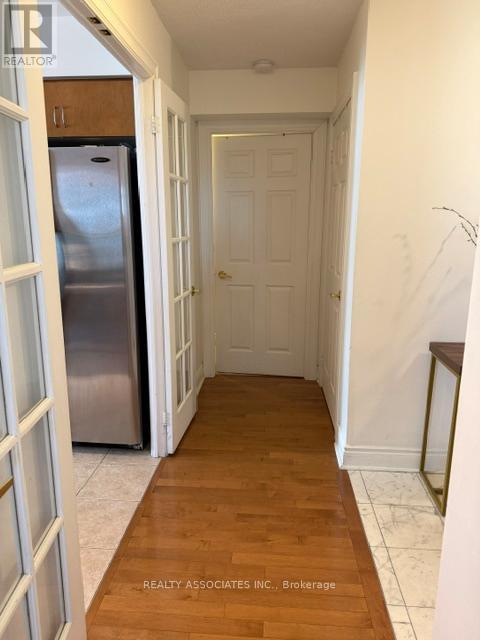
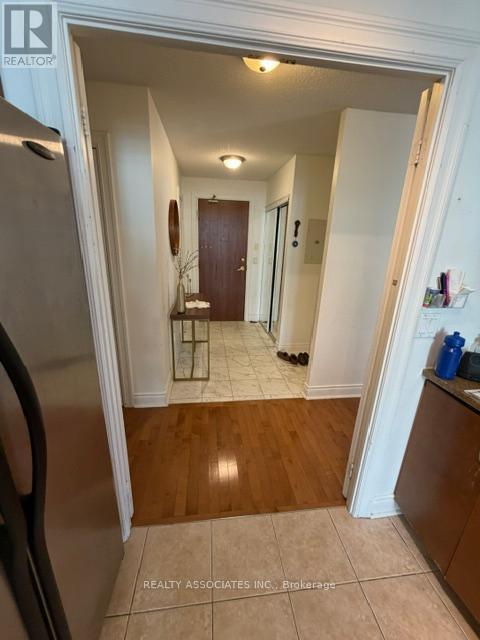
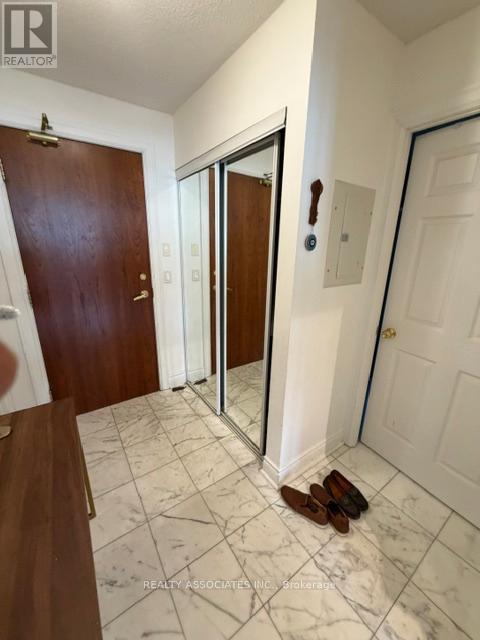
  • Flooring Type: Hardwood, Marble
  • Heating Type: Forced air
  • Heating Fuel: Natural gas
  • Cooling Type: Central air conditioning
  • Appliances: Dryer, Washer

Property Features:

  • OwnershipType: Condominium/Strata
  • Property Type: Single Family
  • Community Features: Pets Allowed With Restrictions
  • Condo Fees: $1,228 Monthly
  • Features: Elevator, In suite Laundry
  • Floor Space (approx): 1000 - 1199 Square Feet
  • MaintenanceFee Type: Water, Insurance, Heat
  • Pool Type: Indoor pool
  • Zoning: RA
  • Parking Type: Underground, Garage
  • No. of Parking Spaces: 1

Rooms:

  • Living Flat/Apartment Level 5.70 m x 3.80 m
  • Dining Flat/Apartment Level 5.70 m x 3.80 m
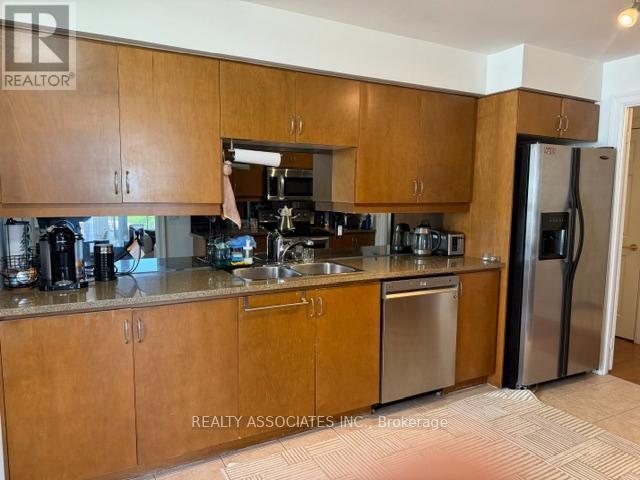
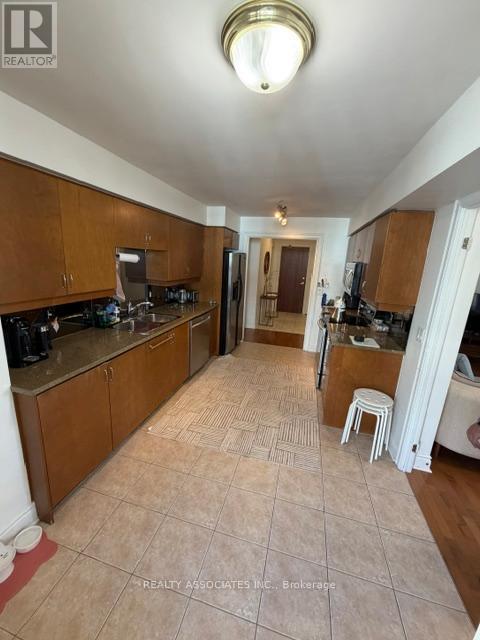
  • Kitchen Flat/Apartment Level 4.55 m x 2.36 m
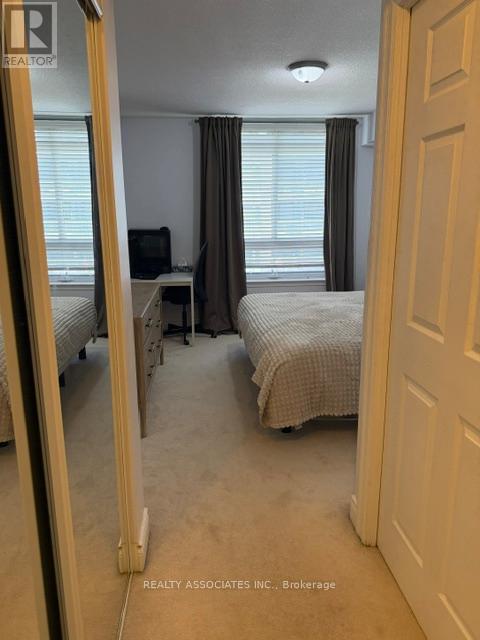
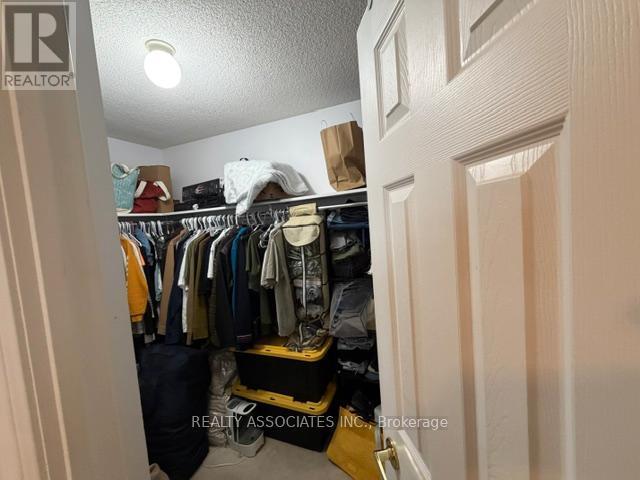
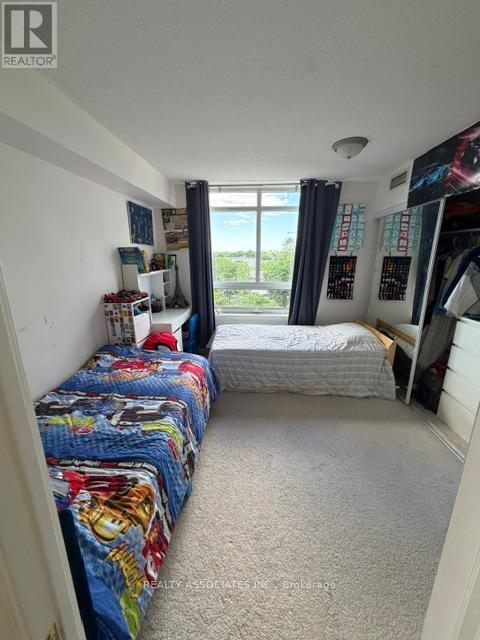
  • Primary Bedroom Flat/Apartment Level 3.63 m x 3.25 m
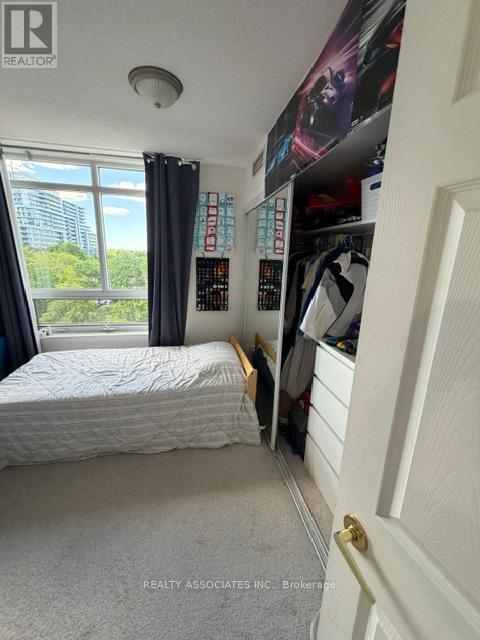
  • 2nd Bedroom Flat/Apartment Level 3.44 m x 3.03 m
  • Foyer Flat/Apartment Level 2.43 m x 1.52 m

Convert Measurement to:

Courtesy of: REALTY ASSOCIATES INC.

REALTOR.ca  

QuickQuoteTM Powered by RPS
Thinking of Selling?

Start by finding out what your home might be worth in today's market.

Location of 506 - 18 KENASTON GARDENS NE, Toronto, Ontario, M2K 3C7

Demographic Information of 506 - 18 KENASTON GARDENS NE, Toronto, Ontario, M2K 3C7

Life Stage

Young Singles

Employment Type

White Collar

Average Household Income

$119,397.42

Average Number of Children

1.34

Household Population

Household Structure

Age of Population

Education

Education Level

No certificate/diploma/degree

5.32 %

High school certificate or equivalent

16.49 %

Apprenticeship trade certificate/diploma

3.0 %

College/non-university certificate

12.6 %

University certificate (below bachelor)

4.35 %

University Degree

58.24 %

Commuter

Travel To Work

By Car

66.97 %

By Public Transit

26.0 %

By Walking

4.03 %

By Bicycle

0.0 %

By Other Methods

3.0 %

Cultural Diversity

Knowledge of Official Language

Mother Tongue

Building Information

Building Type

Apartments (Low and High Rise)

94.41 %

Houses

5.59 %

Own Vs. Rent