Button CopyPathCircle CloseCircle Left ArrowArrow Down Icon GreyClosecirclecircleBurger
  • Advertising

501 - 77 LOMBARD STREET, Toronto, Ontario, M5C 3E1

MLS® # C13629666
Condo For Sale In Old Town, Toronto, Ontario
$625,000 QuickQuoteTM: $544K - $729K

1+1 Beds

2 Baths

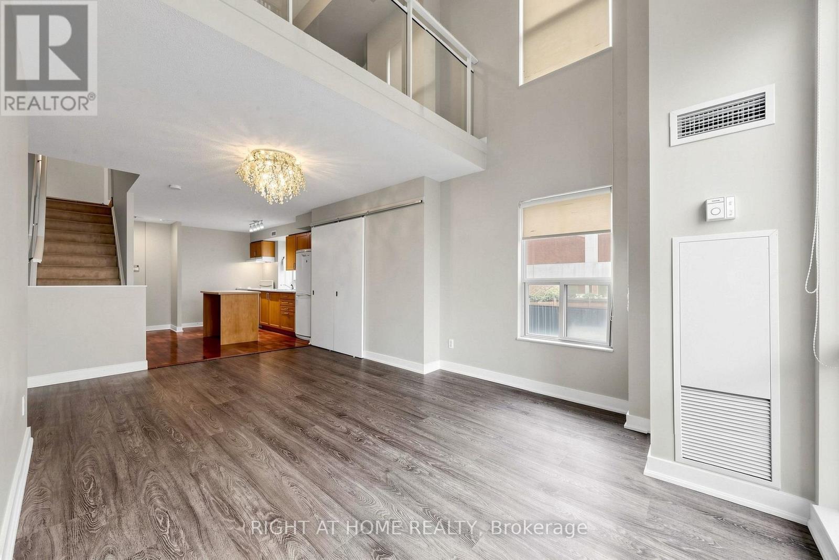
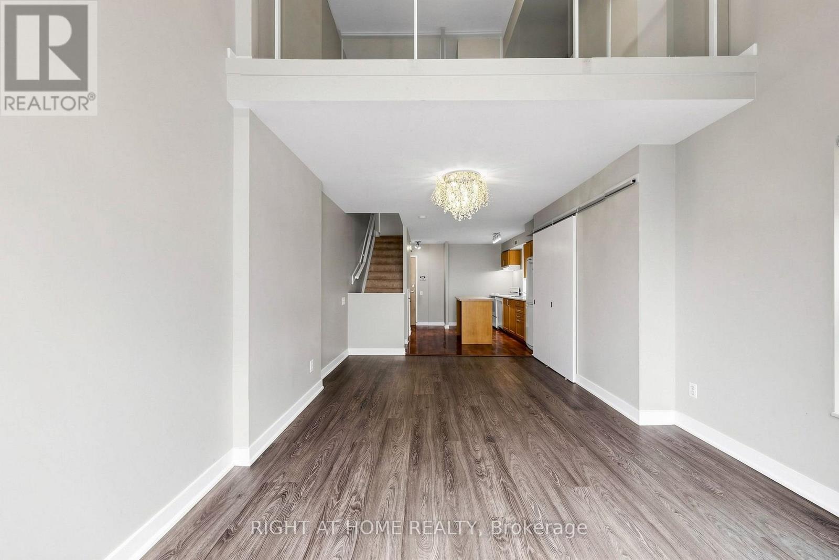
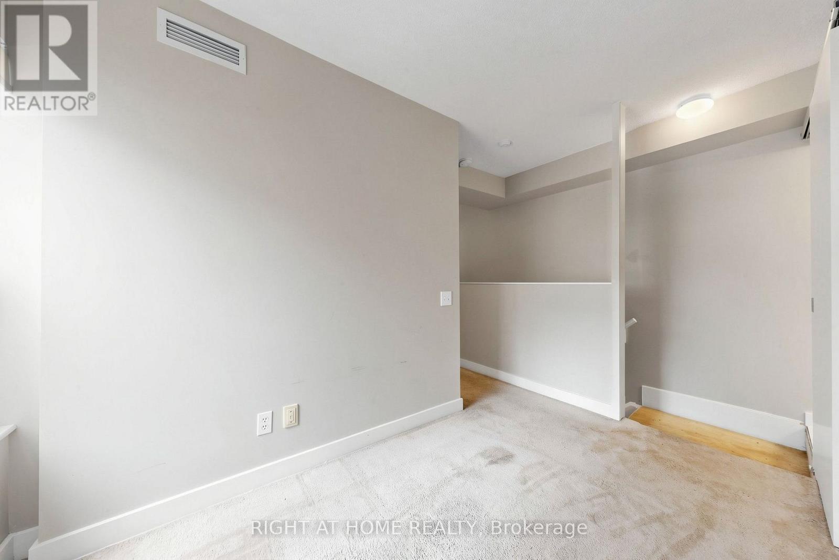
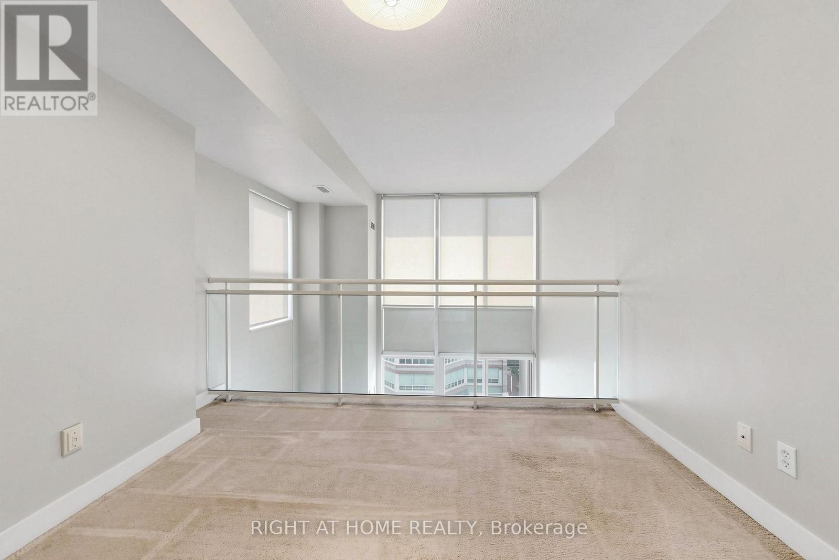
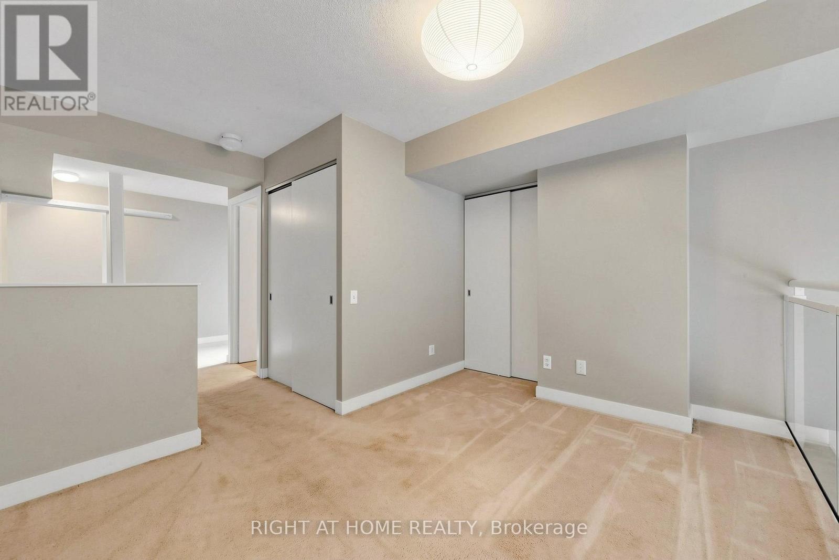
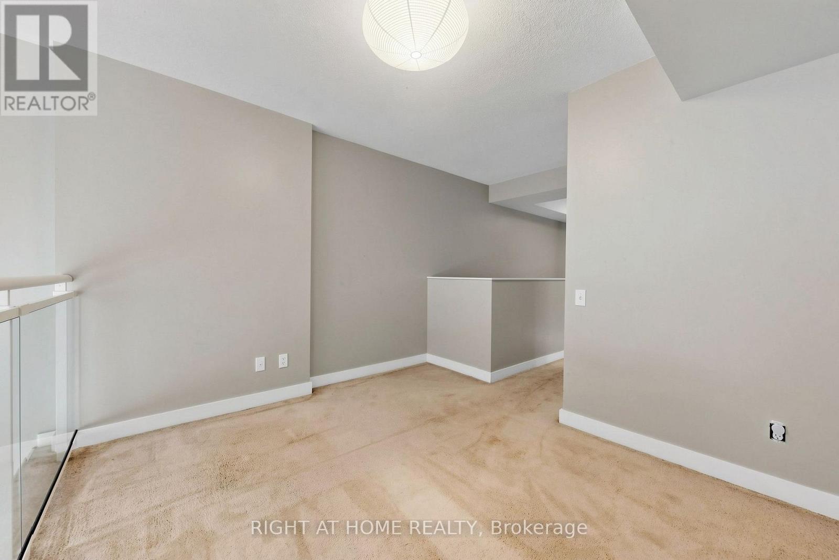
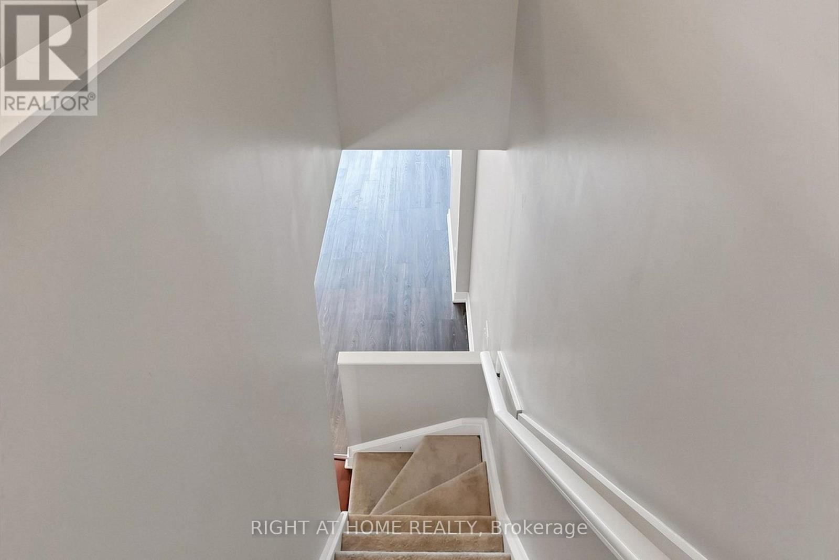
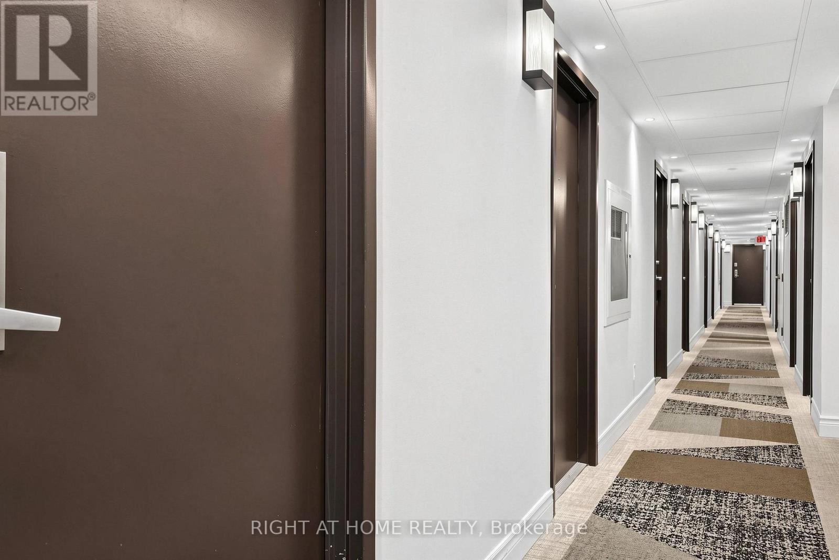
501 - 77 Lombard Street, Toronto, ON - Indoor Photo Showing Other Room
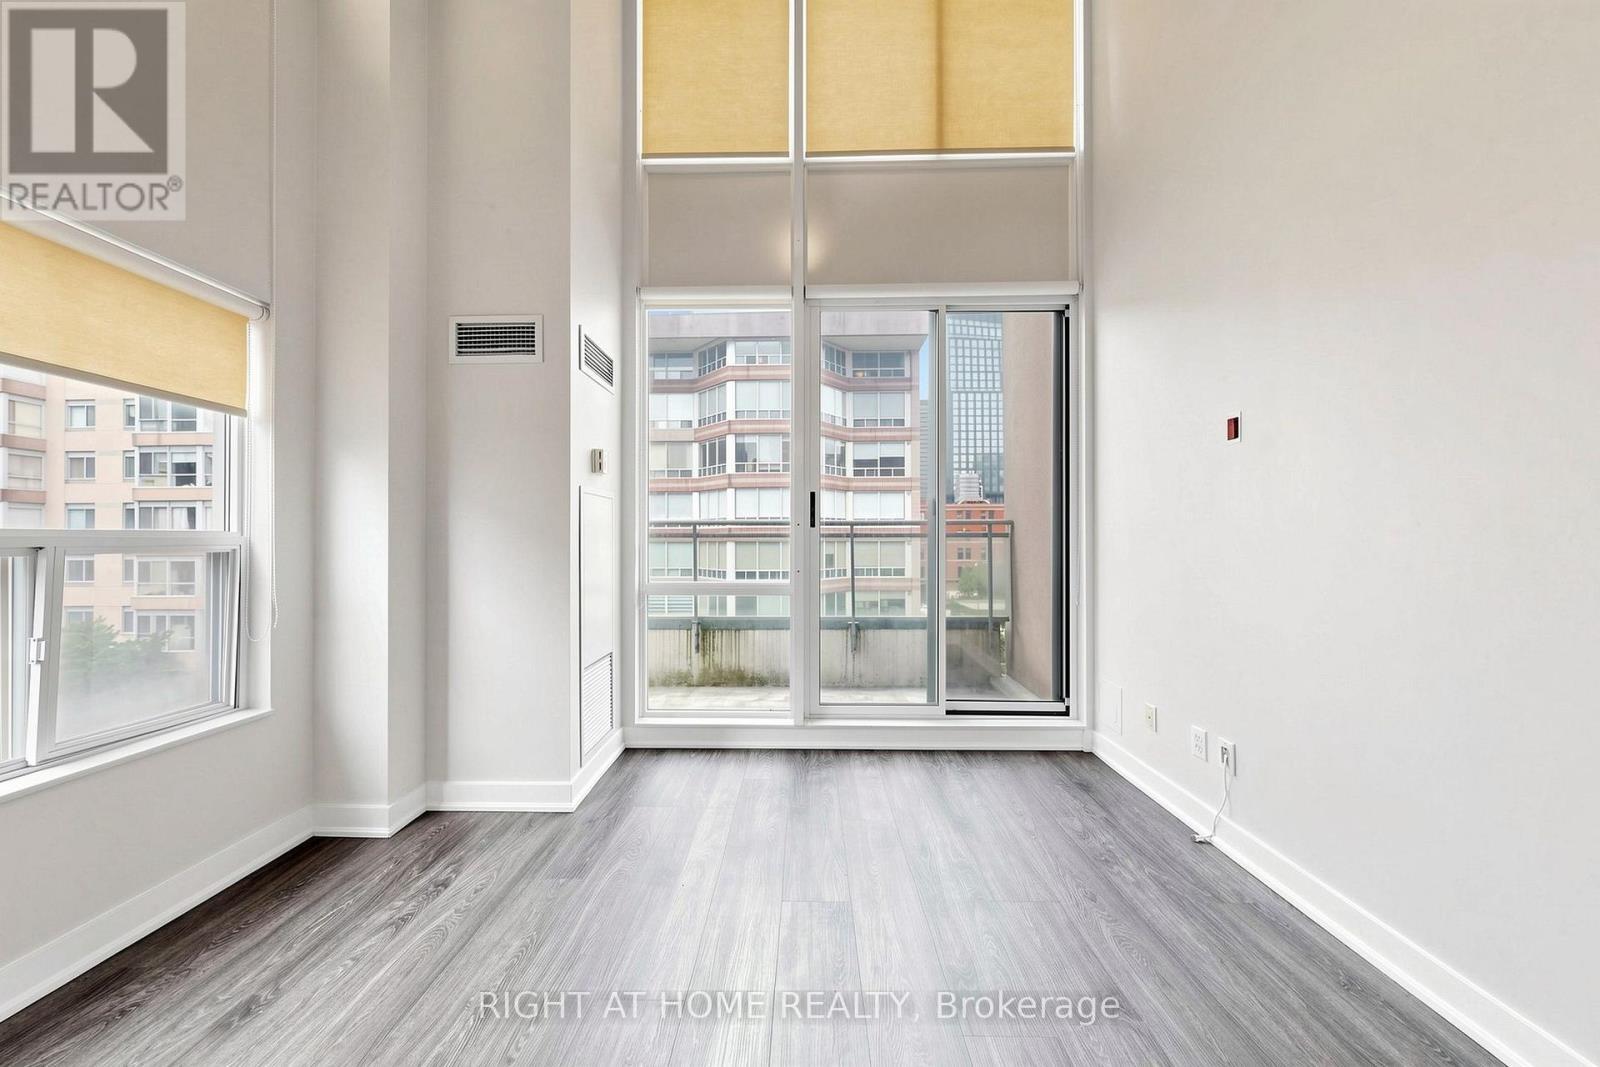
501 - 77 Lombard Street, Toronto, ON - Other
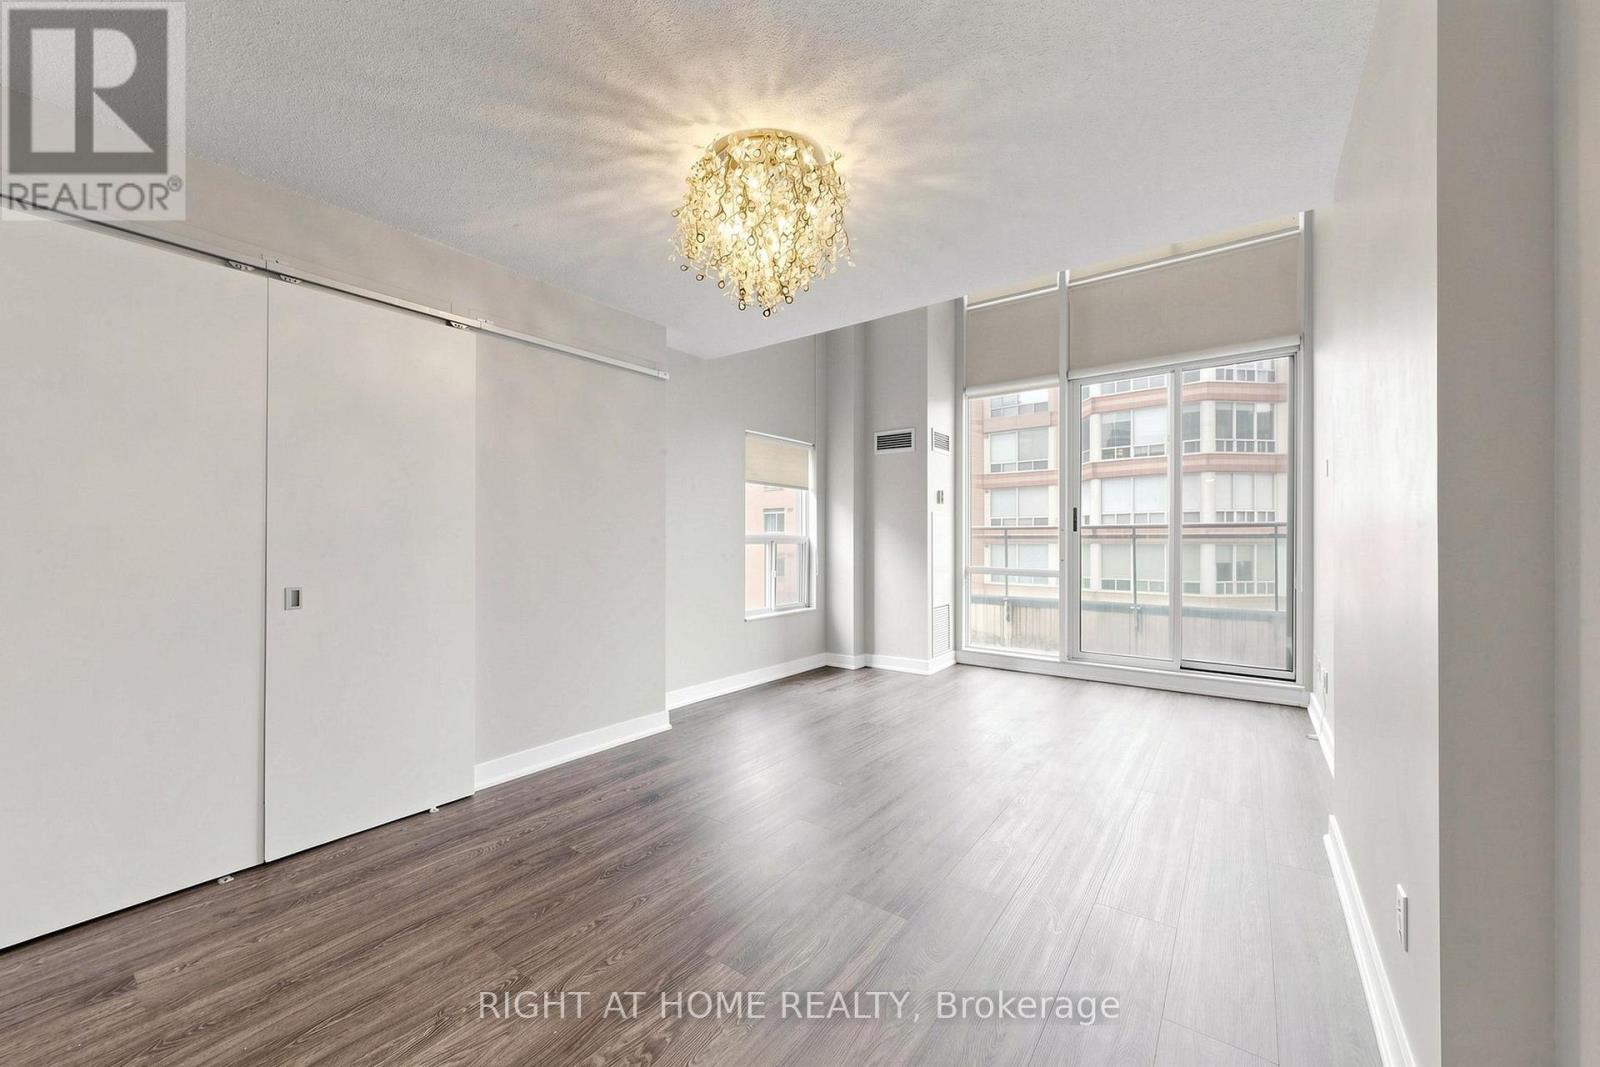
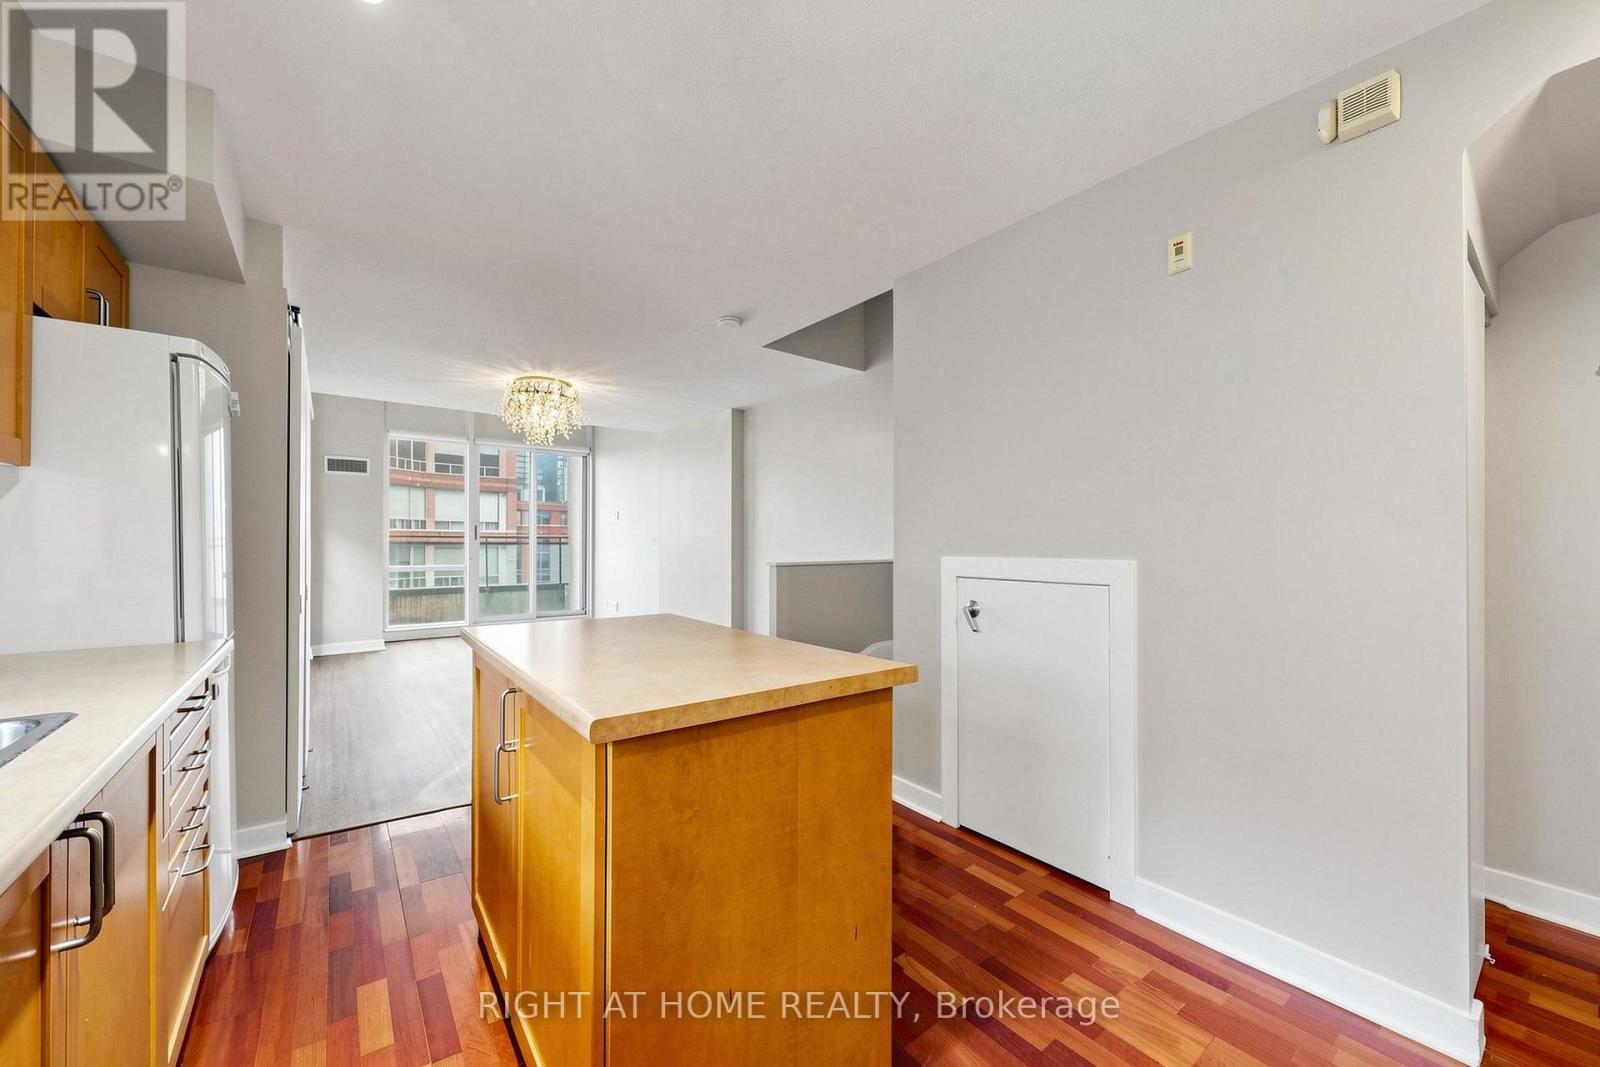
501 - 77 Lombard Street, Toronto, ON - Indoor Photo Showing Other Room
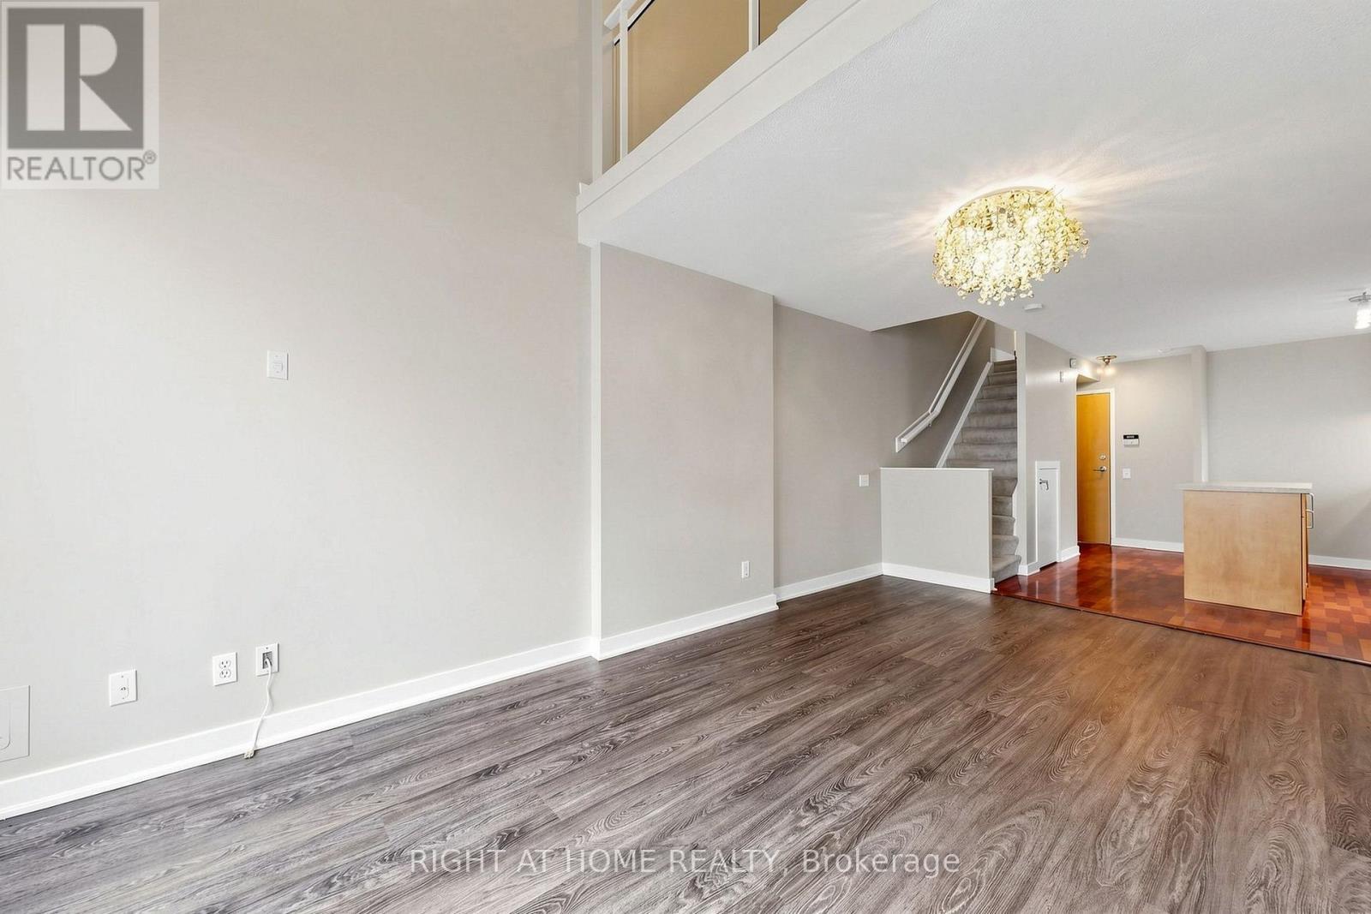
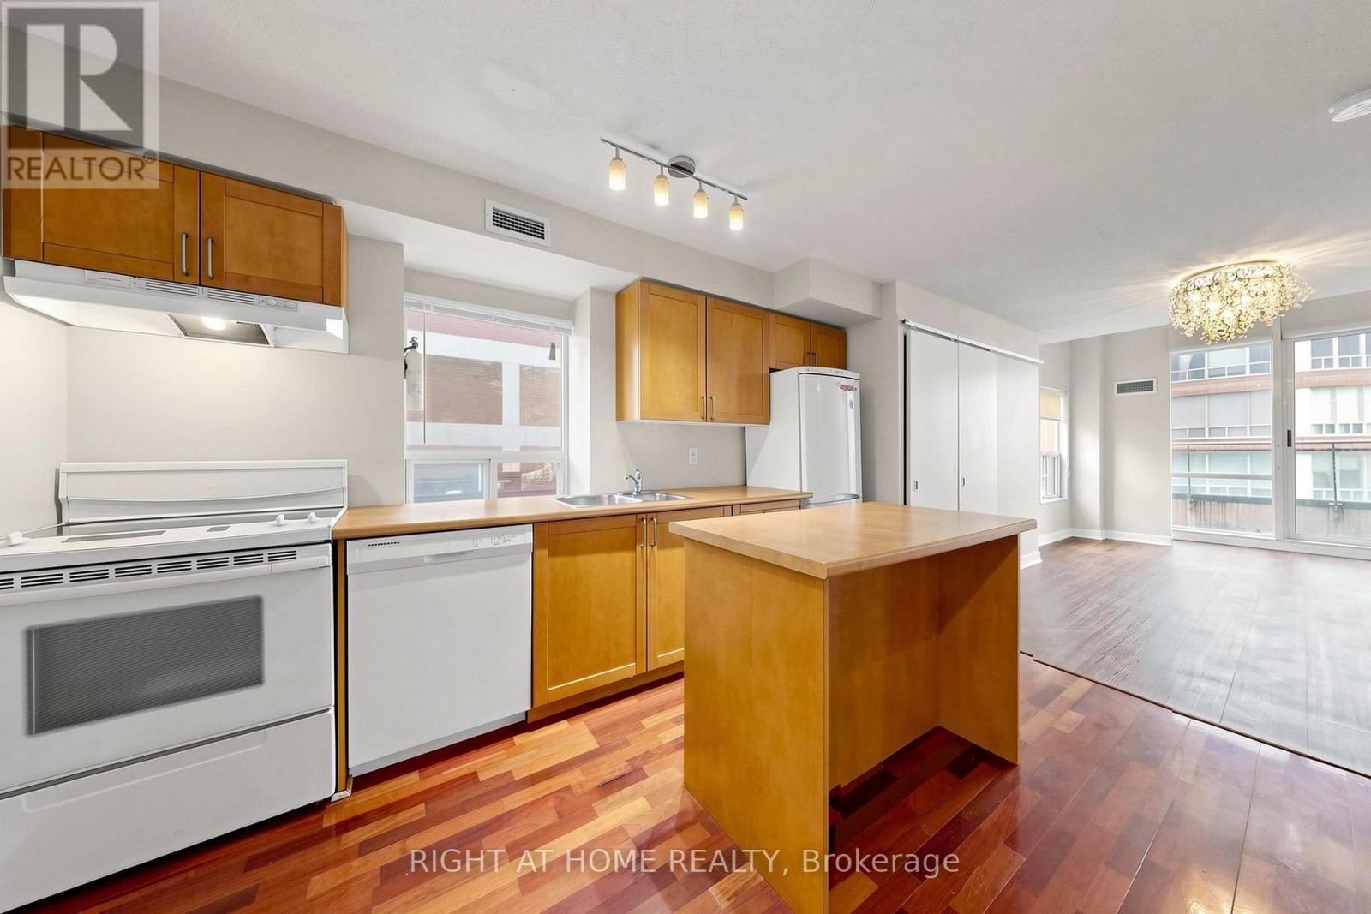
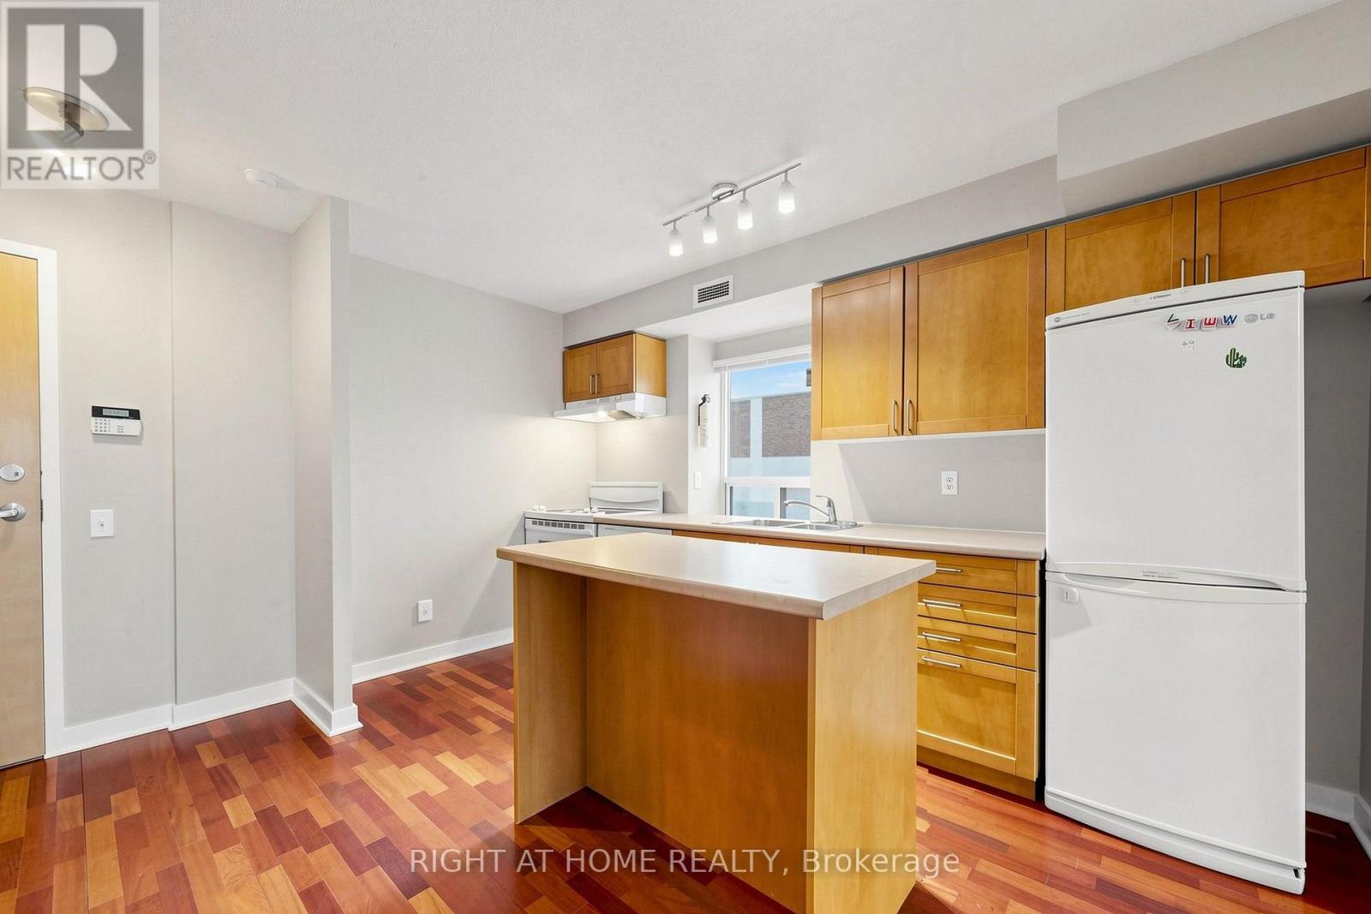
501 - 77 Lombard Street, Toronto, ON - Indoor Photo Showing Kitchen
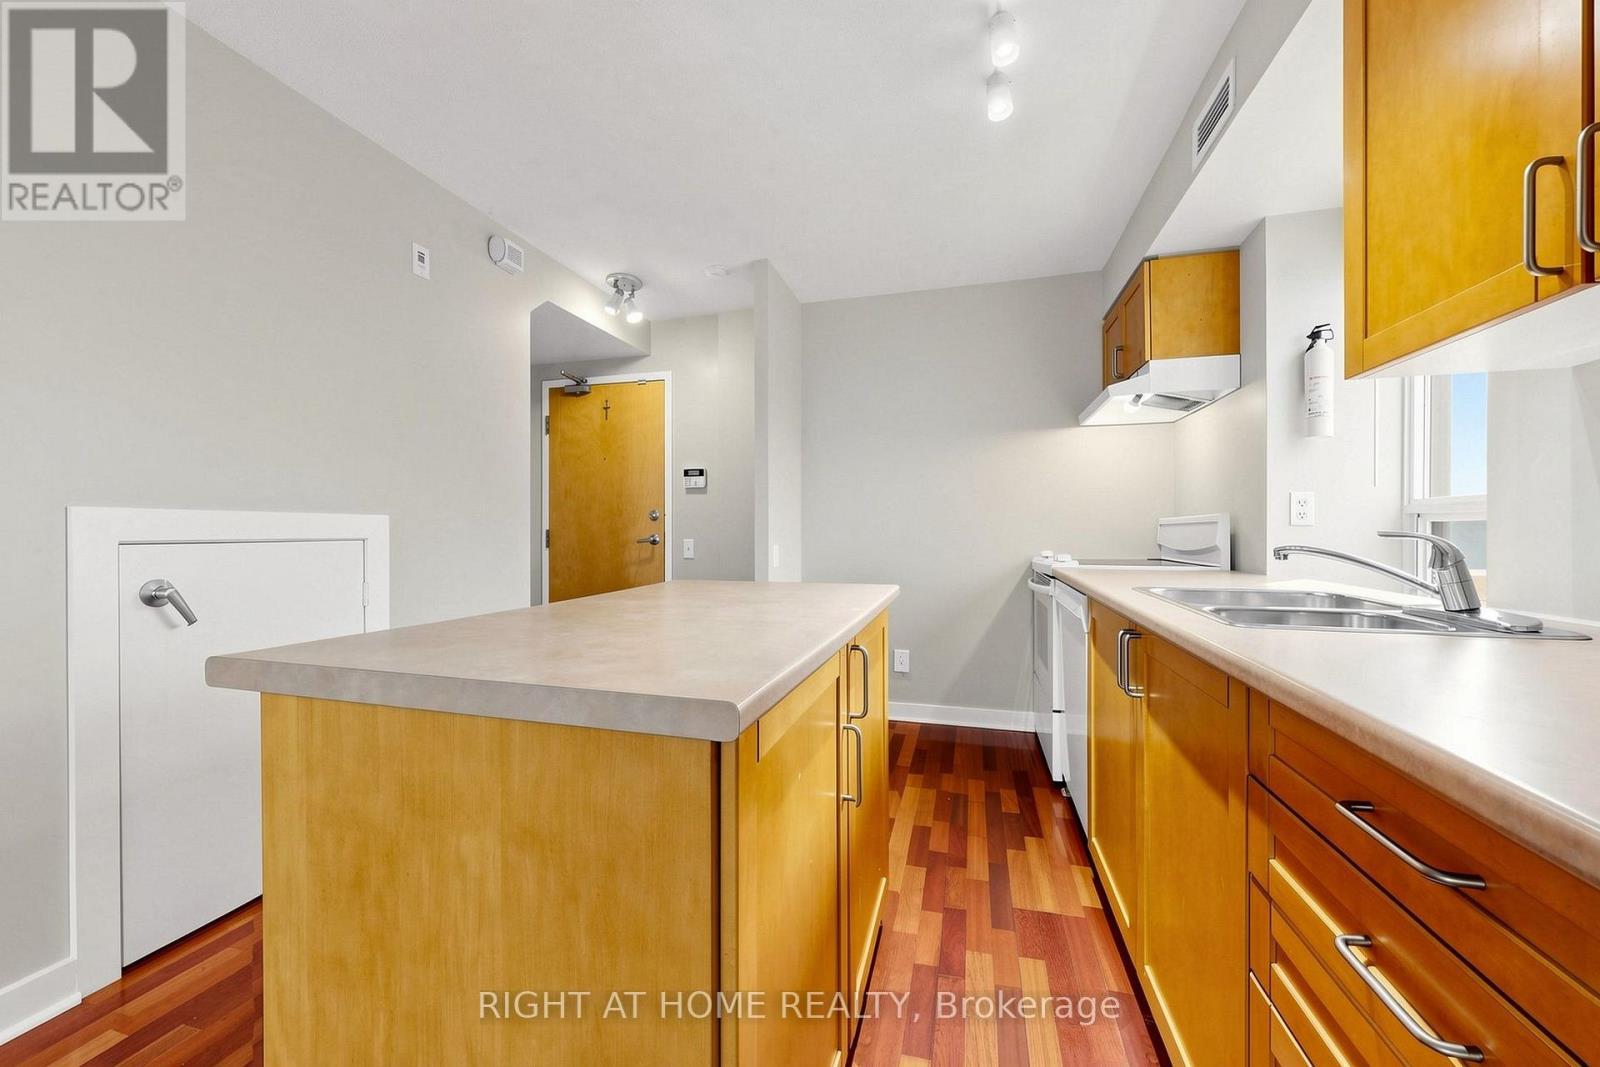
501 - 77 Lombard Street, Toronto, ON - Indoor Photo Showing Kitchen With Double Sink
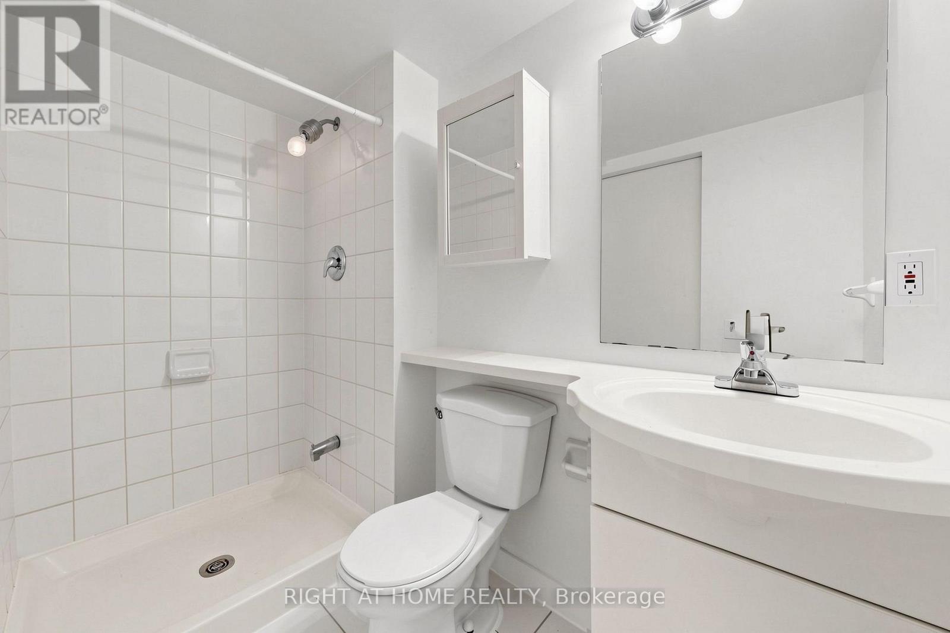
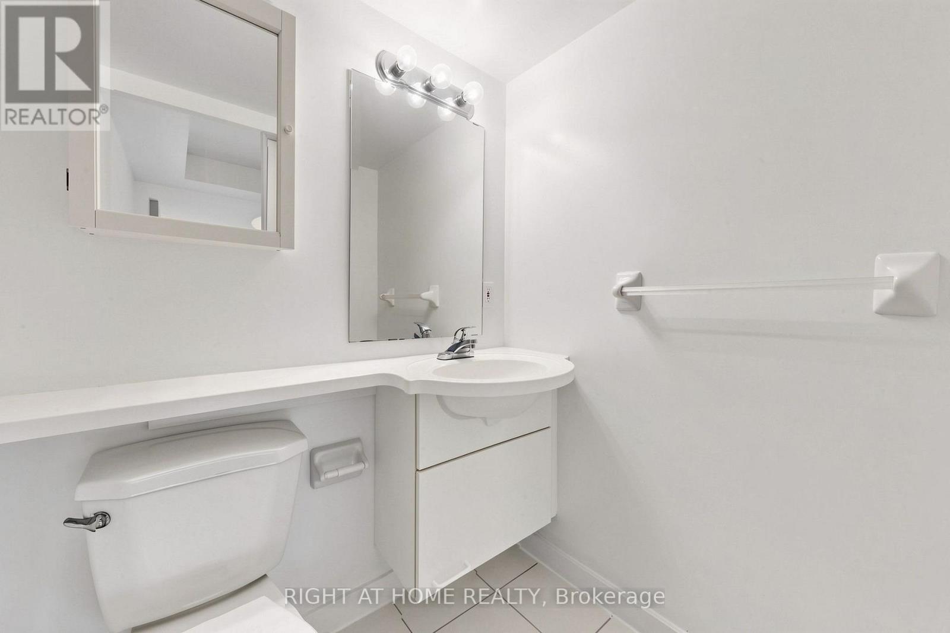
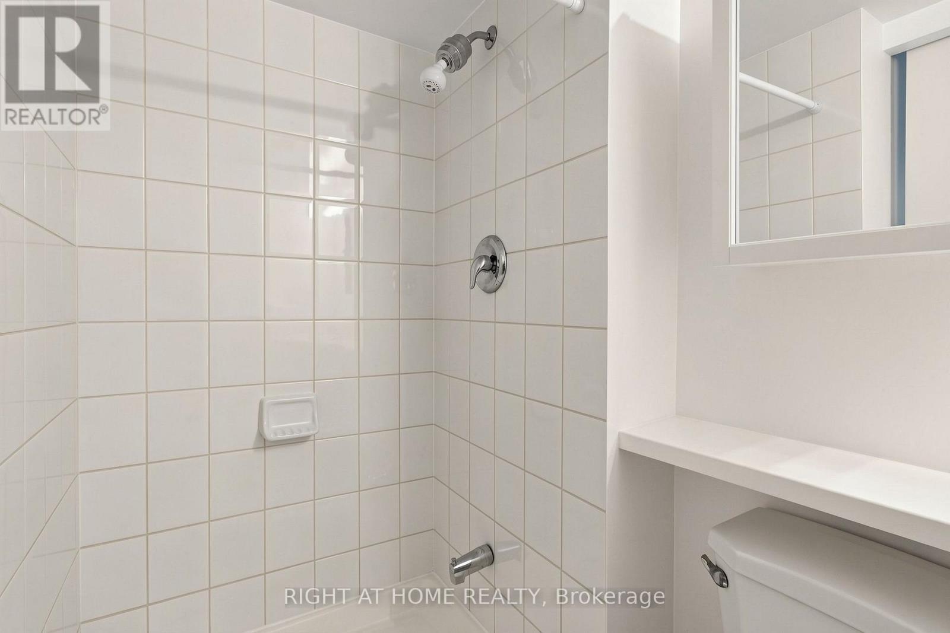
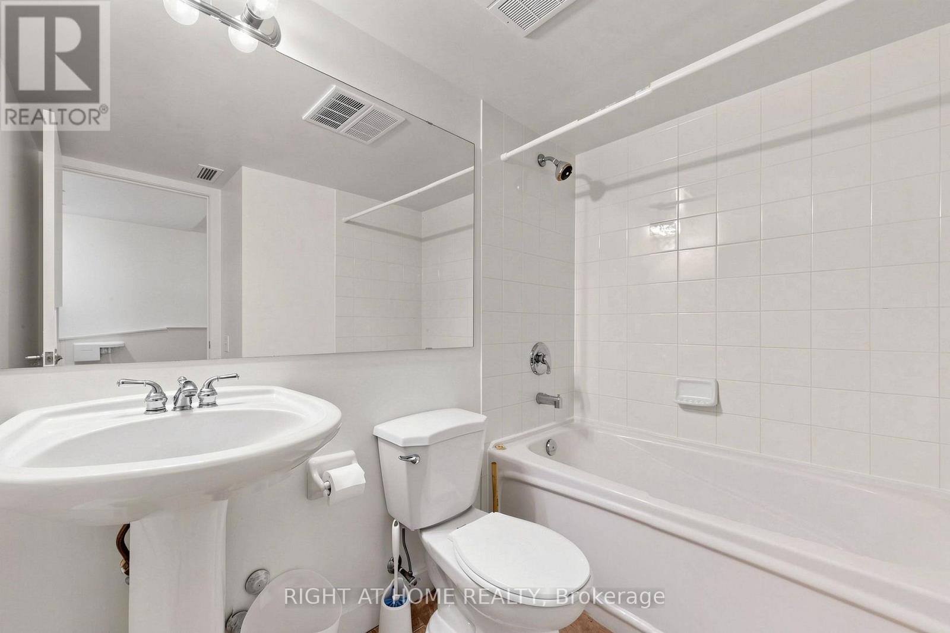
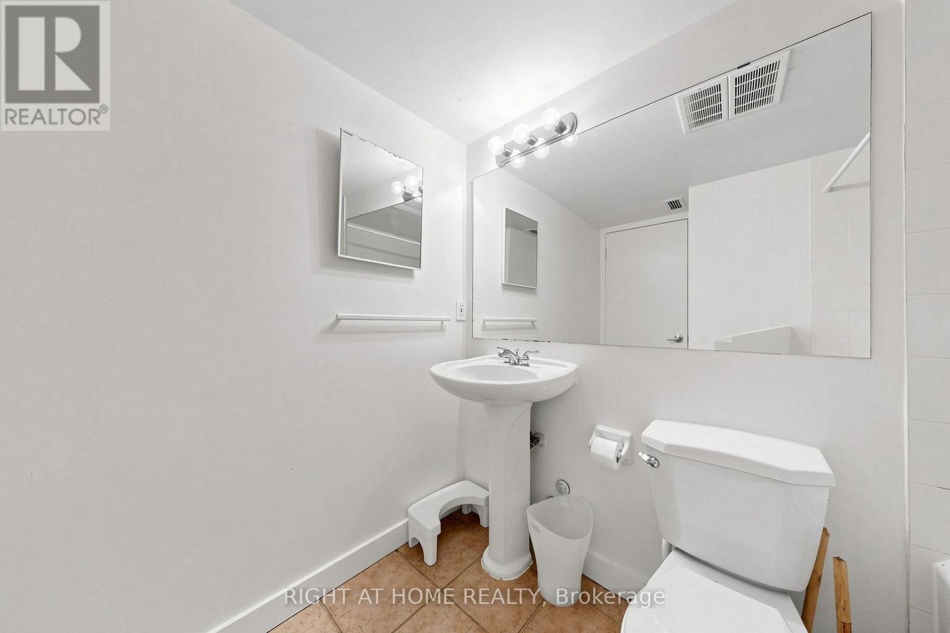
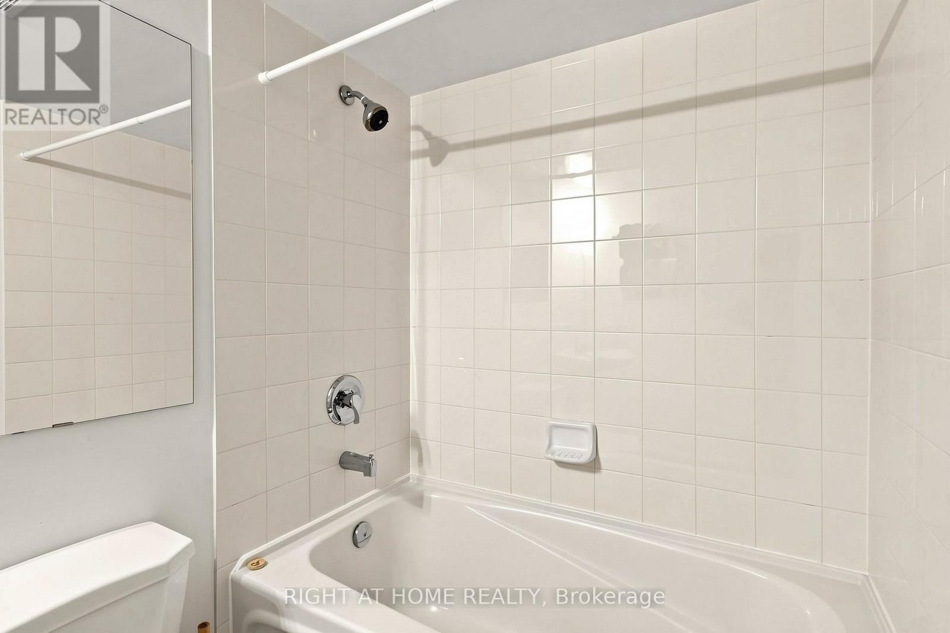
501 - 77 Lombard Street, Toronto, ON - Indoor Photo Showing Bathroom
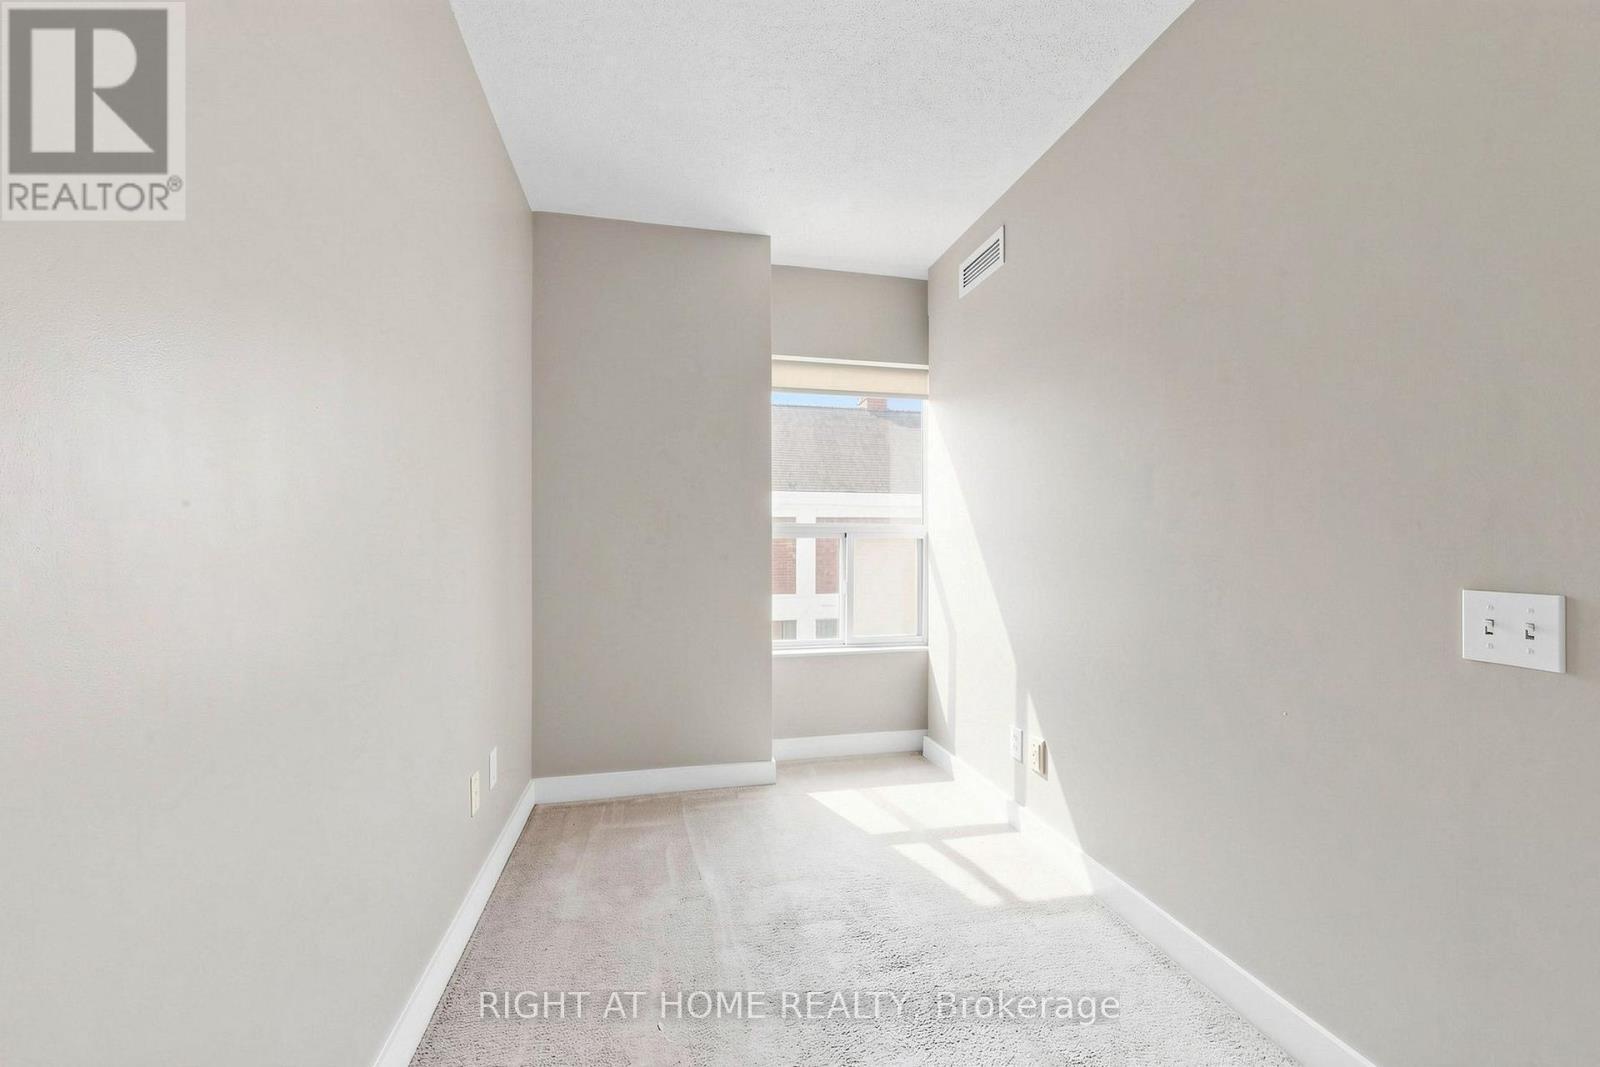
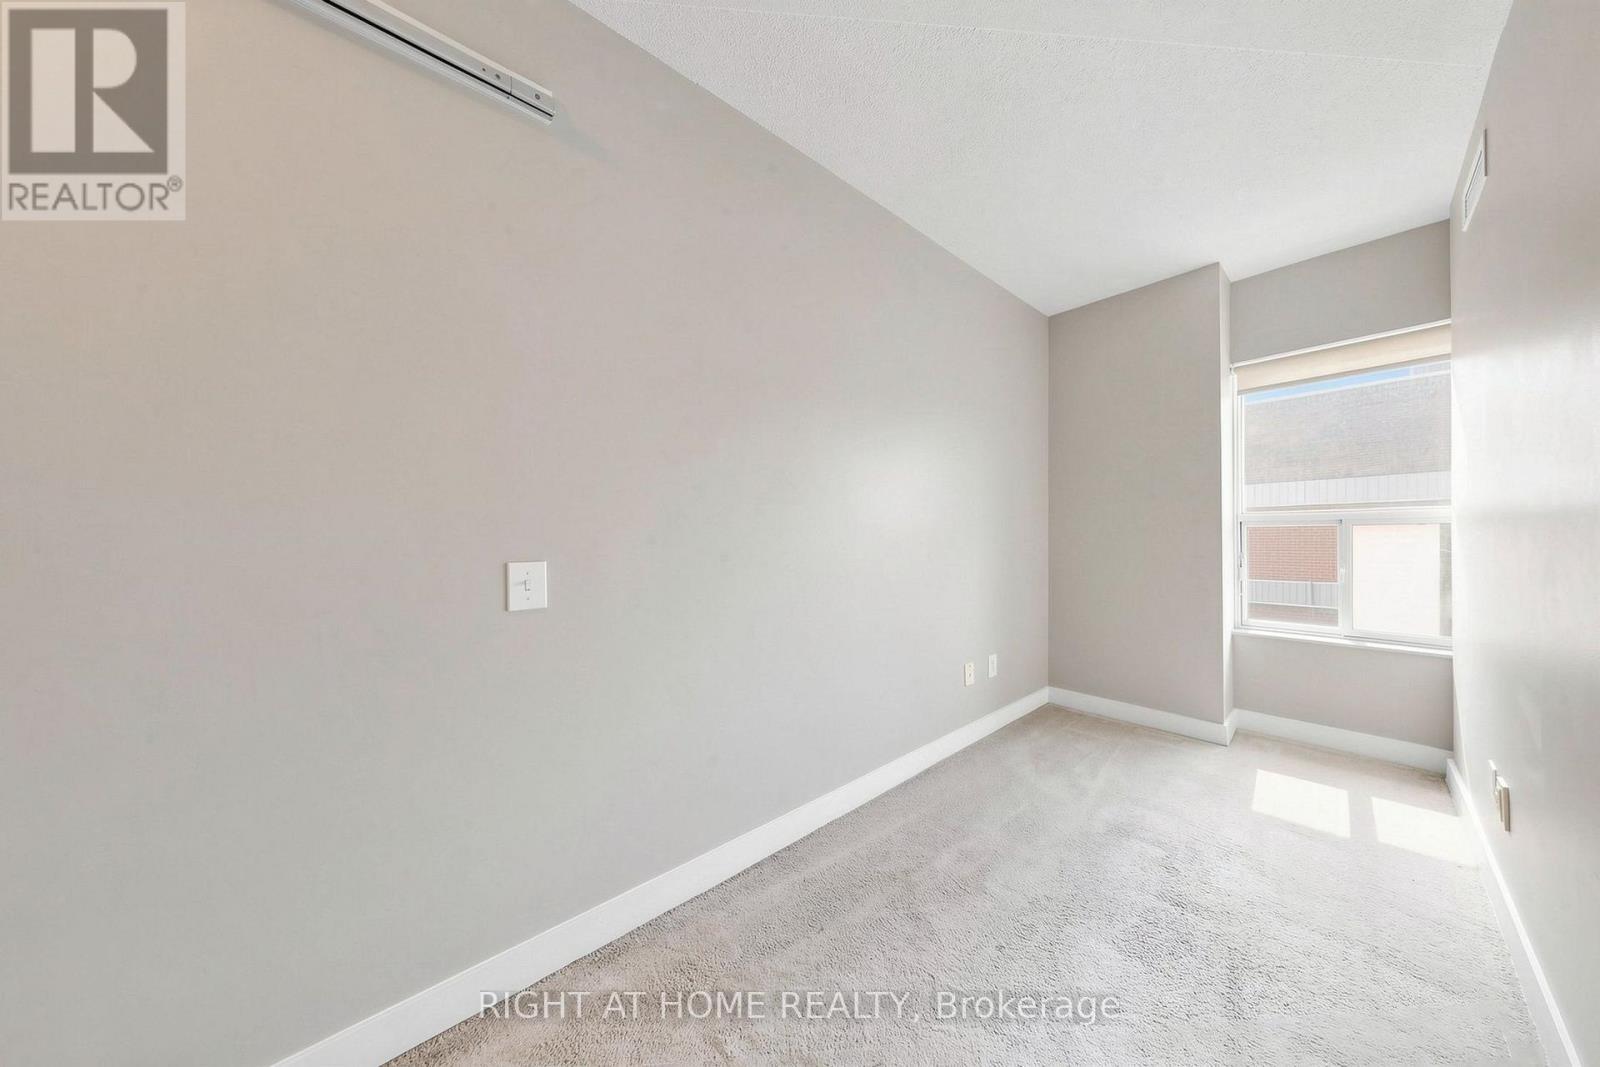
501 - 77 Lombard Street, Toronto, ON - Indoor Photo Showing Other Room
501 - 77 Lombard Street, Toronto, ON - Indoor Photo Showing Bathroom
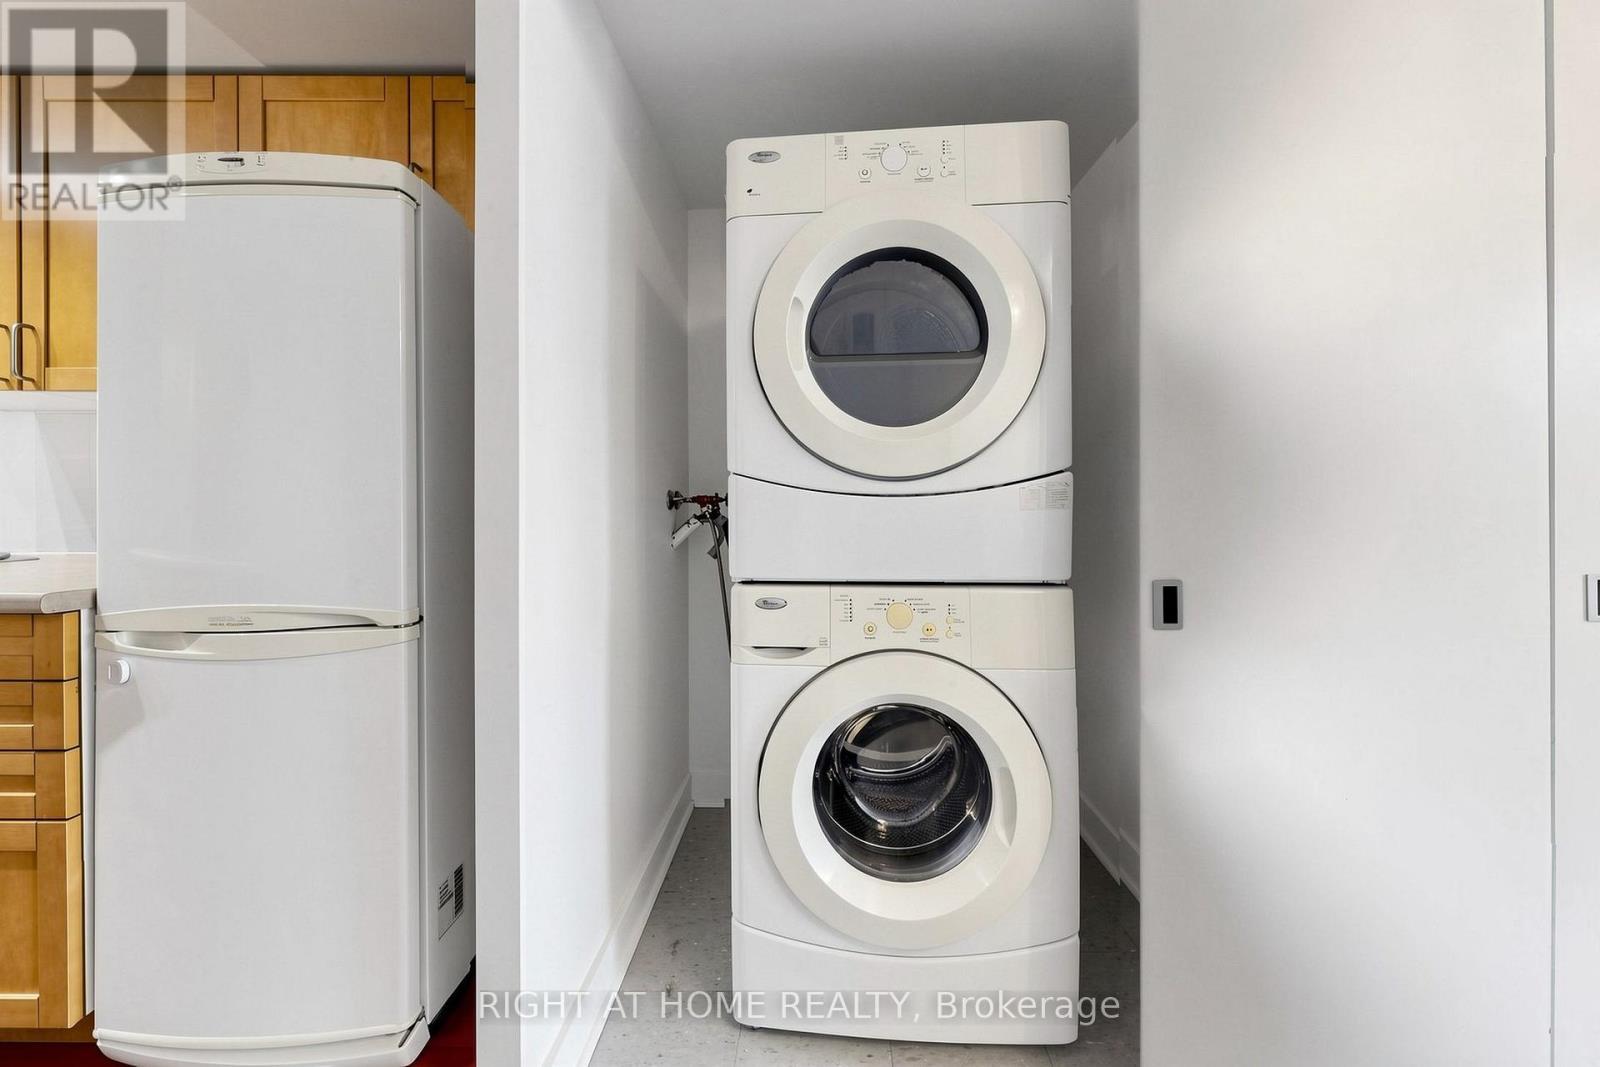
501 - 77 Lombard Street, Toronto, ON - Indoor Photo Showing Laundry Room
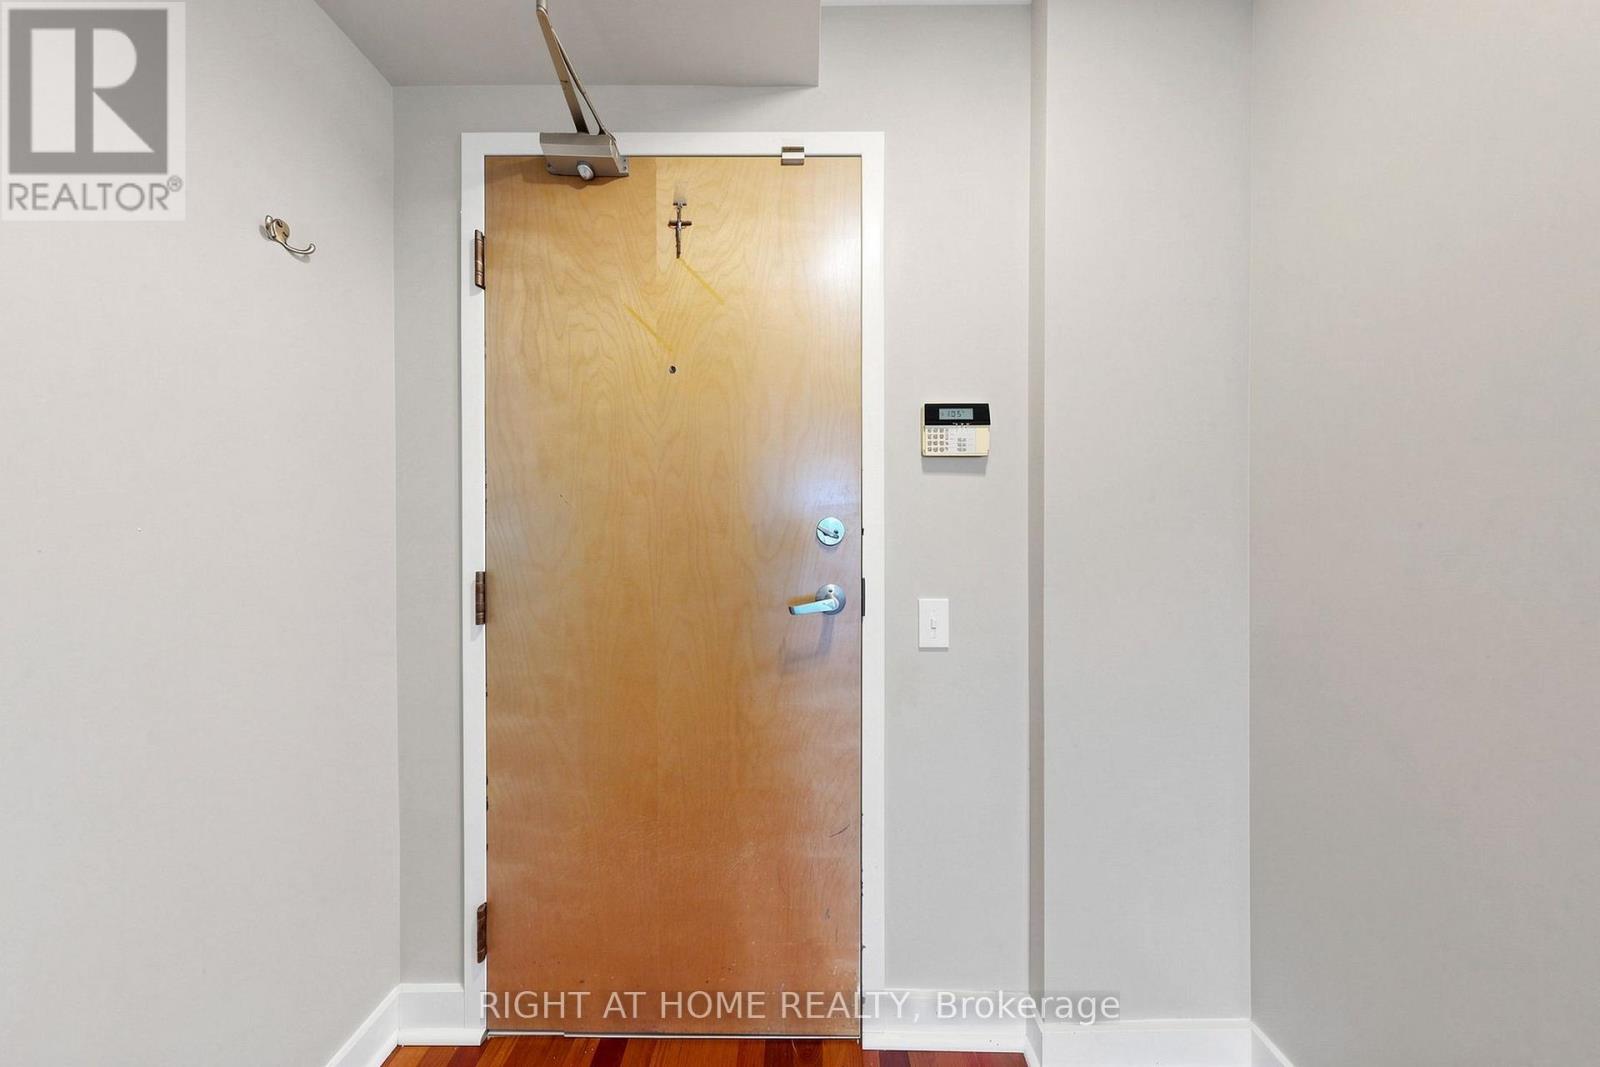
501 - 77 Lombard Street, Toronto, ON -  Photo Showing Other Room
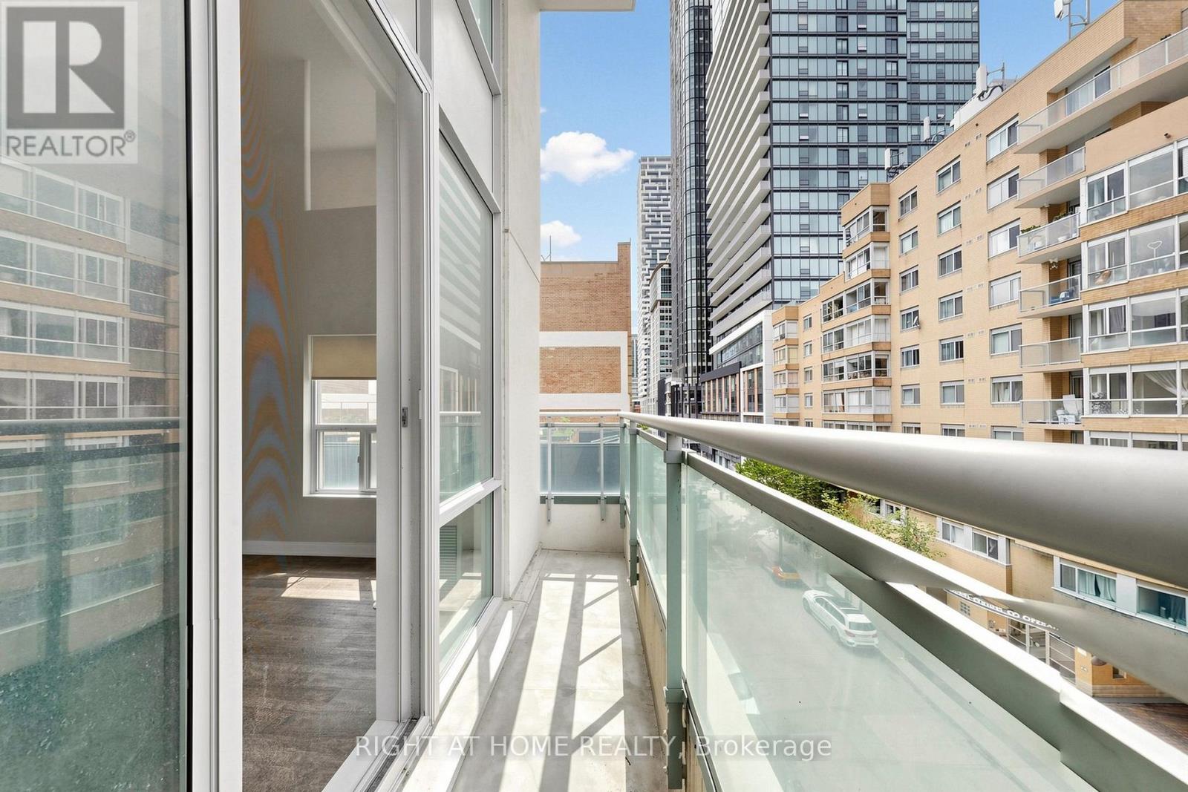
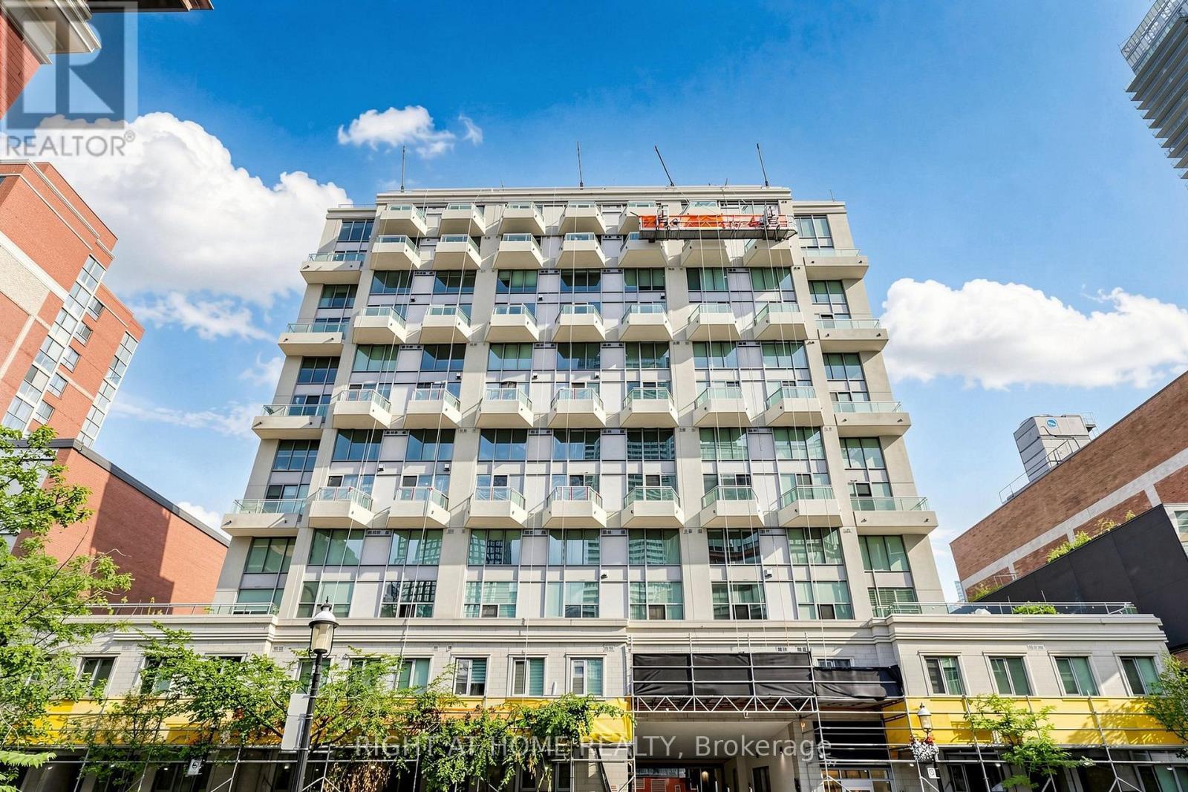
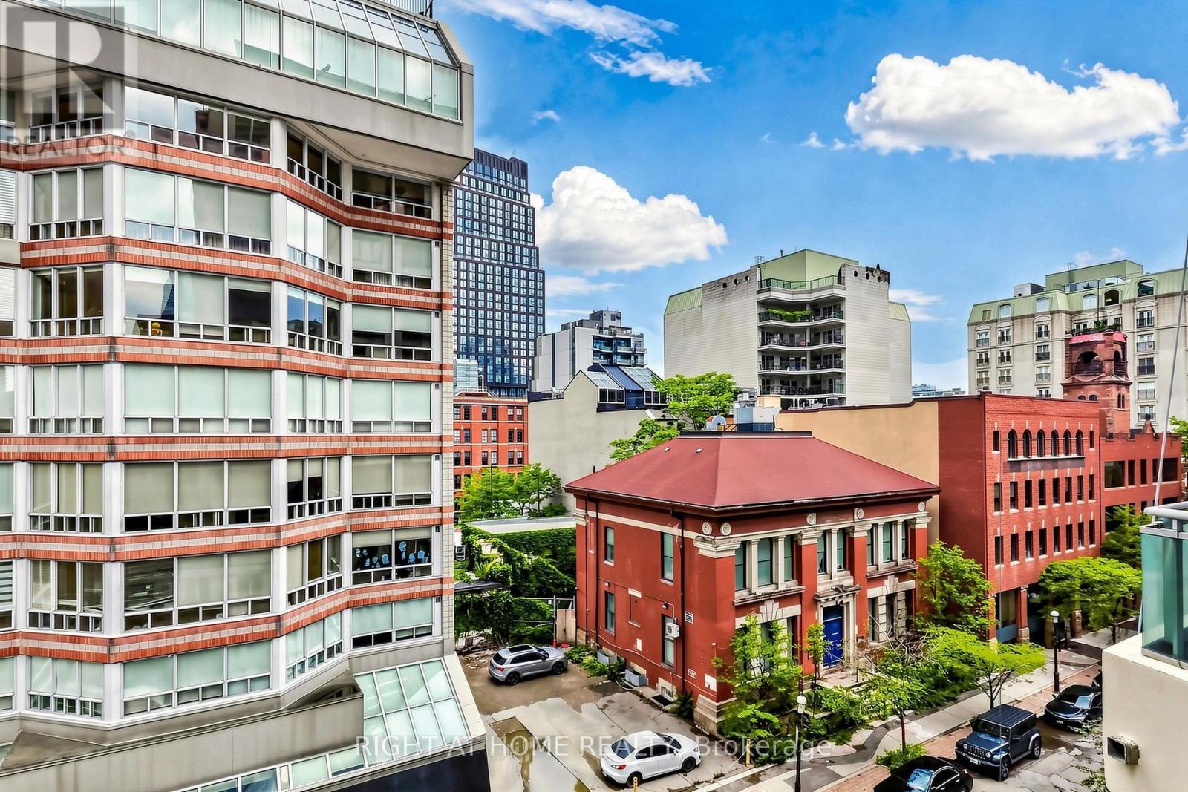
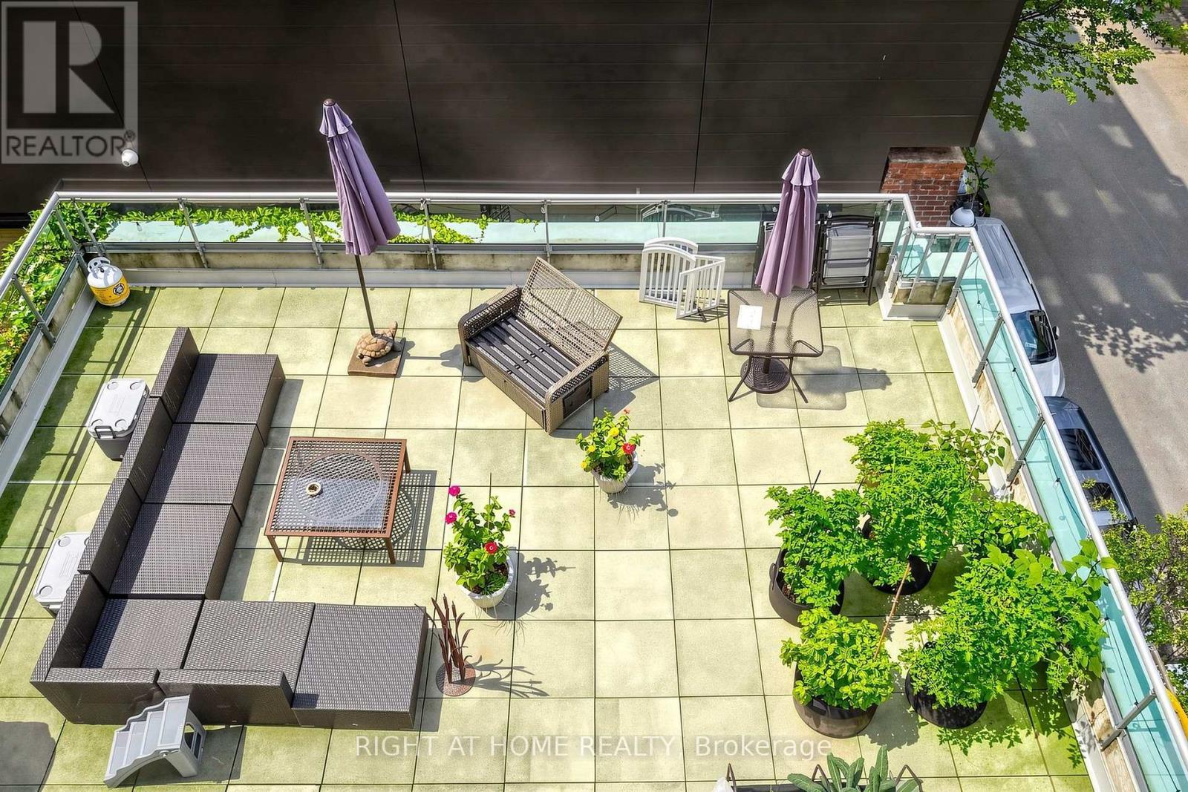
501 - 77 Lombard Street, Toronto, ON - Outdoor
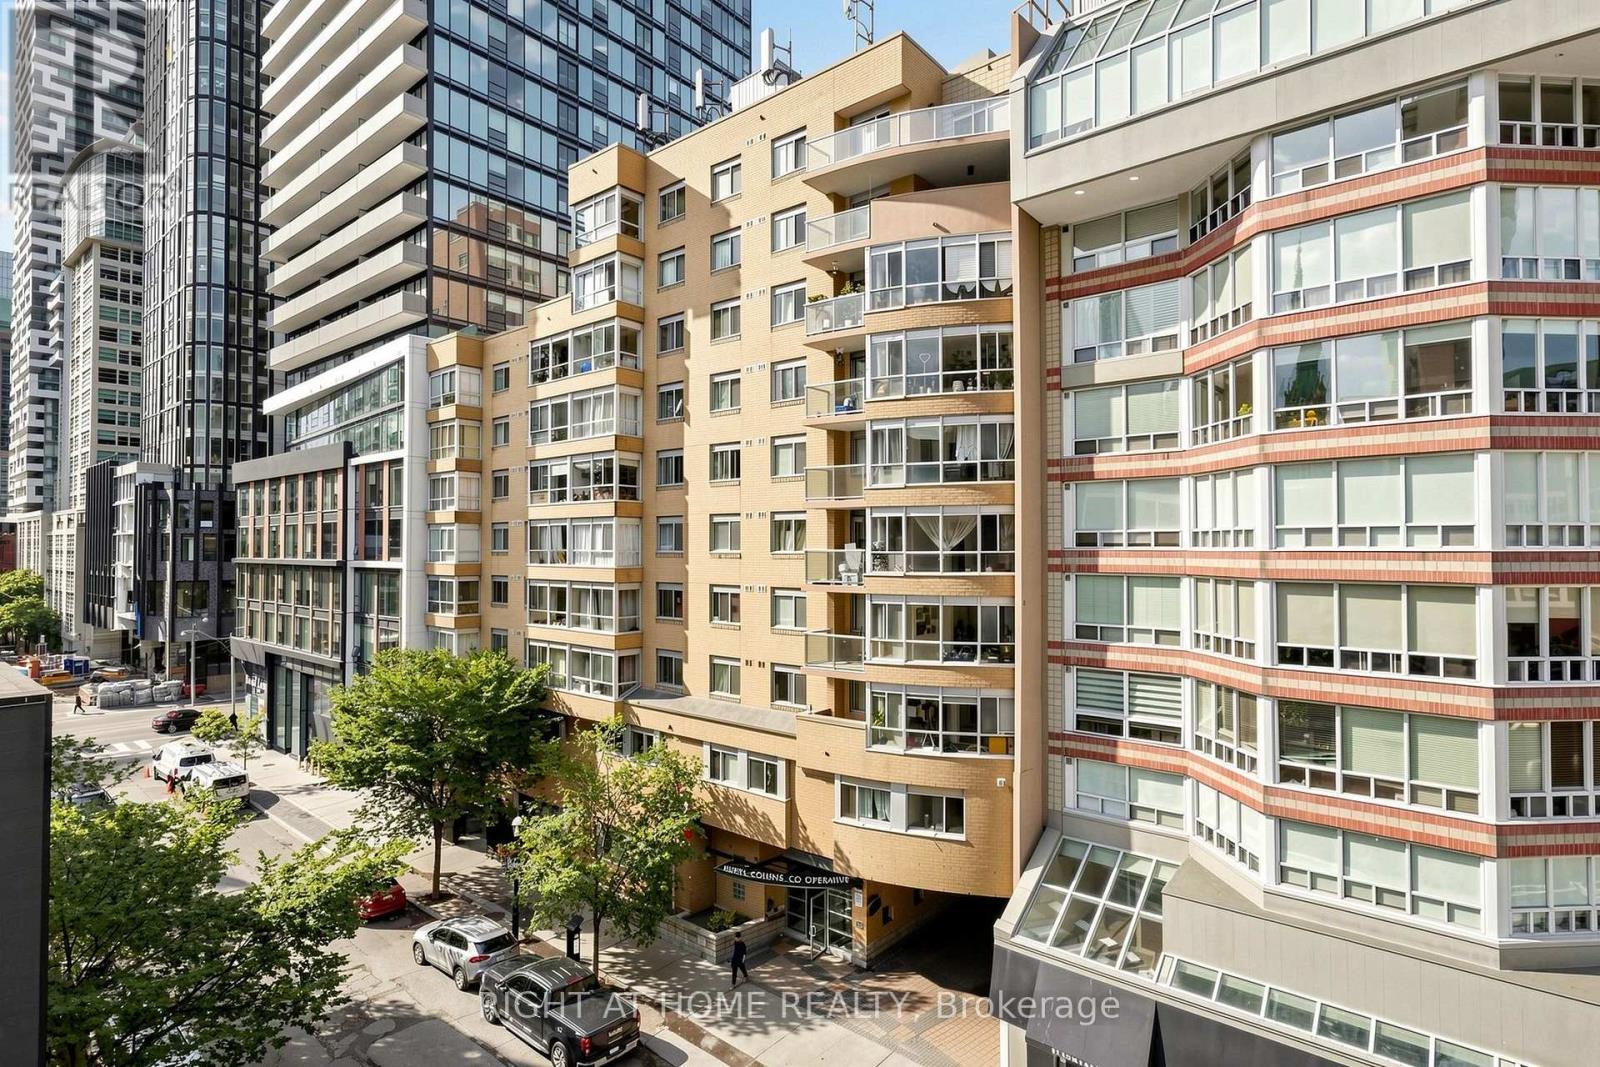
501 - 77 Lombard Street, Toronto, ON - Outdoor With Facade
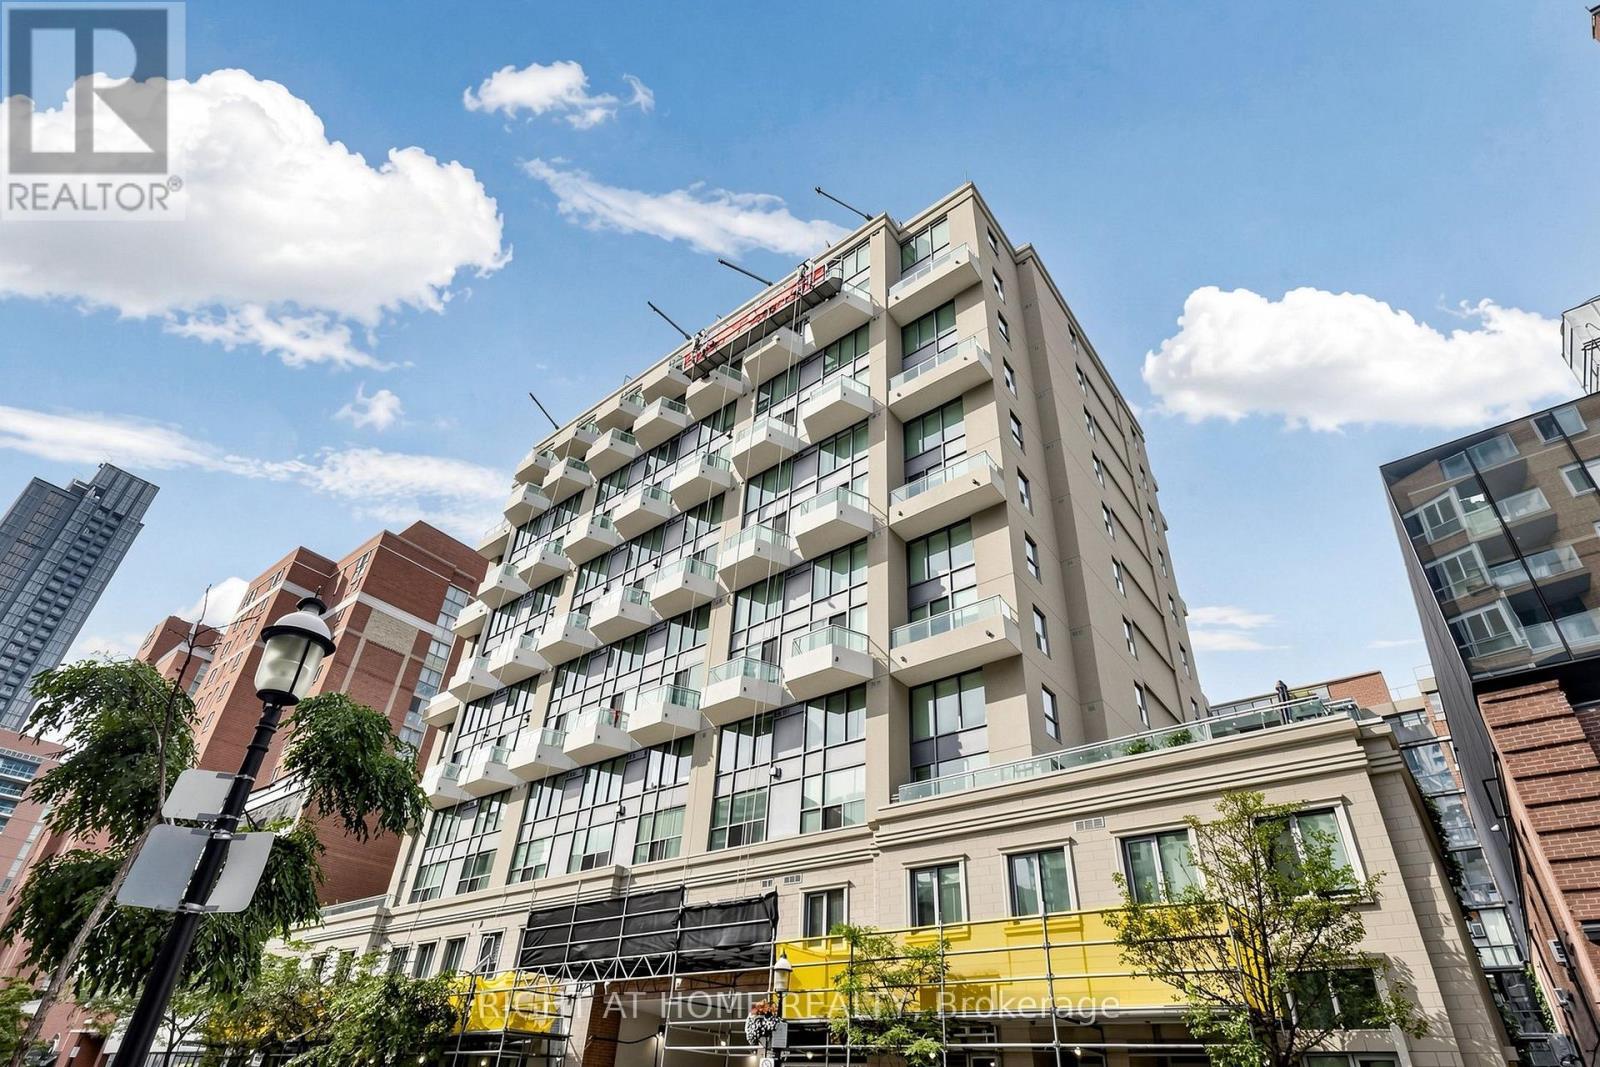
501 - 77 Lombard Street, Toronto, ON - Outdoor
501 - 77 Lombard Street, Toronto, ON - Outdoor With Facade
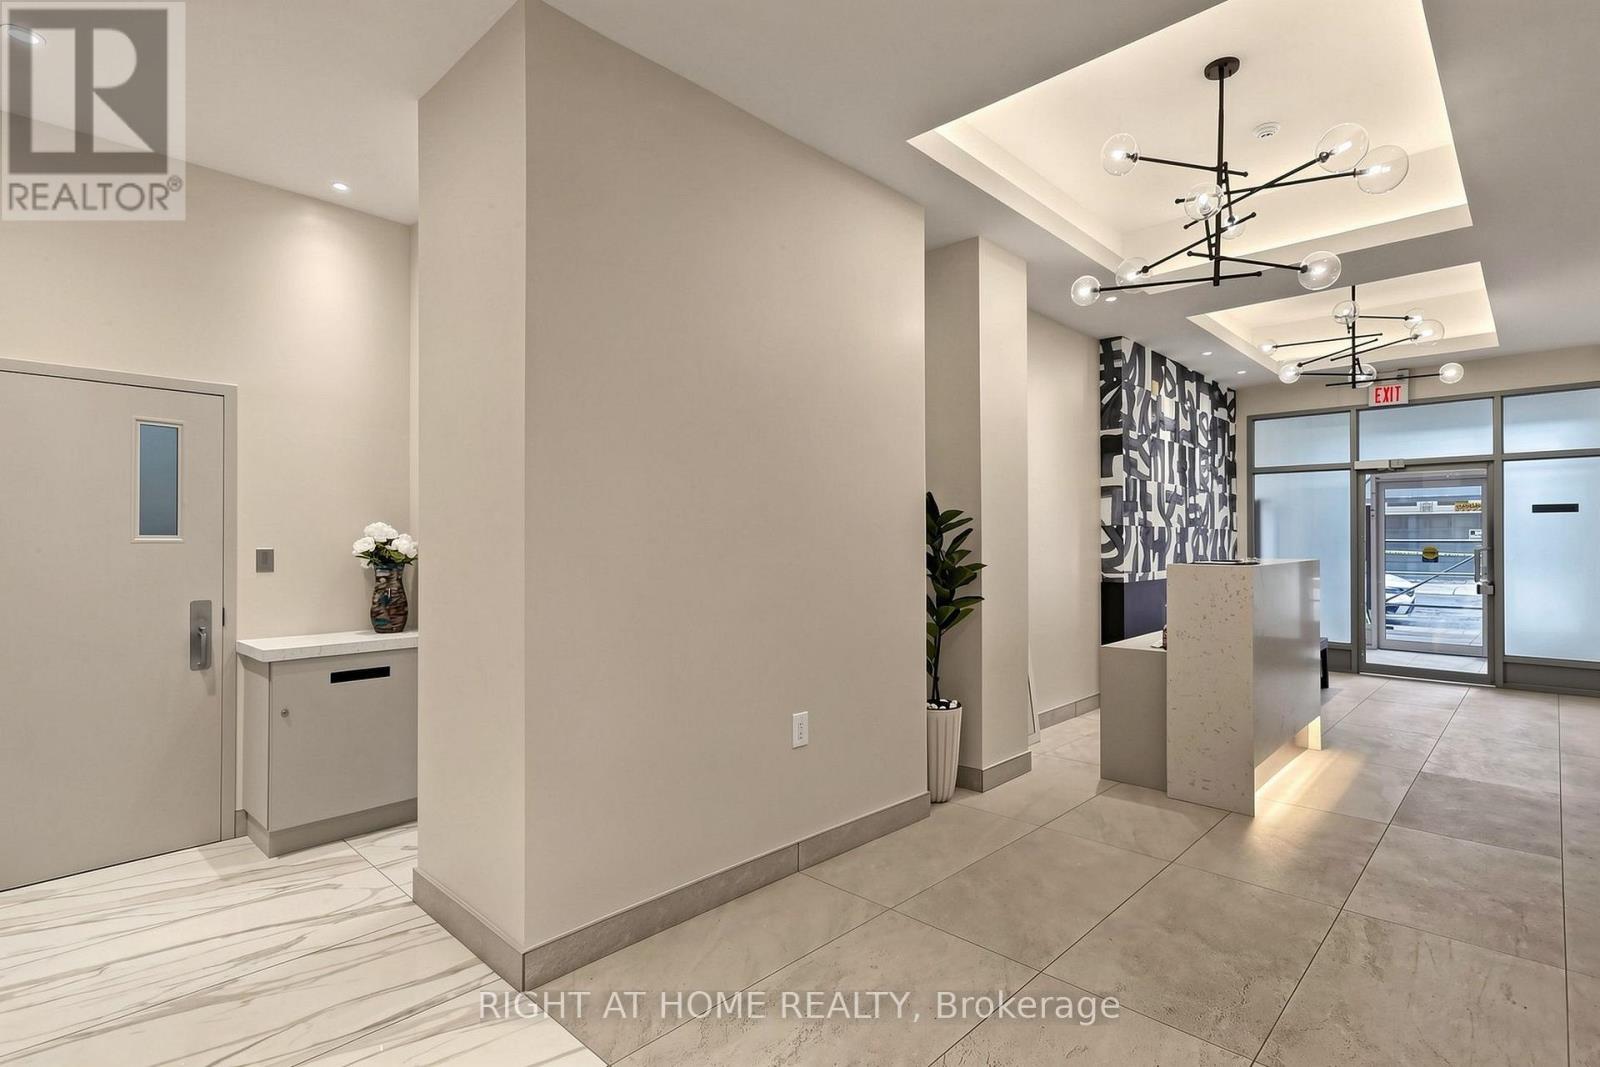
501 - 77 Lombard Street, Toronto, ON - Indoor Photo Showing Other Room
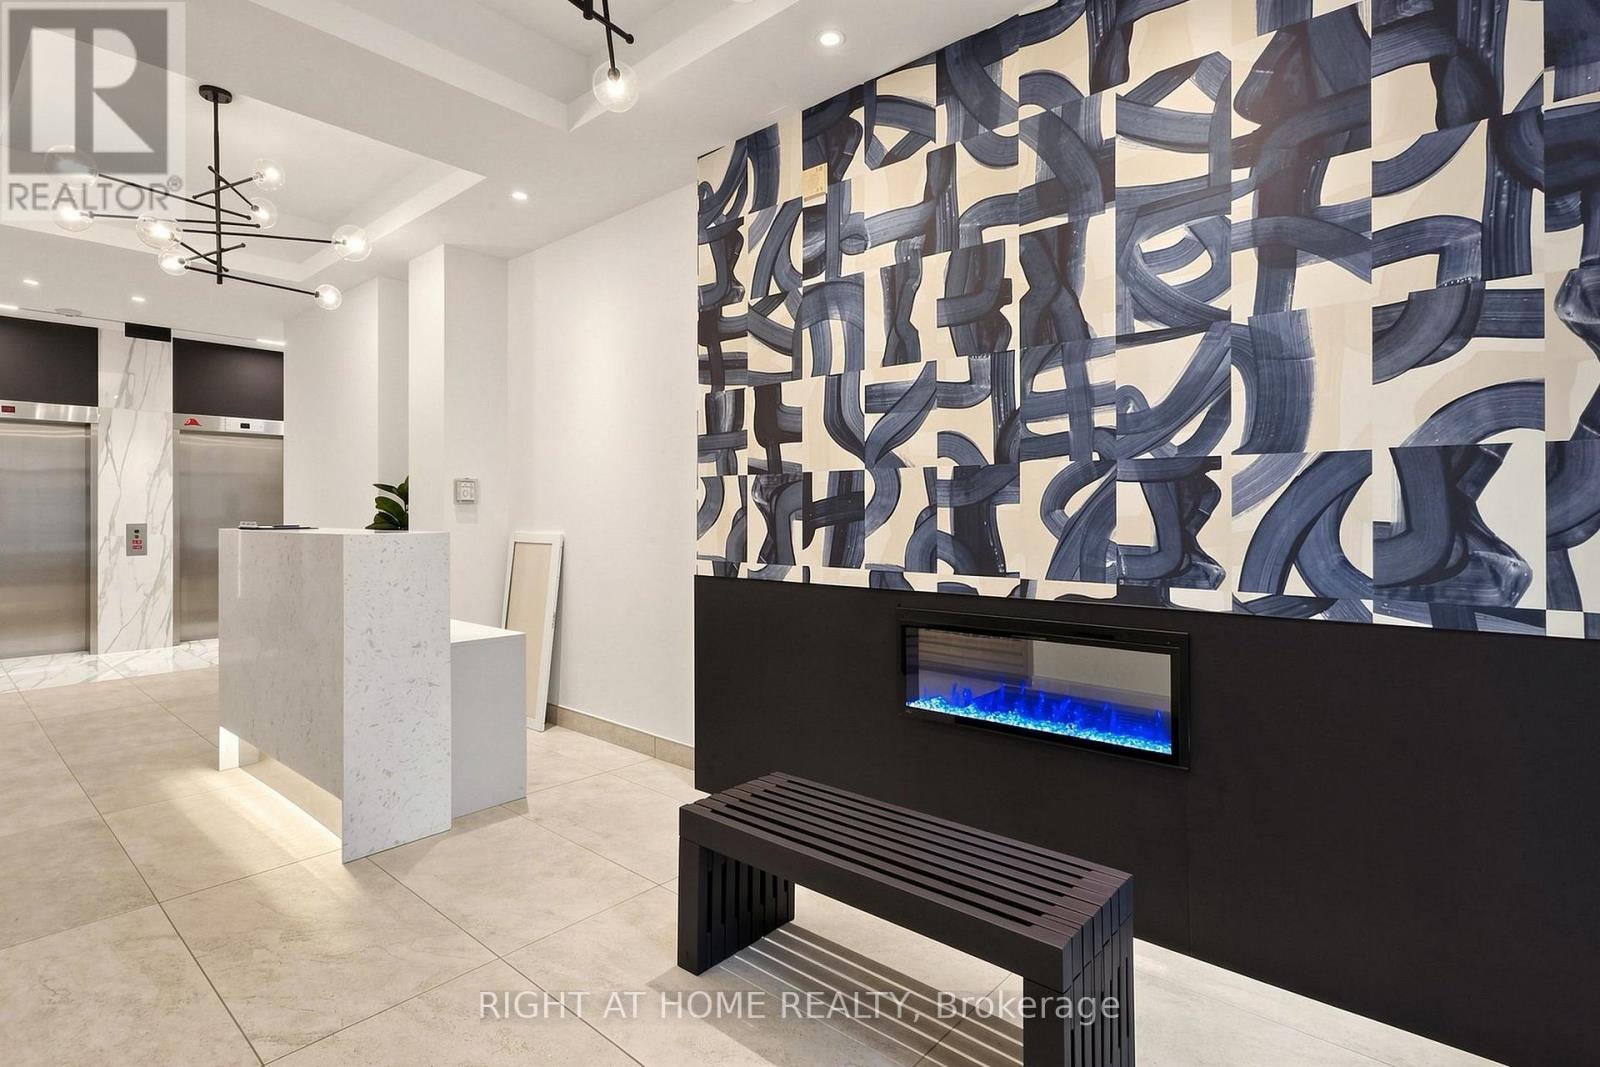
501 - 77 Lombard Street, Toronto, ON  - Indoor Photo Showing Other Room
501 - 77 Lombard Street, Toronto, ON - Indoor Photo Showing Other Room
501 - 77 Lombard Street, Toronto, ON - Other
501 - 77 Lombard Street, Toronto, ON - Indoor Photo Showing Other Room
501 - 77 Lombard Street, Toronto, ON - Indoor Photo Showing Kitchen
501 - 77 Lombard Street, Toronto, ON - Indoor Photo Showing Kitchen With Double Sink
501 - 77 Lombard Street, Toronto, ON - Indoor Photo Showing Bathroom
501 - 77 Lombard Street, Toronto, ON - Indoor Photo Showing Other Room
501 - 77 Lombard Street, Toronto, ON - Indoor Photo Showing Bathroom
501 - 77 Lombard Street, Toronto, ON - Indoor Photo Showing Laundry Room
501 - 77 Lombard Street, Toronto, ON -  Photo Showing Other Room
501 - 77 Lombard Street, Toronto, ON - Outdoor
501 - 77 Lombard Street, Toronto, ON - Outdoor With Facade
501 - 77 Lombard Street, Toronto, ON - Outdoor
501 - 77 Lombard Street, Toronto, ON - Outdoor With Facade
501 - 77 Lombard Street, Toronto, ON - Indoor Photo Showing Other Room
  • Advertising
Are you a real estate investor?
501 - 77 LOMBARD STREET, Toronto, Ontario, M5C 3E1
$625,000

2 Beds

2 Baths

Property Information:

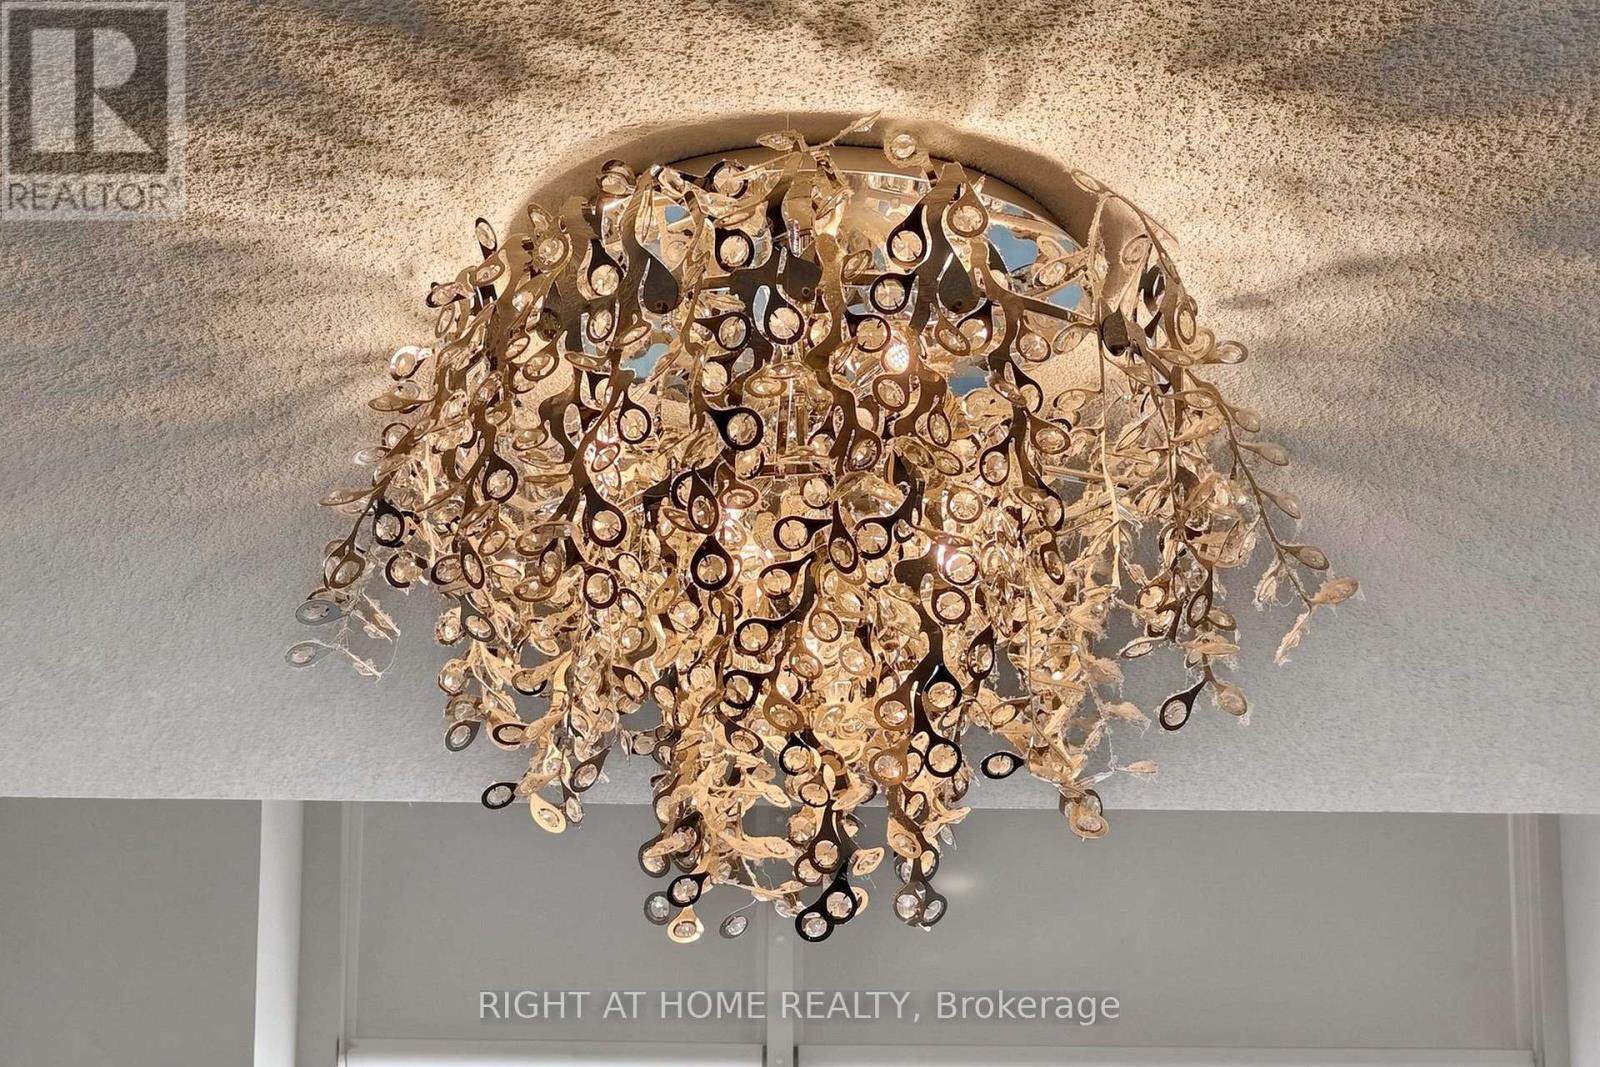
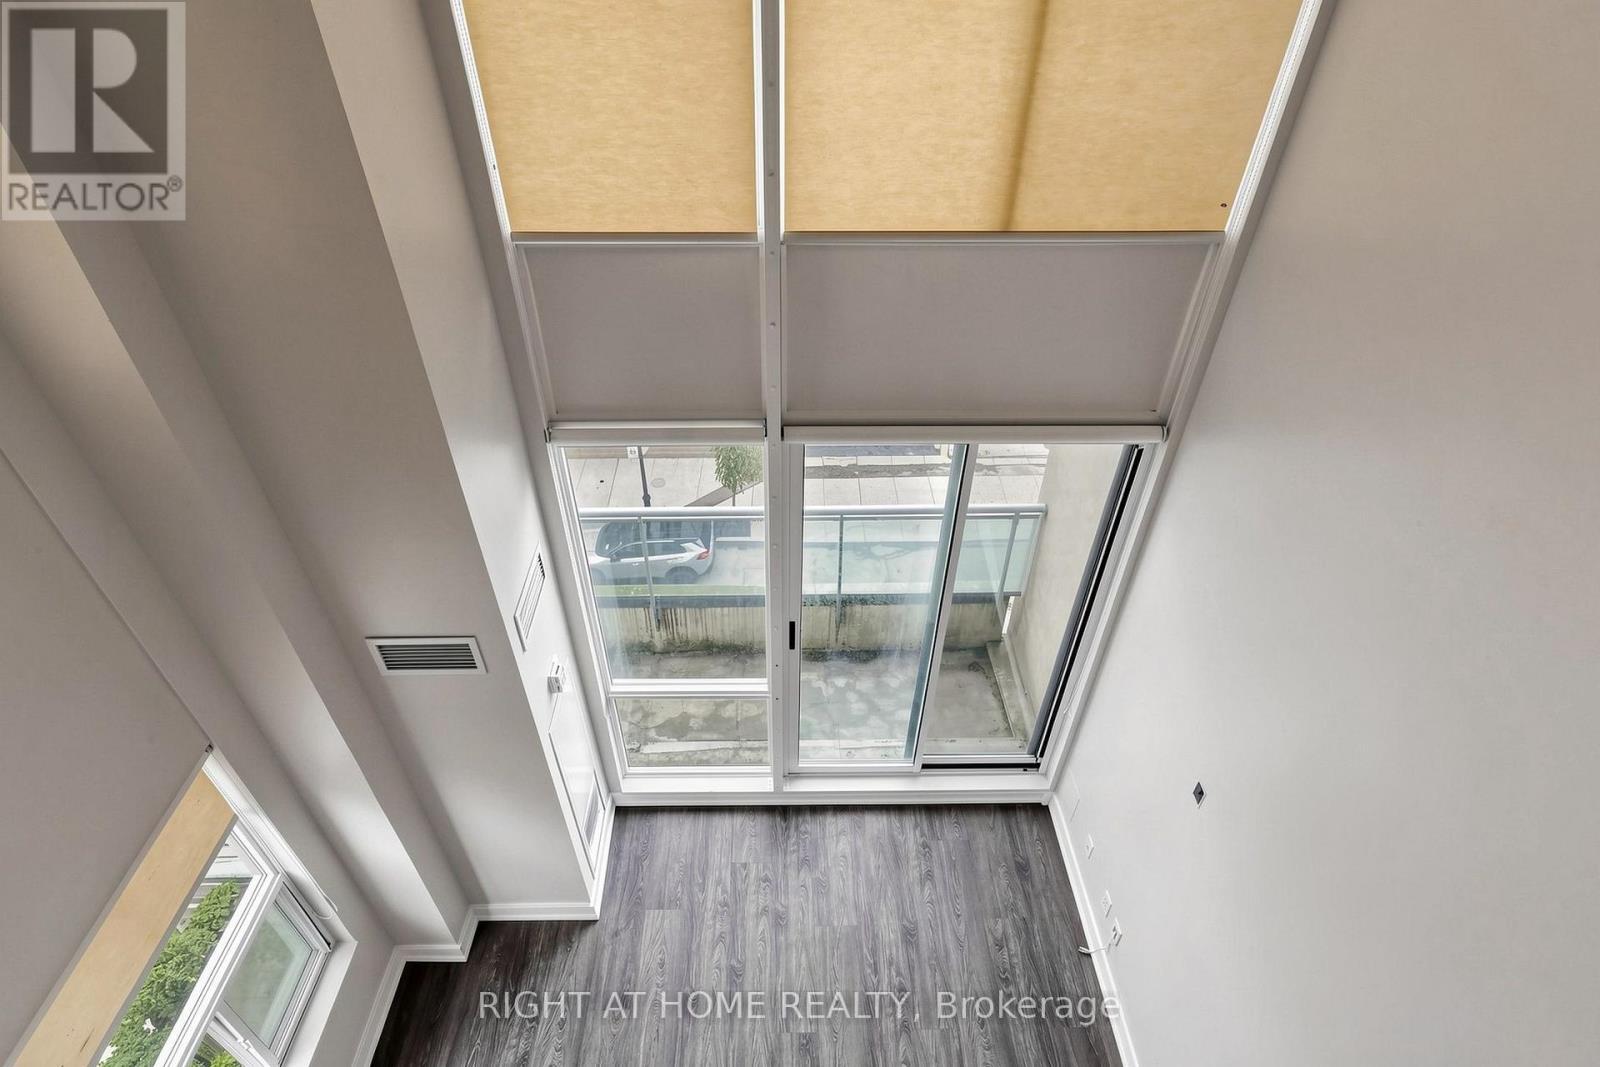
Corner Loft Gem at 77 Lombard! Imagine waking up in the heart of the city, in a stunning 2-storey corner condo at 77 Lombard, where every detail is designed for vibrant downtown living. Flooded with natural light from expansive wrap-around windows, the home features a soaring, open-concept main floor perfect for entertaining, while the second level serves as a dedicated private retreat that feels worlds away from the urban hustle. With a versatile den that functions as a true home office or guest wing and two full bathrooms for ultimate convenience, this unit provides the space you've been searching for. Living here means you no longer have to choose between a tranquil retreat and an urban lifestyle. You are steps away from the historic charm of St. Lawrence Market, the professional pulse of the Financial District, and the world-class dining of the core, yet you have a two-storey oasis to return to at the end of the day. This isn't just another listing on a map; it is a lifestyle upgrade that demands to be experienced in person to truly appreciate the light, the height, and the quiet prestige of 77 Lombard (id:27)

Building Features:

  • Style: Apartment
  • Building Type: Apartment
  • Amenities: Exercise Centre, Party Room
  • Architectural Style: Loft
  • Basement Type: None
  • Exterior Finish: Concrete
  • Fire Protection: Security system
  • Floor Space: 900 - 999 sqft
  • Flooring Type: Hardwood, Laminate
  • Heating Type: Forced air
  • Heating Fuel: Natural gas
  • Cooling Type: Central air conditioning
  • Appliances: Dishwasher, Dryer, Hood Fan, Stove, Washer, Window Coverings, Refrigerator

Property Features:

  • OwnershipType: Condominium/Strata
  • Property Type: Single Family
  • Community Features: Pets Allowed With Restrictions
  • Condo Fees: $935 Monthly
  • Features: Elevator, Balcony, In suite Laundry
  • Floor Space (approx): 900 - 999 Square Feet
  • MaintenanceFee Type: Heat, Hydro, Water, Common Area Maintenance, Insurance
  • View Type: City view
  • Parking Type: Underground, Garage

Rooms:

  • Primary Bedroom 2nd Level 4.35 m x 2.50 m
  • Den 2nd Level Measurements not available
  • Kitchen Main Level 3.59 m x 2.37 m
  • Dining Main Level 3.68 m x 3.40 m
  • Living Main Level 3.68 m x 3.40 m

Convert Measurement to:

Courtesy of: RIGHT AT HOME REALTY

REALTOR.ca  

Access to Sold Data on this website may only be used by consumers that have a bona fide interest in the purchase, sale, or lease of residential real estate.

Sales/Price History

Log in or create an account to see sold and historical listings information

QuickQuoteTM Powered by RPS

Location of 501 - 77 LOMBARD STREET, Toronto, Ontario, M5C 3E1

Demographic Information of 501 - 77 LOMBARD STREET, Toronto, Ontario, M5C 3E1
Life Stage

Young Singles

Employment Type

White Collar

Average Household Income

$168,604.75

Average Number of Children

1.53

Household Population

Household Structure

Age of Population

Education

Education Level

No certificate/diploma/degree

5.08 %

High school certificate or equivalent

15.6 %

Apprenticeship trade certificate/diploma

2.06 %

College/non-university certificate

13.85 %

University certificate (below bachelor)

4.85 %

University Degree

58.55 %

Commuter

Travel To Work

By Car

30.59 %

By Public Transit

19.77 %

By Walking

37.86 %

By Bicycle

4.93 %

By Other Methods

6.85 %

Cultural Diversity

Knowledge of Official Language

Mother Tongue

Building Information
Building Type

Apartments (Low and High Rise)

98.16 %

Houses

1.84 %

Own Vs. Rent