Button CopyPathCircle CloseCircle Left ArrowArrow Down Icon GreyClosecirclecircleBurger

5 BRADBURY CRESCENT, Toronto, Ontario, M9C 4B1

MLS® # W13812628
House For Sale In Eringate, Toronto, Ontario
$1,995,000 QuickQuoteTM: $1.6M - $2.0M

4+1 Beds

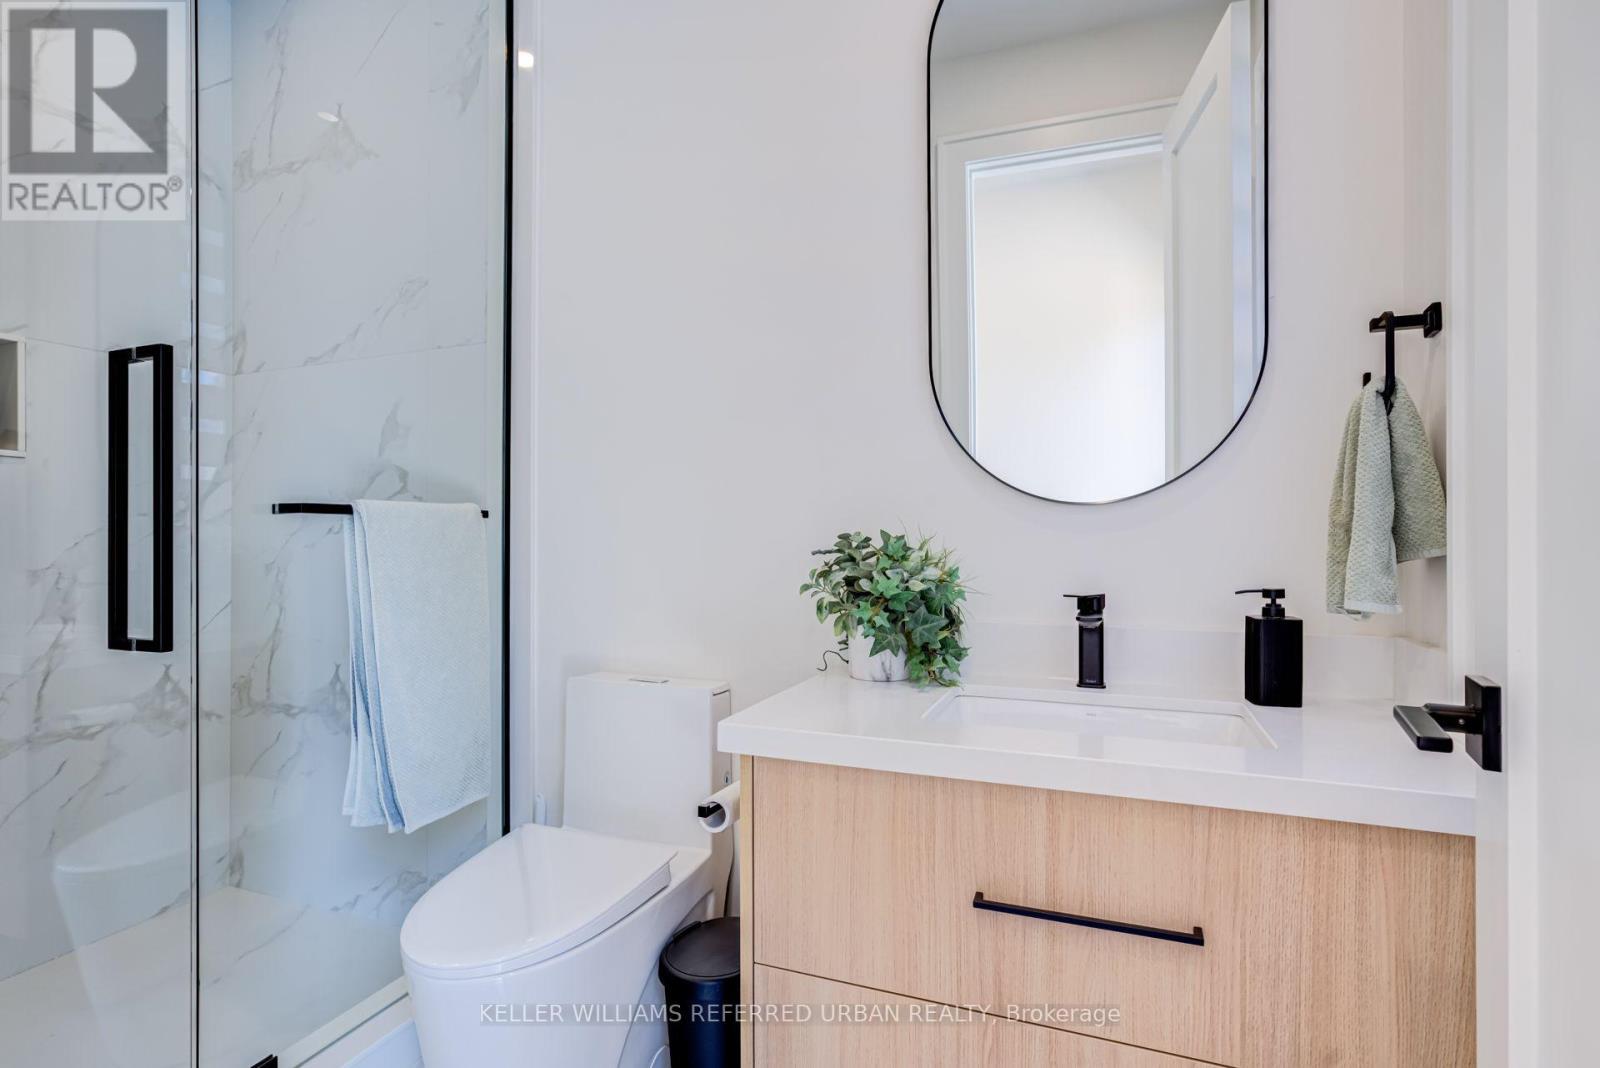
4 Baths

5 Bradbury Crescent, Toronto, ON
  • Advertising
Are you a real estate investor?
5 BRADBURY CRESCENT, Toronto, Ontario, M9C 4B1
$1,995,000

5 Beds

4 Baths

Property Information:

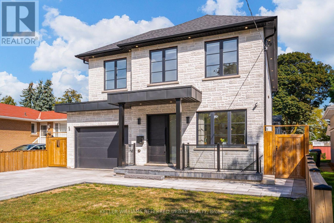
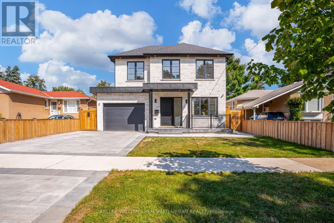
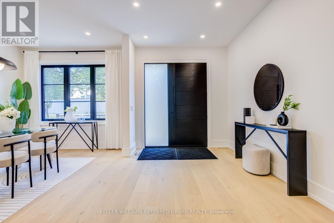
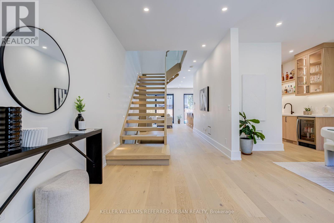
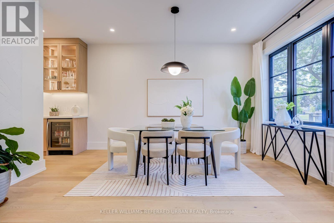
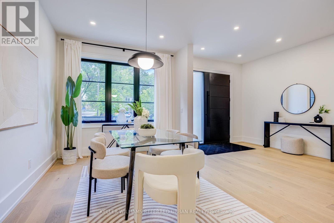
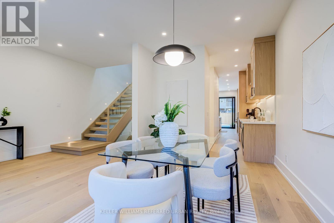
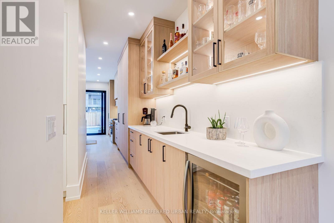
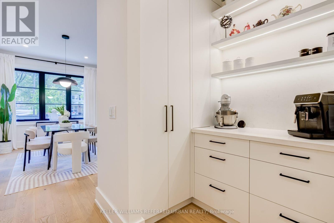
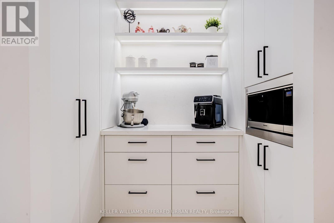
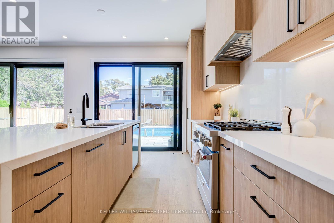
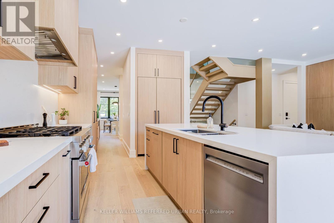
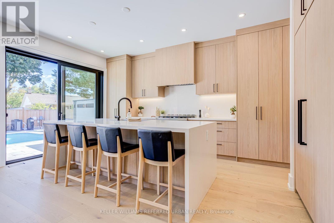
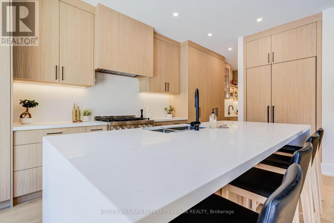
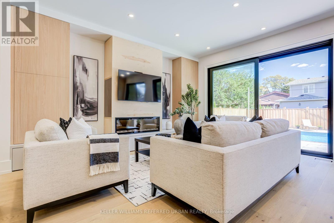
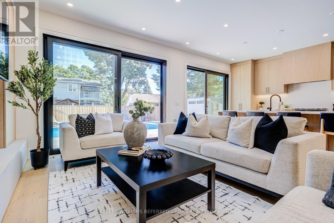
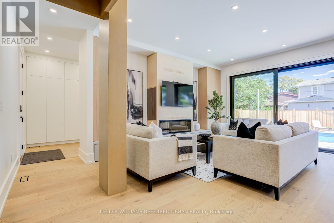
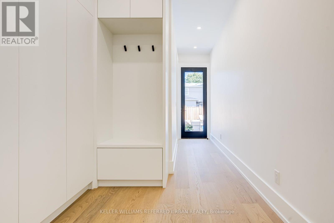
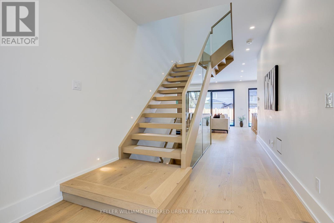
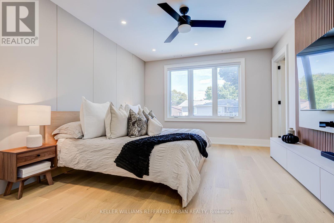
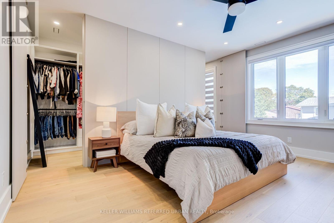
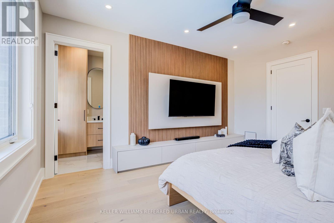
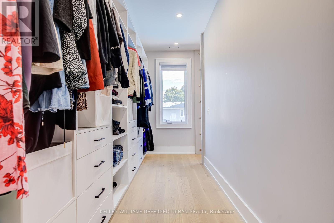
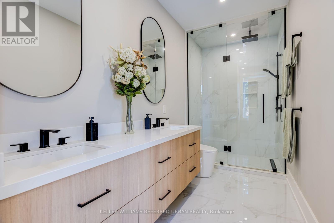
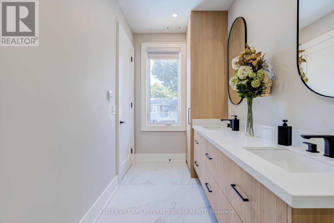
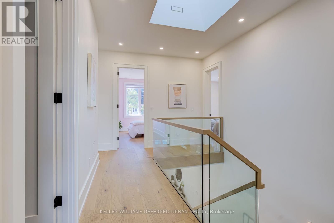
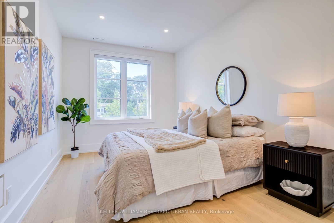
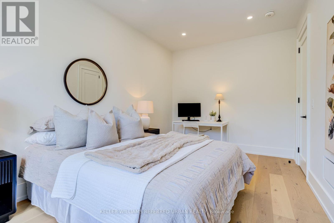
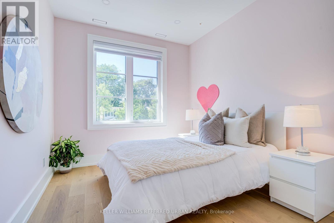
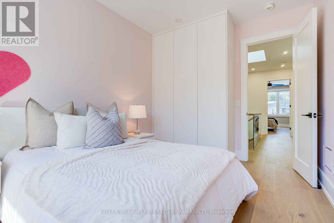
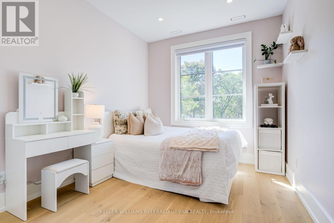
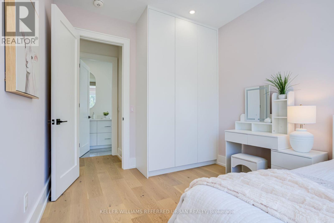
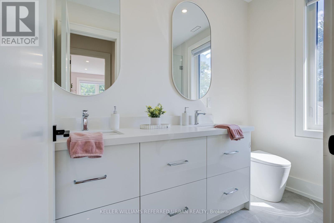
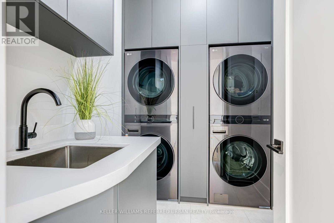
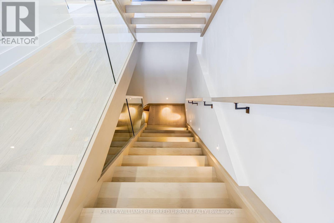
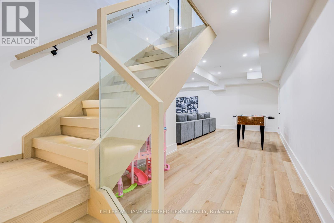
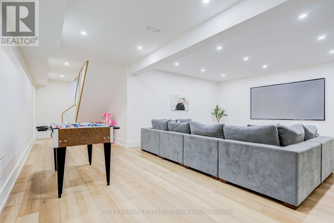
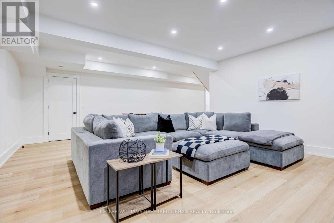
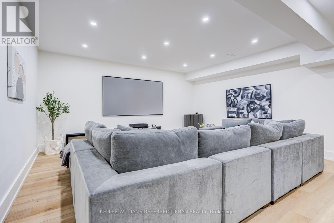
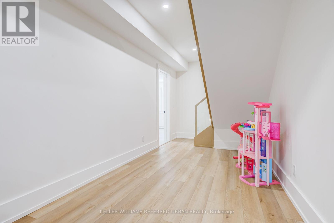
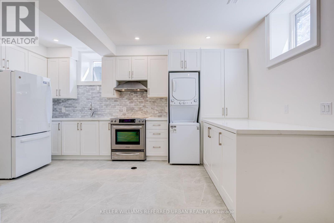
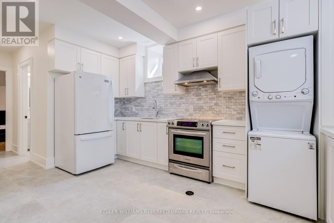
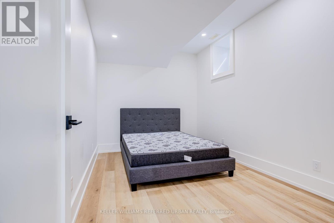
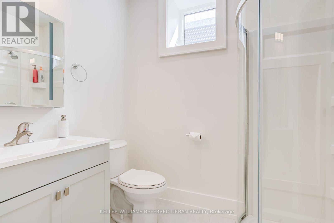
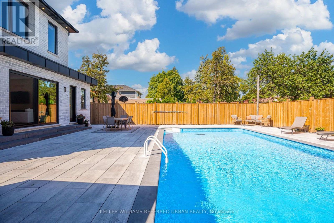
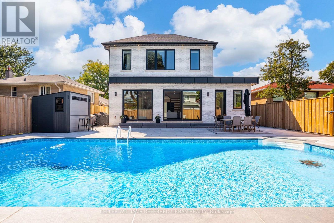
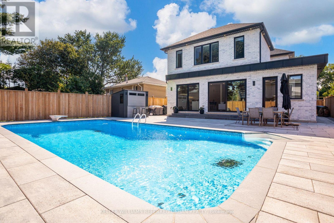
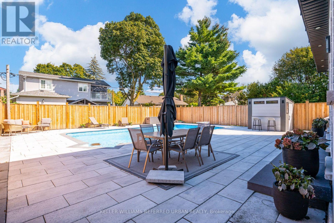
This is the one! Luxury has finally met functionality. This 4+1 bedroom, 4 bathroom home offers over 3600 sqft of contemporary living space. Re built in 2023 , this home was thoughtfully designed with a family in mind. The finishes show craftsmanship while maintaining functionality. The impressive main floor is great for living and entertaining, with an impressive open-concept flow. The upper level offers spacious bedrooms including a primary retreat with an ensuite. The lower level offers a family room and an apartment with separate entrance. A rare find indeed. Step outside to an impressive private backyard oasis featuring a spacious deck and an in-ground pool. An ideal setting for relaxing, entertaining and enjoying the hot summer. This home is situated in the sought-after Eringate neighbourhood, close to parks, schools, transit and major transportation routes, including Highway 427. A distinctive Etobicoke residence offering character, comfort and an exceptional outdoor lifestyle. (id:27)

Building Features:

  • Style: Detached
  • Building Type: House
  • Basement Development: Finished
  • Basement Type: N/A, N/A
  • Construction Style - Attachment: Detached
  • Exterior Finish: Brick, Stone
  • Fireplace: Yes
  • Floor Space: 2500 - 3000 sqft
  • Foundation Type: Poured Concrete
  • Heating Type: Forced air
  • Heating Fuel: Natural gas
  • Cooling Type: Central air conditioning
  • Appliances: Dishwasher, Dryer, Stove, Washer, Refrigerator

Property Features:

  • OwnershipType: Freehold
  • Property Type: Single Family
  • Floor Space (approx): 2500 - 3000 Square Feet
  • Irregular: Yes
  • Lot Depth: 122.2 Feet
  • Lot Frontage: 44 Feet
  • Lot Size: 44 x 122.2 FT
  • Pool Type: Inground pool
  • Sewer: Sanitary sewer
  • Parking Type: Attached garage, Garage
  • No. of Parking Spaces: 5

Rooms:

  • Primary Bedroom 2nd Level 3.95 m x 5.03 m
  • 2nd Bedroom 2nd Level 2.92 m x 4.96 m
  • 3rd Bedroom 2nd Level 2.87 m x 3.94 m
  • 4th Bedroom 2nd Level 2.82 m x 3.94 m
  • Recreation Room Basement Level 7.56 m x 6.10 m
  • Kitchen Basement Level 5.79 m x 7.61 m
  • 5th Bedroom Basement Level 3.08 m x 3.98 m
  • Living Main Level 4.88 m x 6.11 m
  • Dining Main Level 2.98 m x 4.64 m
  • Kitchen Main Level 3.07 m x 9.11 m

Convert Measurement to:

REALTOR.ca  

QuickQuoteTM Powered by RPS

Location of 5 BRADBURY CRESCENT, Toronto, Ontario, M9C 4B1

Demographic Information of 5 BRADBURY CRESCENT, Toronto, Ontario, M9C 4B1

Life Stage

Nearly Retired

Employment Type

Mixed

Average Household Income

$155,486.13

Average Number of Children

1.63

Household Population

Household Structure

Age of Population

Education

Education Level

No certificate/diploma/degree

13.94 %

High school certificate or equivalent

26.36 %

Apprenticeship trade certificate/diploma

5.02 %

College/non-university certificate

20.25 %

University certificate (below bachelor)

3.03 %

University Degree

31.4 %

Commuter

Travel To Work

By Car

79.61 %

By Public Transit

12.88 %

By Walking

0.0 %

By Bicycle

0.0 %

By Other Methods

7.51 %

Cultural Diversity

Knowledge of Official Language

Mother Tongue

Building Information

Building Type

Apartments (Low and High Rise)

Houses

100.0 %

Own Vs. Rent