Button CopyPathCircle CloseCircle Left ArrowArrow Down Icon GreyClosecirclecircleBurger
  • Advertising

49 NORDEN CRESCENT, Toronto, Ontario, M3B 1B7

MLS® # C13832010
House For Sale In Don Mills, Toronto, Ontario
$3,200,000 QuickQuoteTM: Not Available

3+2 Beds

6 Baths

49 Norden Crescent, Toronto, ON
  • Advertising
Are you a real estate investor?
49 NORDEN CRESCENT, Toronto, Ontario, M3B 1B7
$3,200,000

5 Beds

6 Baths

Property Information:

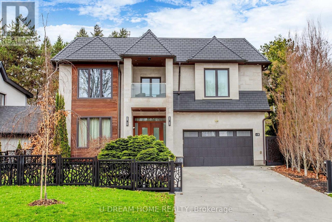
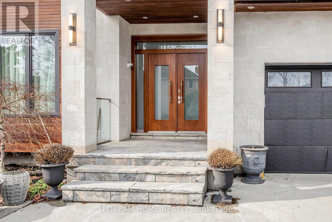
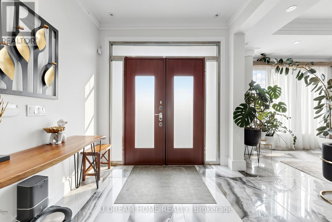
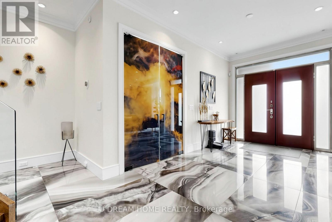
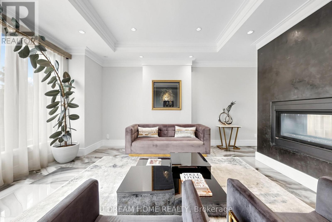
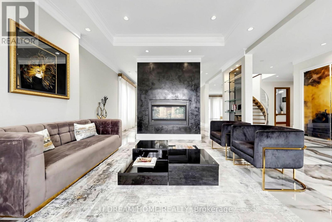
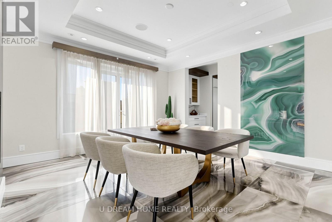
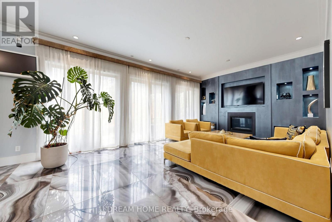
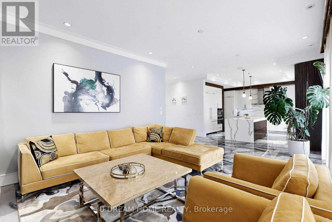
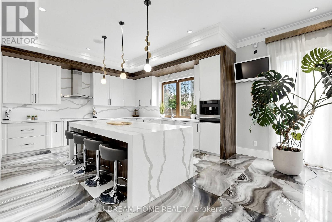
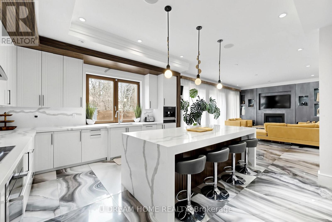
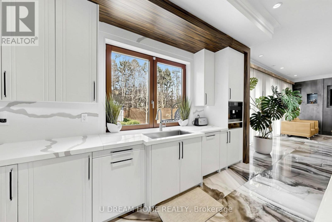
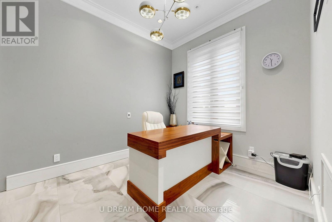
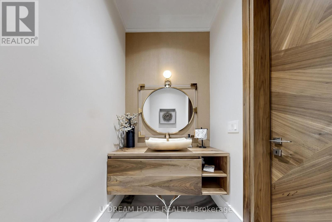
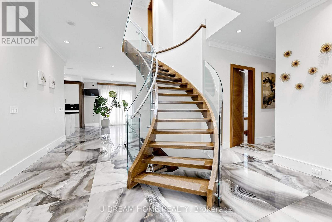
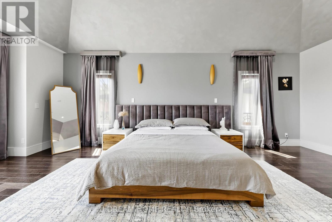
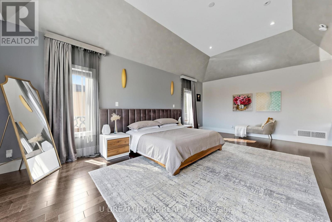
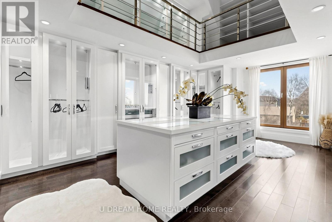
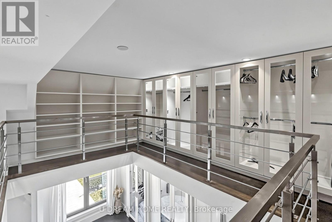
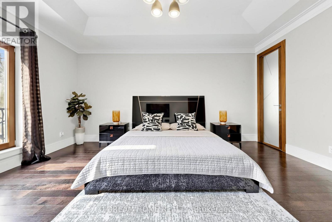
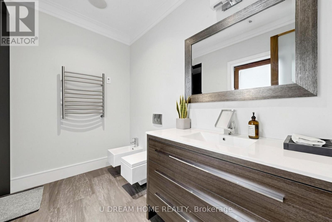
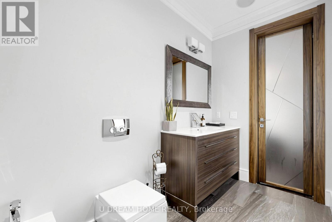
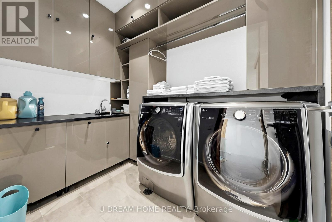
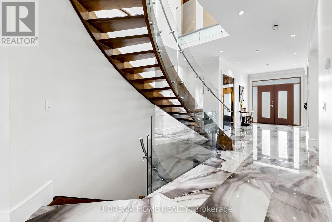
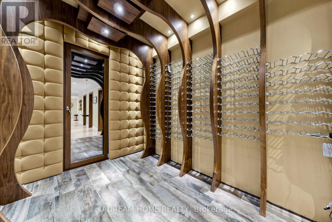
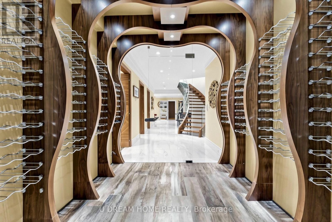
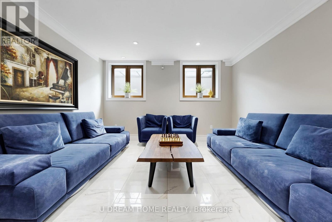
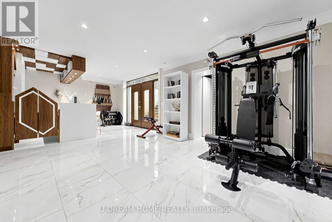
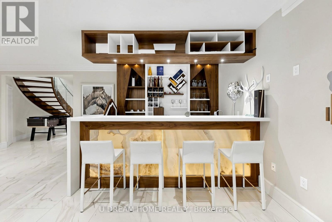
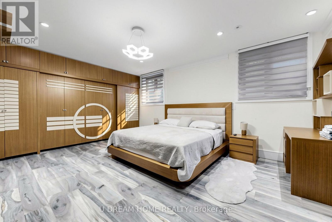
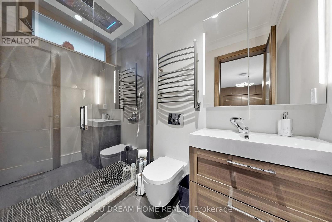
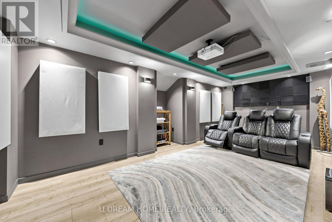
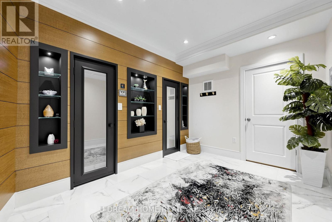
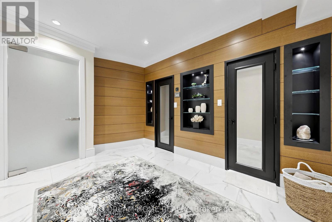
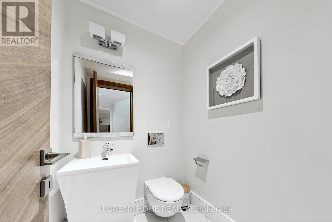
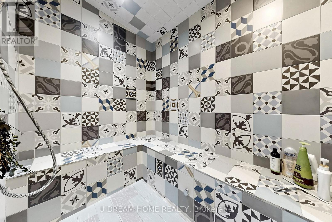
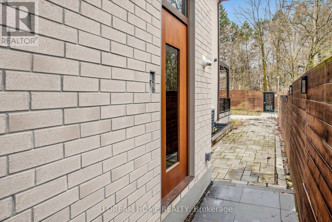
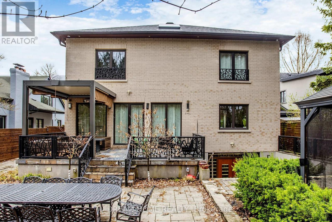
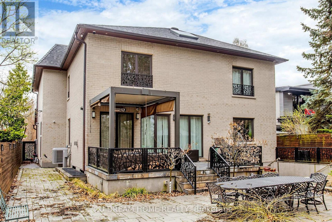
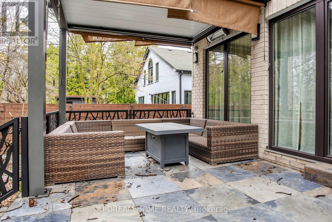
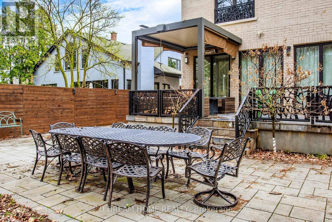
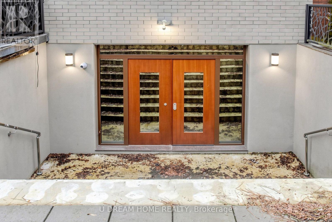
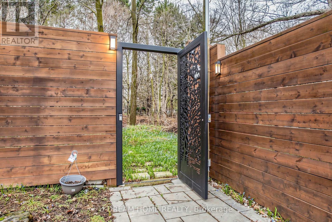
Do not miss this Buying Opportunity on this luxury custom-built residence featuring high ceilings, heated floors throughout all interior spaces, including the basement and washrooms, snow-melt heating systems for the driveway, walkways, patio, garage, front and side entrances. This home showcases premium finishes, including designer tiles, custom interior doors, highsecurity doors and windows, and bespoke laser-cut fencing and railings. Spa-inspired amenities include a sauna, a steam?and a luxurious primary suite with fireplace, two-storey walk-in closet, soaker spa ensuite with dual rain showers, and custom cabinetry. All full bathrooms are equipped with bidets. Entertain in style with a custom LED-lit onyx wine room, a theatre room, and a chef's kitchen featuring premium Miele appliances, built-in espresso station, warming drawer, and steam oven, induction cooktop, and oversized pantry. Additional highlights include a double-sided fireplace, granite laundry room, triple sump pump backup, sprinkler system, gazebo, and a ravine-backed property. This house is designed for luxury, comfort and security with high-efficiency air conditioning, premium copper gutters, a fully wired alarm & security camera system. (id:27)

Building Features:

  • Style: Detached
  • Building Type: House
  • Amenities: Separate Heating Controls, Separate Hydro Meters
  • Basement Development: Finished
  • Basement Type: N/A
  • Construction Status: Insulation upgraded
  • Construction Style - Attachment: Detached
  • Exterior Finish: Brick, Stone
  • Fire Protection: Alarm system, Smoke Detectors, Security system
  • Fireplace: Yes
  • Floor Space: 3500 - 5000 sqft
  • Foundation Type: Poured Concrete
  • Heating Type: Other
  • Heating Fuel: Natural gas
  • Cooling Type: Central air conditioning, Ventilation system
  • Appliances: Garage door opener remote, Oven - Built-In, Central Vacuum, Water meter

Property Features:

  • OwnershipType: Freehold
  • Property Type: Single Family
  • Half Bathrooms: 2
  • Features: Lighting, Carpet Free, Sump Pump
  • Floor Space (approx): 3500 - 5000 Square Feet
  • Irregular: Yes
  • Landscape Features: Landscaped, Lawn sprinkler
  • Lot Depth: 135 Feet
  • Lot Frontage: 57 Feet
  • Lot Size: 57 x 135 FT
  • Structure Type: Deck, Patio(s)
  • Sewer: Sanitary sewer
  • Parking Type: Attached garage, Garage
  • No. of Parking Spaces: 6

Rooms:

  • Primary Bedroom 2nd Level 7.21 m x 4.44 m
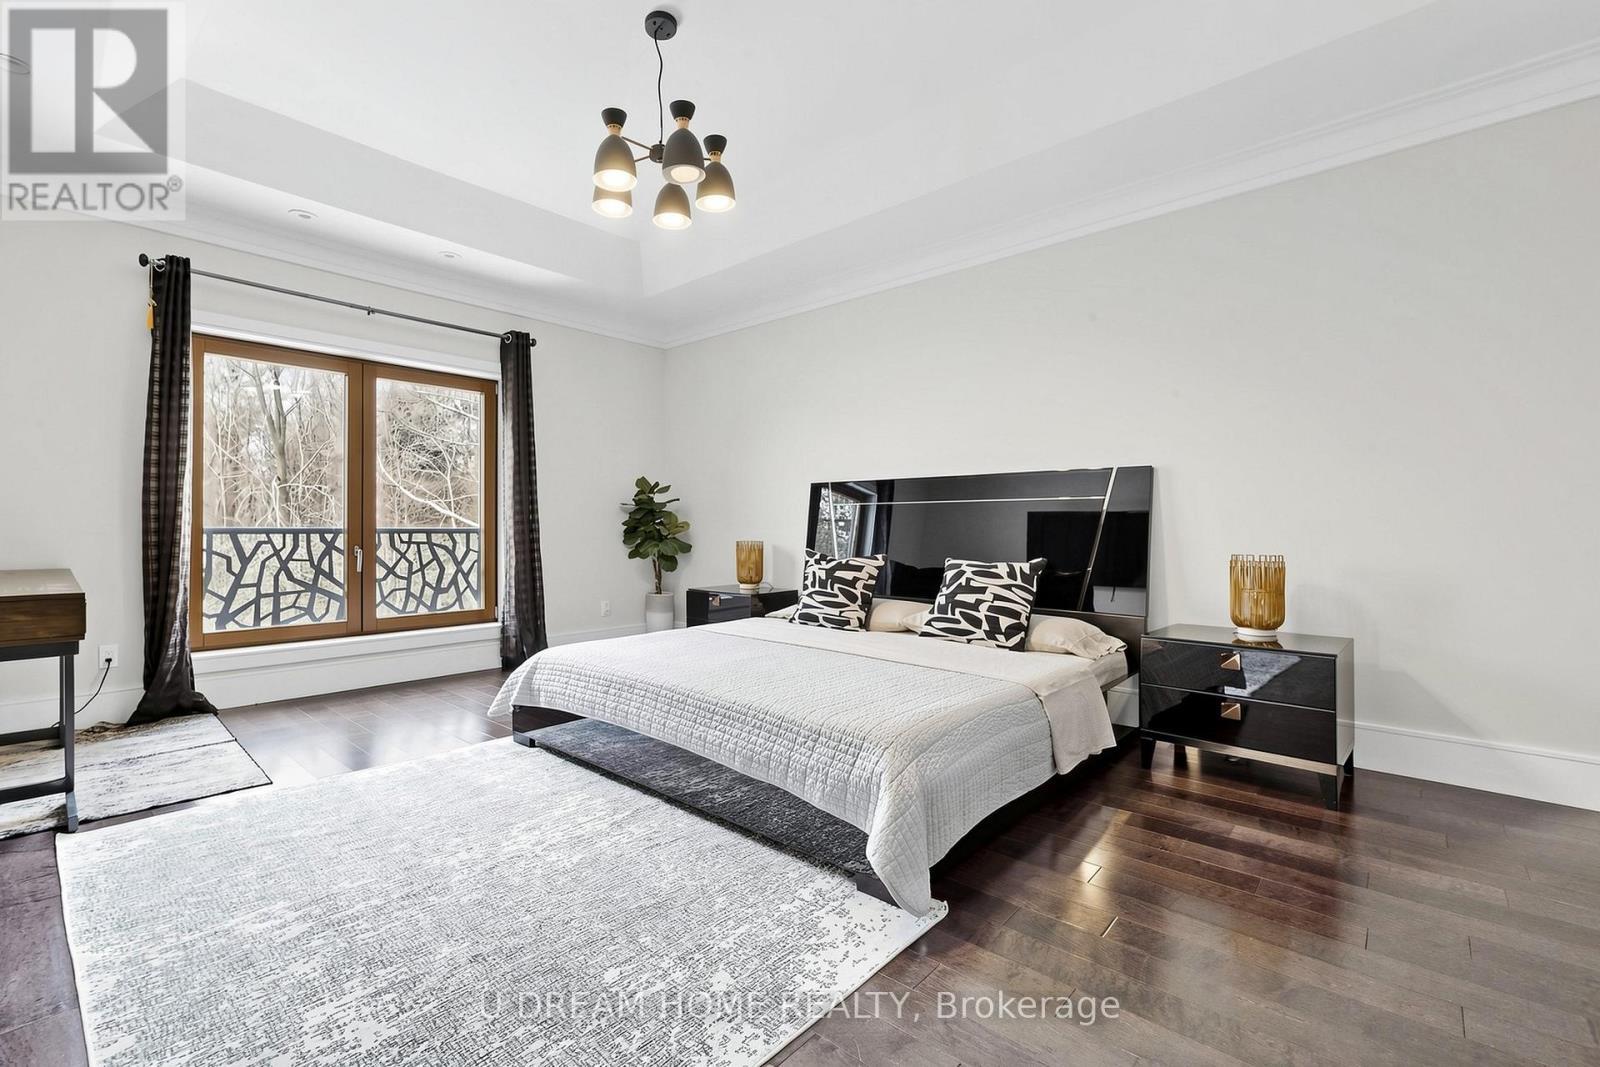
  • 2nd Bedroom 2nd Level 5.11 m x 4.80 m
  • 3rd Bedroom 2nd Level 5.05 m x 4.22 m
  • Bedroom Basement Level 5.23 m x 4.32 m
  • Bedroom Basement Level 4.32 m x 3.05 m
  • Recreation Room Basement Level 11.53 m x 4.60 m
  • Living Ground Level 4.57 m x 4.52 m
  • Dining Ground Level 4.57 m x 4.71 m
  • Family Ground Level 7.26 m x 4.14 m
  • Office Ground Level 3.63 m x 2.72 m

Convert Measurement to:

Courtesy of: U DREAM HOME REALTY, CULTURELINK REALTY INC.

REALTOR.ca  

QuickQuoteTM Powered by RPS
Thinking of Selling?

Start by finding out what your home might be worth in today's market.

Location of 49 NORDEN CRESCENT, Toronto, Ontario, M3B 1B7

Demographic Information of 49 NORDEN CRESCENT, Toronto, Ontario, M3B 1B7

Life Stage

Middle-Aged with Teens

Employment Type

White Collar

Average Household Income

$150,861.12

Average Number of Children

1.42

Household Population

Household Structure

Age of Population

Education

Education Level

No certificate/diploma/degree

9.1 %

High school certificate or equivalent

28.18 %

Apprenticeship trade certificate/diploma

3.23 %

College/non-university certificate

17.99 %

University certificate (below bachelor)

1.53 %

University Degree

39.97 %

Commuter

Travel To Work

By Car

72.03 %

By Public Transit

16.83 %

By Walking

5.48 %

By Bicycle

0.46 %

By Other Methods

5.2 %

Cultural Diversity

Knowledge of Official Language

Mother Tongue

Building Information

Building Type

Apartments (Low and High Rise)

77.43 %

Houses

22.57 %

Own Vs. Rent