Button CopyPathCircle CloseCircle Left ArrowArrow Down Icon GreyClosecirclecircleBurger
  • Advertising

49 BARRHEAD CRESCENT, Toronto, Ontario, M9W 3Z8

MLS® # W13808368
House For Sale In Rexdale, Toronto, Ontario
$919,999 QuickQuoteTM: $843K - $1.0M

3 Beds

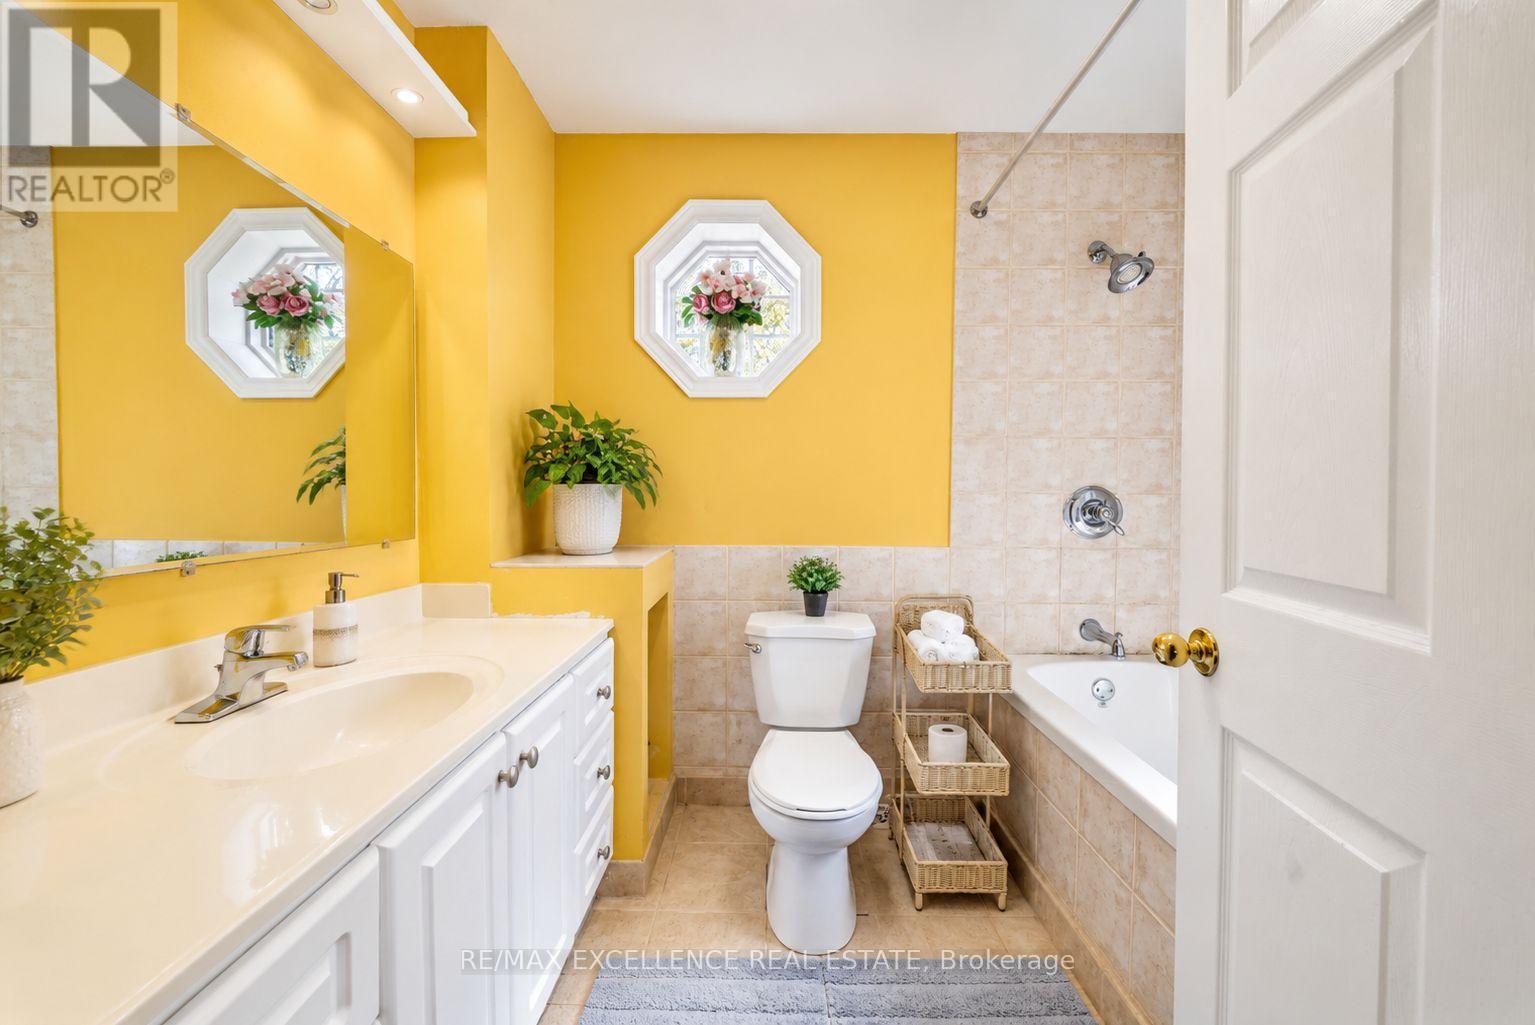
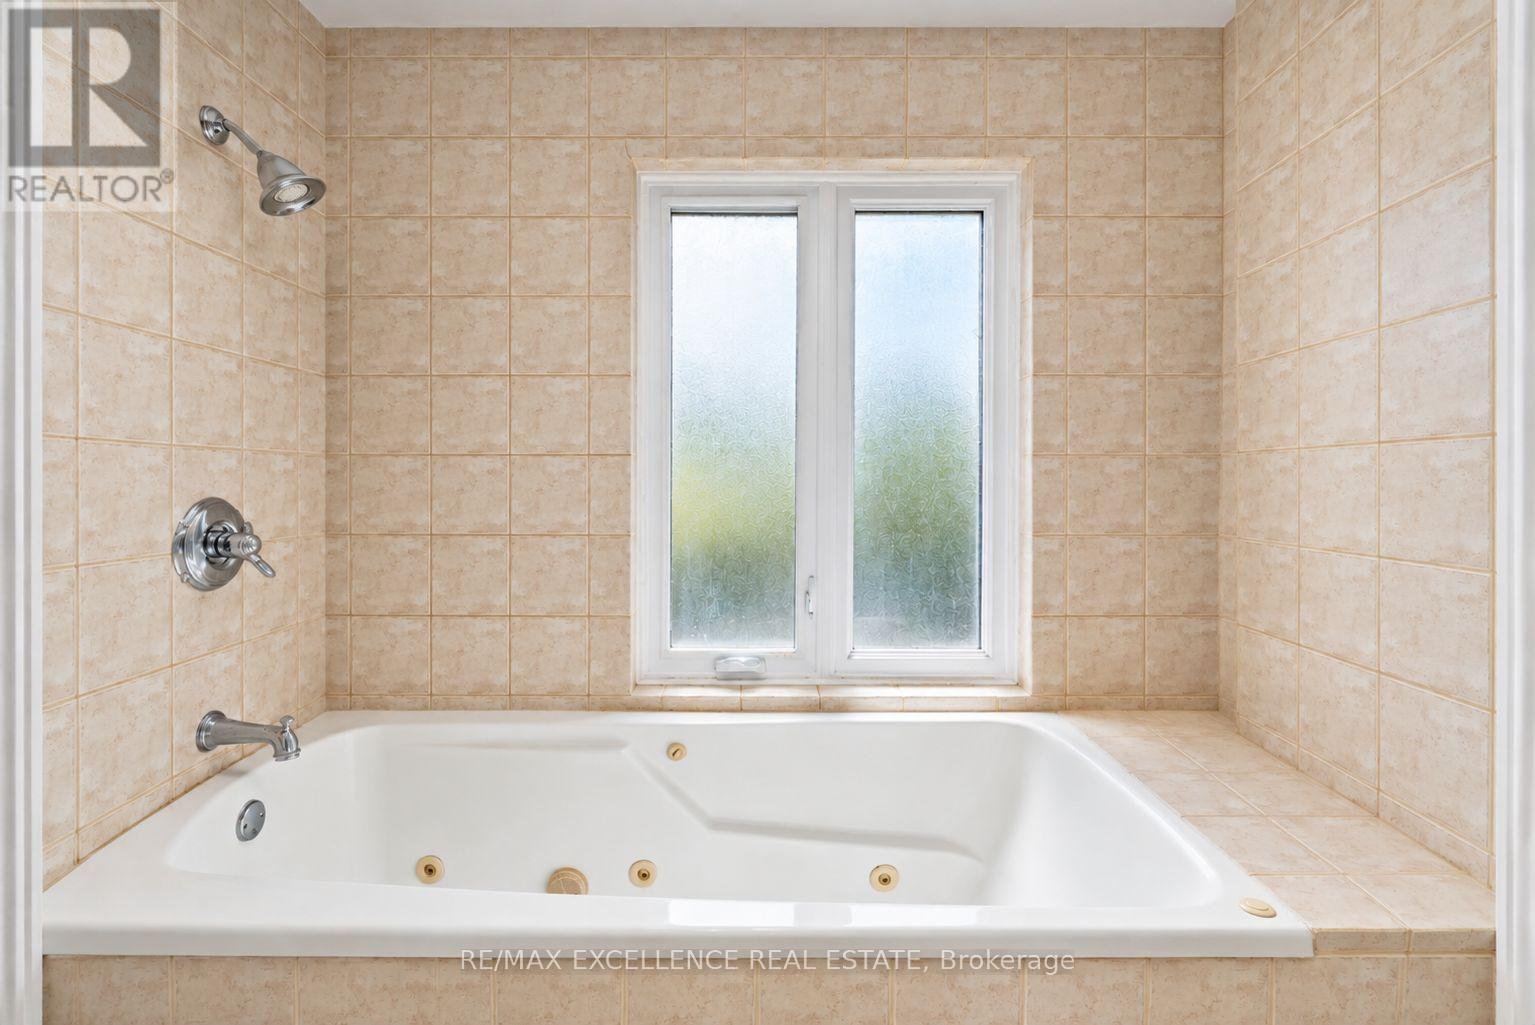
3 Baths

49 Barrhead Crescent, Toronto, ON
  • Advertising
Are you a real estate investor?
49 BARRHEAD CRESCENT, Toronto, Ontario, M9W 3Z8
$919,999

3 Beds

3 Baths

Property Information:

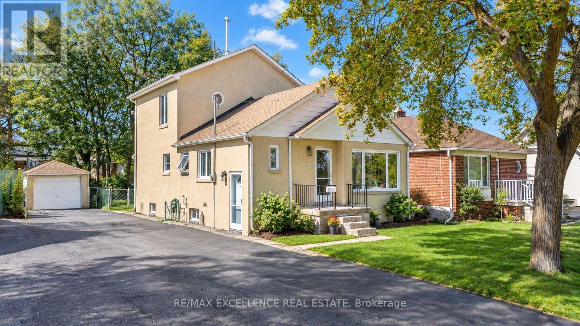
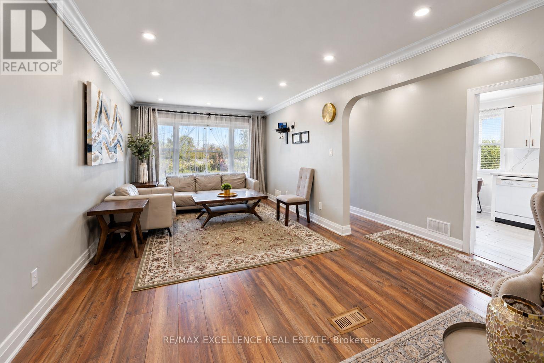
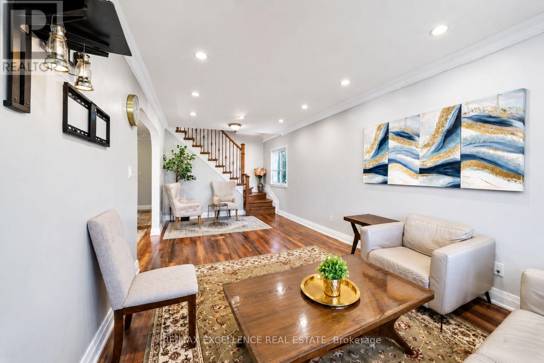
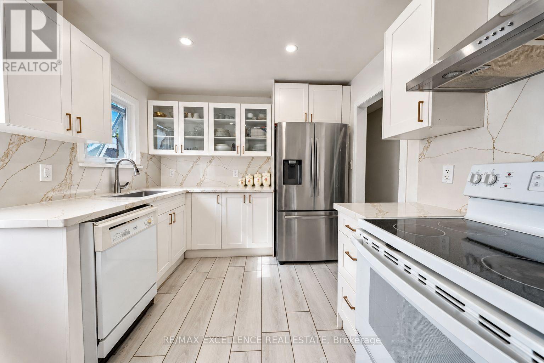
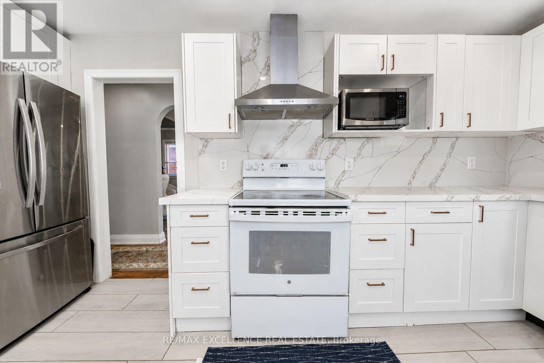
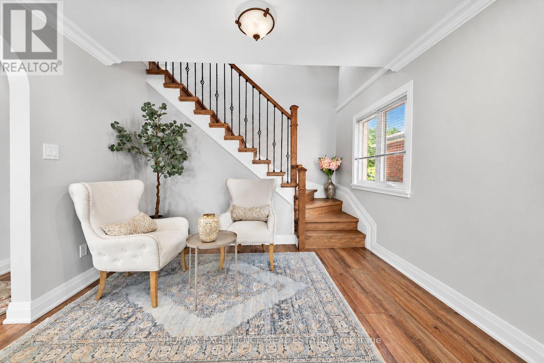
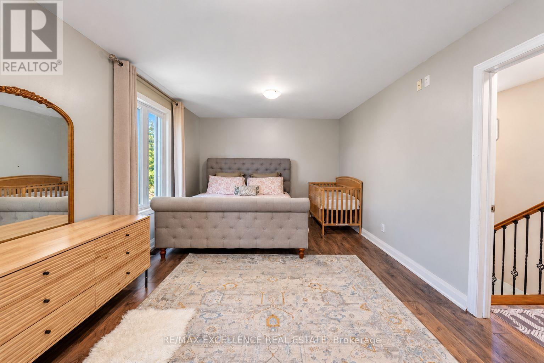
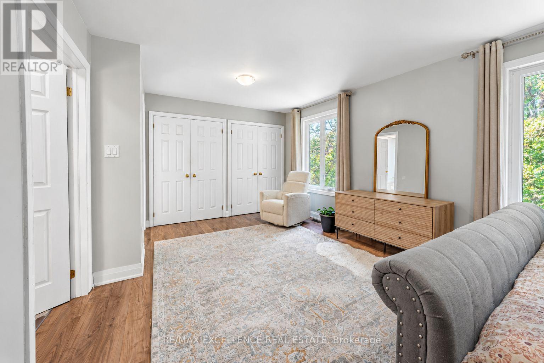
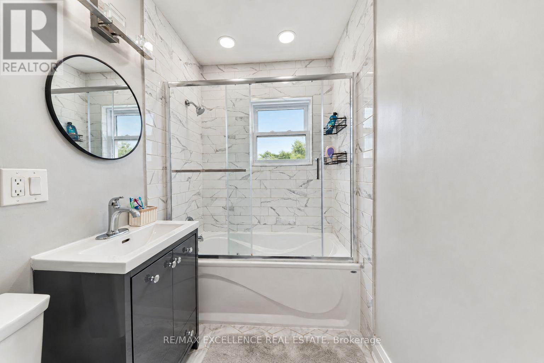
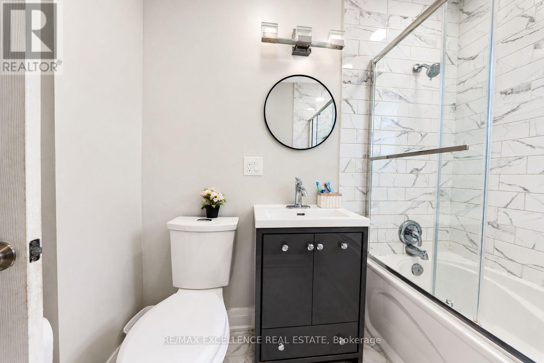
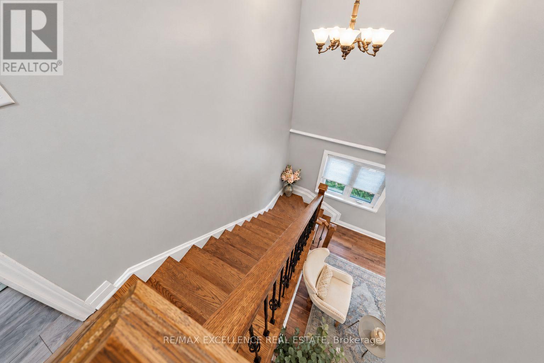
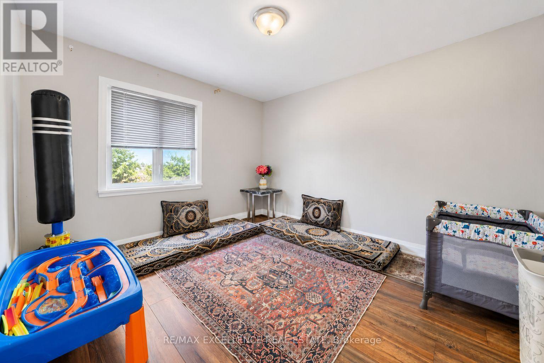
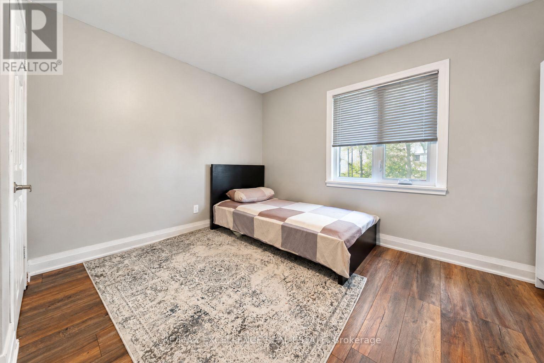
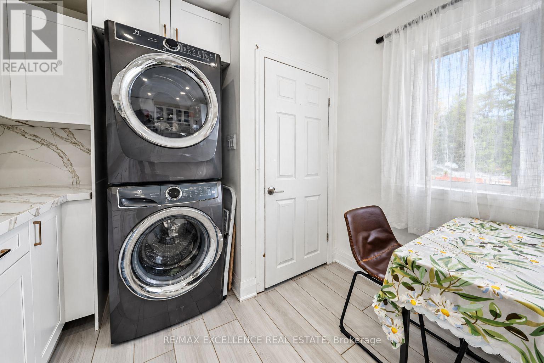
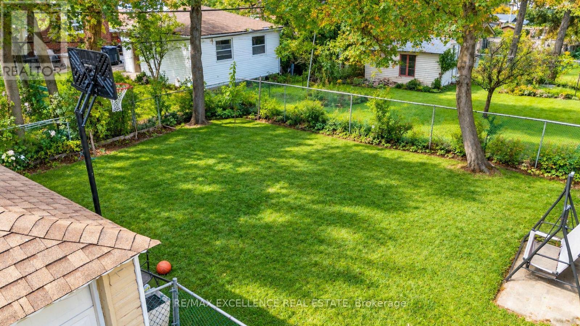
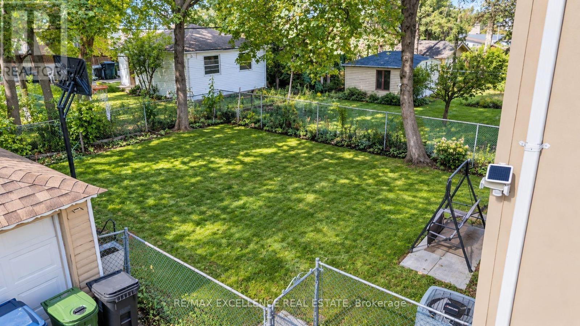
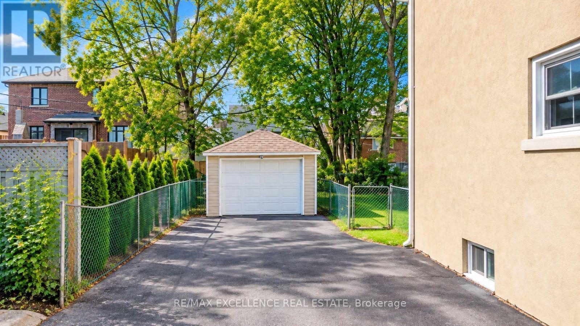
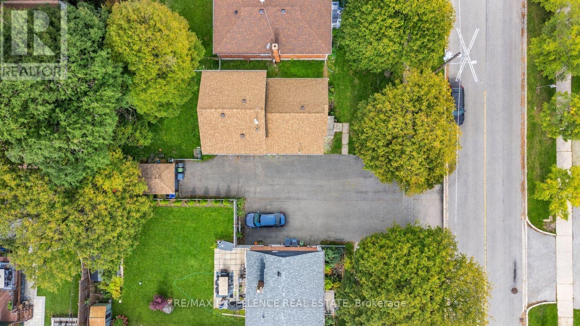
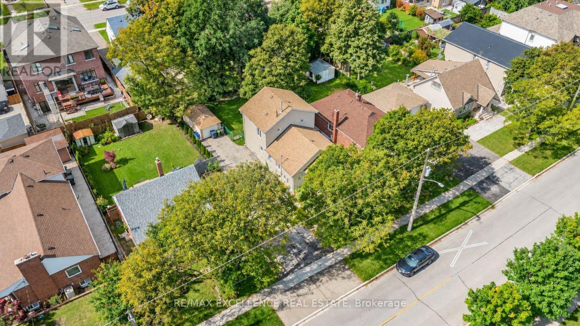
Exceptional opportunity to own a spacious Detached 1-Storey home featuring 3 bedrooms, 3 full bathrooms, and a flexible multi-level layout ideal for families or multi-generational living. The ground floor offers 2 bedrooms, a bright living area, separate dining space, kitchen, and a full bathroom, providing convenient everyday living with essential spaces all on one level. The upper level features a private primary bedroom with its own full bathroom, creating a comfortable retreat separate from the main living areas. The partially finished basement adds valuable extra space and includes another full bathroom, offering flexibility for a recreation room, guest area, home office, or additional family living space. With parking for up to 7 vehicles, the property provides excellent convenience for larger households and guests. Enjoy a convenient location with Costco, Walmart, Home Depot, Canadian Tire, Albion Mall, Giant Tiger, Etobicoke North GO Station, Toronto Pearson International Airport, and Humber Hennick Hospital all within approximately a 5-15 minute drive. A well-planned detached home offering generous parking, multiple full bathrooms across all levels, flexible living space, and strong potential to customize the partially finished basement to suit your needs. Above-grade square footage is based on the floor plan prepared by a third party and confirmed by the seller. (id:27)

Building Features:

  • Style: Detached
  • Building Type: House
  • Basement Development: Partially finished
  • Basement Type: N/A
  • Construction Style - Attachment: Detached
  • Exterior Finish: Stucco
  • Floor Space: 1100 - 1500 sqft
  • Flooring Type: Laminate, Carpeted
  • Foundation Type: Poured Concrete
  • Heating Type: Forced air
  • Heating Fuel: Natural gas
  • Cooling Type: Central air conditioning

Property Features:

  • OwnershipType: Freehold
  • Property Type: Single Family
  • Floor Space (approx): 1100 - 1500 Square Feet
  • Irregular: Yes
  • Lot Depth: 112 Feet
  • Lot Frontage: 48 Feet
  • Lot Size: 48 x 112 FT
  • Sewer: Sanitary sewer
  • Parking Type: Detached garage, Garage
  • No. of Parking Spaces: 7

Rooms:

  • Primary Bedroom 2nd Level Measurements not available
  • Kitchen Ground Level Measurements not available
  • Living Ground Level Measurements not available
  • Dining Ground Level Measurements not available
  • 2nd Bedroom Ground Level Measurements not available
  • 3rd Bedroom Ground Level Measurements not available

Courtesy of: RE/MAX EXCELLENCE REAL ESTATE

REALTOR.ca  

QuickQuoteTM Powered by RPS

Location of 49 BARRHEAD CRESCENT, Toronto, Ontario, M9W 3Z8

Demographic Information of 49 BARRHEAD CRESCENT, Toronto, Ontario, M9W 3Z8

Life Stage

Nearly Retired

Employment Type

Mixed

Average Household Income

$124,516.40

Average Number of Children

1.71

Household Population

Household Structure

Age of Population

Education

Education Level

No certificate/diploma/degree

20.19 %

High school certificate or equivalent

31.55 %

Apprenticeship trade certificate/diploma

6.48 %

College/non-university certificate

19.18 %

University Degree

22.6 %

Commuter

Travel To Work

By Car

79.27 %

By Public Transit

17.93 %

By Walking

0.0 %

By Bicycle

0.0 %

By Other Methods

2.8 %

Cultural Diversity

Knowledge of Official Language

Mother Tongue

Building Information

Building Type

Apartments (Low and High Rise)

5.18 %

Houses

94.82 %

Own Vs. Rent