Button CopyPathCircle CloseCircle Left ArrowArrow Down Icon GreyClosecirclecircleBurger
  • Advertising

4804 - 20 SHORE BREEZE DRIVE, Toronto, Ontario, M8V 0C7

MLS® # W13819520
Condo For Sale In Humber Bay, Toronto, Ontario
$959,900 QuickQuoteTM: $952K - $1.2M

2 Beds

2 Baths

4804 - 20 Shore Breeze Drive, Toronto, ON
  • Advertising
Are you a real estate investor?
4804 - 20 SHORE BREEZE DRIVE, Toronto, Ontario, M8V 0C7
$959,900

2 Beds

2 Baths

Property Information:

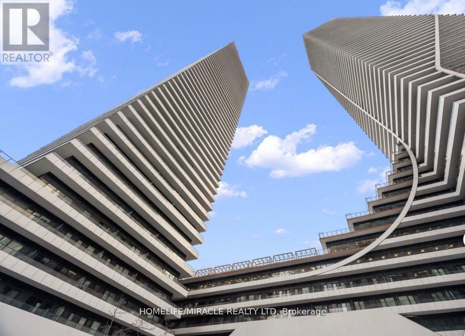
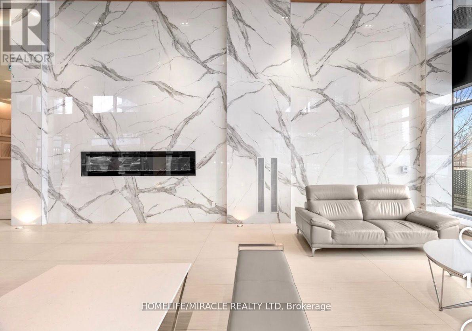
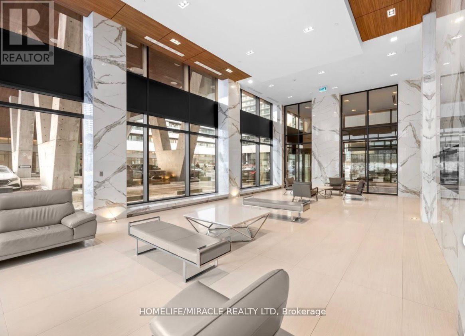
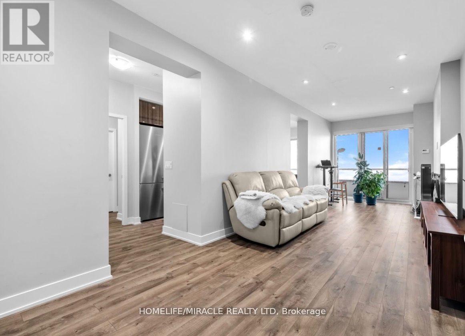
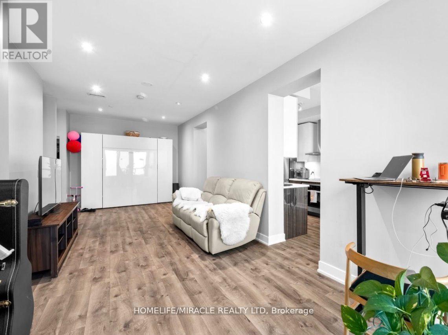
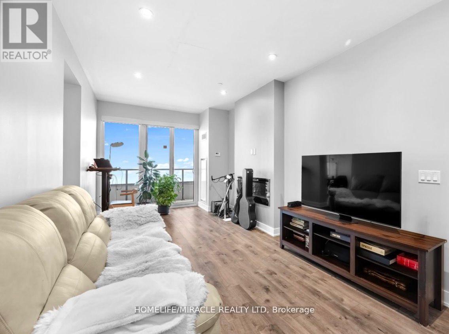
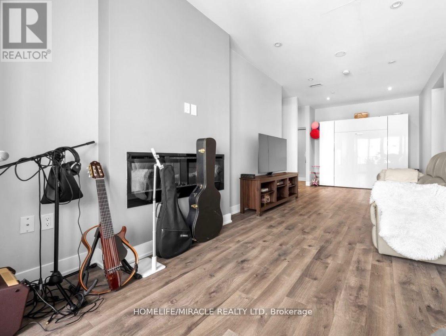
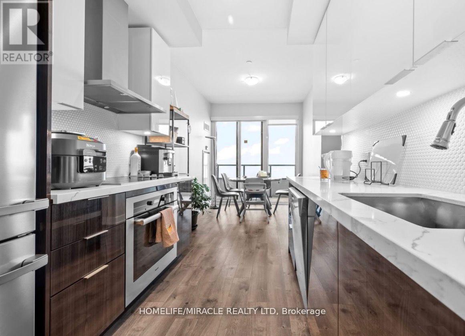
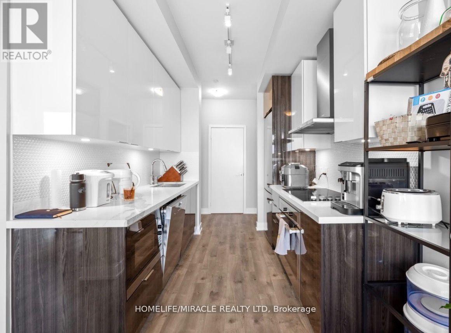
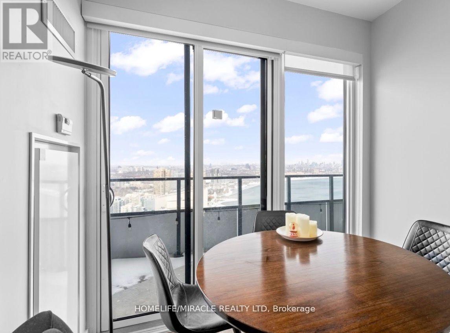
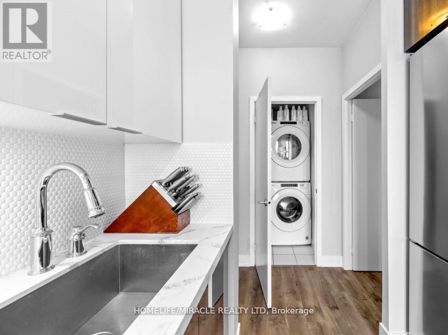
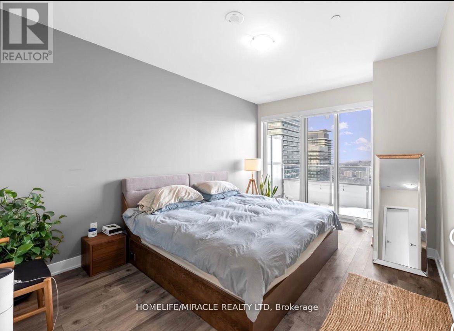
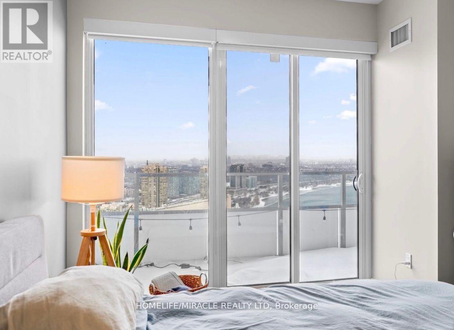
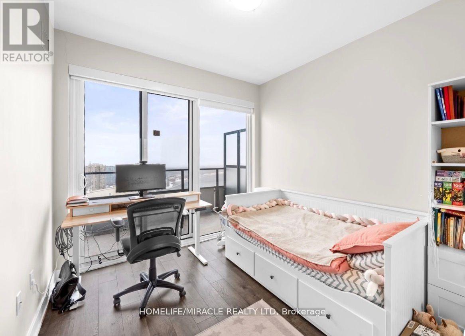
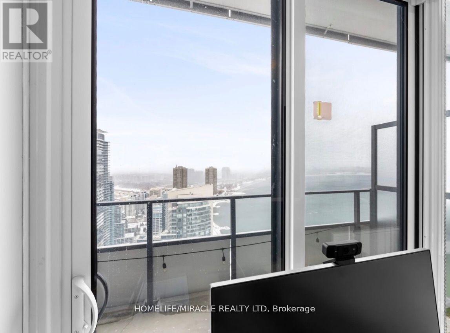
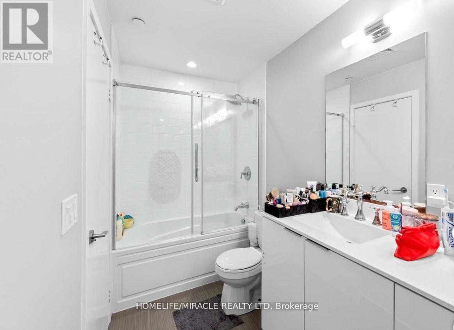
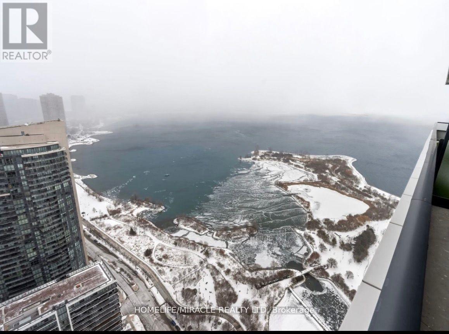
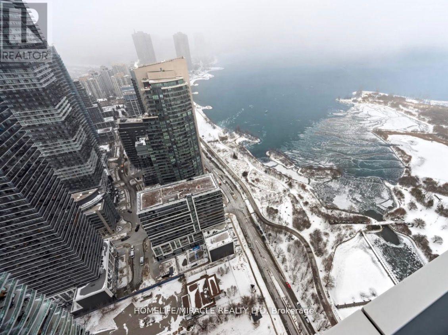
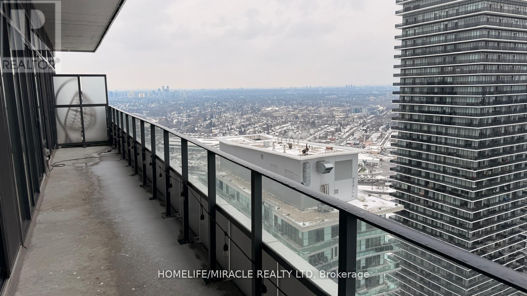
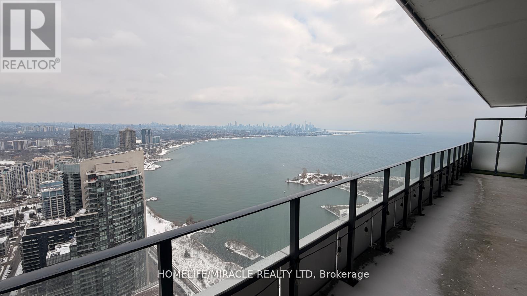
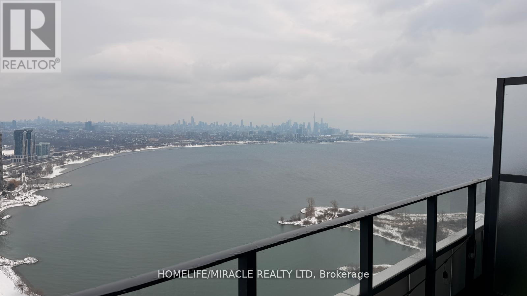
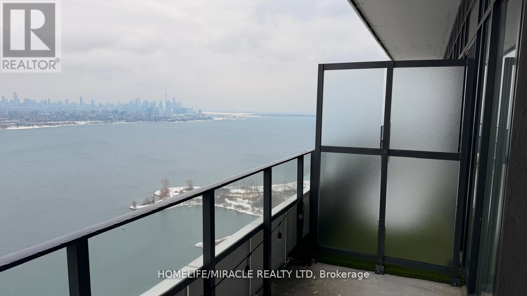
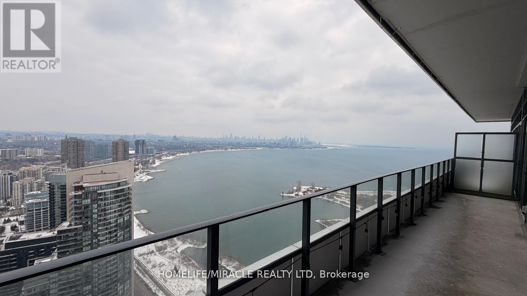
Welcome to Lower Penthouse 4804 at 20 Shore Breeze Drive, an extraordinary residence perched on the 49th floor in the heart of Humber Bay Shores. This elevated suite offers soaring 9-foot ceilings and a thoughtfully designed layout featuring two spacious bedrooms, including a luxurious primary retreat with a walk-in closet and a spa-inspired 5-piece ensuite, plus a separate 4-piece bath. An open-concept den provides the perfect space for a sophisticated home office or lounge area. The expansive living and dining area is ideal for both entertaining and everyday living, complete with pot lights, an elegant electric fireplace, and a seamless walk-out to a large private balcony showcasing breathtaking panoramic views of Lake Ontario and the iconic CN Tower skyline. The modern kitchen is beautifully finished with stainless steel appliances, quartz countertops, a ceramic backsplash, and a dedicated breakfast area, blending style and function effortlessly. This rare offering includes two underground parking spaces, one standard locker, a private wine cellar locker, and a dedicated cigar humidor locker. As an added bonus, this unit enjoys private penthouse-level access to the Sky Lounge, providing exclusive access to your wine storage and cigar humidor lockers, an unparalleled luxury feature. Residents enjoy world-class amenities including a fully equipped gym, CrossFit room, expansive BBQ deck overlooking Lake Ontario, games room, guest suites, party rooms, theatre room, and a car wash. Experience refined waterfront living in one of Etobicoke's most desirable communities, steps to trails, parks, transit, dining, and everyday conveniences. (id:27)

Building Features:

  • Style: Apartment
  • Building Type: Apartment
  • Amenities: Exercise Centre, Party Room, Sauna, Storage - Locker
  • Basement Type: None
  • Exterior Finish: Concrete
  • Fireplace: Yes
  • Floor Space: 1000 - 1199 sqft
  • Flooring Type: Laminate
  • Heating Type: Forced air
  • Heating Fuel: Natural gas
  • Cooling Type: Central air conditioning
  • Appliances: Cooktop, Dishwasher, Dryer, Hood Fan, Microwave, Oven, Washer, Window Coverings, Refrigerator

Property Features:

  • OwnershipType: Condominium/Strata
  • Property Type: Single Family
  • Amenities Nearby: Marina, Park, Public Transit
  • Community Features: Pets Allowed With Restrictions
  • Condo Fees: $1,160 Monthly
  • Features: Balcony, Carpet Free
  • Floor Space (approx): 1000 - 1199 Square Feet
  • MaintenanceFee Type: Heat, Common Area Maintenance, Insurance
  • Pool Type: Indoor pool
  • View Type: View, Lake view, View of water
  • Parking Type: Underground, Garage
  • No. of Parking Spaces: 2

Rooms:

  • Living Flat/Apartment Level 3.02 m x 8.41 m
  • Dining Flat/Apartment Level 3.02 m x 8.41 m
  • Kitchen Flat/Apartment Level 2.43 m x 3.04 m
  • Breakfast Flat/Apartment Level 2.43 m x 3.02 m
  • Primary Bedroom Flat/Apartment Level 3.35 m x 4.57 m
  • 2nd Bedroom Flat/Apartment Level 2.77 m x 3.30 m
  • Den Flat/Apartment Level Measurements not available

Convert Measurement to:

Courtesy of: HOMELIFE/MIRACLE REALTY LTD

REALTOR.ca  

Access to Sold Data on this website may only be used by consumers that have a bona fide interest in the purchase, sale, or lease of residential real estate.

Sales/Price History

Log in or create an account to see sold and historical listings information

QuickQuoteTM Powered by RPS

Location of 4804 - 20 SHORE BREEZE DRIVE, Toronto, Ontario, M8V 0C7

Demographic Information of 4804 - 20 SHORE BREEZE DRIVE, Toronto, Ontario, M8V 0C7

Life Stage

Young Families

Employment Type

Service Sector/White Collar

Average Household Income

$152,960.80

Average Number of Children

1.31

Household Population

Household Structure

Age of Population

Education

Education Level

No certificate/diploma/degree

4.11 %

High school certificate or equivalent

16.69 %

Apprenticeship trade certificate/diploma

3.31 %

College/non-university certificate

18.59 %

University certificate (below bachelor)

4.44 %

University Degree

52.86 %

Commuter

Travel To Work

By Car

78.55 %

By Public Transit

13.85 %

By Walking

3.35 %

By Bicycle

0.93 %

By Other Methods

3.32 %

Cultural Diversity

Knowledge of Official Language

Mother Tongue

Building Information

Building Type

Apartments (Low and High Rise)

98.68 %

Houses

1.32 %

Own Vs. Rent