Button CopyPathCircle CloseCircle Left ArrowArrow Down Icon GreyClosecirclecircleBurger
  • Advertising

48 CLAIR ROAD, Toronto, Ontario, M3N 1A6

MLS® # W13626812
House For Sale In Toronto, Ontario
$1,399,900 QuickQuoteTM: Not Available

3 Beds

4 Baths

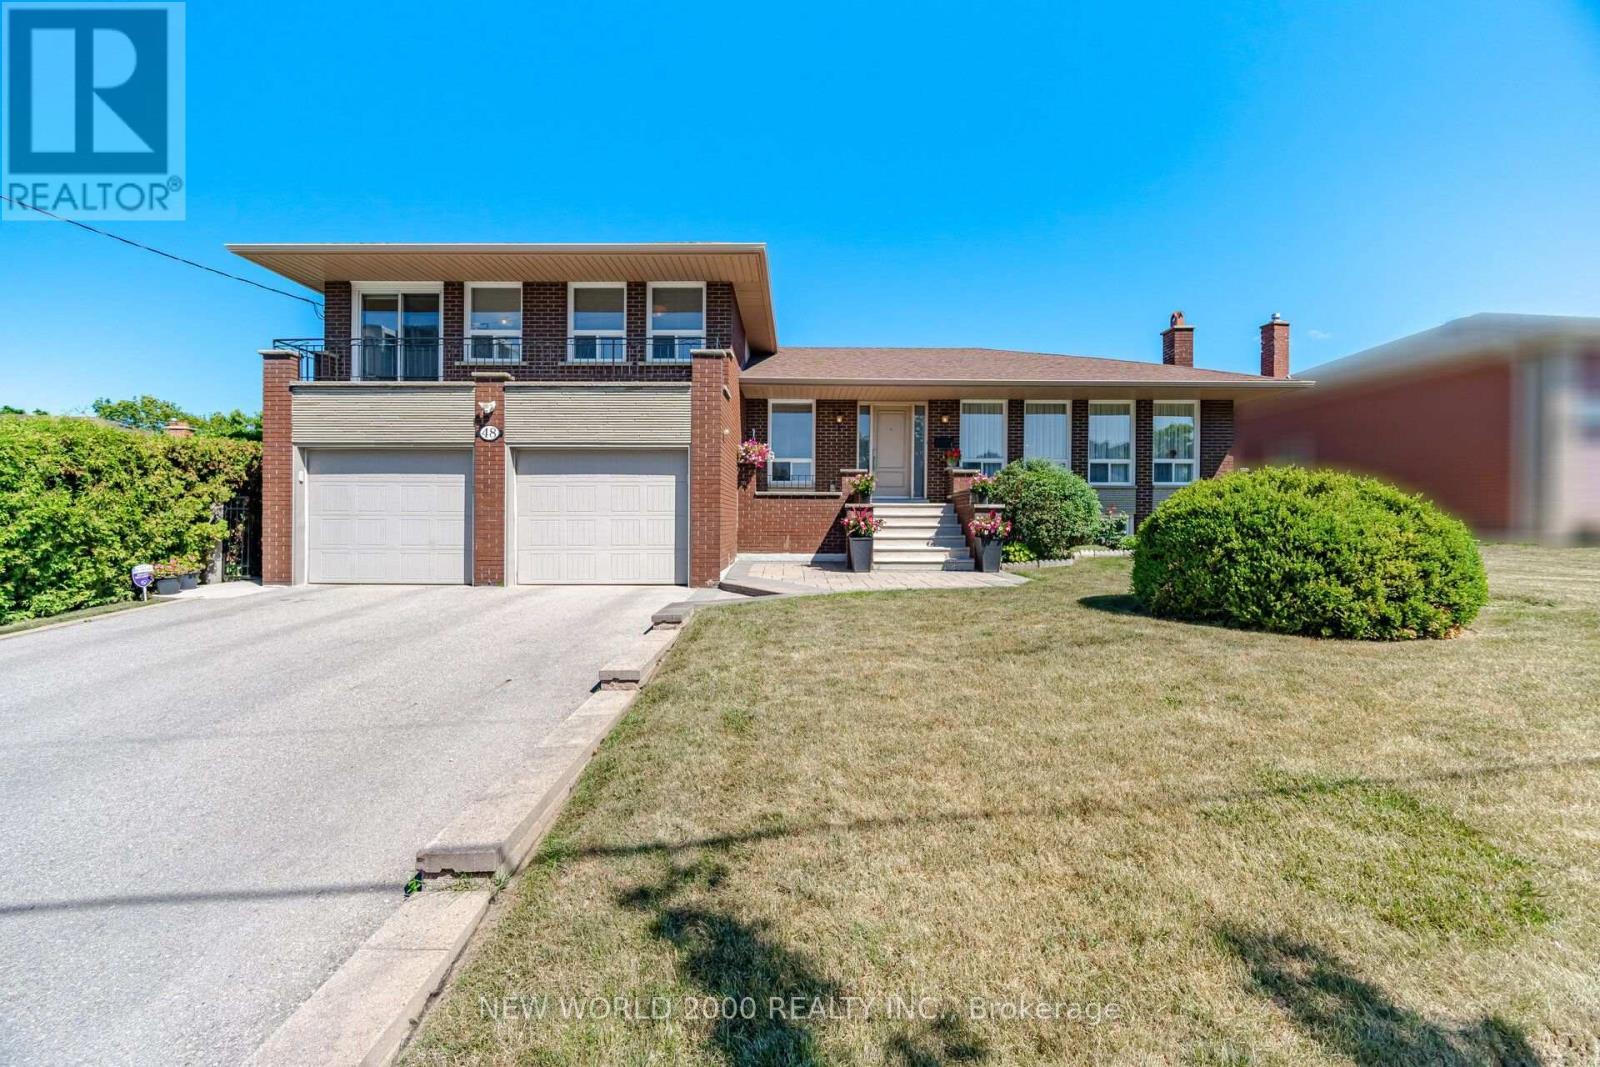
48 Clair Road, Toronto, ON - Outdoor With Facade
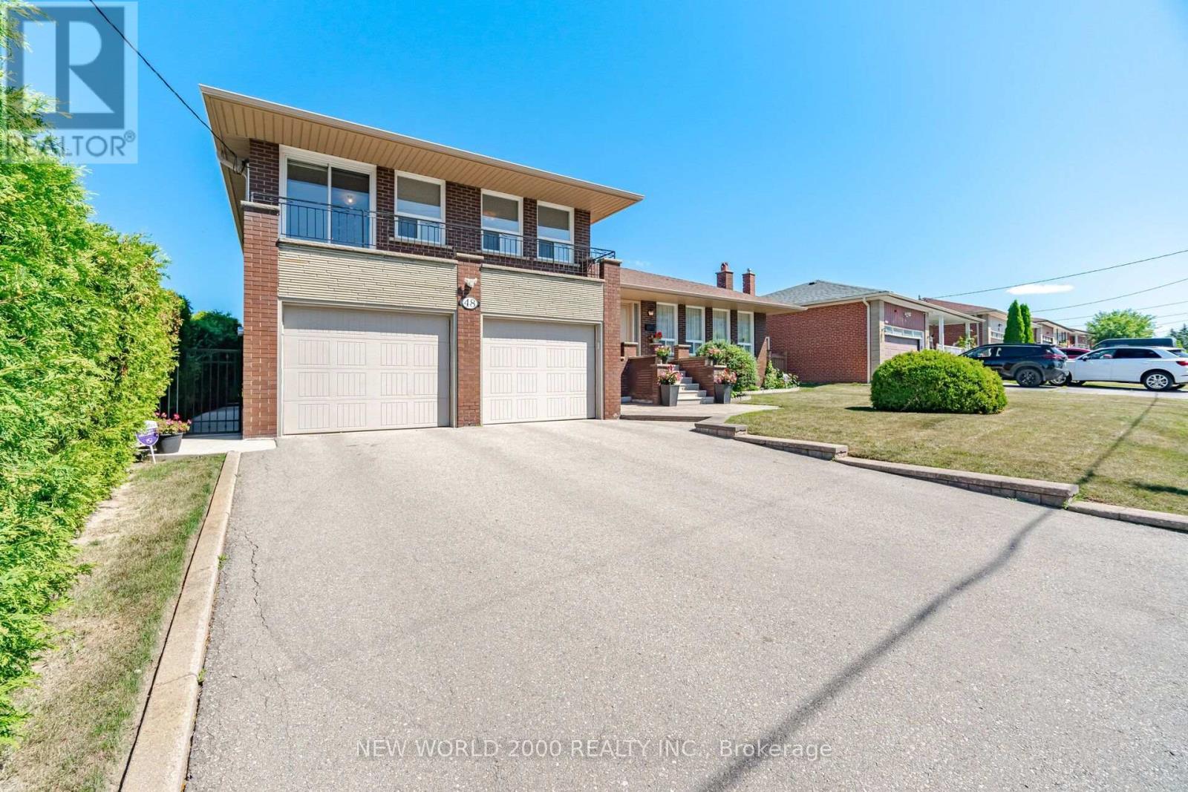
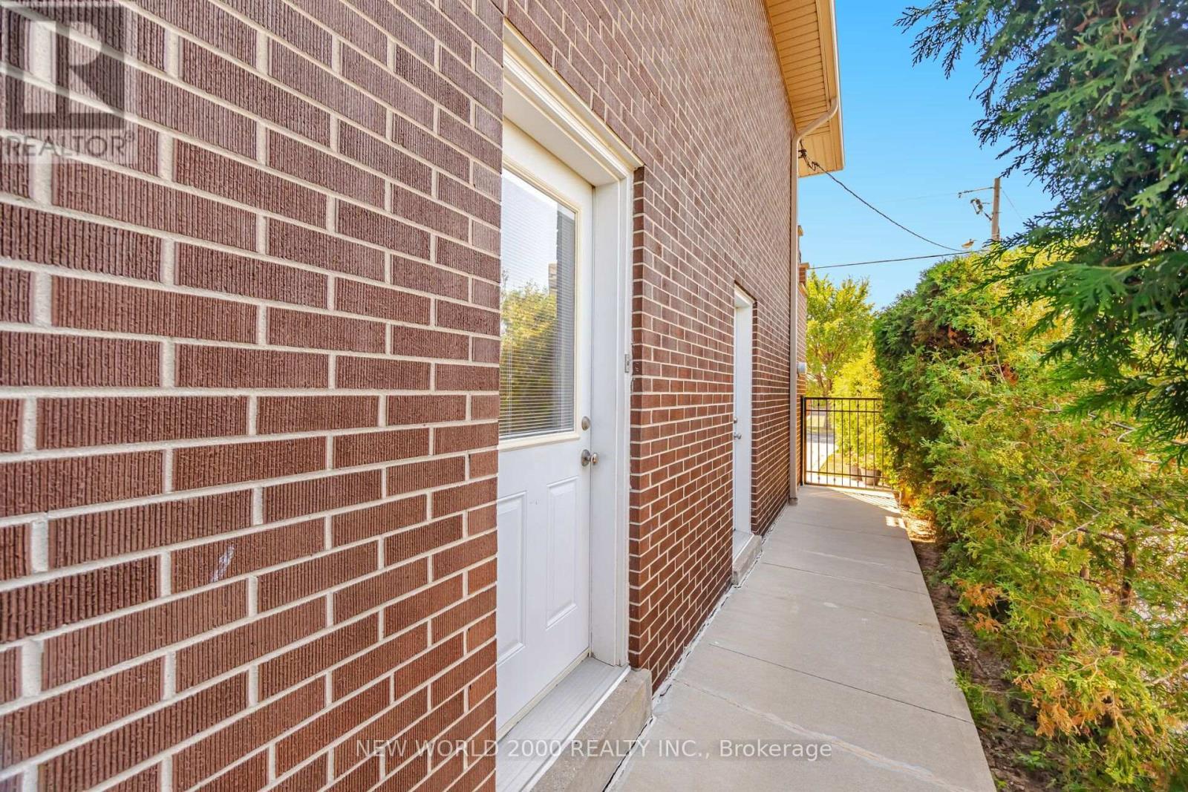
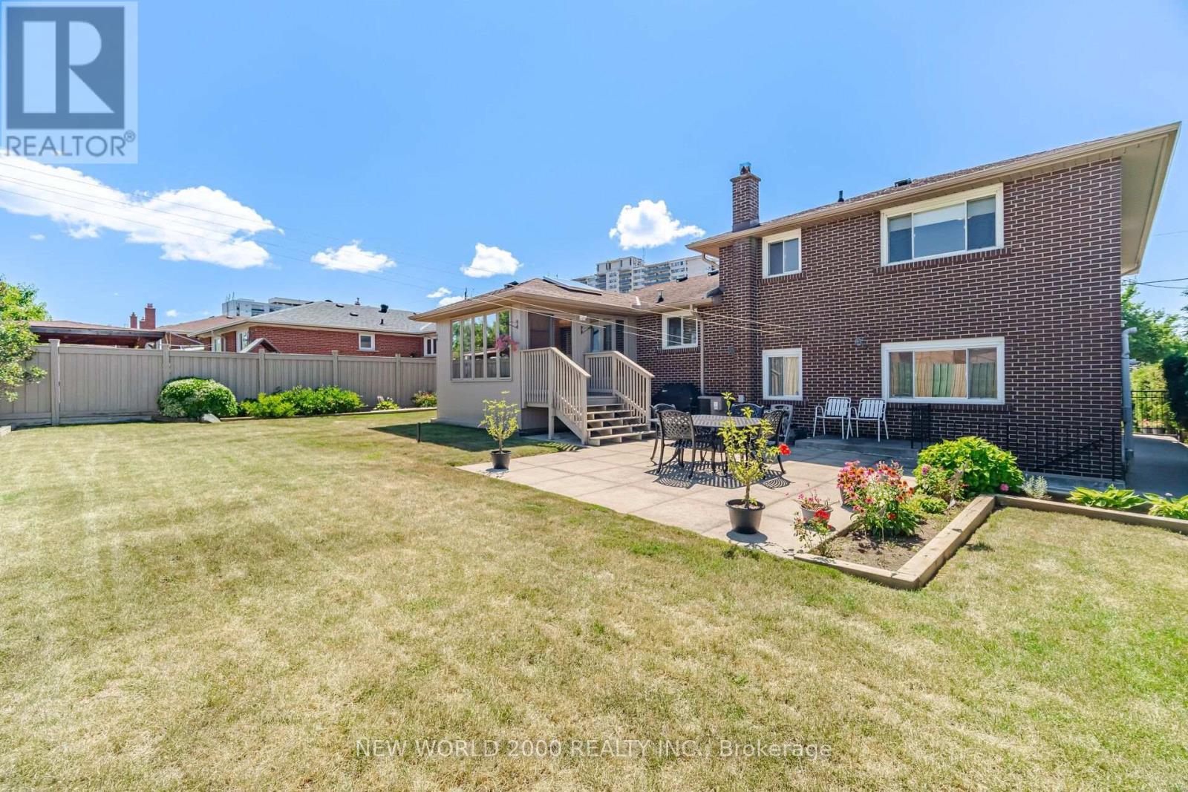
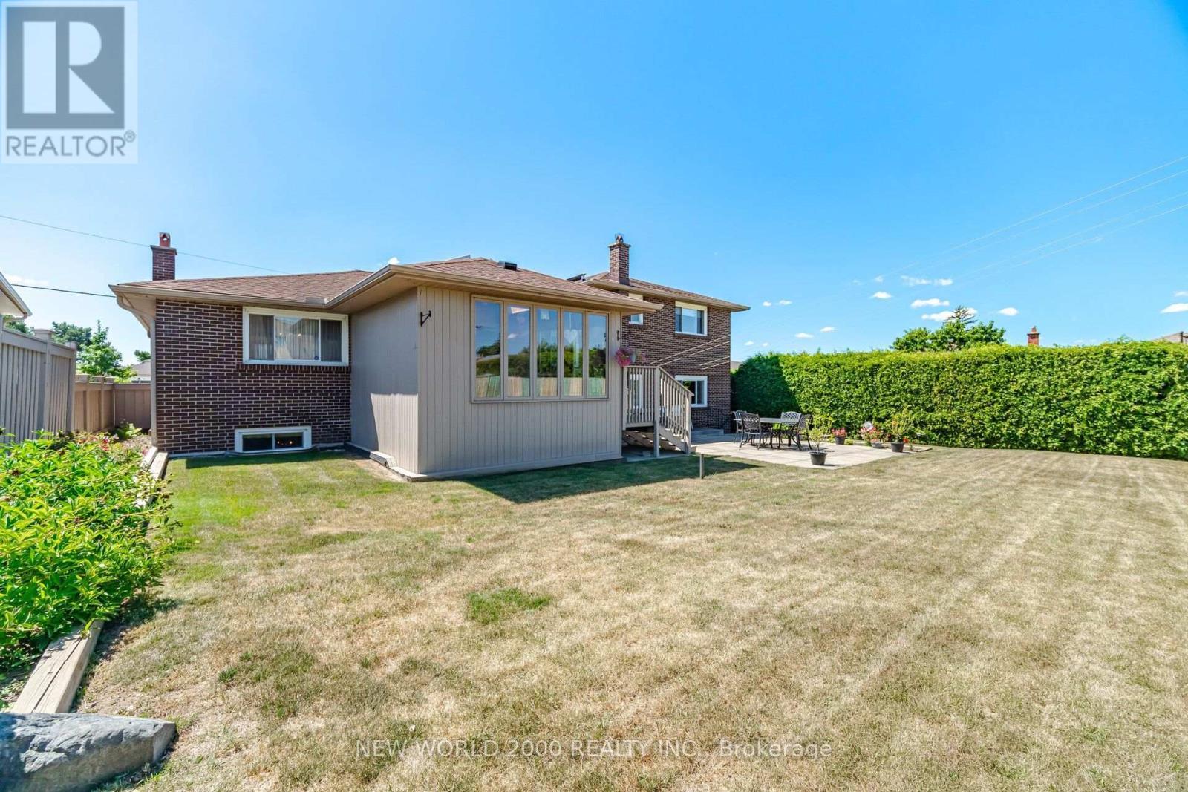
48 Clair Road, Toronto, ON - Outdoor
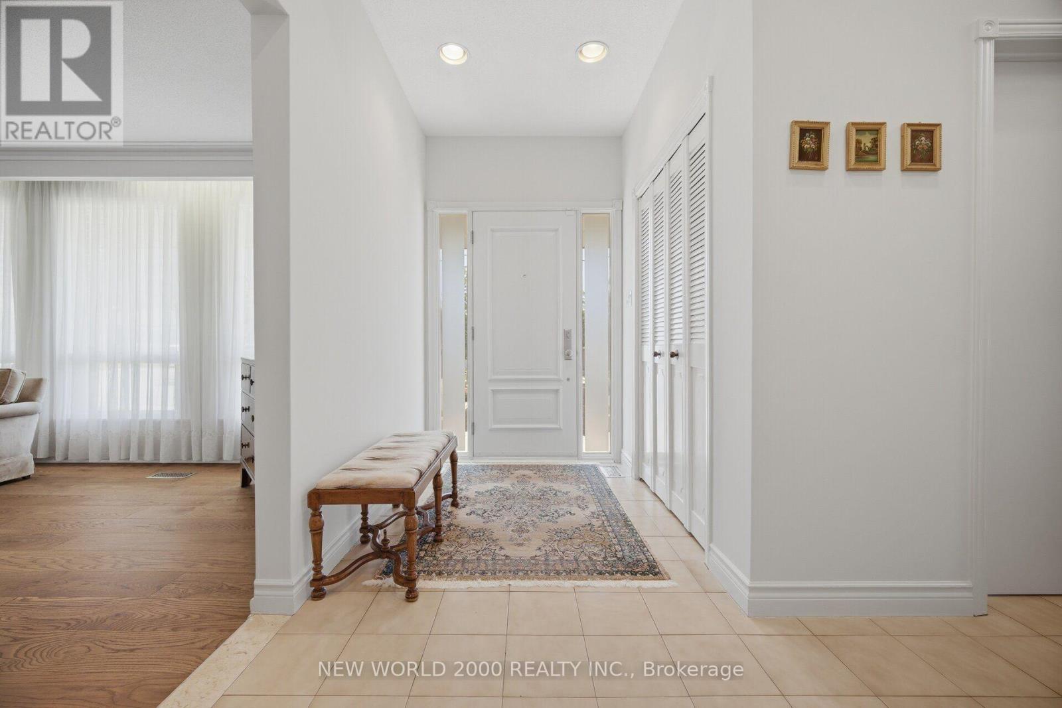
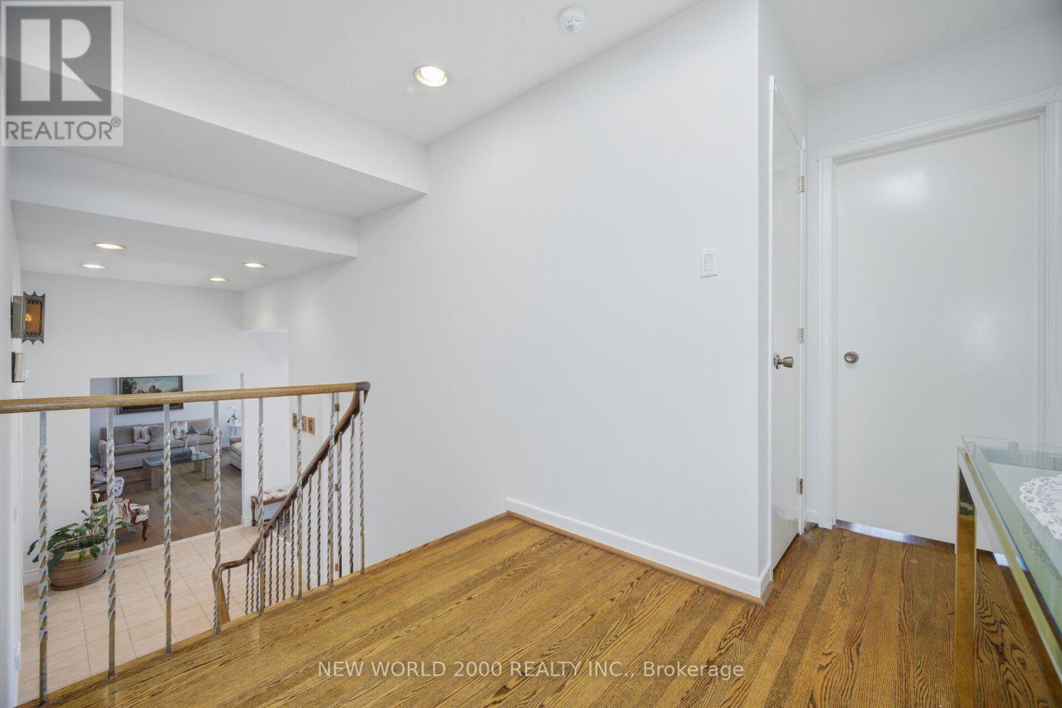
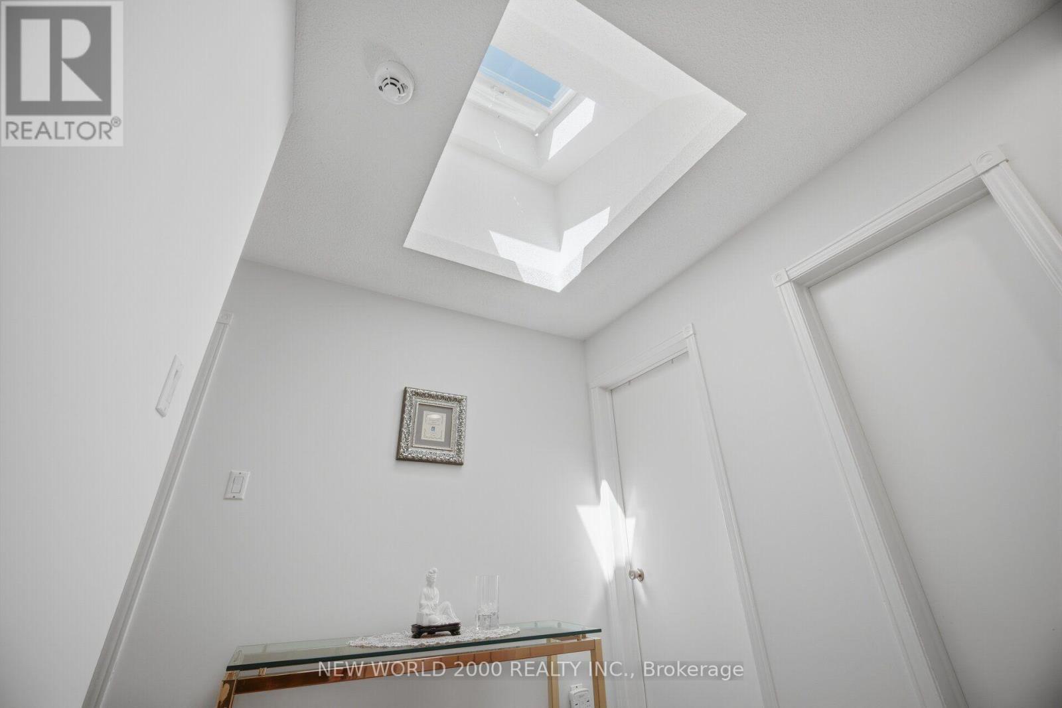
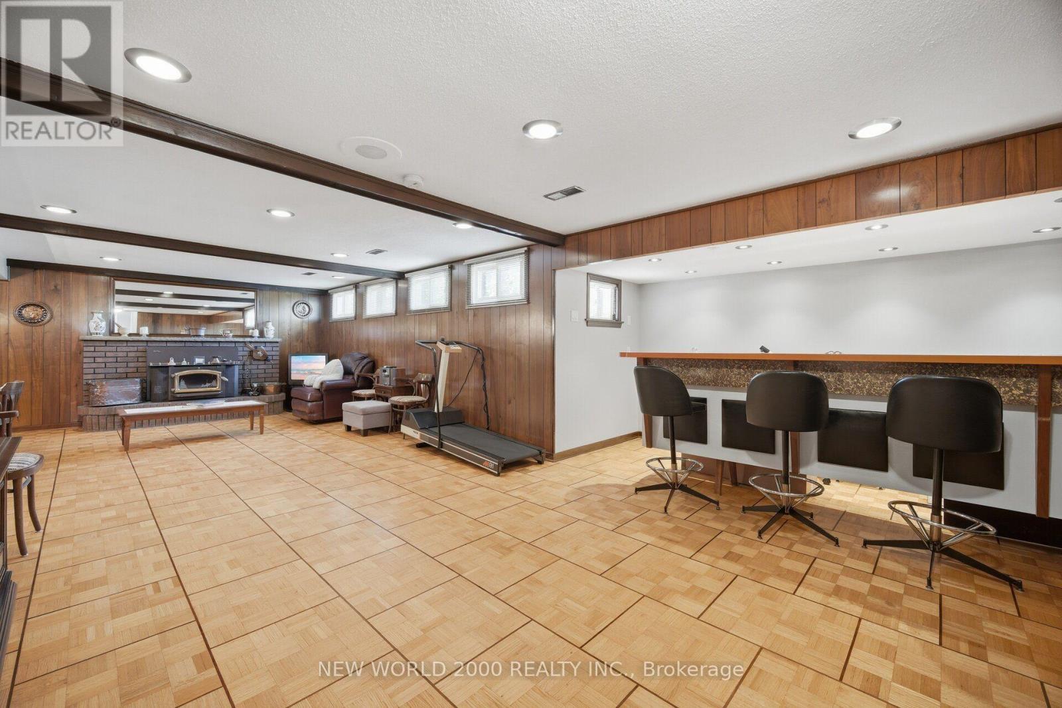
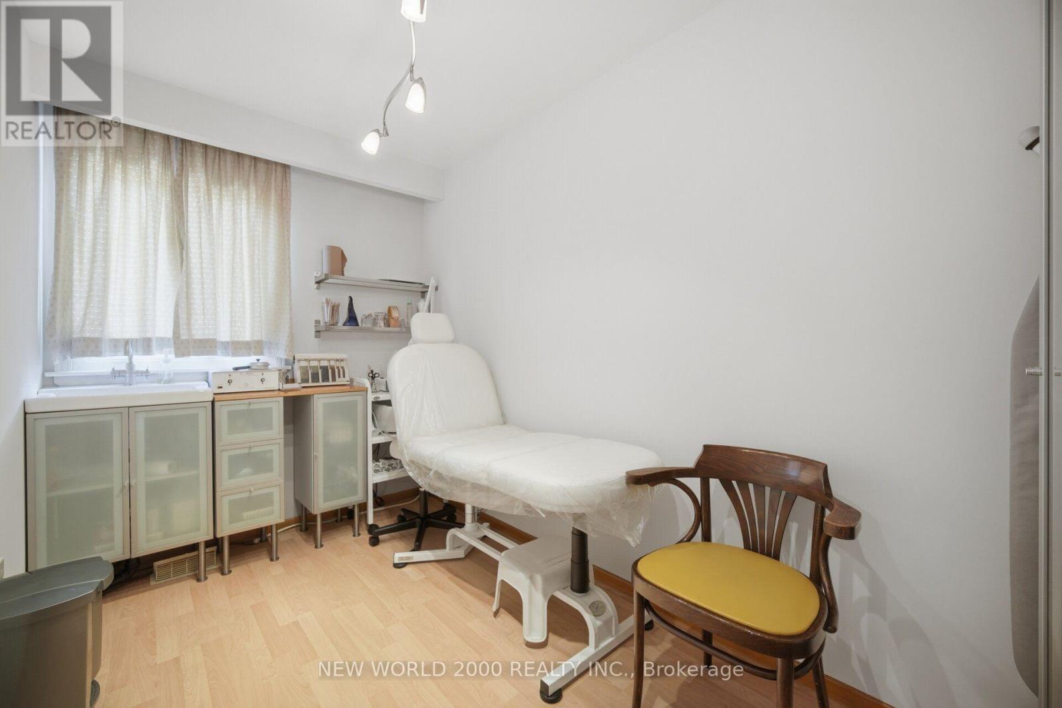
48 Clair Road, Toronto, ON - Indoor Photo Showing Other Room
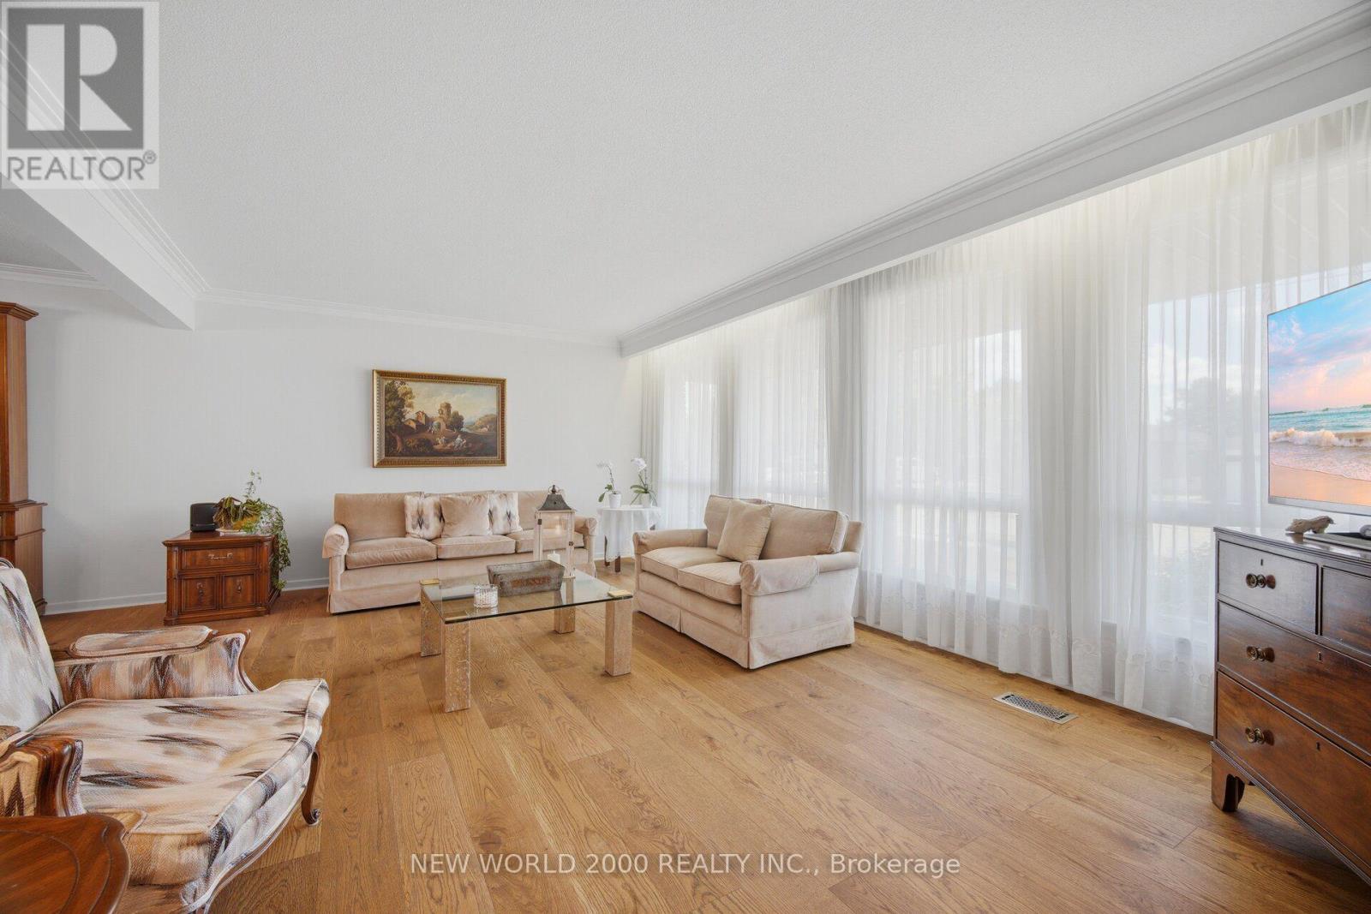
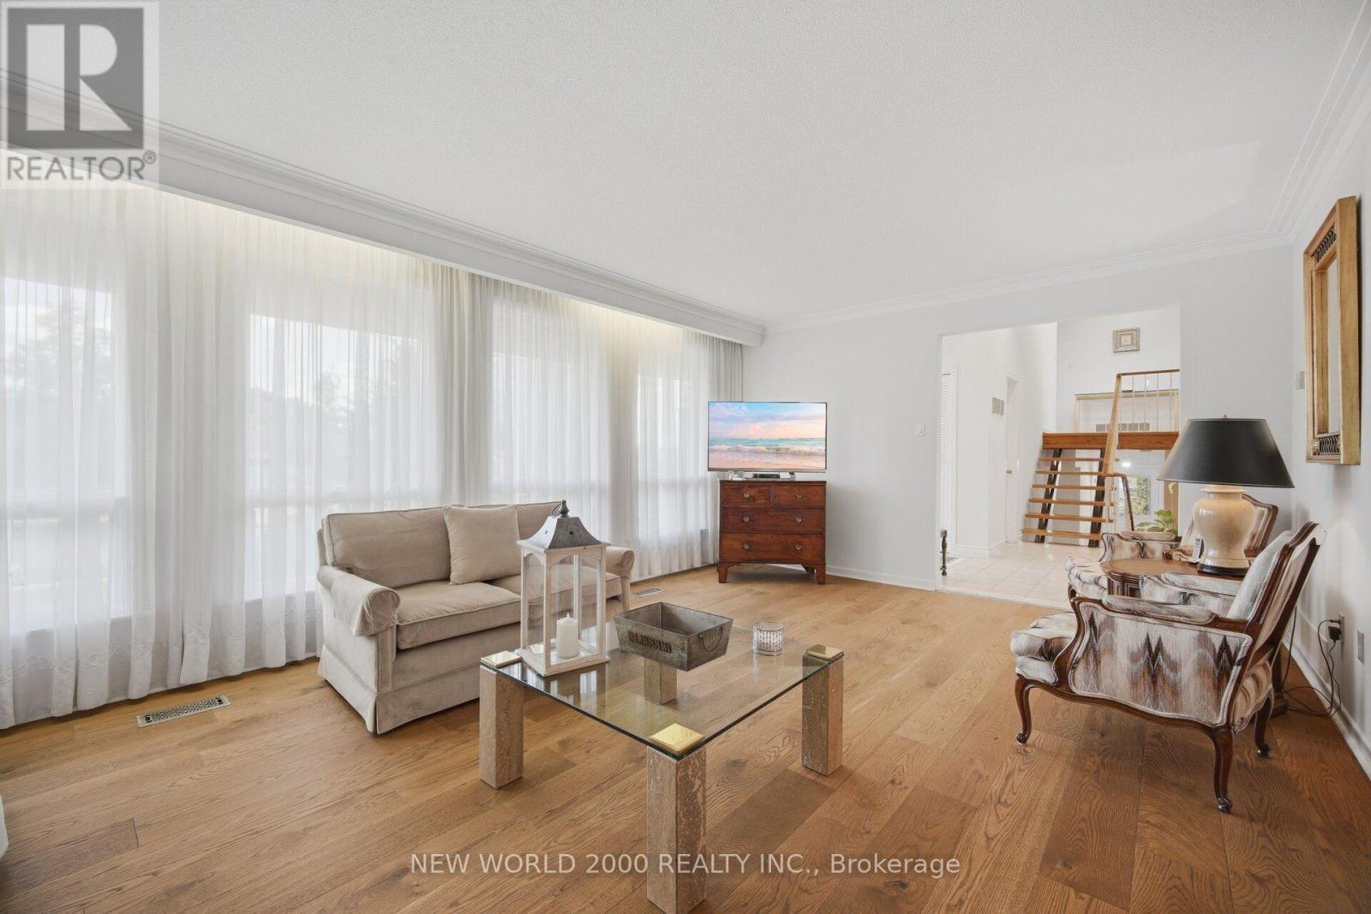
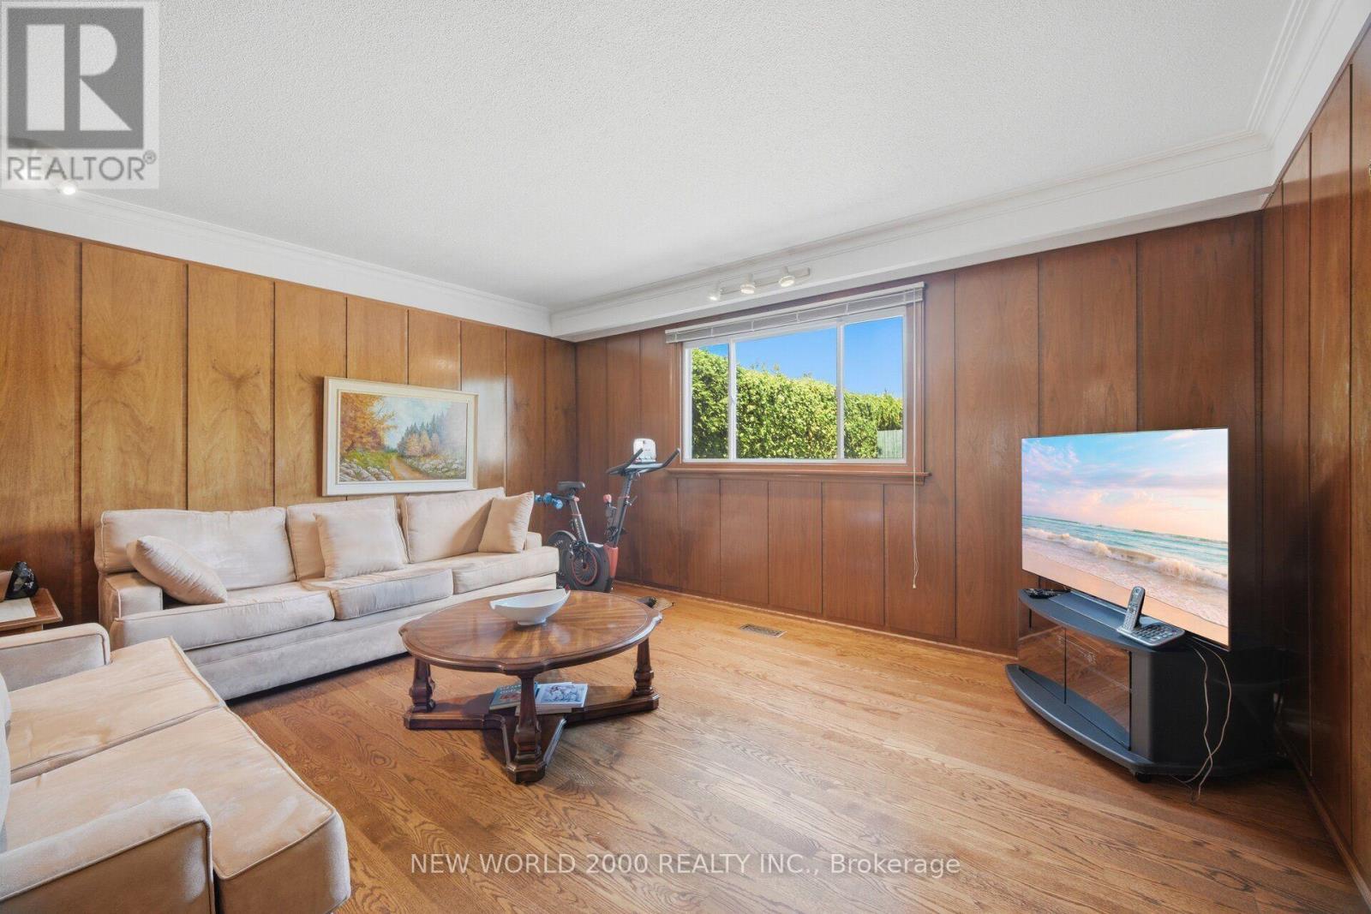
48 Clair Road, Toronto, ON - Indoor Photo Showing Living Room
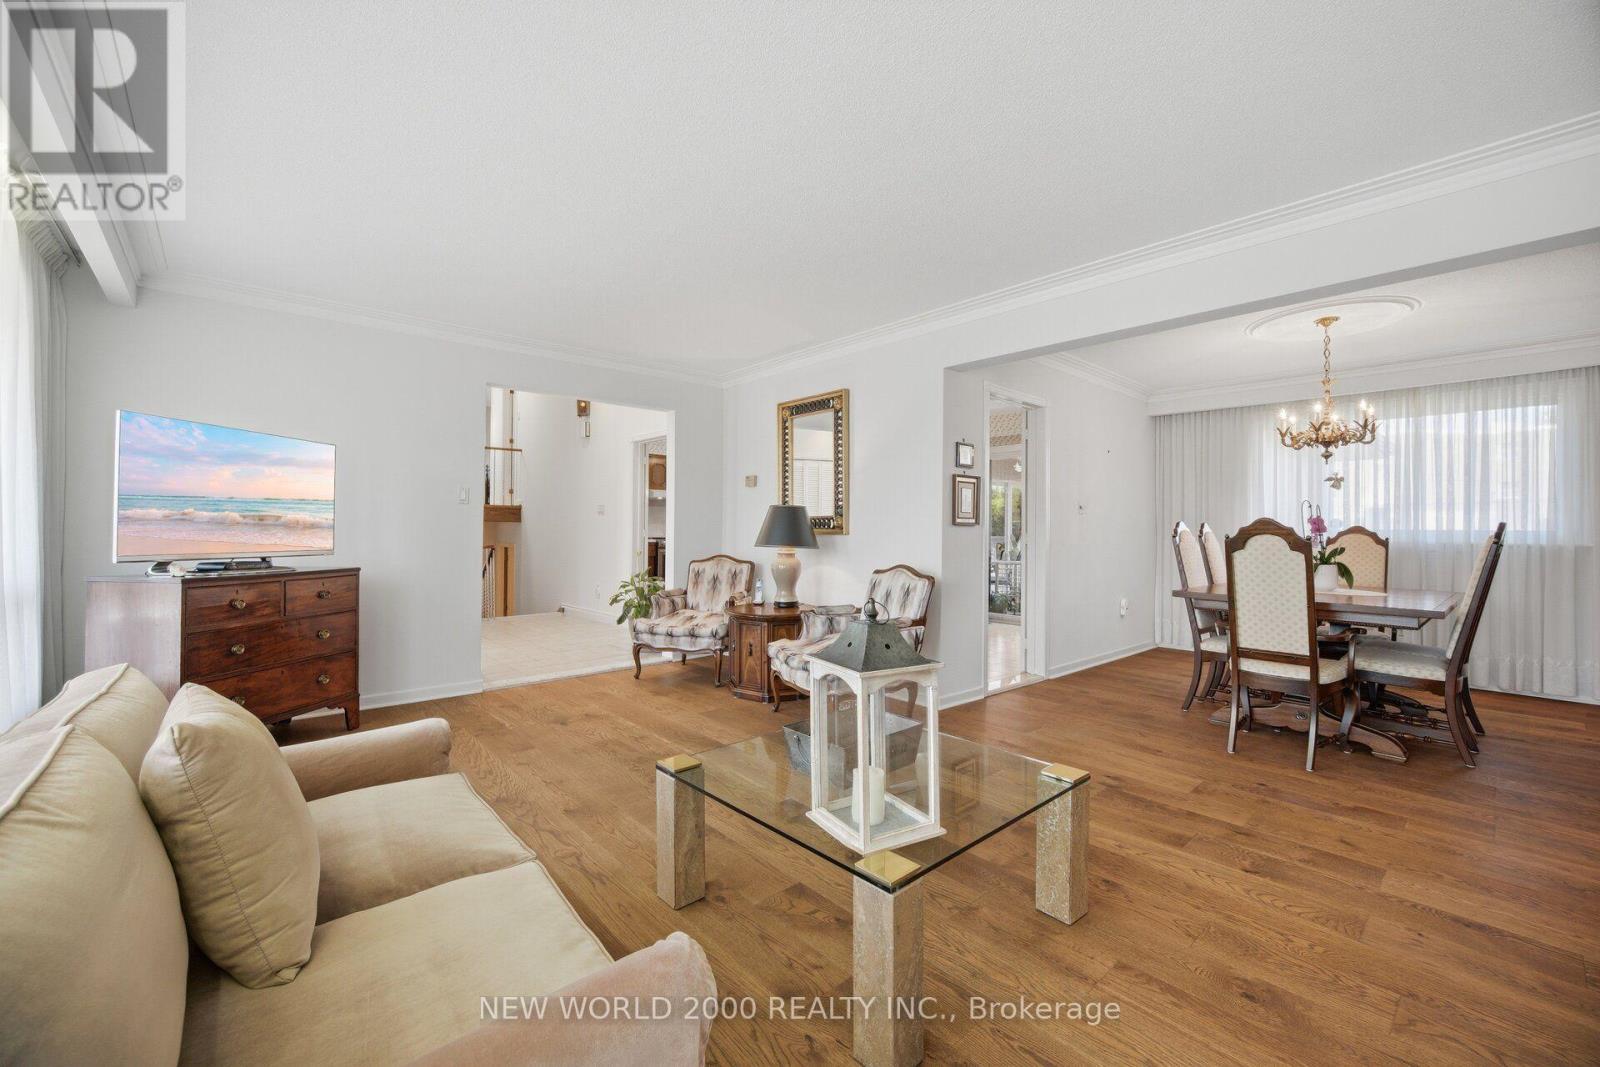
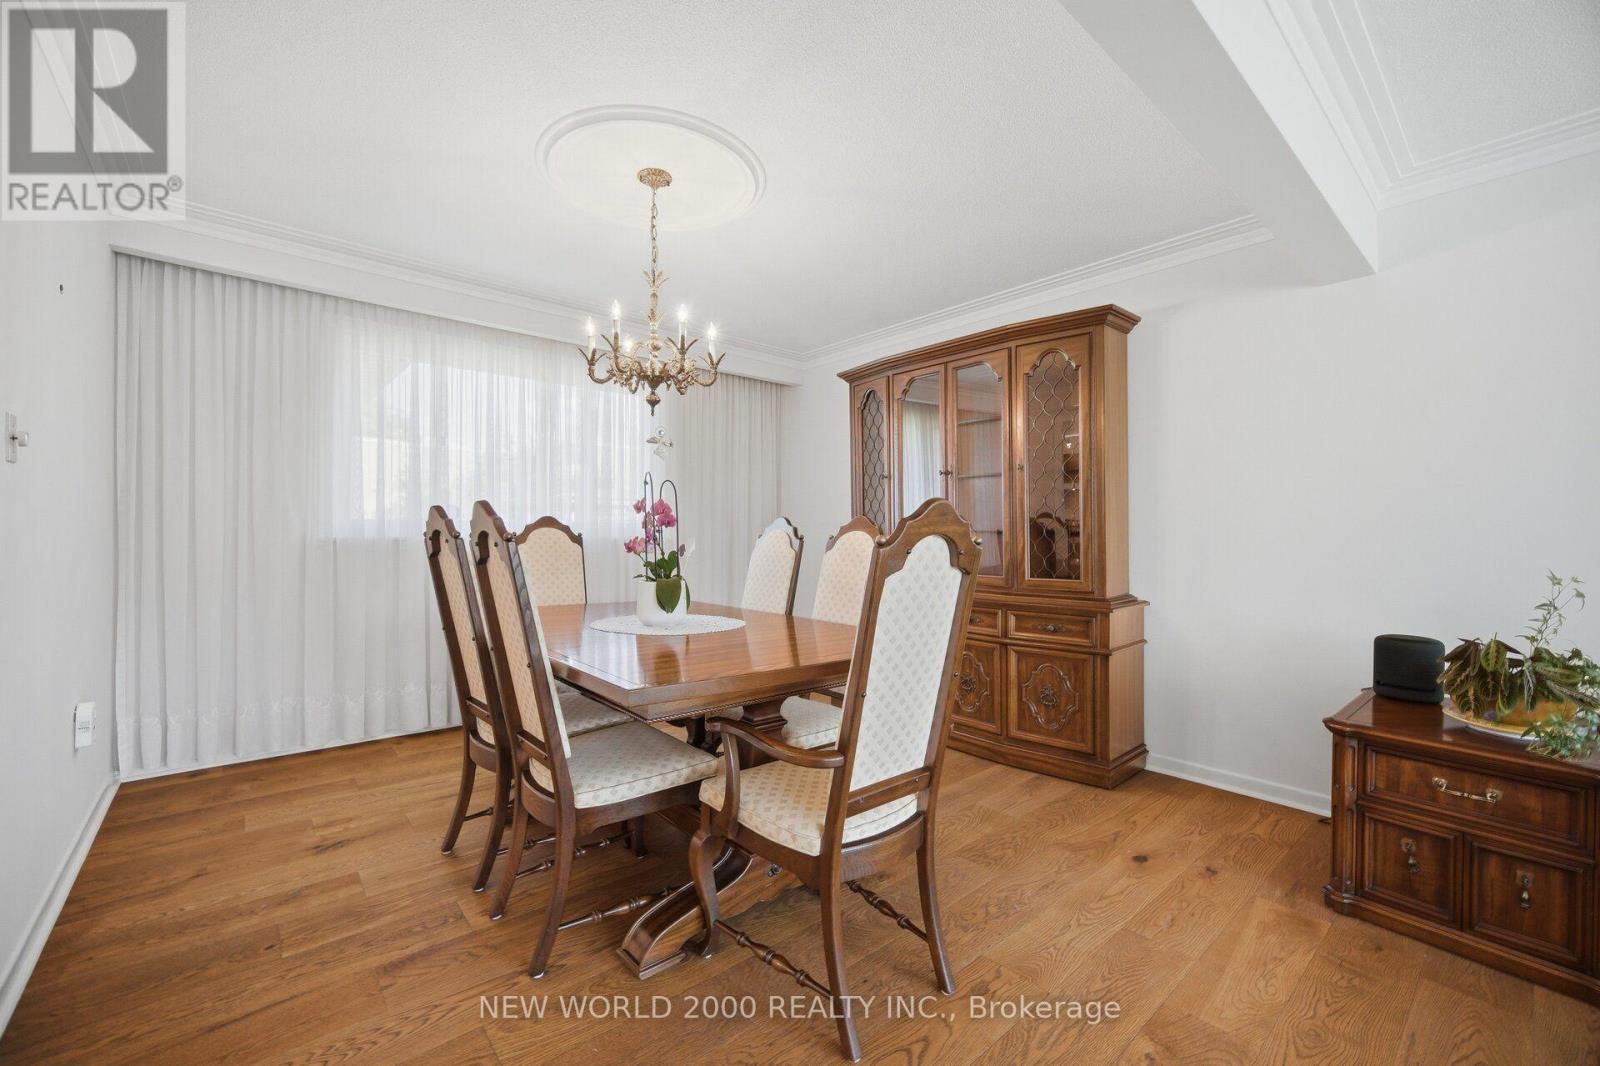
48 Clair Road, Toronto, ON - Indoor Photo Showing Dining Room
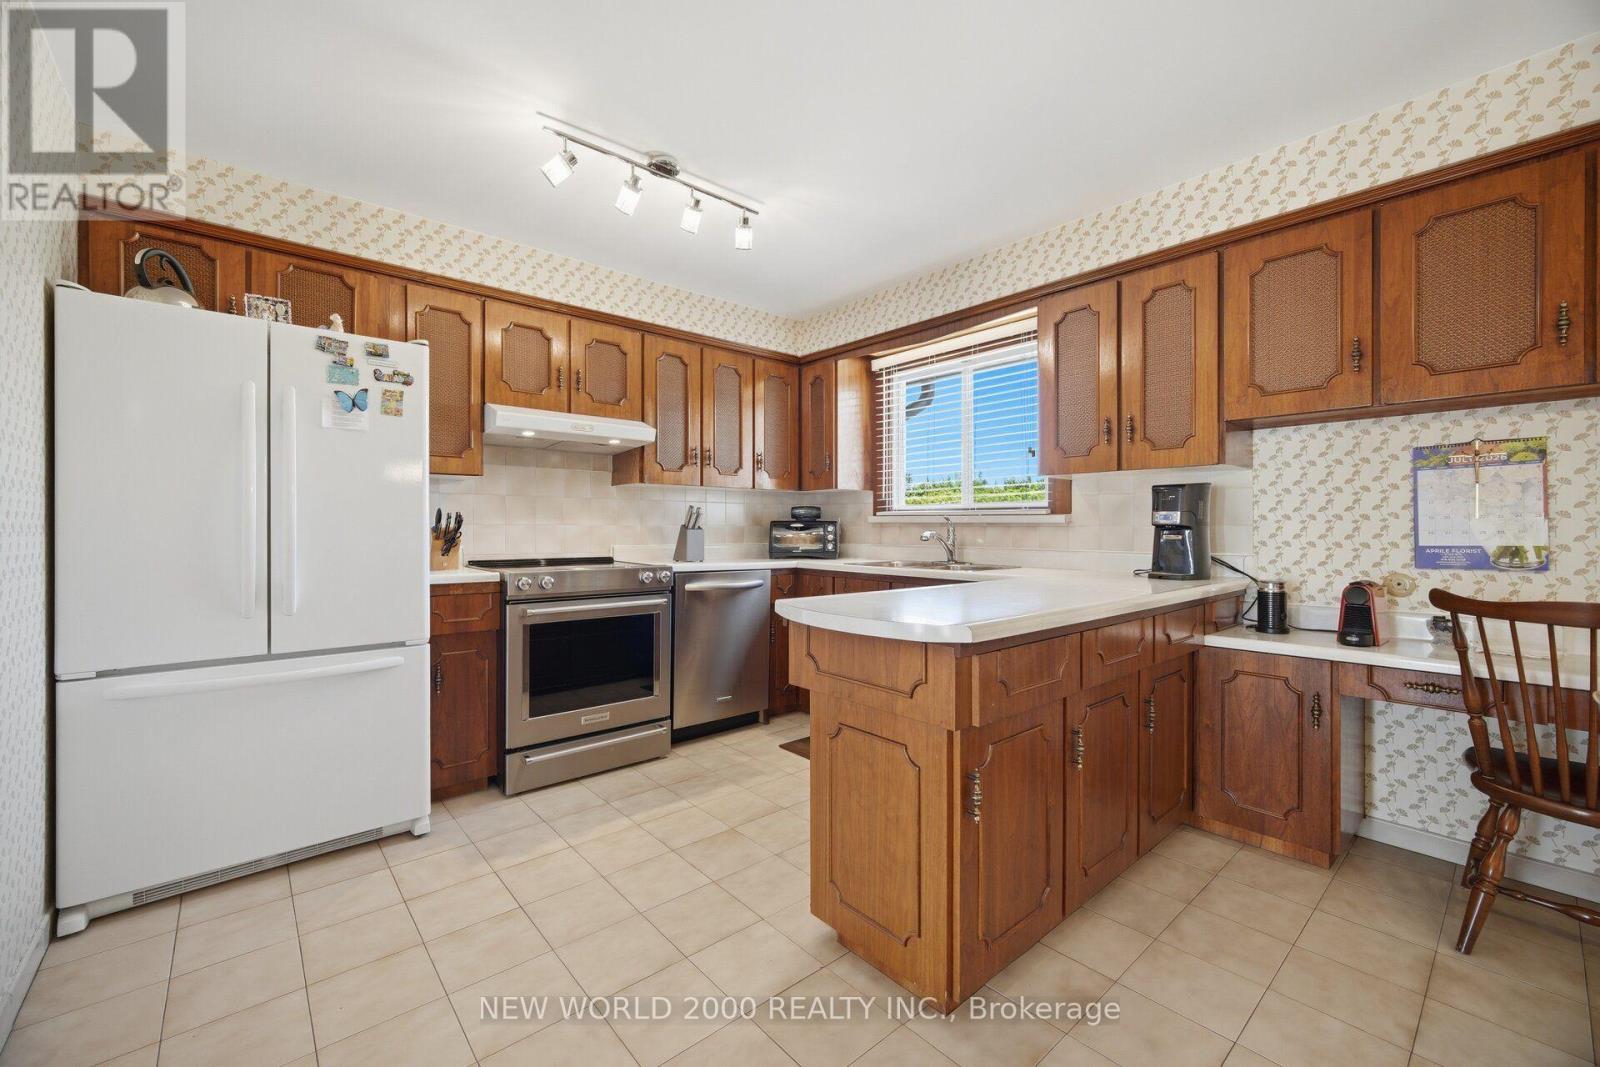
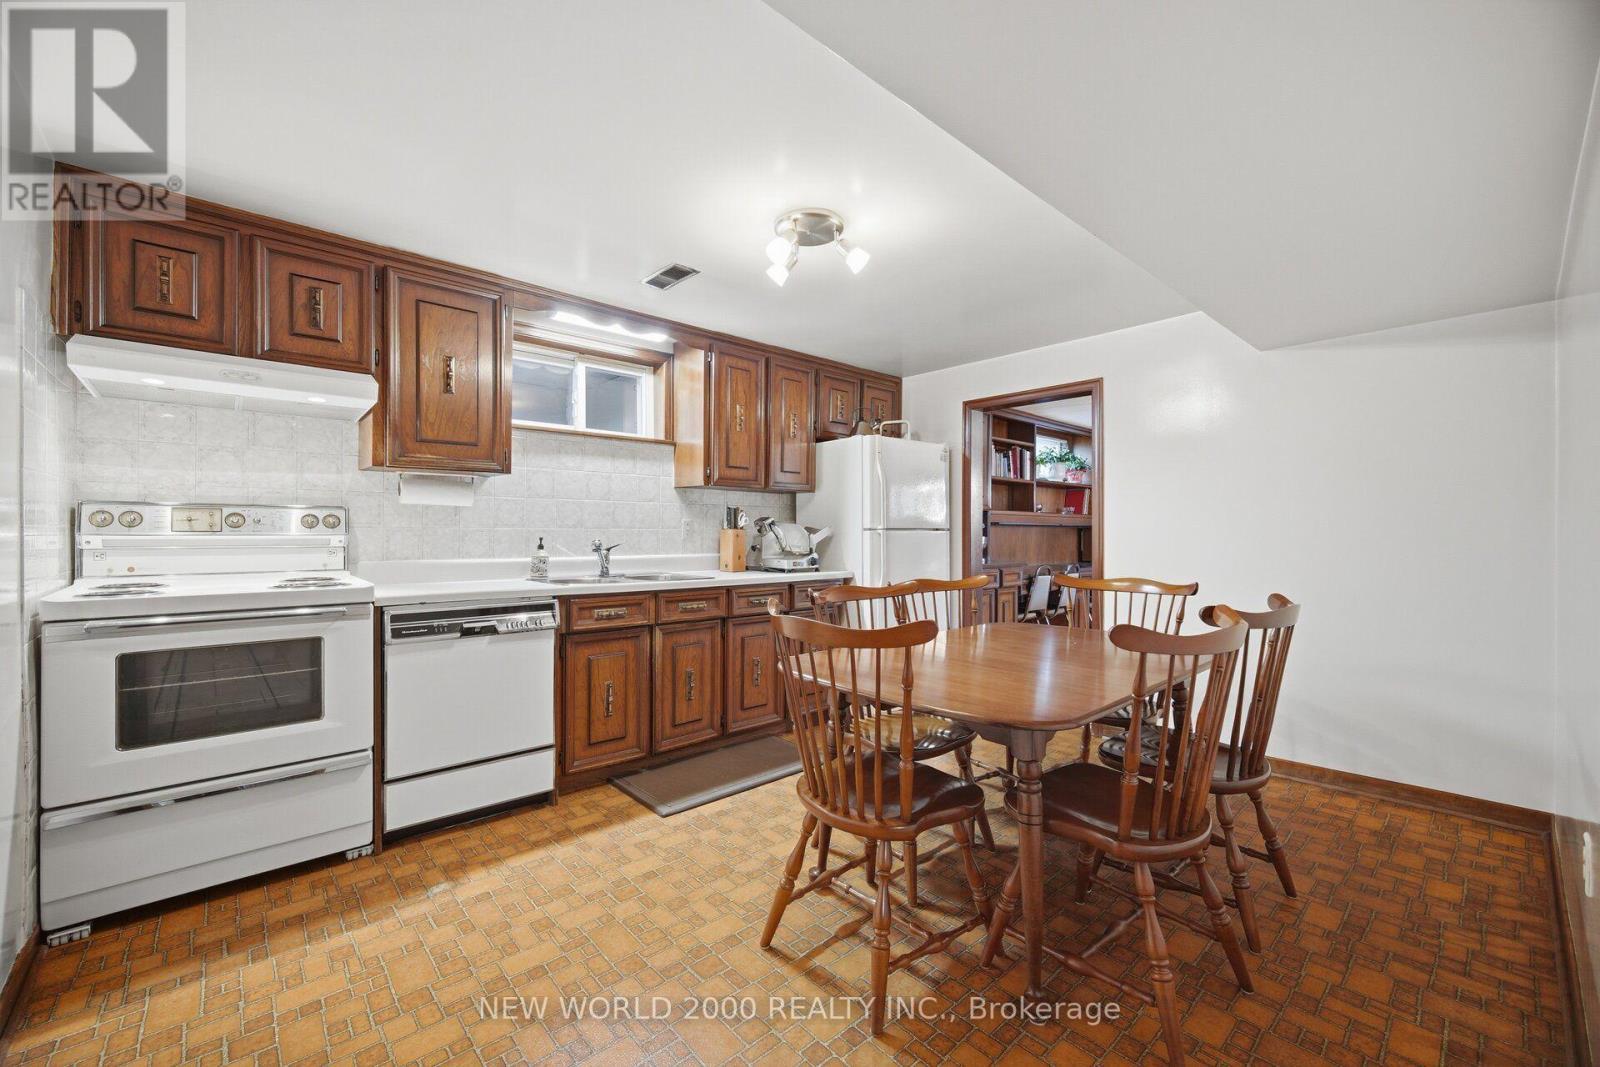
48 Clair Road, Toronto, ON - Indoor Photo Showing Kitchen
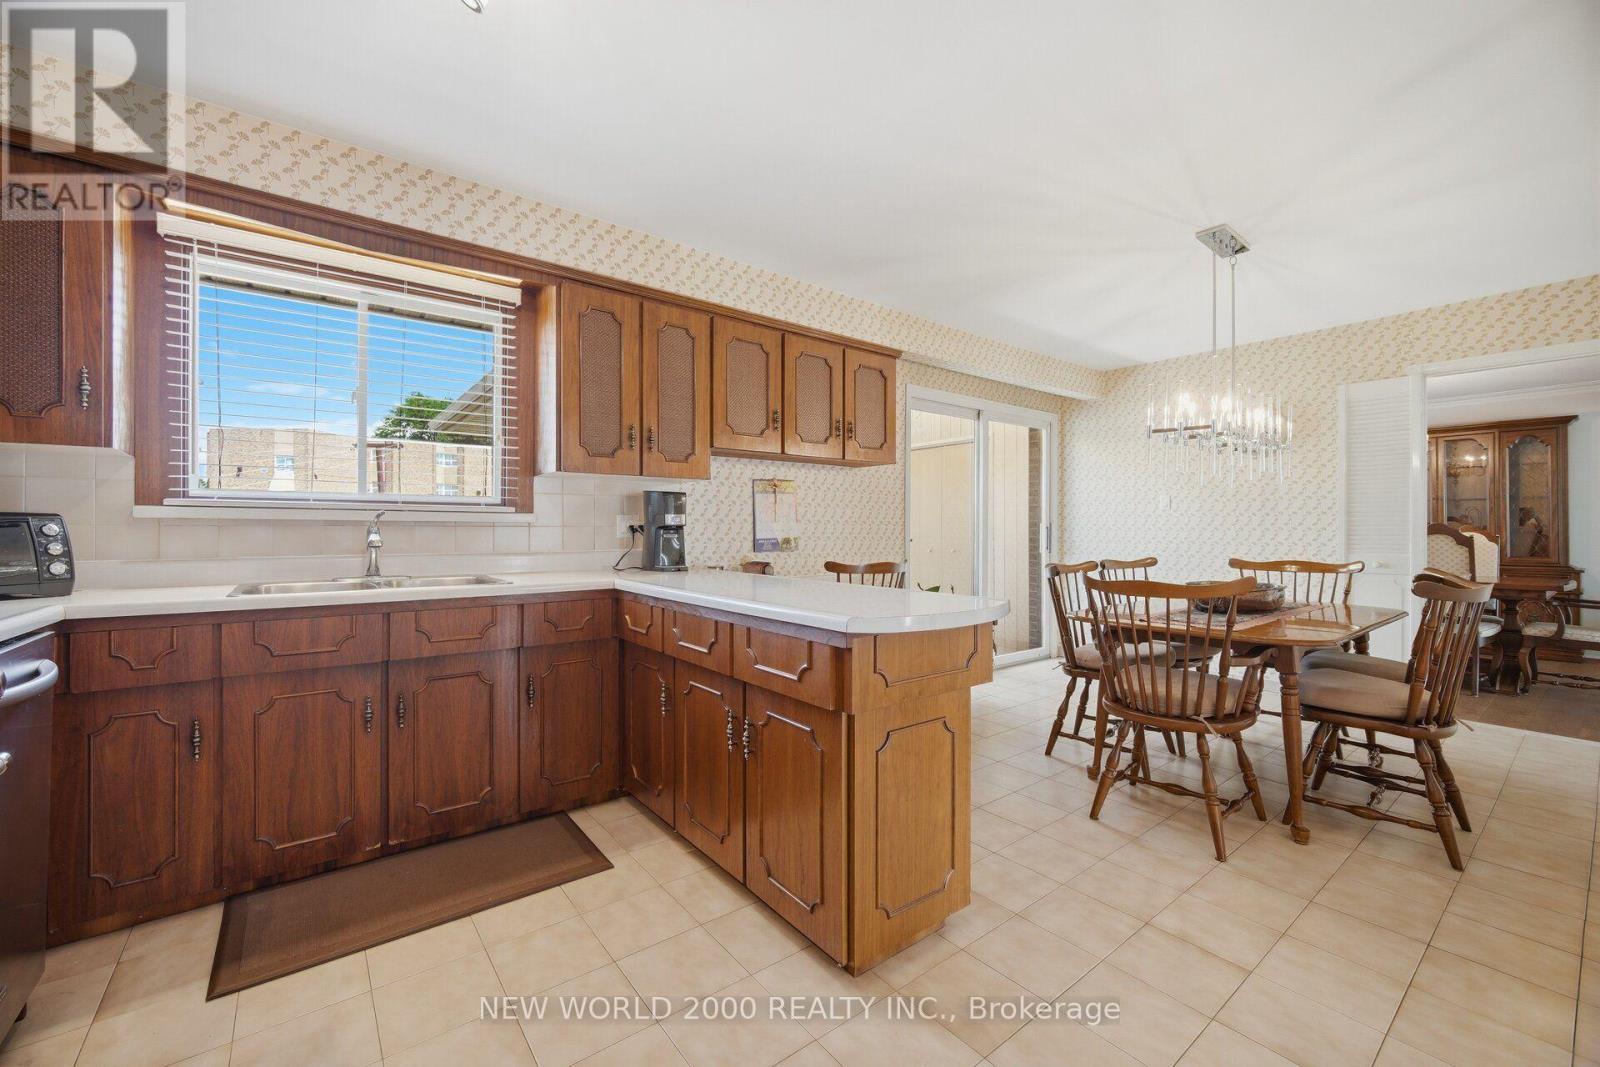
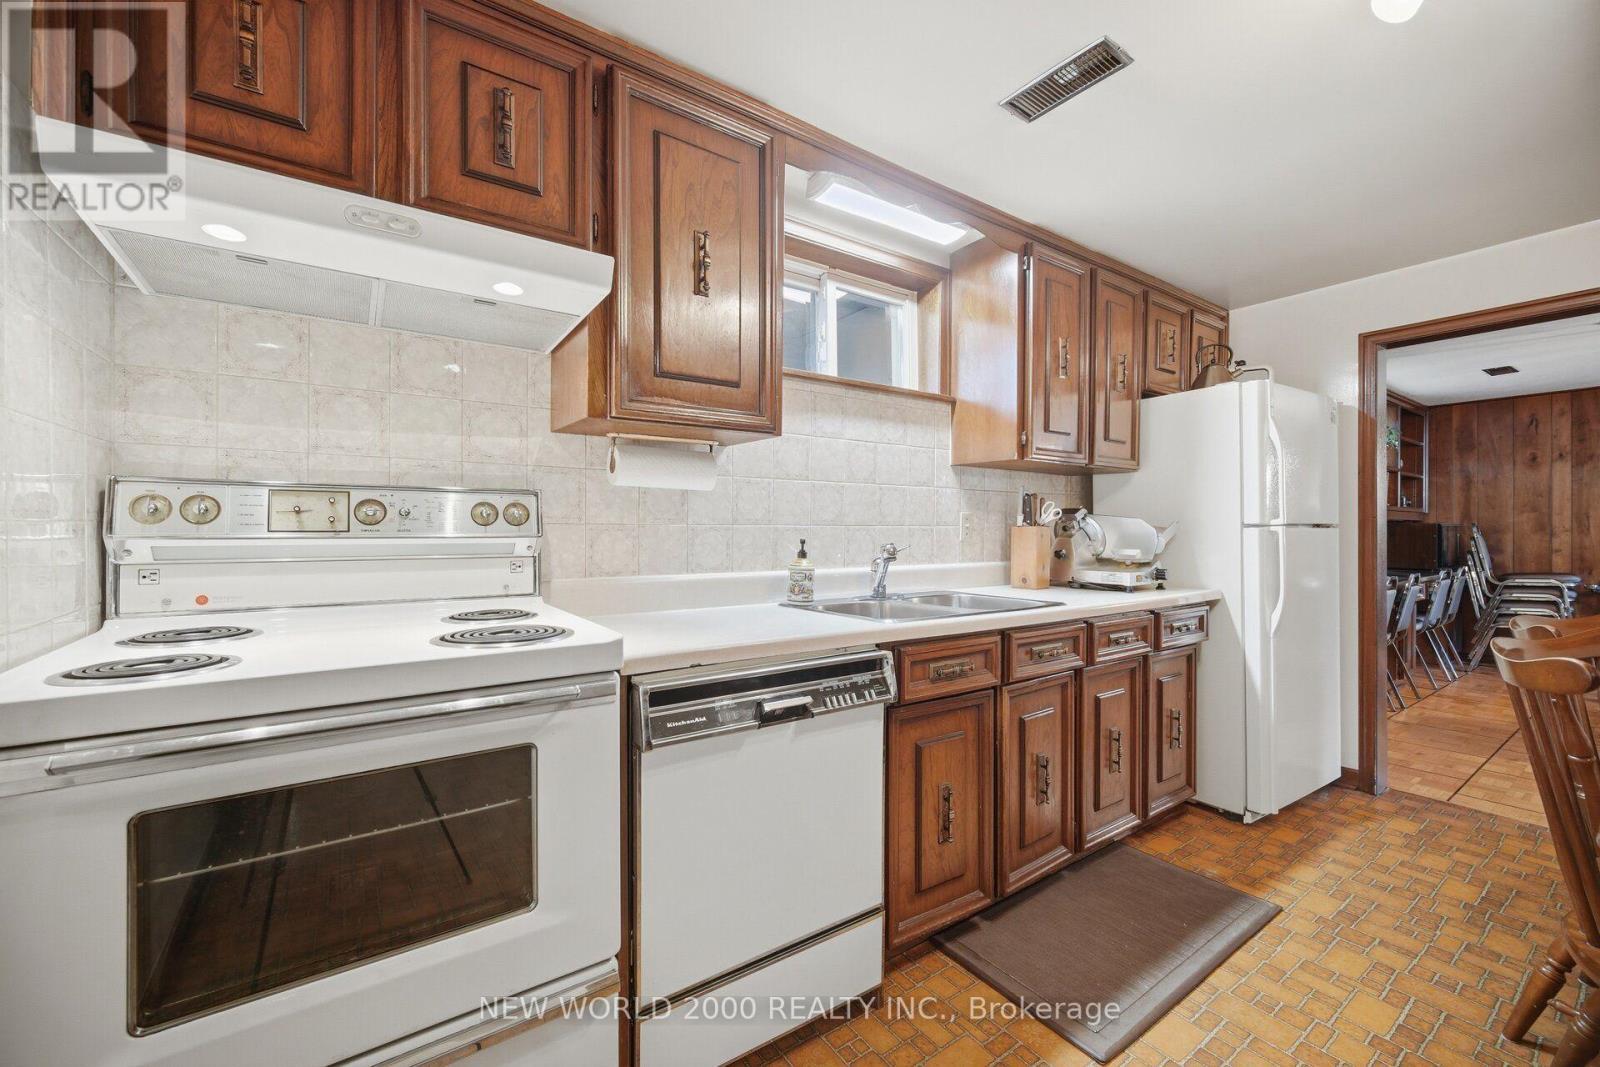
48 Clair Road, Toronto, ON - Indoor Photo Showing Kitchen With Double Sink
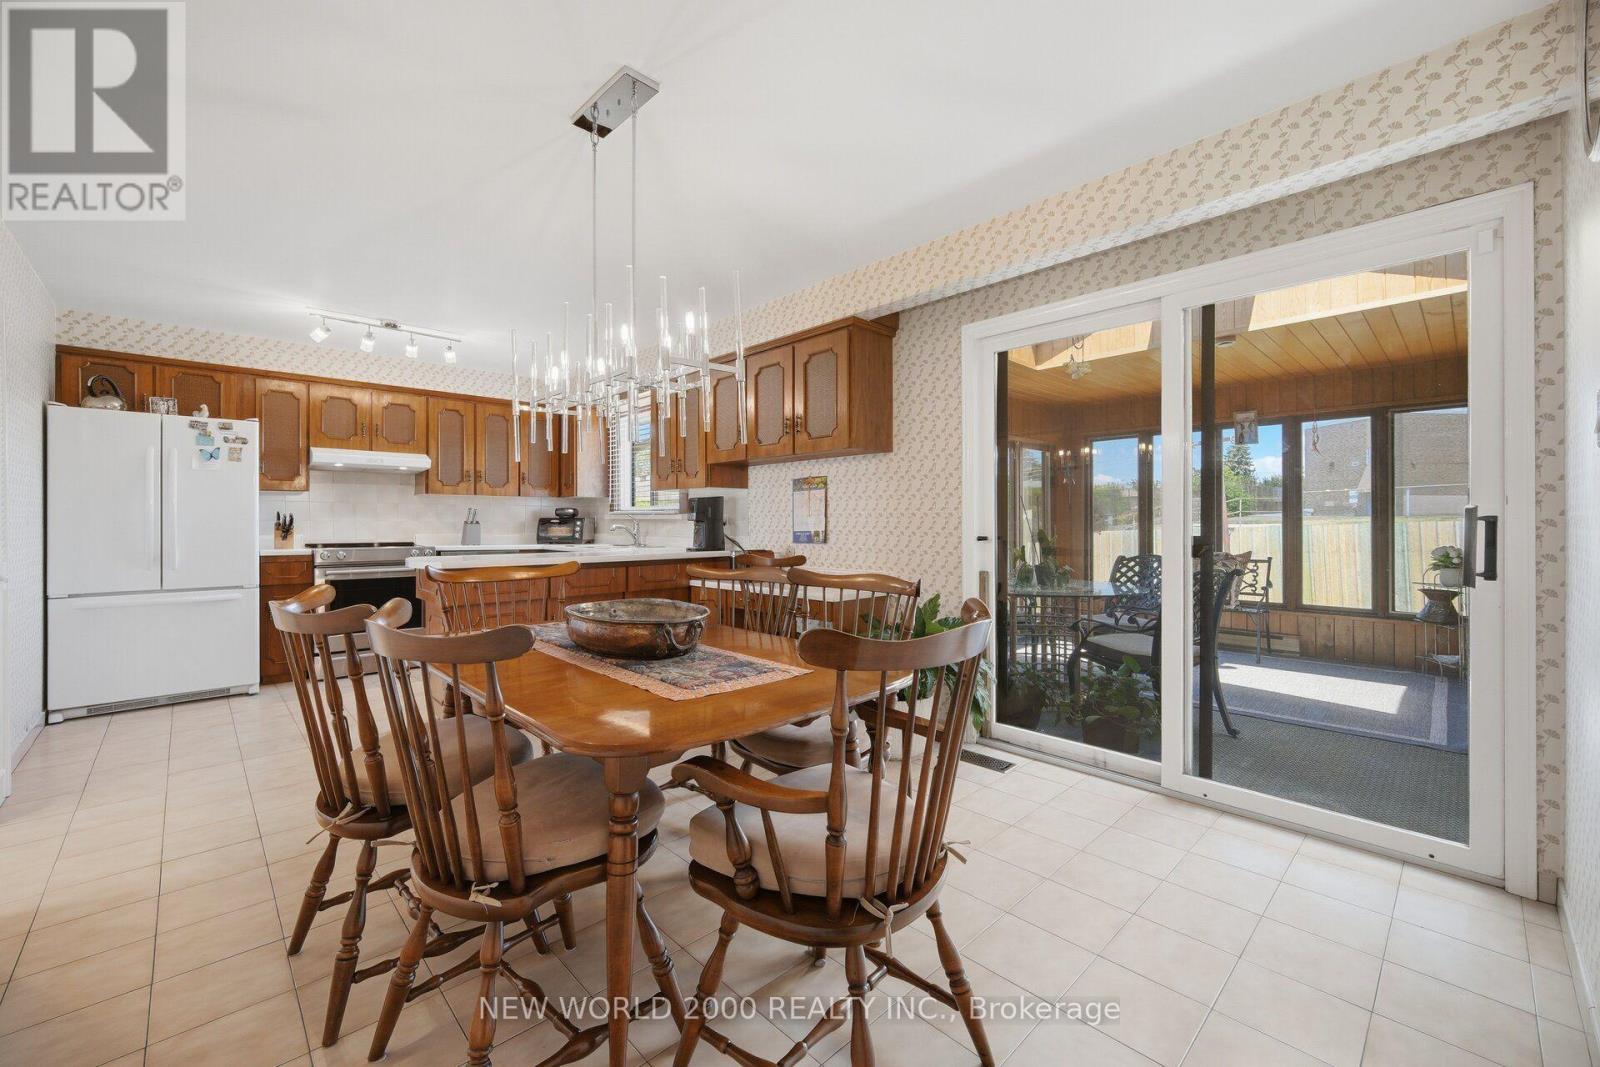
48 Clair Road, Toronto, ON - Indoor Photo Showing Dining Room
48 Clair Road, Toronto, ON -  With Deck Patio Veranda With Exterior
48 Clair Road, Toronto, ON - Outdoor With Deck Patio Veranda With Exterior
48 Clair Road, Toronto, ON - Indoor Photo Showing Other Room
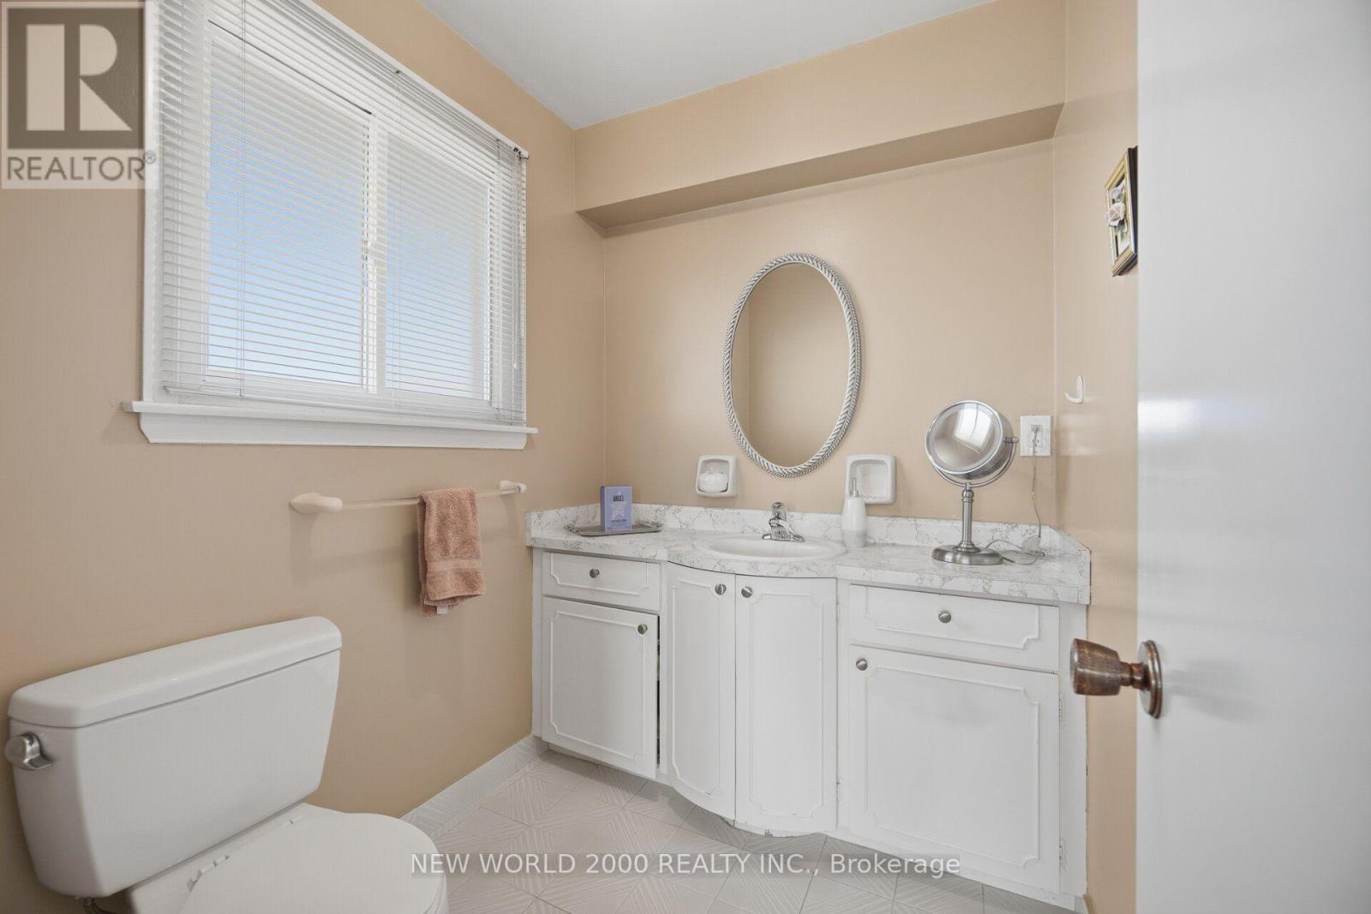
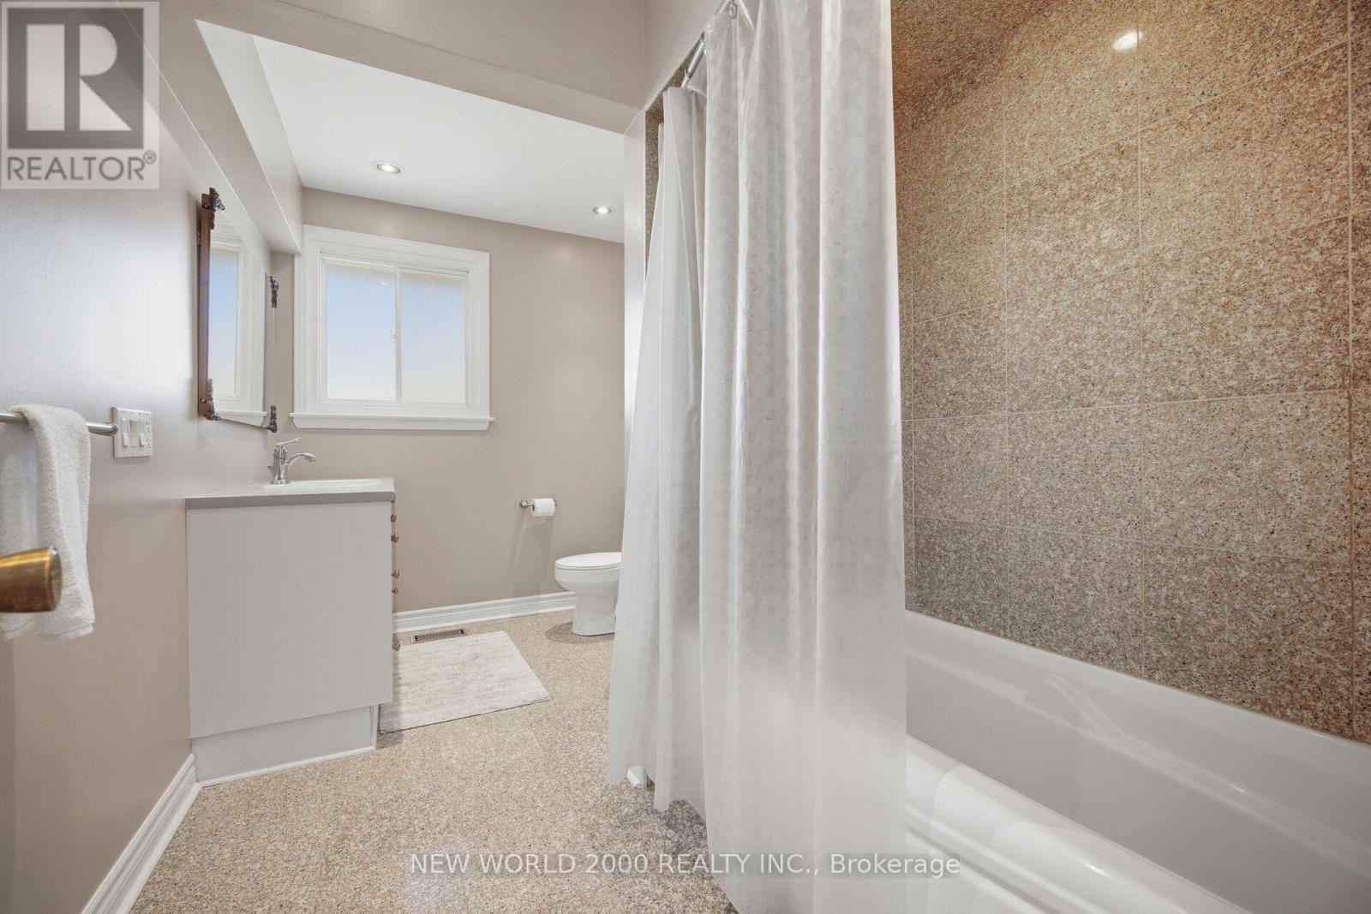
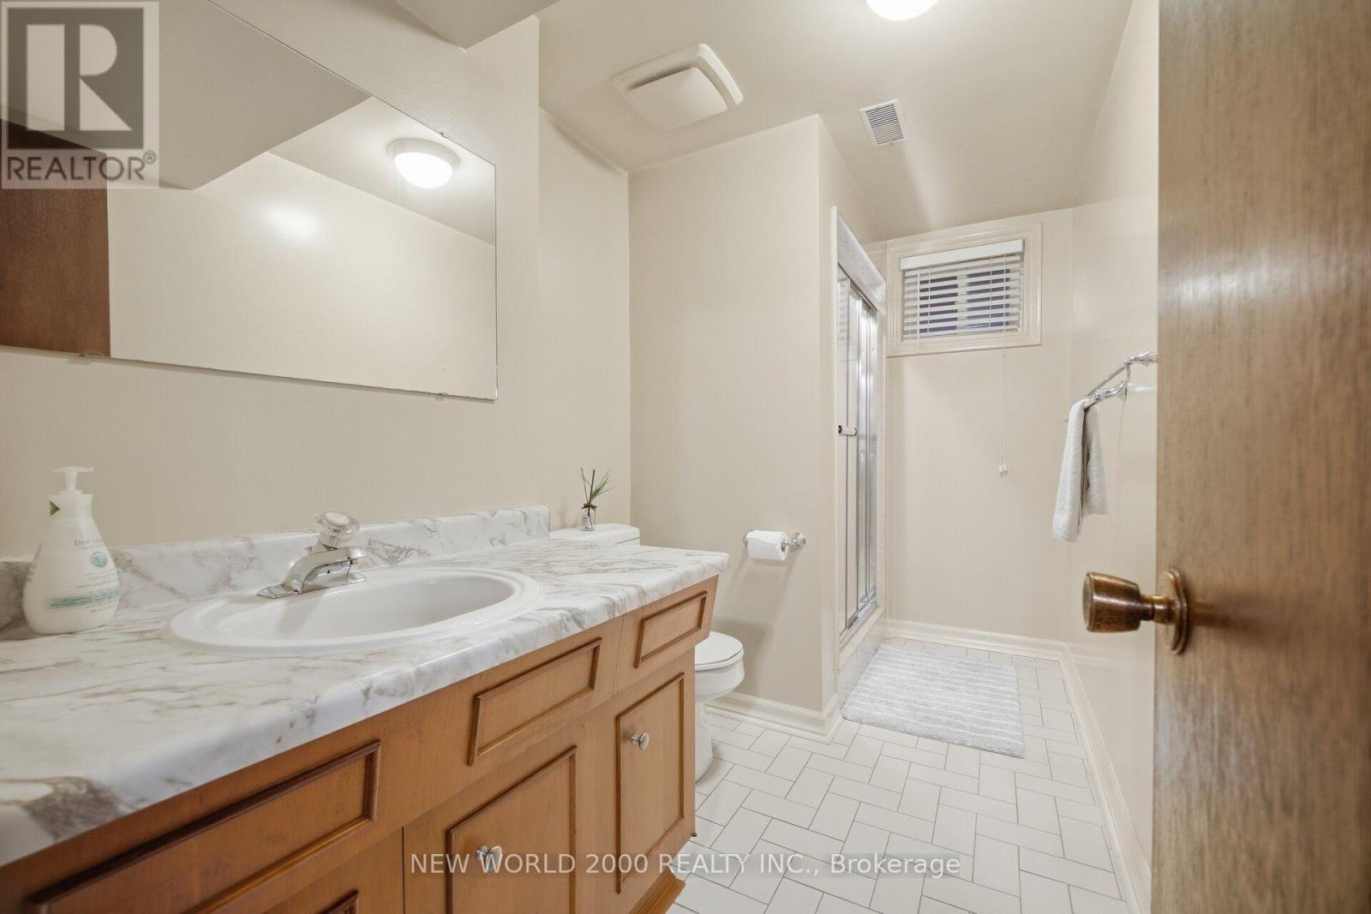
48 Clair Road, Toronto, ON - Indoor Photo Showing Bathroom
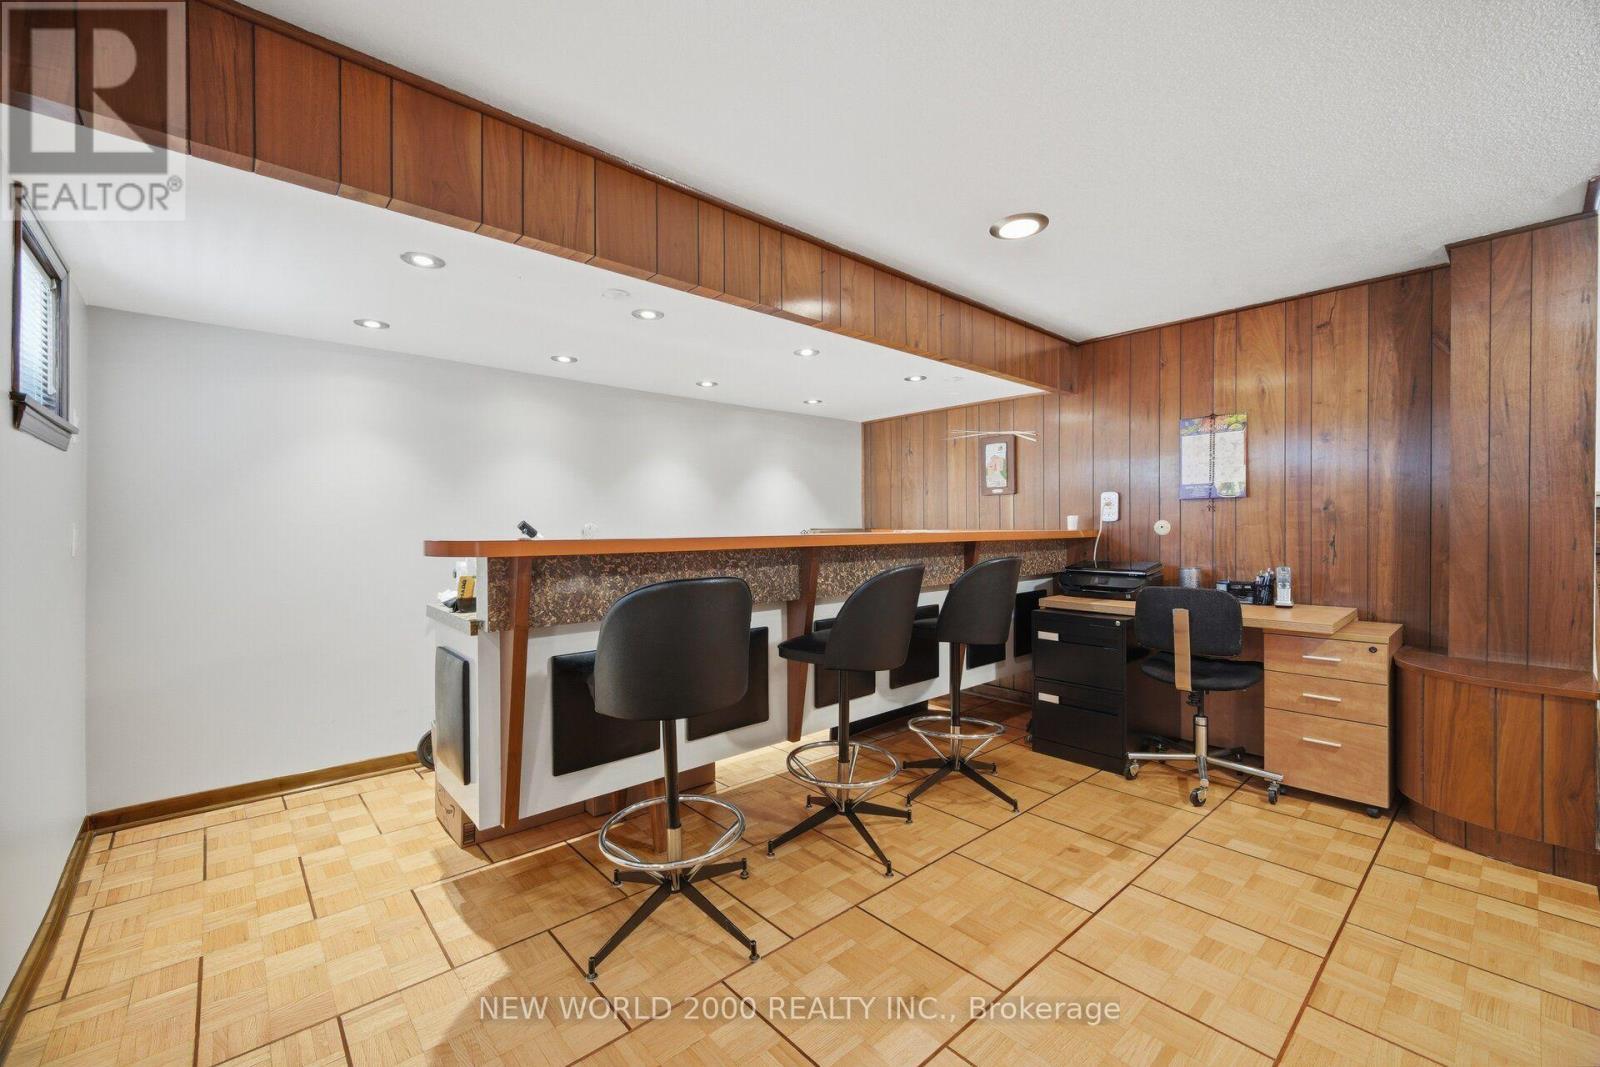
48 Clair Road, Toronto, ON - Indoor Photo Showing Other Room

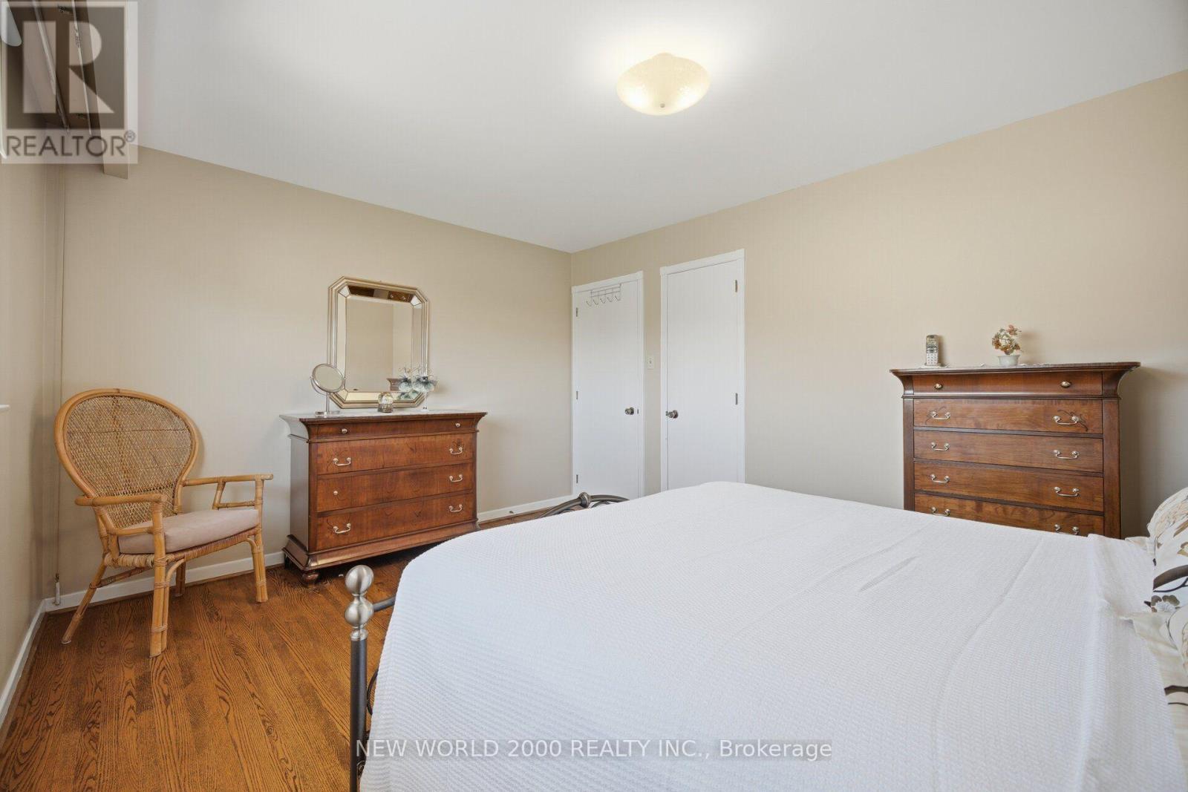
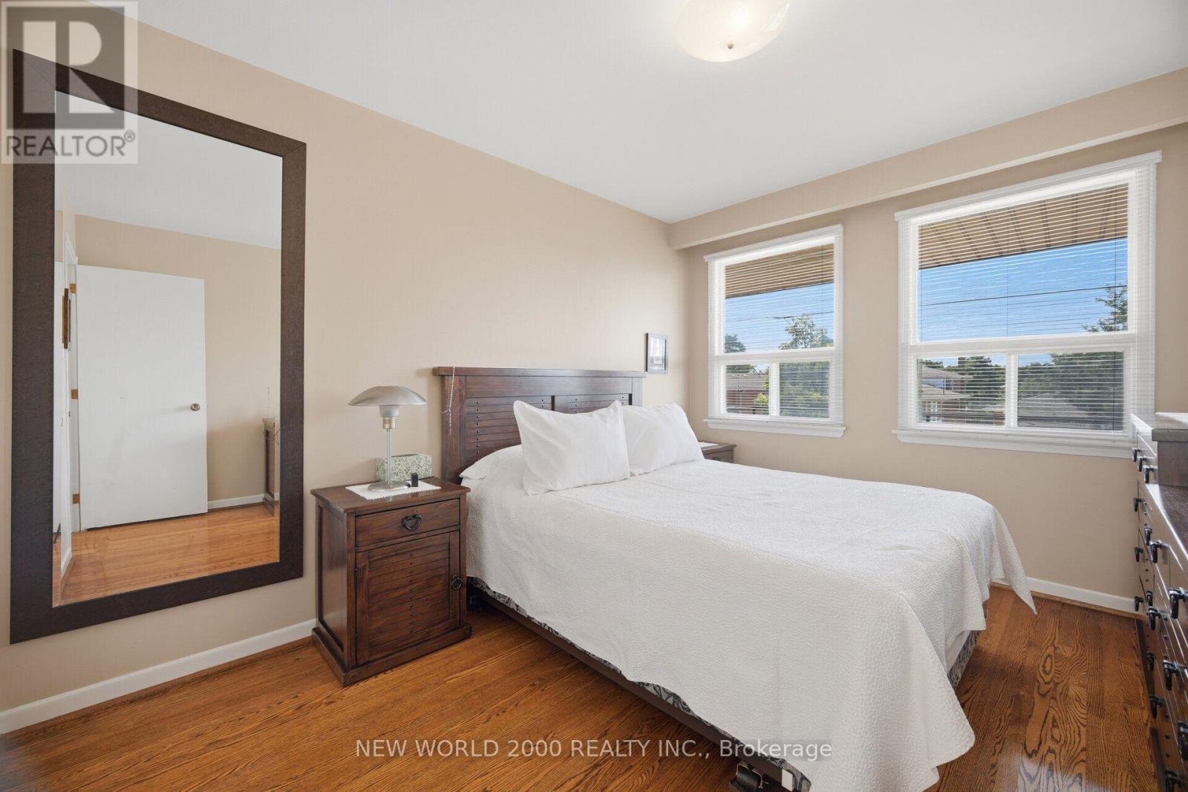
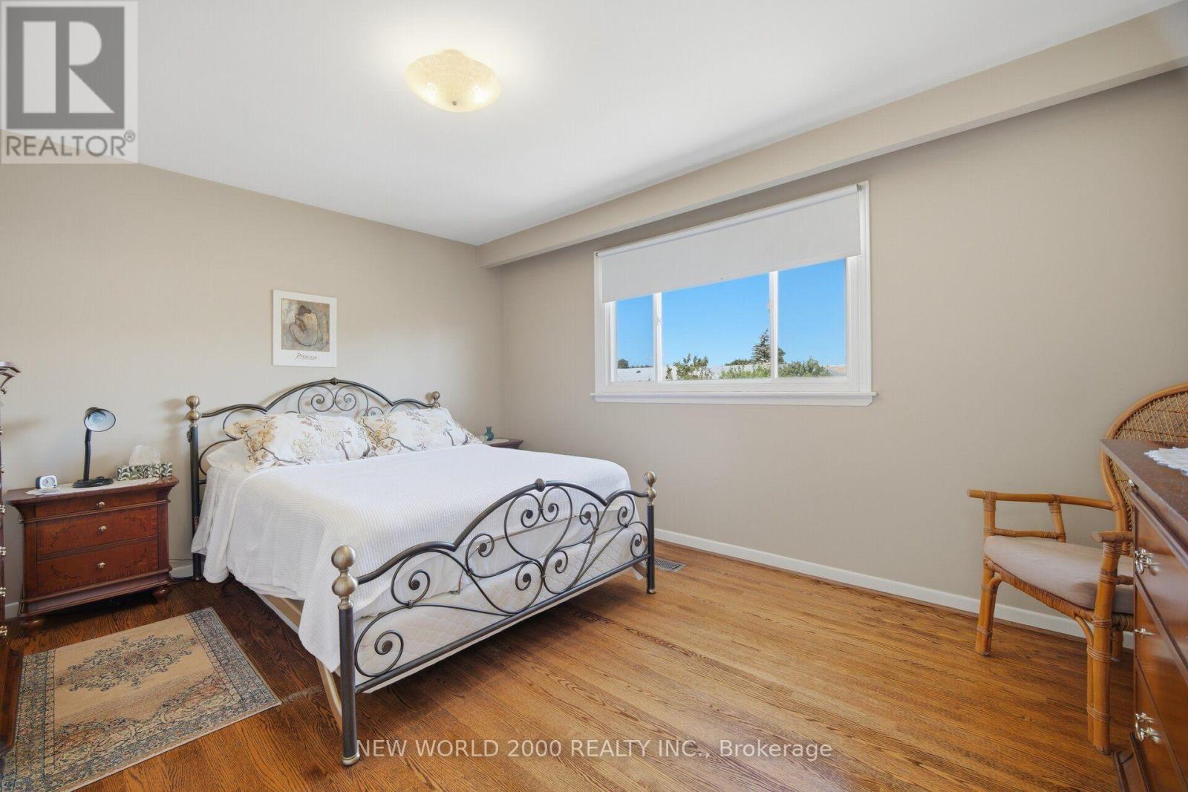
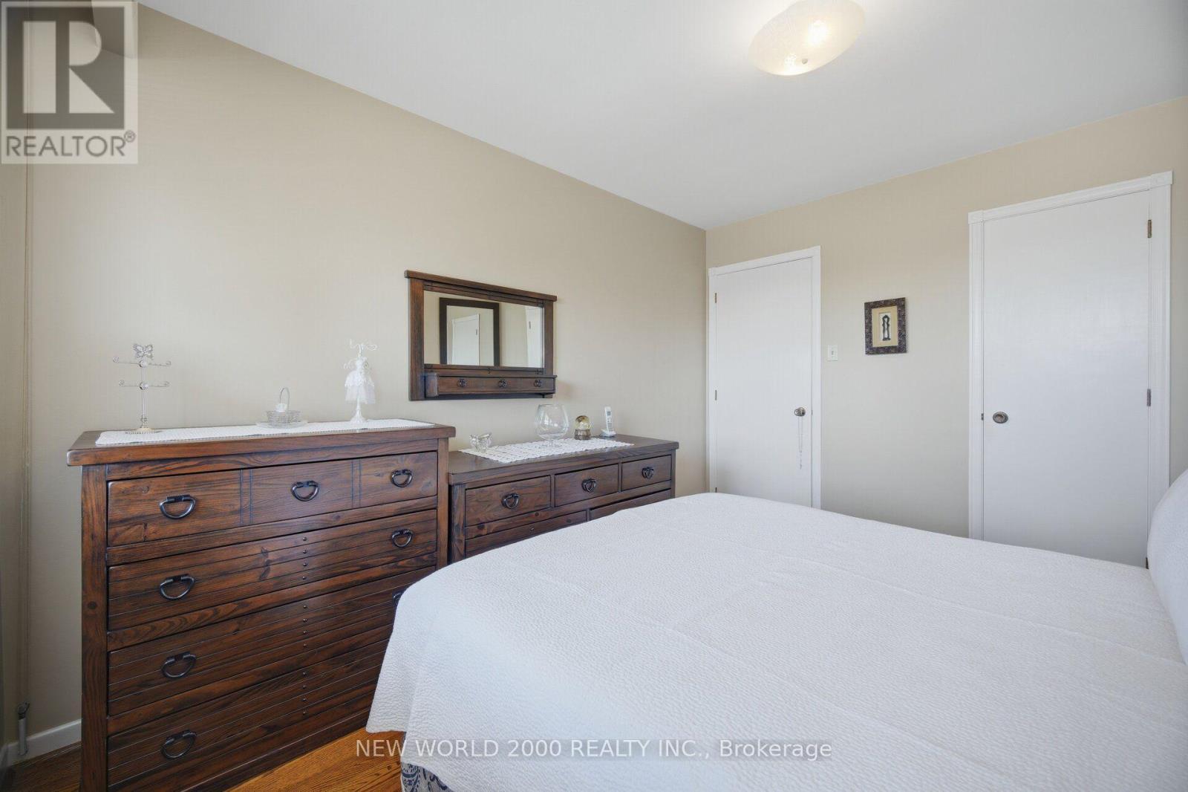
48 Clair Road, Toronto, ON - Indoor Photo Showing Bedroom
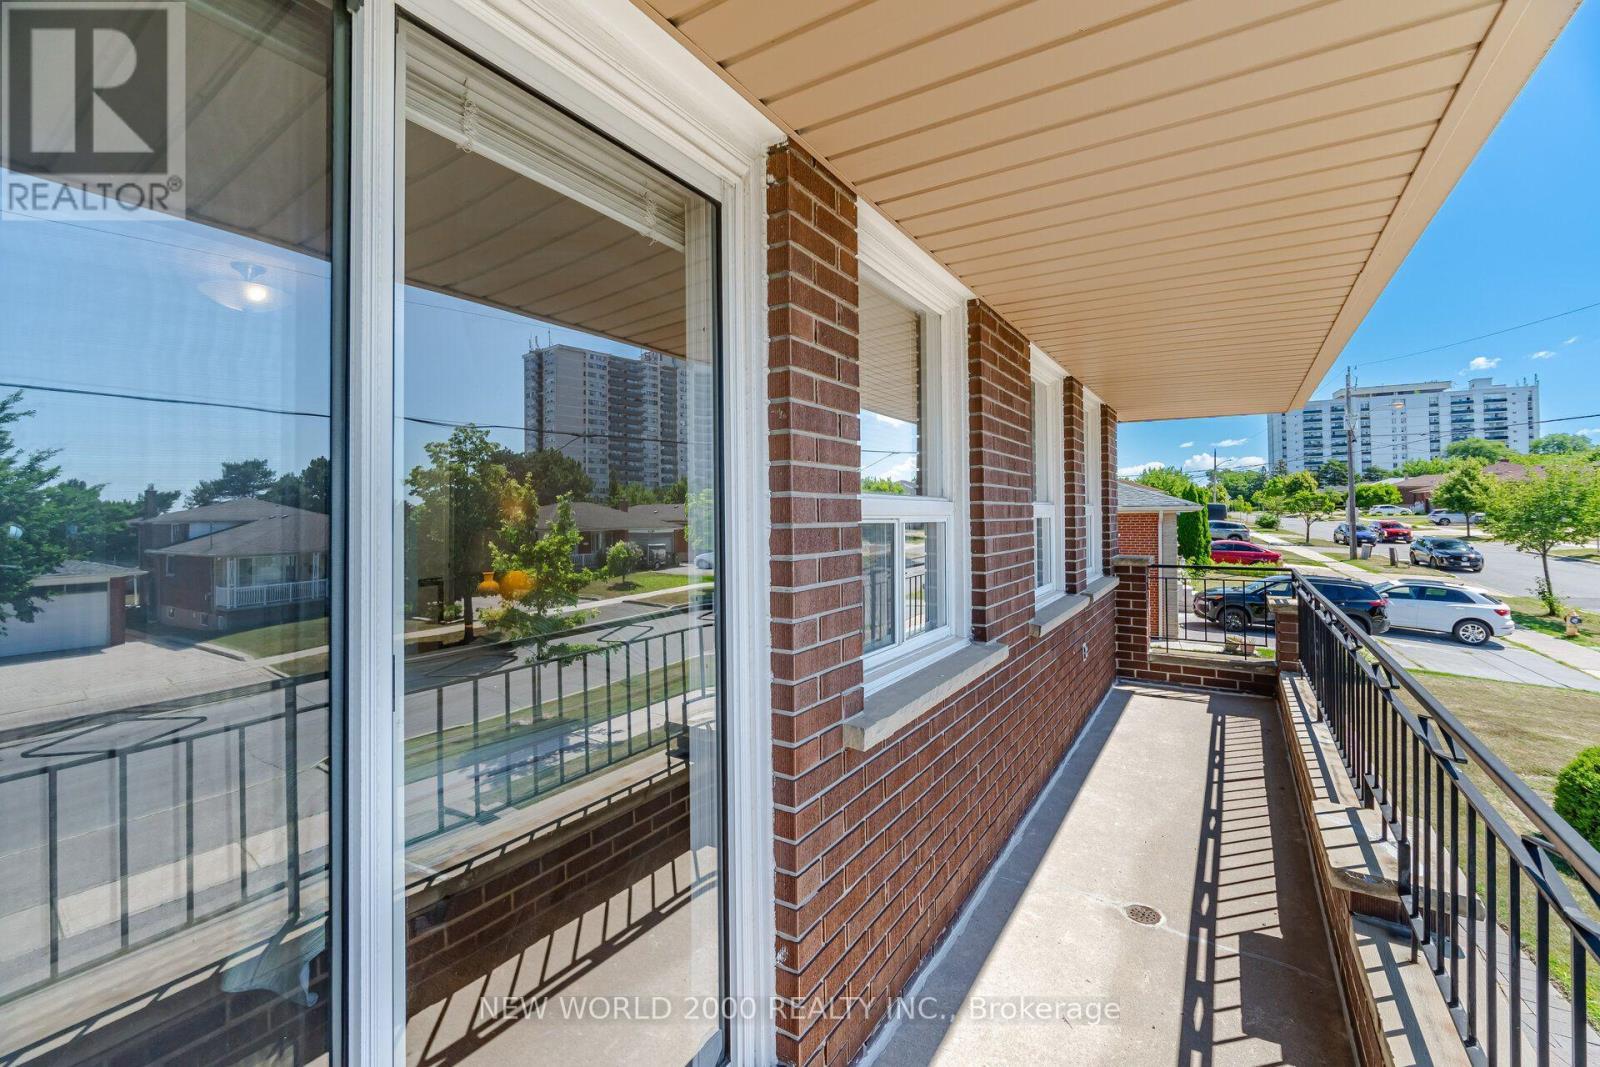
48 Clair Road, Toronto, ON - Outdoor With Exterior
48 Clair Road, Toronto, ON - Indoor Photo Showing Bathroom
48 Clair Road, Toronto, ON - Indoor Photo Showing Bedroom
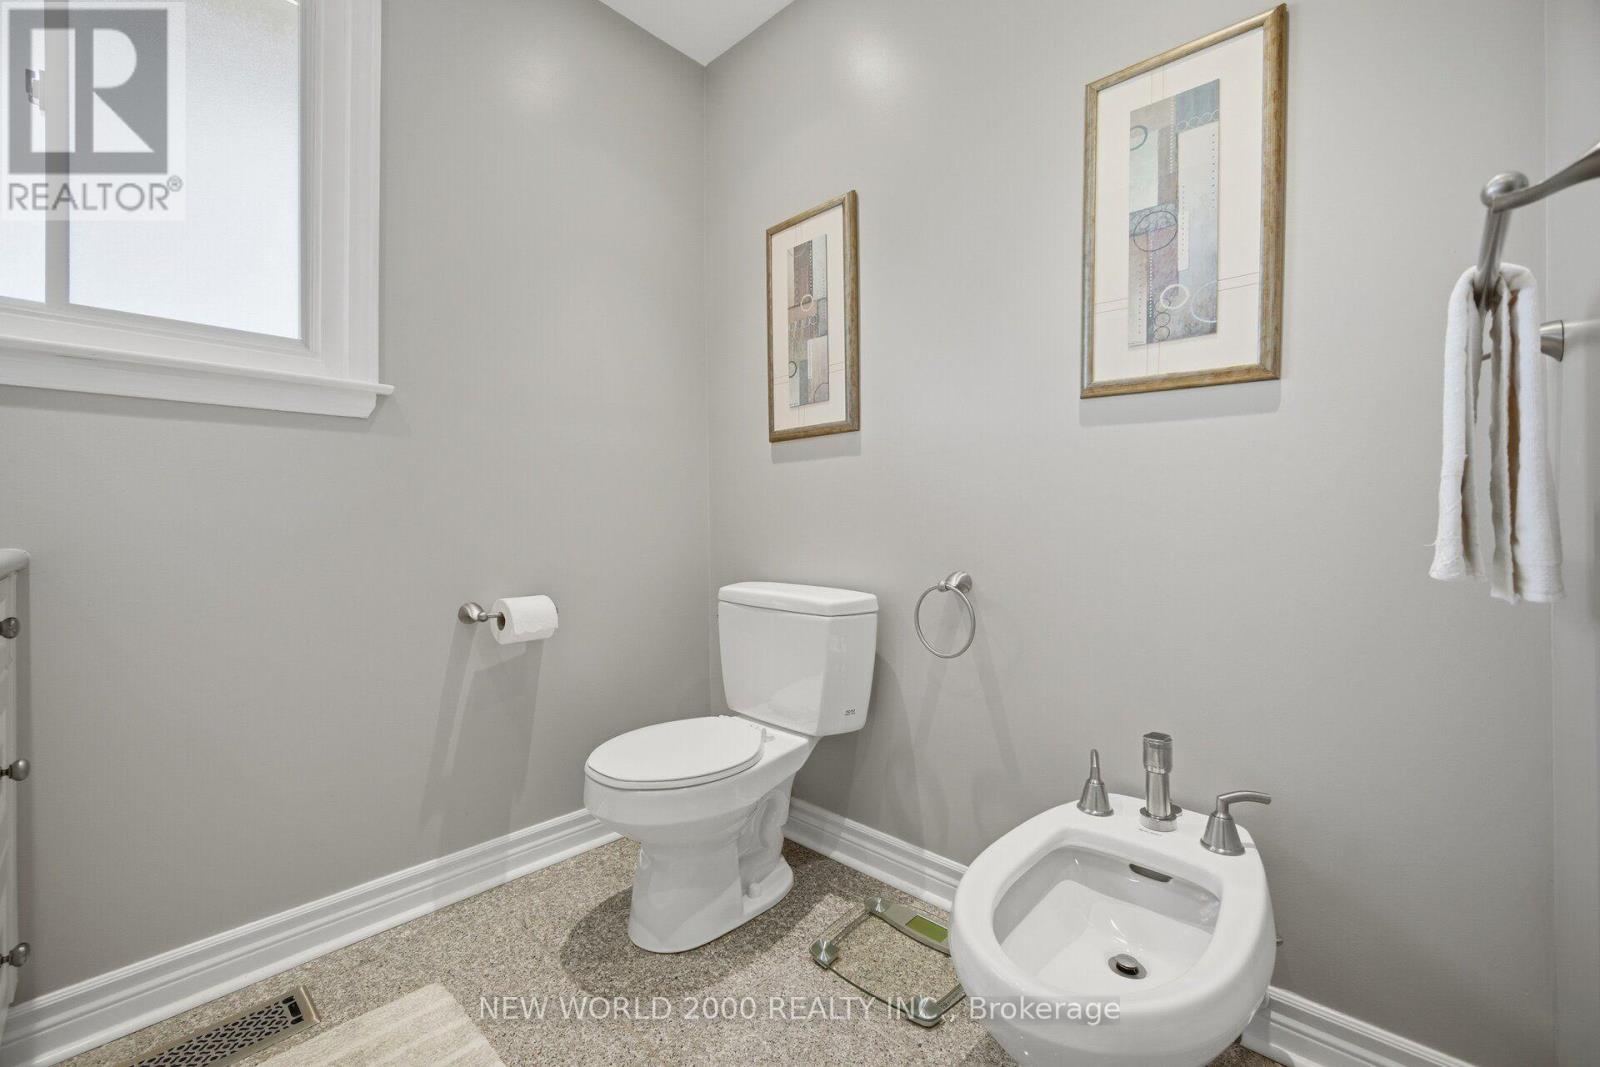
48 Clair Road, Toronto, ON - Indoor Photo Showing Bathroom
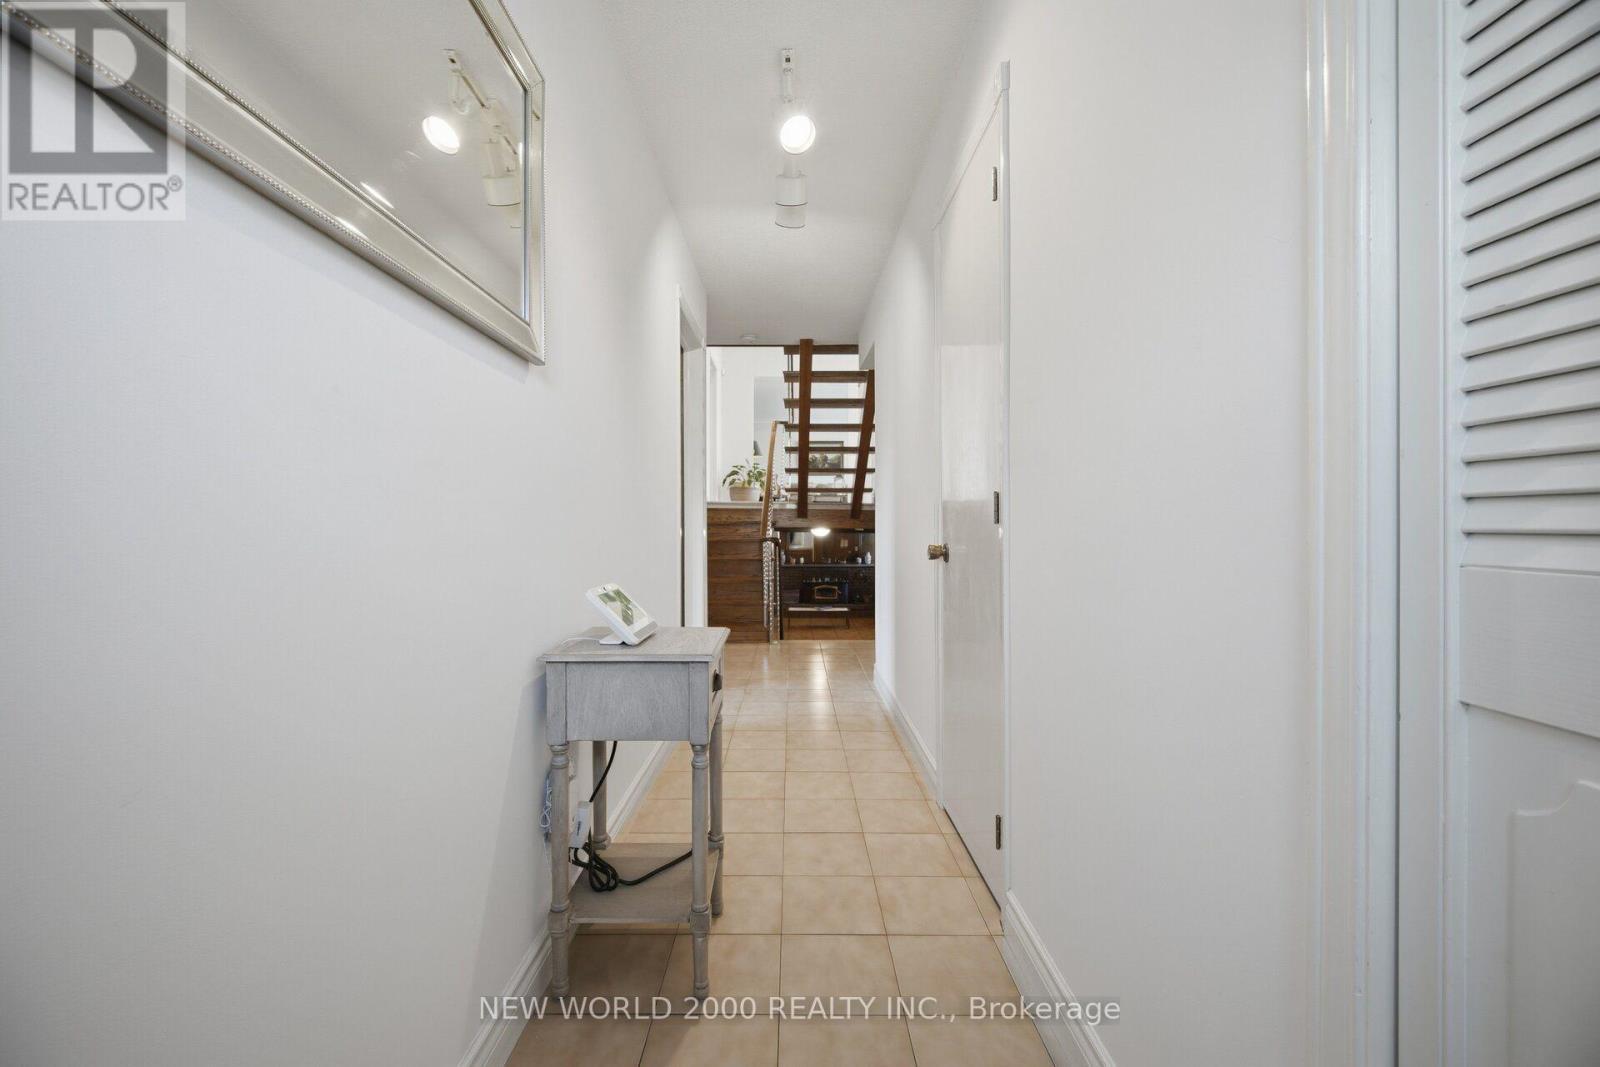
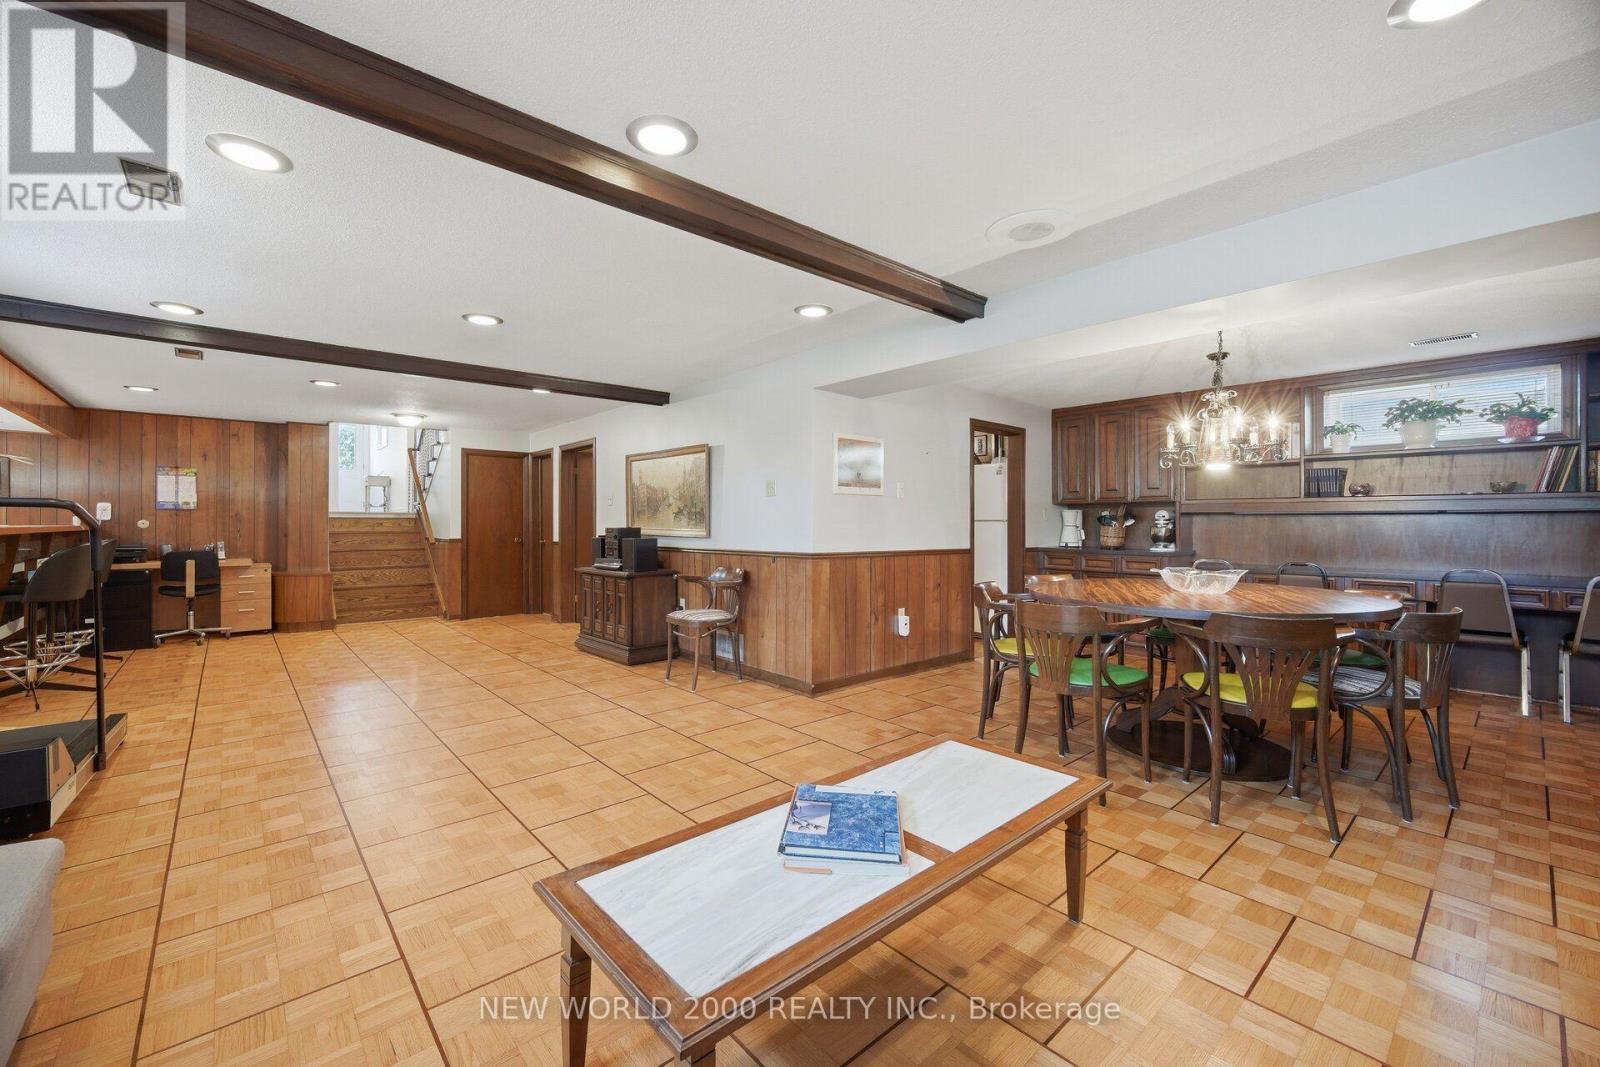
48 Clair Road, Toronto, ON - Indoor Photo Showing Other Room
48 Clair Road, Toronto, ON - Indoor
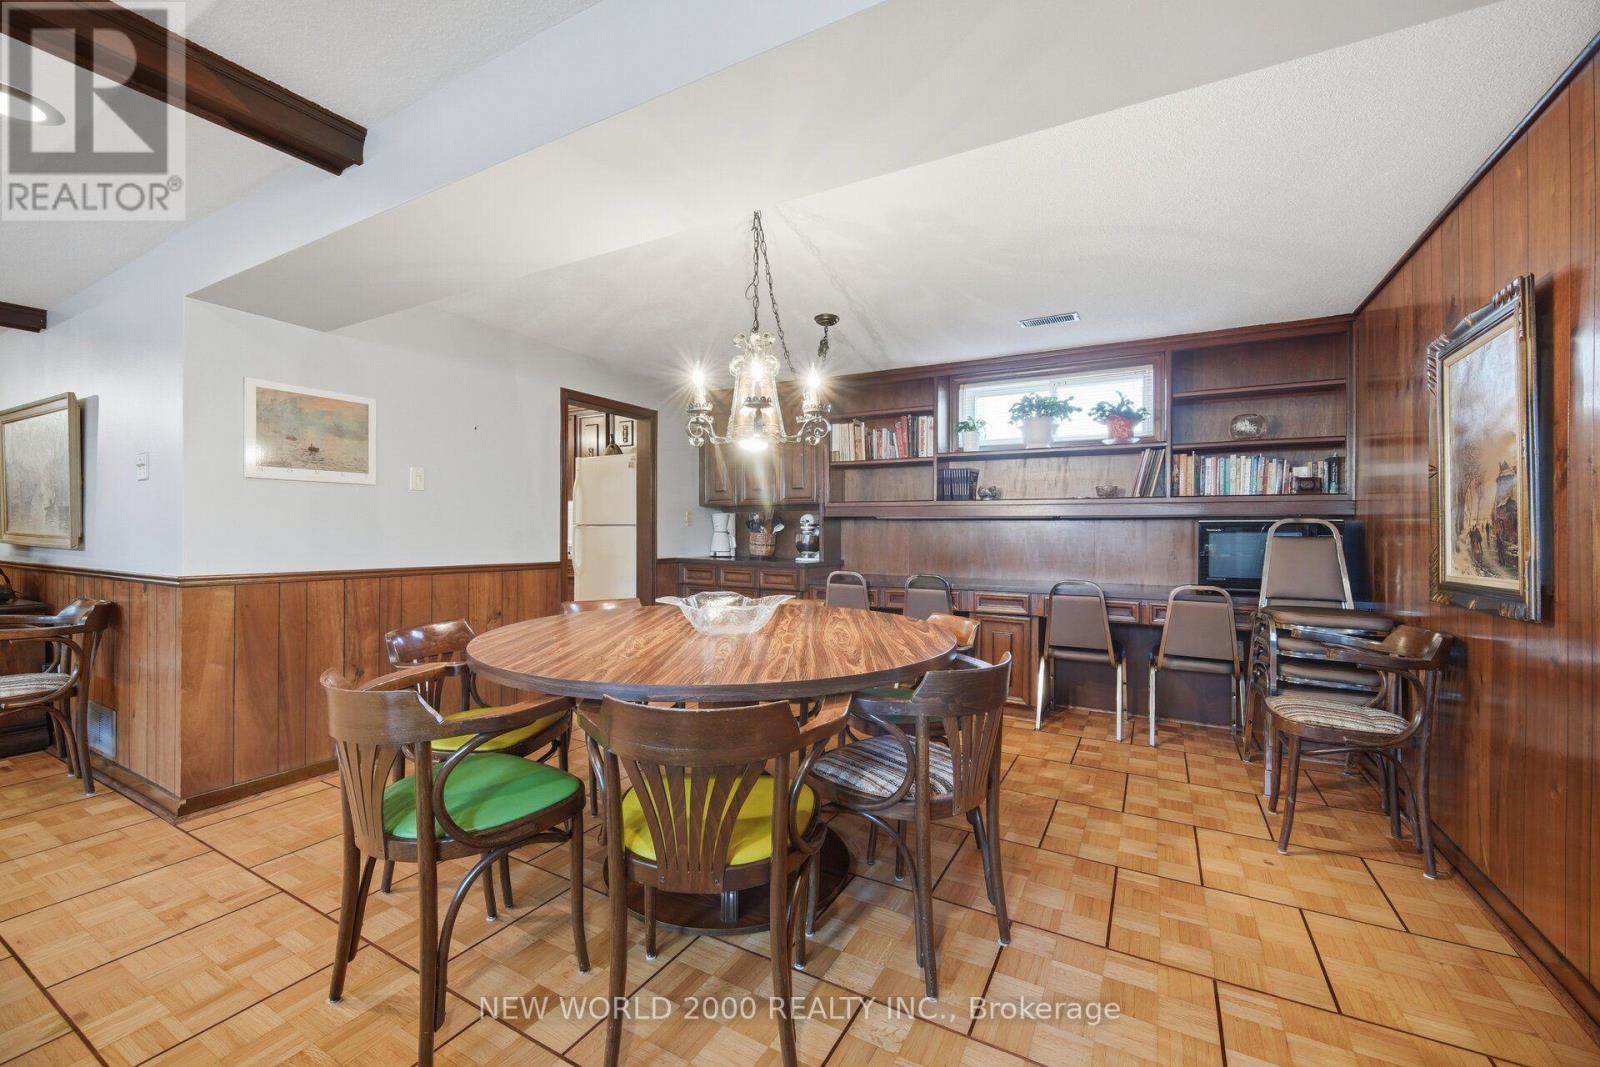
48 Clair Road, Toronto, ON - Indoor Photo Showing Dining Room
48 Clair Road, Toronto, ON - Indoor Photo Showing Other Room
48 Clair Road, Toronto, ON - Indoor Photo Showing Kitchen
48 Clair Road, Toronto, ON - Indoor Photo Showing Bathroom
48 Clair Road, Toronto, ON - Indoor Photo Showing Living Room
48 Clair Road, Toronto, ON - Indoor
48 Clair Road, Toronto, ON -  Photo Showing Other Room
48 Clair Road, Toronto, ON -  With Exterior
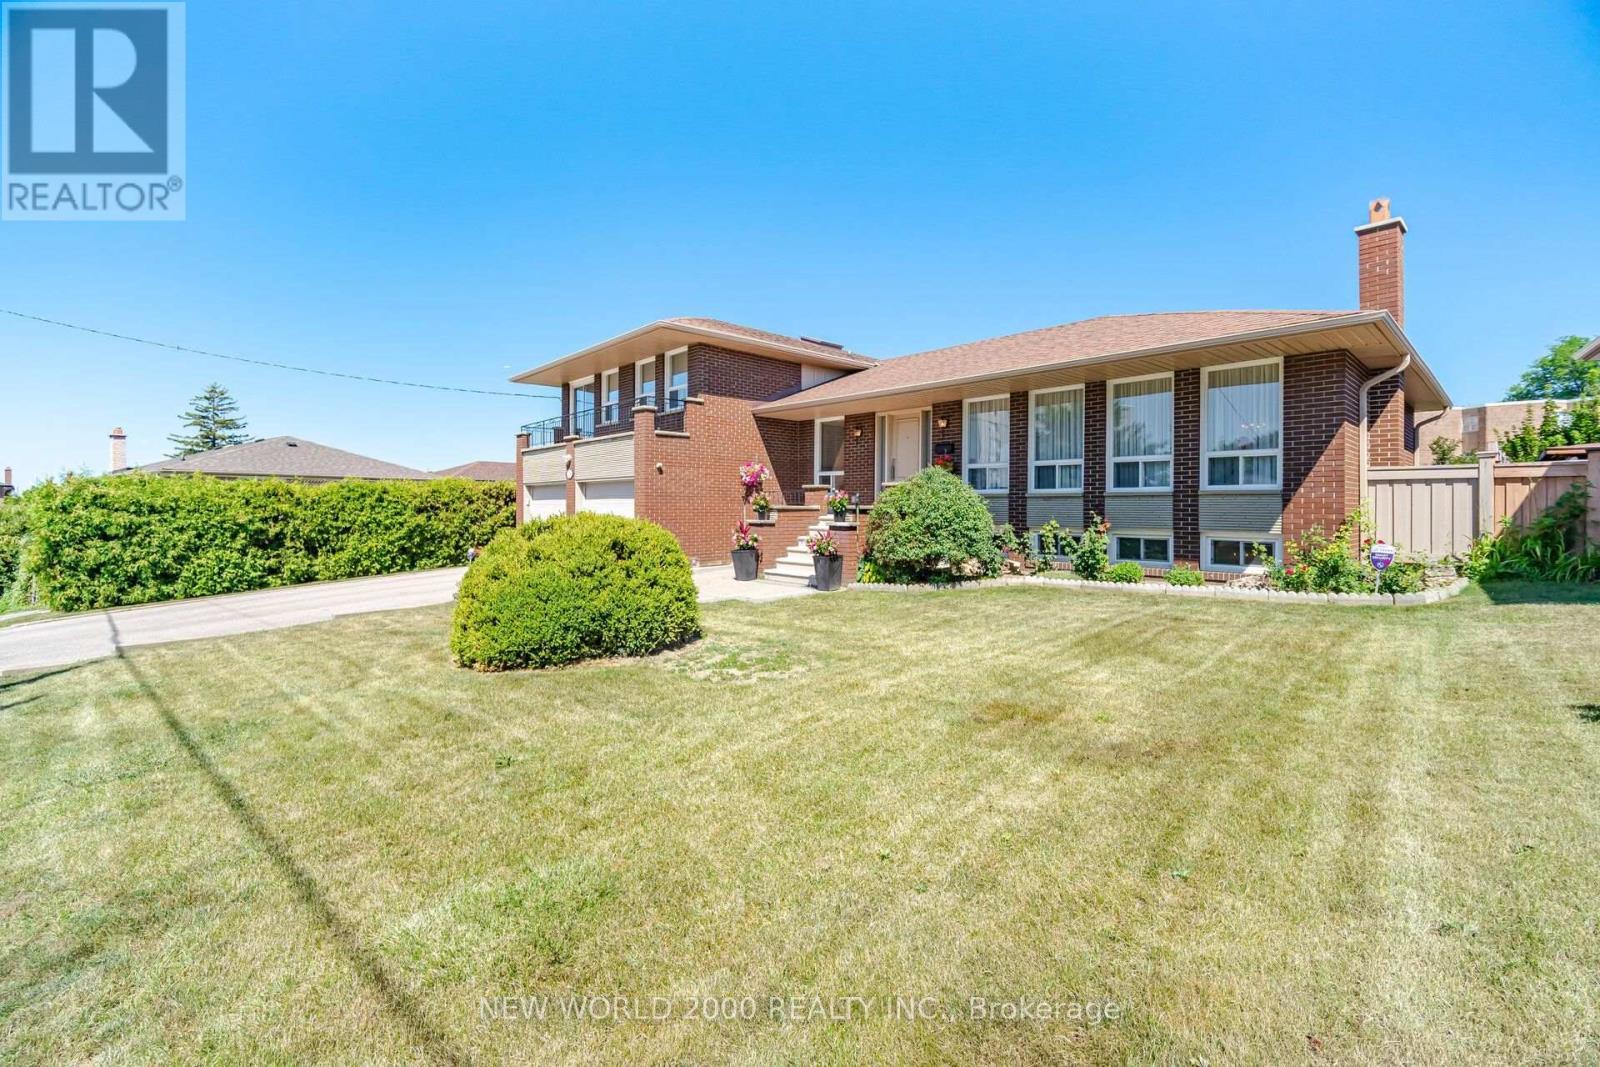
48 Clair Road, Toronto, ON - Outdoor
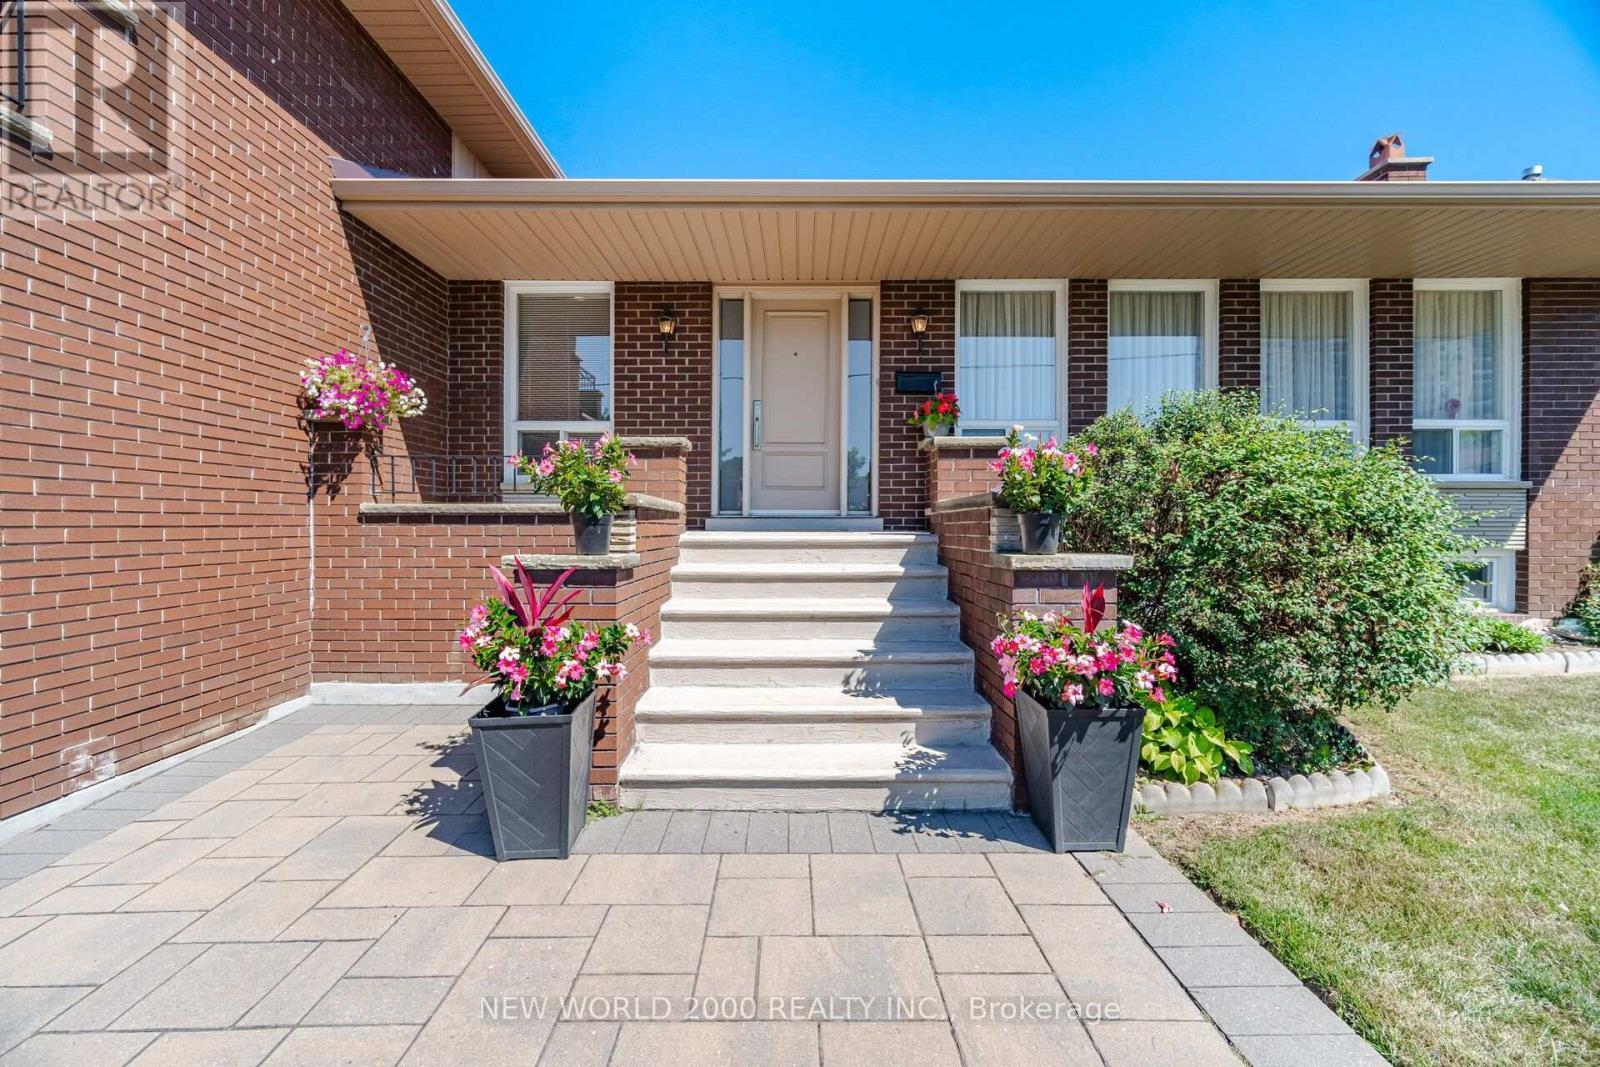
48 Clair Road, Toronto, ON - Outdoor With Exterior
48 Clair Road, Toronto, ON - Outdoor
48 Clair Road, Toronto, ON  - Outdoor With Facade
48 Clair Road, Toronto, ON  - Outdoor
48 Clair Road, Toronto, ON - Indoor Photo Showing Other Room
48 Clair Road, Toronto, ON - Indoor Photo Showing Living Room
48 Clair Road, Toronto, ON - Indoor Photo Showing Dining Room
48 Clair Road, Toronto, ON - Indoor Photo Showing Kitchen
48 Clair Road, Toronto, ON - Indoor Photo Showing Kitchen With Double Sink
48 Clair Road, Toronto, ON - Indoor Photo Showing Dining Room
48 Clair Road, Toronto, ON -  With Deck Patio Veranda With Exterior
48 Clair Road, Toronto, ON - Outdoor With Deck Patio Veranda With Exterior
48 Clair Road, Toronto, ON - Indoor Photo Showing Other Room
48 Clair Road, Toronto, ON - Indoor Photo Showing Bathroom
48 Clair Road, Toronto, ON - Indoor Photo Showing Other Room
48 Clair Road, Toronto, ON - Indoor Photo Showing Bedroom
48 Clair Road, Toronto, ON - Outdoor With Exterior
48 Clair Road, Toronto, ON - Indoor Photo Showing Bathroom
48 Clair Road, Toronto, ON - Indoor Photo Showing Bedroom
48 Clair Road, Toronto, ON - Indoor Photo Showing Bathroom
48 Clair Road, Toronto, ON - Indoor Photo Showing Other Room
48 Clair Road, Toronto, ON - Indoor
48 Clair Road, Toronto, ON - Indoor Photo Showing Dining Room
48 Clair Road, Toronto, ON - Indoor Photo Showing Other Room
48 Clair Road, Toronto, ON - Indoor Photo Showing Kitchen
48 Clair Road, Toronto, ON - Indoor Photo Showing Bathroom
48 Clair Road, Toronto, ON - Indoor Photo Showing Living Room
48 Clair Road, Toronto, ON - Indoor
48 Clair Road, Toronto, ON -  Photo Showing Other Room
48 Clair Road, Toronto, ON -  With Exterior
48 Clair Road, Toronto, ON - Outdoor
48 Clair Road, Toronto, ON - Outdoor With Exterior
48 Clair Road, Toronto, ON - Outdoor
  • Advertising

MULTIMEDIA

Are you a real estate investor?
48 CLAIR ROAD, Toronto, Ontario, M3N 1A6
$1,399,900

3 Beds

4 Baths

Property Information:

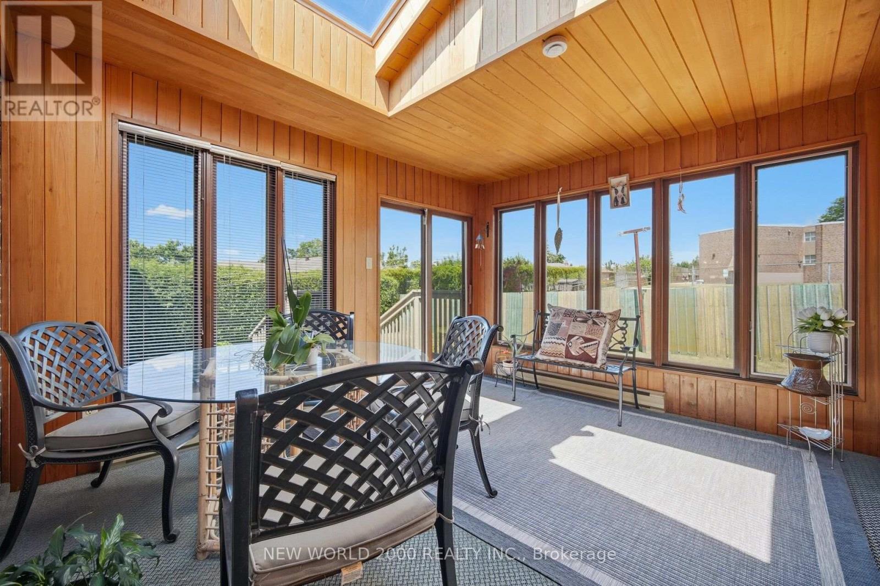
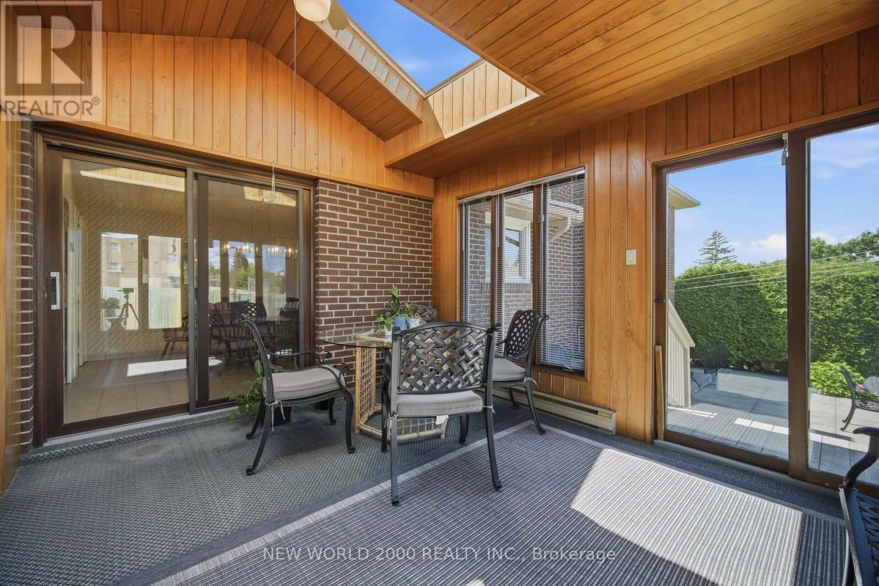
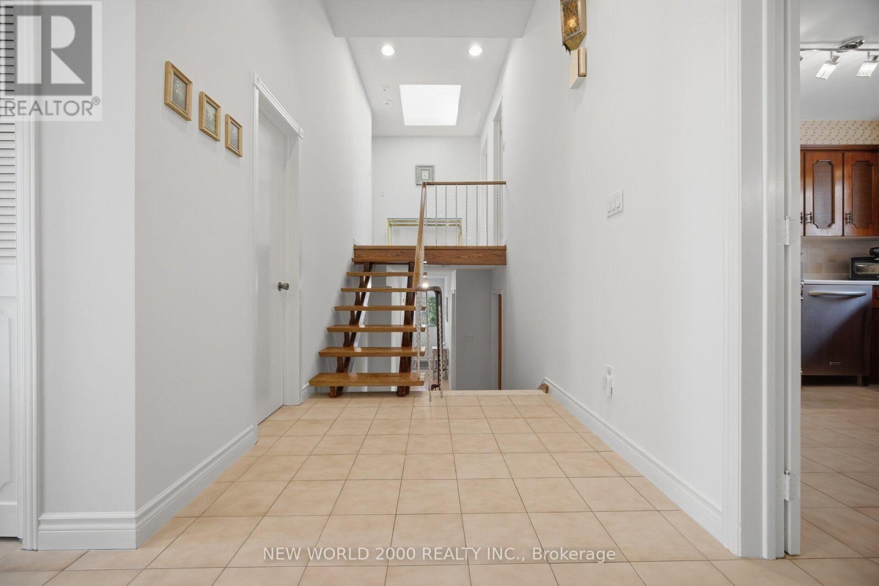
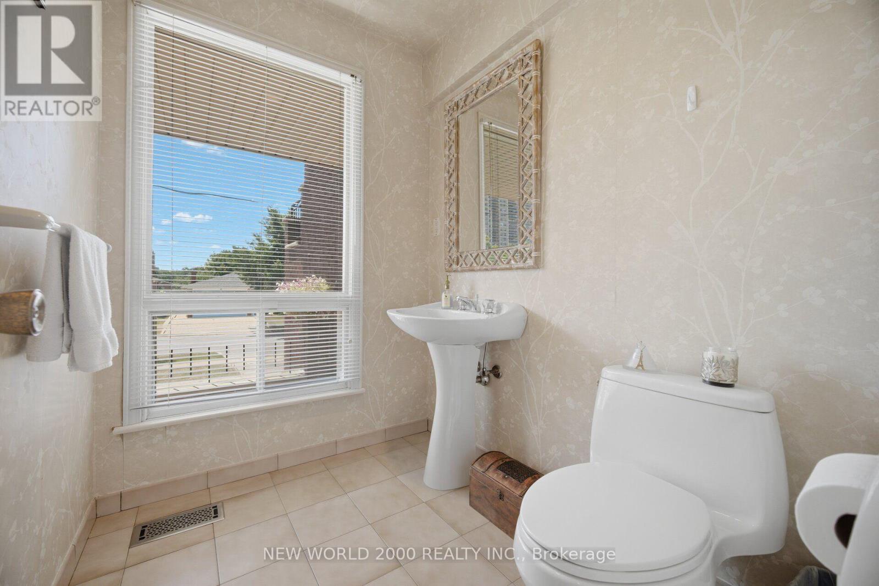
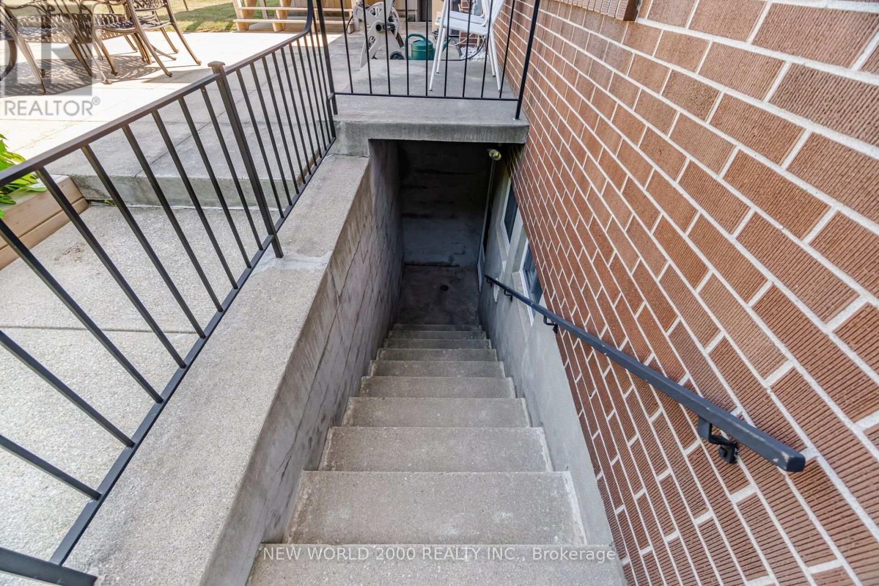
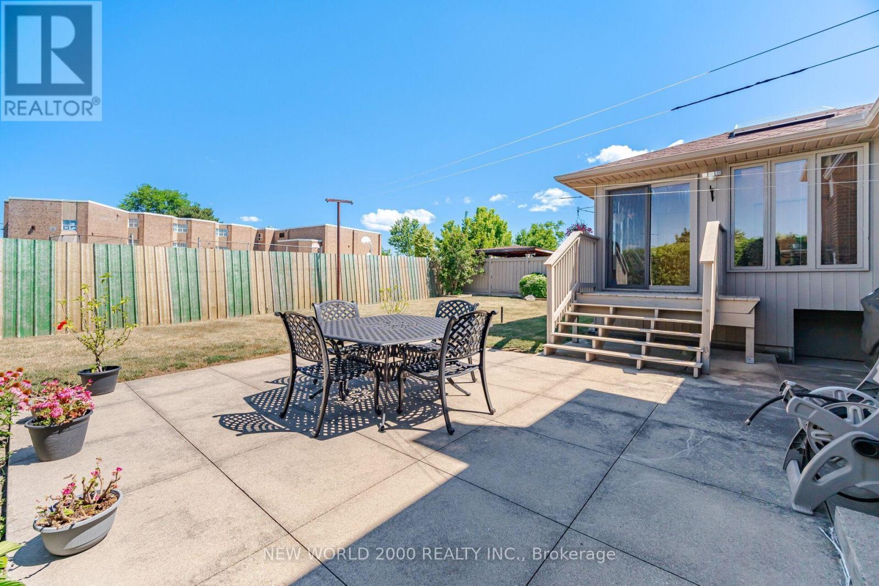
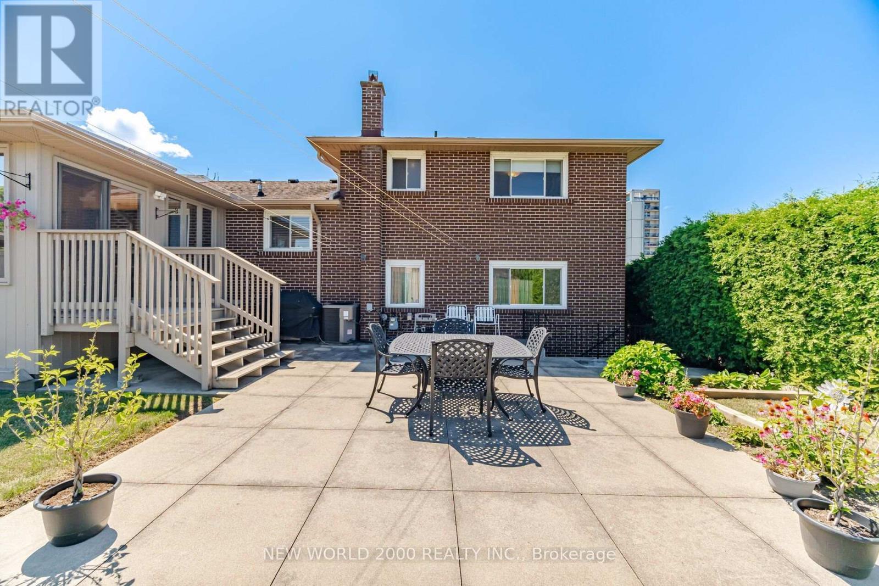
First Time Offered on the Market! Proudly offered by the original owners, this custom built spacious 5-level detached sidesplit is situated on a premium 68.25 x 108.25 ft. lot backing directly onto an elementary school. Ideal for growing families, multi-generational living, or savvy investors, this well-maintained home offers exceptional space, flexibility, and endless possibilities. Featuring 3+1 bedrooms, 4 bathrooms, 2 kitchens, an attached 2-car garage, a separate side entrance, and a walk-up from the lower level to the backyard, this unique layout is designed for comfortable family living. The bright main level showcases modern hardwood flooring in the living and dining rooms, while four finished levels provide generous living and entertaining space throughout. The versatile lower levels include a spacious family room, den, recreation room with fireplace, second kitchen, wet bar, and a 3-piece bathroom, making it ideal for extended family, guests, or additional living space. The home has been well maintained over the years with numerous improvements completed throughout its ownership. Located in a highly sought-after family neighbourhood, this exceptional home is within walking distance to schools, parks, transit, shopping, and everyday amenities, with convenient access to major highways. A rare opportunity to own a meticulously maintained home on one of the area's finest premium lots. (id:27)

Building Features:

  • Style: Detached
  • Building Type: House
  • Basement Type: N/A
  • Construction Style - Attachment: Detached
  • Construction Style - Split Level: Sidesplit
  • Exterior Finish: Brick
  • Fireplace Type: Woodstove
  • Floor Space: 2000 - 2500 sqft
  • Flooring Type: Hardwood, Tile, Carpeted, Laminate, Parquet
  • Foundation Type: Block
  • Heating Type: Forced air
  • Heating Fuel: Natural gas
  • Cooling Type: Central air conditioning
  • Appliances: All, Dishwasher, Dryer, Freezer, Hood Fan, Two stoves, Washer, Window Coverings

Property Features:

  • OwnershipType: Freehold
  • Property Type: Single Family
  • Half Bathrooms: 2
  • Floor Space (approx): 2000 - 2500 Square Feet
  • Irregular: Yes
  • Lot Depth: 108.5 Feet
  • Lot Frontage: 68.2 Feet
  • Lot Size: 68.3 x 108.5 FT
  • Zoning: RD(f15;a550*5)
  • Sewer: Sanitary sewer
  • Parking Type: Garage
  • No. of Parking Spaces: 4

Rooms:

  • Primary Bedroom 2nd Level 4.83 m x 3.33 m
  • 2nd Bedroom 2nd Level 4.32 m x 3.40 m
  • 3rd Bedroom 2nd Level 3.12 m x 3.76 m
  • Kitchen Lower Level 3.99 m x 3.43 m
  • Laundry Lower Level 4.60 m x 5.58 m
  • Family Lower Level 4.67 m x 3.89 m
  • Den Lower Level 1.88 m x 3.43 m
  • Recreation Room Lower Level 10.01 m x 4.24 m
  • Living Main Level 5.94 m x 3.99 m
  • Breakfast Main Level 2.41 m x 3.43 m
  • Dining Main Level 3.43 m x 3.63 m
  • Kitchen Main Level 3.94 m x 3.43 m
  • Sun Room Main Level 3.51 m x 4.12 m

Convert Measurement to:

Courtesy of: NEW WORLD 2000 REALTY INC.

REALTOR.ca  

QuickQuoteTM Powered by RPS
Thinking of Selling?

Start by finding out what your home might be worth in today's market.
Location of 48 CLAIR ROAD, Toronto, Ontario, M3N 1A6

Demographic Information of 48 CLAIR ROAD, Toronto, Ontario, M3N 1A6

Life Stage

Older Families

Employment Type

Mixed

Average Household Income

$97,134.78

Average Number of Children

1.90

Household Population

Household Structure

Age of Population

Education

Education Level

No certificate/diploma/degree

31.1 %

High school certificate or equivalent

36.12 %

Apprenticeship trade certificate/diploma

5.16 %

College/non-university certificate

16.86 %

University certificate (below bachelor)

0.92 %

University Degree

9.84 %

Commuter

Travel To Work

By Car

64.76 %

By Public Transit

32.6 %

By Walking

0.0 %

By Bicycle

0.77 %

By Other Methods

1.87 %

Cultural Diversity

Knowledge of Official Language

Mother Tongue

Building Information

Building Type

Apartments (Low and High Rise)

51.73 %

Houses

48.27 %

Own Vs. Rent