Button CopyPathCircle CloseCircle Left ArrowArrow Down Icon GreyClosecirclecircleBurger
  • Advertising

47 HOCKEN AVENUE, Toronto, Ontario, M6G 2K1

MLS® # C13821060
House For Sale In Hillcrest-Bracondale, Toronto, Ontario
$999,000 QuickQuoteTM: Not Available

3 Beds

2 Baths

47 Hocken Avenue, Toronto, ON
  • Advertising
Are you a real estate investor?
47 HOCKEN AVENUE, Toronto, Ontario, M6G 2K1
$999,000

3 Beds

2 Baths

Property Information:

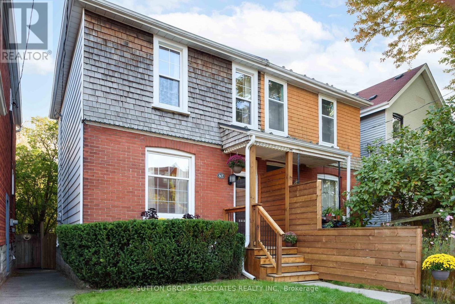
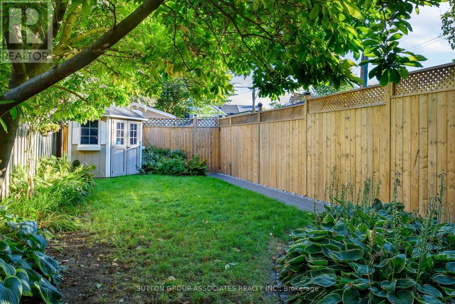
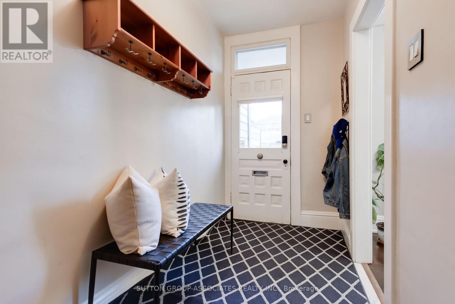
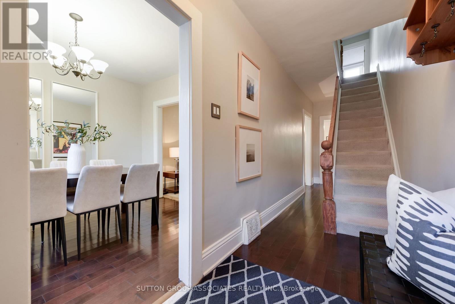
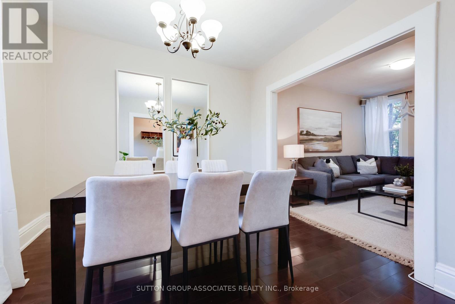
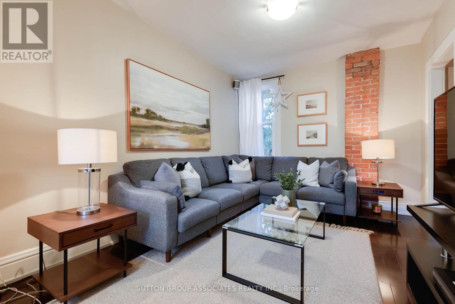
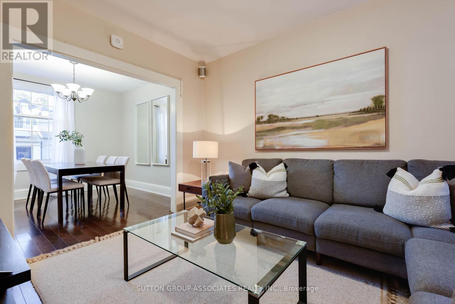
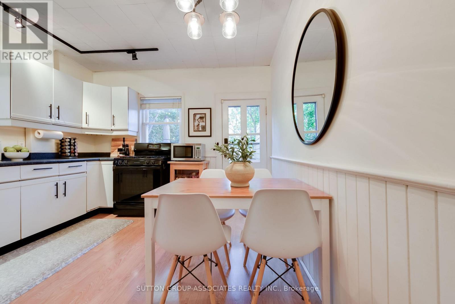
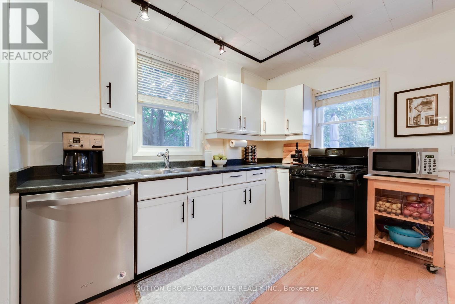
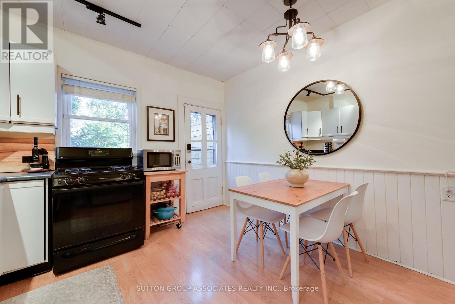
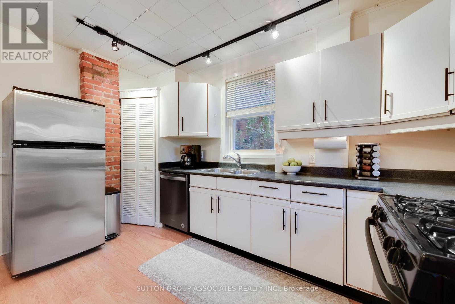
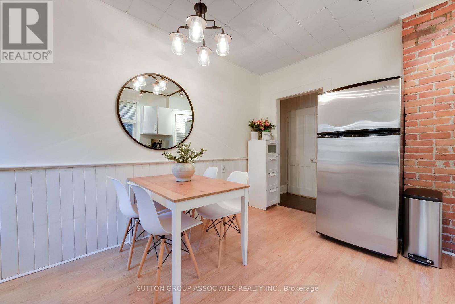
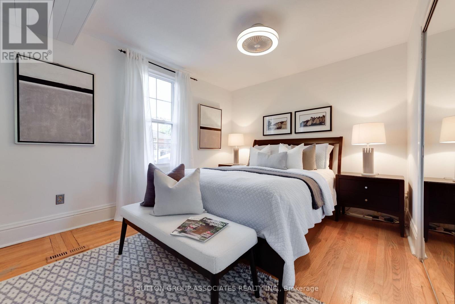
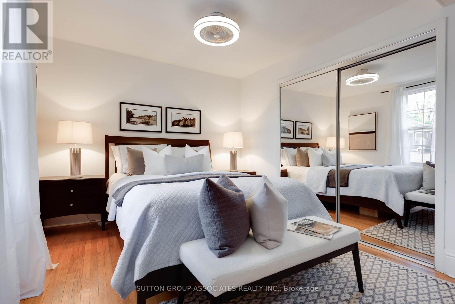
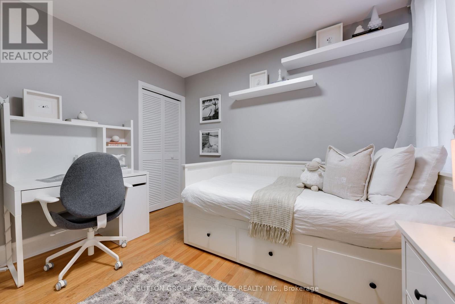
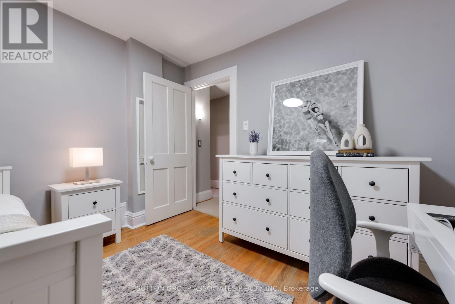
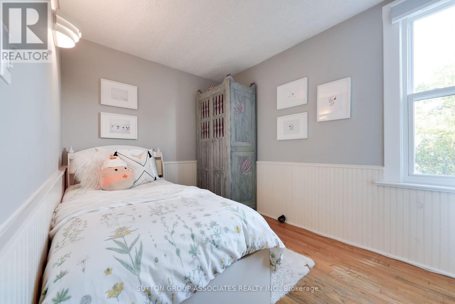
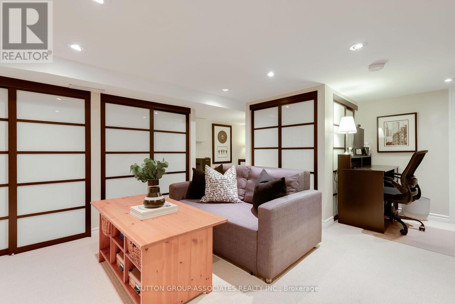
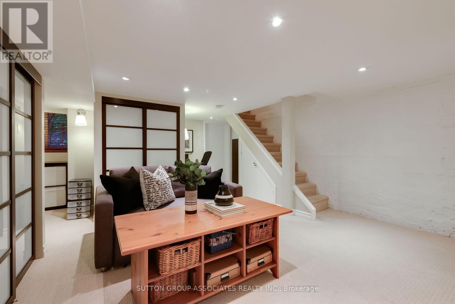
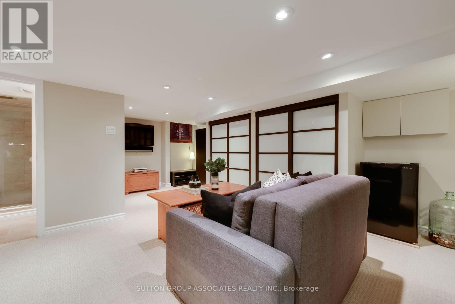
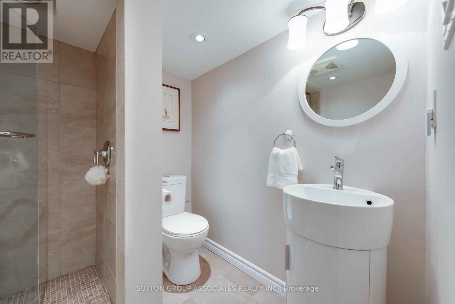
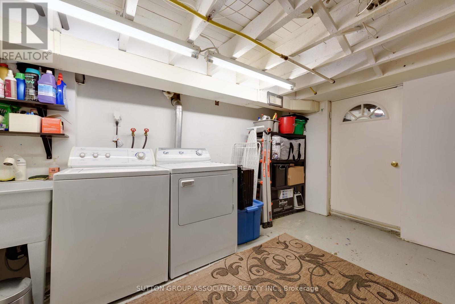
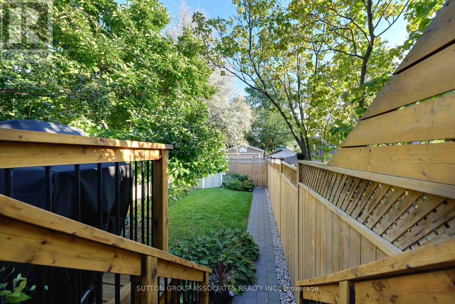
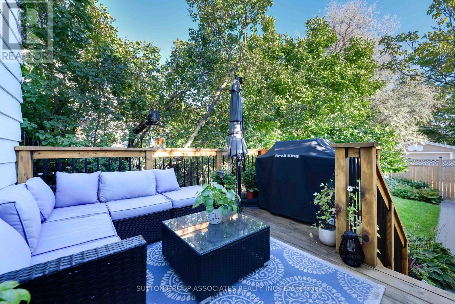
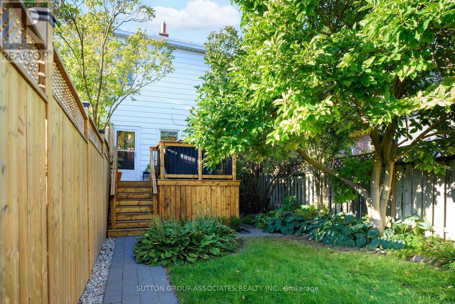
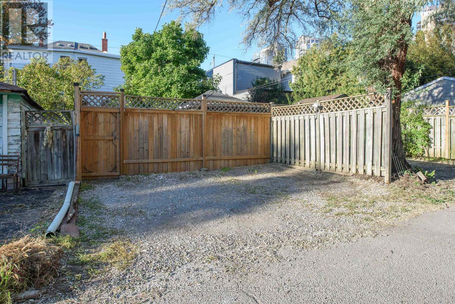
A rare opportunity for first-time buyers to get into the market without compromising on location. Welcome to this charming, move-in-ready home in the heart of Wychwood, just half a block from Wychwood Barns and within the Hillcrest School area. South-facing and filled with natural light, it offers the kind of generous proportions that are increasingly hard to find in this price point. Wide openings create an easy flow between the spacious principal rooms, while exposed brick adds warmth, personality and timeless charm. A welcoming foyer leads into a spacious eat-in kitchen with an abundance of cabinetry, while the large bedrooms and generous closet space provide room to grow. The recently renovated finished basement adds an impressive amount of living space, featuring a 3-piece bathroom, media room, dedicated office and laundry - perfect for working from home, relaxing or hosting guests. Outside, enjoy a beautiful perennial garden, fully fenced for privacy, plus the exceptional convenience of two-car parking. Move in with confidence: the home is well maintained and comes with an impressive inspection report, offering added peace of mind. And the location? Truly unbeatable. Step out your door to the Saturday Farmers' Market, Wychwood Barns, St. Clair's shops and cafés, Loblaws and the subway. This is the opportunity to buy your first home while staying right where you want to be - surrounded by everything that makes Wychwood such a wonderful place to call home. (id:27)

Building Features:

  • Style: Detached
  • Building Type: House
  • Basement Development: Finished
  • Basement Type: N/A
  • Construction Style - Attachment: Semi-detached
  • Exterior Finish: Brick, Wood
  • Floor Space: 700 - 1100 sqft
  • Flooring Type: Hardwood, Tile, Concrete
  • Heating Type: Forced air
  • Heating Fuel: Natural gas
  • Cooling Type: Central air conditioning
  • Appliances: Dishwasher, Dryer, Freezer, Microwave, Gas stove(s), Washer, Whirlpool, Refrigerator

Property Features:

  • OwnershipType: Freehold
  • Property Type: Single Family
  • Features: Lane
  • Floor Space (approx): 700 - 1100 Square Feet
  • Irregular: Yes
  • Lot Depth: 119 Feet
  • Lot Frontage: 20 Feet
  • Lot Size: 20 x 119 FT
  • Zoning: Residential
  • Sewer: Sanitary sewer
  • Parking Type: No Garage
  • No. of Parking Spaces: 2

Rooms:

  • Primary Bedroom 2nd Level 4.64 m x 3.06 m
  • 2nd Bedroom 2nd Level 3.15 m x 3.02 m
  • 3rd Bedroom 2nd Level 3.48 m x 2.37 m
  • Bathroom 2nd Level 2.38 m x 1.55 m
  • Bathroom Lower Level 1.68 m x 1.83 m
  • Recreation Room Lower Level 7.29 m x 3.71 m
  • Laundry Lower Level 3.85 m x 3.31 m
  • Foyer Main Level 3.07 m x 1.48 m
  • Living Main Level 3.01 m x 3.10 m
  • Dining Main Level 3.70 m x 3.01 m
  • Kitchen Main Level 3.91 m x 3.44 m

Convert Measurement to:

Courtesy of: SUTTON GROUP-ASSOCIATES REALTY INC.

REALTOR.ca  

QuickQuoteTM Powered by RPS
Thinking of Selling?

Start by finding out what your home might be worth in today's market.

Location of 47 HOCKEN AVENUE, Toronto, Ontario, M6G 2K1

Demographic Information of 47 HOCKEN AVENUE, Toronto, Ontario, M6G 2K1

Life Stage

Midlife Families

Employment Type

White Collar

Average Household Income

$201,583.40

Average Number of Children

1.64

Household Population

Household Structure

Age of Population

Education

Education Level

No certificate/diploma/degree

12.55 %

High school certificate or equivalent

18.81 %

Apprenticeship trade certificate/diploma

3.13 %

College/non-university certificate

15.43 %

University certificate (below bachelor)

3.72 %

University Degree

46.37 %

Commuter

Travel To Work

By Car

44.04 %

By Public Transit

30.69 %

By Walking

10.71 %

By Bicycle

4.89 %

By Other Methods

9.67 %

Cultural Diversity

Knowledge of Official Language

Mother Tongue

Building Information

Building Type

Apartments (Low and High Rise)

54.29 %

Houses

45.71 %

Own Vs. Rent