Button CopyPathCircle CloseCircle Left ArrowArrow Down Icon GreyClosecirclecircleBurger
  • Advertising

47 HEATH STREET E, Toronto, Ontario, M4T 1S2

MLS® # C13808254
Investment For Sale In Deer Park, Toronto, Ontario
$1,595,000
47 Heath Street E, Toronto, ON
  • Advertising
47 HEATH STREET E, Toronto, Ontario, M4T 1S2
$1,595,000

Property Information:

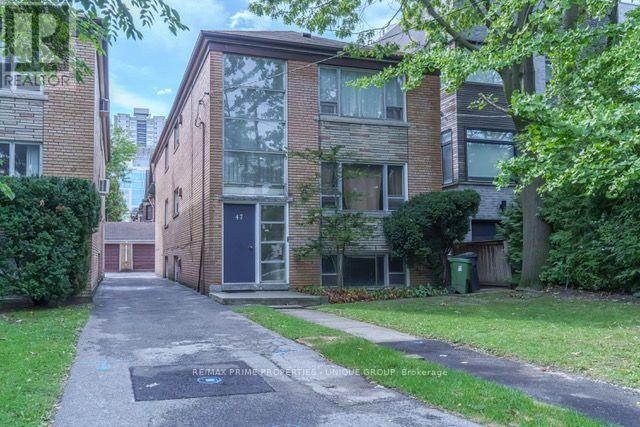
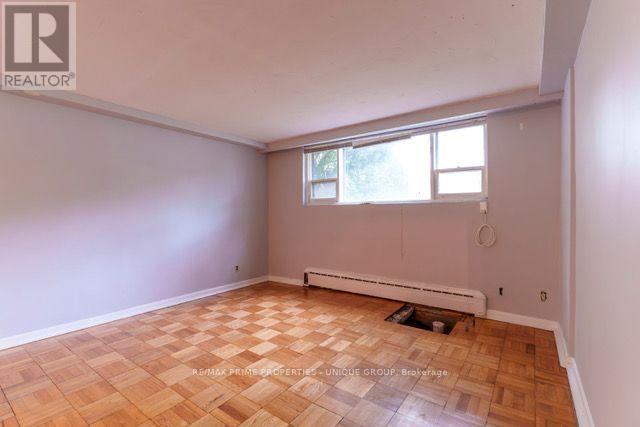
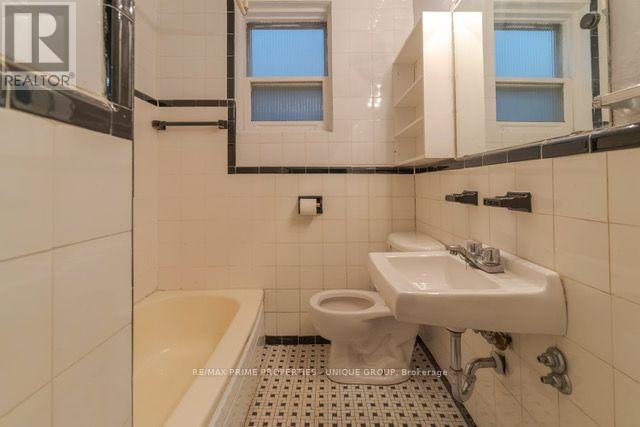
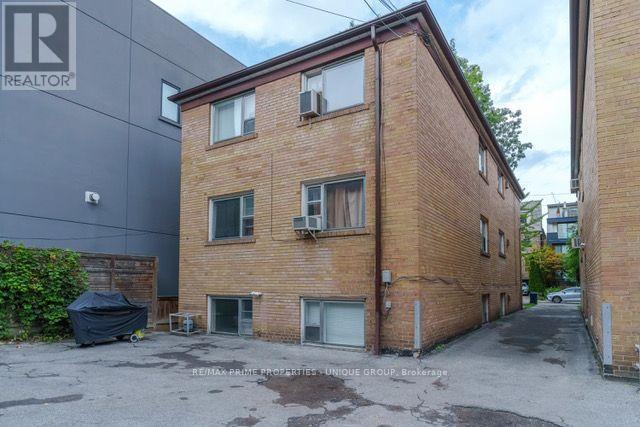
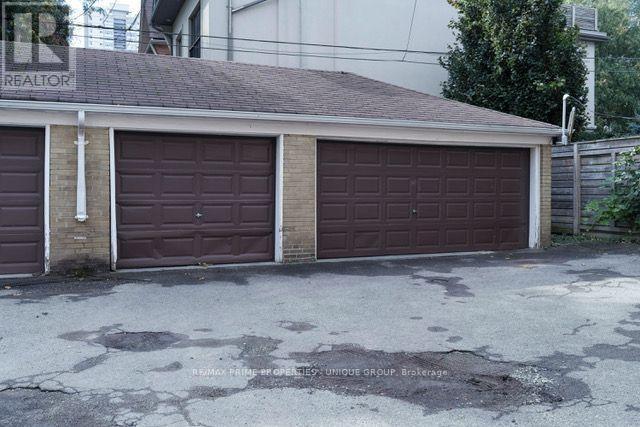
47 Heath Street East. Three-Suite Building | Large 1,350 + sq ft Suites / 30' x 132' Lot | 3-Car Garage. An exceptional opportunity to acquire 47 Heath Street East, a three-suite residential property situated on an approximately 30' x 132' lot. Property Highlights : Three suites , 2 x 3-bedroom suites, 1 x 2-bedroom suite, 1,350+ sq. ft. per floor / floor plans attached, 47 Upper: $1,625/month + hydro , 47 Main: $1,670/month + hydro, Wide mutual driveway / 3-car garage, AAA St.Clair and Yonge location. The property forms part of a larger parcel that has been severed into two separate properties, with the severance approved subject to conditions being satisfied. A unique opportunity to acquire a substantial three-suite property with a generous lot, parking- garage in an excellent location. (id:27)

Building Features:

  • Style: Triplex
  • Building Type: Triplex
  • Air Conditioning: Yes
  • Basement Type: N/A
  • Exterior Finish: Brick
  • Floor Space: 2500 - 3000 sqft
  • Foundation Type: Block
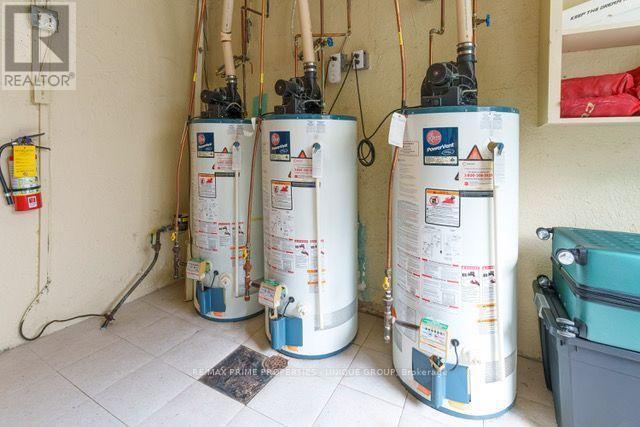
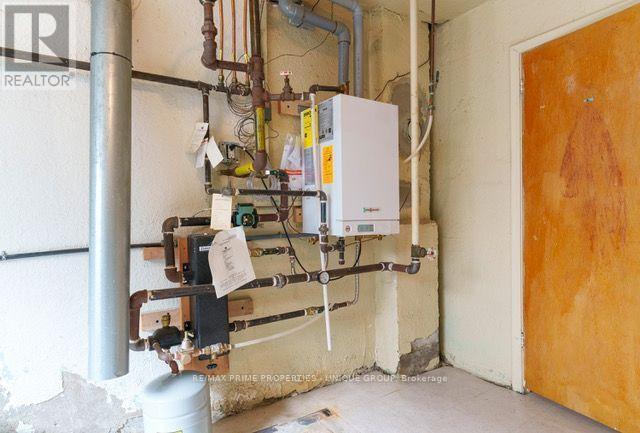
  • Heating Fuel: Natural gas
  • Cooling Type: Window air conditioner
  • Appliances: Dryer, Stove, Washer, Refrigerator

Property Features:

  • Property Type: Multi-family
  • Floor Space (approx): 2500 - 3000 Square Feet
  • Irregular: Yes
  • Lot Depth: 132 Feet
  • Lot Frontage: 30 Feet
  • Lot Size: 30 x 132 FT
  • Utility Type: Hydro - Installed, Cable - Available, Sewer - Installed
  • Sewer: Sanitary sewer
  • Parking Type: Detached garage, Garage
  • No. of Parking Spaces: 3

Rooms:

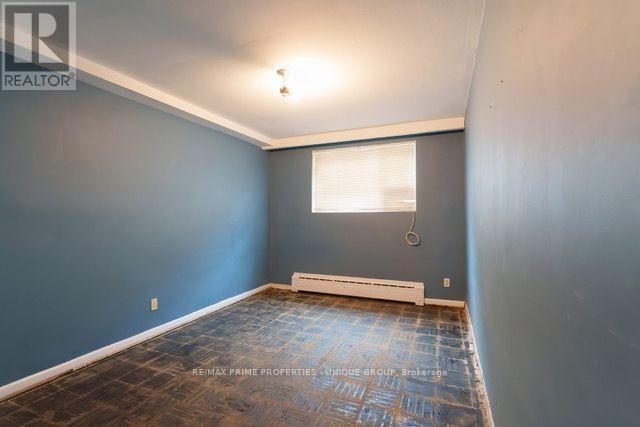
  • 2nd Bedroom 2nd Level 3.55 m x 3.20 m
  • 3rd Bedroom 2nd Level 3.40 m x 3.20 m
  • Living 2nd Level 4.60 m x 4.40 m
  • Dining 2nd Level 3.30 m x 3.20 m
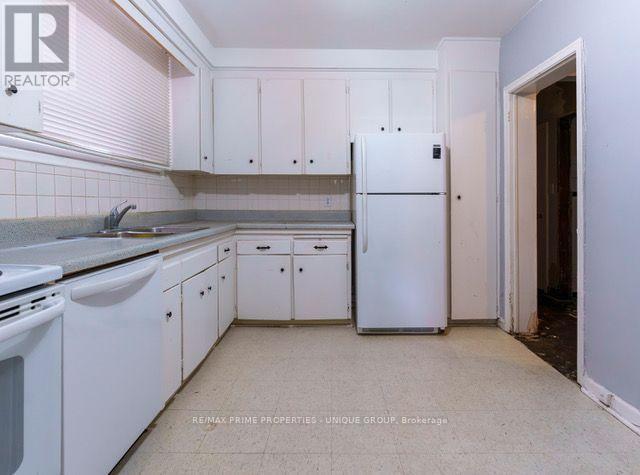
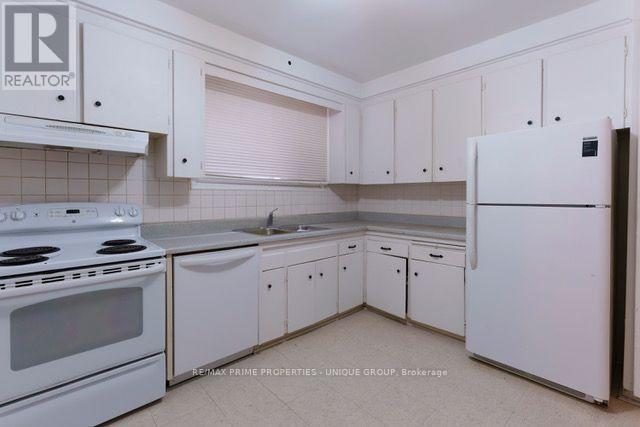
  • Kitchen 2nd Level 4.00 m x 3.20 m
  • Primary Bedroom 2nd Level 4.50 m x 3.20 m
  • Living Basement Level 4.55 m x 4.25 m
  • Dining Basement Level 3.45 m x 3.00 m
  • Kitchen Basement Level 3.80 m x 3.00 m
  • Primary Bedroom Basement Level 4.20 m x 3.00 m
  • 2nd Bedroom Basement Level 3.55 m x 3.00 m
  • Living Main Level 4.60 m x 4.45 m
  • Dining Main Level 3.25 m x 3.20 m
  • Kitchen Main Level 4.00 m x 3.20 m
  • Primary Bedroom Main Level 4.50 m x 3.15 m
  • 2nd Bedroom Main Level 3.55 m x 3.25 m
  • 3rd Bedroom Main Level 3.40 m x 3.20 m

Convert Measurement to:

Courtesy of: RE/MAX PRIME PROPERTIES - UNIQUE GROUP

REALTOR.ca  

Location of 47 HEATH STREET E, Toronto, Ontario, M4T 1S2

Demographic Information of 47 HEATH STREET E, Toronto, Ontario, M4T 1S2

Life Stage

Young Singles

Employment Type

Service Sector/White Collar

Average Household Income

$248,812.81

Average Number of Children

1.43

Household Population

Household Structure

Age of Population

Education

Education Level

No certificate/diploma/degree

4.6 %

High school certificate or equivalent

17.72 %

Apprenticeship trade certificate/diploma

2.37 %

College/non-university certificate

14.74 %

University certificate (below bachelor)

4.63 %

University Degree

55.94 %

Commuter

Travel To Work

By Car

40.43 %

By Public Transit

35.56 %

By Walking

16.17 %

By Bicycle

1.19 %

By Other Methods

6.65 %

Cultural Diversity

Knowledge of Official Language

Mother Tongue

Building Information

Building Type

Apartments (Low and High Rise)

89.74 %

Houses

10.26 %

Own Vs. Rent