Button CopyPathCircle CloseCircle Left ArrowArrow Down Icon GreyClosecirclecircleBurger
  • Advertising

47-51 HEATH STREET E, Toronto, Ontario, M4T 1S2

MLS® # C13808242
Investment For Sale In Moore Park, Toronto, Ontario
$3,095,000
47-51 Heath Street E, Toronto, ON
  • Advertising
47-51 HEATH STREET E, Toronto, Ontario, M4T 1S2
$3,095,000

Property Information:

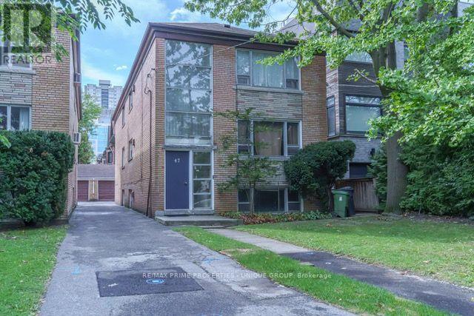
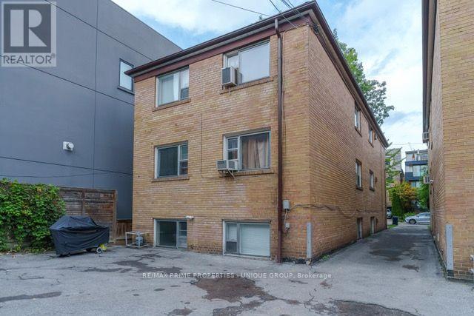
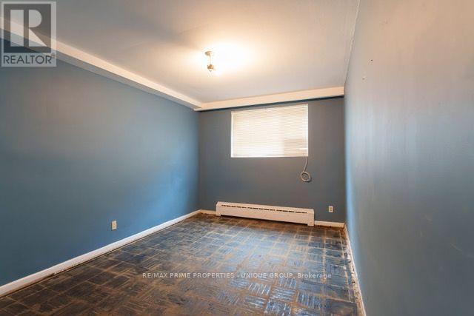
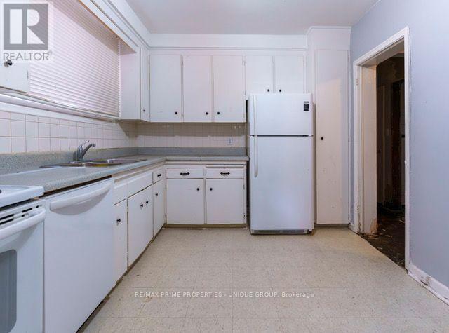
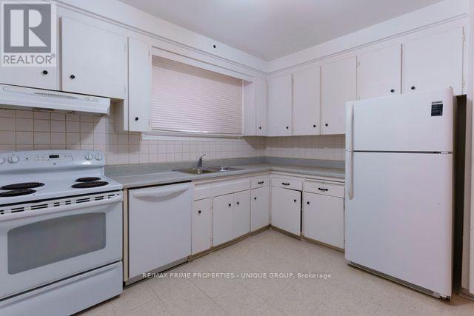
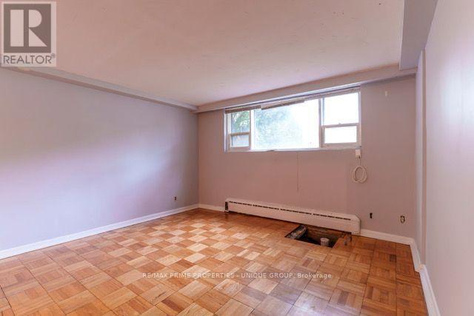
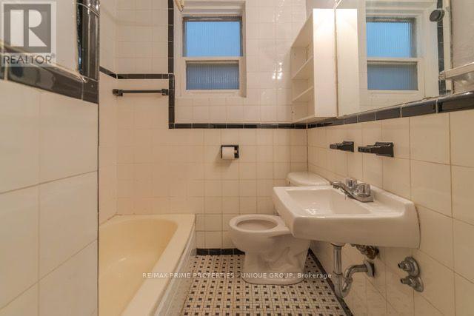
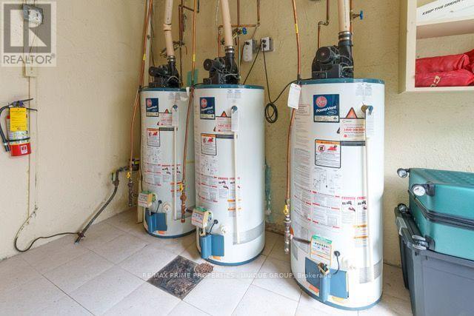
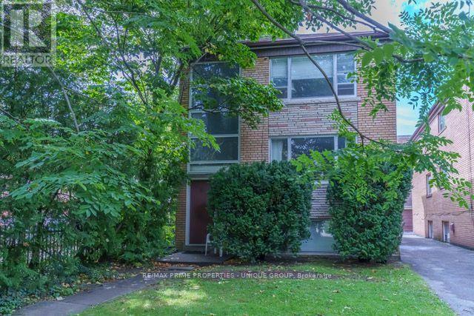
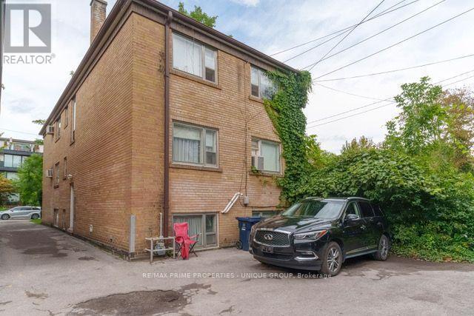
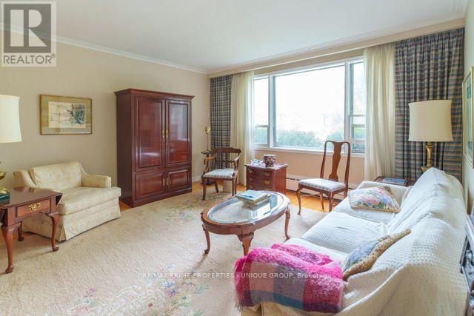
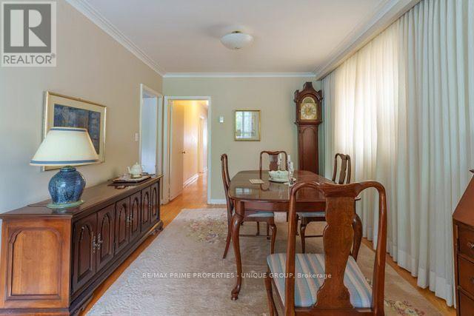
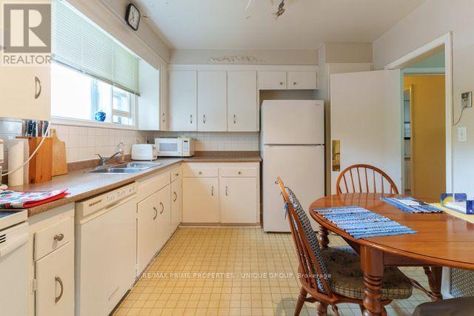
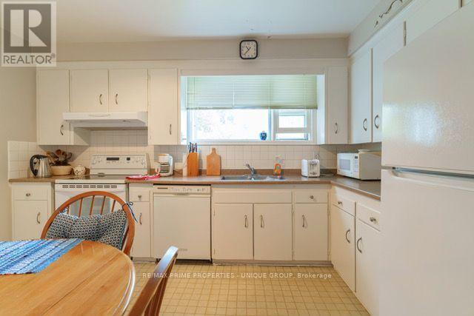
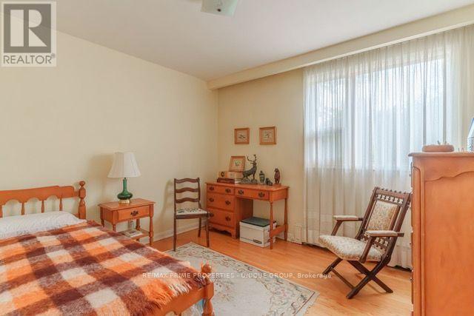
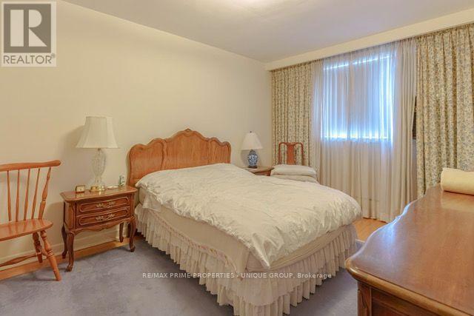
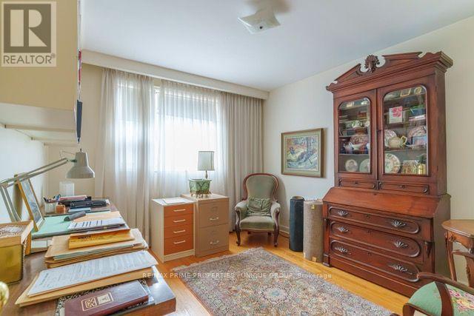
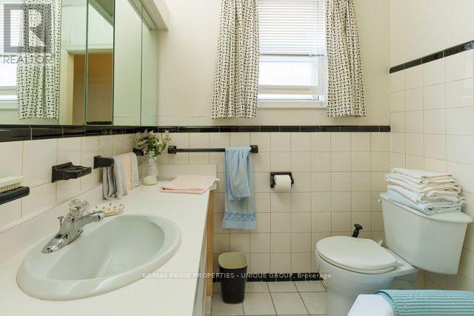
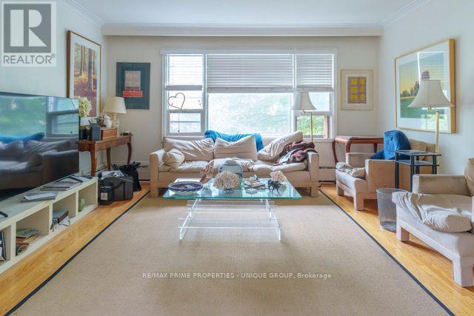
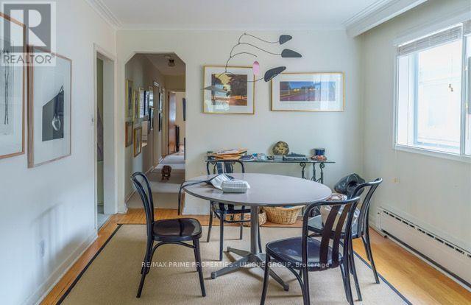
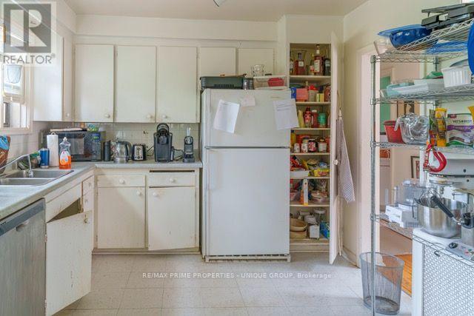
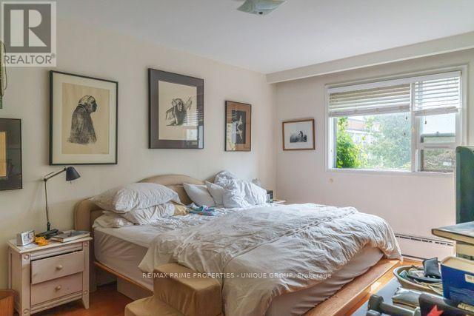
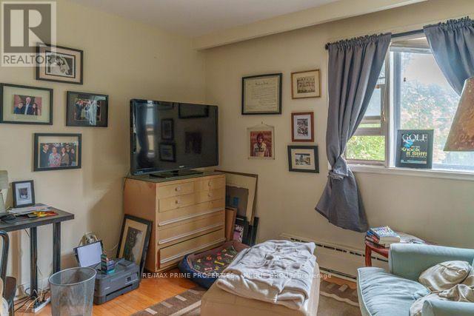
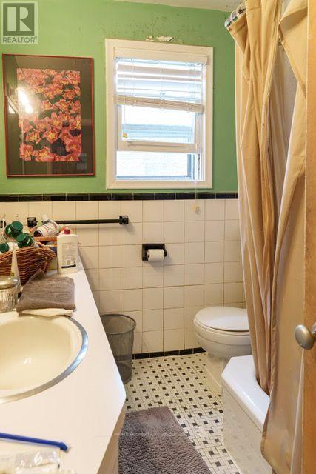
47 & 51 Heath Street East! Prime St. Clair & Yonge Investment Opportunity. Two Detached Brick Buildings | Six Spacious Apartments | 60 x 132 ft. Lot. Two detached buildings, each with 3 self-contained apartments. Each building includes 3-bedroom main & upper suites and a 2-bedroom lower suite. Apartments approximately 1,350+ sq. ft. 60 x 132 ft. total lot - approximately 30 x 132 ft. per building. Built in 1957. Prime St. Clair & Yonge location. Severance application approved, subject to conditions. Properties may be purchased together or individually. Asking Price:$3,095,000 for both / $1,595,000 each individually. Severance remains subject to fulfillment of applicable conditions. All offers are subject toreview and approval by the Seller's lawyer. (id:27)

Building Features:

  • Style: Multiplex
  • Building Type: Triplex
  • Air Conditioning: Yes
  • Basement Type: N/A
  • Exterior Finish: Brick
  • Floor Space: 5000 - 100000 sqft
  • Foundation Type: Block
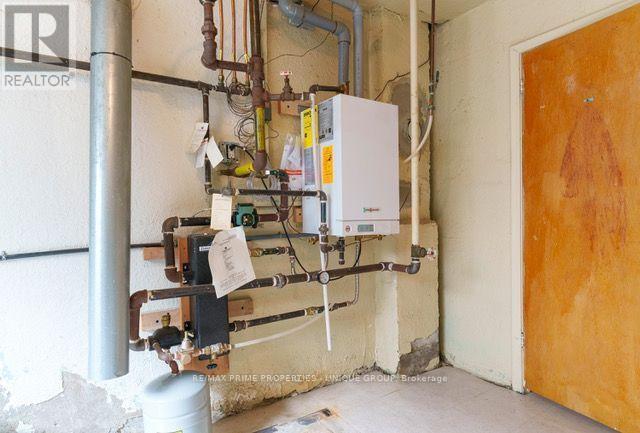
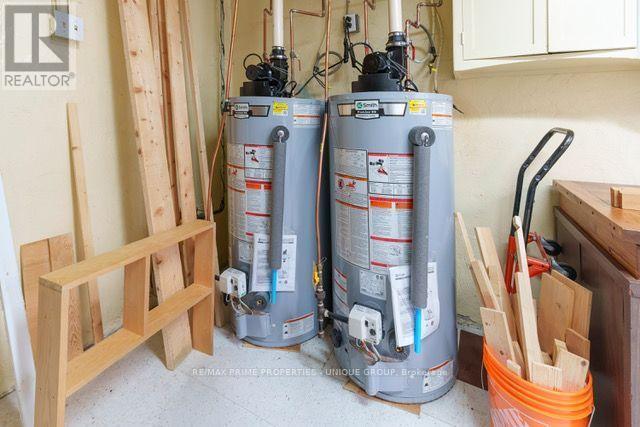
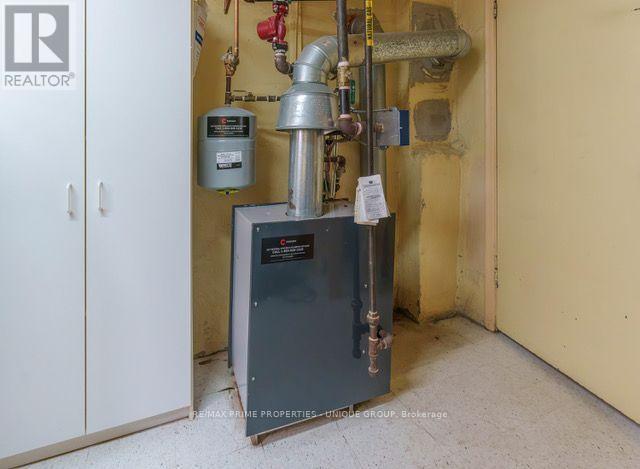
  • Heating Fuel: Natural gas
  • Cooling Type: Window air conditioner
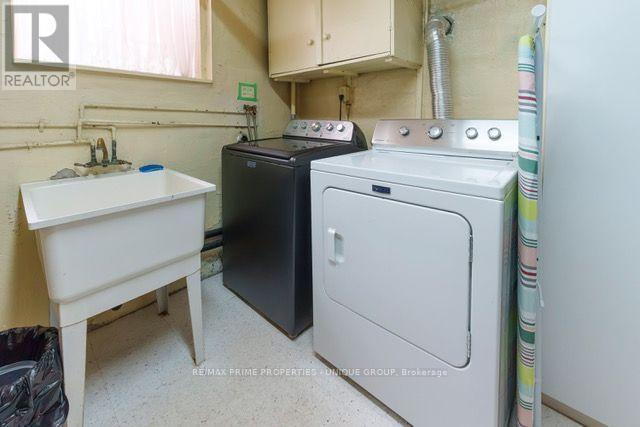
  • Appliances: Dryer, Stove, Refrigerator

Property Features:

  • Property Type: Multi-family
  • Floor Space (approx): 5000 - 100000 Square Feet
  • Irregular: Yes
  • Lot Depth: 132 Feet
  • Lot Frontage: 30 Feet
  • Lot Size: 30 x 132 FT
  • Sewer: Sanitary sewer
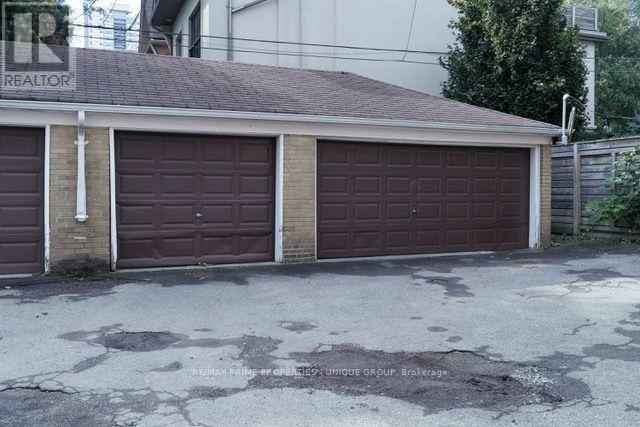
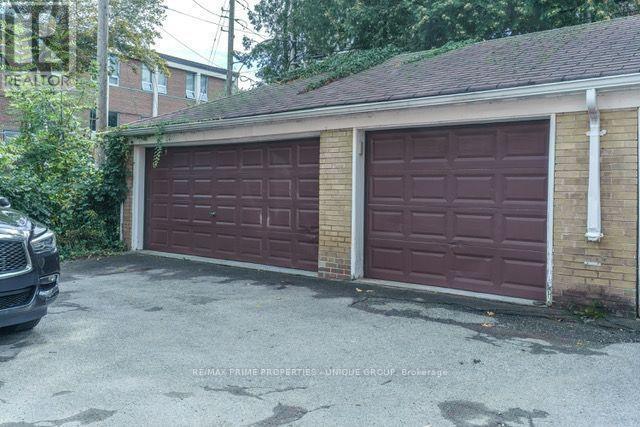
  • Parking Type: Detached garage, Garage
  • No. of Parking Spaces: 6

Rooms:

  • 2nd Bedroom 2nd Level 3.50 m x 3.25 m
  • 3rd Bedroom 2nd Level 3.40 m x 3.20 m
  • Living 2nd Level 4.60 m x 4.40 m
  • Dining 2nd Level 3.30 m x 3.25 m
  • Kitchen 2nd Level 4.00 m x 3.20 m
  • Primary Bedroom 2nd Level 4.45 m x 3.20 m
  • Living Basement Level 4.60 m x 4.20 m
  • Dining Basement Level 3.15 m x 3.05 m
  • Kitchen Basement Level 3.80 m x 3.05 m
  • Primary Bedroom Basement Level 4.20 m x 3.05 m
  • 2nd Bedroom Basement Level 3.60 m x 3.05 m
  • Living Main Level 4.60 m x 4.20 m
  • Dining Main Level 3.30 m x 3.20 m
  • Kitchen Main Level 4.00 m x 3.20 m
  • Primary Bedroom Main Level 4.50 m x 3.20 m
  • 2nd Bedroom Main Level 3.55 m x 3.20 m
  • 3rd Bedroom Main Level 3.40 m x 3.20 m

Convert Measurement to:

Courtesy of: RE/MAX PRIME PROPERTIES - UNIQUE GROUP

REALTOR.ca  

Location of 47-51 HEATH STREET E, Toronto, Ontario, M4T 1S2

Demographic Information of 47-51 HEATH STREET E, Toronto, Ontario, M4T 1S2

Life Stage

Midlife Families

Employment Type

White Collar

Average Household Income

$400,214.61

Average Number of Children

1.71

Household Population

Household Structure

Age of Population

Education

Education Level

No certificate/diploma/degree

4.4 %

High school certificate or equivalent

15.45 %

Apprenticeship trade certificate/diploma

0.76 %

College/non-university certificate

9.77 %

University certificate (below bachelor)

4.95 %

University Degree

64.66 %

Commuter

Travel To Work

By Car

69.72 %

By Public Transit

13.28 %

By Walking

9.3 %

By Bicycle

0.35 %

By Other Methods

7.35 %

Cultural Diversity

Knowledge of Official Language

Mother Tongue

Building Information

Building Type

Apartments (Low and High Rise)

41.05 %

Houses

58.95 %

Own Vs. Rent