Button CopyPathCircle CloseCircle Left ArrowArrow Down Icon GreyClosecirclecircleBurger

46 Orpington Crescent, Toronto, ON, M9V 3E4

MLS® # W13178374
House For Sale In Smithfield, Toronto, Ontario
$799,900 QuickQuoteTM: Not Available

3+1 Beds

3 Baths

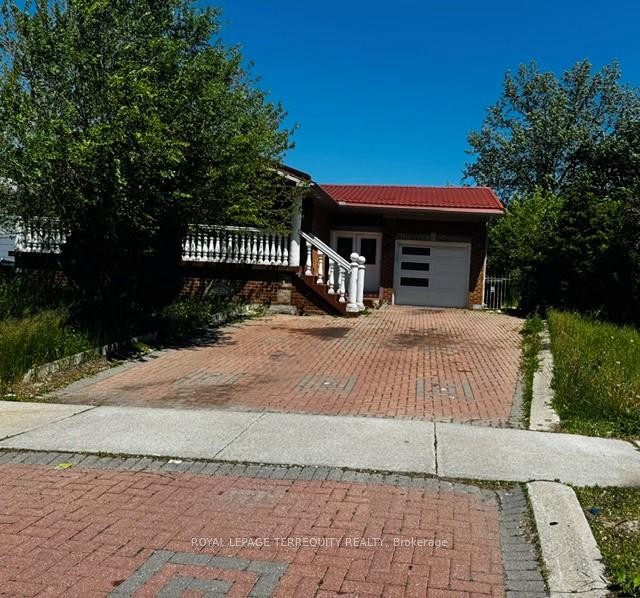
46 Orpington Crescent, Toronto, ON - Outdoor
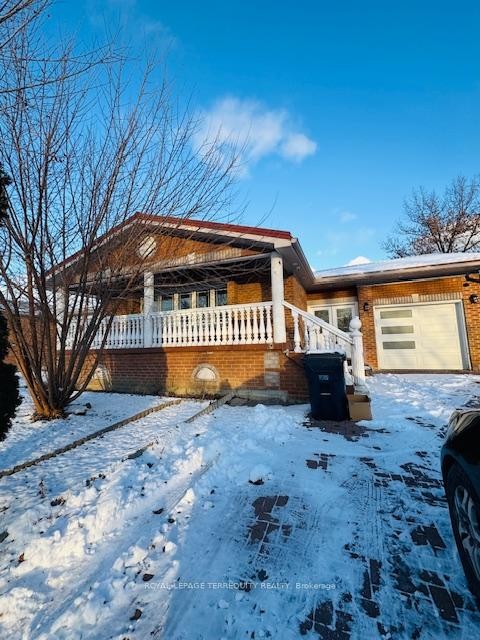
46 Orpington Crescent, Toronto, ON - Outdoor With Deck Patio Veranda
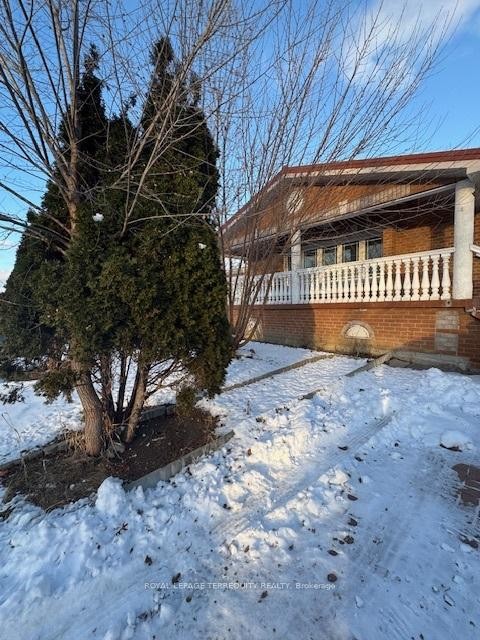
46 Orpington Crescent, Toronto, ON - Outdoor
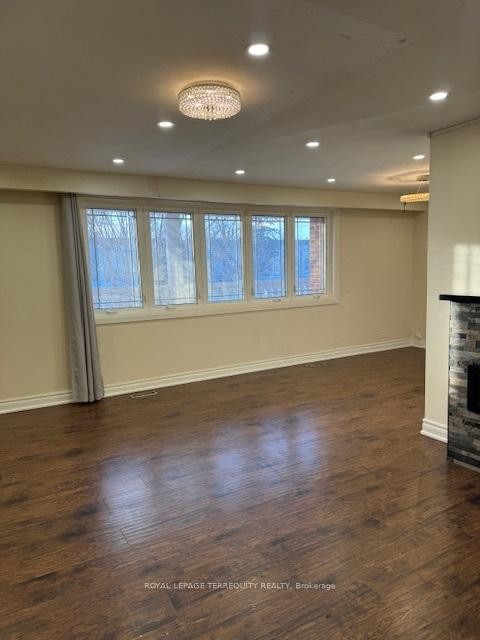
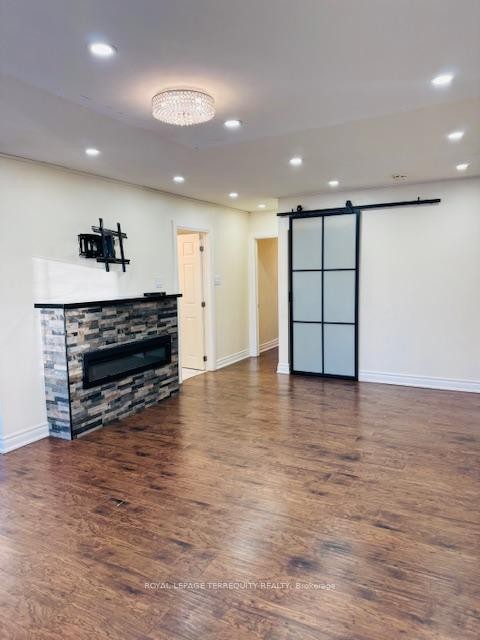
46 Orpington Crescent, Toronto, ON - Indoor Photo Showing Other Room With Fireplace
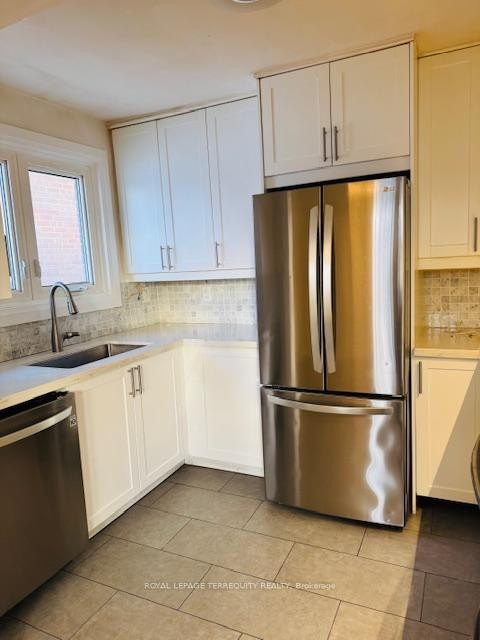
46 Orpington Crescent, Toronto, ON - Indoor Photo Showing Kitchen
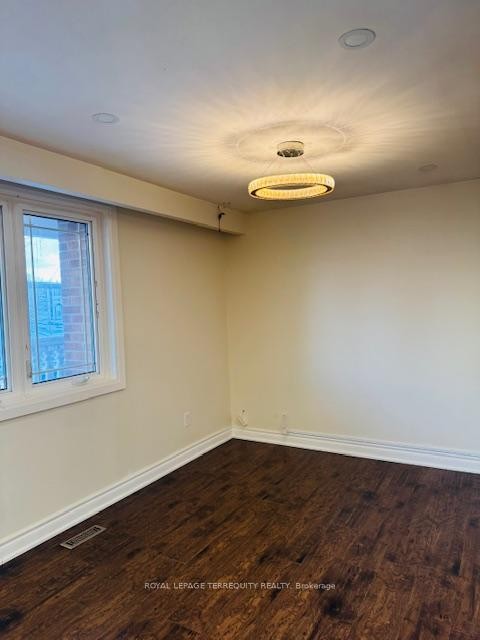
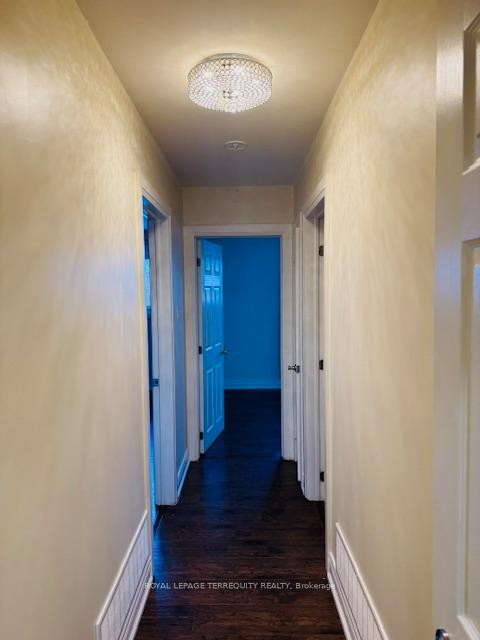
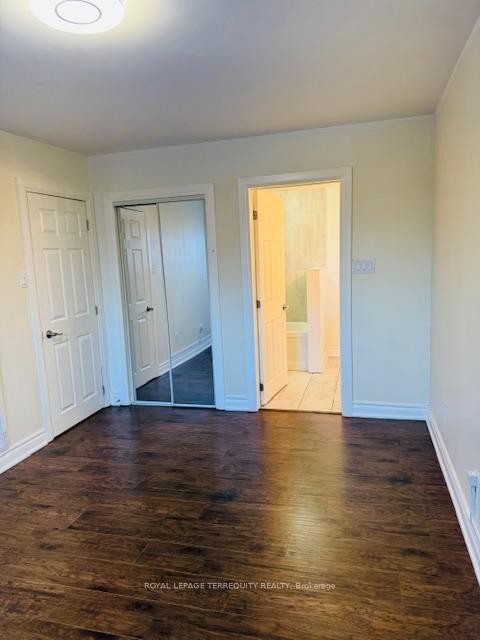
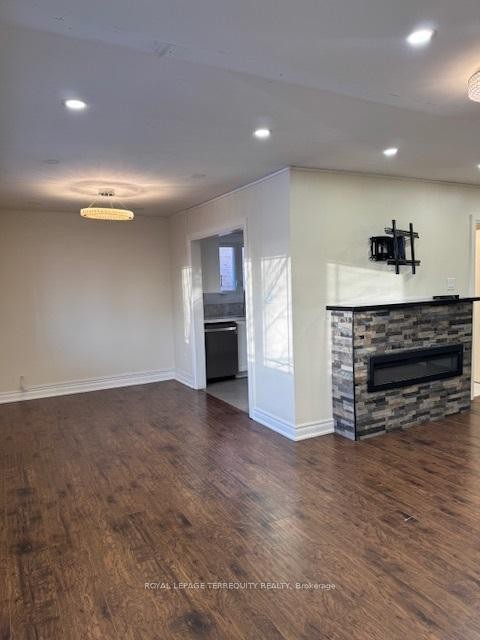
46 Orpington Crescent, Toronto, ON - Indoor Photo Showing Other Room
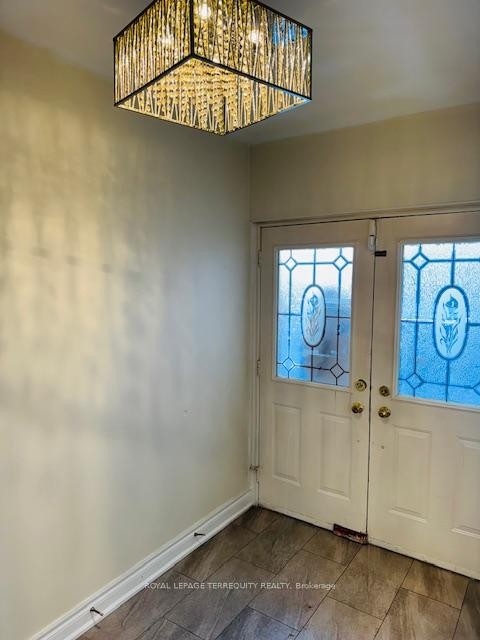
46 Orpington Crescent, Toronto, ON - Indoor
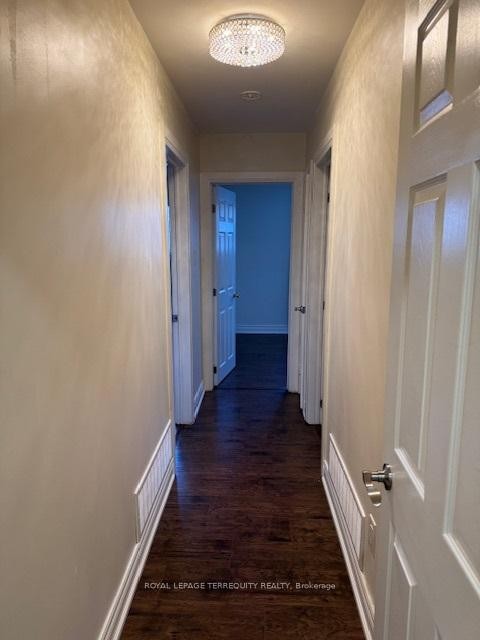
46 Orpington Crescent, Toronto, ON - Indoor Photo Showing Other Room
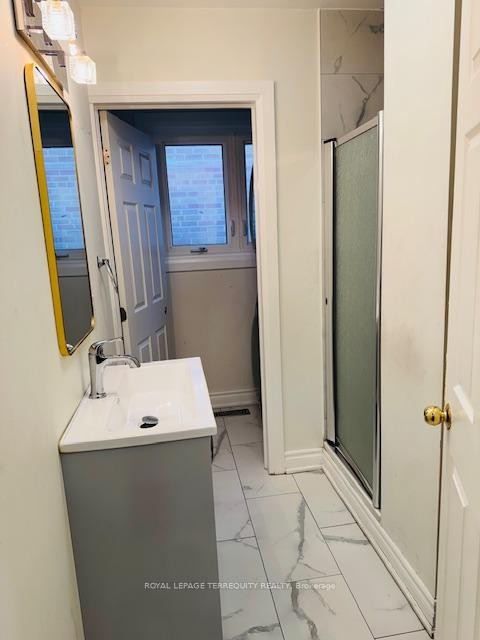
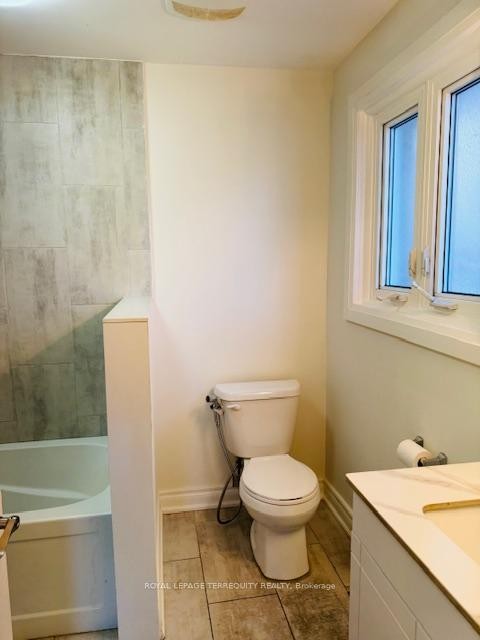
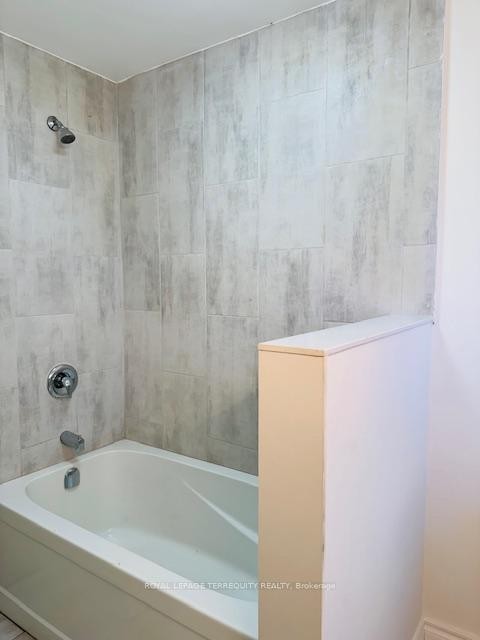
46 Orpington Crescent, Toronto, ON - Indoor Photo Showing Bathroom
46 Orpington Crescent, Toronto, ON - Indoor Photo Showing Other Room
46 Orpington Crescent, Toronto, ON - Indoor With Fireplace
46 Orpington Crescent, Toronto, ON - Indoor Photo Showing Other Room
46 Orpington Crescent, Toronto, ON  - Outdoor
46 Orpington Crescent, Toronto, ON  - Outdoor With Deck Patio Veranda
46 Orpington Crescent, Toronto, ON  - Outdoor
46 Orpington Crescent, Toronto, ON - Indoor Photo Showing Other Room With Fireplace
46 Orpington Crescent, Toronto, ON - Indoor Photo Showing Kitchen
46 Orpington Crescent, Toronto, ON - Indoor Photo Showing Other Room
46 Orpington Crescent, Toronto, ON - Indoor
46 Orpington Crescent, Toronto, ON - Indoor Photo Showing Other Room
46 Orpington Crescent, Toronto, ON - Indoor Photo Showing Bathroom
46 Orpington Crescent, Toronto, ON - Indoor Photo Showing Other Room
46 Orpington Crescent, Toronto, ON - Indoor With Fireplace
46 Orpington Crescent, Toronto, ON - Indoor Photo Showing Other Room
  • Advertising
46 Orpington Crescent, Toronto, ON, M9V 3E4
$799,900

4 Beds

3 Baths

Property Information:

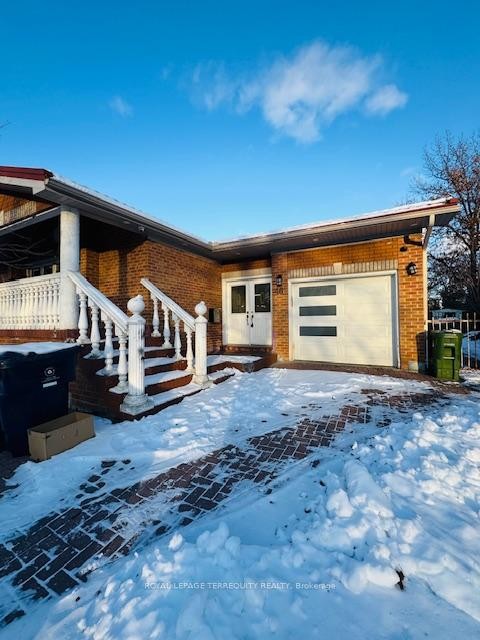
SOLID BRICK BUNGALOW (UPSTAIRS VACANT AND RECENTLY RENOVATED, LARGE BASEMENT TENANTED, REQUIRES 24 HRS NOTICE) LOCATED ON CUL DE SAC. GREAT LAYOUT DOUBLE DOOR ENTRY AND LARGE VERANDA. MAIN FLOOR VACANT AND SHOWS VERY WELL. OPEN CONCEPT LIVING ROOM AND DINING ROOM. 2 FULL BATHROOMS ON THE MAIN FLOOR AND MAIN FLOOR LAUNDRY.MODERN KITCHEN WITH QUARTZ COUNTER TOP. LARGE LIVING ROOM COMBINED WITH THE DINING ROOM.BASEMENT APARTMENT WITH SEPARATE ENTRANCE PRESENTLY TENANTED. NO WARRANTIES OF THE RETROFIT STATUS.BASEMENT TENANTED. PLEASE ALLOW AT LEAST 24 HRS FOR ANY SHOWINGS.PLEASE ATTACH SCHEDULE "B" TO ALL OFFERS. CERTIFIED CHEQUE TO BE PAYABLE TO GOWLINGS. ALLOW 72 HOURS IRREVOCABLE ON ALL OFFERS.

Inclusions: BASEMENT TENANTED REQUIRES AT LEAST 24 HRS NOTICE FOR SHOWINGS. UPPER FLOOR EASY ACCESS WITH LOCK BOX. BEING SOLD "AS IS"

Property Features:

  • Annual Tax Amount: $3,672
  • Architectural Style: Bungalow
  • Basement: Finished with Walk-Out
  • Construction Materials: Brick
  • Cooling: Central Air
  • Exterior Features: Porch Enclosed
  • Floor Space (approx): 1100-1500 Square Feet
  • Foundation Details: Poured Concrete
  • Garage Type: Attached
  • Heat Type: Forced Air
  • Interior Features: In-Law Suite, Primary Bedroom - Main Floor, Water Heater
  • Lot Depth: 110 Feet
  • Lot Frontage: 45 Feet
  • Lot Shape: Pie
  • Parking Features: Private
  • Pool Features: None
  • Property Features: Park, Public Transit, Rec./Commun.Centre, School
  • Roof: Unknown
  • Heat Source: Gas
  • Water: Municipal
  • Sewer: Sewer
  • No. of Parking Spaces: 5

Data provided by: Toronto Real Estate Board 1400 Don Mills Road, Toronto, Ontario M3B 3N1
All information displayed is believed to be accurate but is not guaranteed and should be independently verified. No warranties or representations are made of any kind. Copyright© 2021 All Rights Reserved

QuickQuoteTM Powered by RPS
Thinking of Selling?

Start by finding out what your home might be worth in today's market.

Location of 46 Orpington Crescent, Toronto, ON, M9V 3E4

Demographic Information of 46 Orpington Crescent, Toronto, ON, M9V 3E4

Life Stage

Young Couples

Employment Type

Blue Collar/Primary, Blue Collar/Service Sector

Average Household Income

$94,238.50

Average Number of Children

2.13

Household Population

Household Structure

Age of Population

Education

Education Level

No certificate/diploma/degree

23.93 %

High school certificate or equivalent

34.15 %

Apprenticeship trade certificate/diploma

3.29 %

College/non-university certificate

20.22 %

University certificate (below bachelor)

1.62 %

University Degree

16.8 %

Commuter

Travel To Work

By Car

59.36 %

By Public Transit

36.2 %

By Walking

1.13 %

By Bicycle

1.13 %

By Other Methods

2.18 %

Cultural Diversity

Knowledge of Official Language

Mother Tongue

Building Information

Building Type

Apartments (Low and High Rise)

15.47 %

Houses

84.53 %

Own Vs. Rent