Button CopyPathCircle CloseCircle Left ArrowArrow Down Icon GreyClosecirclecircleBurger
  • Advertising

4508 - 2191 YONGE STREET, Toronto, Ontario, M4S 3H8

MLS® # C13817010
Condo For Sale In Davisville, Toronto, Ontario
$1,100,000 QuickQuoteTM: Not Available

2+1 Beds

2 Baths

4508 - 2191 Yonge Street, Toronto, ON
  • Advertising
Are you a real estate investor?
4508 - 2191 YONGE STREET, Toronto, Ontario, M4S 3H8
$1,100,000

3 Beds

2 Baths

Property Information:

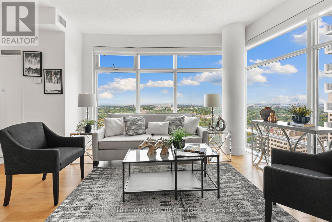
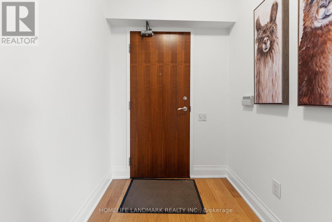
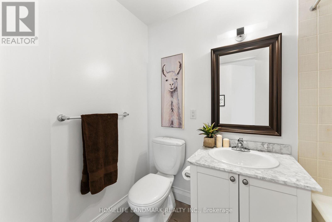
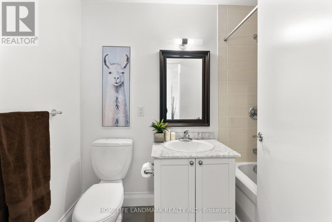
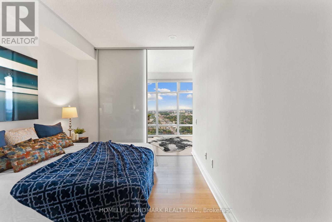
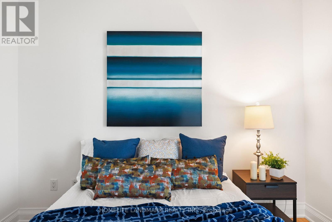
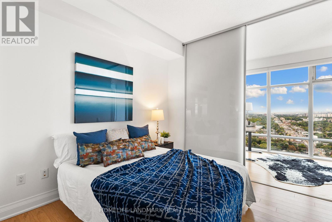
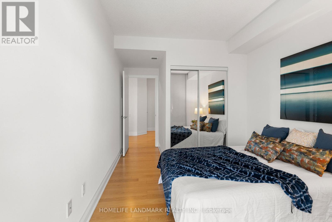
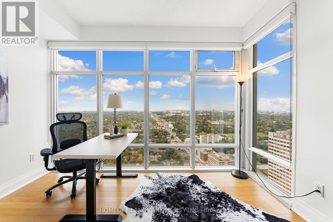
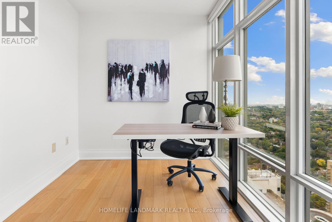
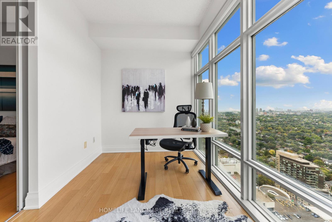
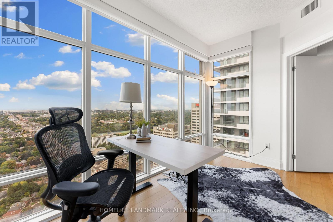
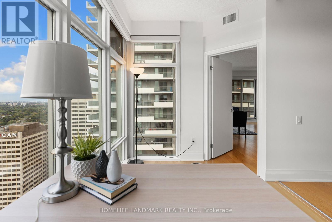
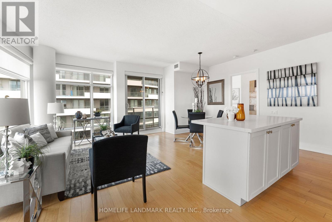
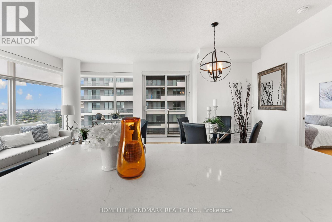
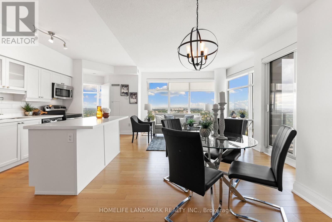
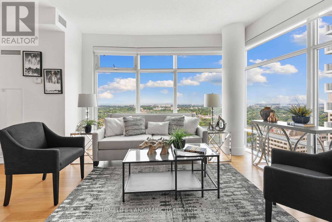
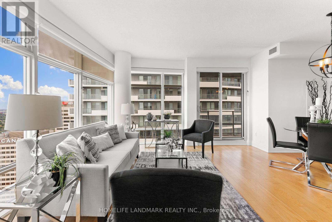
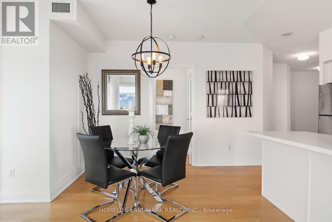
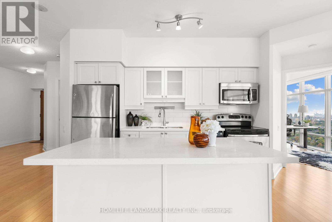
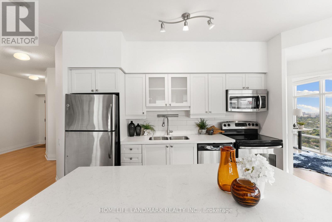
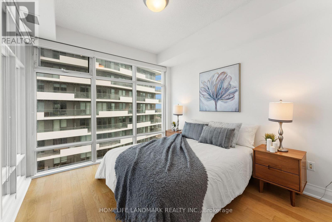
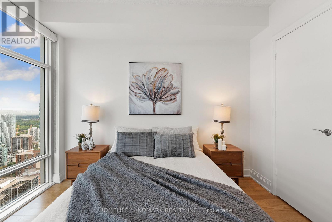
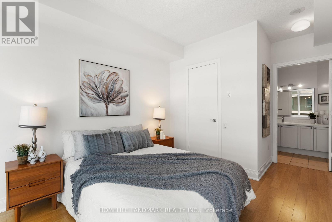
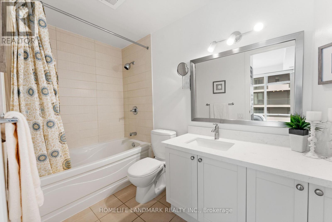
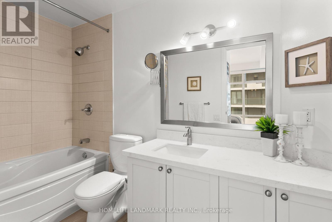
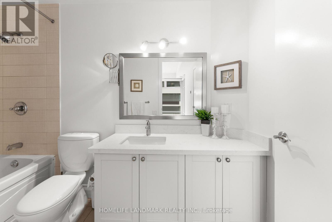
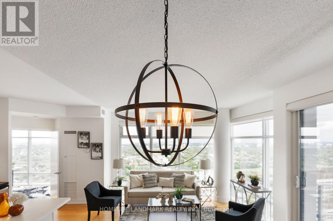
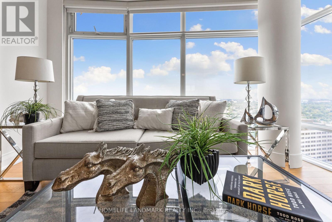
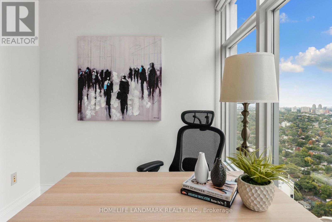
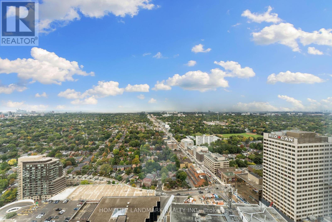
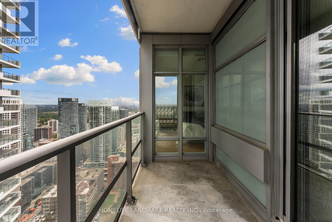
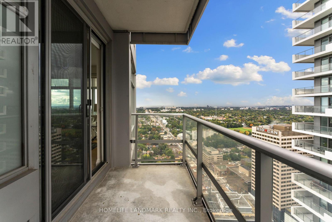
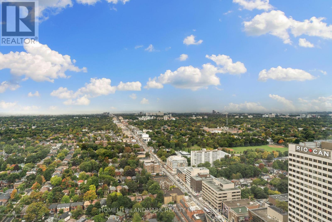
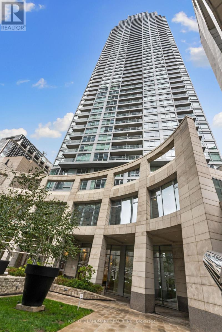
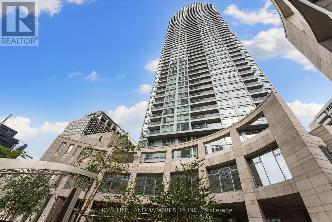
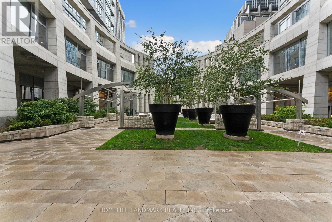
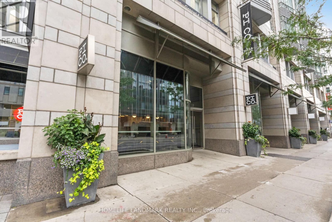
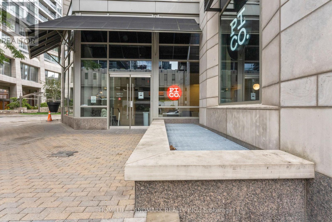
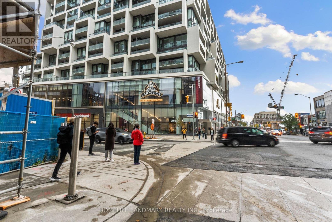
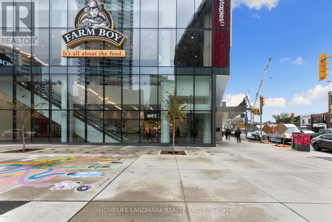
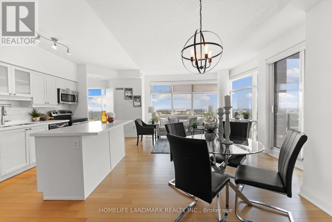
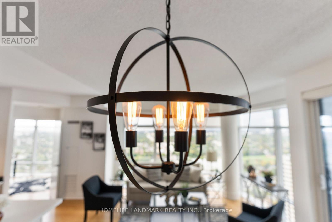
Spacious and well-maintained 2+1 bedroom, 2 bathroom suite in the coveted Yonge & Eglinton. Enjoy unobstructed west-facing views and beautiful evening sunsets from your own home! Functional and spacious layout with plenty of natural light throughout. The kitchen has been recently upgraded with granite countertops, new faucets and refreshed cabinetry. High-quality engineered hardwood flooring with cork underlay throughout. Primary bedroom features walk-in closet and private ensuite bathroom. Enjoy a full range of building amenities, including 24-hour concierge service, indoor pool, fitness centre, sauna, steam room, business centre and guest suites. Ideally located just steps from the subway and LRT, with an excellent selection of restaurants, cafés, shops, cinema, parks and everyday conveniences right outside your door. A convenient and connected location for both work and lifestyle. **Important photo disclosure**: Photos were from previous listing. Home is owner occupied now and might look different from listing photos. (id:27)

Building Features:

  • Style: Apartment
  • Building Type: Apartment
  • Amenities: Storage - Locker
  • Basement Type: None
  • Exterior Finish: Concrete
  • Floor Space: 1000 - 1199 sqft
  • Flooring Type: Hardwood
  • Heating Type: Forced air
  • Heating Fuel: Natural gas
  • Cooling Type: Central air conditioning
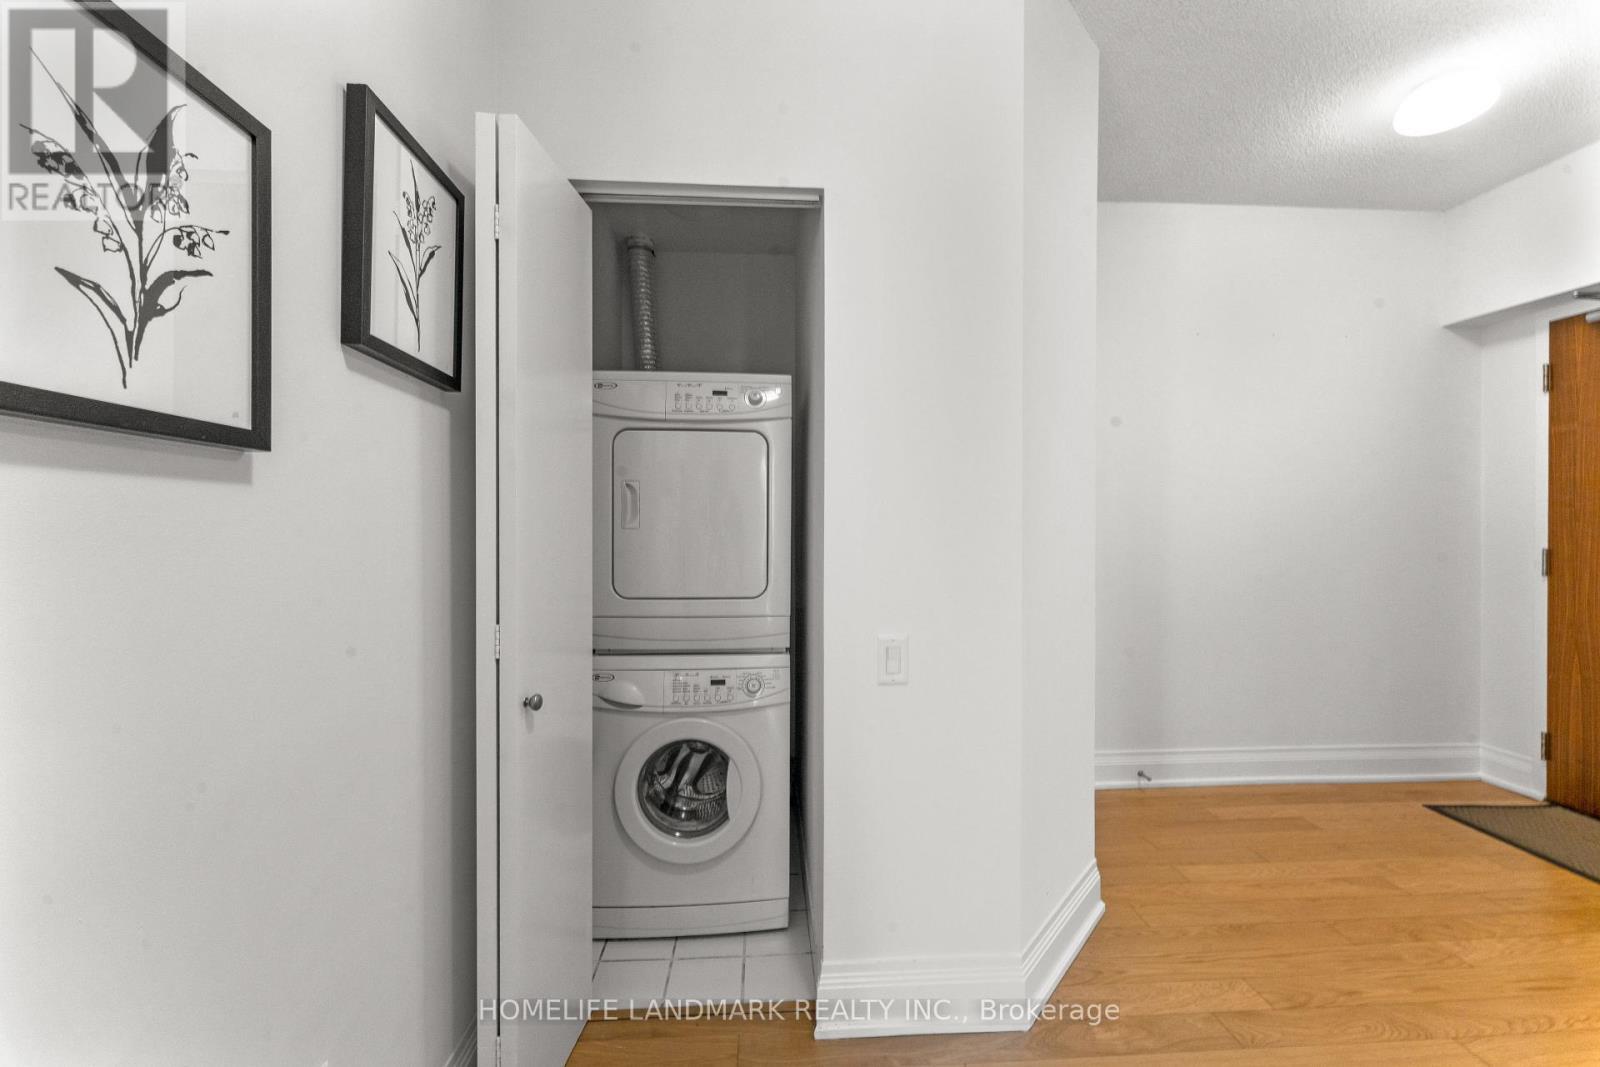
  • Appliances: Dishwasher, Dryer, Microwave, Stove, Washer, Window Coverings, Refrigerator

Property Features:

  • OwnershipType: Condominium/Strata
  • Property Type: Single Family
  • Community Features: Pets Allowed With Restrictions
  • Condo Fees: $966 Monthly
  • Features: Balcony, Carpet Free
  • Floor Space (approx): 1000 - 1199 Square Feet
  • MaintenanceFee Type: Common Area Maintenance, Heat, Insurance
  • Parking Type: Underground, Garage
  • No. of Parking Spaces: 1

Rooms:

  • Living Ground Level 5.82 m x 4.01 m
  • Dining Ground Level 5.82 m x 4.01 m
  • Kitchen Ground Level 3.56 m x 2.03 m
  • Primary Bedroom Ground Level 3.35 m x 3.12 m
  • 2nd Bedroom Ground Level 3.10 m x 2.97 m
  • Den Ground Level 3.67 m x 2.31 m

Convert Measurement to:

Courtesy of: HOMELIFE LANDMARK REALTY INC.

REALTOR.ca  

Access to Sold Data on this website may only be used by consumers that have a bona fide interest in the purchase, sale, or lease of residential real estate.

Sales/Price History

Log in or create an account to see sold and historical listings information

QuickQuoteTM Powered by RPS
Thinking of Selling?

Start by finding out what your home might be worth in today's market.

Location of 4508 - 2191 YONGE STREET, Toronto, Ontario, M4S 3H8

Demographic Information of 4508 - 2191 YONGE STREET, Toronto, Ontario, M4S 3H8
Life Stage

Young Singles

Employment Type

White Collar

Average Household Income

$122,634.58

Average Number of Children

1.39

Household Population

Household Structure

Age of Population

Education

Education Level

No certificate/diploma/degree

4.99 %

High school certificate or equivalent

14.87 %

Apprenticeship trade certificate/diploma

2.01 %

College/non-university certificate

13.1 %

University certificate (below bachelor)

4.92 %

University Degree

60.12 %

Commuter

Travel To Work

By Car

39.62 %

By Public Transit

44.04 %

By Walking

10.07 %

By Bicycle

1.35 %

By Other Methods

4.92 %

Cultural Diversity

Knowledge of Official Language

Mother Tongue

Building Information
Building Type

Apartments (Low and High Rise)

95.03 %

Houses

4.97 %

Own Vs. Rent