Button CopyPathCircle CloseCircle Left ArrowArrow Down Icon GreyClosecirclecircleBurger
  • Advertising

449 PACIFIC AVENUE, Toronto, Ontario, M6P 2R3

MLS® # W13619132
House For Sale In Toronto, Ontario
$1,250,000 QuickQuoteTM: $1.2M - $1.5M

3 Beds

2 Baths

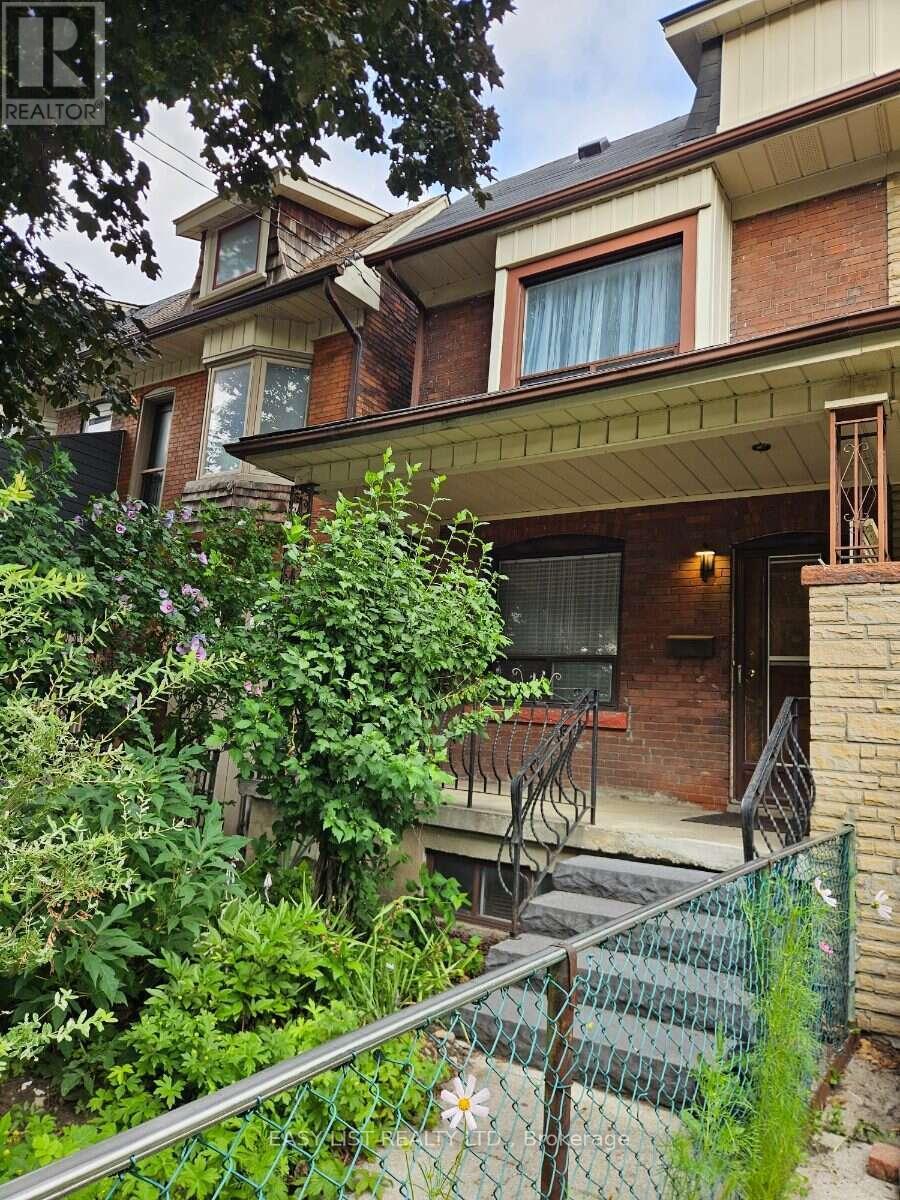
449 Pacific Avenue, Toronto, ON - Outdoor With Exterior
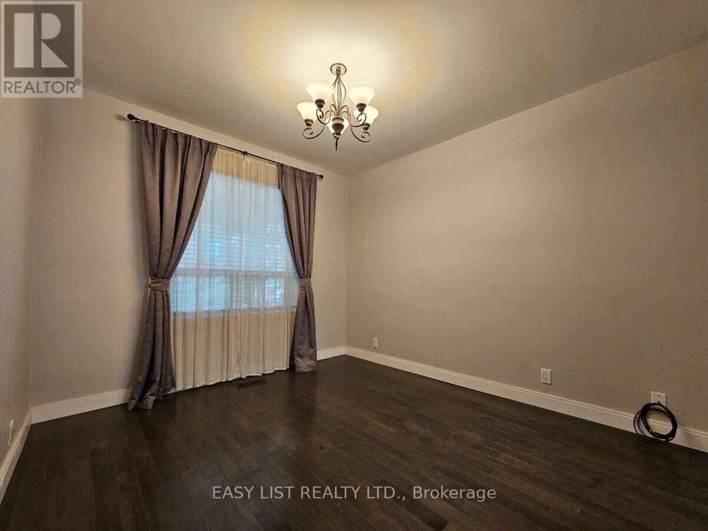
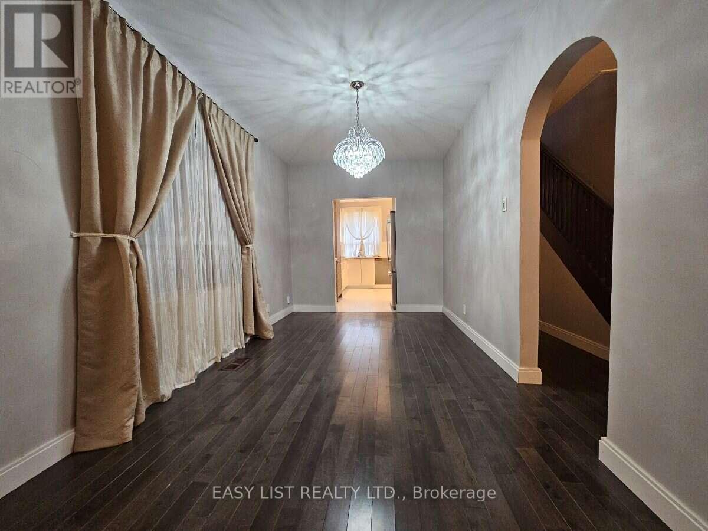
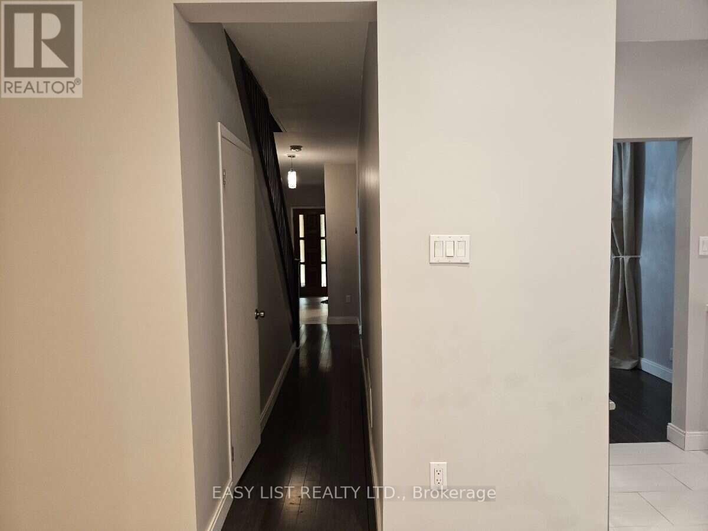
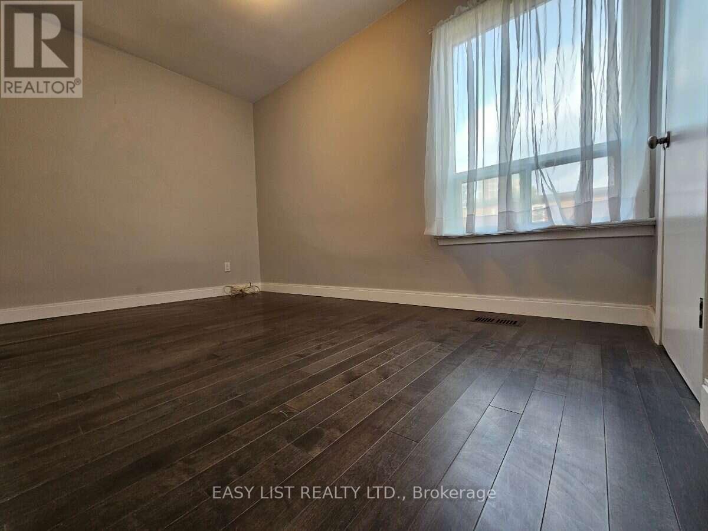
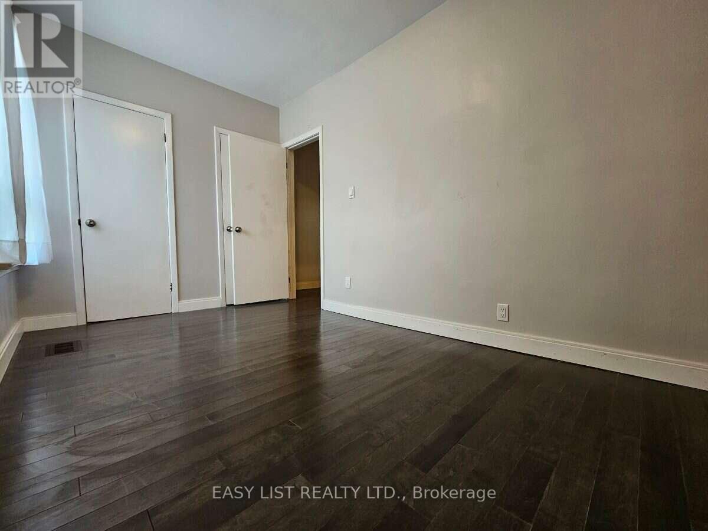
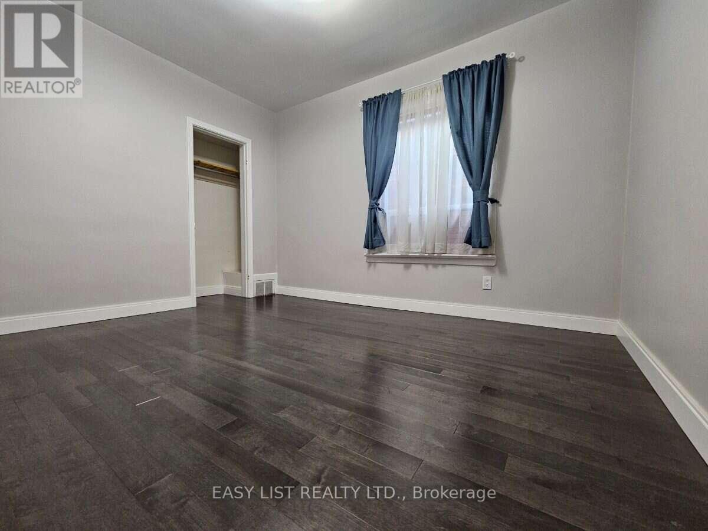
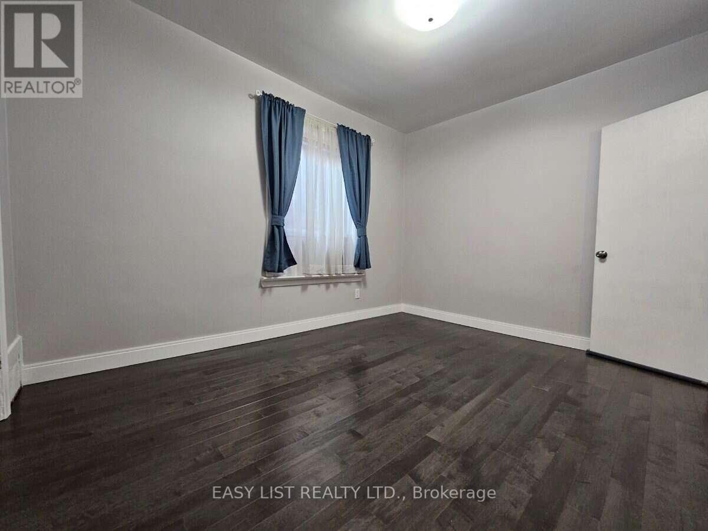
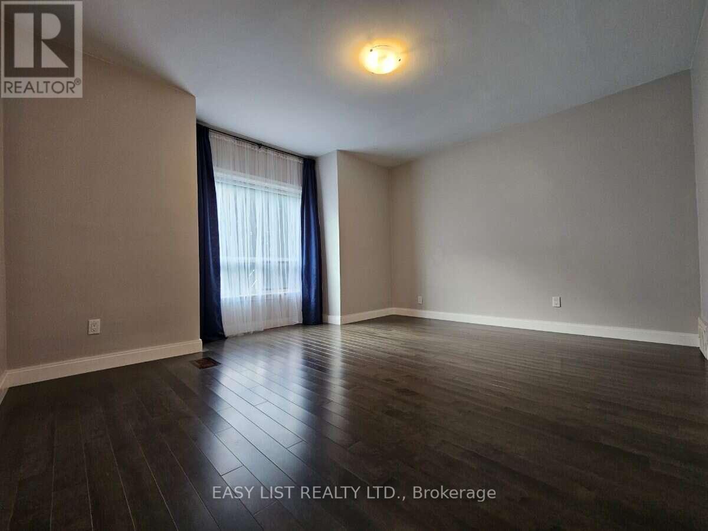
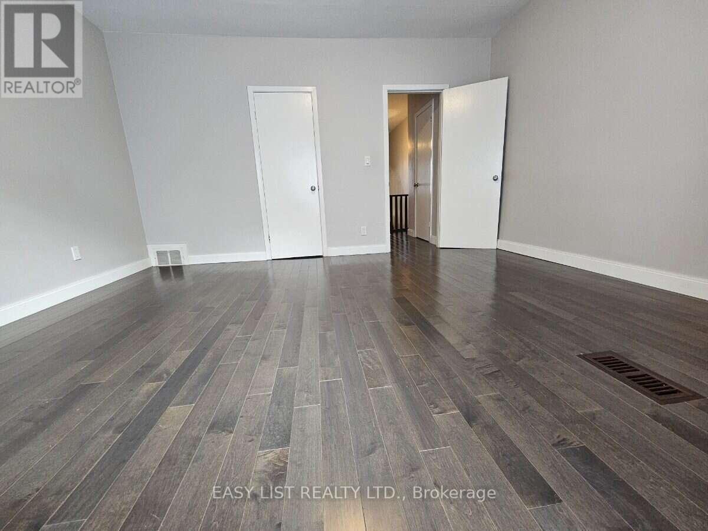
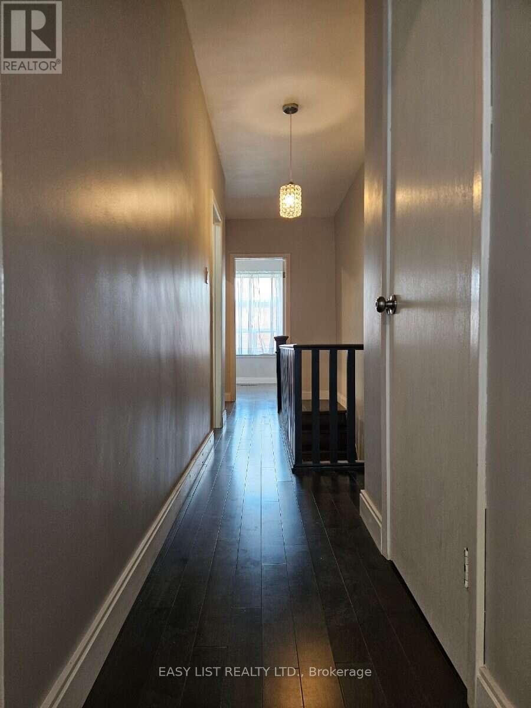
449 Pacific Avenue, Toronto, ON - Indoor Photo Showing Other Room
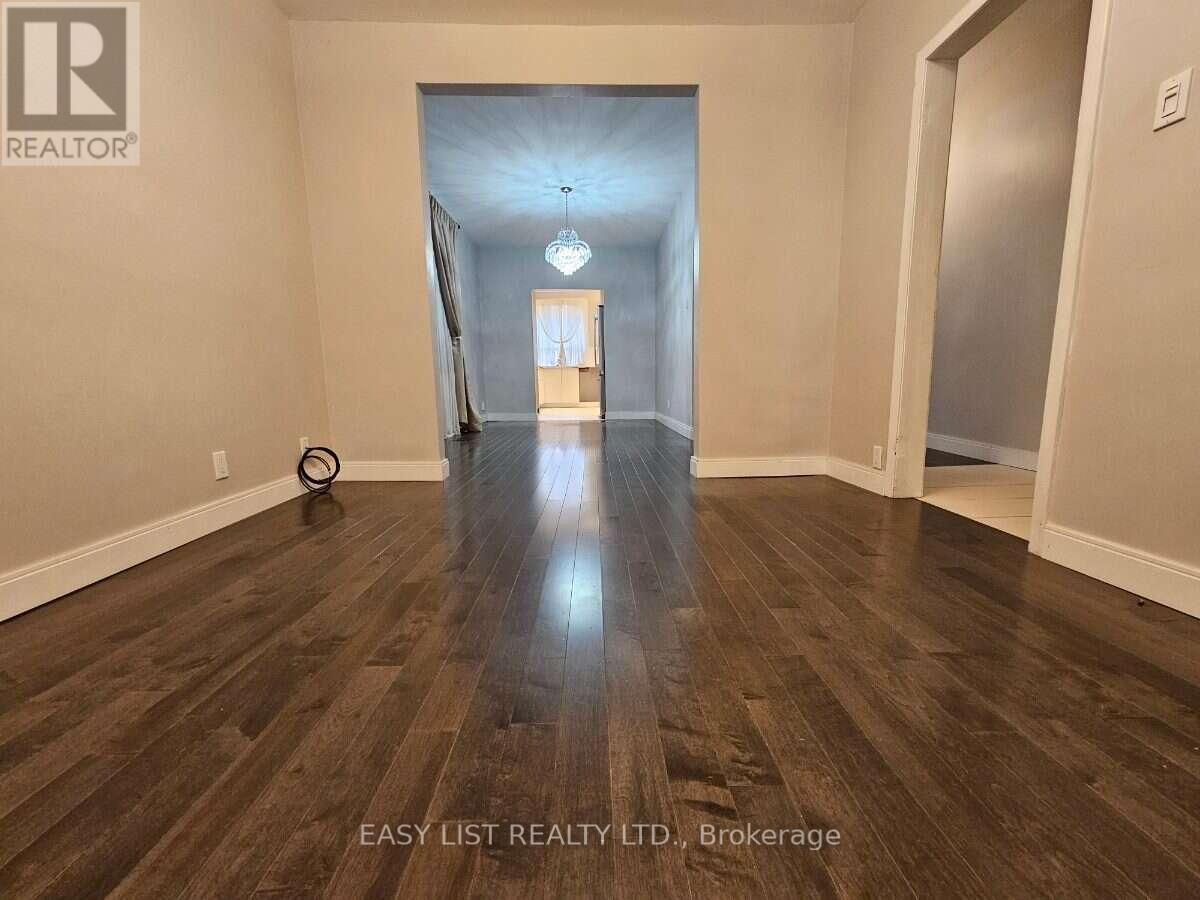
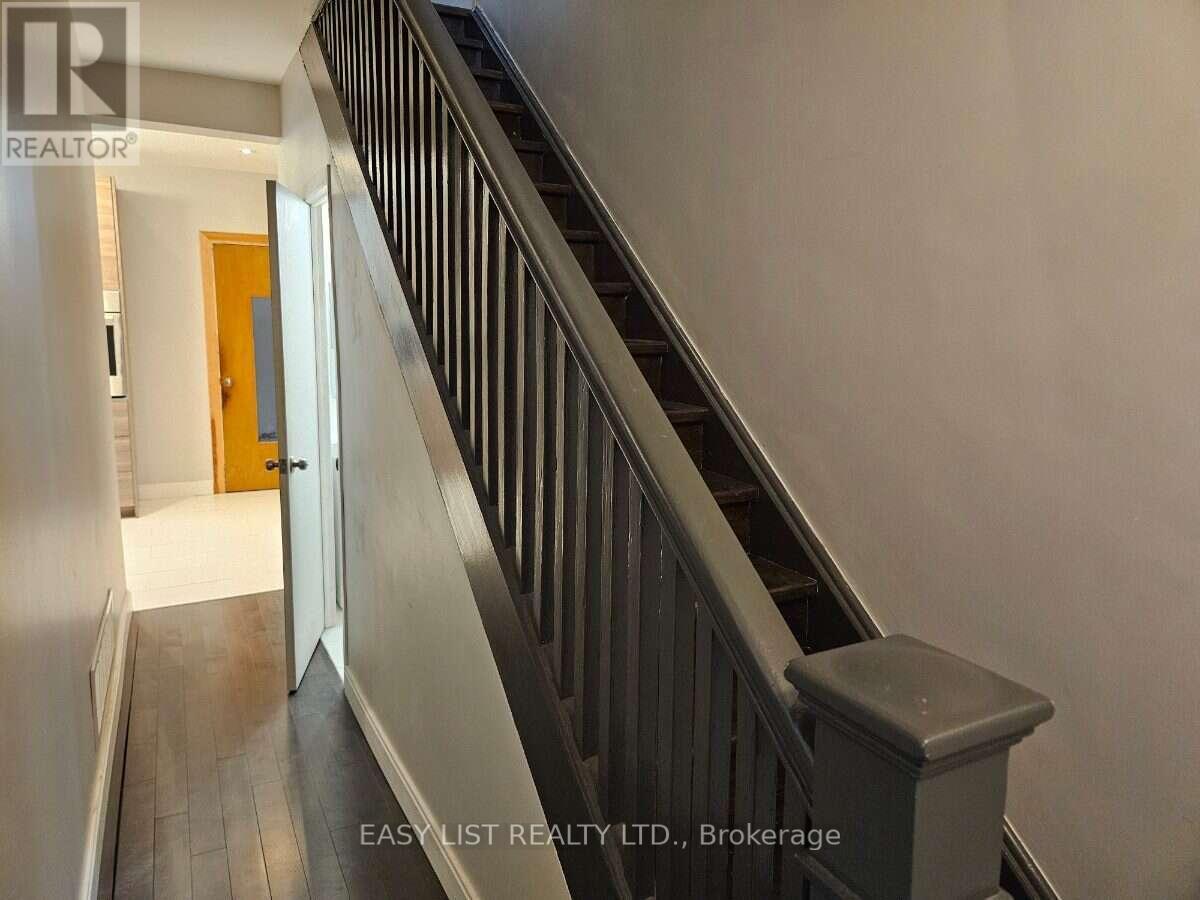
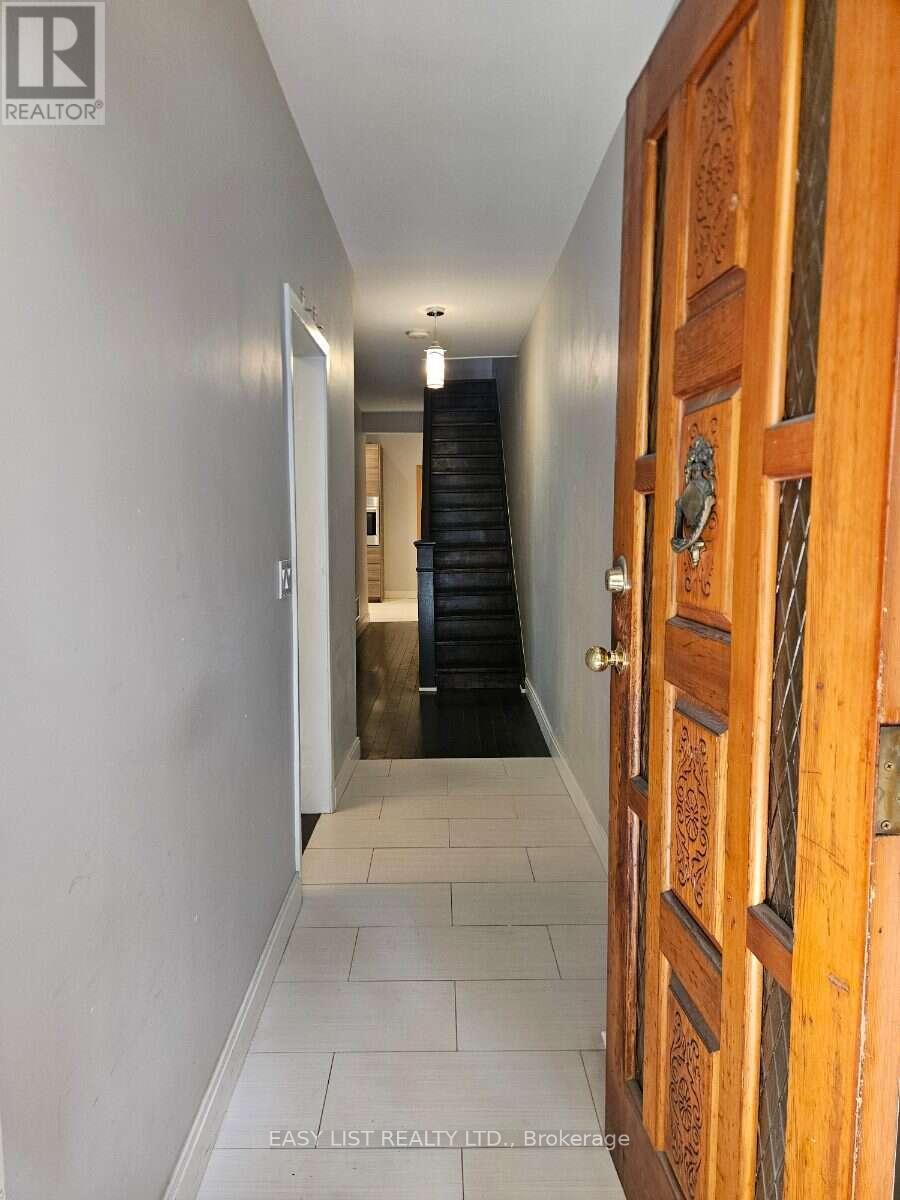
449 Pacific Avenue, Toronto, ON - Indoor
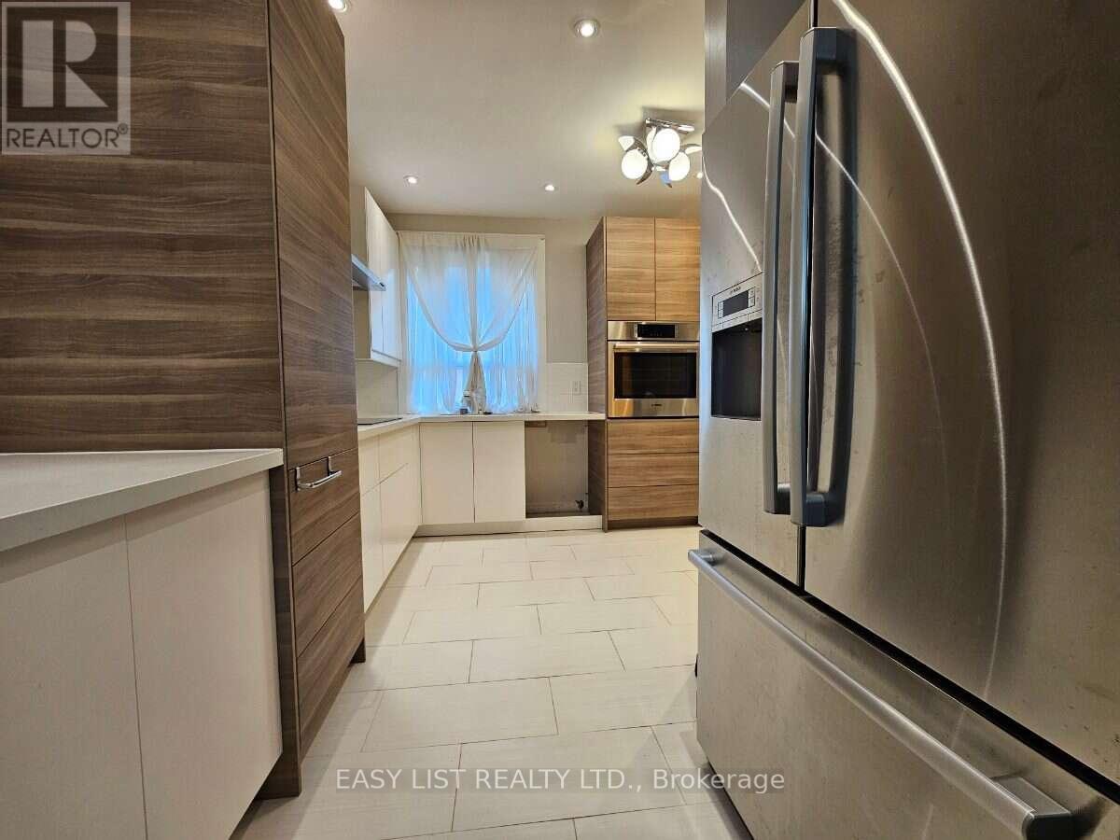
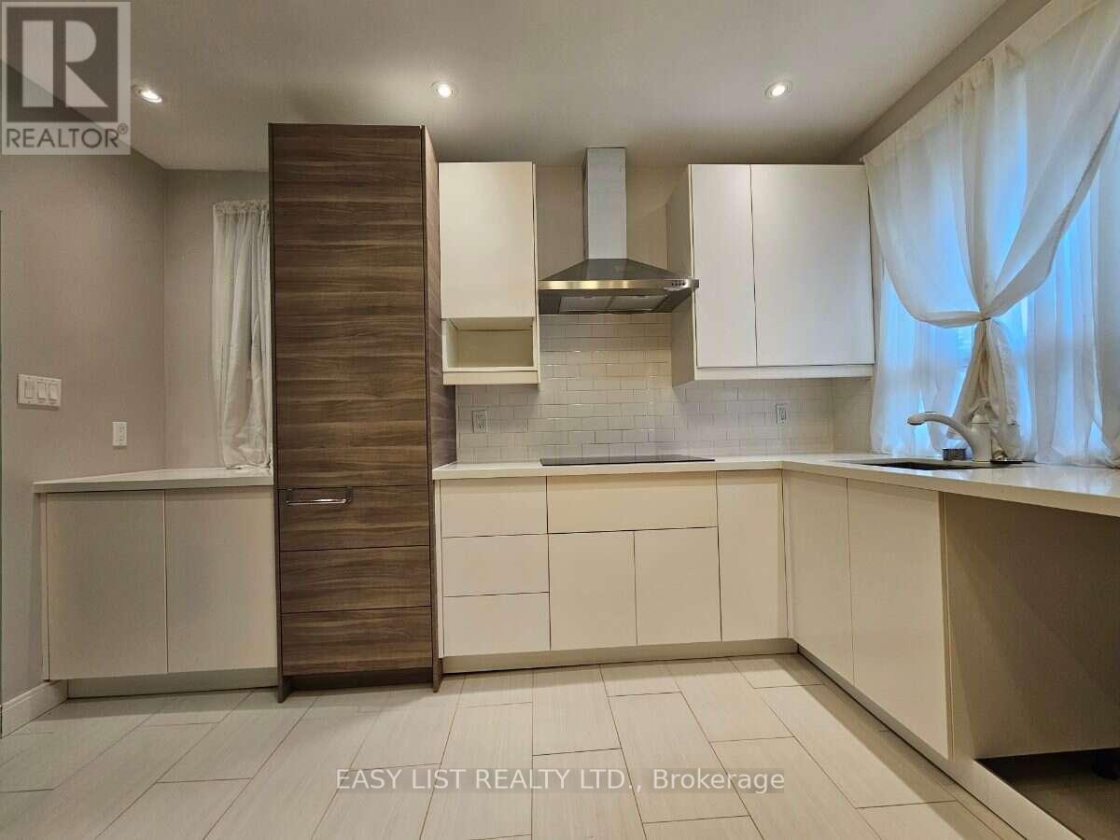
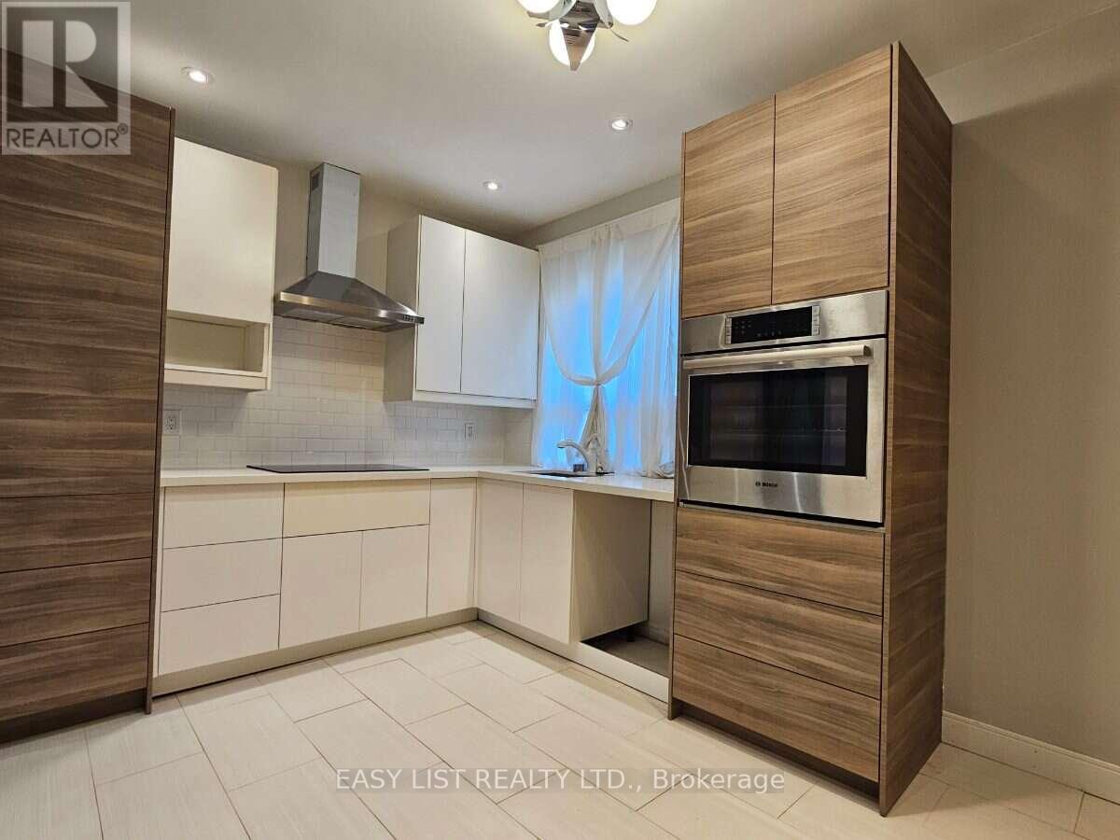
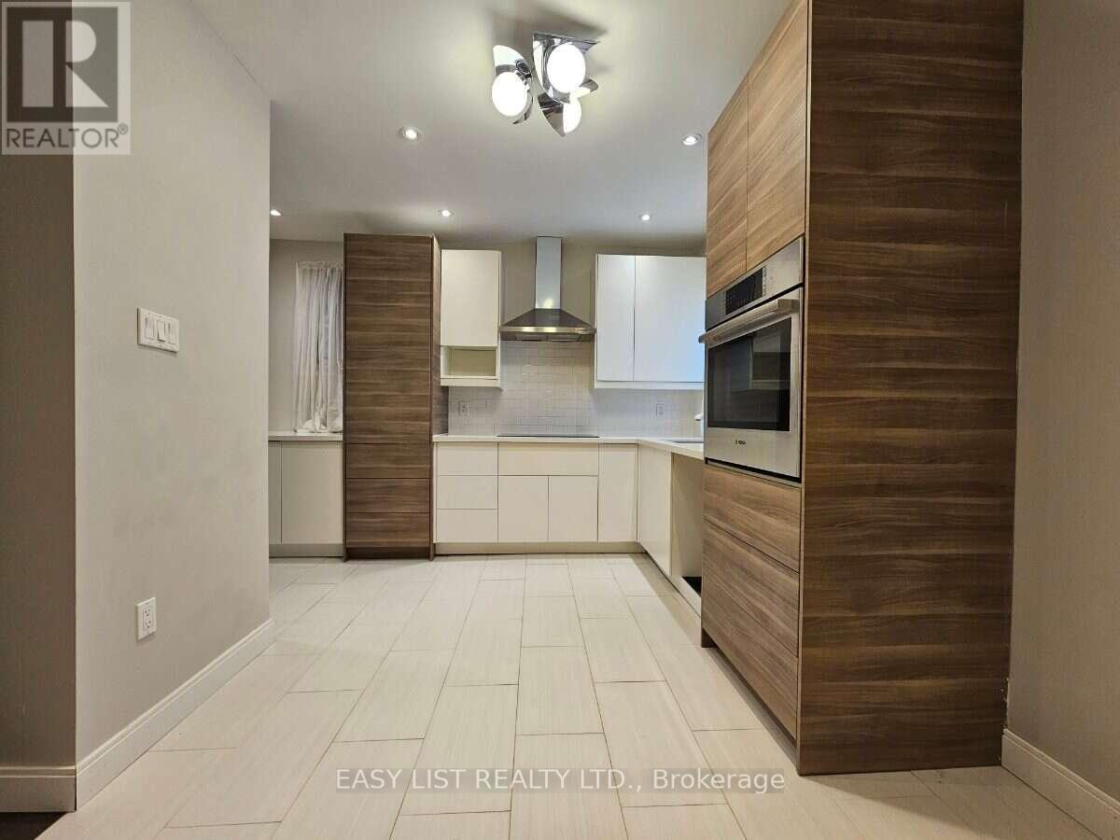
449 Pacific Avenue, Toronto, ON - Indoor Photo Showing Kitchen
449 Pacific Avenue, Toronto, ON - Indoor Photo Showing Other Room
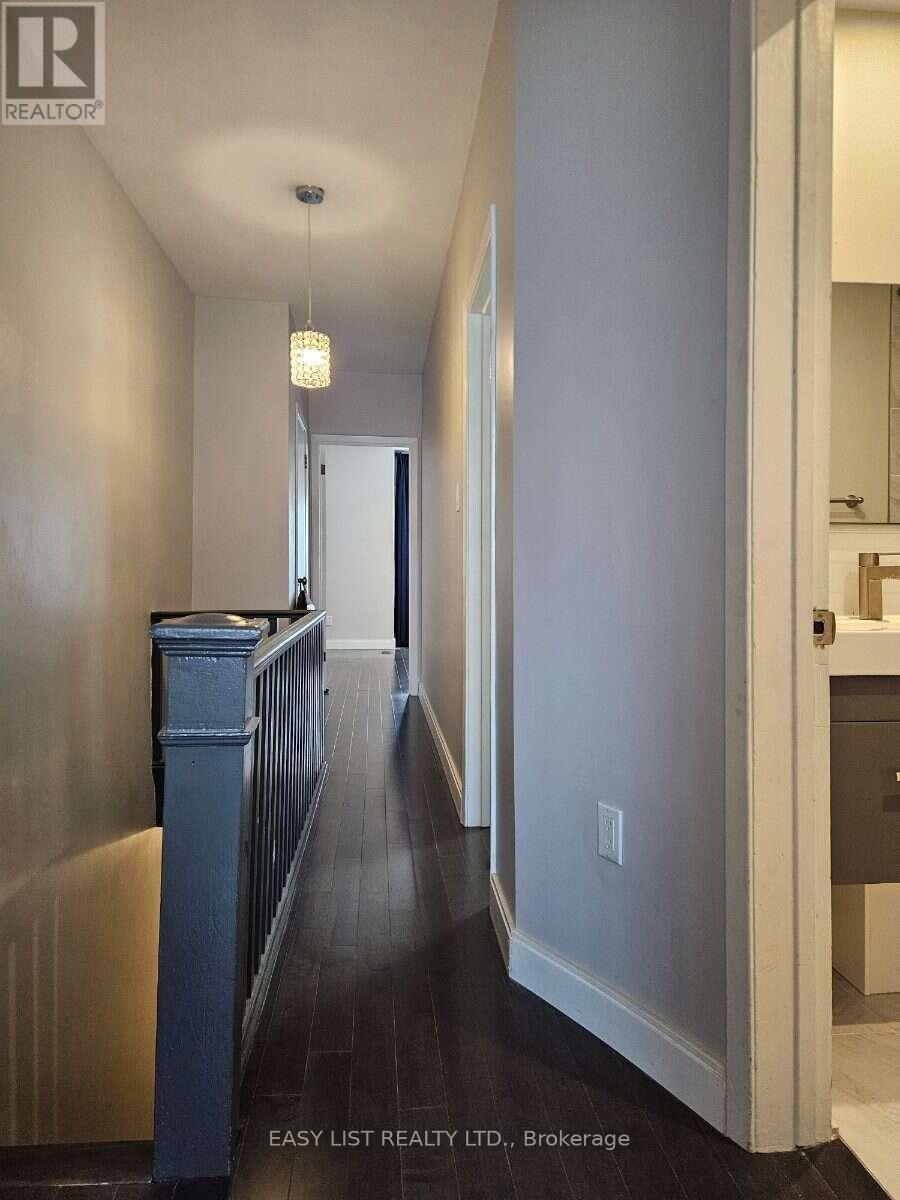
449 Pacific Avenue, Toronto, ON -  Photo Showing Other Room
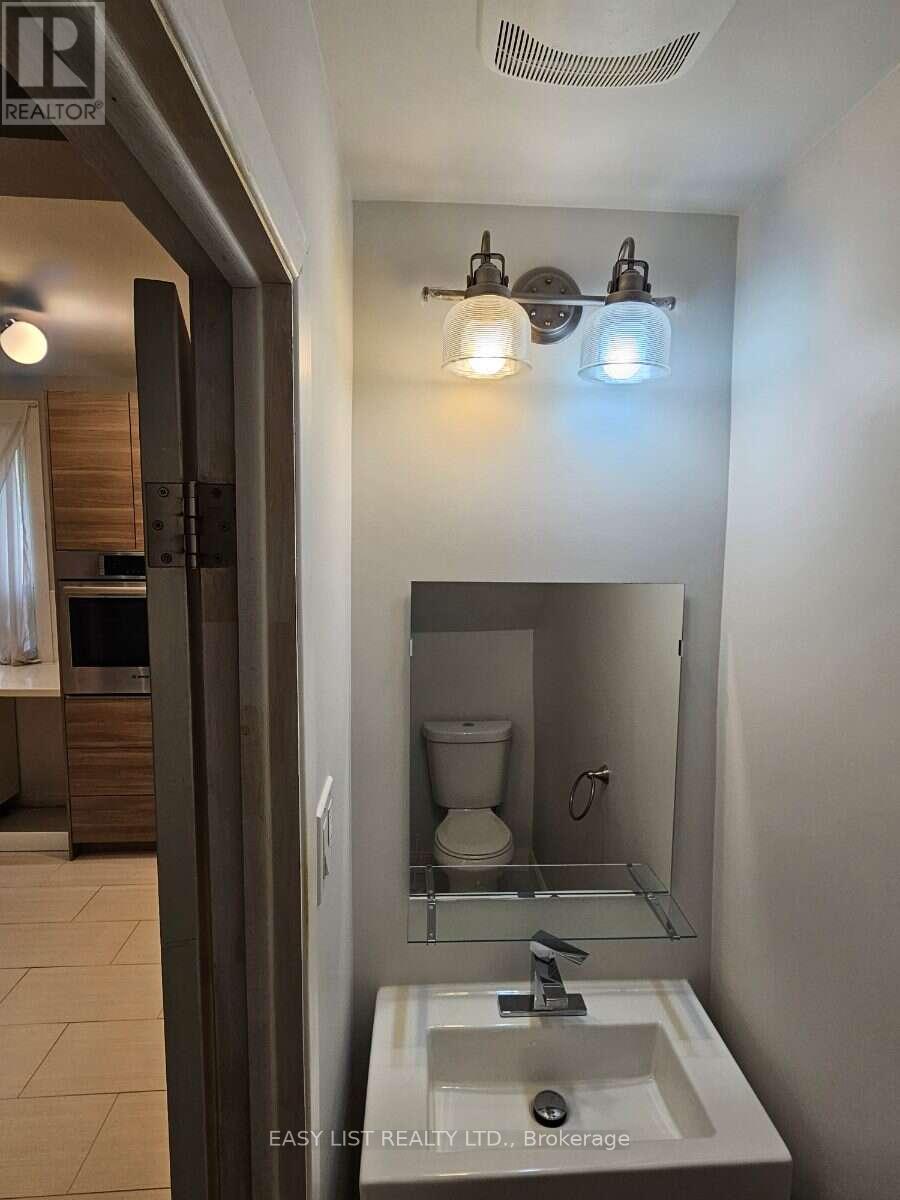
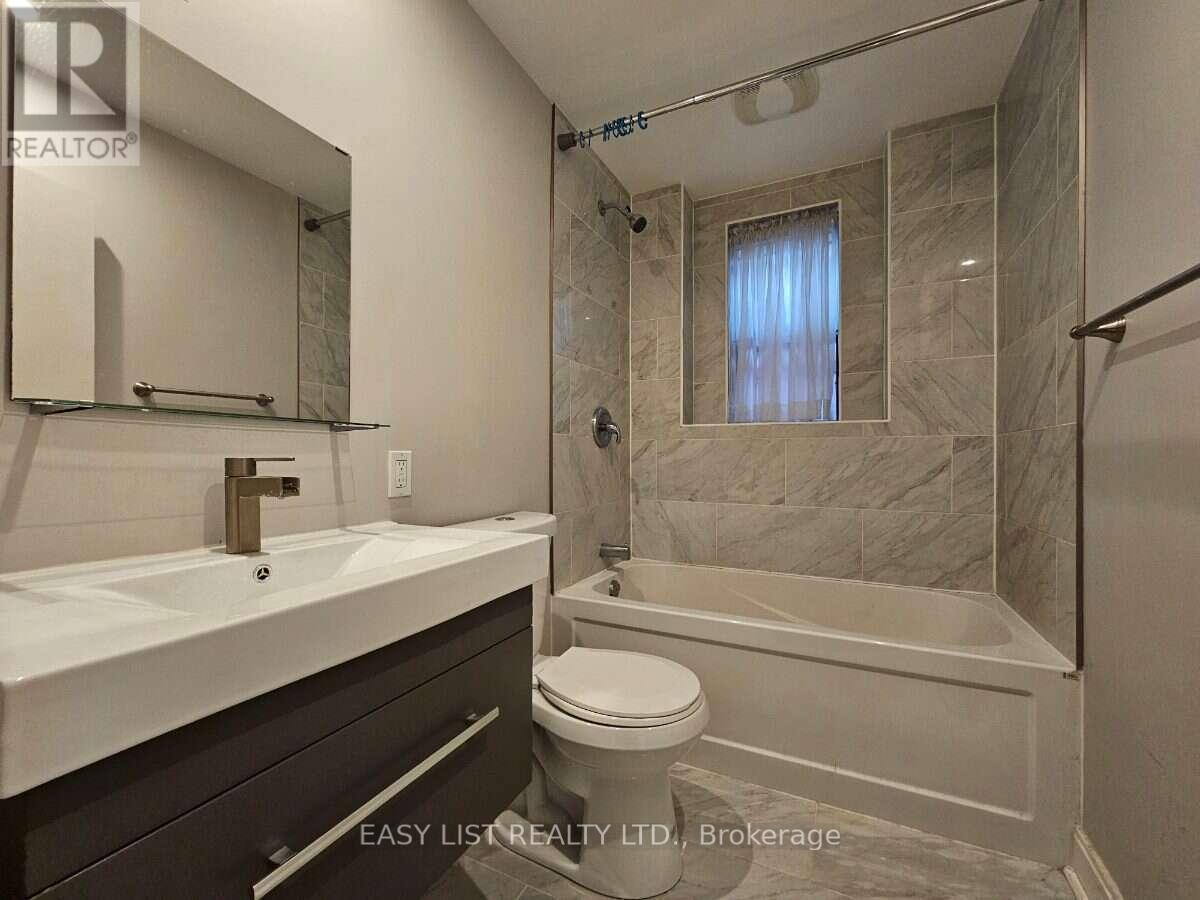
449 Pacific Avenue, Toronto, ON - Indoor Photo Showing Bathroom
449 Pacific Avenue, Toronto, ON - Indoor Photo Showing Other Room
449 Pacific Avenue, Toronto, ON - Indoor Photo Showing Bathroom
449 Pacific Avenue, Toronto, ON - Indoor Photo Showing Other Room
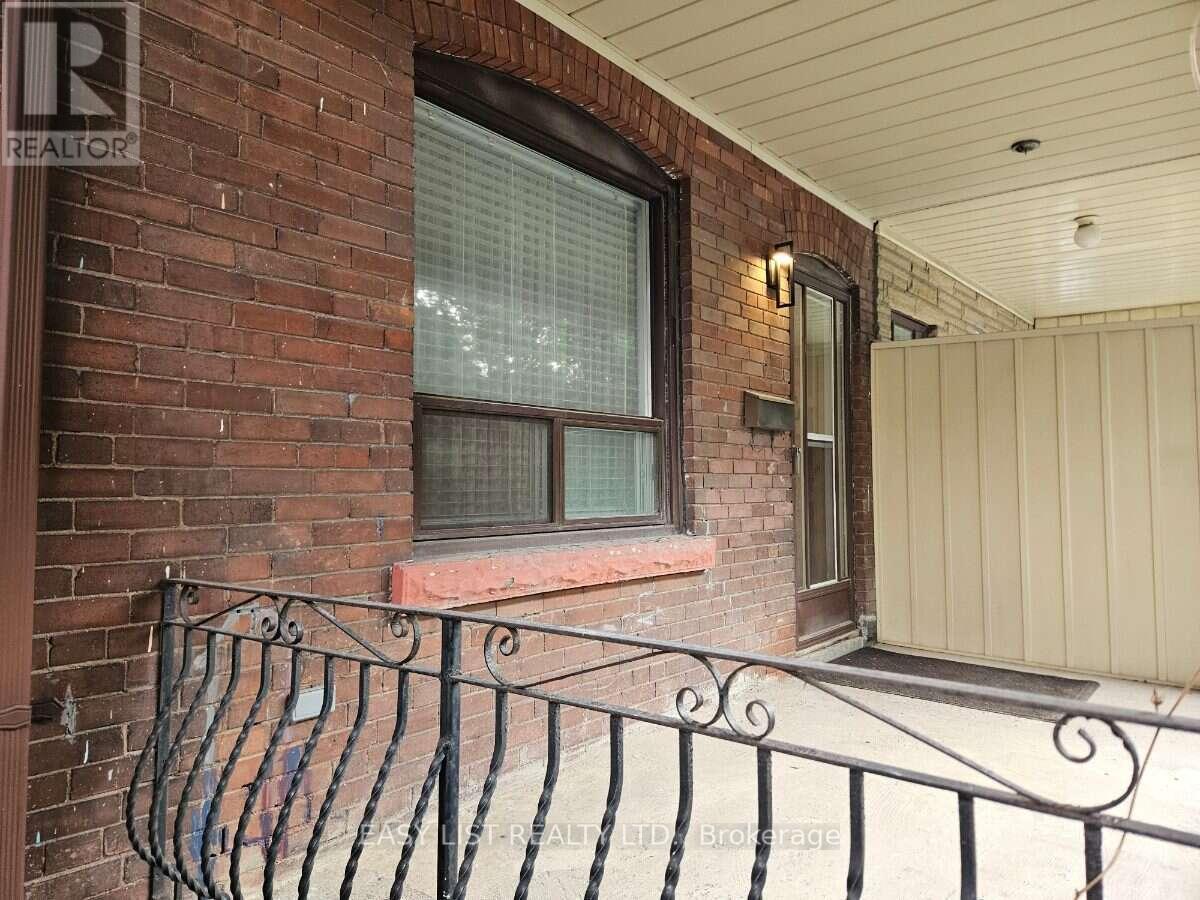
449 Pacific Avenue, Toronto, ON  - Outdoor With Exterior
449 Pacific Avenue, Toronto, ON  - Indoor Photo Showing Other Room
449 Pacific Avenue, Toronto, ON - Indoor Photo Showing Other Room
449 Pacific Avenue, Toronto, ON - Indoor
449 Pacific Avenue, Toronto, ON - Indoor Photo Showing Kitchen
449 Pacific Avenue, Toronto, ON - Indoor Photo Showing Other Room
449 Pacific Avenue, Toronto, ON -  Photo Showing Other Room
449 Pacific Avenue, Toronto, ON - Indoor Photo Showing Bathroom
449 Pacific Avenue, Toronto, ON - Indoor Photo Showing Other Room
449 Pacific Avenue, Toronto, ON - Indoor Photo Showing Bathroom
449 Pacific Avenue, Toronto, ON - Indoor Photo Showing Other Room
  • Advertising

MULTIMEDIA

Open House

  • Sat Aug. 01 1:00 PM - 4:00 PM
  • Sun Aug. 02 1:00 PM - 4:00 PM
  • Wed Aug. 05 5:00 PM - 7:30 PM
  • Sat Aug. 08 1:00 PM - 4:00 PM
  • Sun Aug. 09 1:00 PM - 4:00 PM
  • Wed Aug. 12 5:00 PM - 7:30 PM
Are you a real estate investor?
449 PACIFIC AVENUE, Toronto, Ontario, M6P 2R3
$1,250,000

3 Beds

2 Baths

Property Information:

Visit the REALTOR website for further information about this Listing. A rare opportunity to own a beautifully maintained home in the heart of **The Junction**, one of Toronto's most desirable neighbourhoods where demand and property values continue to grow. Enjoy the perfect balance of city convenience and community charm with major retailers, local boutiques, grocery stores, High Park, parks, schools, community centres, restaurants, cafés, and more just steps from your door. Families will appreciate schools offering French immersion, music, sports, and swimming programs. With a Walk Score of **95**, Transit Score of **76**, and Bike Score of **82**, getting around is effortless. The sun-filled main floor features high ceilings, hardwood floors, a welcoming living room, dining area, convenient powder room, and an updated open-concept kitchen designed for everyday living and entertaining. Upstairs offers three spacious bedrooms, a full bathroom, and generous closet space, making this move-in ready home ideal for families. Step outside to a private backyard with a beautiful perennial wildflower garden, perfect for relaxing, entertaining, or enjoying summer BBQs. The unfinished basement offers endless possibilities to create additional living space, a recreation room, home office, or private suite with a separate rear entrance, allowing you to customize it to suit your lifestyle and budget. This exceptional home combines style, comfort, space, and outstanding future potential. Significant updates include all new electrical wiring and plumbing, along with a roof replaced within the last six years, providing added peace of mind. Offering an unbeatable location, thoughtful updates, and incredible flexibility, this is a rare chance to own a home in one of Toronto's most vibrant and sought-after communities. (id:27)

Building Features:

  • Style: Semi-Detached
  • Building Type: House
  • Basement Development: Unfinished
  • Basement Type: Full
  • Construction Style - Attachment: Semi-detached
  • Exterior Finish: Brick
  • Fire Protection: Smoke Detectors
  • Floor Space: 1100 - 1500 sqft
  • Foundation Type: Concrete, Stone
  • Heating Type: Forced air
  • Heating Fuel: Natural gas
  • Cooling Type: Ventilation system
  • Appliances: Oven - Built-In, Range, Water meter

Property Features:

  • OwnershipType: Freehold
  • Property Type: Single Family
  • Half Bathrooms: 1
  • Amenities Nearby: Hospital, Public Transit, Schools
  • Community Features: Community Centre
  • Fence Type: Fenced yard
  • Floor Space (approx): 1100 - 1500 Square Feet
  • Irregular: Yes
  • Lot Depth: 96 Feet
  • Lot Frontage: 16.8 Feet
  • Lot Size: 16.8 x 96 FT
  • Structure Type: Porch
  • Utility Type: Hydro - Installed, Sewer - Installed, Cable - Installed
  • Zoning: R(d0.6*778)
  • Sewer: Sanitary sewer
  • Parking Type: No Garage

Rooms:

  • Bedroom 2nd Level 2.44 m x 4.65 m
  • Bedroom 2nd Level 2.90 m x 3.97 m
  • Primary Bedroom 2nd Level 4.12 m x 4.65 m
  • Living Main Level 3.35 m x 3.66 m
  • Dining Main Level 4.73 m x 2.75 m
  • Kitchen Main Level 3.97 m x 4.65 m

Convert Measurement to:

Courtesy of: EASY LIST REALTY LTD.
REALTOR.ca  

QuickQuoteTM Powered by RPS

Location of 449 PACIFIC AVENUE, Toronto, Ontario, M6P 2R3

Demographic Information of 449 PACIFIC AVENUE, Toronto, Ontario, M6P 2R3

Life Stage

Young Singles

Employment Type

White Collar

Average Household Income

$137,156.92

Average Number of Children

1.60

Household Population

Household Structure

Age of Population

Education

Education Level

No certificate/diploma/degree

14.16 %

High school certificate or equivalent

20.31 %

Apprenticeship trade certificate/diploma

3.06 %

College/non-university certificate

15.62 %

University certificate (below bachelor)

2.71 %

University Degree

44.14 %

Commuter

Travel To Work

By Car

46.68 %

By Public Transit

22.32 %

By Walking

17.83 %

By Bicycle

4.23 %

By Other Methods

8.93 %

Cultural Diversity

Knowledge of Official Language

Mother Tongue

Building Information

Building Type

Apartments (Low and High Rise)

60.38 %

Houses

39.62 %

Own Vs. Rent