Button CopyPathCircle CloseCircle Left ArrowArrow Down Icon GreyClosecirclecircleBurger
  • Advertising

449 LANSDOWNE AVENUE, Toronto, Ontario, M6H 3Y2

MLS® # C13198660
Investment For Sale In Brockton Village, Toronto, Ontario
$3,250,000
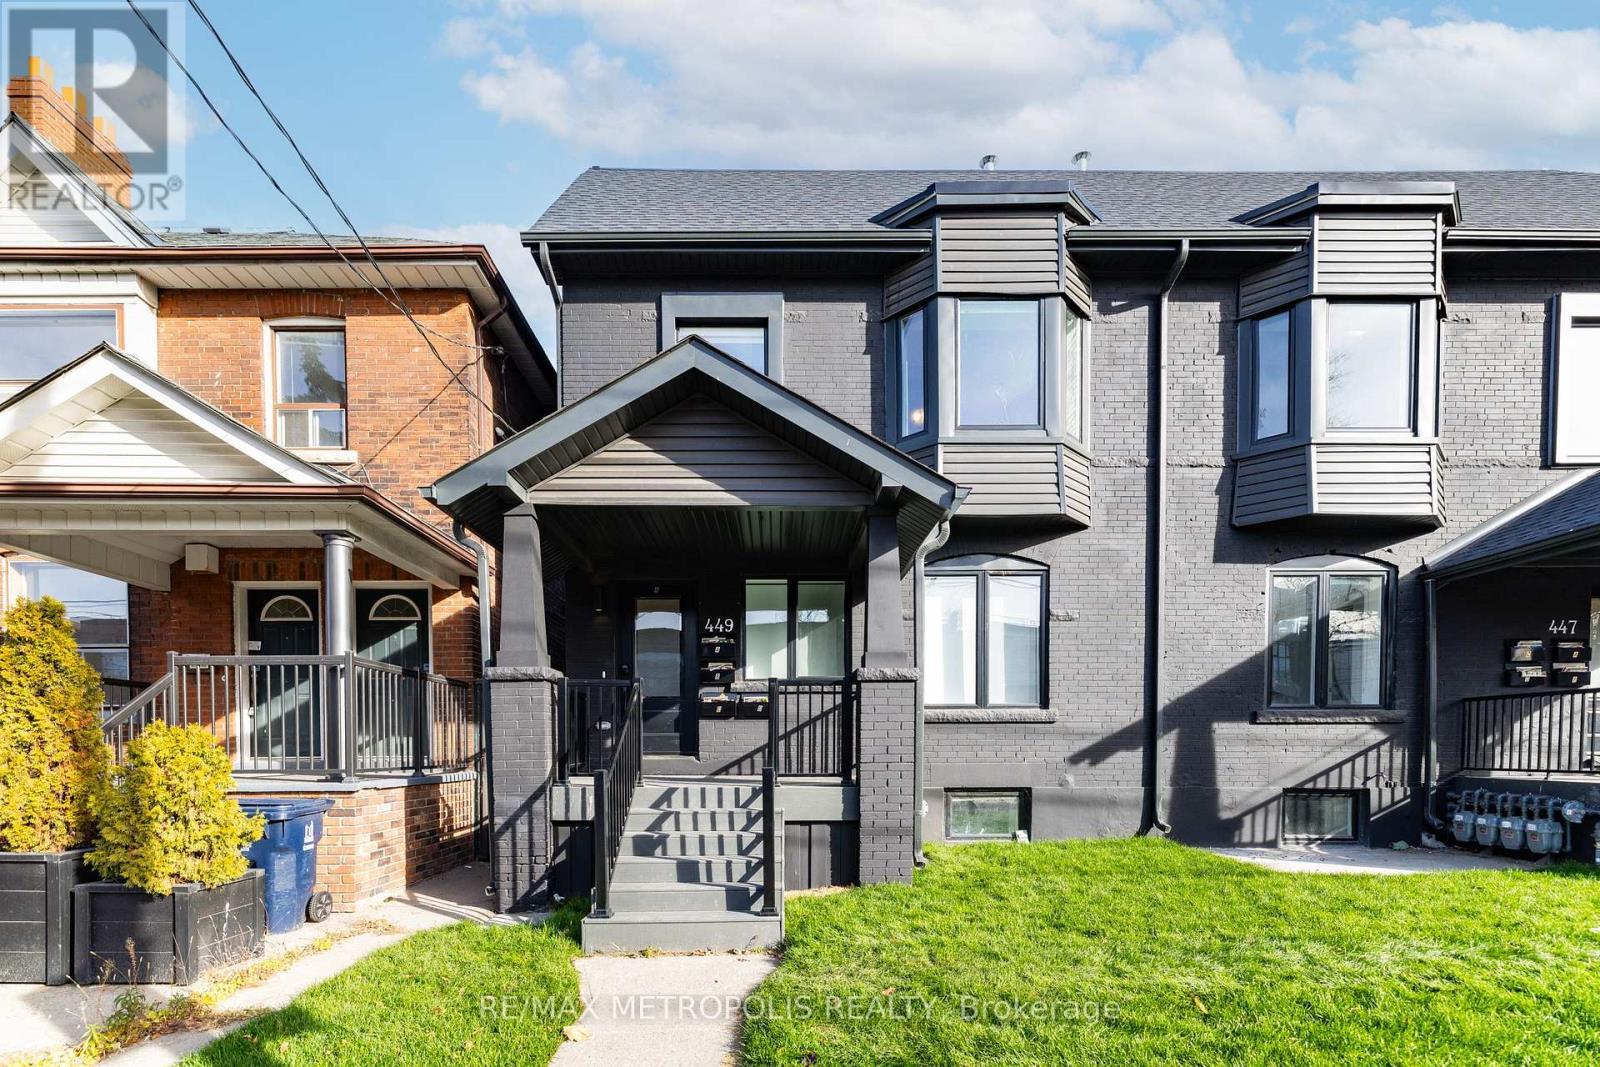
Main Entrance - 449 Lansdowne Avenue, Toronto, ON - Outdoor With Facade
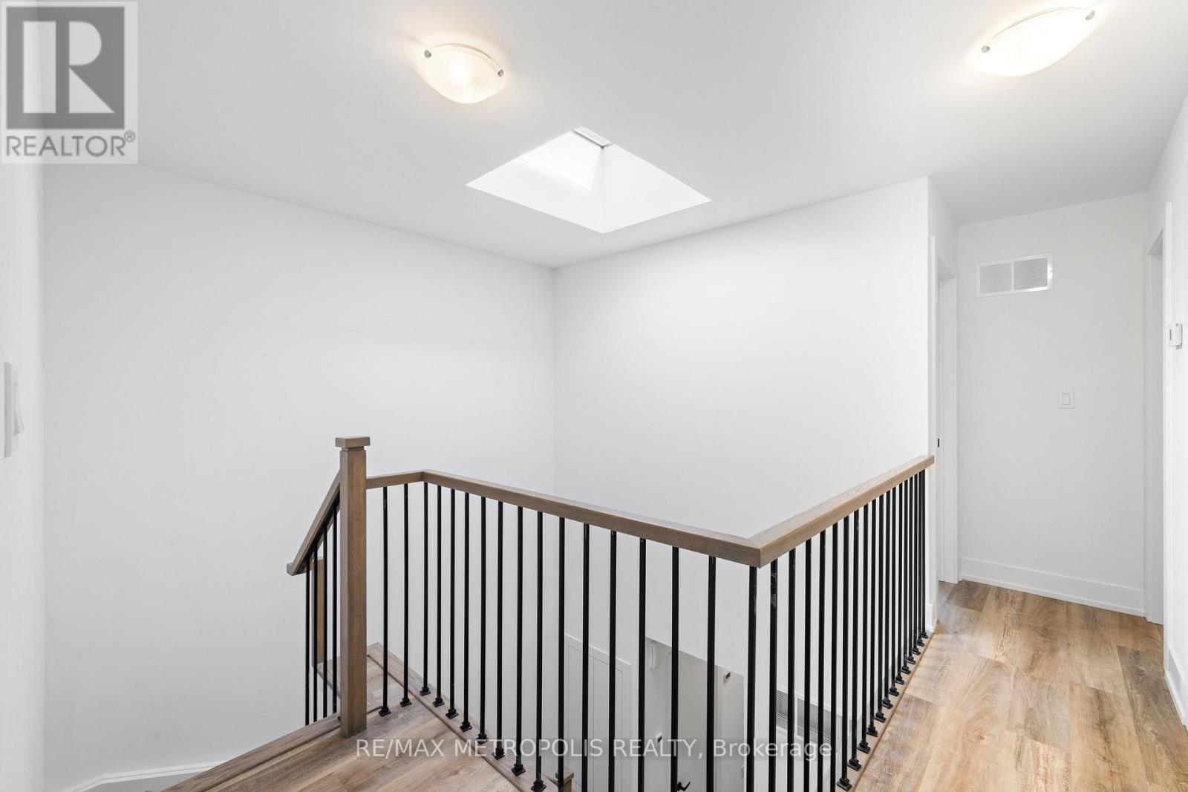
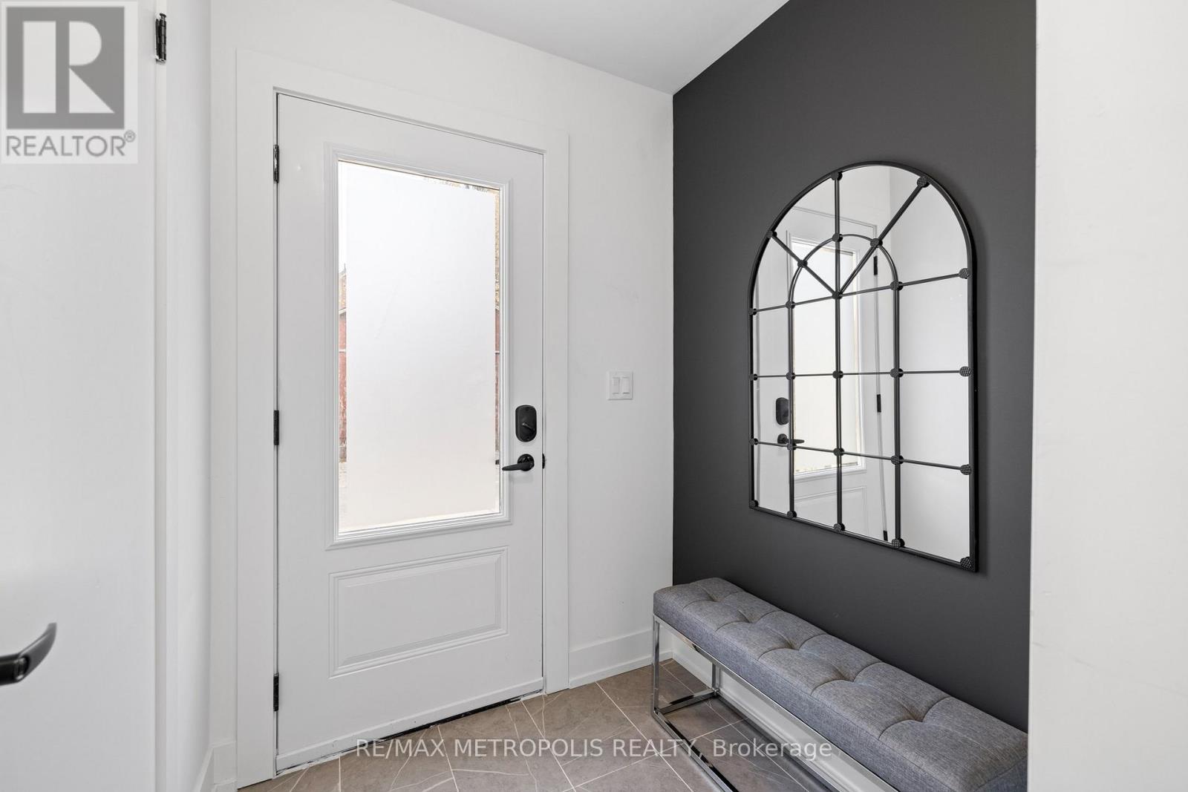
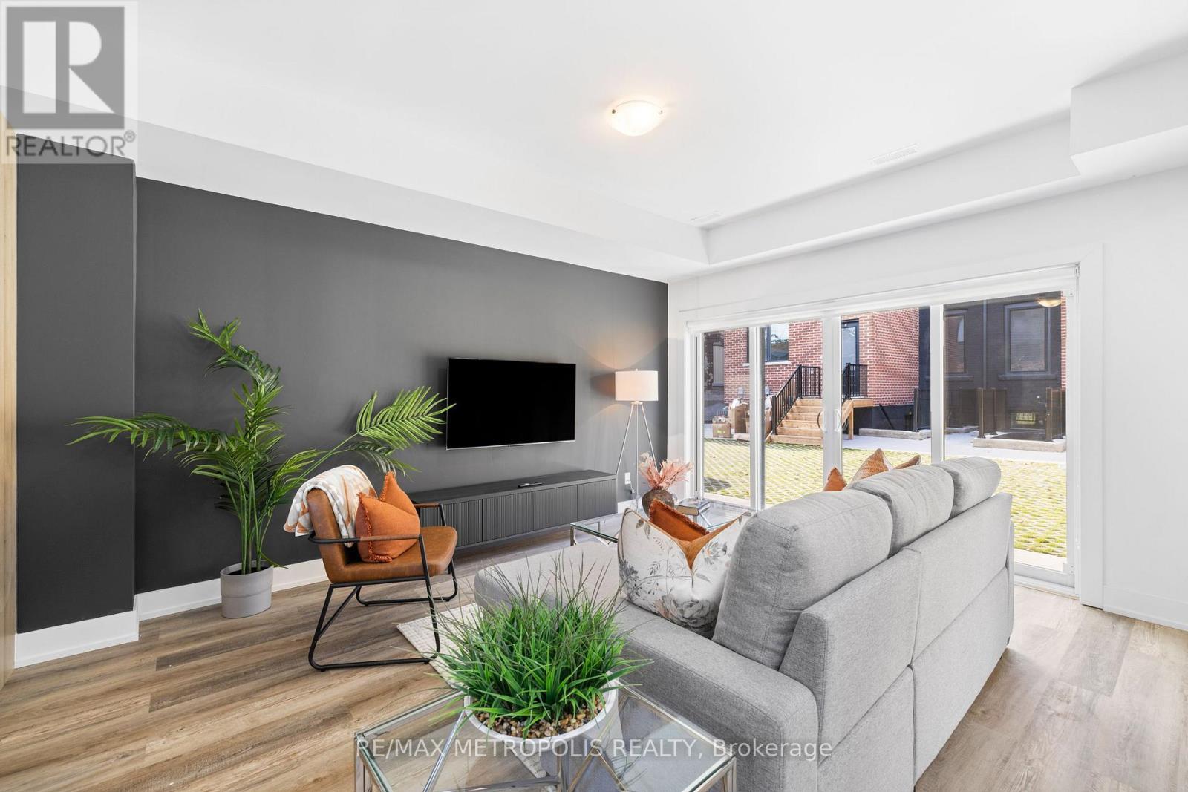
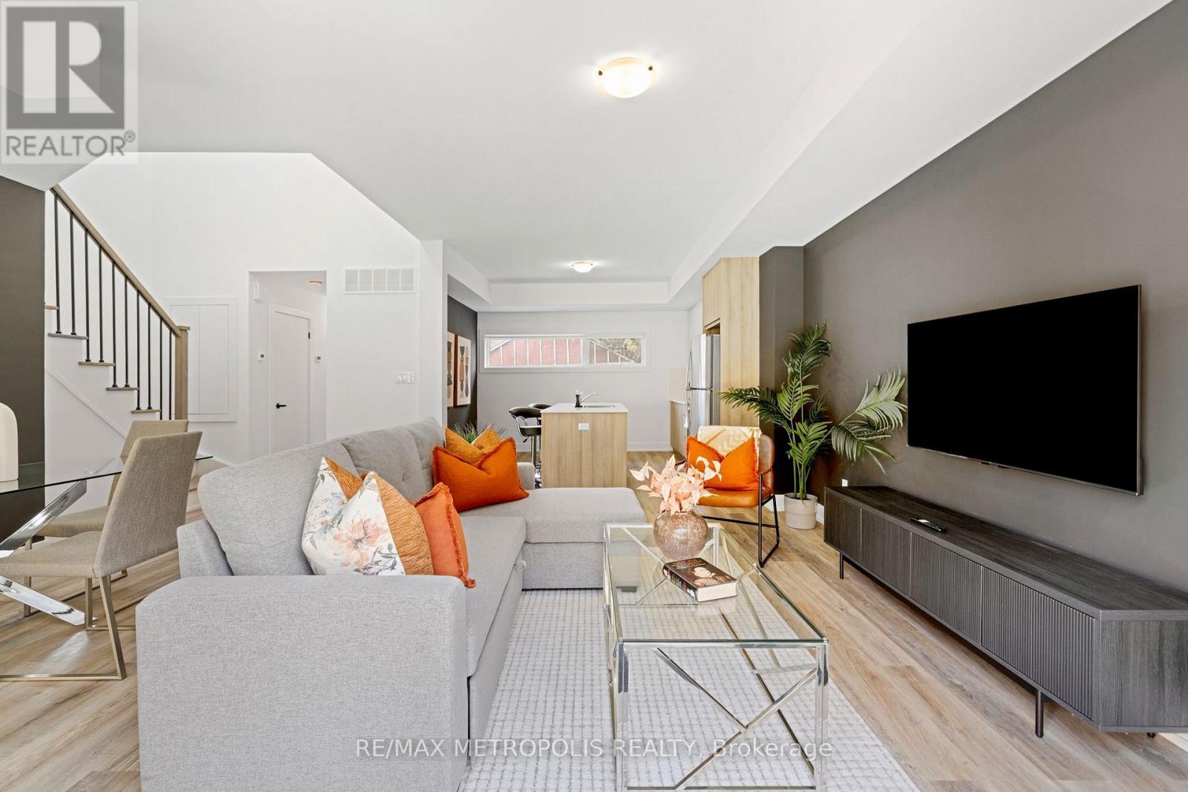
Unit A - 449 Lansdowne Avenue, Toronto, ON - Indoor
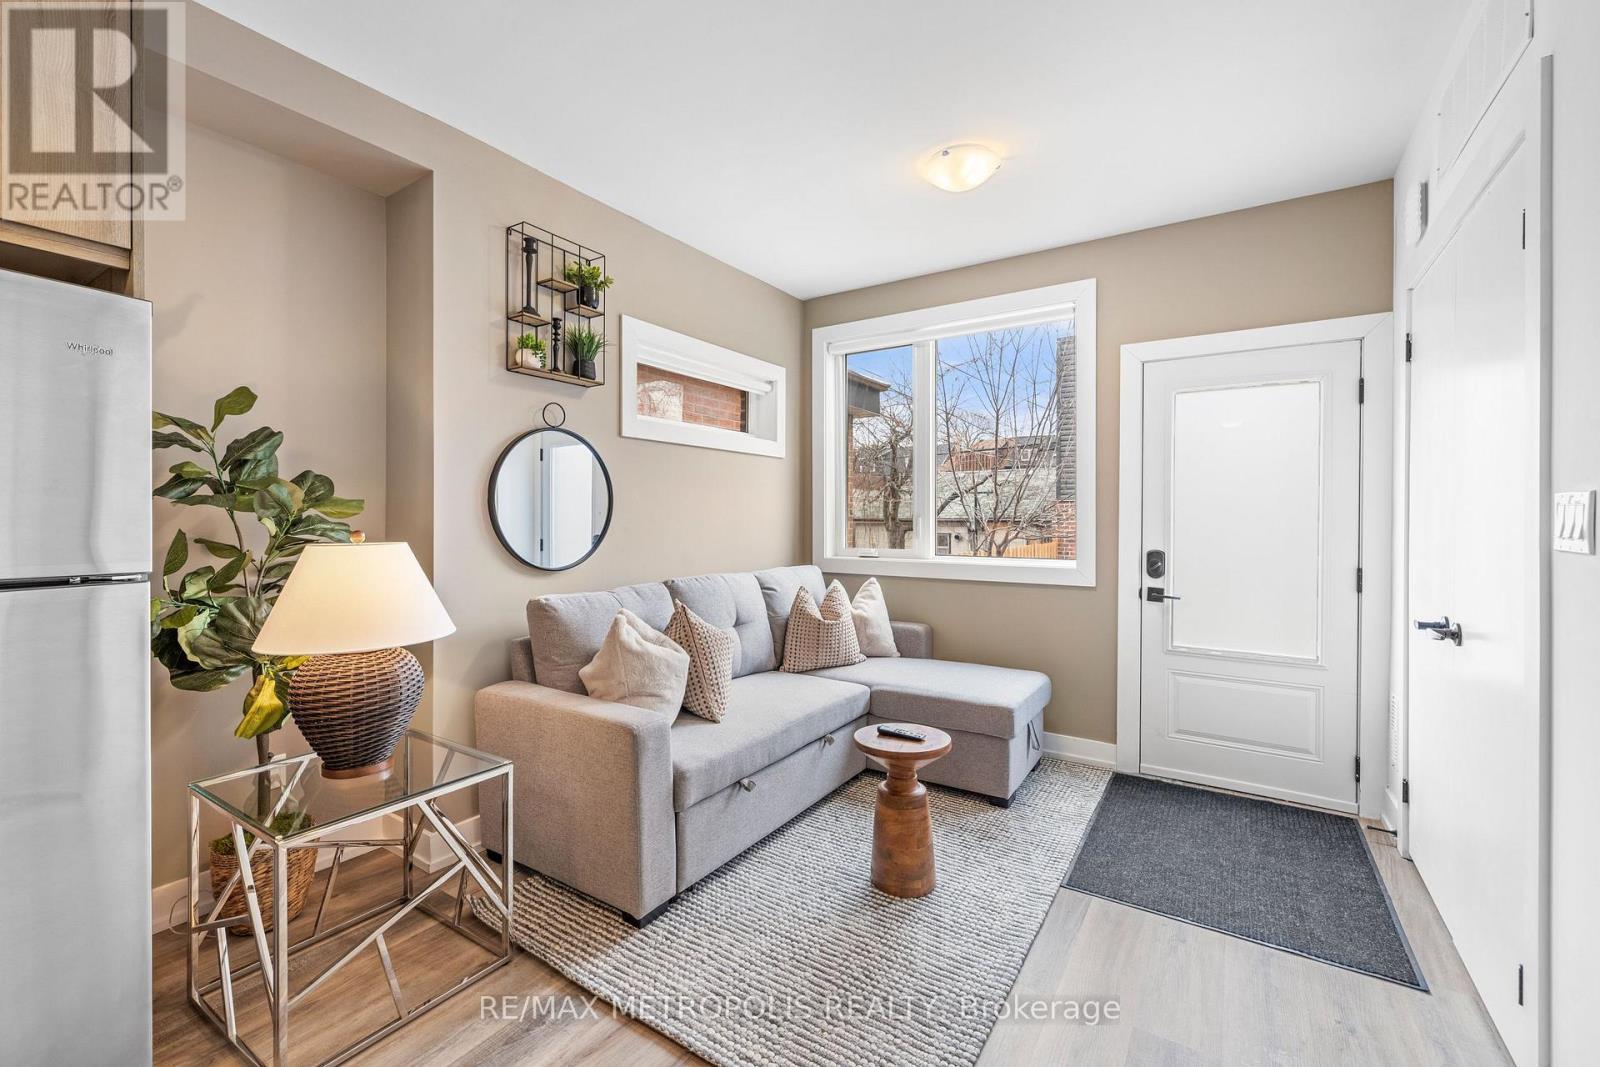
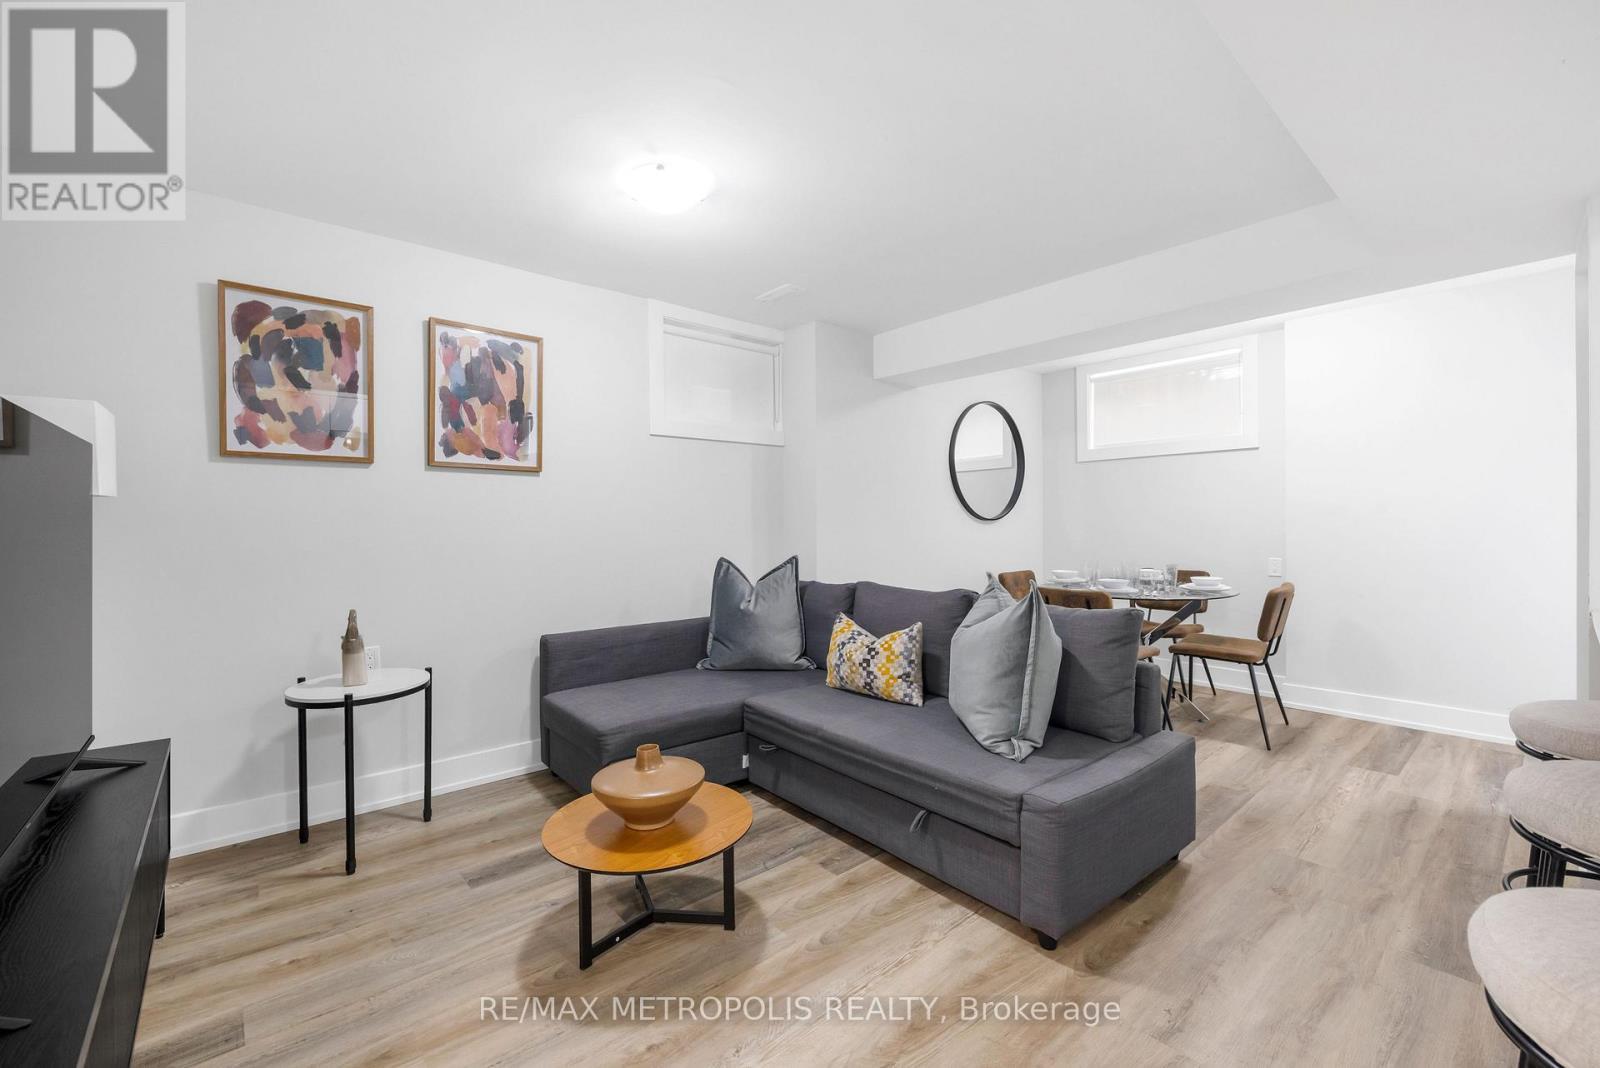
Unit A - 449 Lansdowne Avenue, Toronto, ON - Indoor Photo Showing Other Room
Unit A - 449 Lansdowne Avenue, Toronto, ON - Indoor
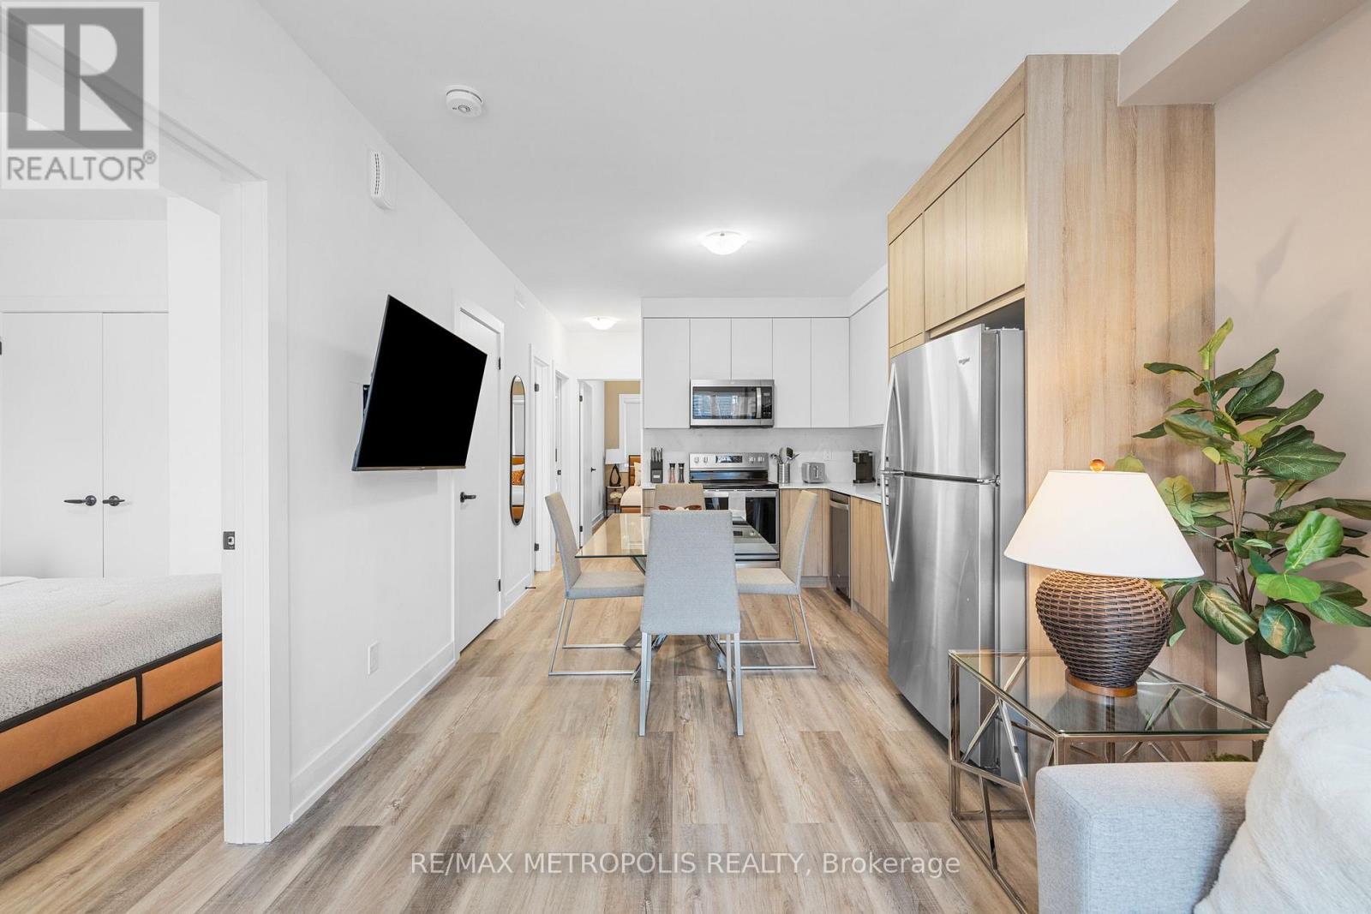
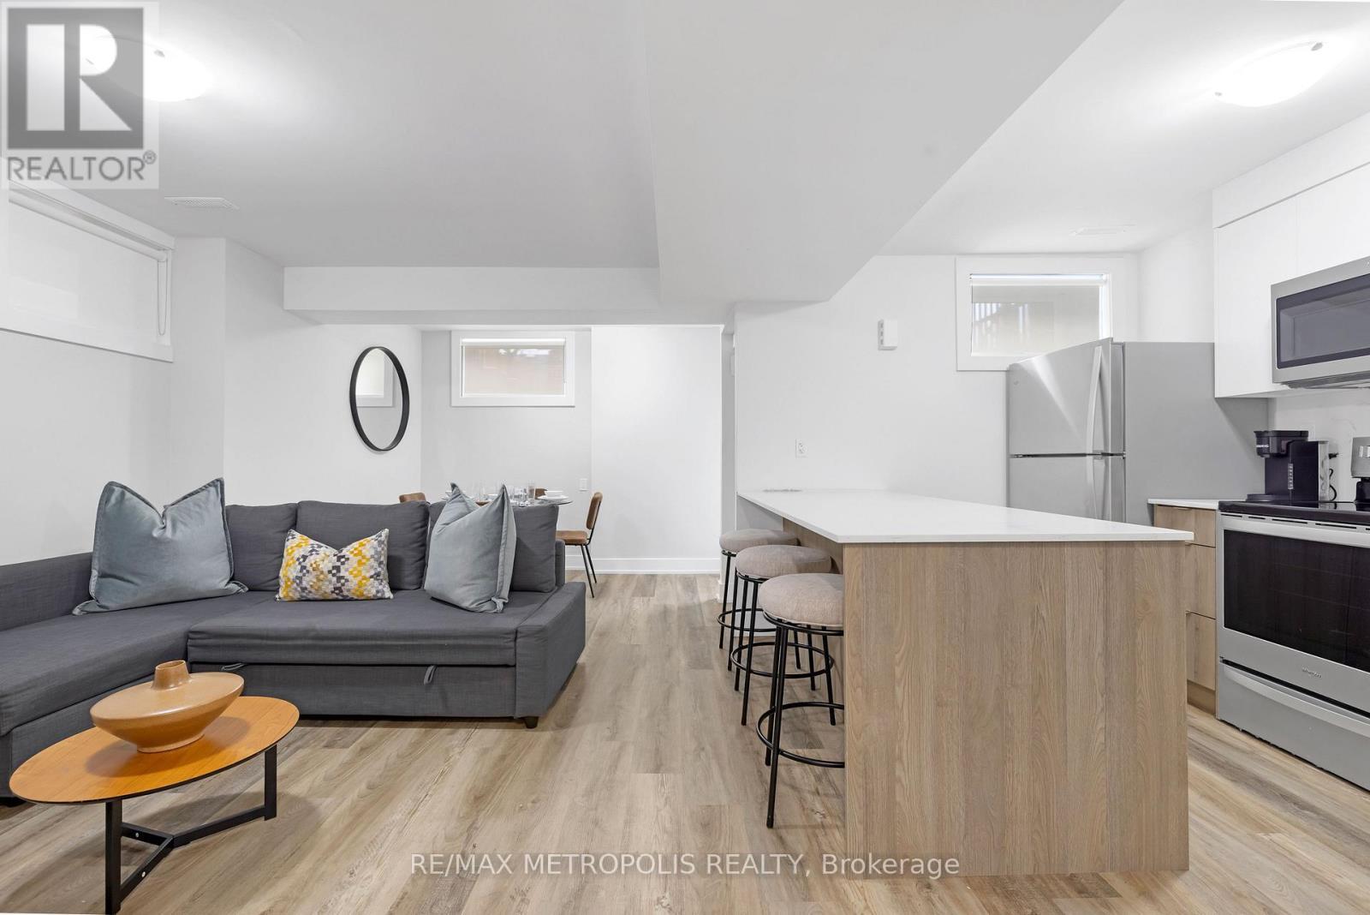
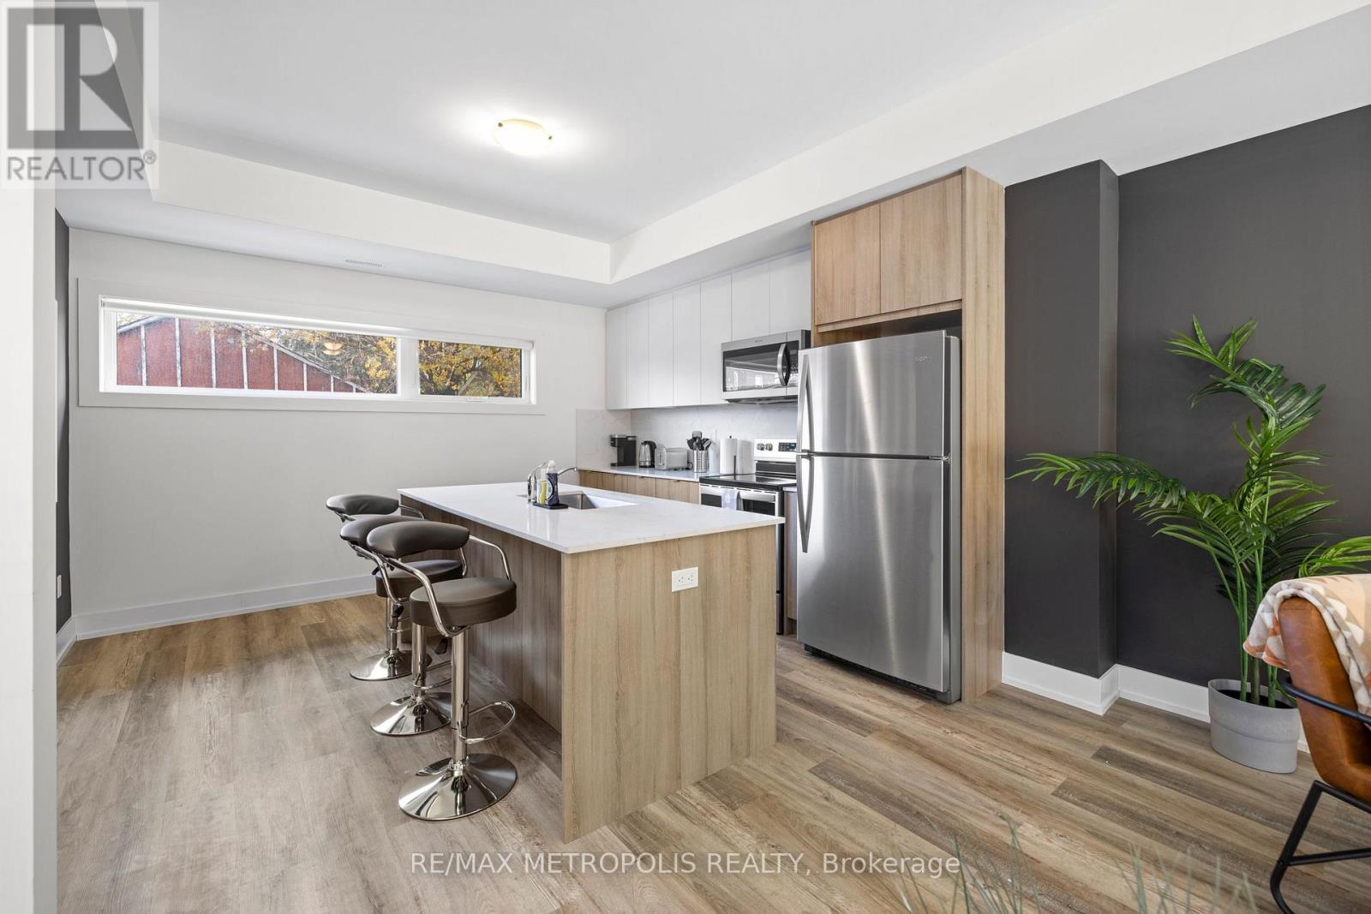
Unit A - 449 Lansdowne Avenue, Toronto, ON - Indoor Photo Showing Kitchen
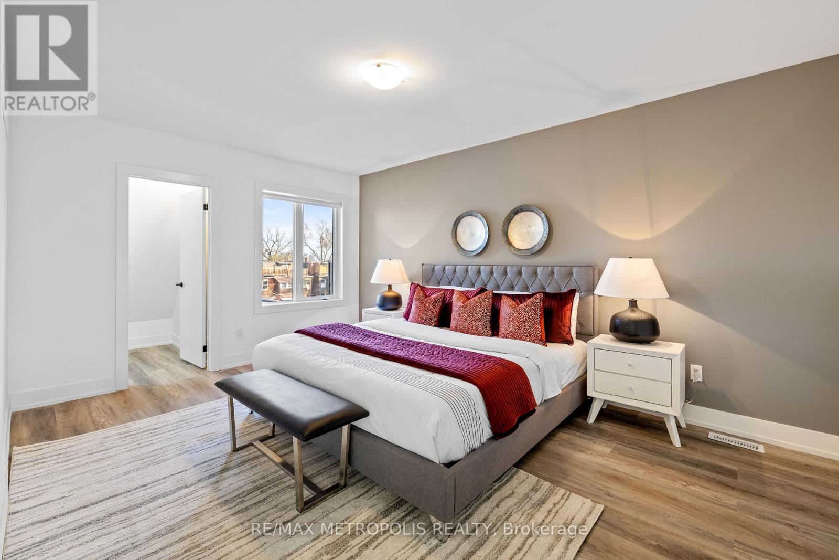
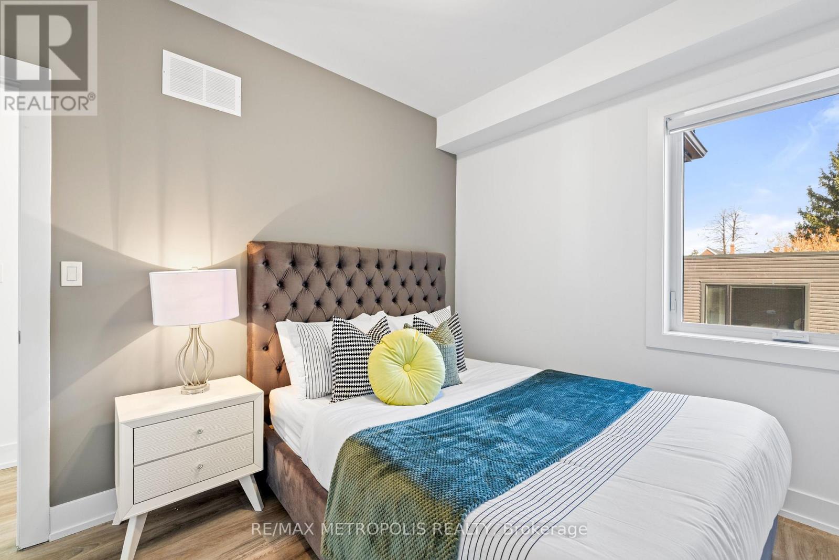
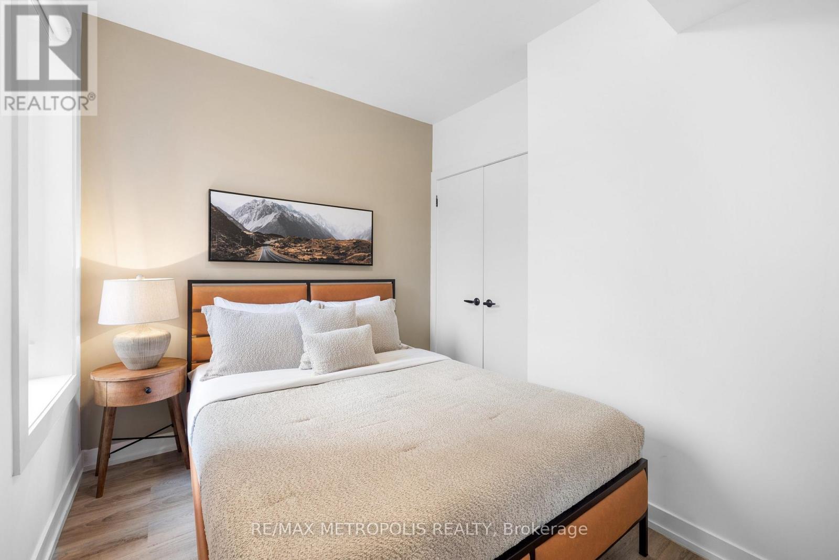
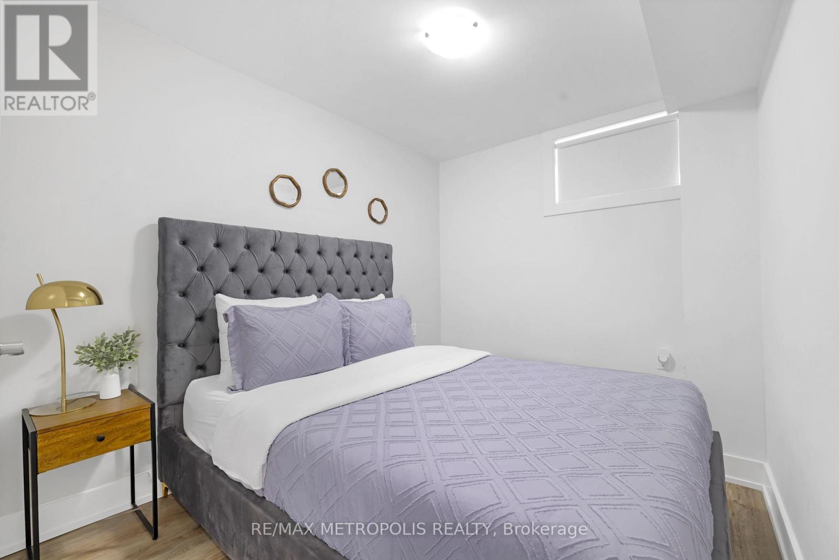
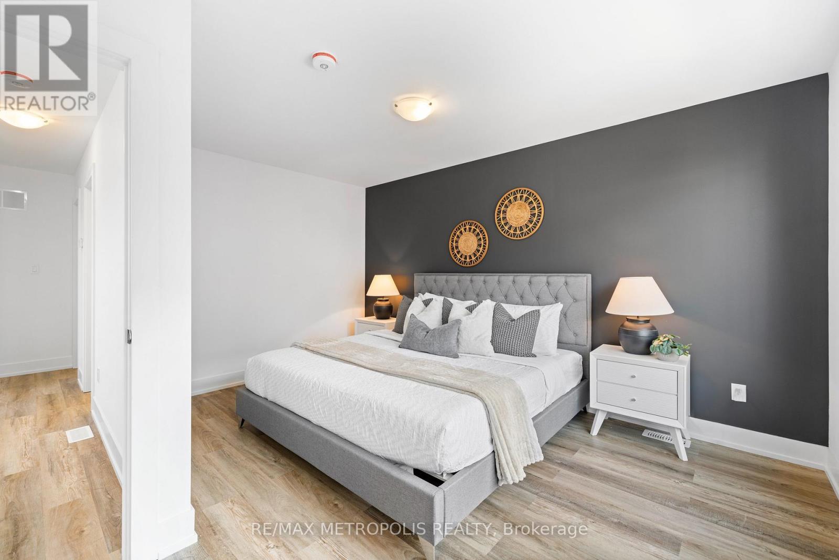
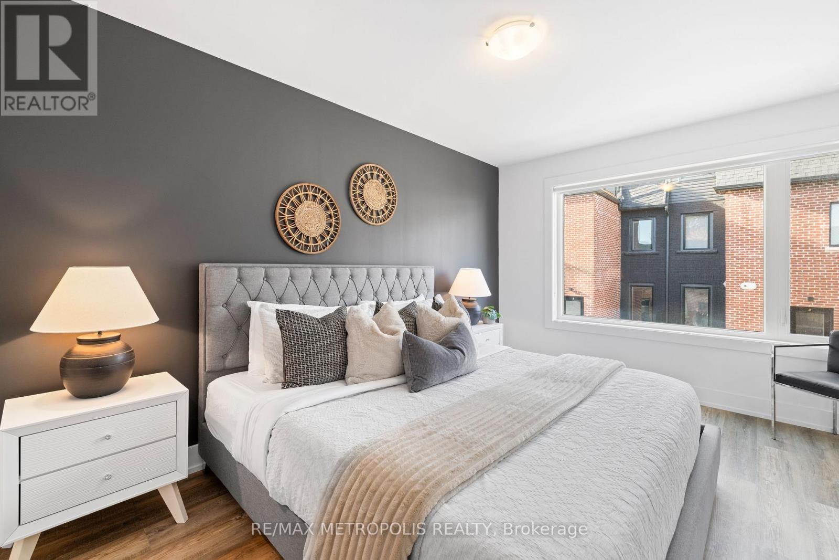
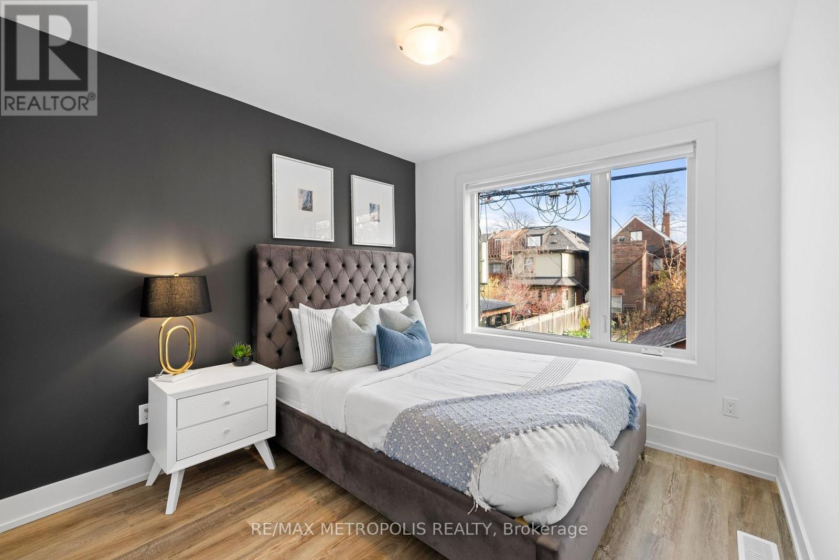
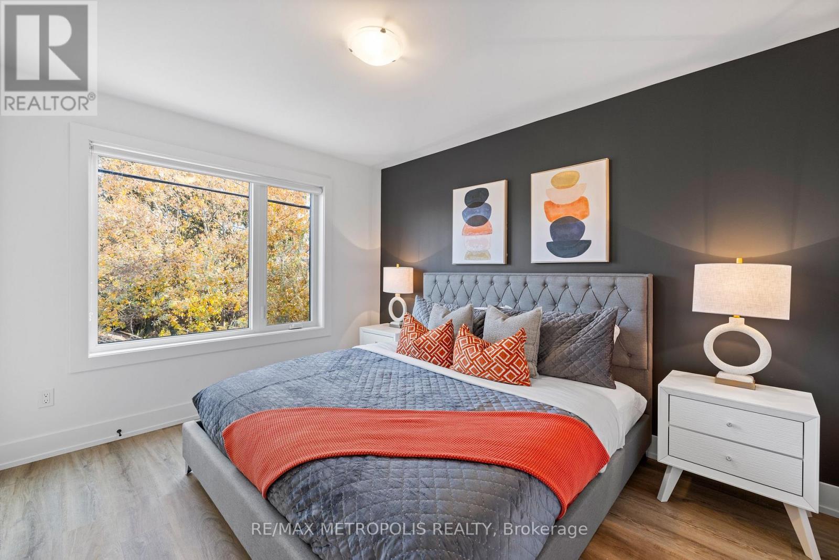
Unit A - 449 Lansdowne Avenue, Toronto, ON - Indoor Photo Showing Bedroom
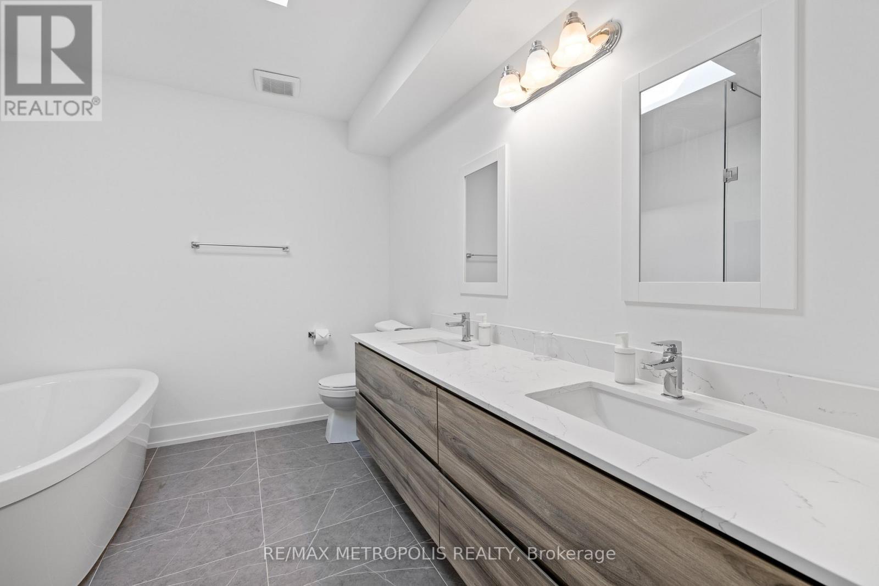
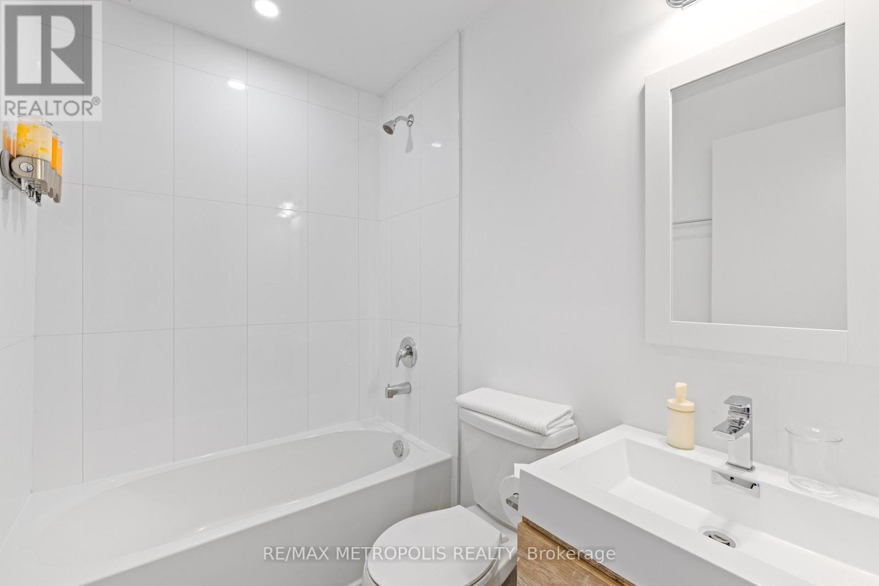
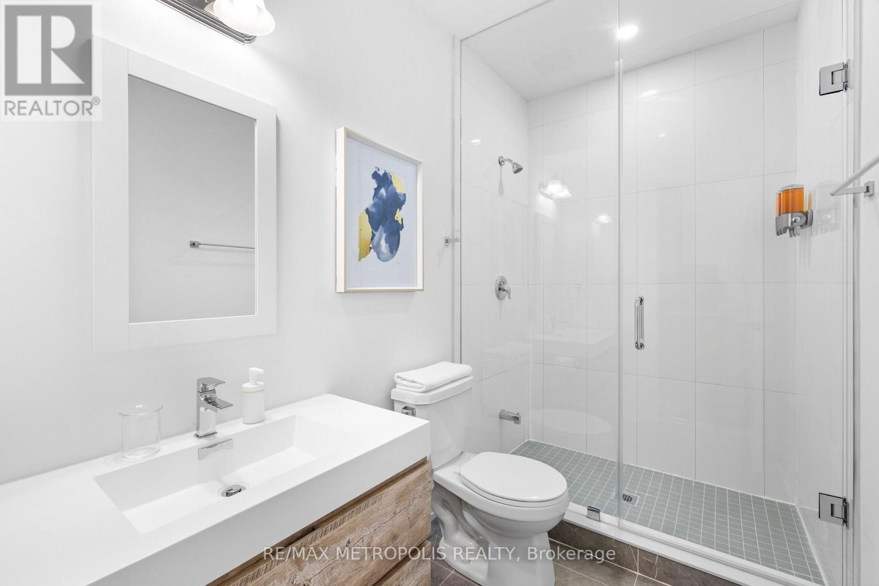
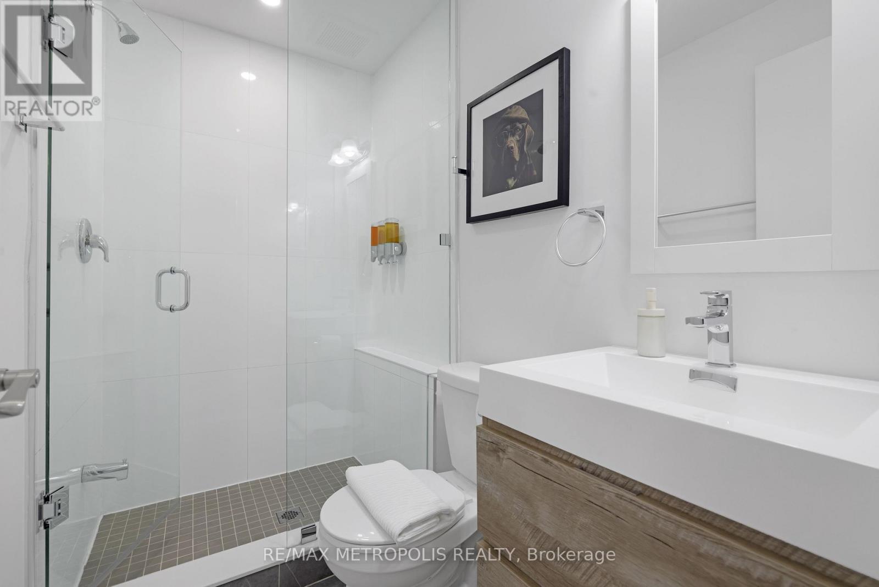
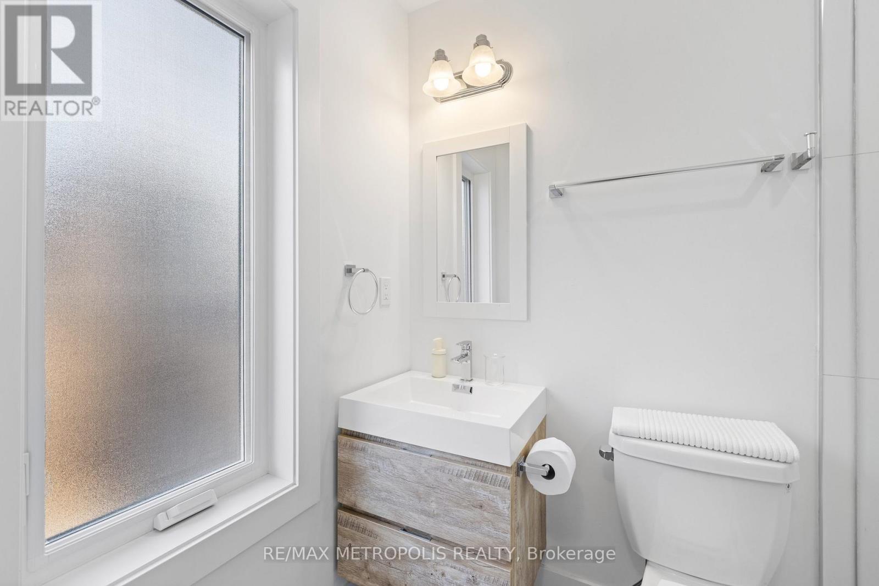
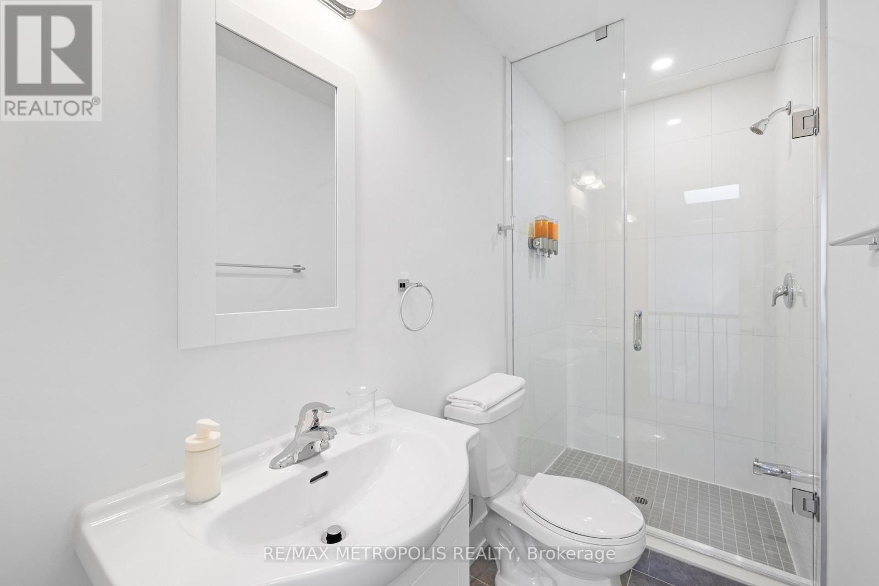
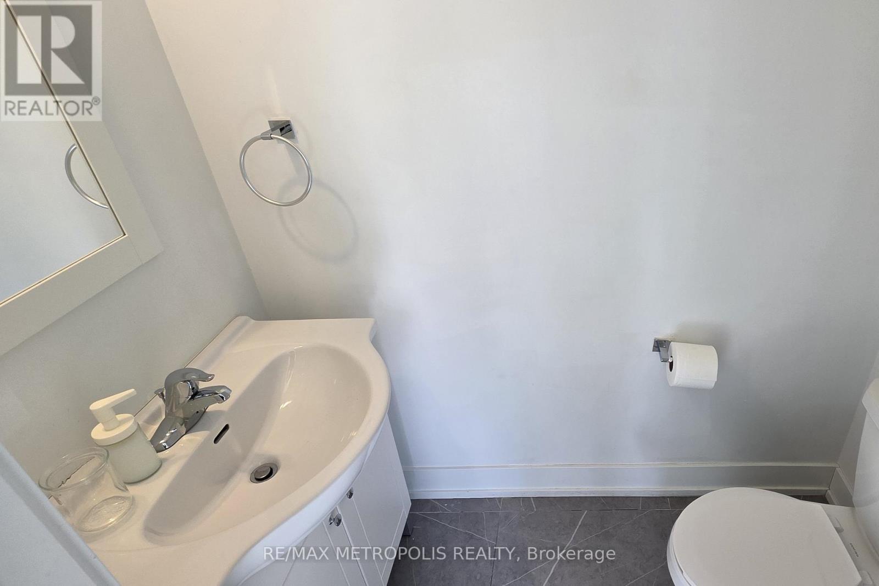
Unit A - 449 Lansdowne Avenue, Toronto, ON - Indoor Photo Showing Bathroom
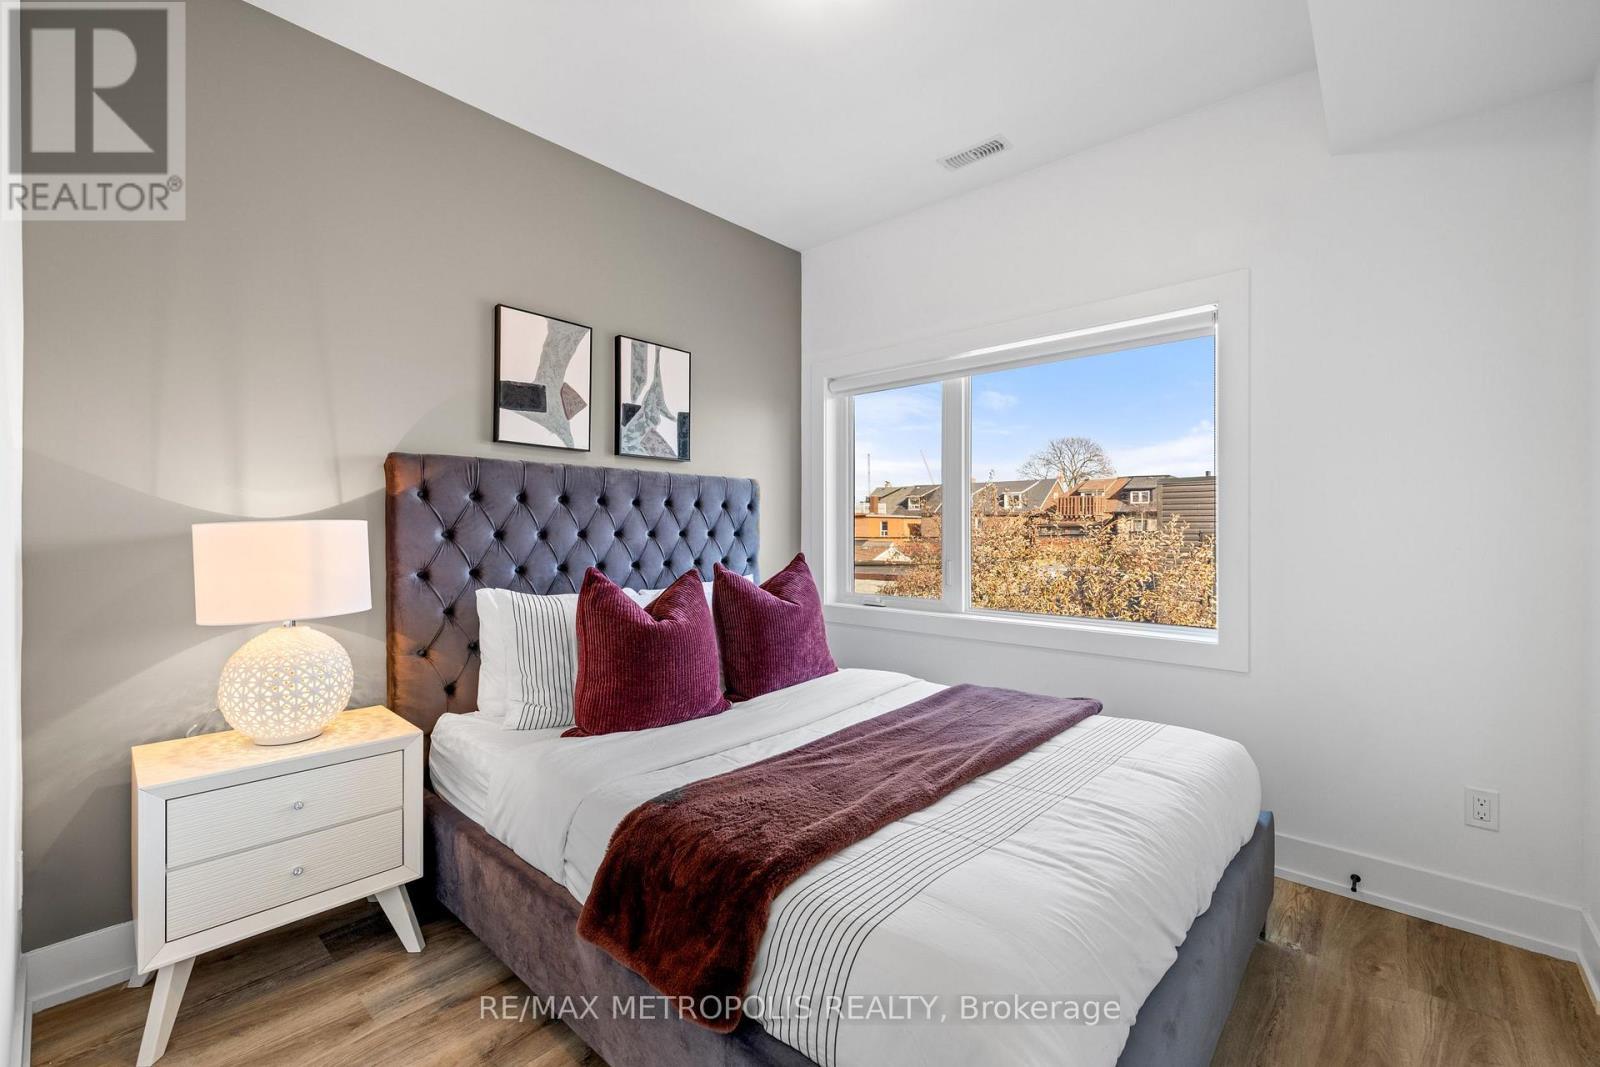
Unit A - 449 Lansdowne Avenue, Toronto, ON - Indoor Photo Showing Bedroom
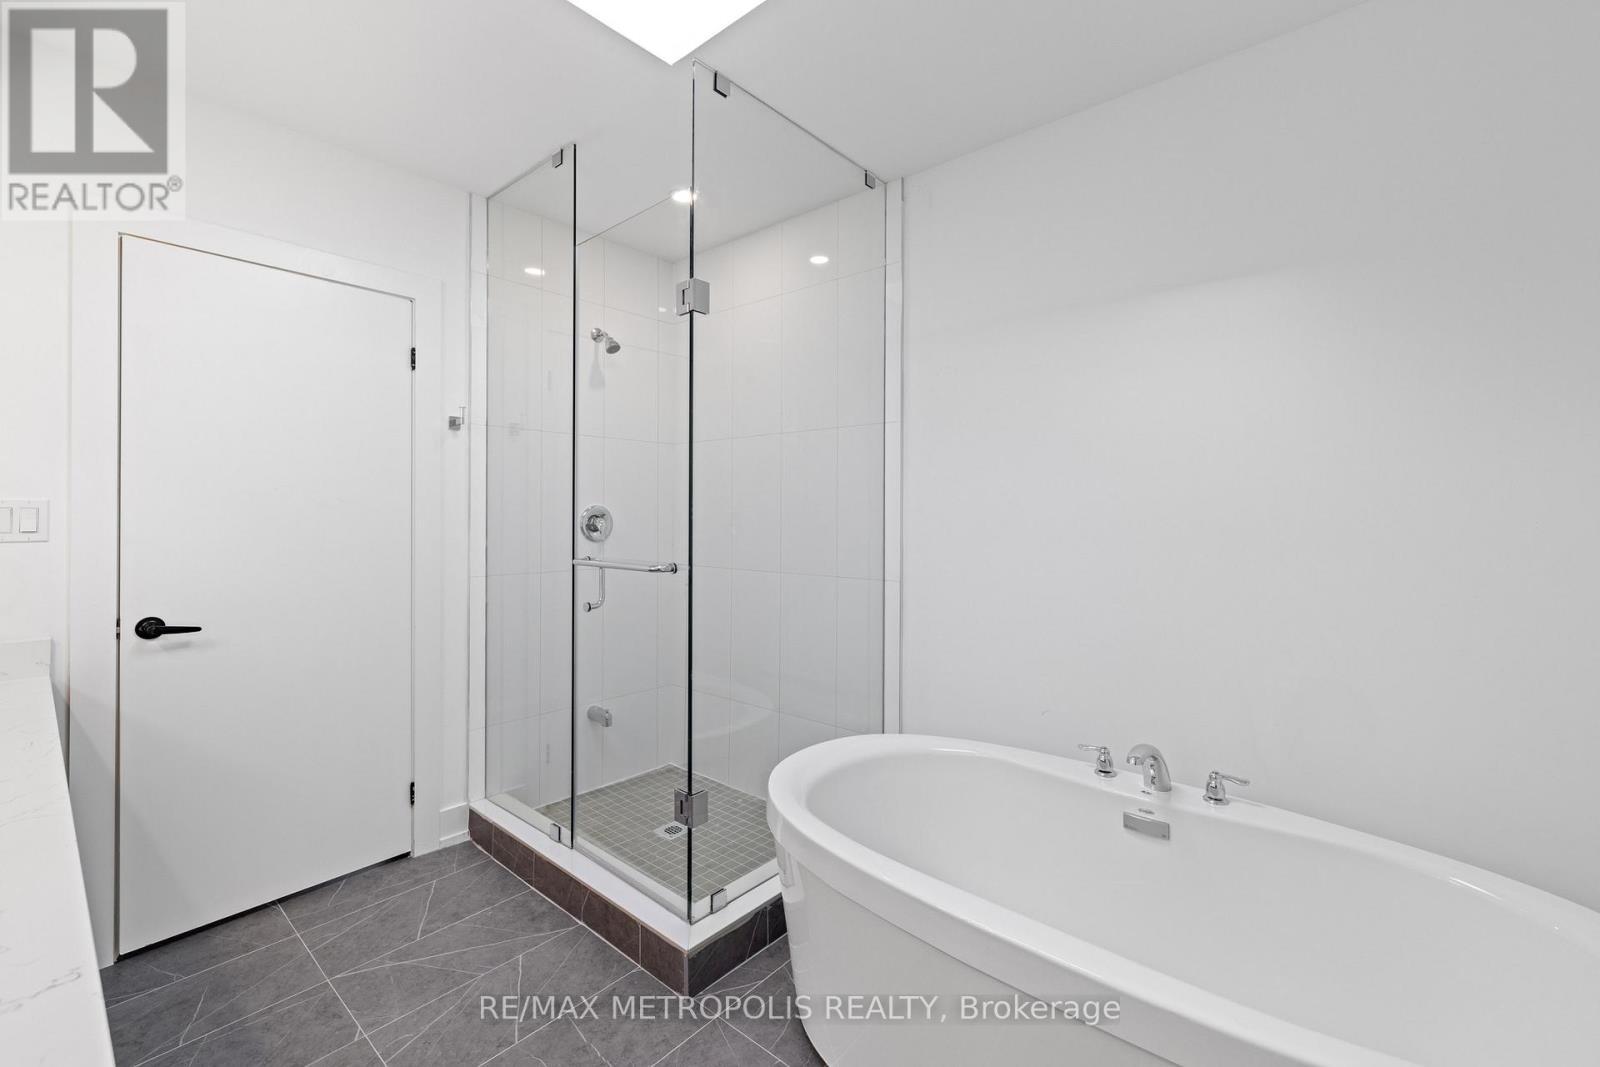
Unit A - 449 Lansdowne Avenue, Toronto, ON - Indoor Photo Showing Bathroom
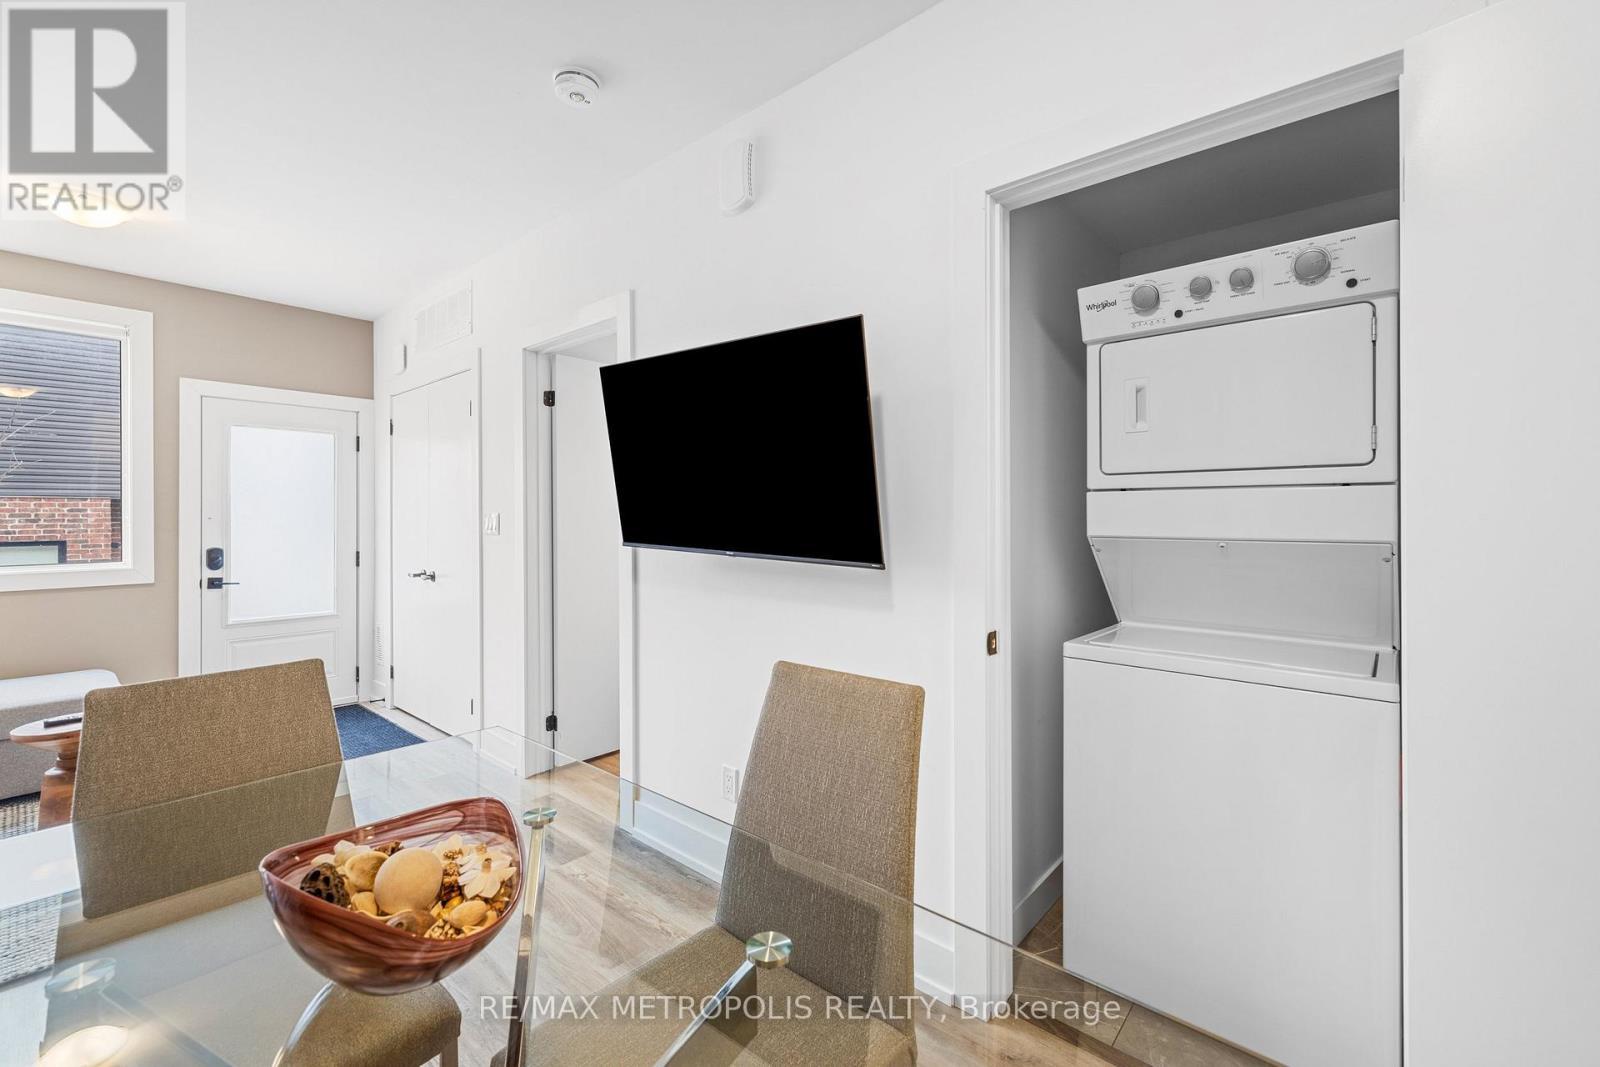
Unit B - 449 Lansdowne Avenue, Toronto, ON - Indoor
Unit B - 449 Lansdowne Avenue, Toronto, ON - Indoor Photo Showing Laundry Room
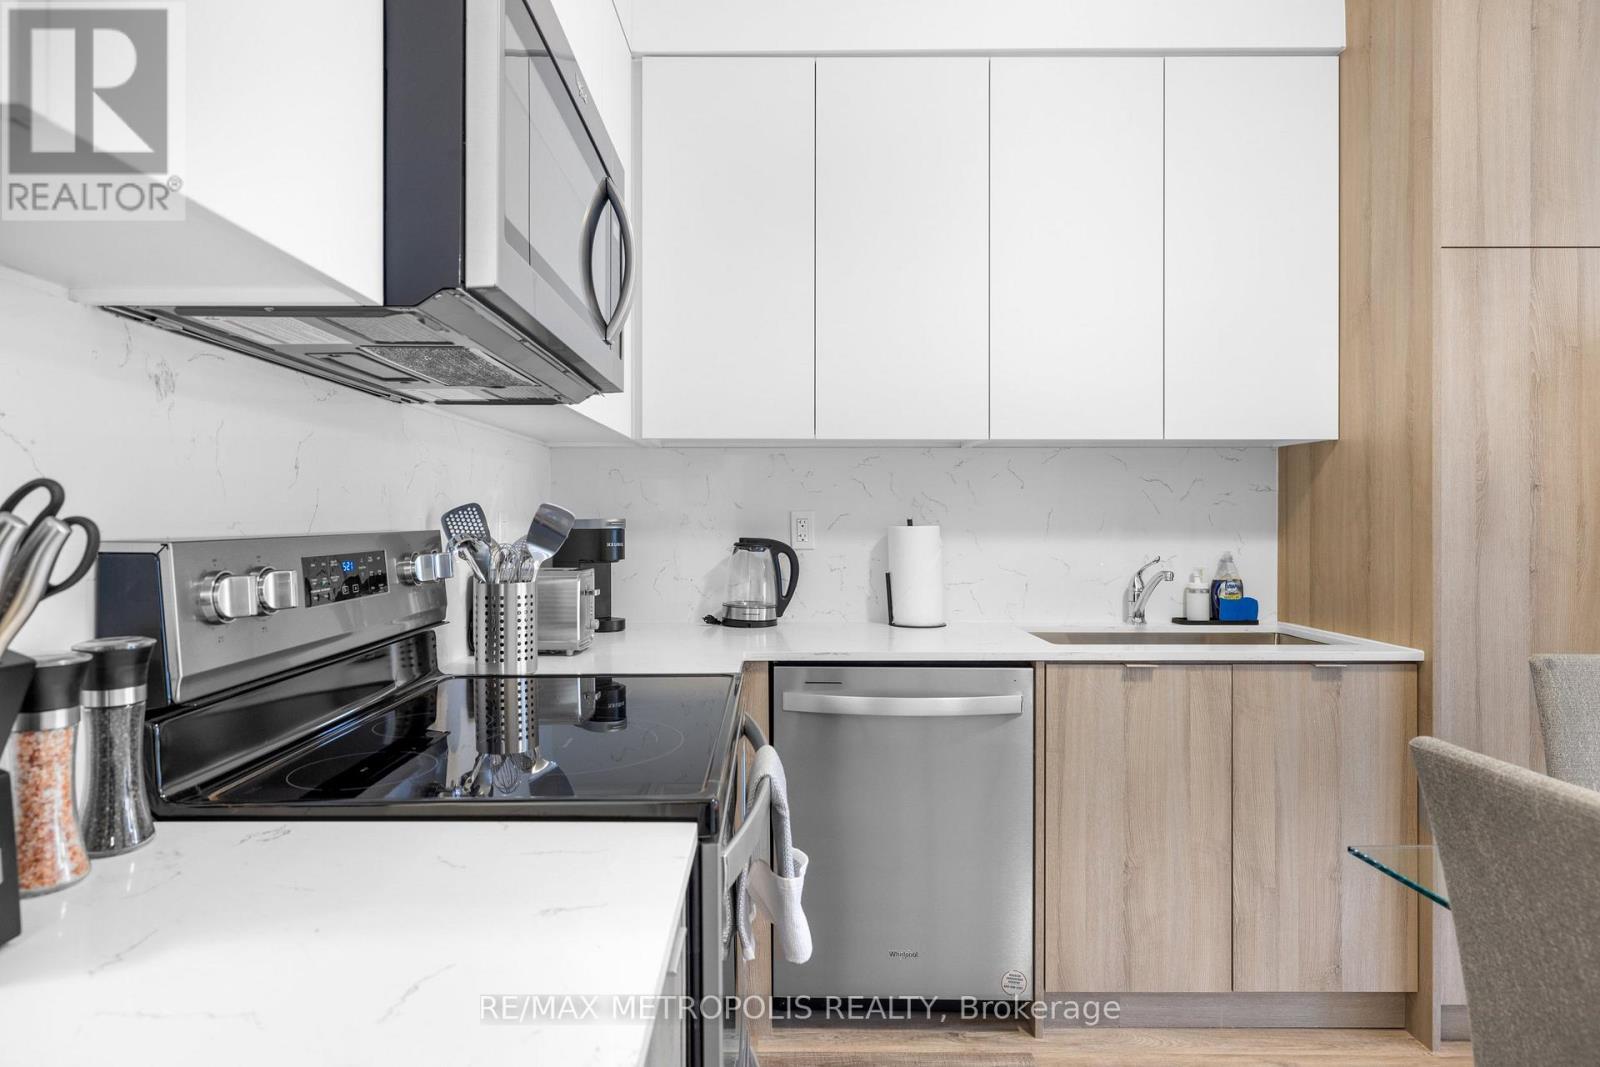
Unit B - 449 Lansdowne Avenue, Toronto, ON - Indoor Photo Showing Kitchen
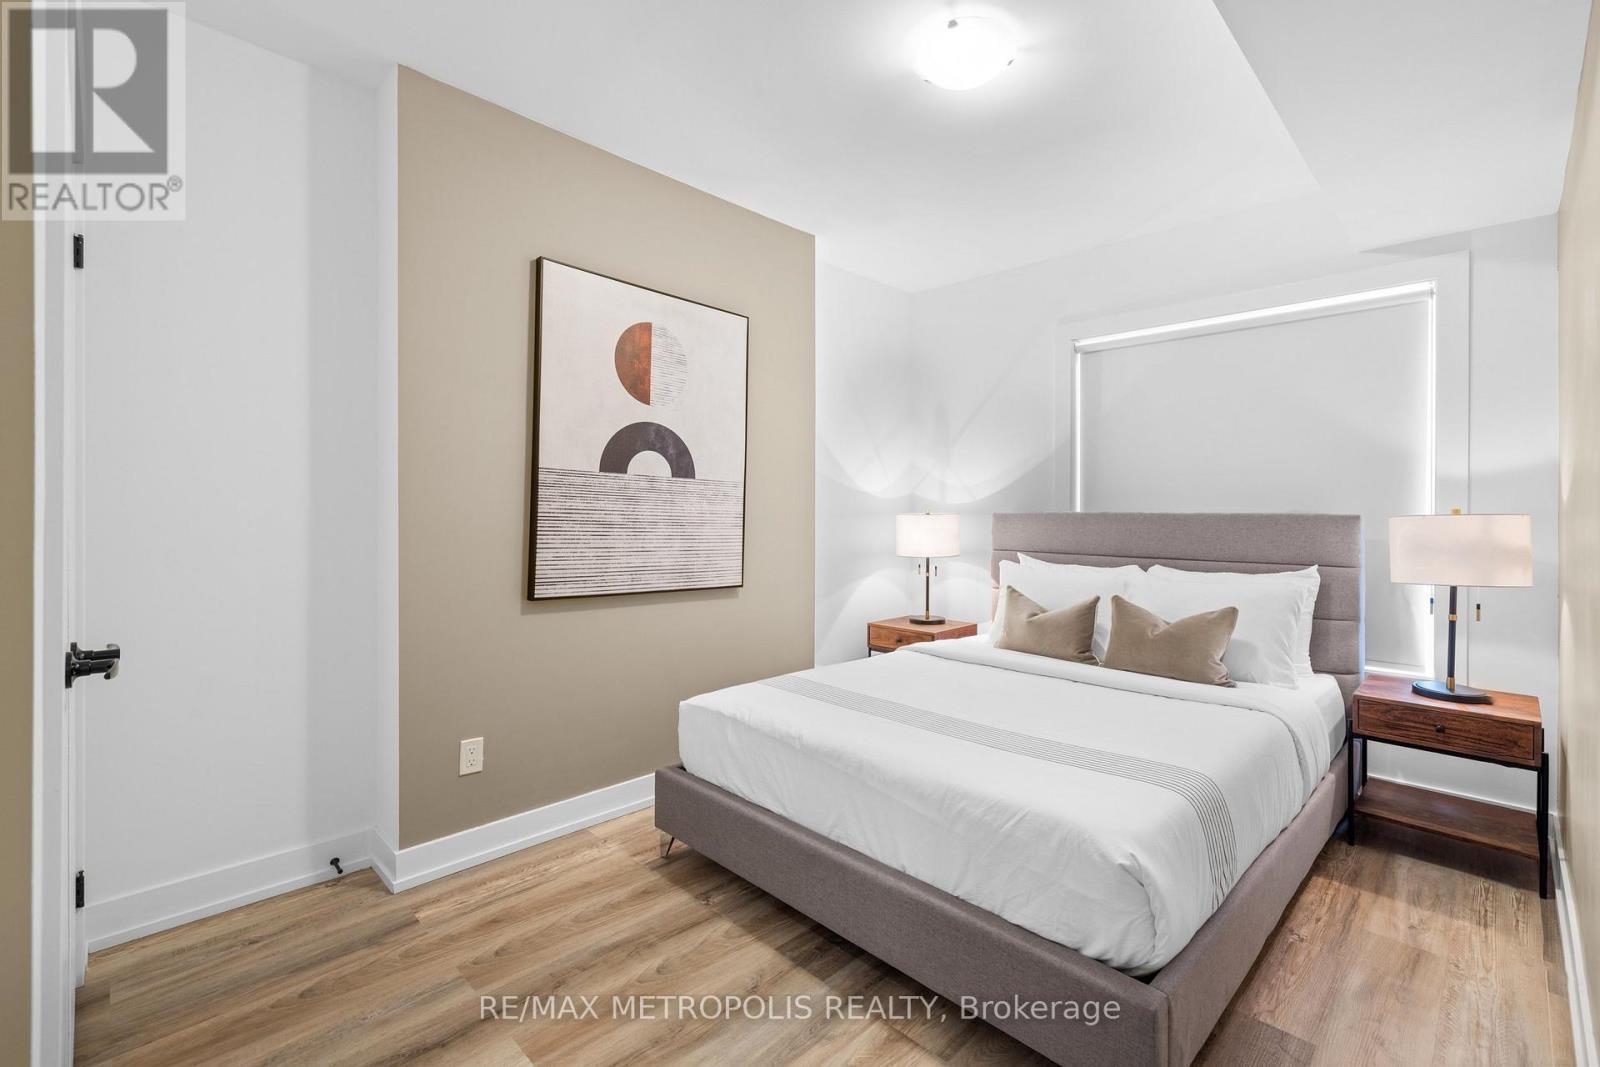
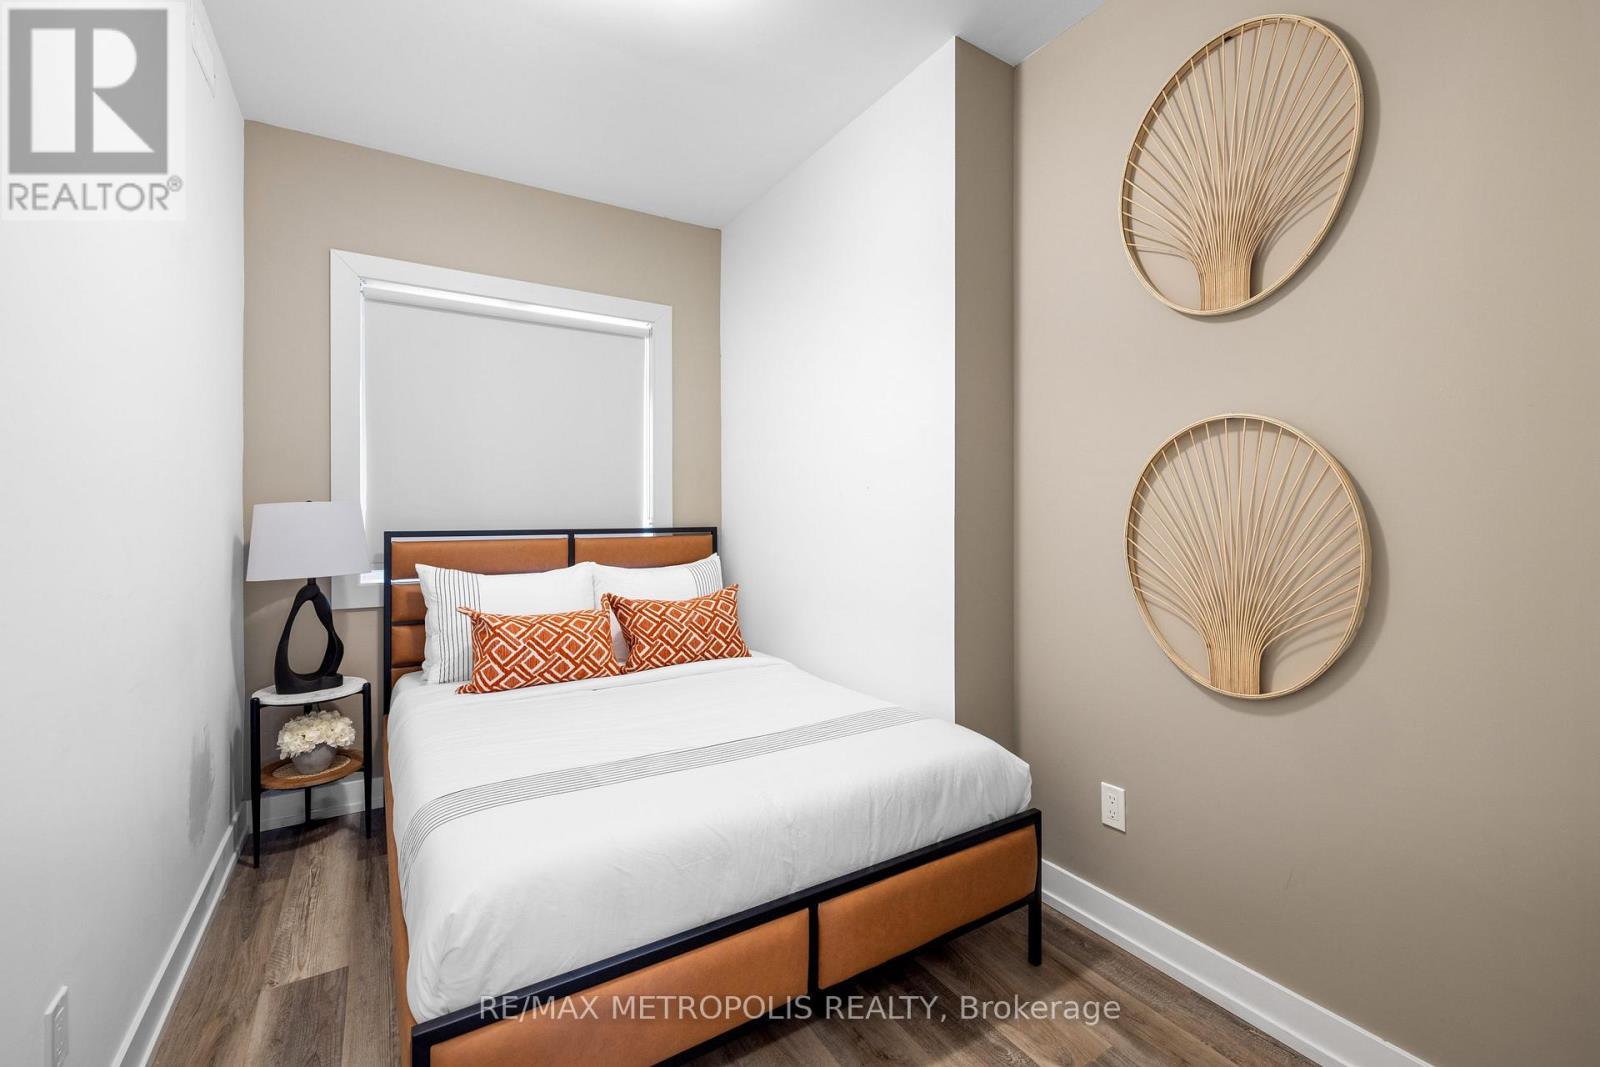
Unit B - 449 Lansdowne Avenue, Toronto, ON - Indoor Photo Showing Bedroom
Unit B - 449 Lansdowne Avenue, Toronto, ON - Indoor Photo Showing Bathroom
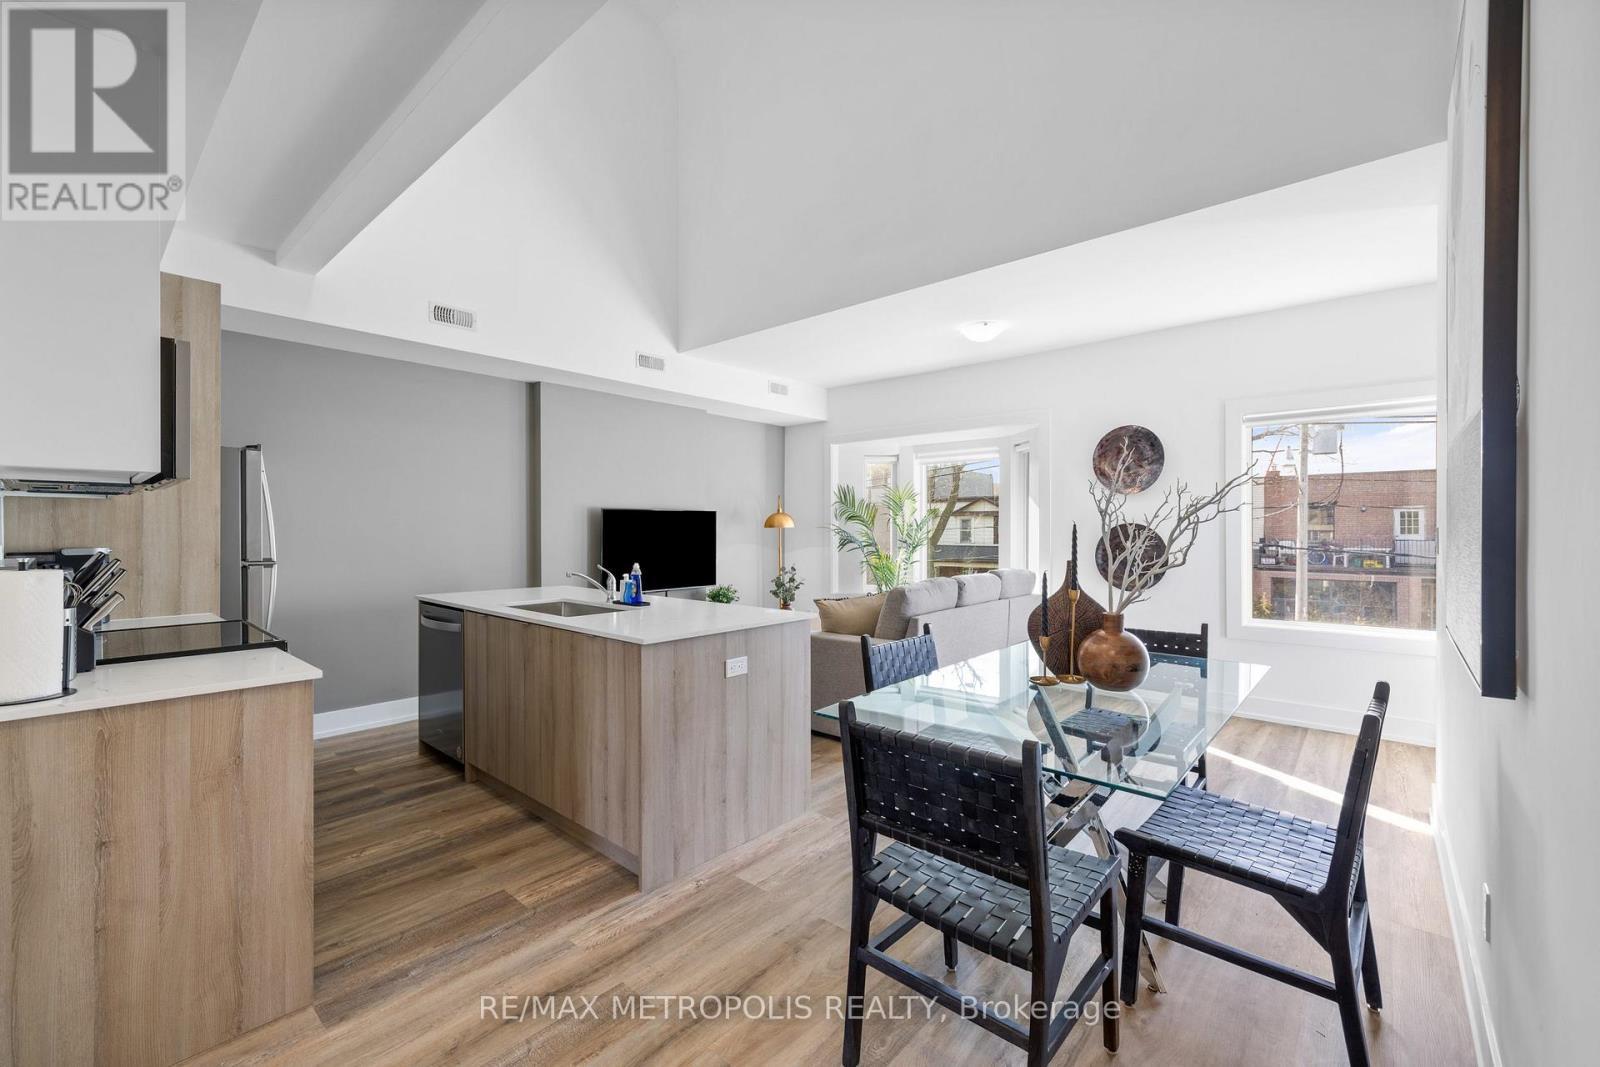
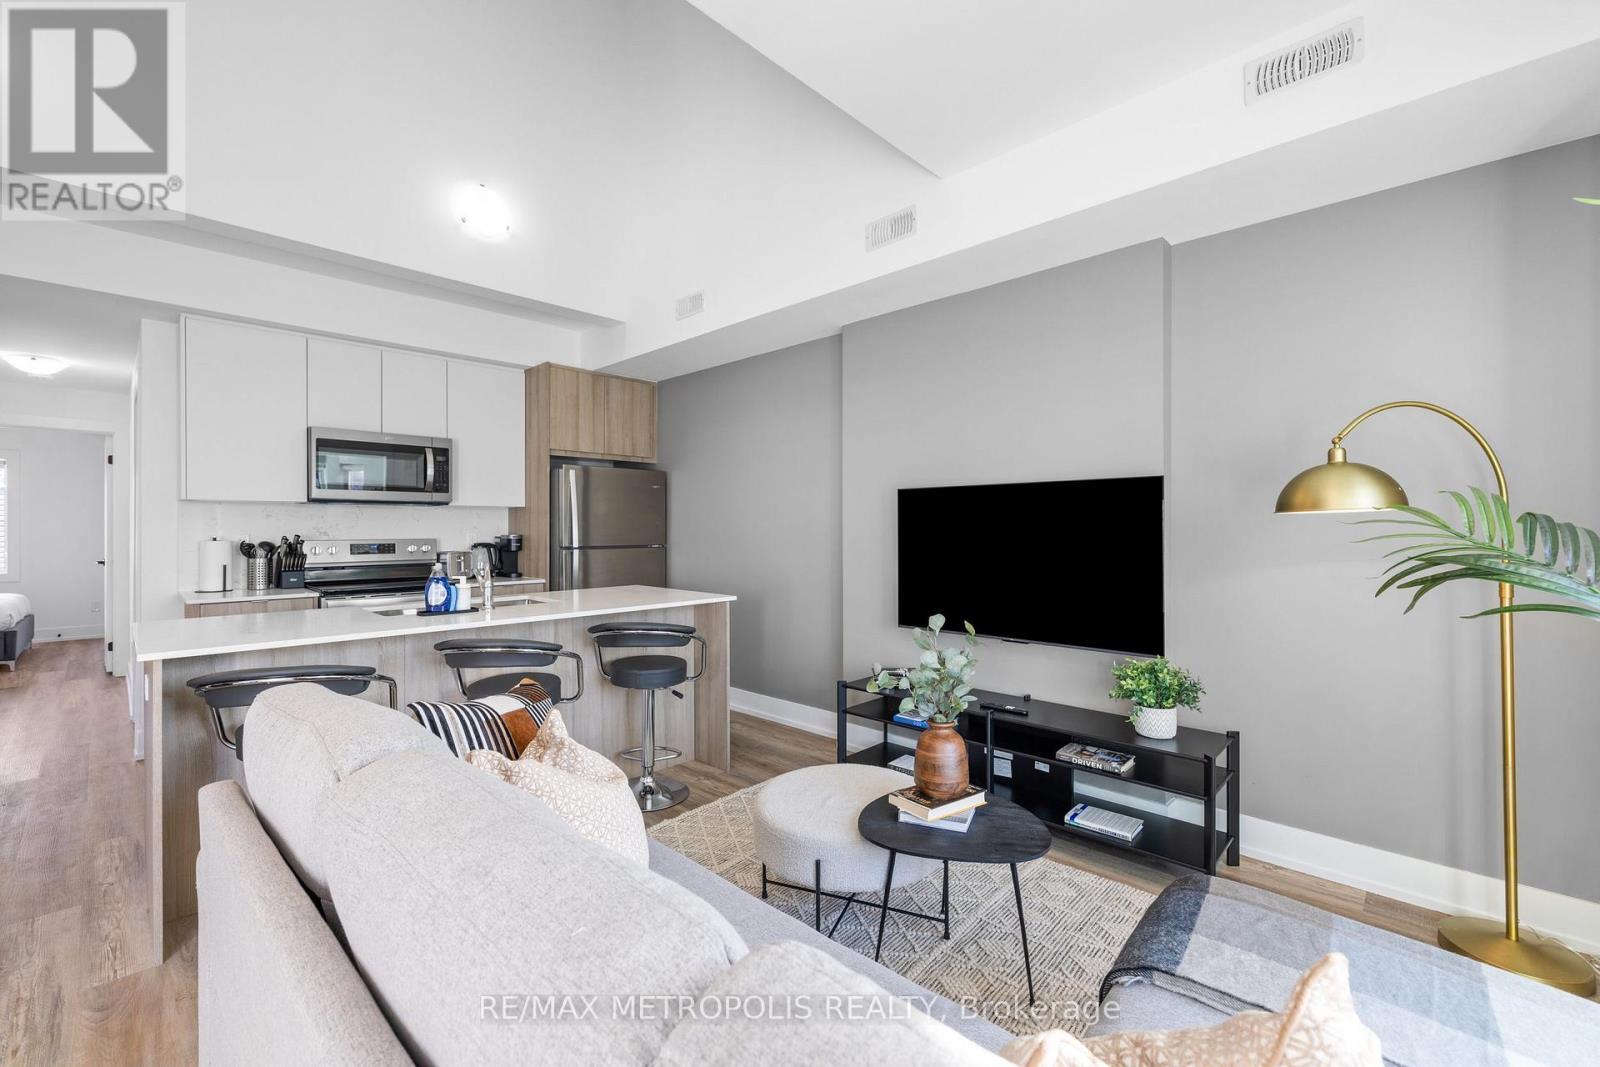
Unit C - 449 Lansdowne Avenue, Toronto, ON - Indoor Photo Showing Living Room
Unit C - 449 Lansdowne Avenue, Toronto, ON - Indoor
Unit C - 449 Lansdowne Avenue, Toronto, ON - Indoor Photo Showing Living Room
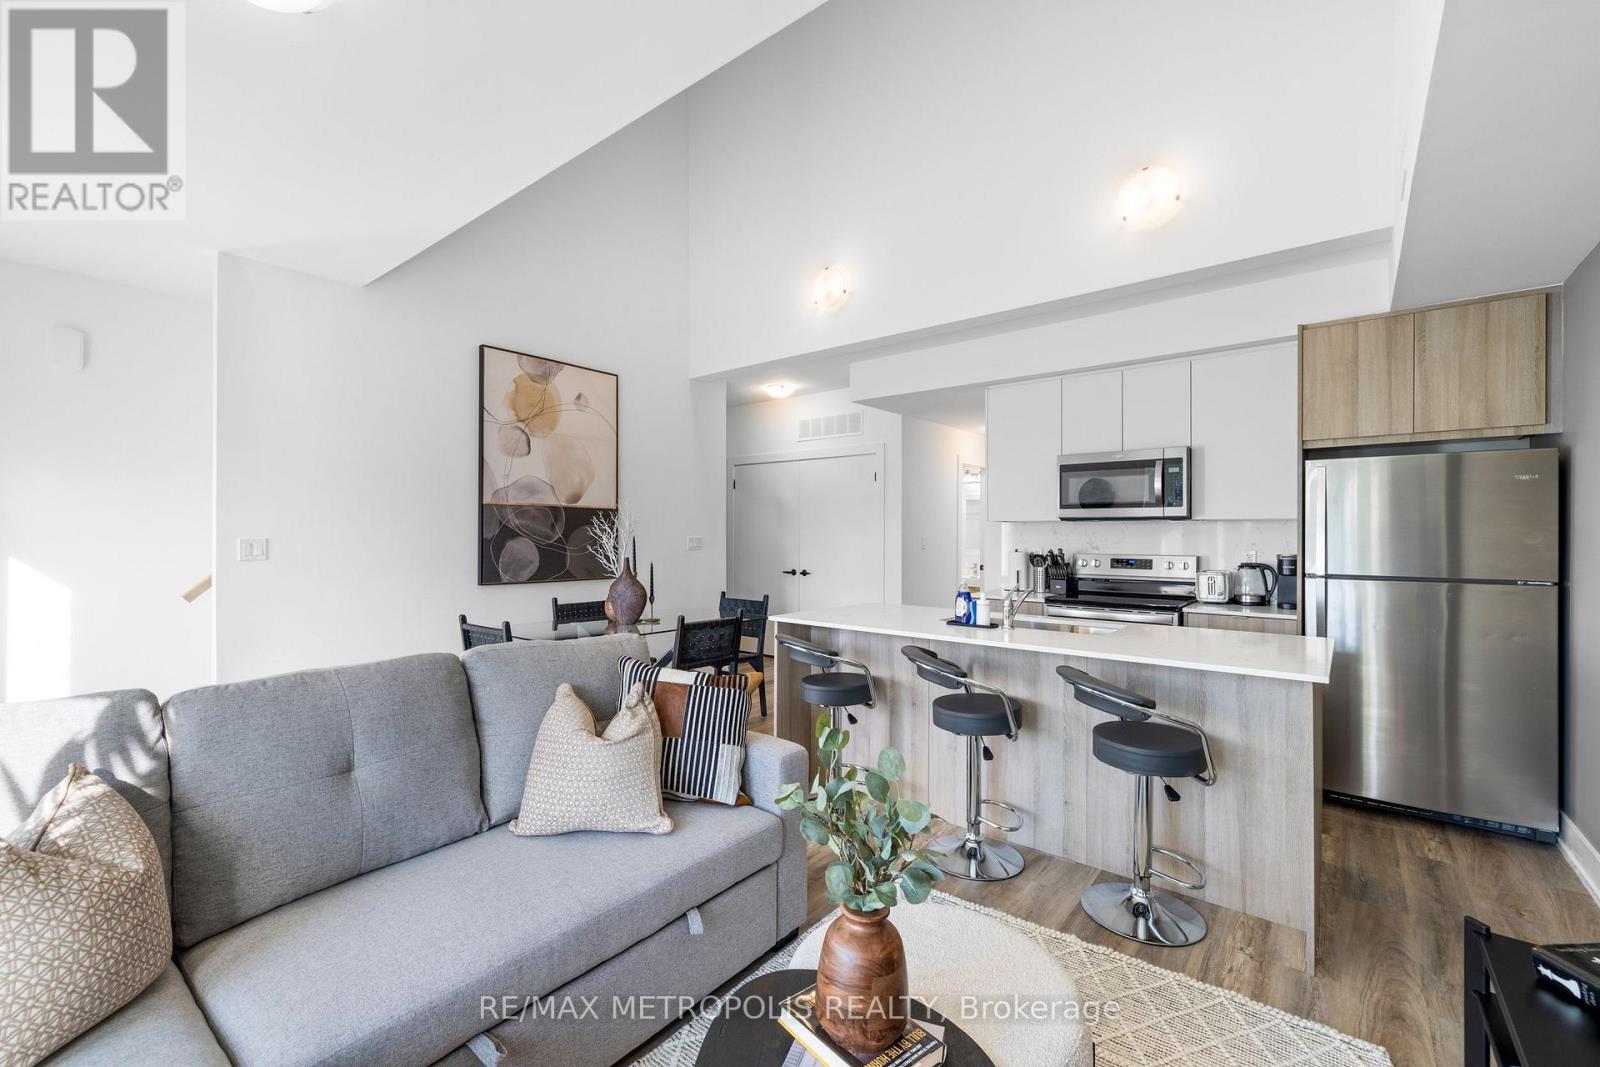
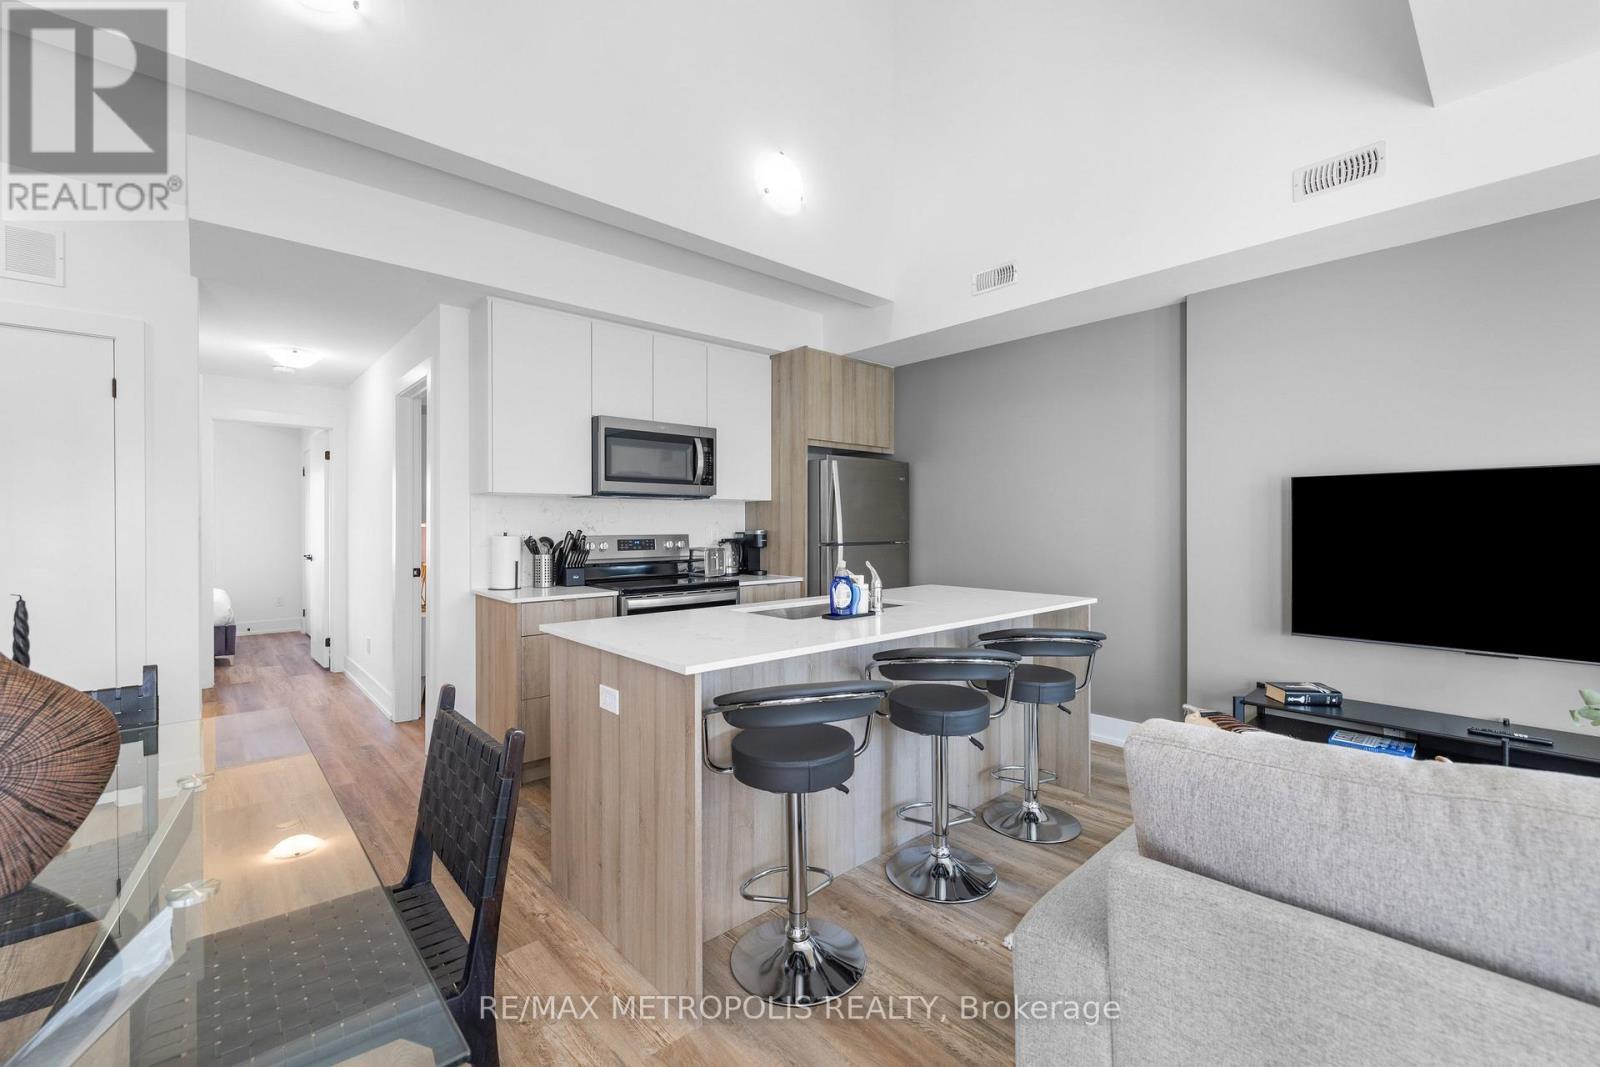
Unit C - 449 Lansdowne Avenue, Toronto, ON - Indoor Photo Showing Kitchen
Unit C - 449 Lansdowne Avenue, Toronto, ON - Indoor Photo Showing Bedroom
Unit C - 449 Lansdowne Avenue, Toronto, ON - Indoor Photo Showing Bathroom
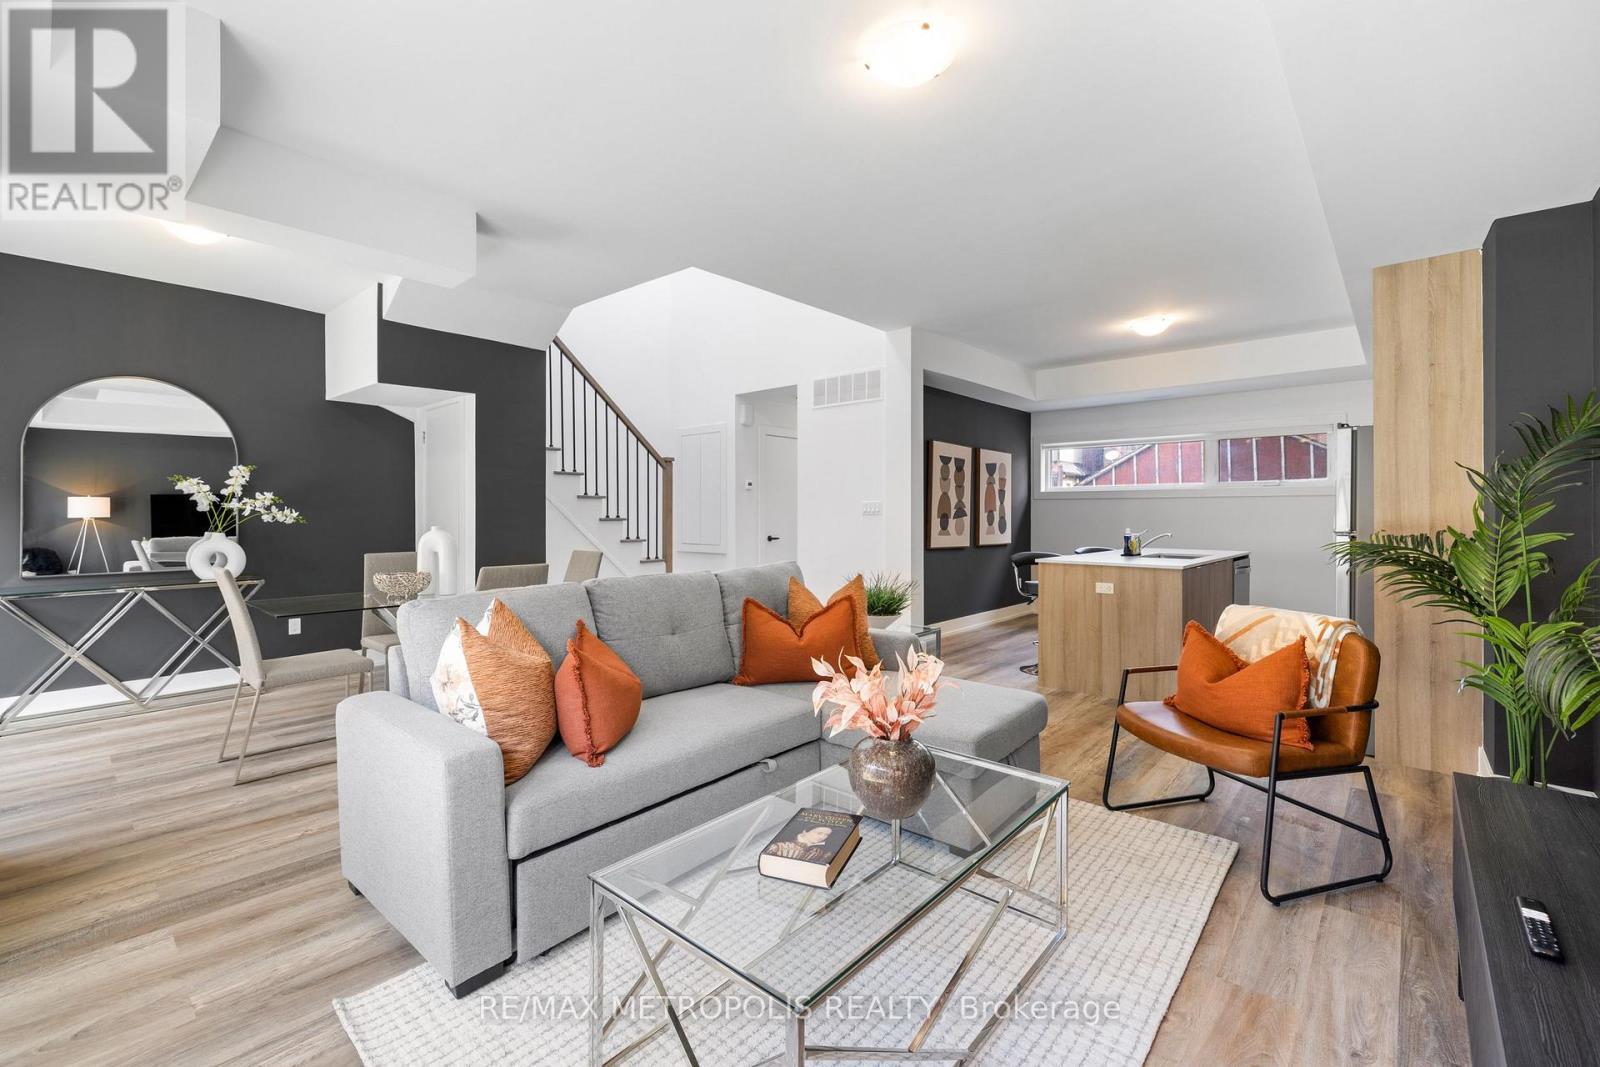
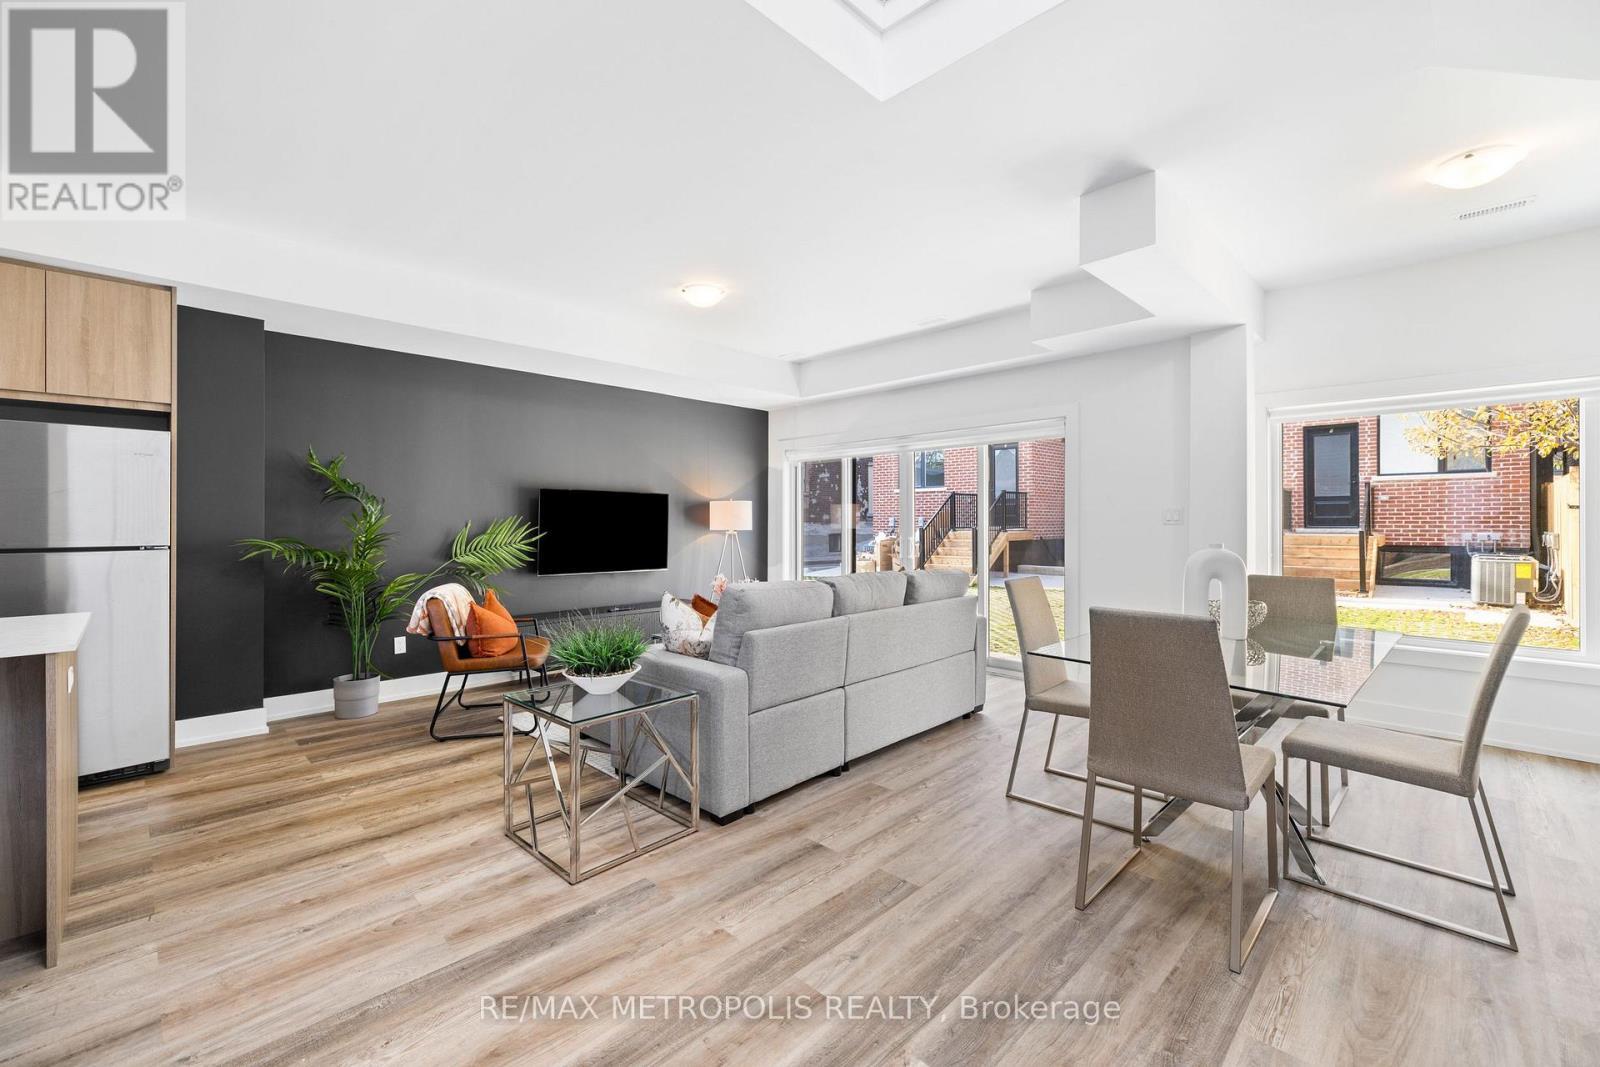
Unit D - 449 Lansdowne Avenue, Toronto, ON - Indoor Photo Showing Living Room
Unit D - 449 Lansdowne Avenue, Toronto, ON - Indoor
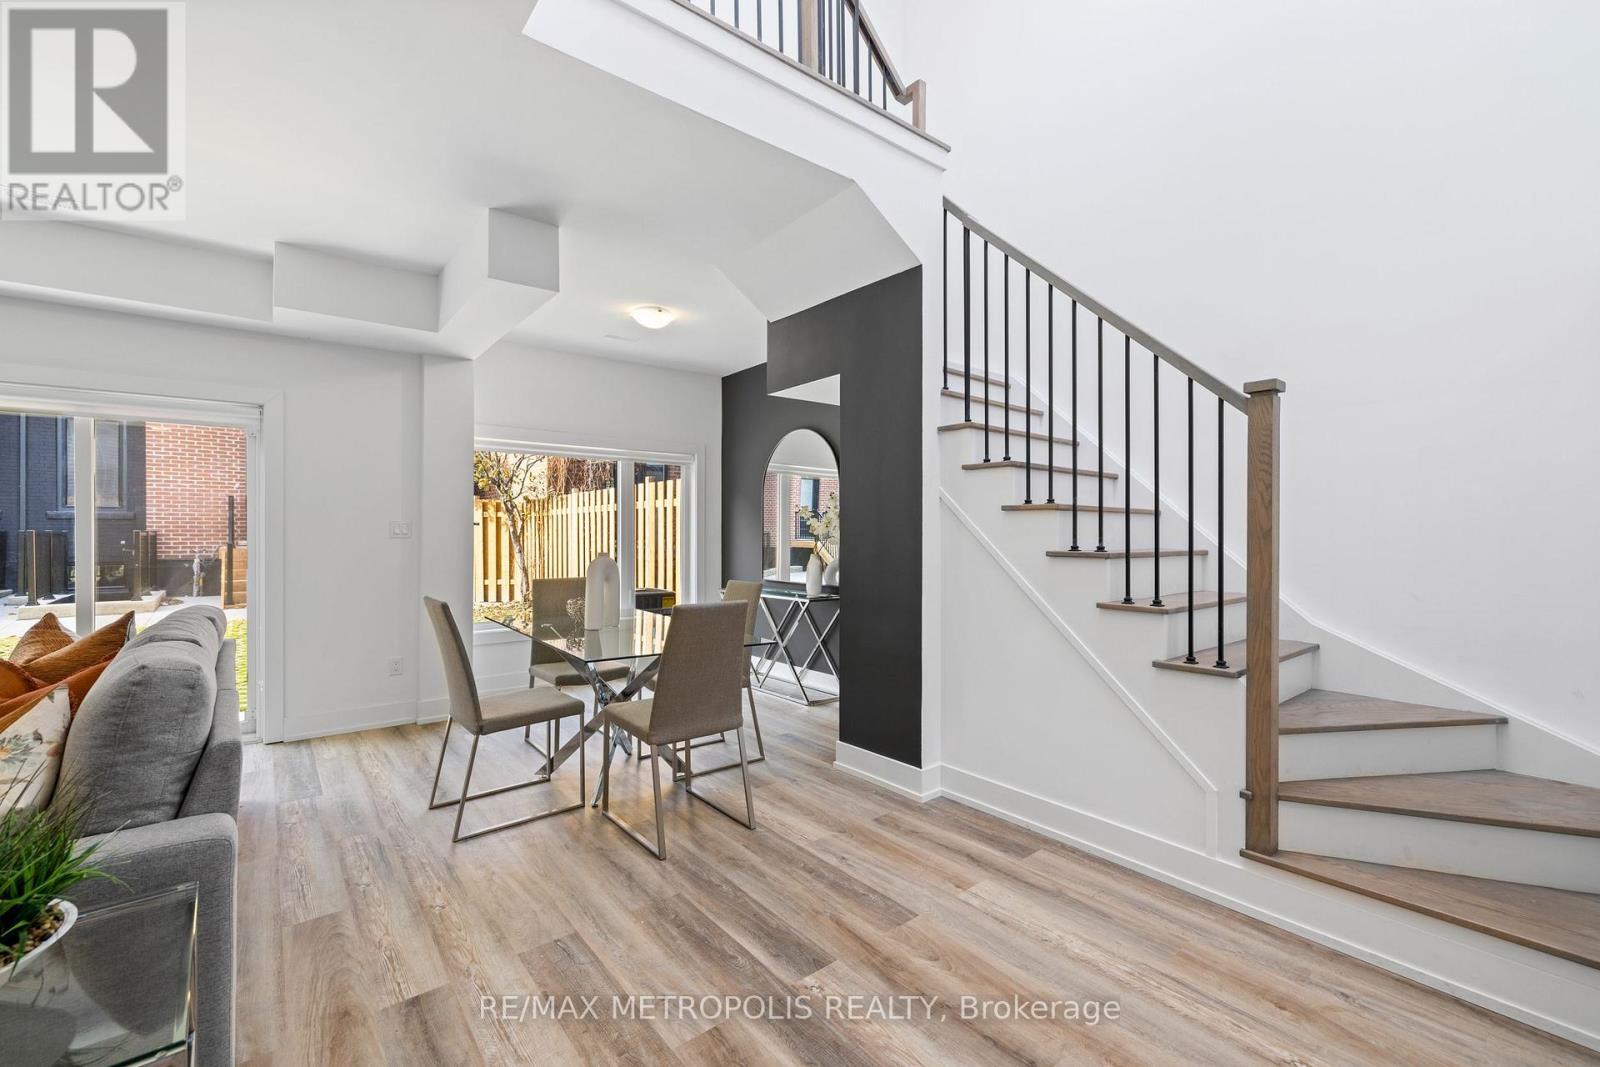
Unit D - 449 Lansdowne Avenue, Toronto, ON - Indoor Photo Showing Living Room
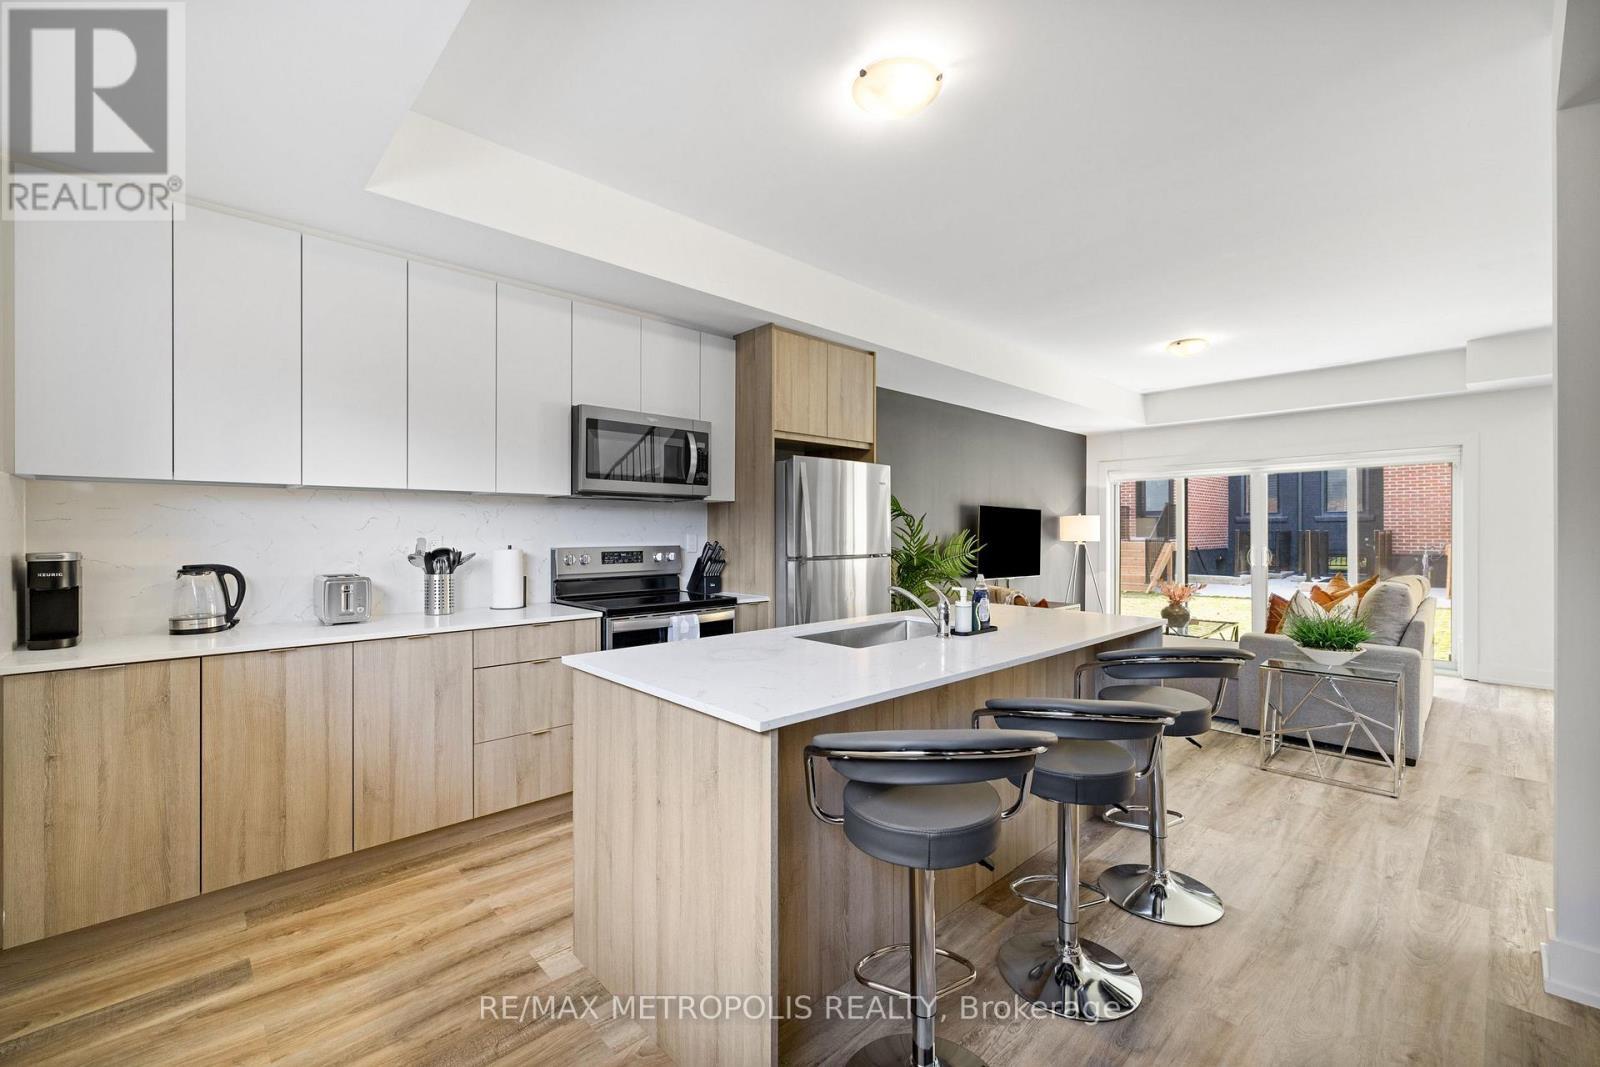
Unit D - 449 Lansdowne Avenue, Toronto, ON - Indoor Photo Showing Kitchen With Stainless Steel Kitchen
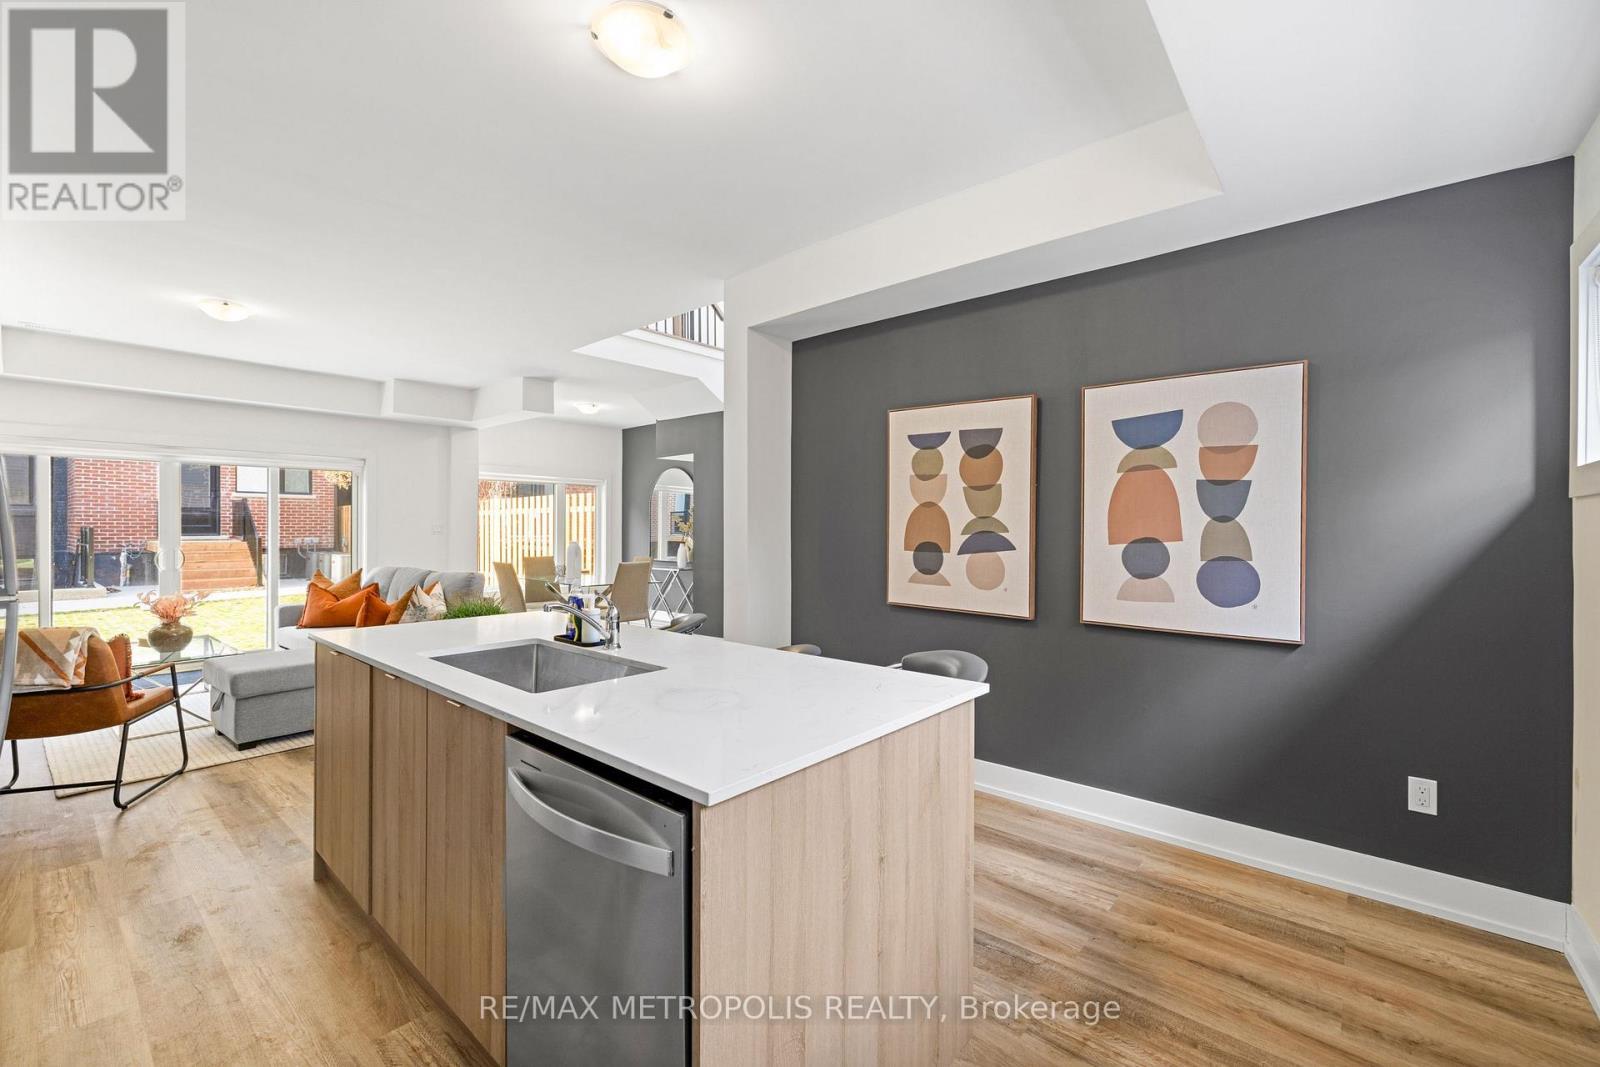
Unit D - 449 Lansdowne Avenue, Toronto, ON - Indoor Photo Showing Kitchen With Stainless Steel Kitchen With Upgraded Kitchen
Unit D - 449 Lansdowne Avenue, Toronto, ON - Indoor Photo Showing Kitchen
Unit D - 449 Lansdowne Avenue, Toronto, ON - Indoor
Unit D - 449 Lansdowne Avenue, Toronto, ON - Indoor Photo Showing Bedroom
Unit D - 449 Lansdowne Avenue, Toronto, ON - Indoor Photo Showing Bathroom
Unit D - 449 Lansdowne Avenue, Toronto, ON - Indoor Photo Showing Other Room
Unit D - 449 Lansdowne Avenue, Toronto, ON - Indoor Photo Showing Bathroom
Unit D - 449 Lansdowne Avenue, Toronto, ON - Indoor Photo Showing Bedroom
Unit D - 449 Lansdowne Avenue, Toronto, ON - Indoor Photo Showing Other Room
Unit D - 449 Lansdowne Avenue, Toronto, ON - Indoor Photo Showing Bathroom
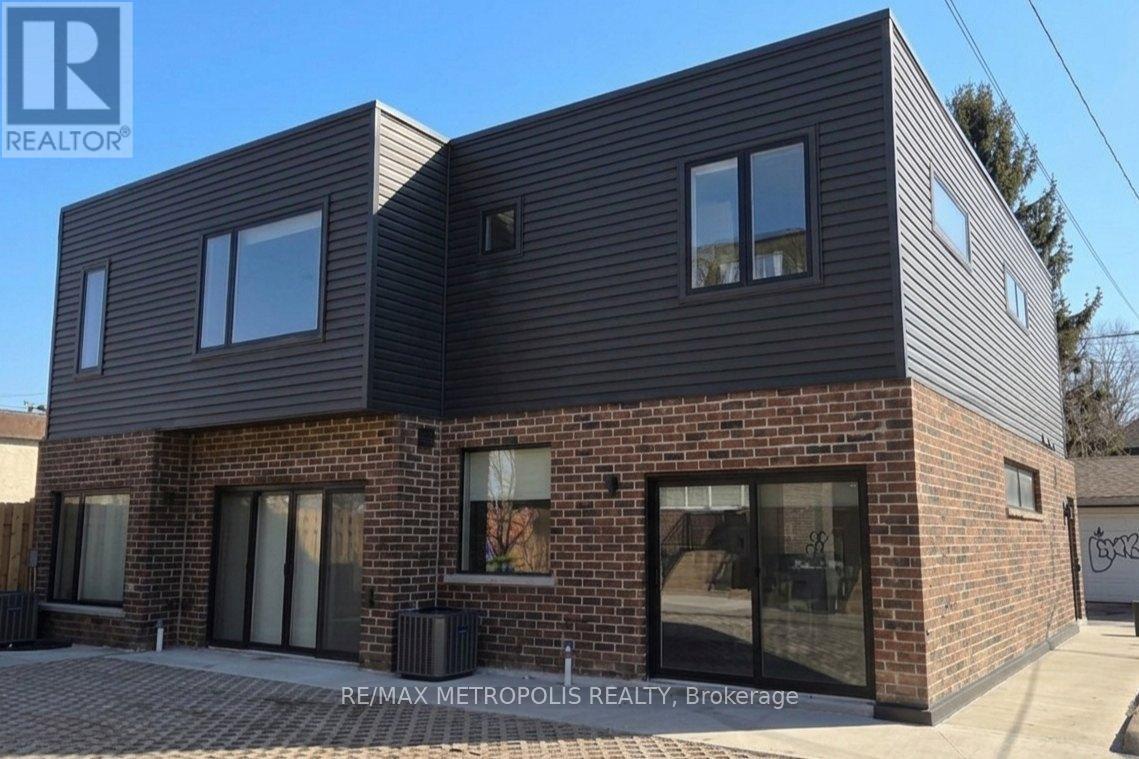
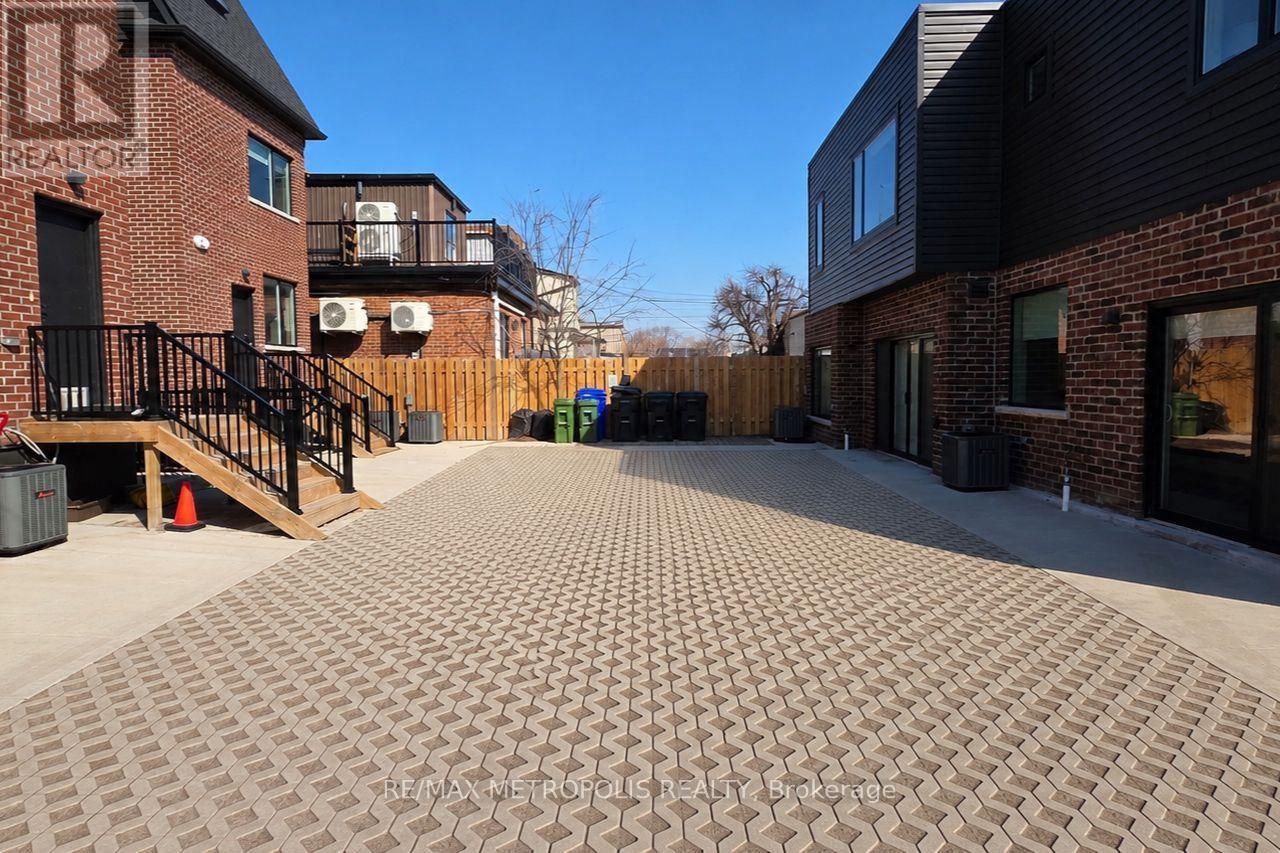
Laneway (449 is on the left) - 449 Lansdowne Avenue, Toronto, ON - Outdoor With Exterior
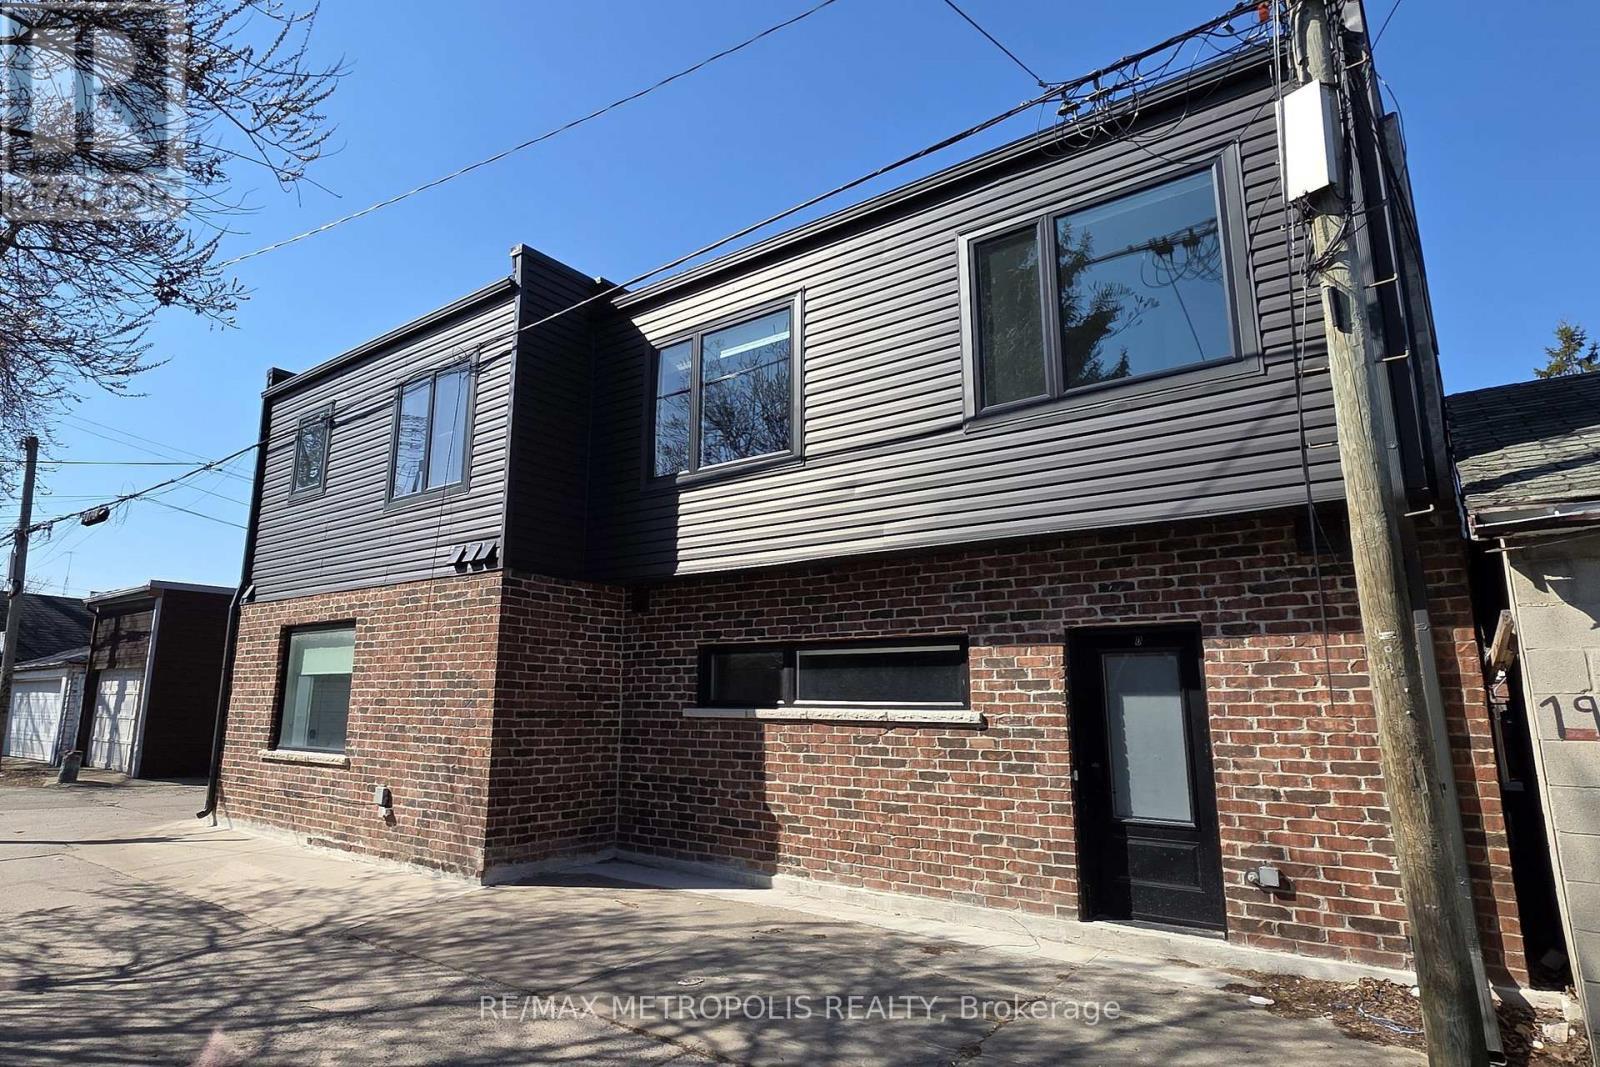
Laneway (449 entrance is on the right) - 449 Lansdowne Avenue, Toronto, ON - Outdoor
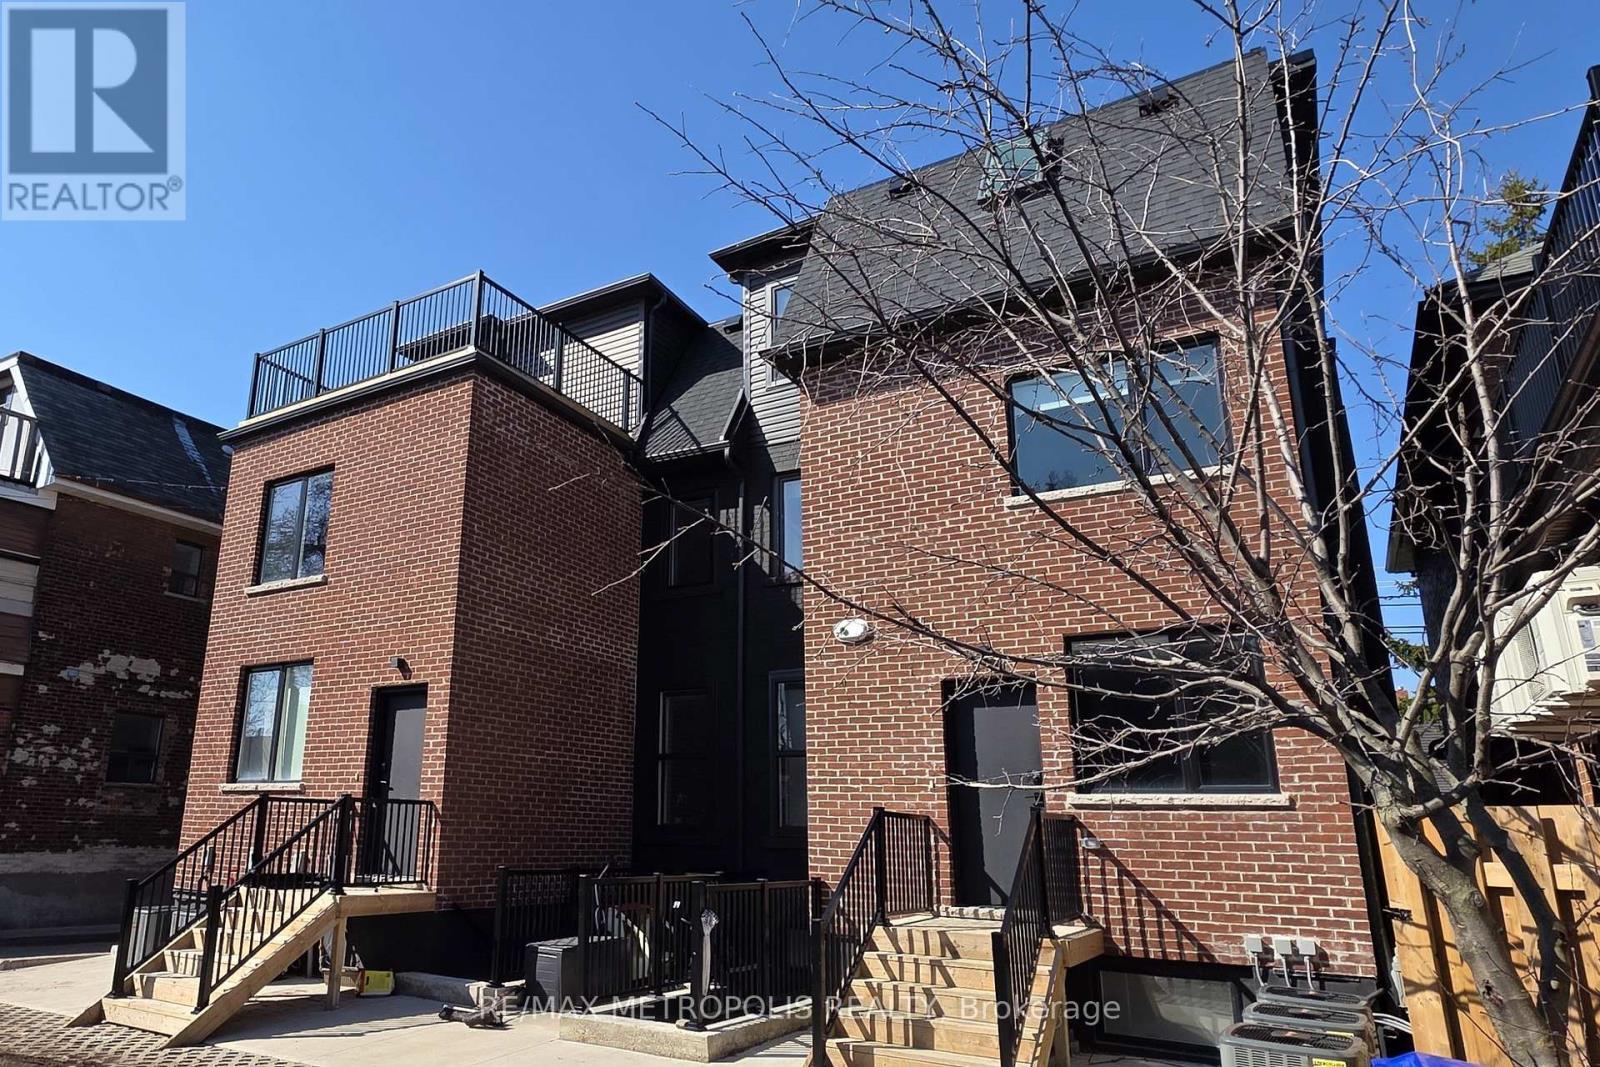
Units B & C (right side) - 449 Lansdowne Avenue, Toronto, ON - Outdoor
Courtyard - 449 Lansdowne Avenue, Toronto, ON - Outdoor With Exterior
Main Entrance - 449 Lansdowne Avenue, Toronto, ON  - Outdoor With Facade
Unit A - 449 Lansdowne Avenue, Toronto, ON  - Indoor
Unit A - 449 Lansdowne Avenue, Toronto, ON  - Indoor Photo Showing Other Room
Unit A - 449 Lansdowne Avenue, Toronto, ON  - Indoor
Unit A - 449 Lansdowne Avenue, Toronto, ON - Indoor Photo Showing Kitchen
Unit A - 449 Lansdowne Avenue, Toronto, ON - Indoor Photo Showing Bedroom
Unit A - 449 Lansdowne Avenue, Toronto, ON - Indoor Photo Showing Bathroom
Unit A - 449 Lansdowne Avenue, Toronto, ON - Indoor Photo Showing Bedroom
Unit A - 449 Lansdowne Avenue, Toronto, ON - Indoor Photo Showing Bathroom
Unit B - 449 Lansdowne Avenue, Toronto, ON - Indoor
Unit B - 449 Lansdowne Avenue, Toronto, ON - Indoor Photo Showing Laundry Room
Unit B - 449 Lansdowne Avenue, Toronto, ON - Indoor Photo Showing Kitchen
Unit B - 449 Lansdowne Avenue, Toronto, ON - Indoor Photo Showing Bedroom
Unit B - 449 Lansdowne Avenue, Toronto, ON - Indoor Photo Showing Bathroom
Unit C - 449 Lansdowne Avenue, Toronto, ON - Indoor Photo Showing Living Room
Unit C - 449 Lansdowne Avenue, Toronto, ON - Indoor
Unit C - 449 Lansdowne Avenue, Toronto, ON - Indoor Photo Showing Living Room
Unit C - 449 Lansdowne Avenue, Toronto, ON - Indoor Photo Showing Kitchen
Unit C - 449 Lansdowne Avenue, Toronto, ON - Indoor Photo Showing Bedroom
Unit C - 449 Lansdowne Avenue, Toronto, ON - Indoor Photo Showing Bathroom
Unit D - 449 Lansdowne Avenue, Toronto, ON - Indoor Photo Showing Living Room
Unit D - 449 Lansdowne Avenue, Toronto, ON - Indoor
Unit D - 449 Lansdowne Avenue, Toronto, ON - Indoor Photo Showing Living Room
Unit D - 449 Lansdowne Avenue, Toronto, ON - Indoor Photo Showing Kitchen With Stainless Steel Kitchen
Unit D - 449 Lansdowne Avenue, Toronto, ON - Indoor Photo Showing Kitchen With Stainless Steel Kitchen With Upgraded Kitchen
Unit D - 449 Lansdowne Avenue, Toronto, ON - Indoor Photo Showing Kitchen
Unit D - 449 Lansdowne Avenue, Toronto, ON - Indoor
Unit D - 449 Lansdowne Avenue, Toronto, ON - Indoor Photo Showing Bedroom
Unit D - 449 Lansdowne Avenue, Toronto, ON - Indoor Photo Showing Bathroom
Unit D - 449 Lansdowne Avenue, Toronto, ON - Indoor Photo Showing Other Room
Unit D - 449 Lansdowne Avenue, Toronto, ON - Indoor Photo Showing Bathroom
Unit D - 449 Lansdowne Avenue, Toronto, ON - Indoor Photo Showing Bedroom
Unit D - 449 Lansdowne Avenue, Toronto, ON - Indoor Photo Showing Other Room
Unit D - 449 Lansdowne Avenue, Toronto, ON - Indoor Photo Showing Bathroom
Laneway (449 is on the left) - 449 Lansdowne Avenue, Toronto, ON - Outdoor With Exterior
Laneway (449 entrance is on the right) - 449 Lansdowne Avenue, Toronto, ON - Outdoor
Units B & C (right side) - 449 Lansdowne Avenue, Toronto, ON - Outdoor
Courtyard - 449 Lansdowne Avenue, Toronto, ON - Outdoor With Exterior
  • Advertising
449 LANSDOWNE AVENUE, Toronto, Ontario, M6H 3Y2
$3,250,000

Property Information:

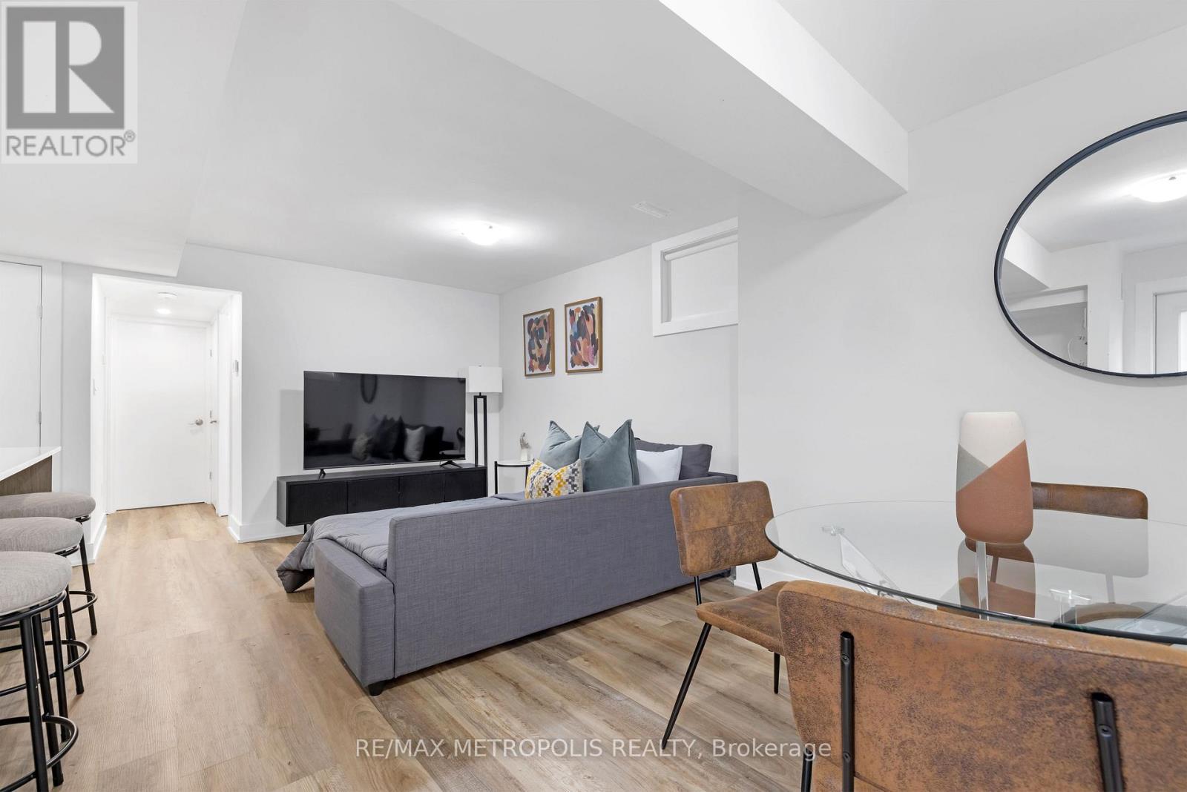
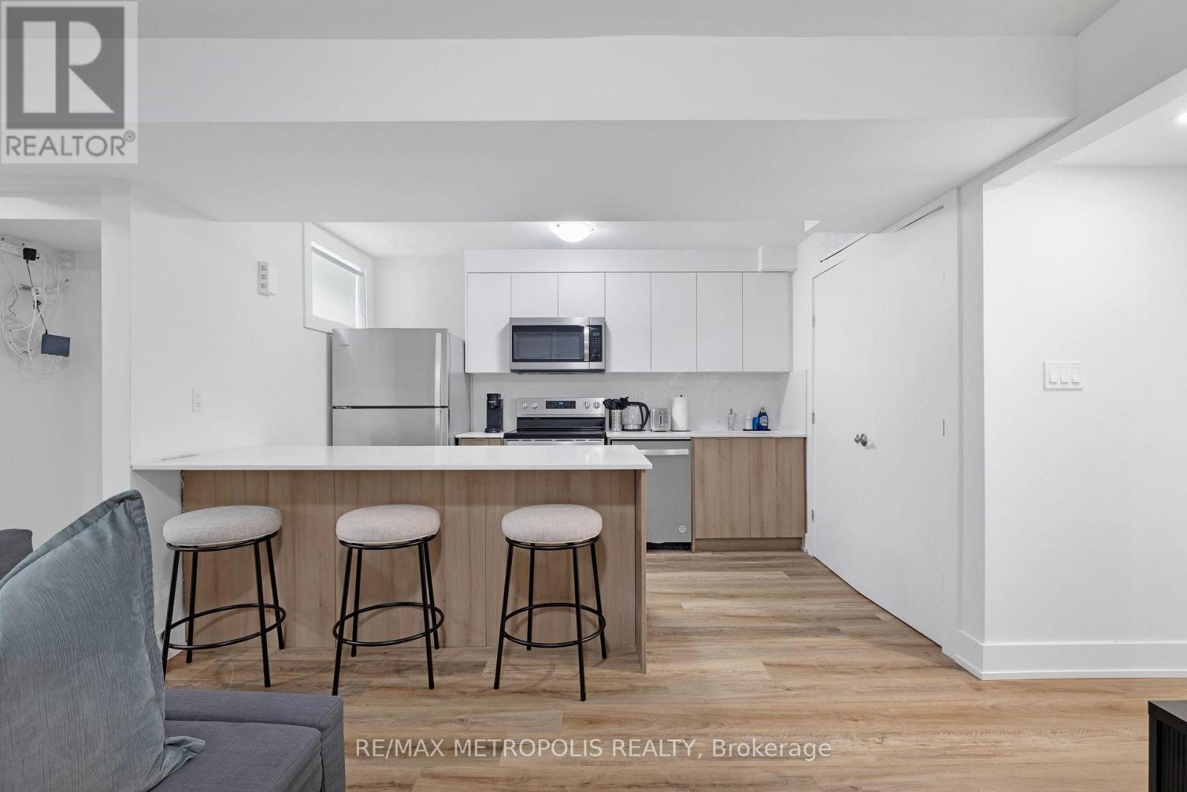
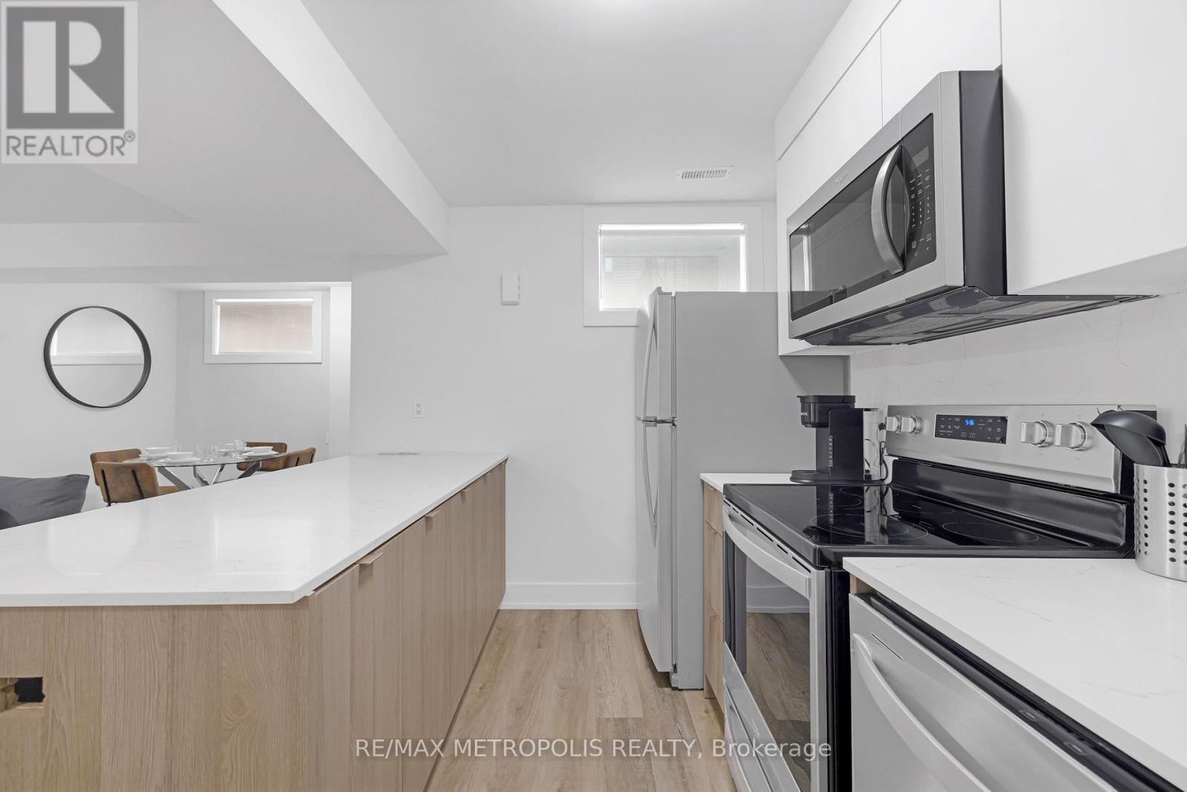
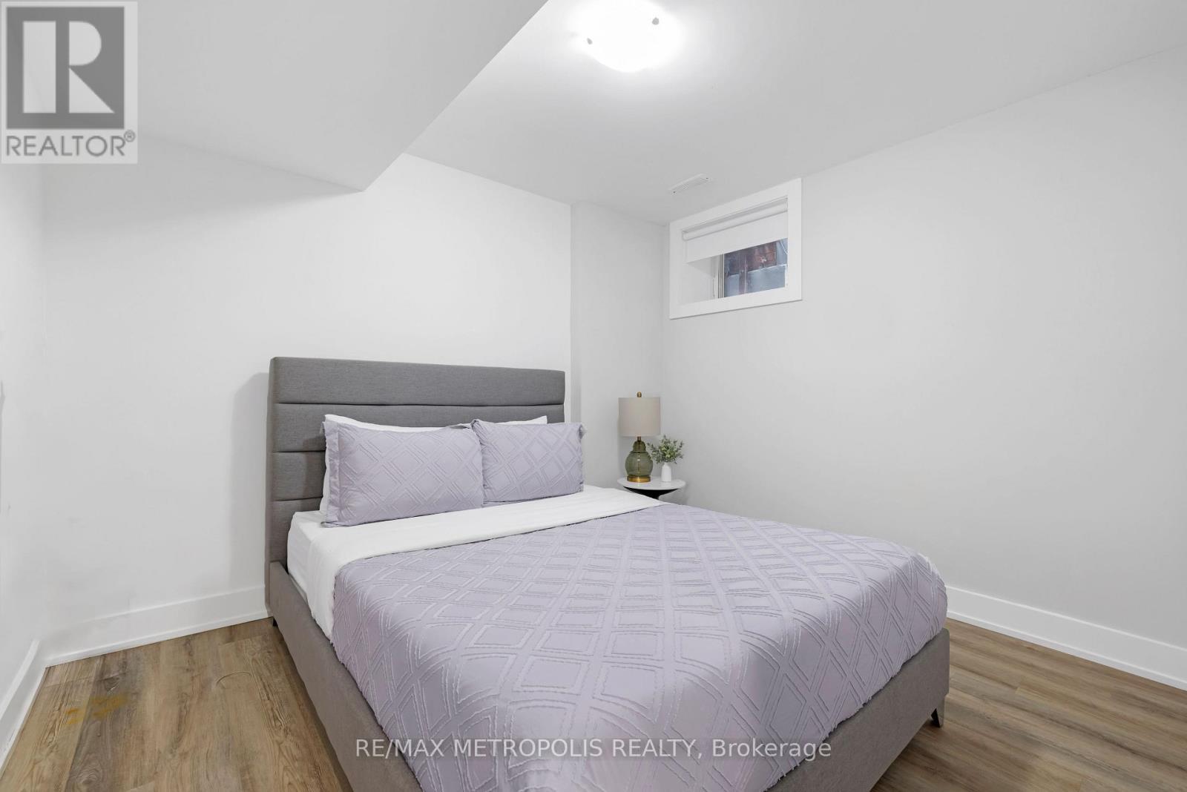
Exceptional opportunity to own a legal fourplex offering four fully self-contained, fully renovated units with modern finishes throughout-ideal for investors or end-users seeking strong income potential. The property features a main floor unit (3 bed, 1 bath, ~768 sq ft), upper unit (3 bed, 3 bath incl. 1 powder, ~1,307 sq ft), basement unit (2 bed, 1 bath, ~823 sq ft with multiple windows), and a laneway suite (3 bed, 3 bath incl. 1 powder, ~1,480 sq ft). Each unit offers separate entrances and private living space, enhancing functionality and privacy. All suites are updated with stainless steel appliances, stylish backsplashes, and in-suite washer/dryer, providing turnkey, low-maintenance living across all units. Strong investment fundamentals with an estimated cap rate of approximately 4.1%, with upside potential through rent increases in select units and the opportunity to capture higher market rents as tenancies turn over or new tenants are placed. 4 of 4 units are currently occupied with long-term, quality tenants paying at or slightly above market rent, providing stable in-place income. There is additional upside through future rent increases as well as potential turnover opportunities to reposition select units to higher market rents. The property may also offer flexibility for short-term rental use in certain units, subject to local regulations and buyer strategy. Each unit has hydro separately metered, while gas and water are split proportionately between units. Internet is the responsibility of each tenant and paid separately, supporting flexible and tenant-managed utility arrangements throughout the property. Parking potential exists on-site with the ability to create dedicated spaces, plus City of Toronto street parking used by some tenants. Conveniently located near Dufferin Mall, High Park, schools, groceries, and everyday amenities, with easy access to TTC and Bloor GO Station for easy commuting. (id:27)

Building Features:

  • Style: Multiplex
  • Building Type: Fourplex
  • Basement Development: Finished
  • Basement Type: N/A, N/A, N/A
  • Exterior Finish: Brick, Wood
  • Floor Space: 3500 - 5000 sqft
  • Foundation Type: Block
  • Heating Type: Forced air
  • Heating Fuel: Natural gas
  • Cooling Type: Central air conditioning
  • Appliances: All, Dishwasher, Microwave, Stove, Refrigerator

Property Features:

  • Property Type: Multi-family
  • Half Bathrooms: 2
  • Features: Carpet Free
  • Floor Space (approx): 3500 - 5000 Square Feet
  • Irregular: Yes
  • Lot Depth: 134 Feet
  • Lot Frontage: 23.8 Feet
  • Lot Size: 23.9 x 134 FT
  • Sewer: Sanitary sewer
  • Parking Type: No Garage

Courtesy of: RE/MAX METROPOLIS REALTY

REALTOR.ca  

Access to Sold Data on this website may only be used by consumers that have a bona fide interest in the purchase, sale, or lease of residential real estate.

Sales/Price History

Log in or create an account to see sold and historical listings information
Location of 449 LANSDOWNE AVENUE, Toronto, Ontario, M6H 3Y2

Demographic Information of 449 LANSDOWNE AVENUE, Toronto, Ontario, M6H 3Y2
Life Stage

Older Families

Employment Type

Mixed

Average Household Income

$137,219.96

Average Number of Children

1.59

Household Population

Household Structure

Age of Population

Education

Education Level

No certificate/diploma/degree

22.92 %

High school certificate or equivalent

18.22 %

Apprenticeship trade certificate/diploma

4.08 %

College/non-university certificate

14.7 %

University certificate (below bachelor)

1.69 %

University Degree

38.39 %

Commuter

Travel To Work

By Car

44.27 %

By Public Transit

26.64 %

By Walking

12.72 %

By Bicycle

10.75 %

By Other Methods

5.62 %

Cultural Diversity

Knowledge of Official Language

Mother Tongue

Building Information
Building Type

Apartments (Low and High Rise)

63.44 %

Houses

36.56 %

Own Vs. Rent