Button CopyPathCircle CloseCircle Left ArrowArrow Down Icon GreyClosecirclecircleBurger
  • Advertising

437 EUCLID AVENUE, Toronto, Ontario, M6G 2T1

MLS® # C13828830
House For Sale In Palmerston, Toronto, Ontario
$2,999,000 QuickQuoteTM: Not Available

4+1 Beds

6 Baths

437 Euclid Avenue, Toronto, ON
  • Advertising
Are you a real estate investor?
437 EUCLID AVENUE, Toronto, Ontario, M6G 2T1
$2,999,000

5 Beds

6 Baths

Property Information:

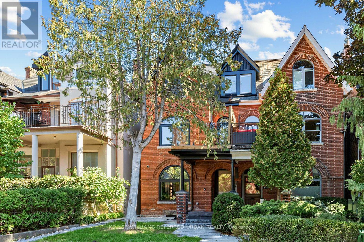
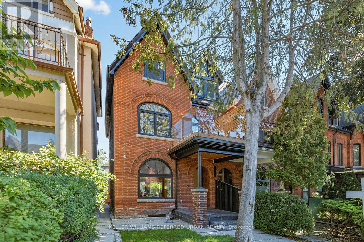
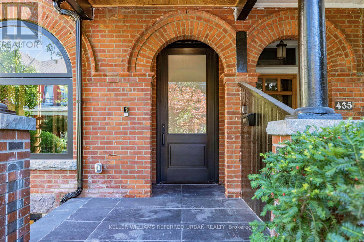
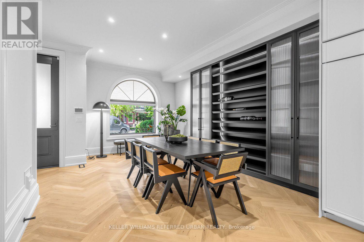
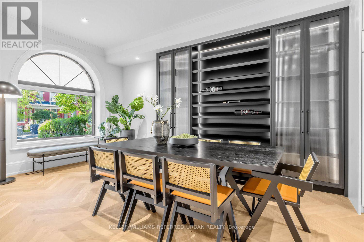
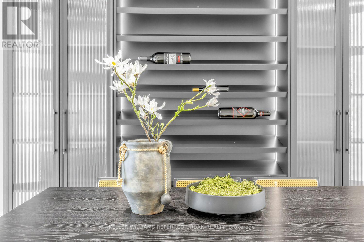
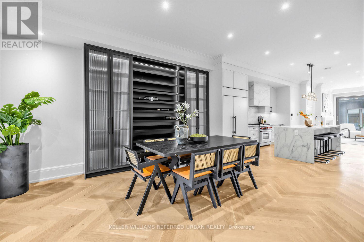
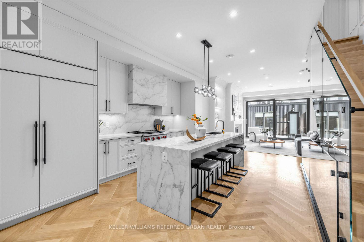
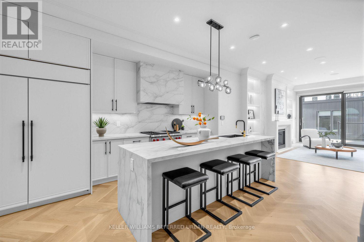
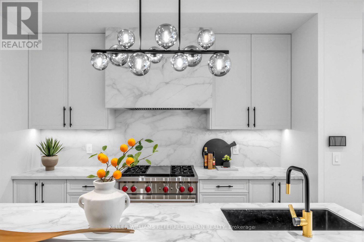
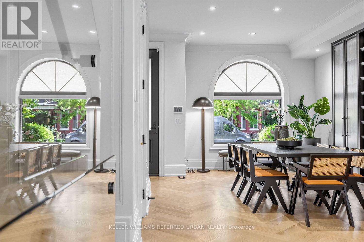
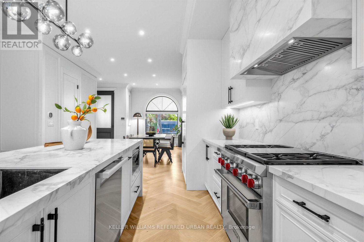
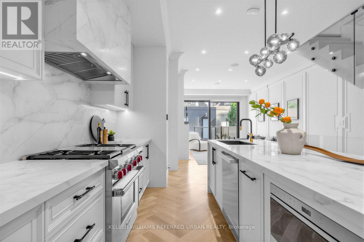
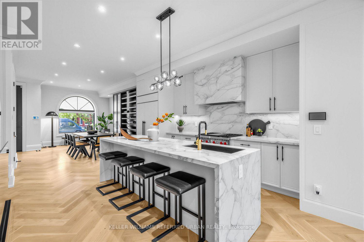
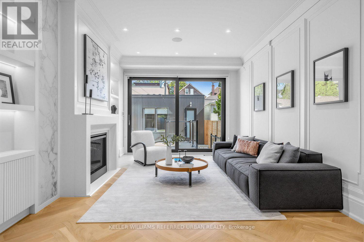
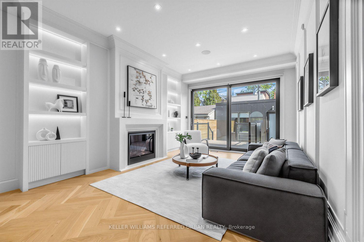
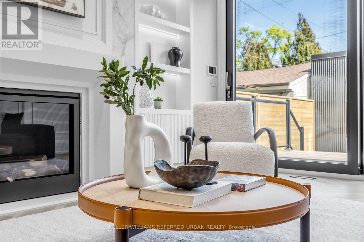
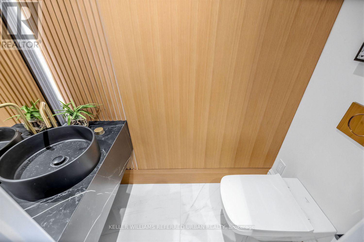
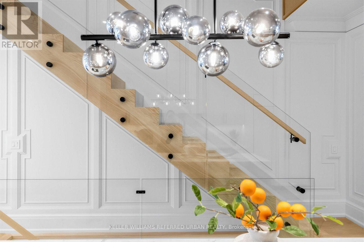
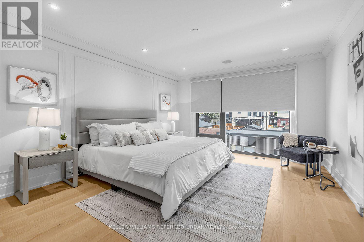
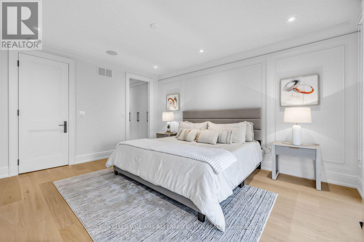
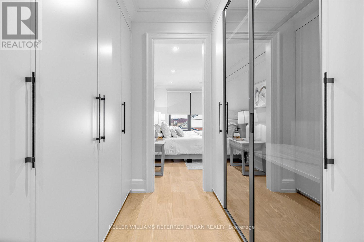
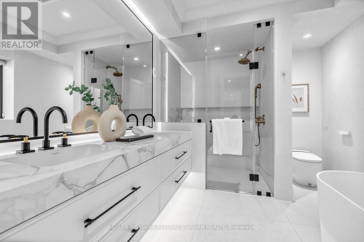
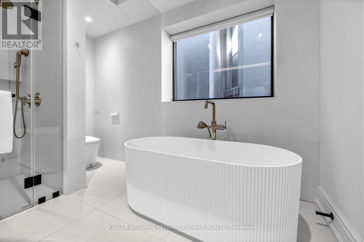
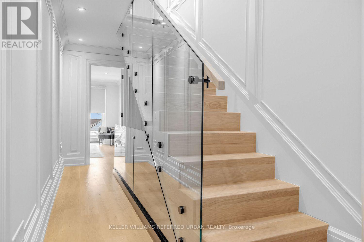
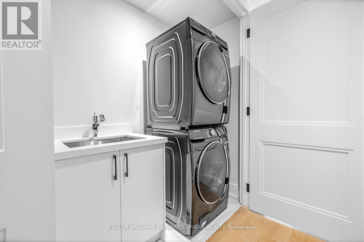
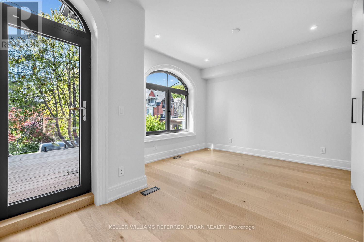
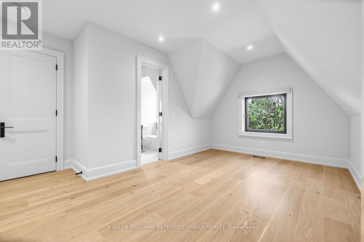
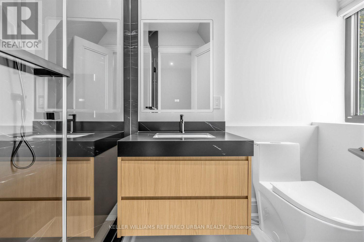
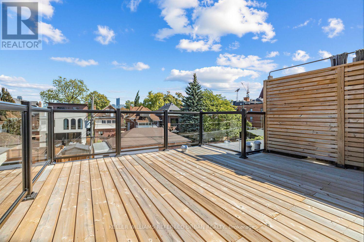
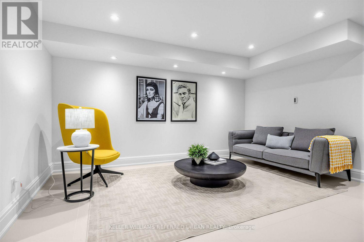
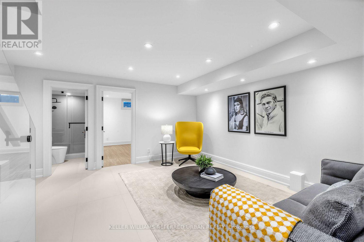
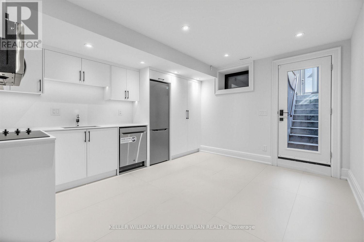
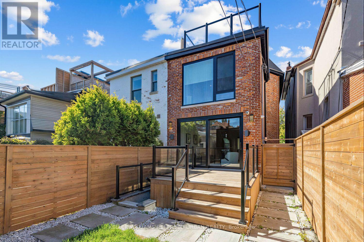
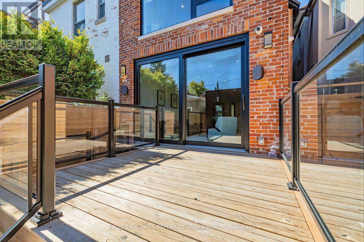
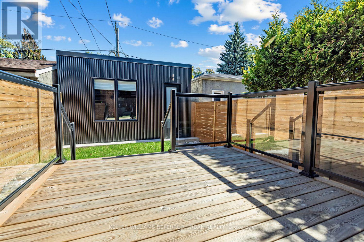
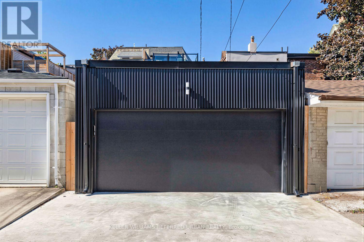
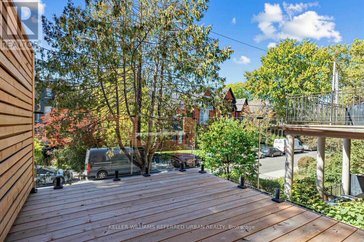
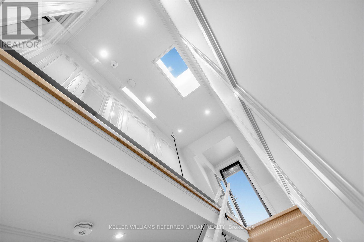
**A MASTERPIECE & PERMITTED-NEW TOTAL RENOVATION--IMPROVEMENT(2024/2025---SPENT $$$$)**of timeless elegance and modern luxury, this stunning semi-detached Victorian home is nestled on one of the most prestigious streets in Palmerston-Little Italy. Completely redesigned with a brand-new back-to-the-bricks renovation, it seamlessly blends classic charm with contemporary sophistication, showcasing the finest materials and unparalleled craftsmanship. Spanning approx 3,400 sq. ft., the hm features soaring 10ft. ceilings on the main floor, 9ft. ceilings on the second and third levels, and 8ft. ceilings in the basement. Triple-glazed windows ensure both energy efficiency and tranquility. The grand solid mahogany entrance door (2 1/4'' thick) makes an unforgettable first impression, leading into a home where every detail exudes luxury. The main floor is adorned with elegant herringbone white oak flooring. The chef's kitchen is a true showpiece, equipped with top-of-the-line appliances and a custom Italian-made waterfall island, combining stunning aesthetics with flawless functionality. Upstairs, the second-floor primary suite is a private sanctuary, complete with a lavish wall-to-wall walk-in closet. Each bedroom comes with its own ensuite bathroom. Heated floors in all bathrooms provide a spa-like experience, while expansive balconies on both the second and third floors offer serene outdoor retreats. The fully finished basement is designed for versatility and comfort, featuring radiant heated floors throughout, a separate full-size kitchen, a luxurious 4-piece bathroom, and a walkout entrance, perfect for guests or rental potential. Outdoor living is equally impressive, with a massive deck featuring aluminum glass railings and built-in outdoor speakers, ideal for entertaining. A newly built double-car garage with an EV charger adds the ultimate convenience. This is a rare opportunity to own a meticulously designed home in one of the city's most desirable neighborhoods. (id:27)

Building Features:

  • Style: Detached
  • Building Type: House
  • Basement Development: Finished
  • Basement Type: N/A, N/A
  • Construction Style - Attachment: Semi-detached
  • Exterior Finish: Brick
  • Fire Protection: Alarm system
  • Fireplace: Yes
  • Floor Space: 2000 - 2500 sqft
  • Flooring Type: Hardwood
  • Heating Type: Forced air
  • Heating Fuel: Natural gas
  • Cooling Type: Central air conditioning
  • Appliances: Dishwasher, Dryer, Microwave, Stove, Washer, Refrigerator

Property Features:

  • OwnershipType: Freehold
  • Property Type: Single Family
  • Half Bathrooms: 1
  • Amenities Nearby: Hospital, Park, Public Transit, Schools
  • Community Features: Community Centre
  • Features: Lane, Carpet Free
  • Fence Type: Fenced yard
  • Floor Space (approx): 2000 - 2500 Square Feet
  • Irregular: Yes
  • Lot Depth: 126.8 Feet
  • Lot Frontage: 19.5 Feet
  • Lot Size: 19.5 x 126.8 FT ; Per MPAC
  • Structure Type: Deck
  • Utility Type: Sewer - Installed, Hydro - Installed
  • View Type: City view
  • Zoning: Residential
  • Sewer: Sanitary sewer
  • Parking Type: Detached garage, Garage
  • No. of Parking Spaces: 2

Rooms:

  • Primary Bedroom 2nd Level 3.98 m x 3.80 m
  • 2nd Bedroom 2nd Level 4.94 m x 3.91 m
  • 3rd Bedroom 3rd Level 5.16 m x 3.26 m
  • 4th Bedroom 3rd Level 3.71 m x 2.92 m
  • Recreation Room Lower Level 4.48 m x 4.58 m
  • Kitchen Lower Level 3.67 m x 4.24 m
  • 5th Bedroom Lower Level 4.02 m x 3.07 m
  • Dining Main Level 5.09 m x 3.90 m
  • Kitchen Main Level 4.63 m x 3.94 m
  • Living Main Level 6.68 m x 4.00 m

Convert Measurement to:

Courtesy of: KELLER WILLIAMS REFERRED URBAN REALTY

REALTOR.ca  

Access to Sold Data on this website may only be used by consumers that have a bona fide interest in the purchase, sale, or lease of residential real estate.

Sales/Price History

Log in or create an account to see sold and historical listings information

QuickQuoteTM Powered by RPS
Thinking of Selling?

Start by finding out what your home might be worth in today's market.

Location of 437 EUCLID AVENUE, Toronto, Ontario, M6G 2T1

Demographic Information of 437 EUCLID AVENUE, Toronto, Ontario, M6G 2T1
Life Stage

Young Singles

Employment Type

White Collar

Average Household Income

$178,435.49

Average Number of Children

1.51

Household Population

Household Structure

Age of Population

Education

Education Level

No certificate/diploma/degree

15.96 %

High school certificate or equivalent

19.54 %

Apprenticeship trade certificate/diploma

2.44 %

College/non-university certificate

12.66 %

University certificate (below bachelor)

2.51 %

University Degree

46.9 %

Commuter

Travel To Work

By Car

36.94 %

By Public Transit

18.47 %

By Walking

20.8 %

By Bicycle

16.62 %

By Other Methods

7.16 %

Cultural Diversity

Knowledge of Official Language

Mother Tongue

Building Information
Building Type

Apartments (Low and High Rise)

59.88 %

Houses

40.12 %

Own Vs. Rent