Button CopyPathCircle CloseCircle Left ArrowArrow Down Icon GreyClosecirclecircleBurger
  • Advertising

434 VICTORIA PARK AVENUE, Toronto, Ontario, M4E 3T2

MLS® # E13816996
Investment For Sale In Upper Beaches, Toronto, Ontario
$1,550,000
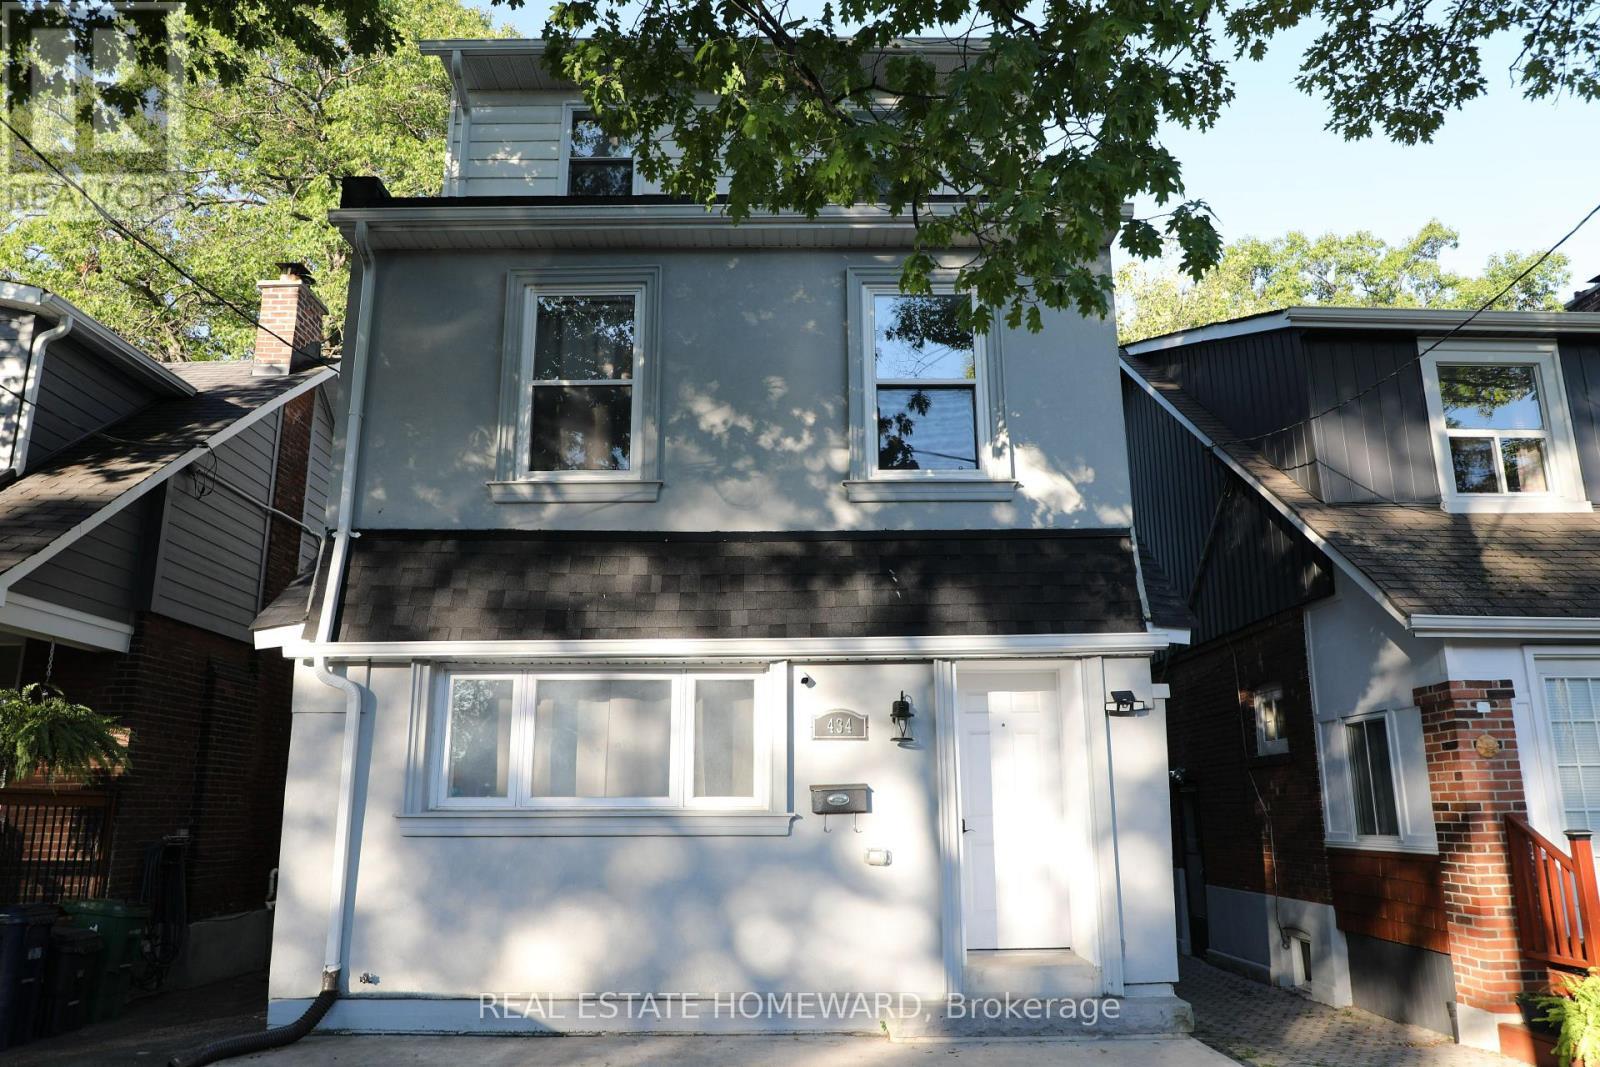
4 levels, 2 units above ground plus 1 lower unit. - 434 Victoria Park Avenue, Toronto, ON
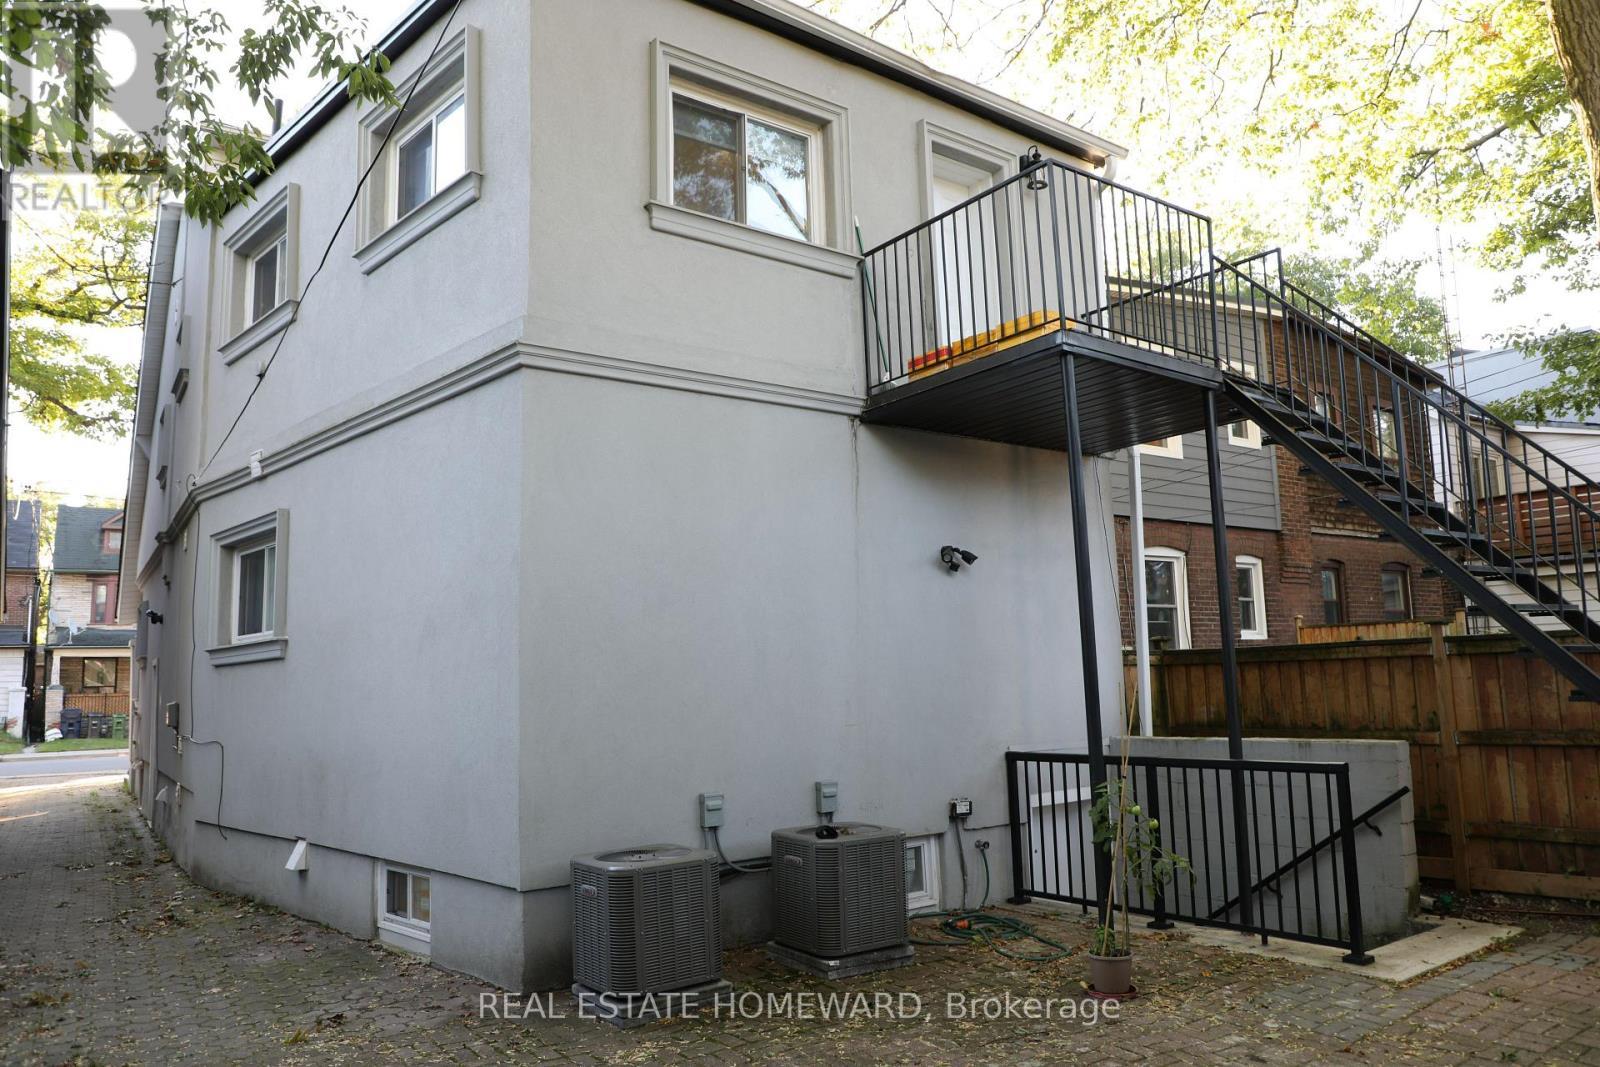
Rear entrance to lower level unit & fire escape. - 434 Victoria Park Avenue, Toronto, ON
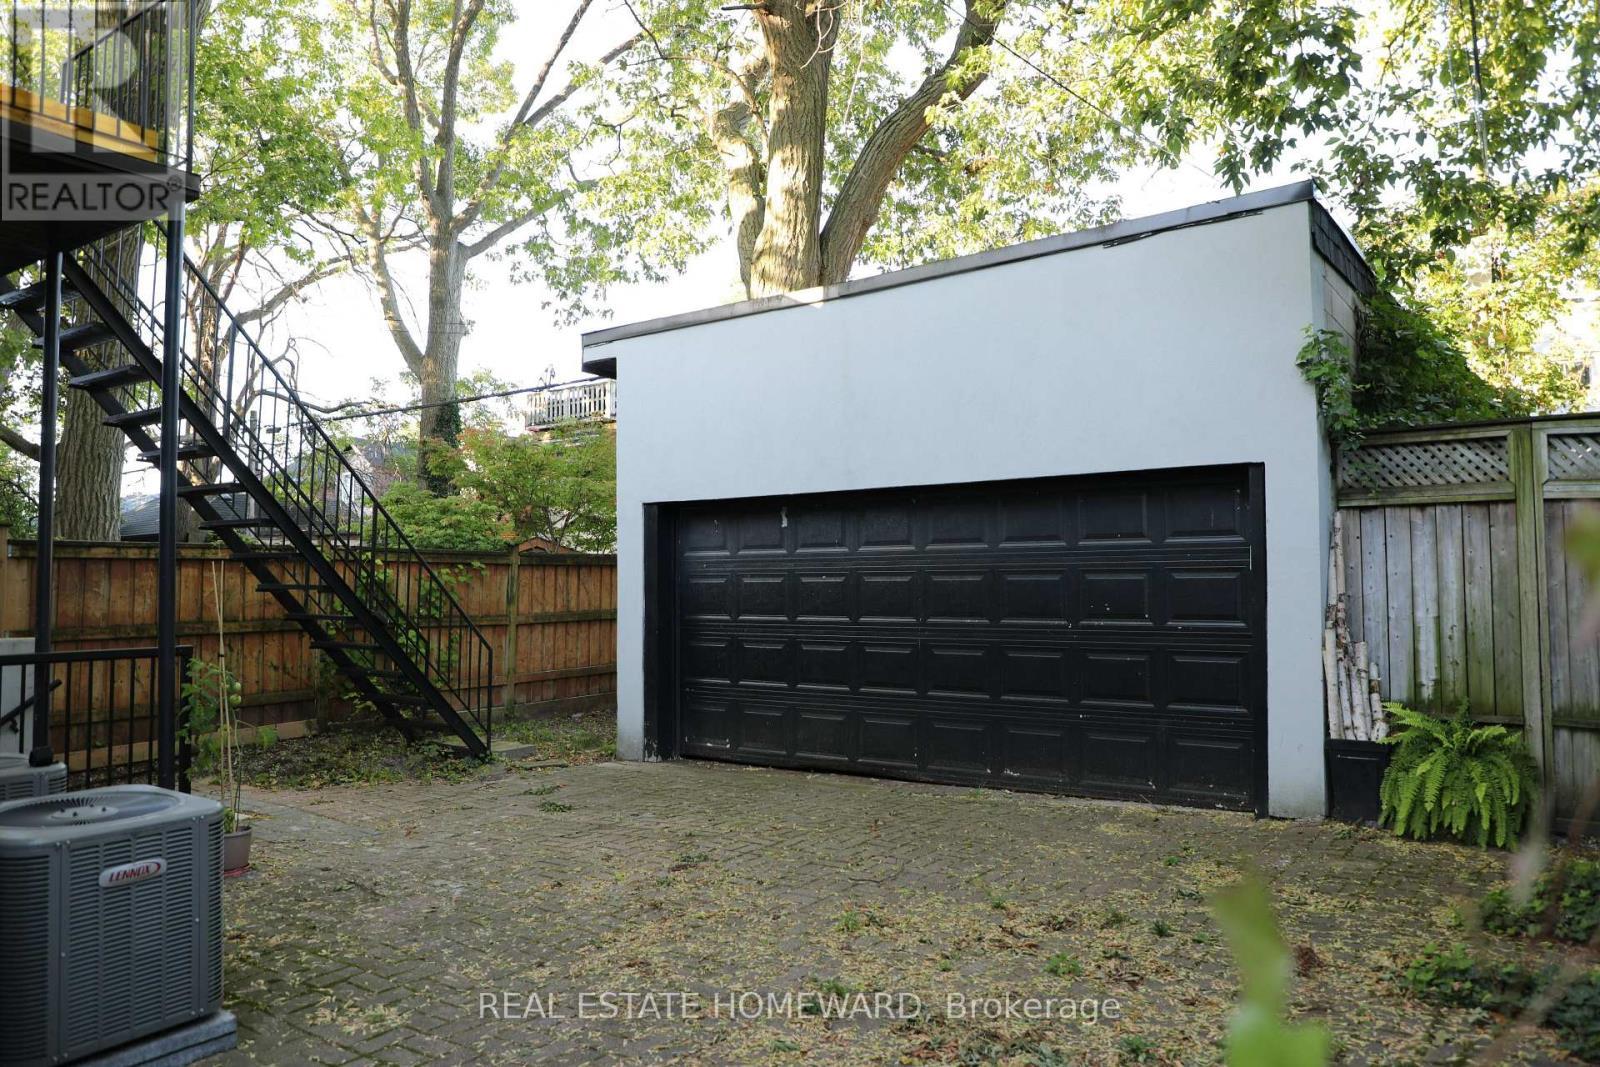
Rear showing block garage (garden suite compliant) - 434 Victoria Park Avenue, Toronto, ON
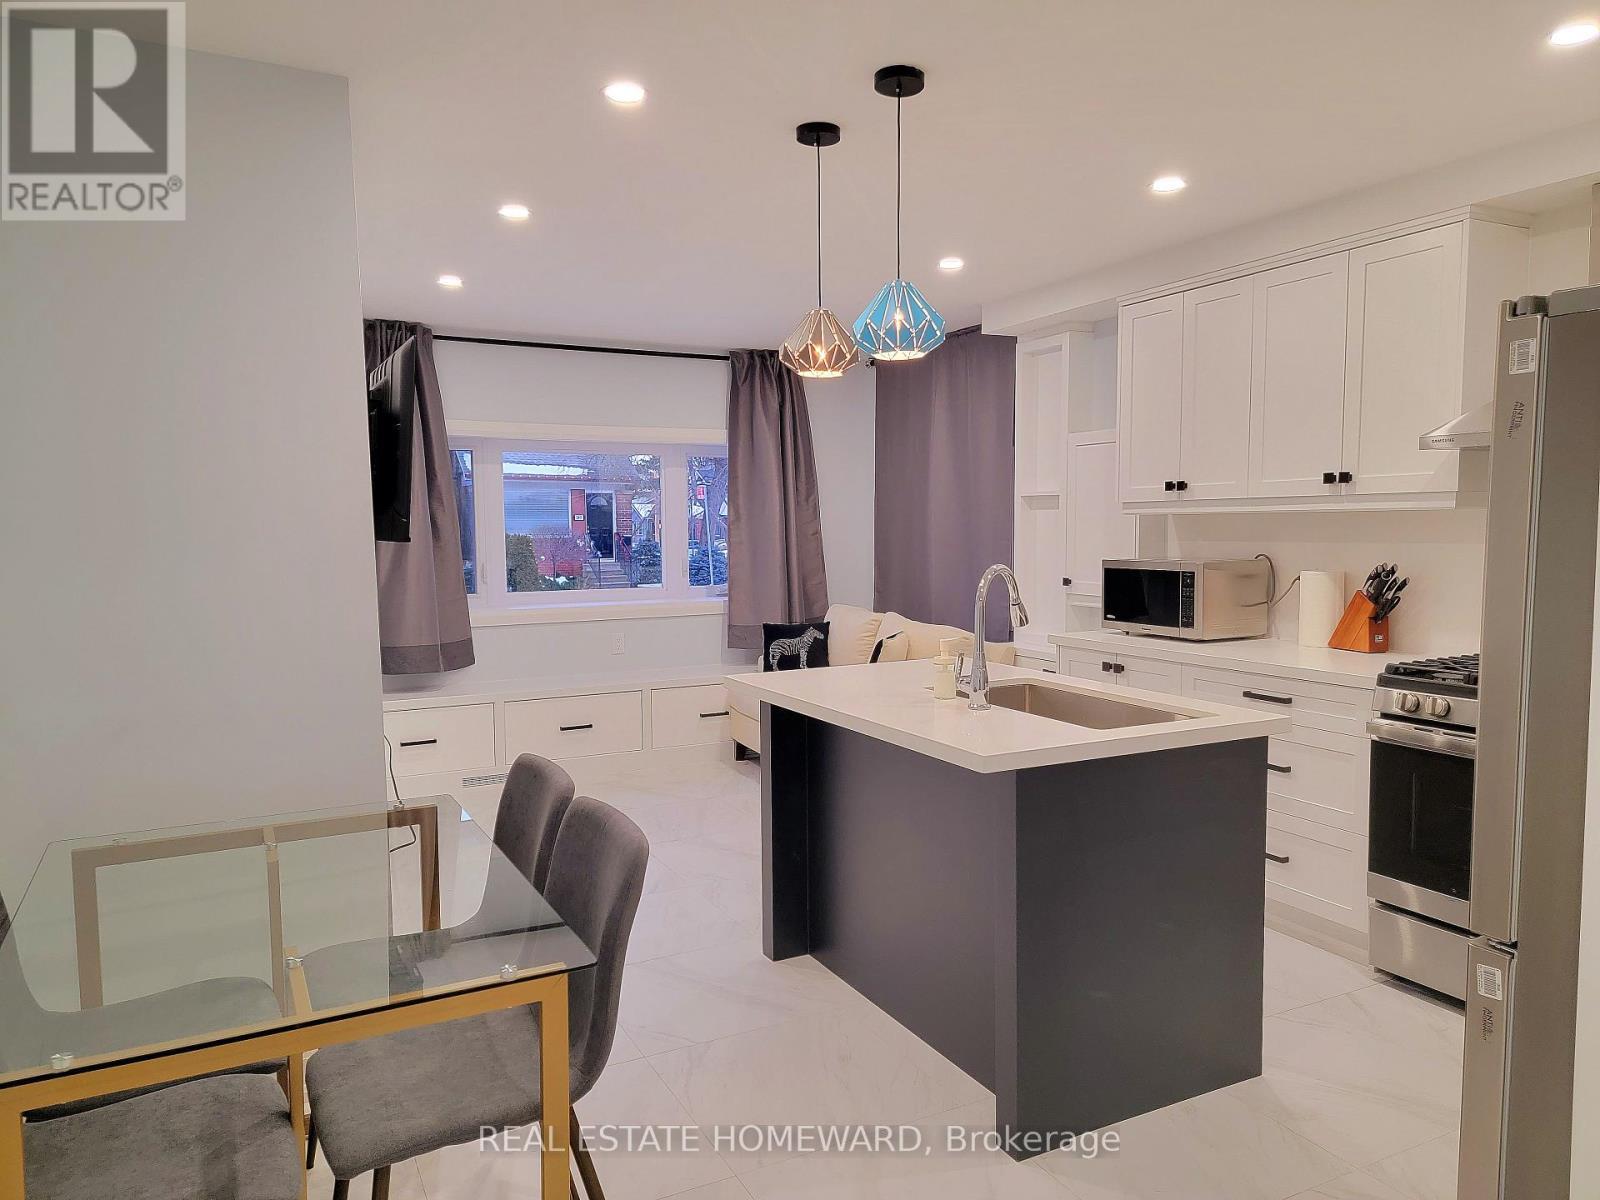
Main floor unit kitchen - 434 Victoria Park Avenue, Toronto, ON
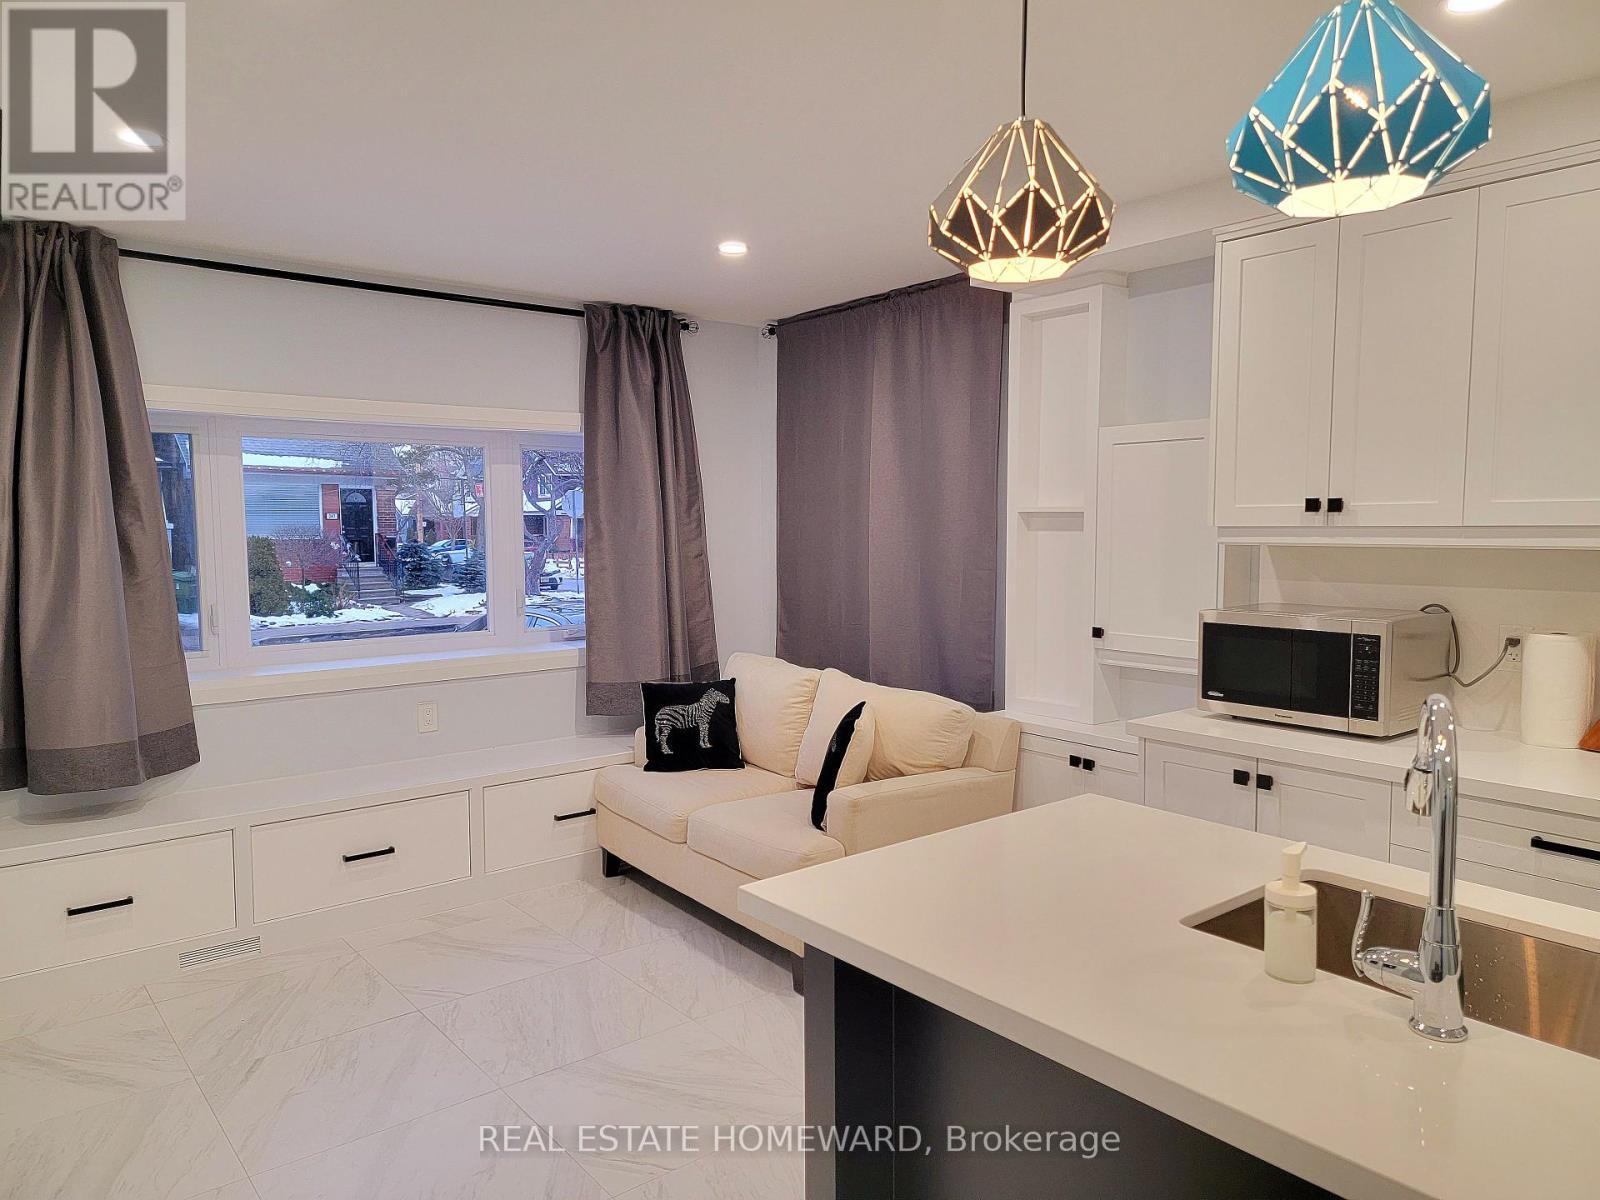
Main floor unit living area - 434 Victoria Park Avenue, Toronto, ON
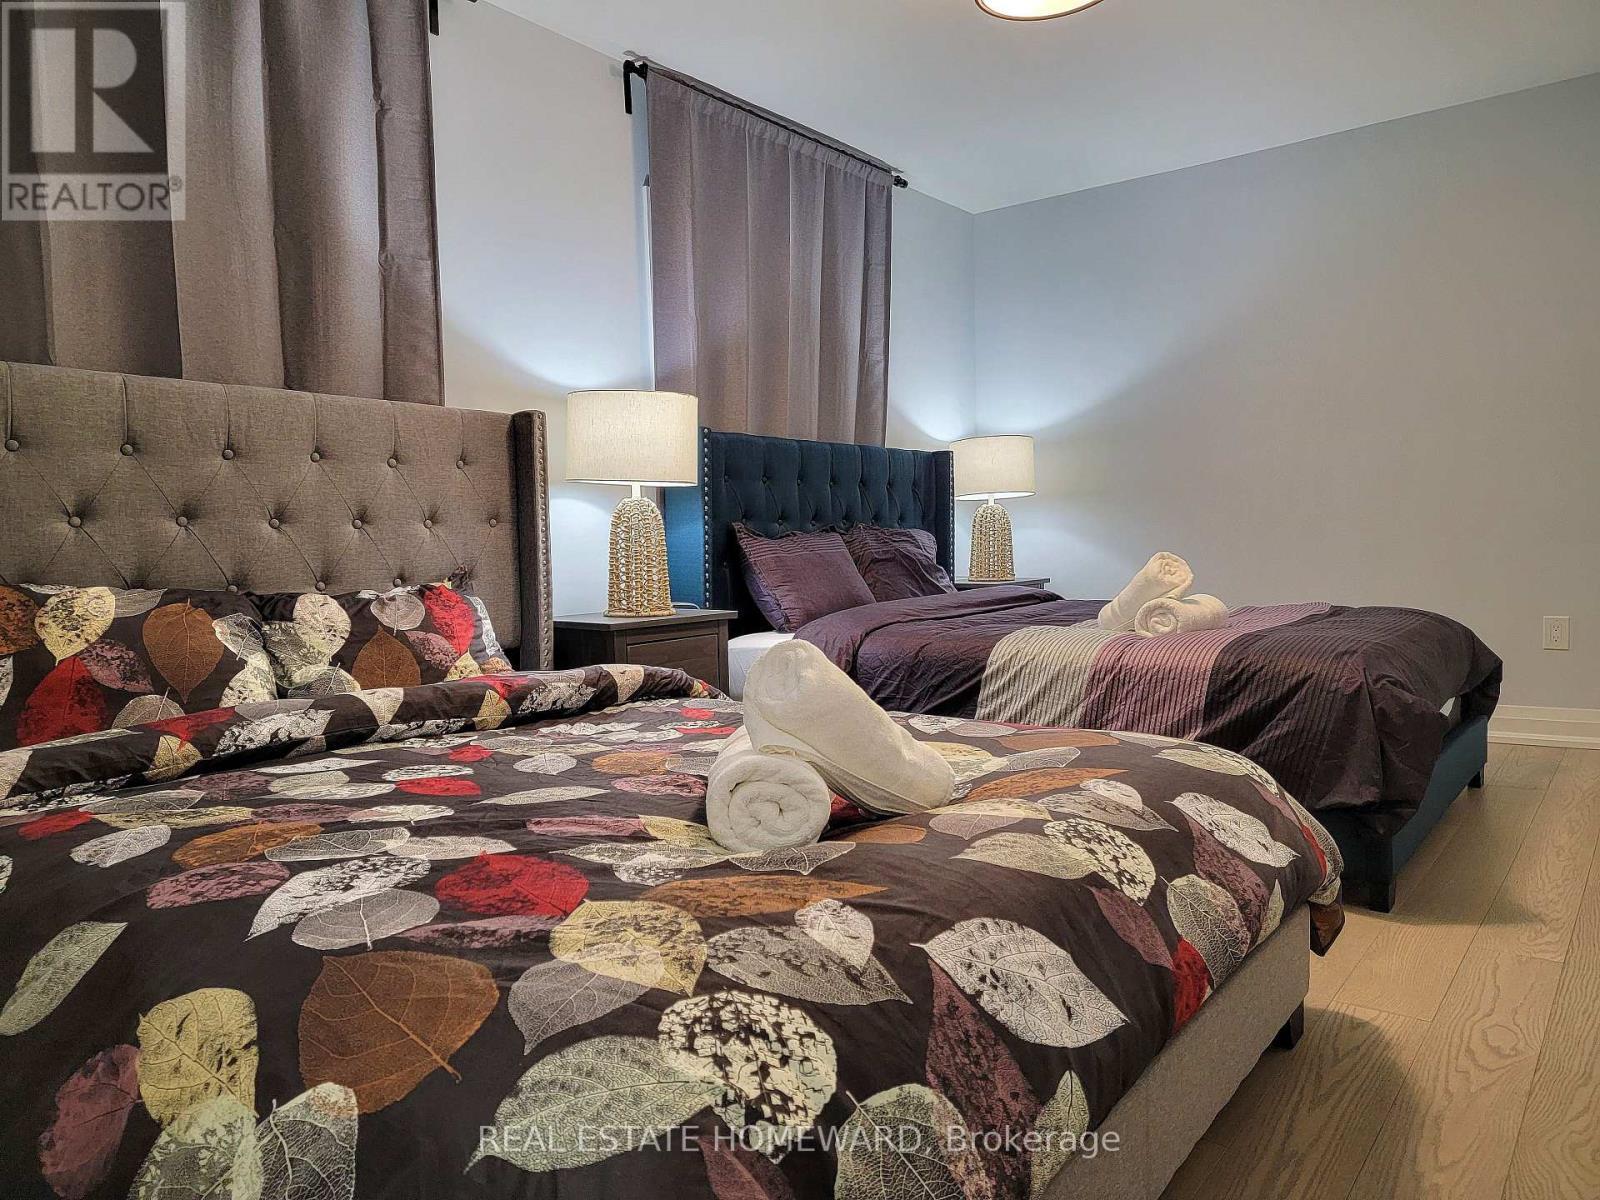
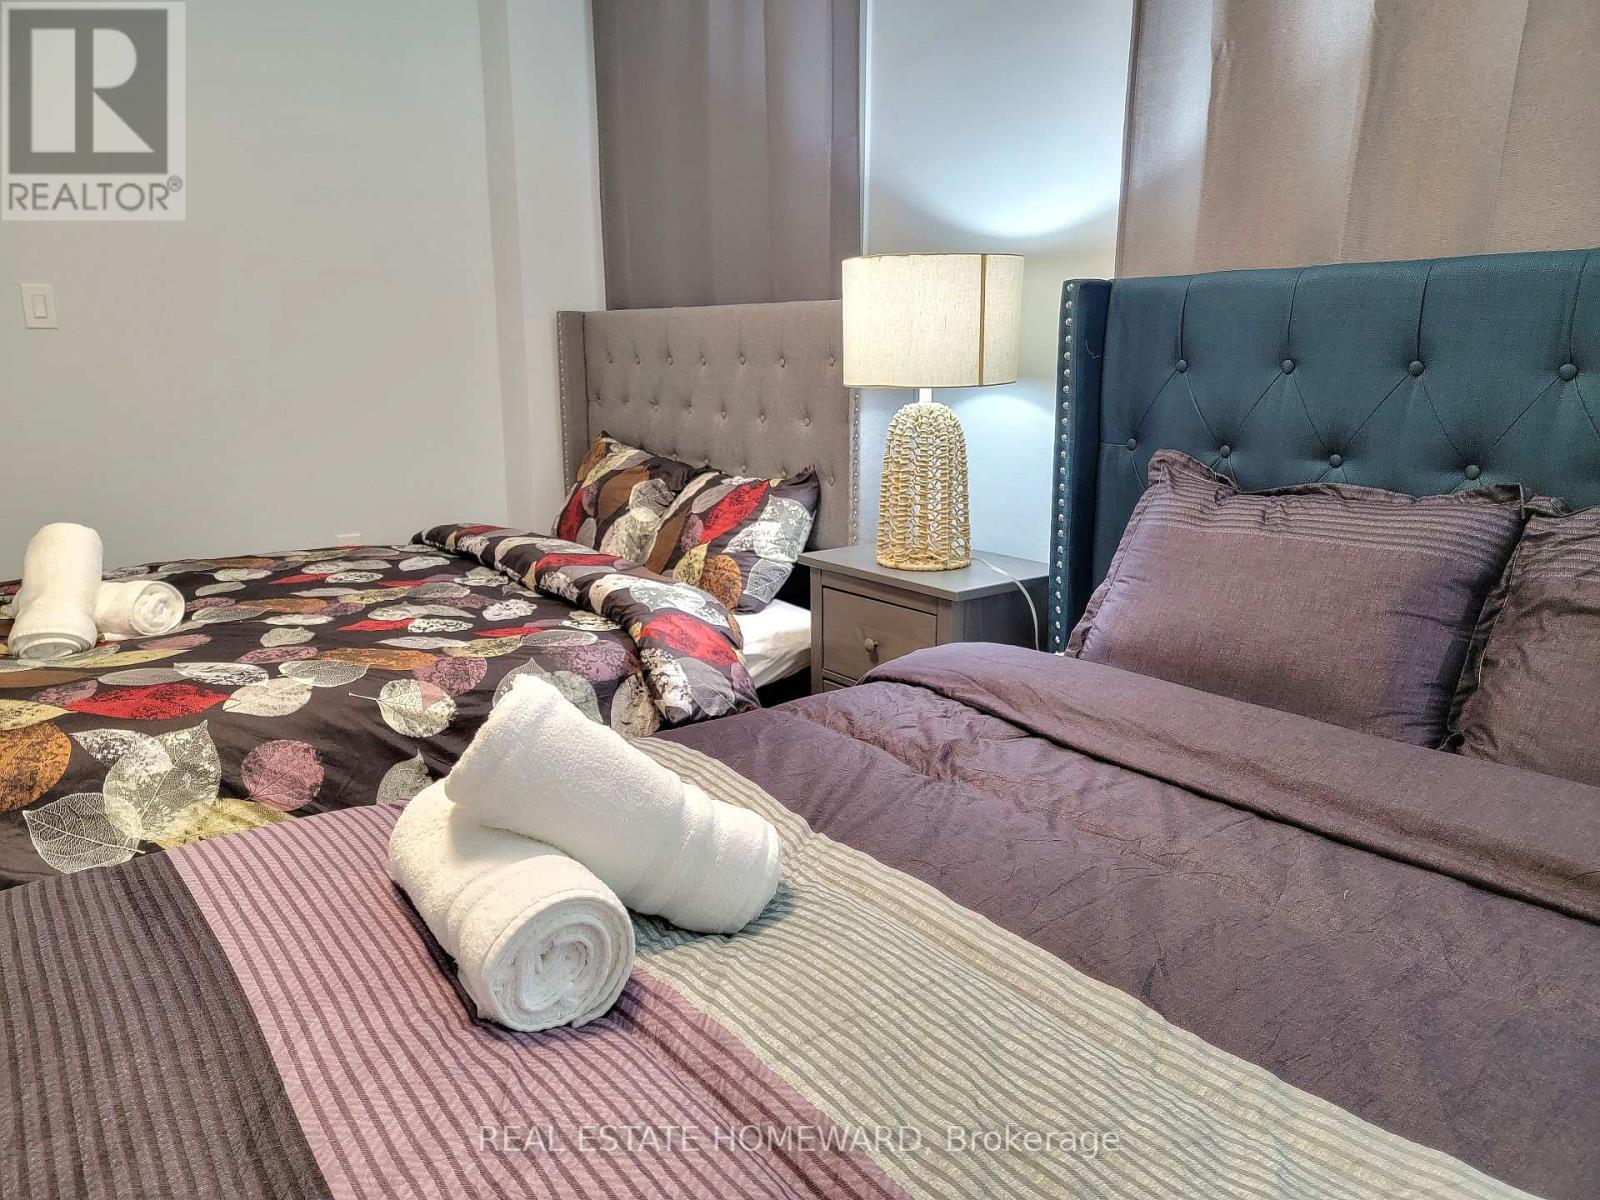
Main floor unit master bedroom - 434 Victoria Park Avenue, Toronto, ON
Main floor unit. - 434 Victoria Park Avenue, Toronto, ON
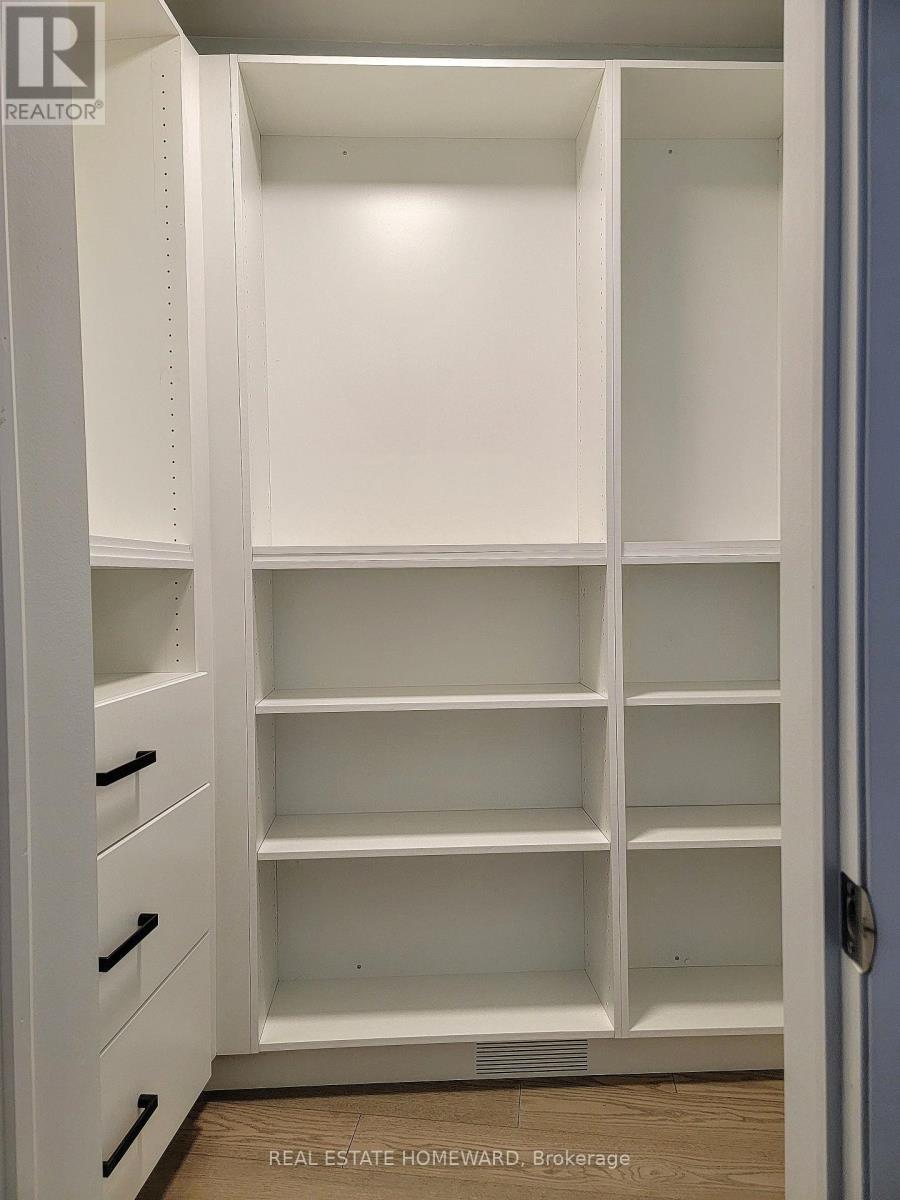
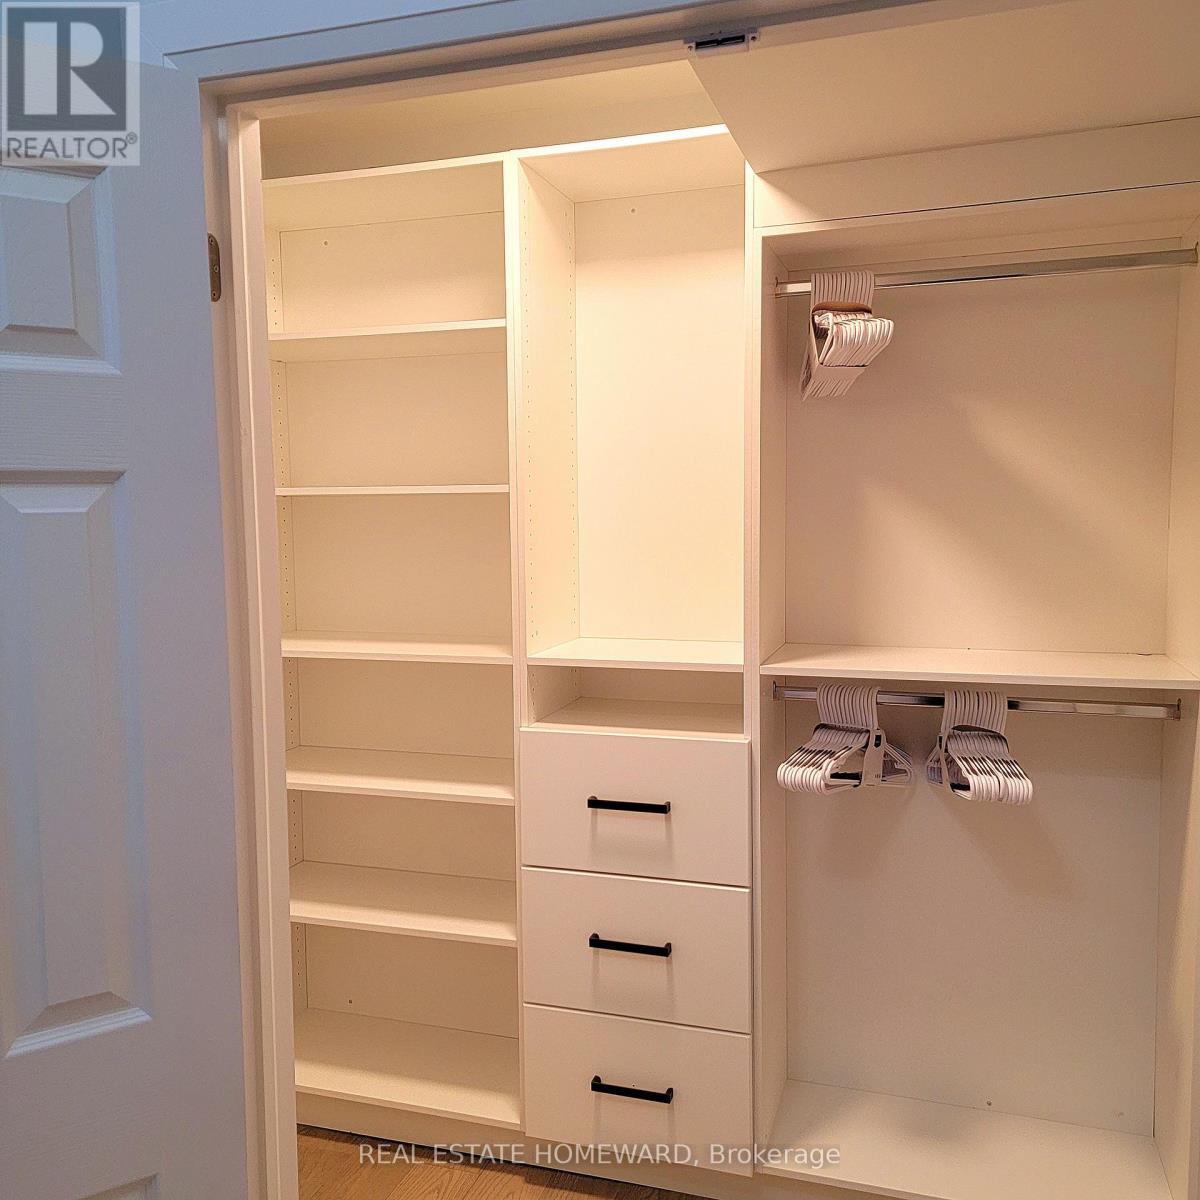
Main floor master walk in closet - 434 Victoria Park Avenue, Toronto, ON
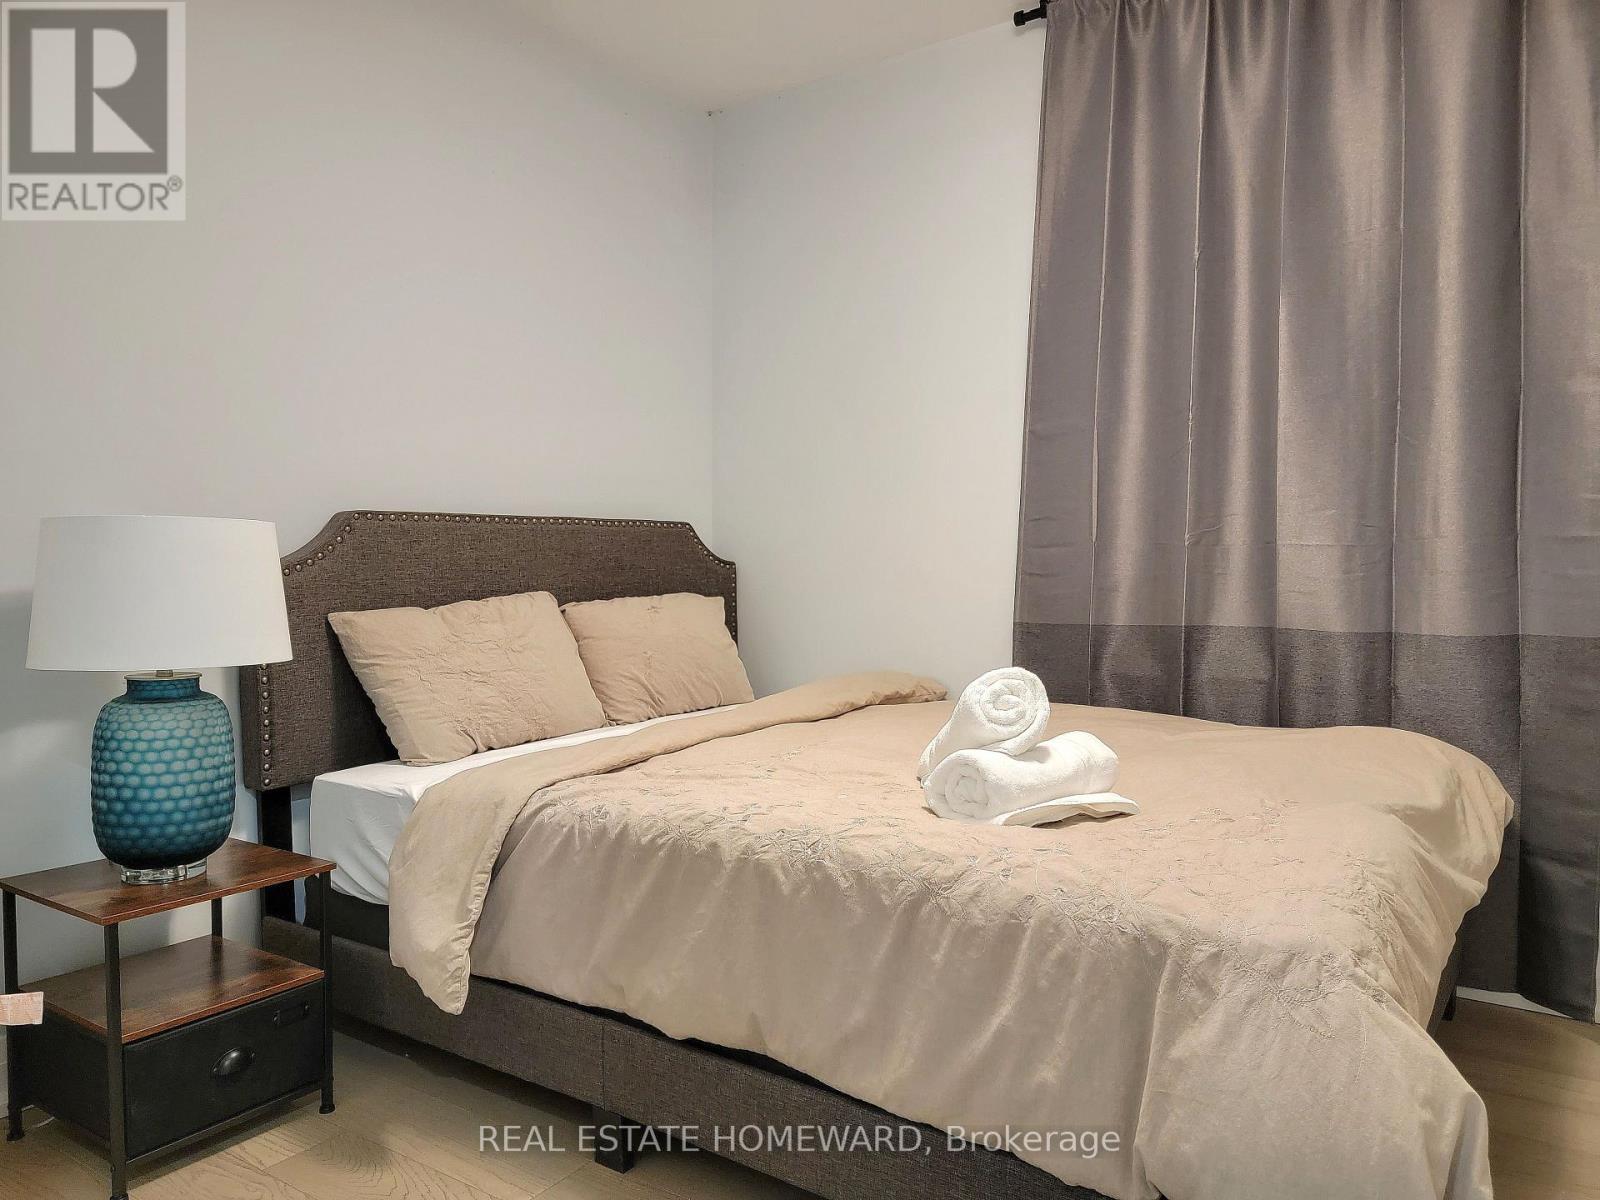
Main floor unit Second bedroom - 434 Victoria Park Avenue, Toronto, ON
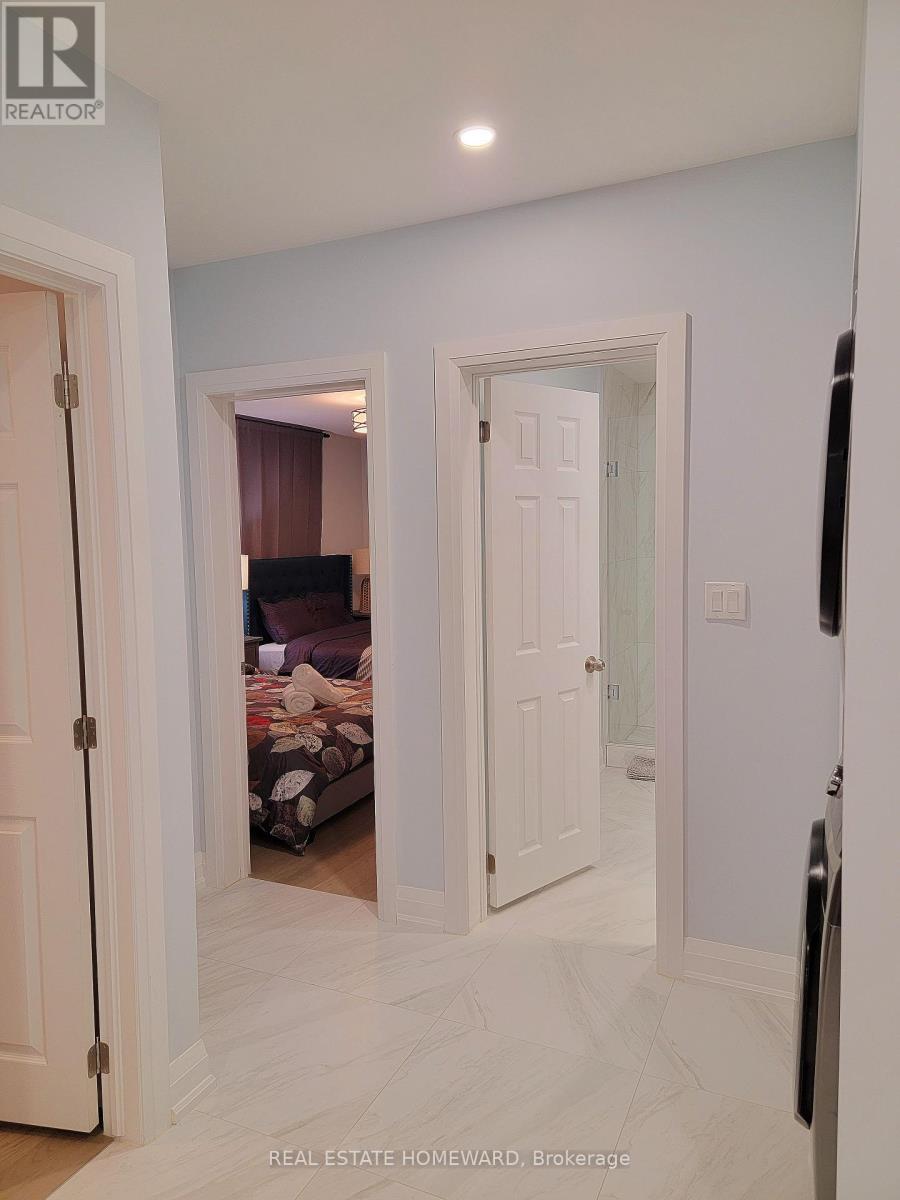
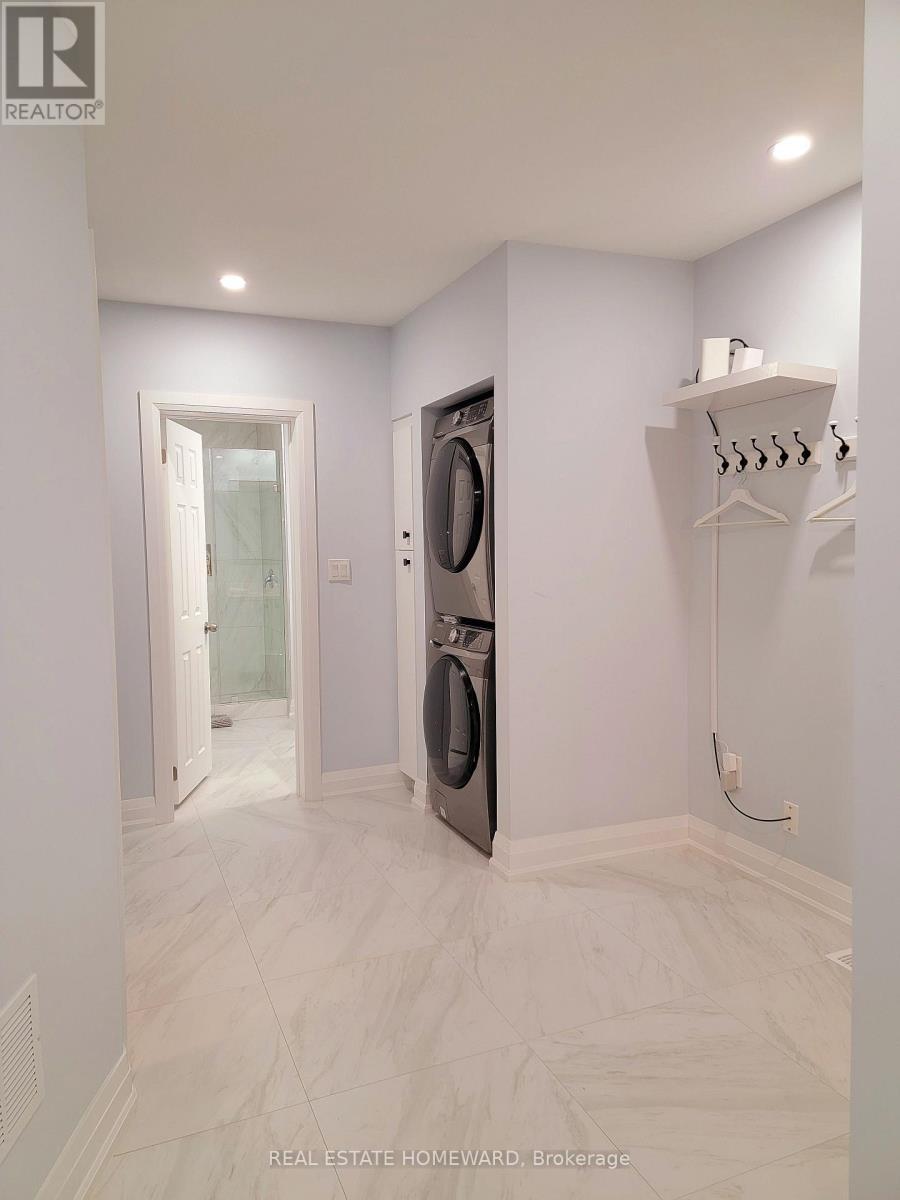
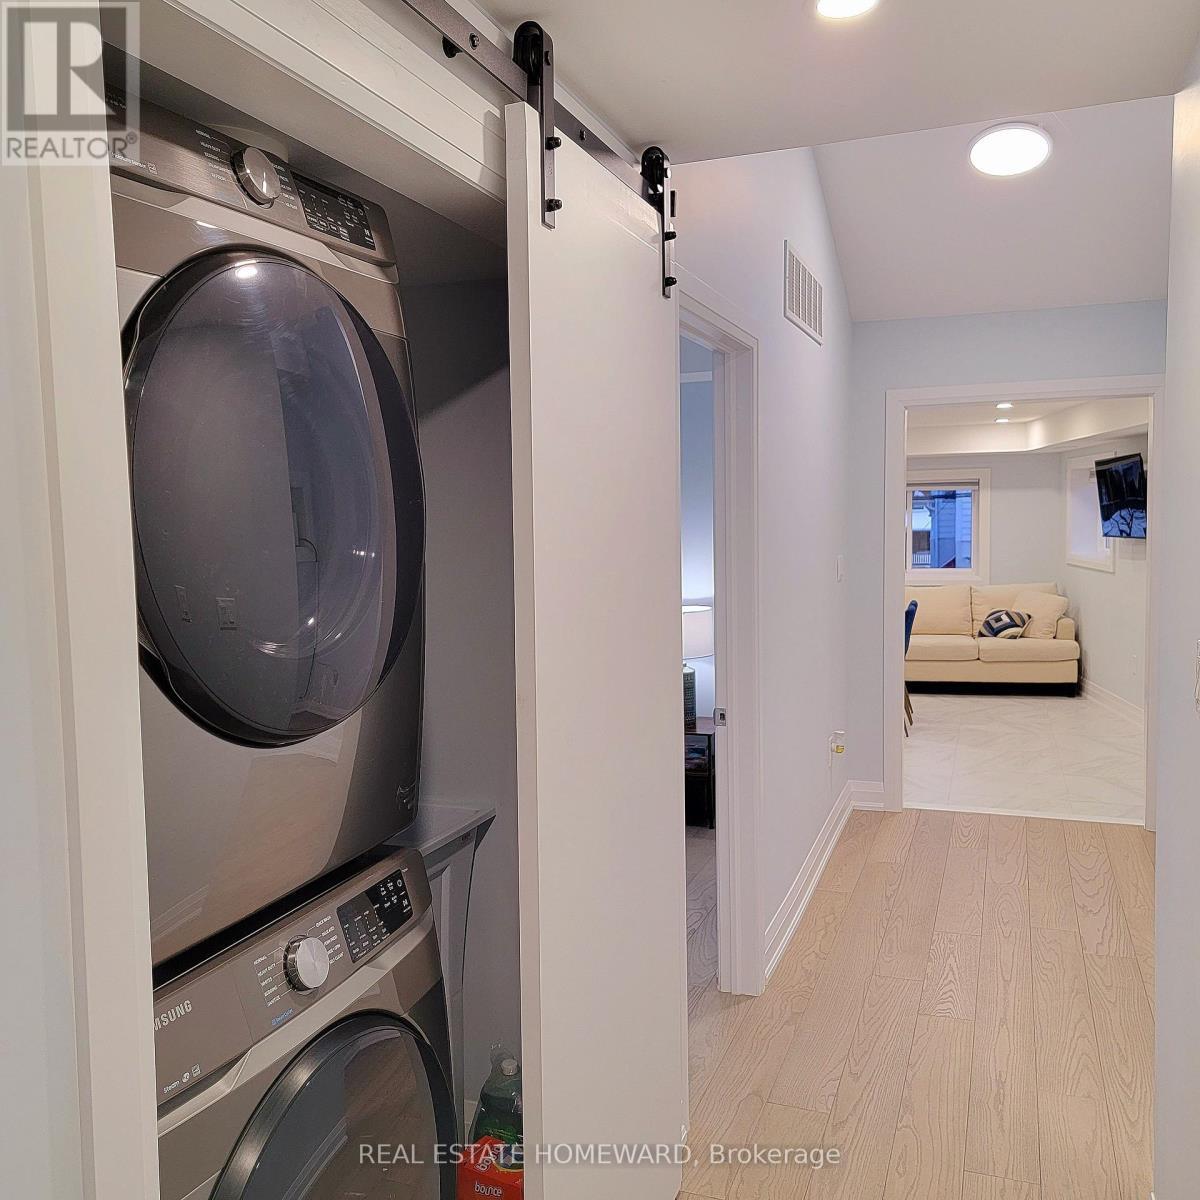
Main floor unit laundry - 434 Victoria Park Avenue, Toronto, ON
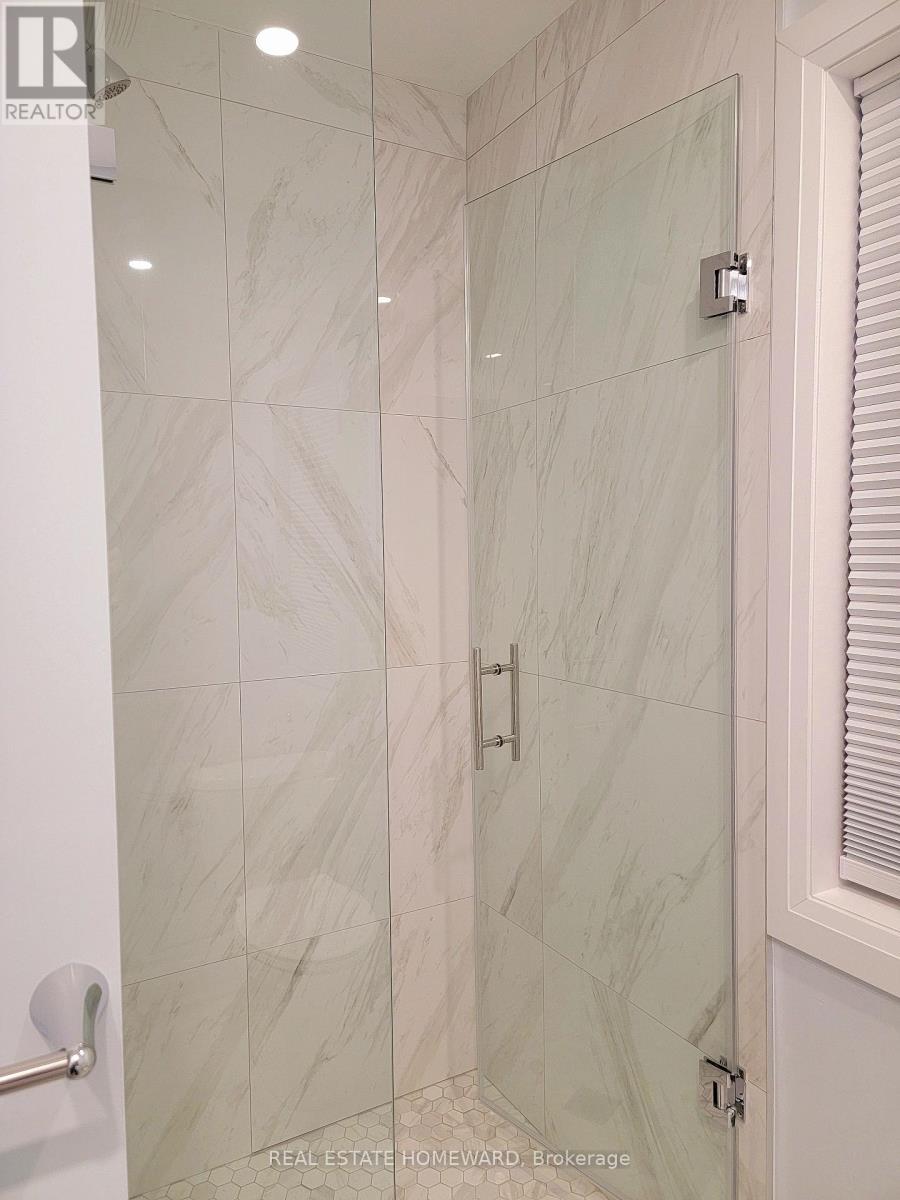
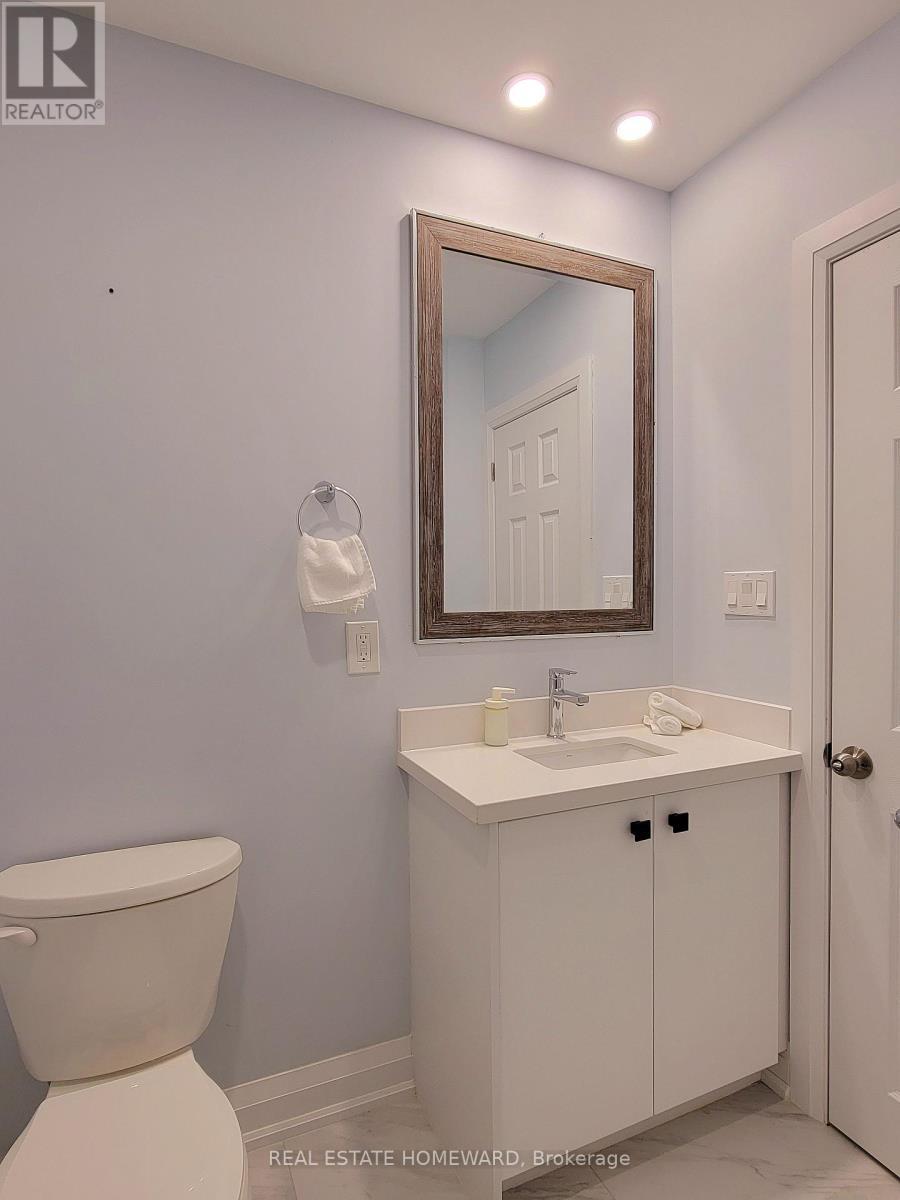
Main floor unit full bath - 434 Victoria Park Avenue, Toronto, ON
Second/third floor unit kitchen - 434 Victoria Park Avenue, Toronto, ON
Second/third floor unit laundry - 434 Victoria Park Avenue, Toronto, ON
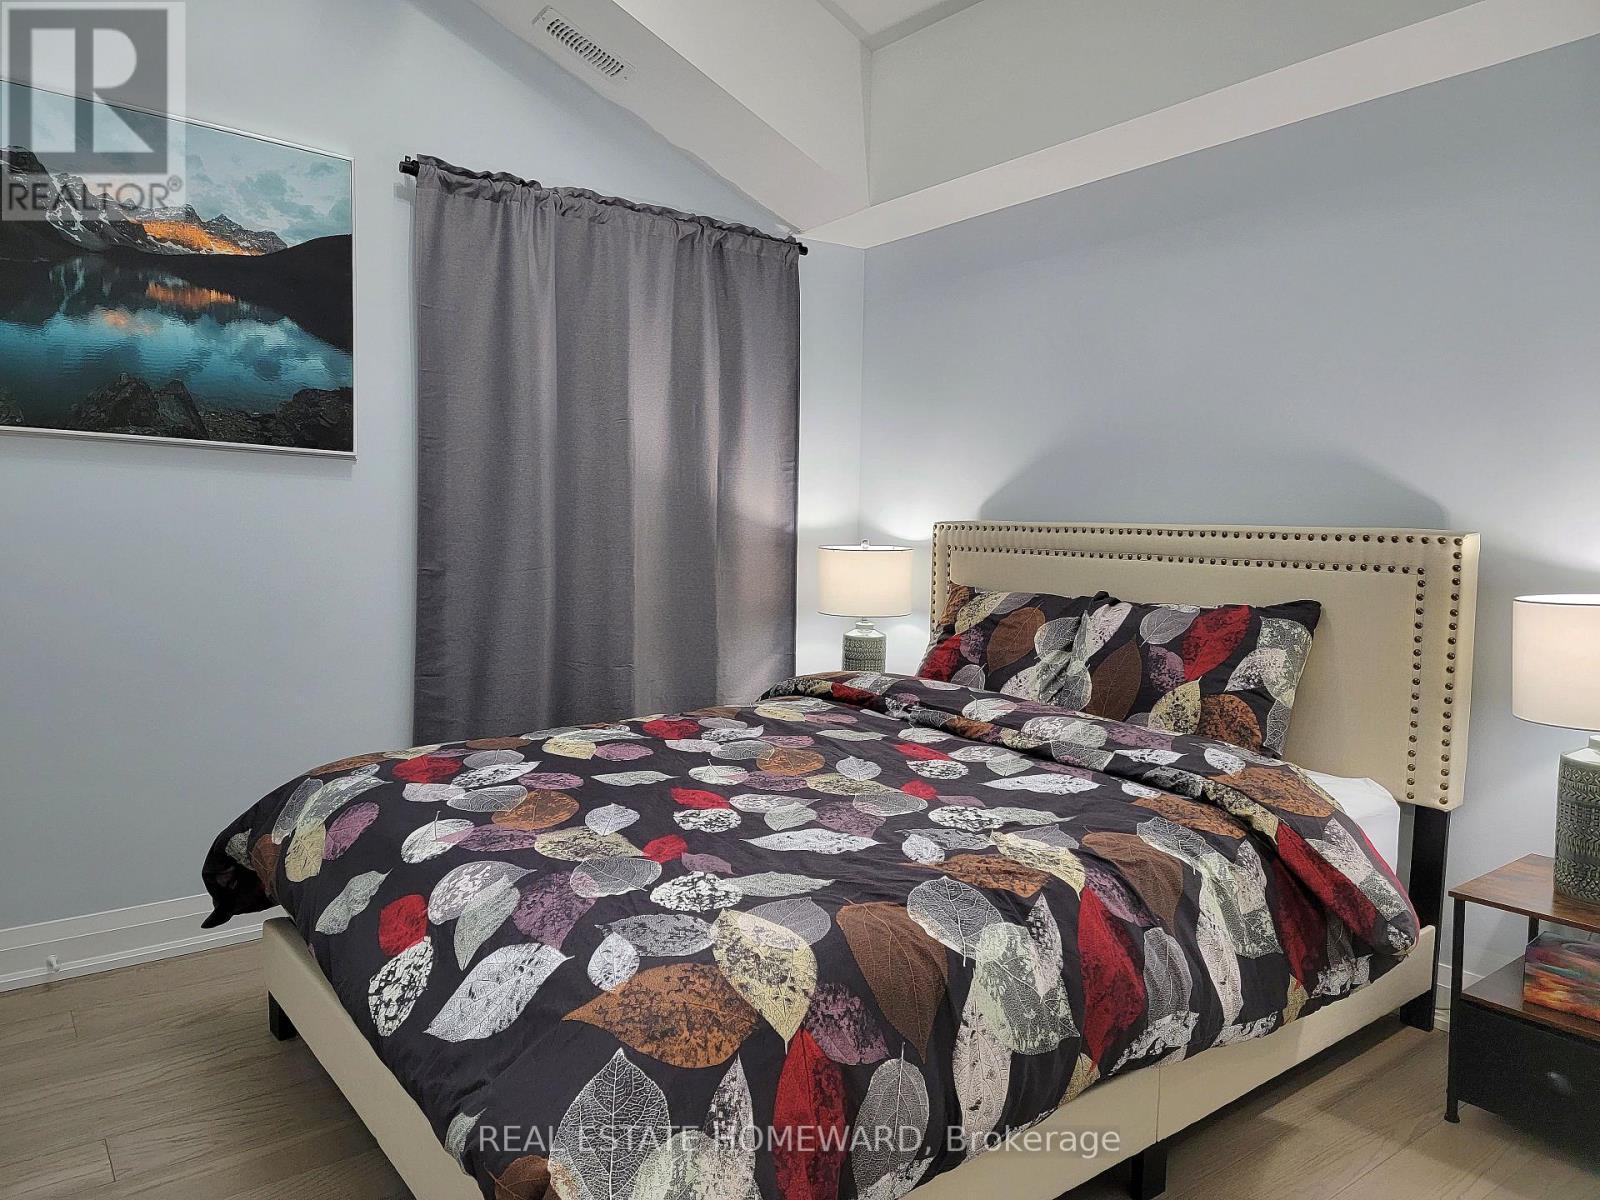
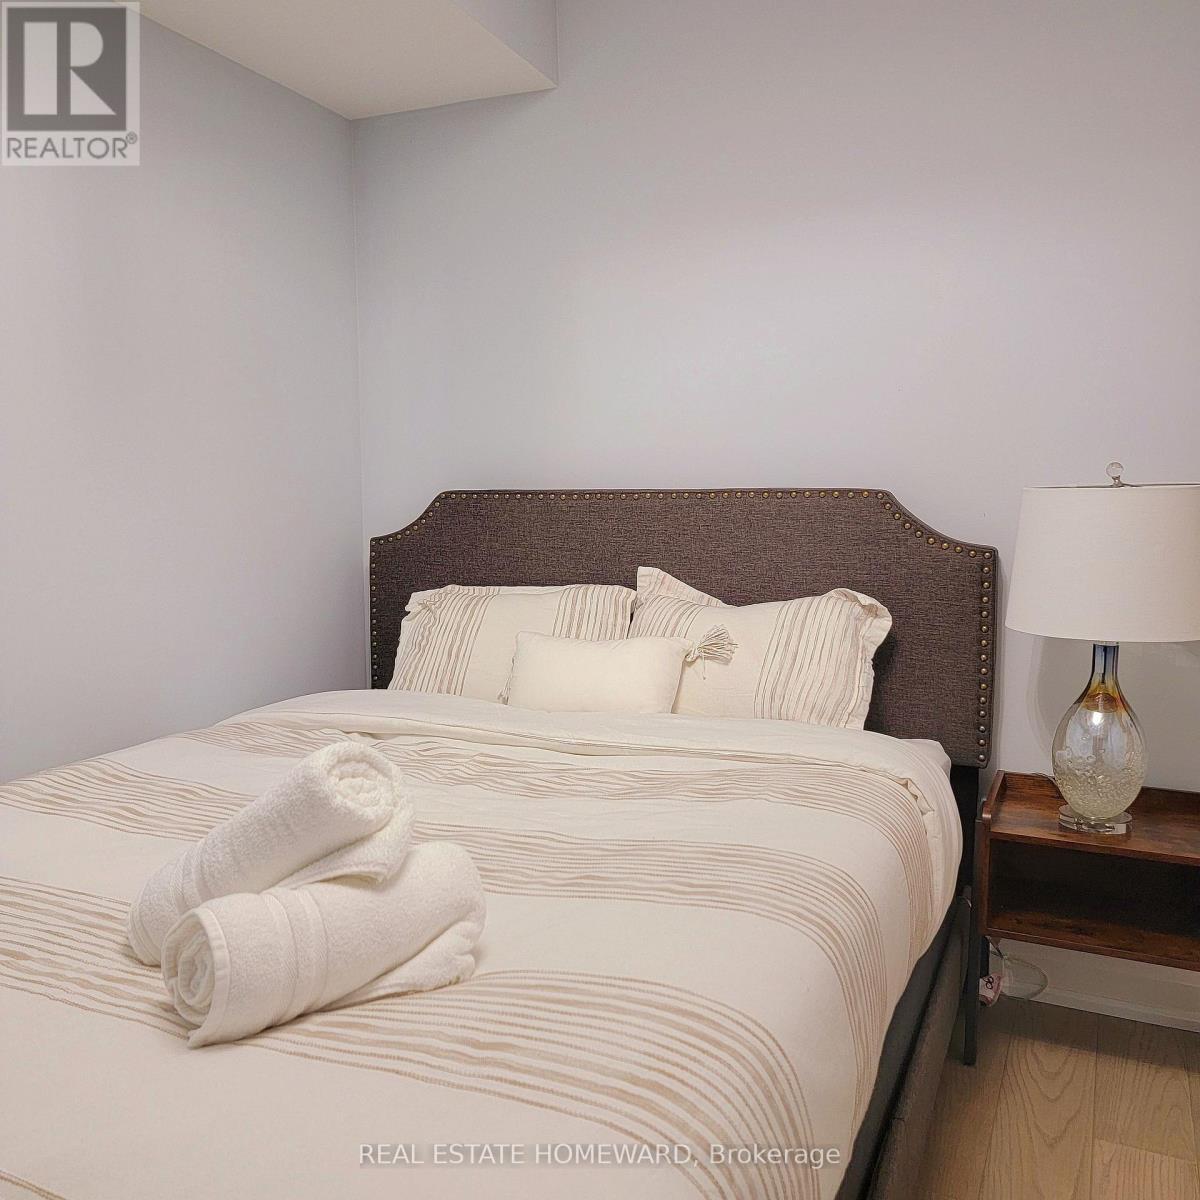
Second/third floor unit bedroom - 434 Victoria Park Avenue, Toronto, ON
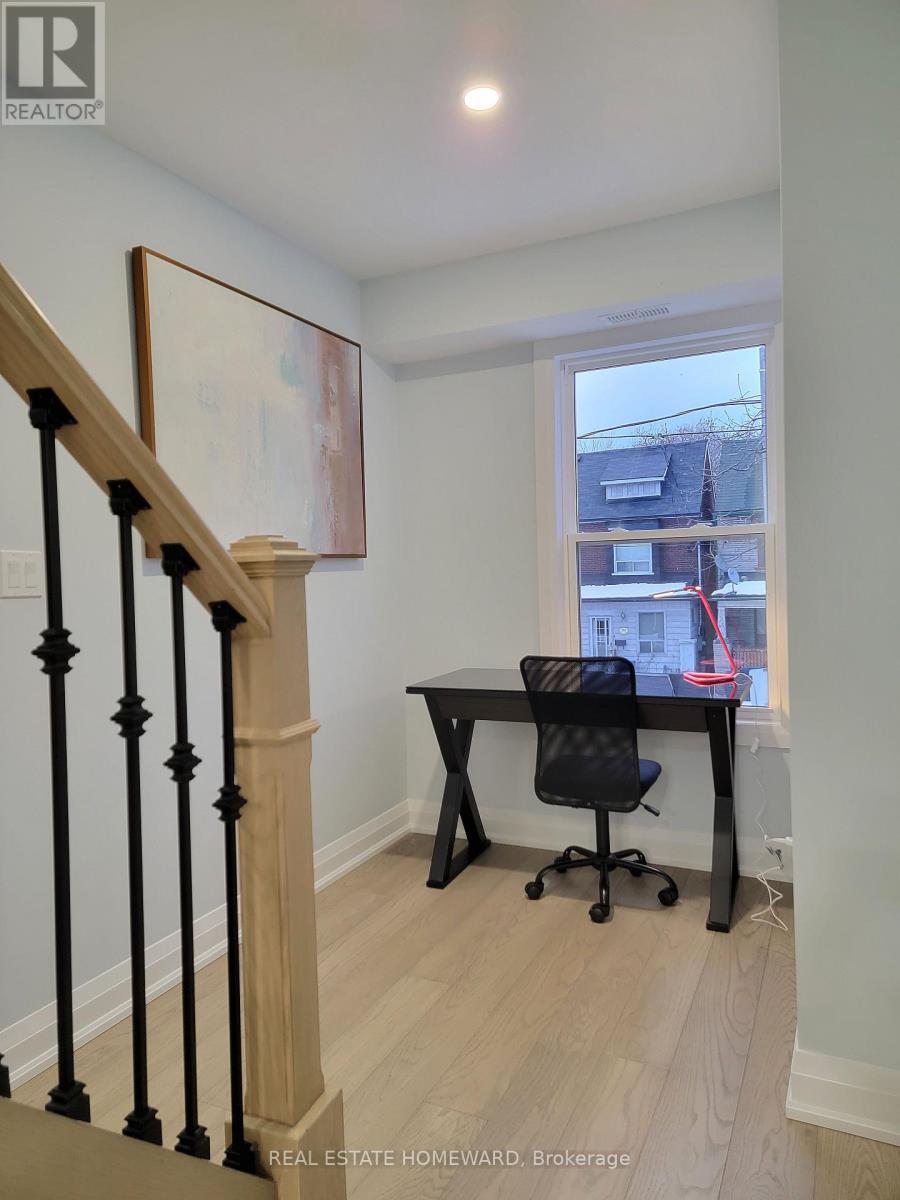
Second/third floor unit landing - 434 Victoria Park Avenue, Toronto, ON
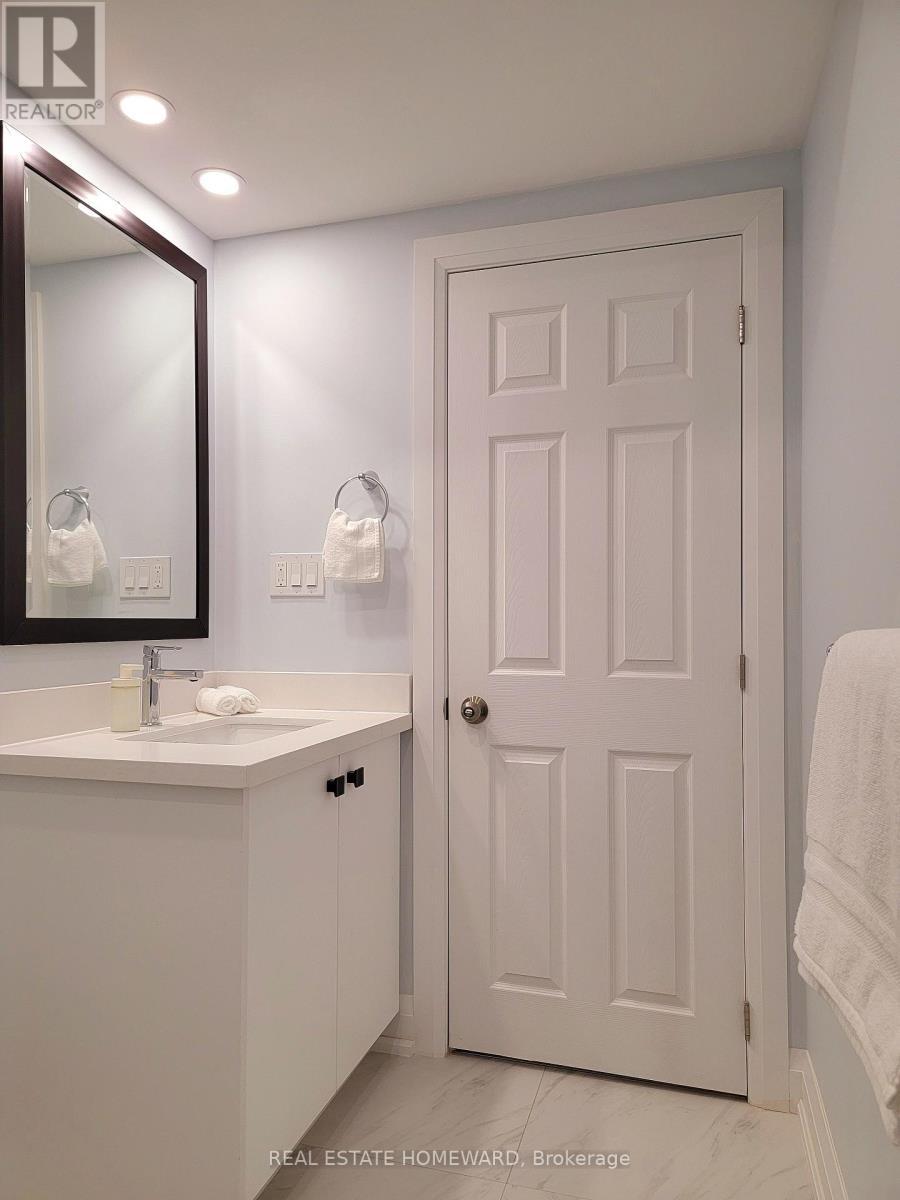
One of two bathrooms second/third floor unit - 434 Victoria Park Avenue, Toronto, ON
Second/third floor unit One of three bedrooms - 434 Victoria Park Avenue, Toronto, ON
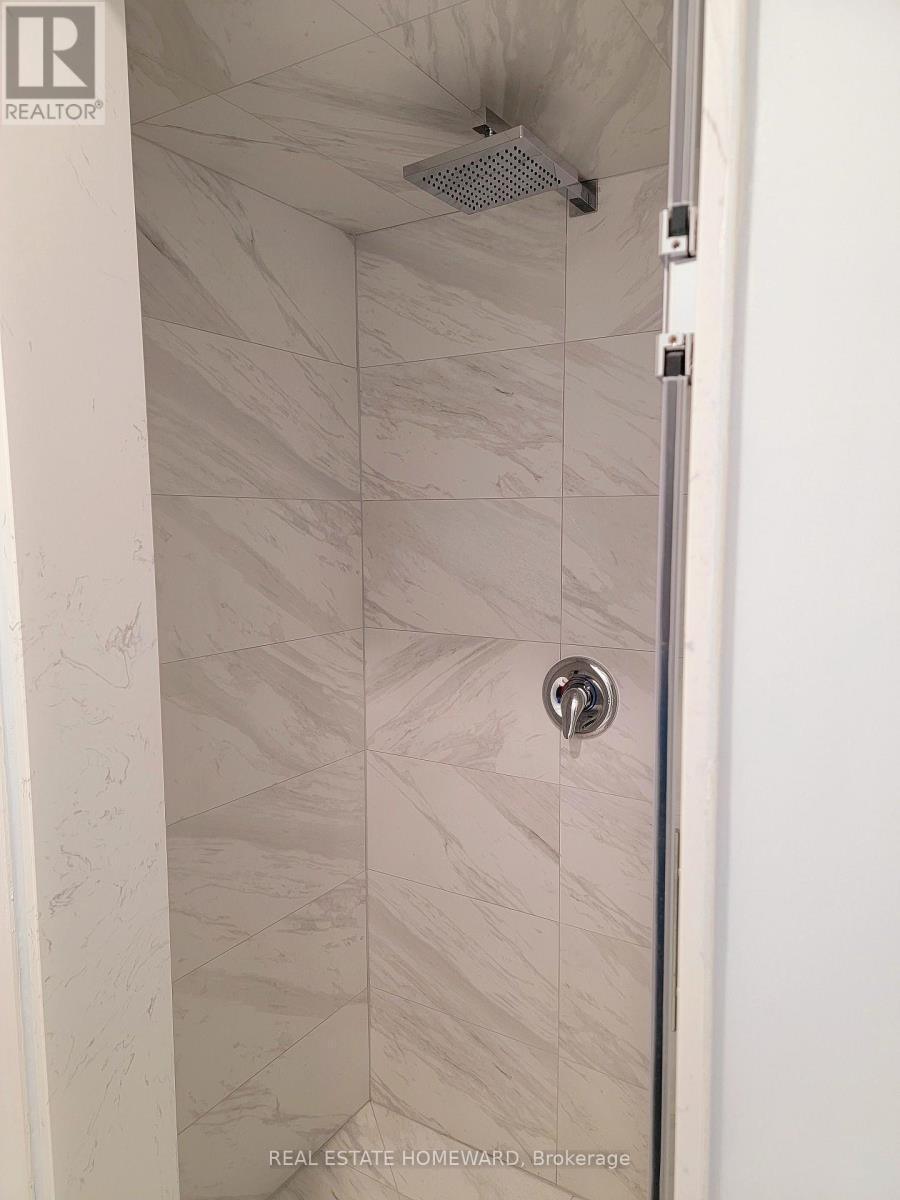
One of two bathrooms second/third floor unit - 434 Victoria Park Avenue, Toronto, ON
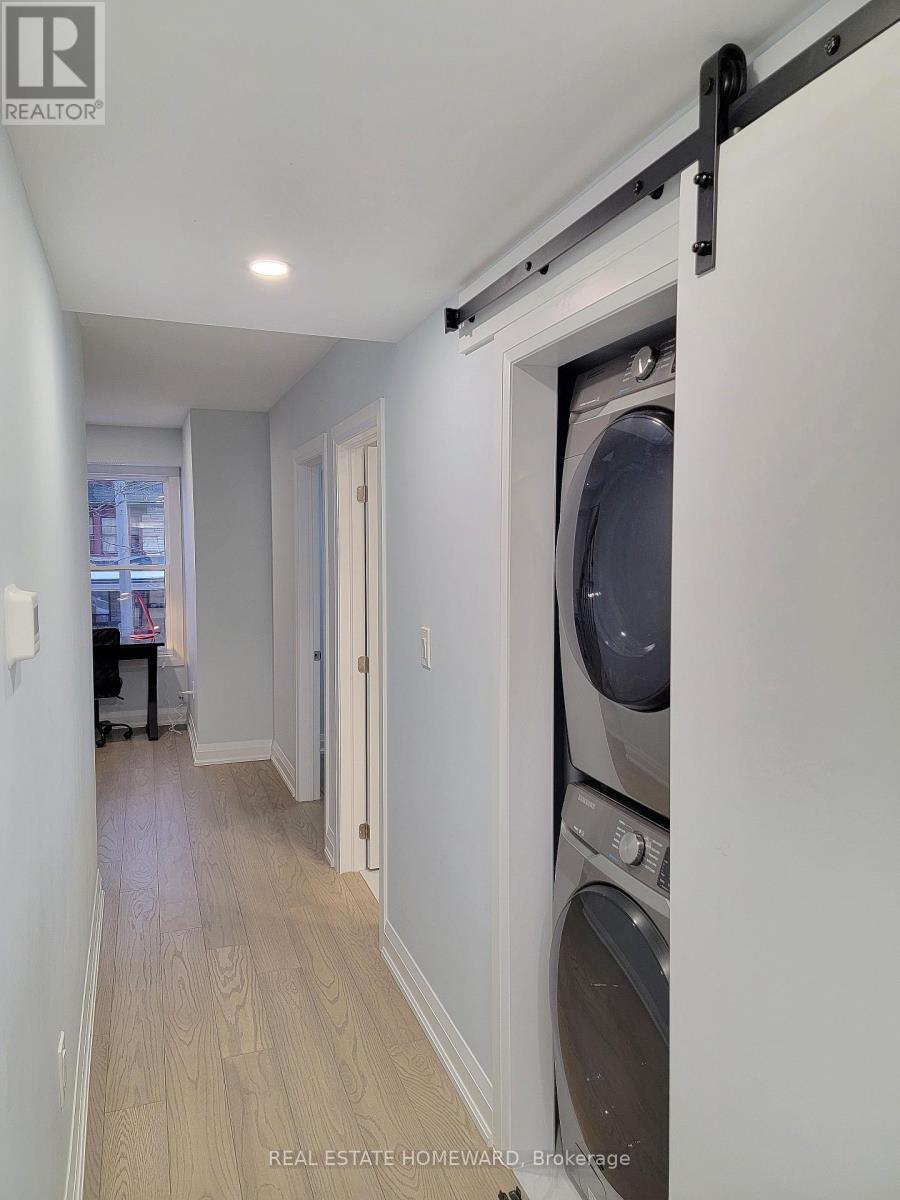
second/third floor unit Laundry - 434 Victoria Park Avenue, Toronto, ON
second/third floor unit master closet - 434 Victoria Park Avenue, Toronto, ON
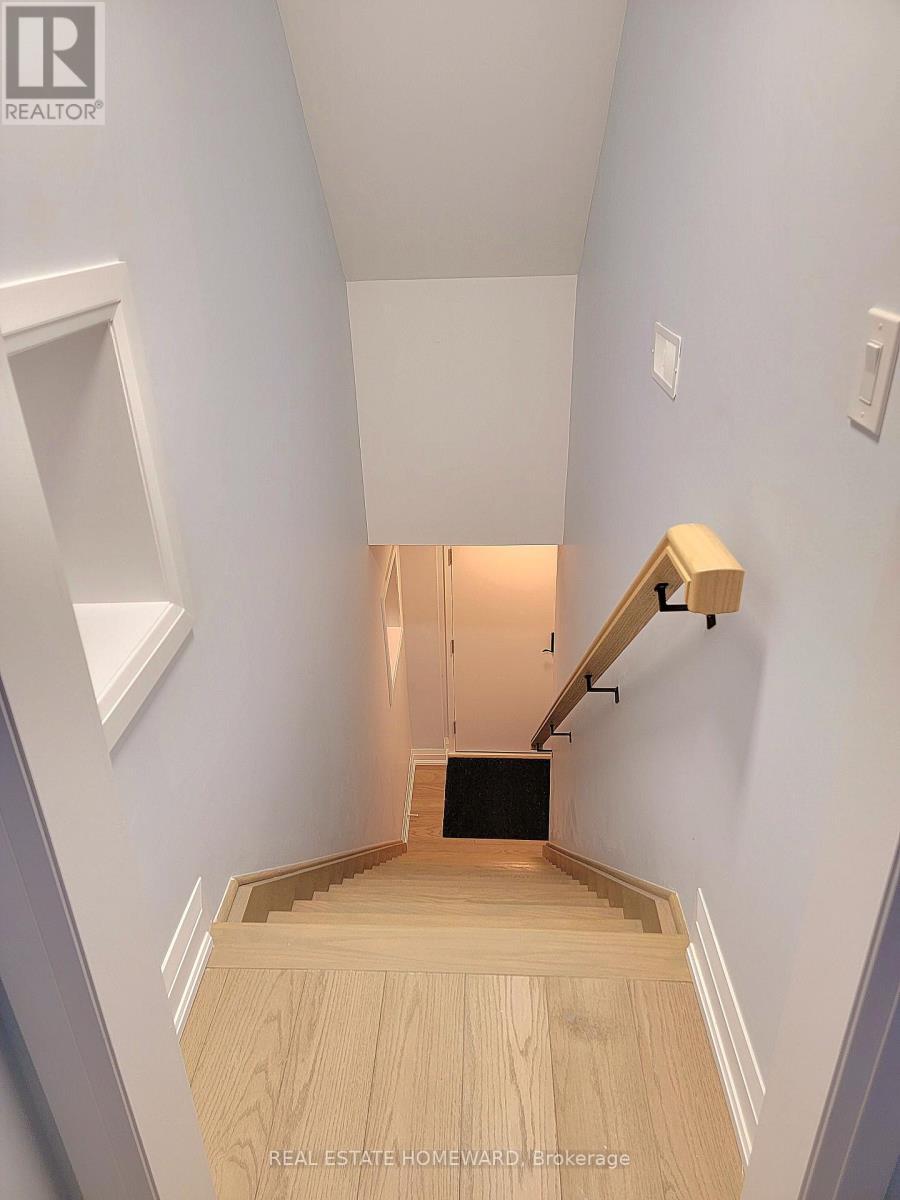
second/third  floor unit stairs. - 434 Victoria Park Avenue, Toronto, ON
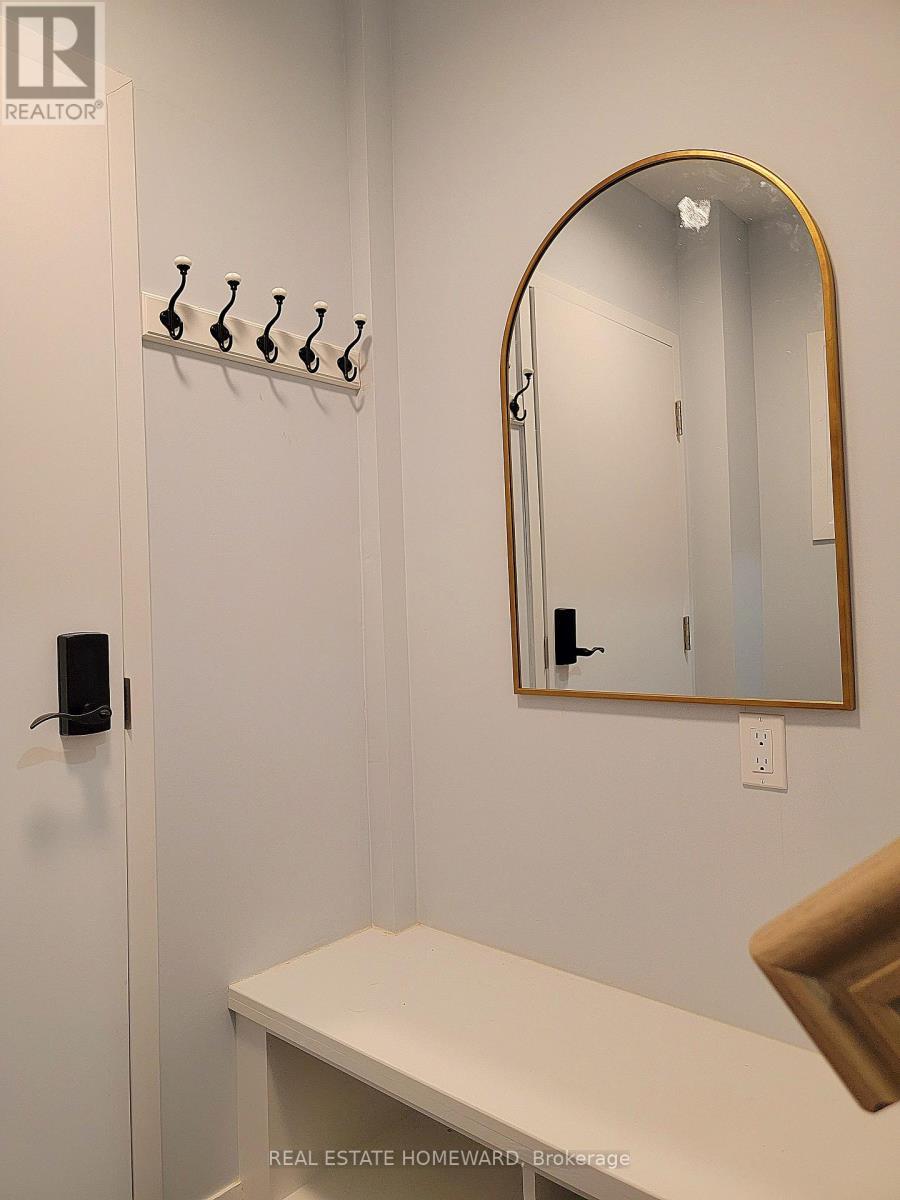
Lower level unit foyer - 434 Victoria Park Avenue, Toronto, ON
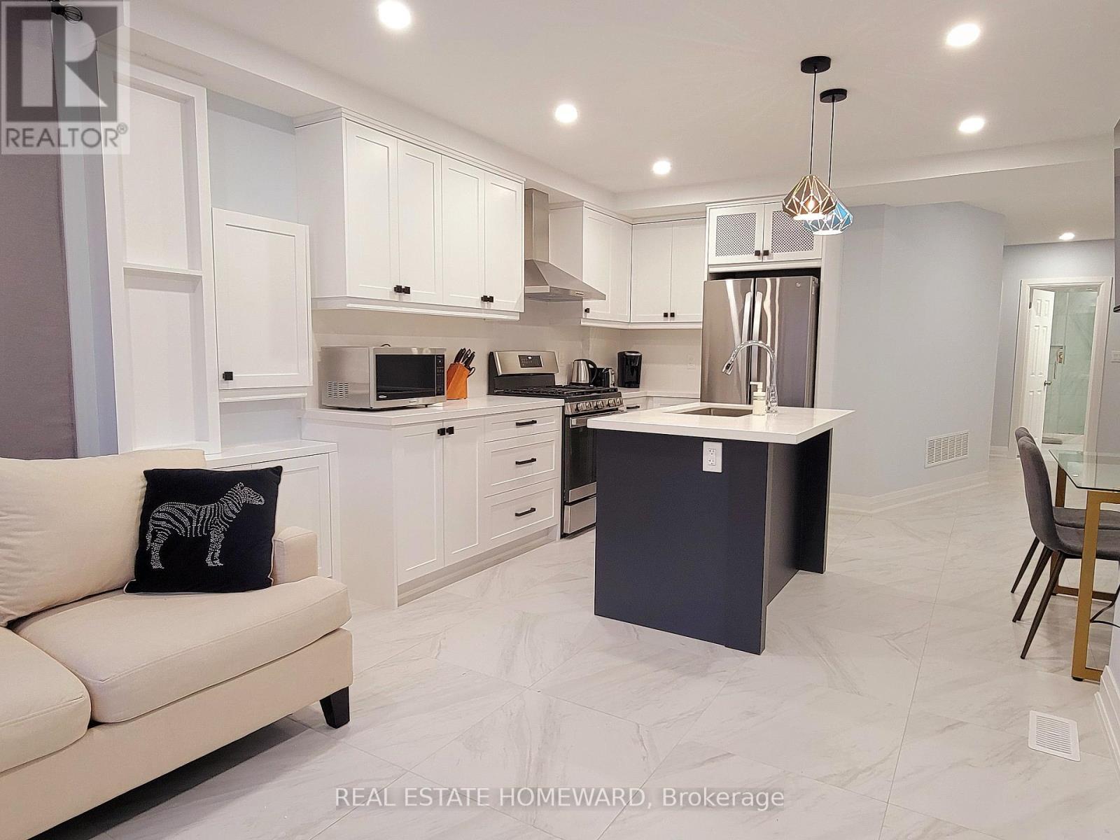
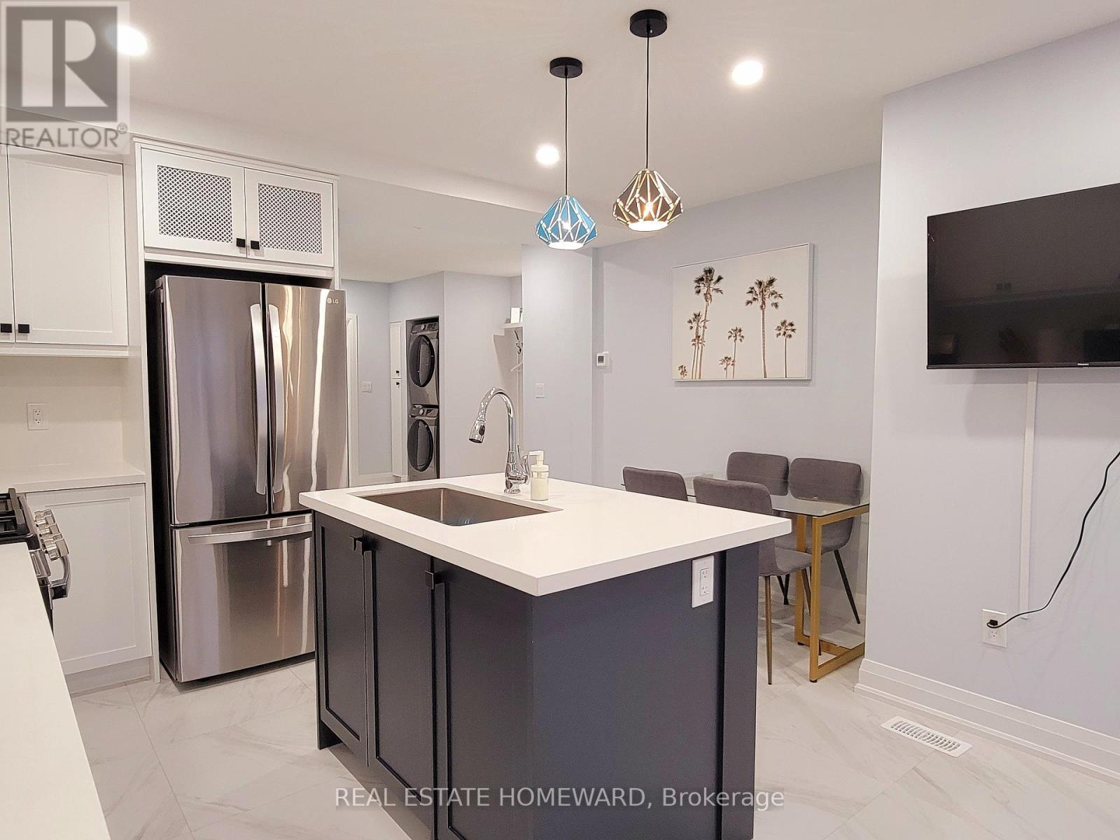
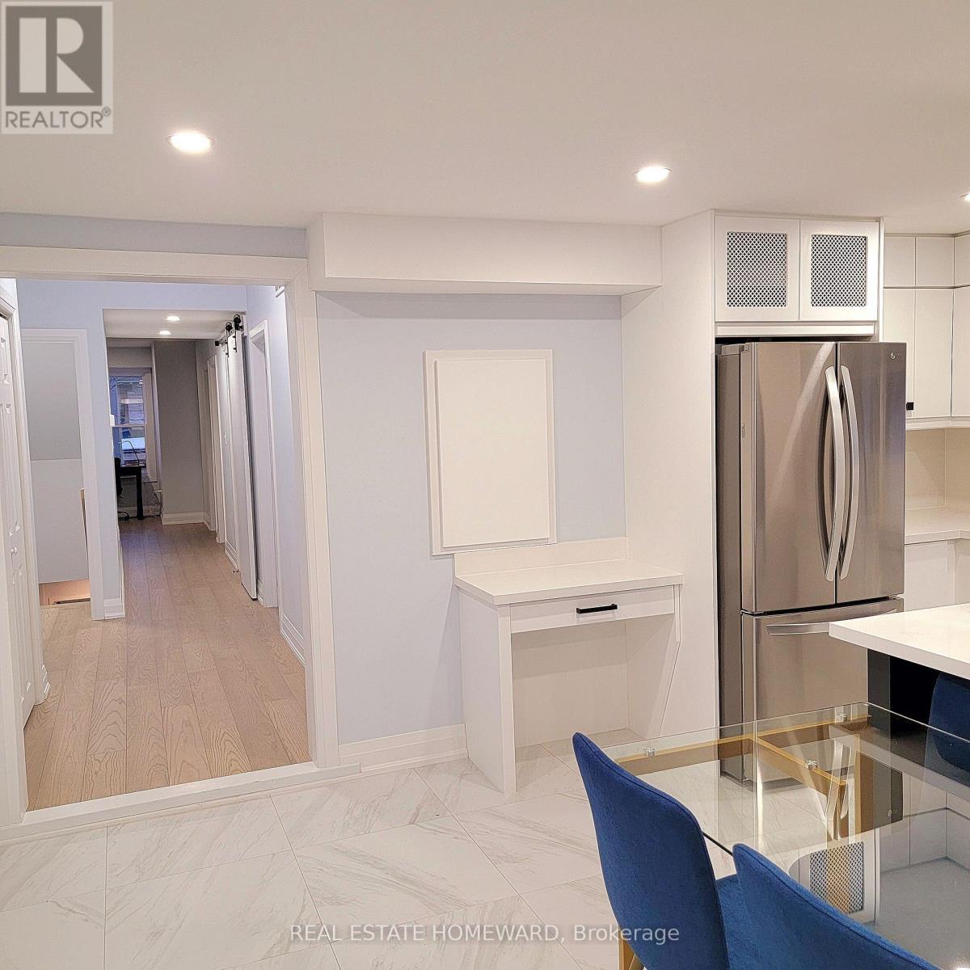
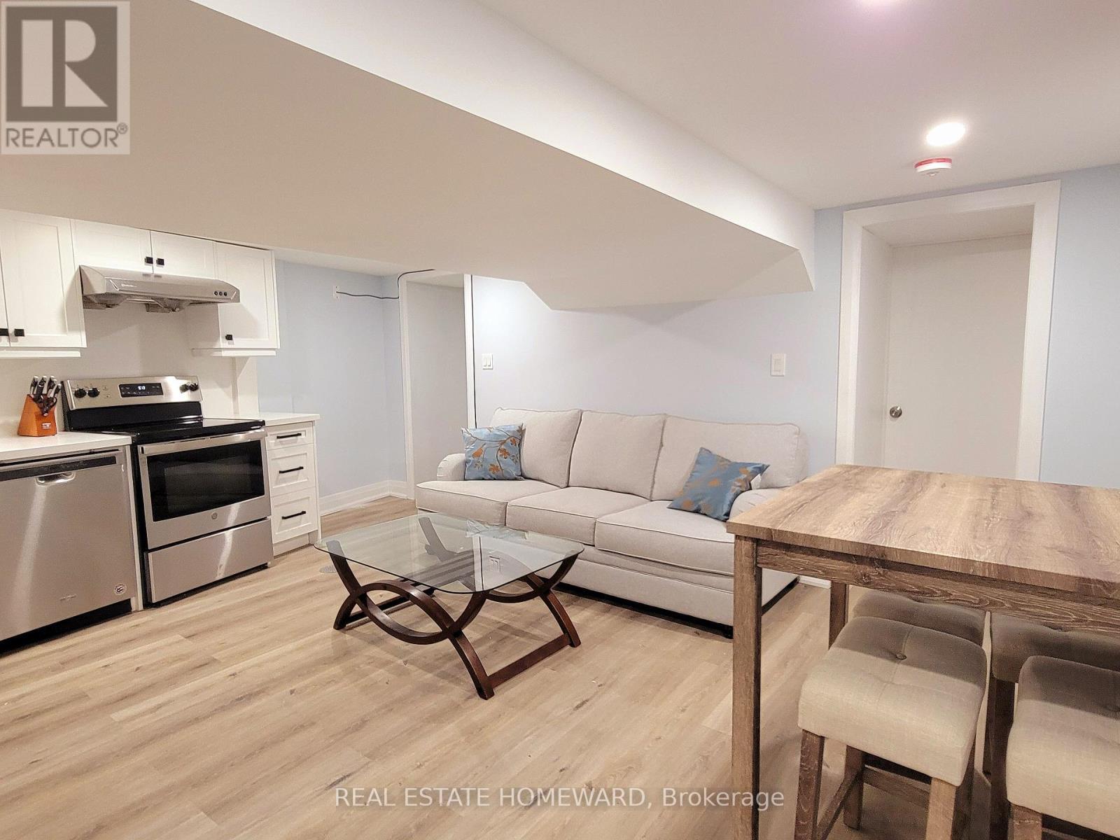
Lower level unit kitchen sitting area - 434 Victoria Park Avenue, Toronto, ON
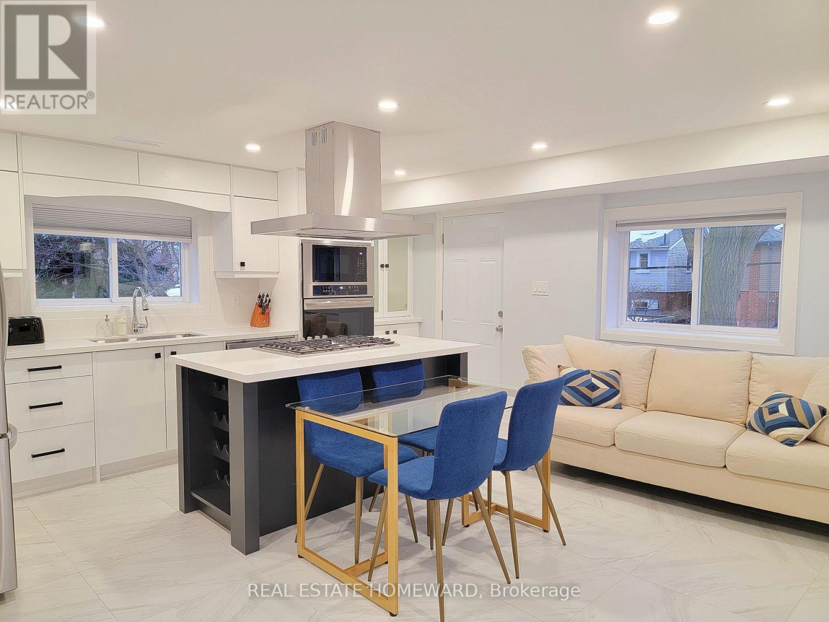
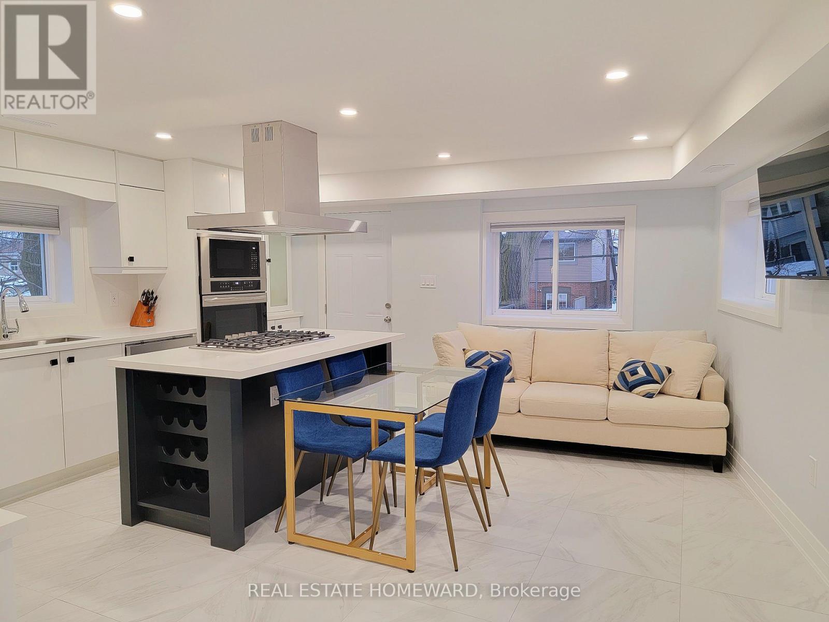
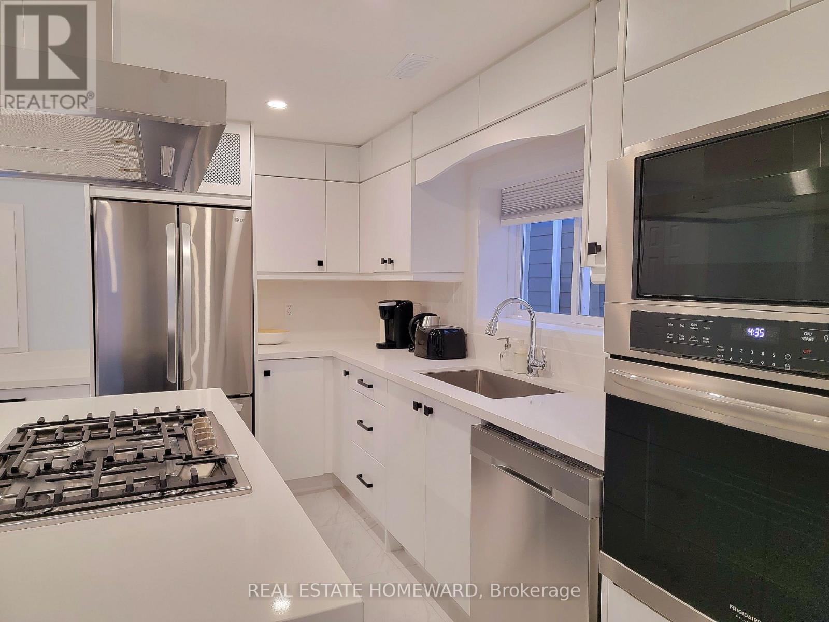
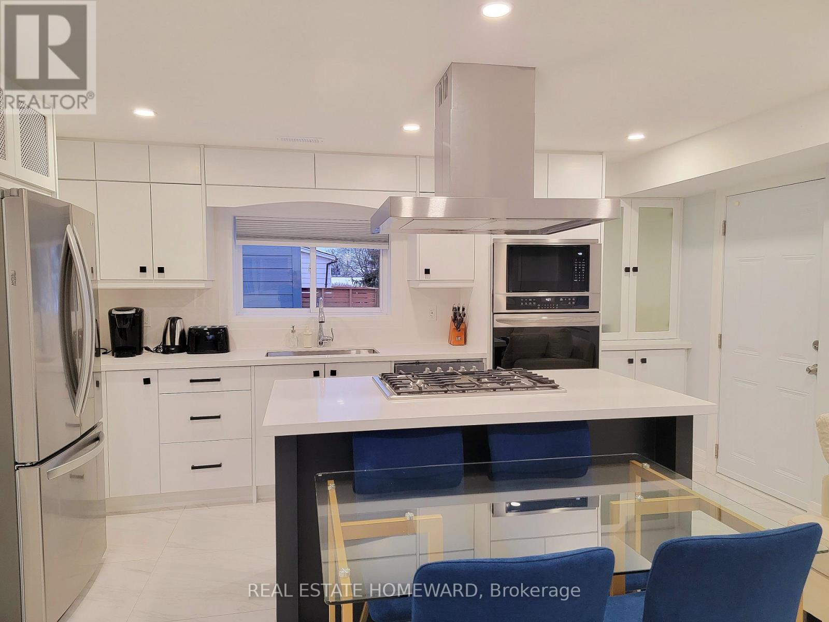
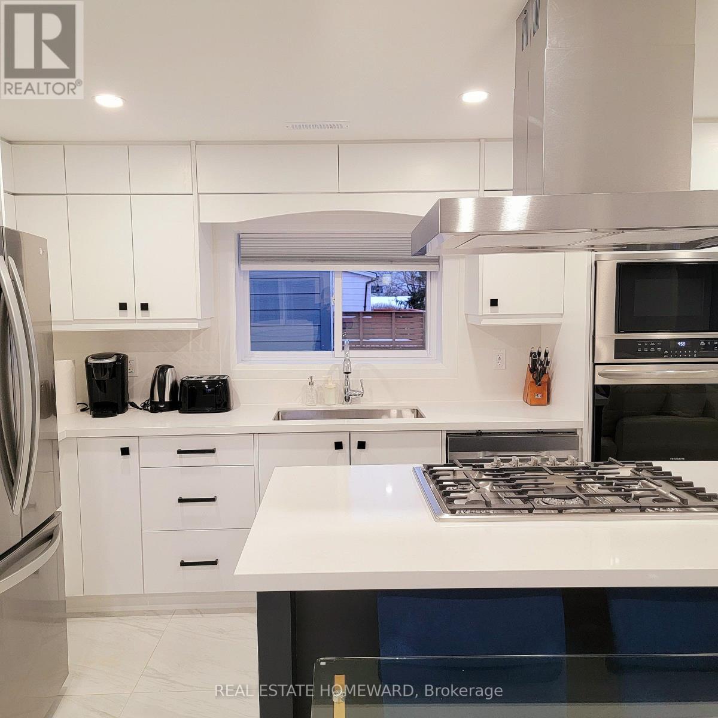
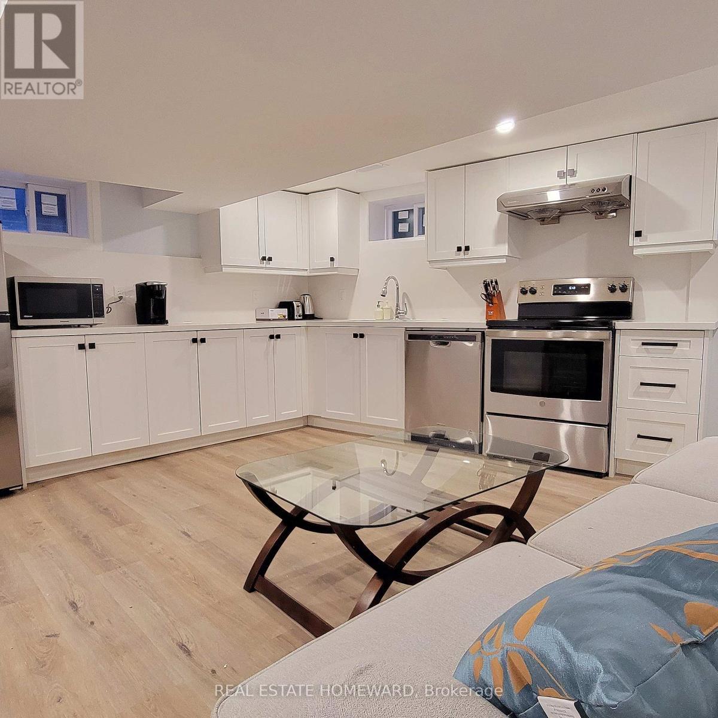
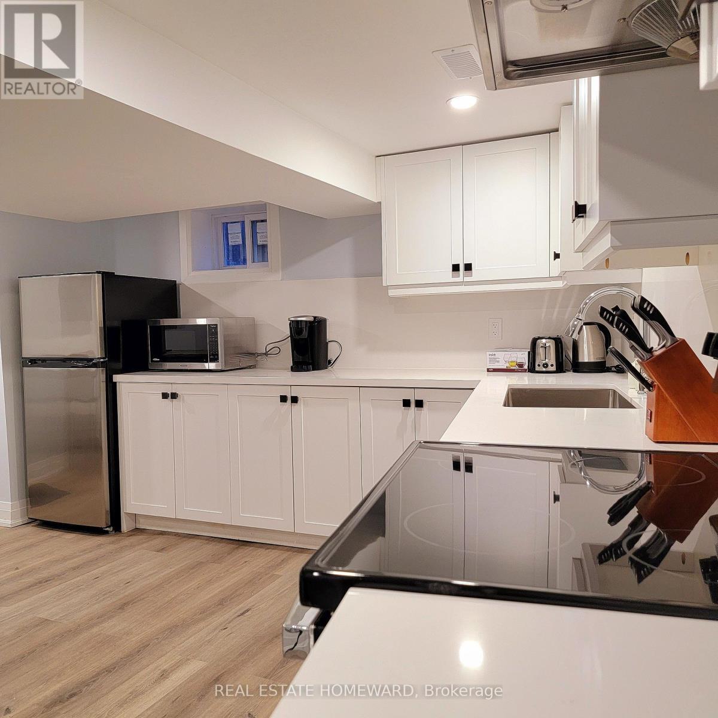
Lower level unit kitchen - 434 Victoria Park Avenue, Toronto, ON
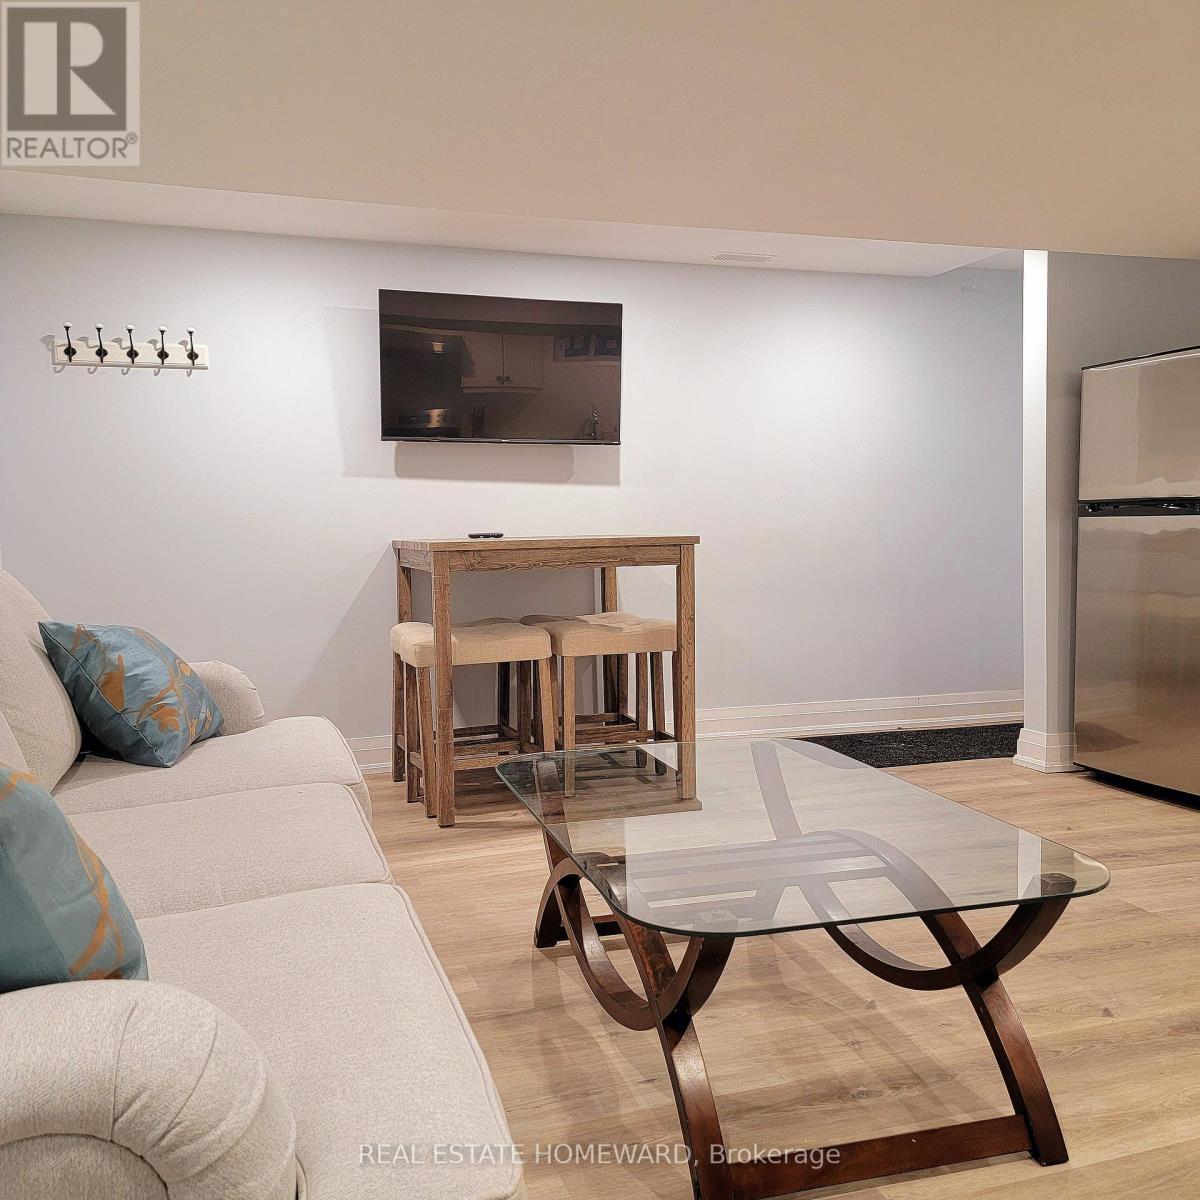
Lower level unit living area - 434 Victoria Park Avenue, Toronto, ON
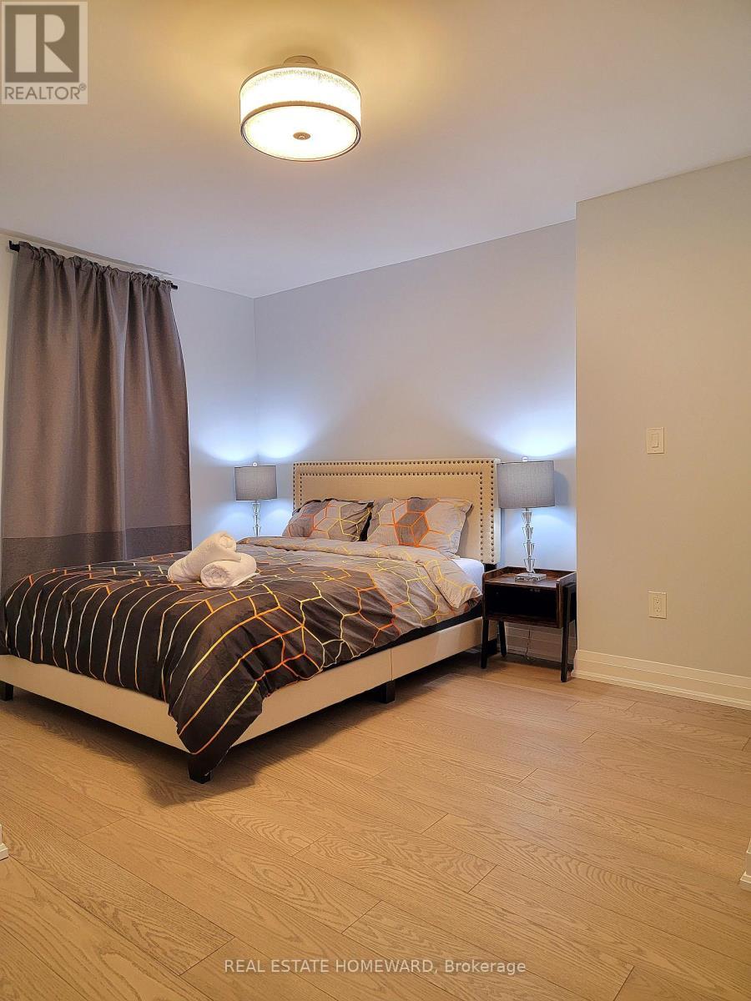
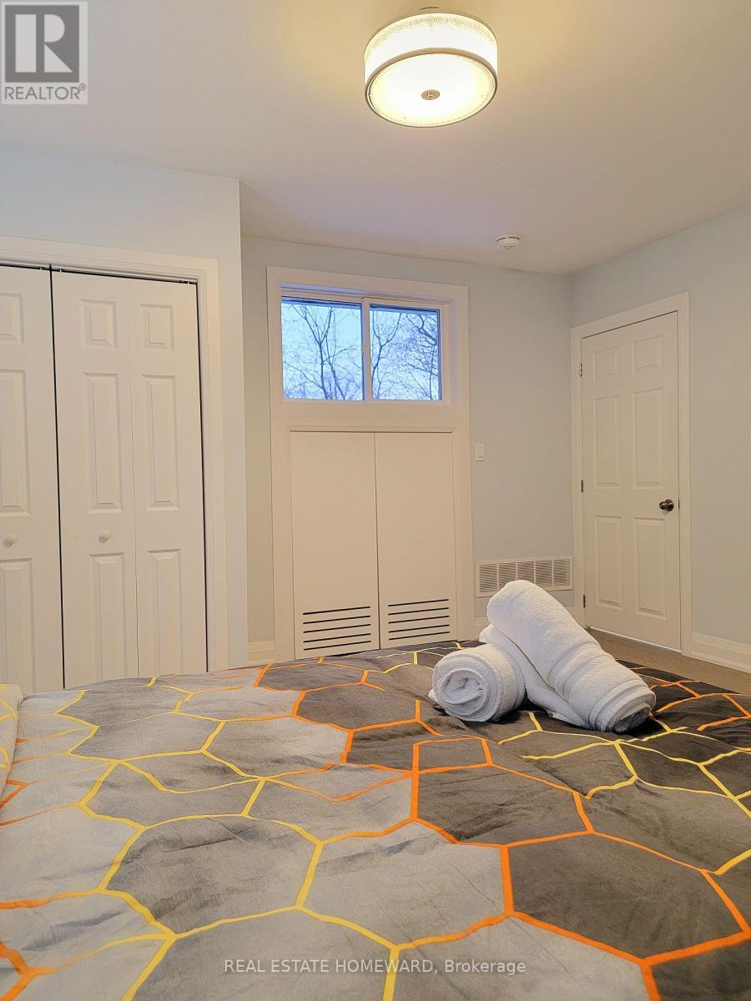
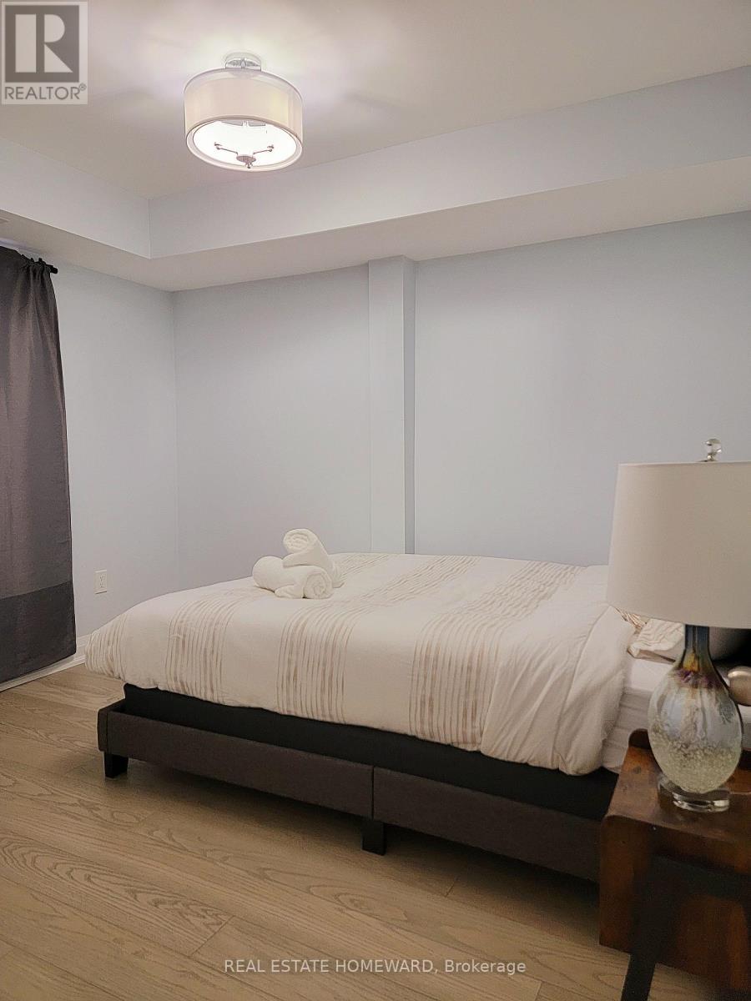
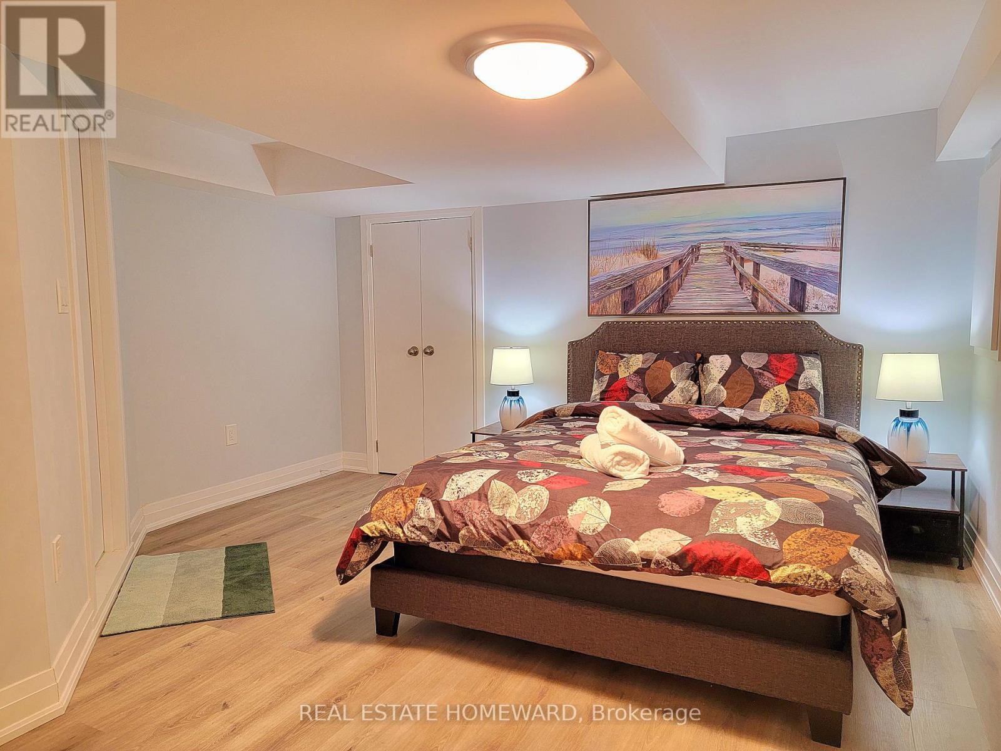
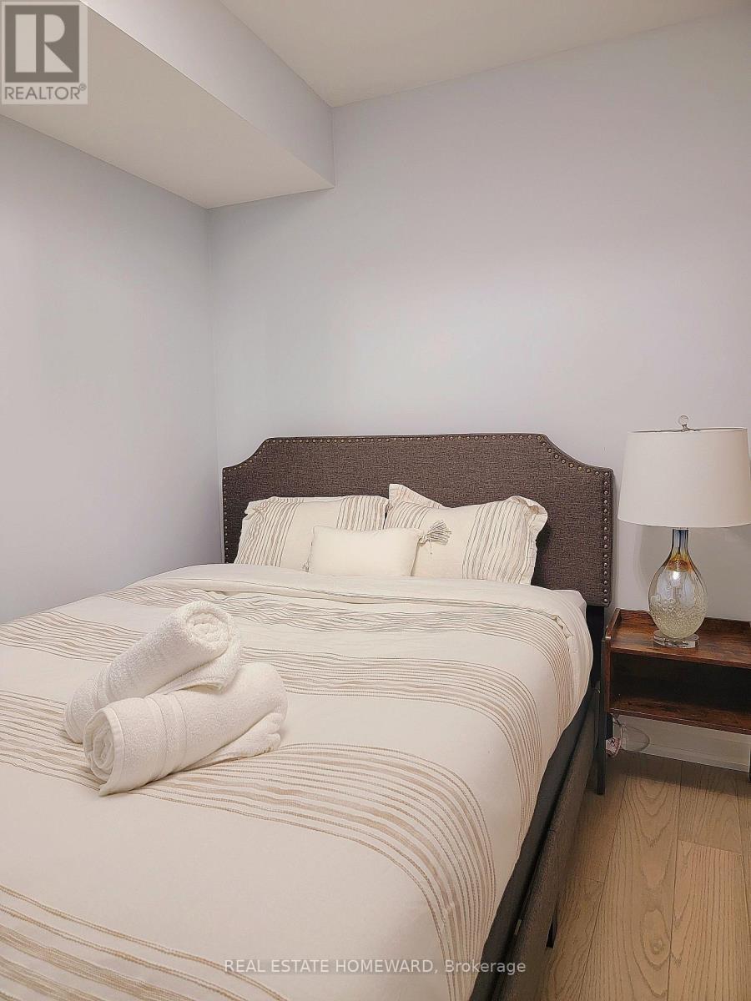
Lower level unitbedroom - 434 Victoria Park Avenue, Toronto, ON
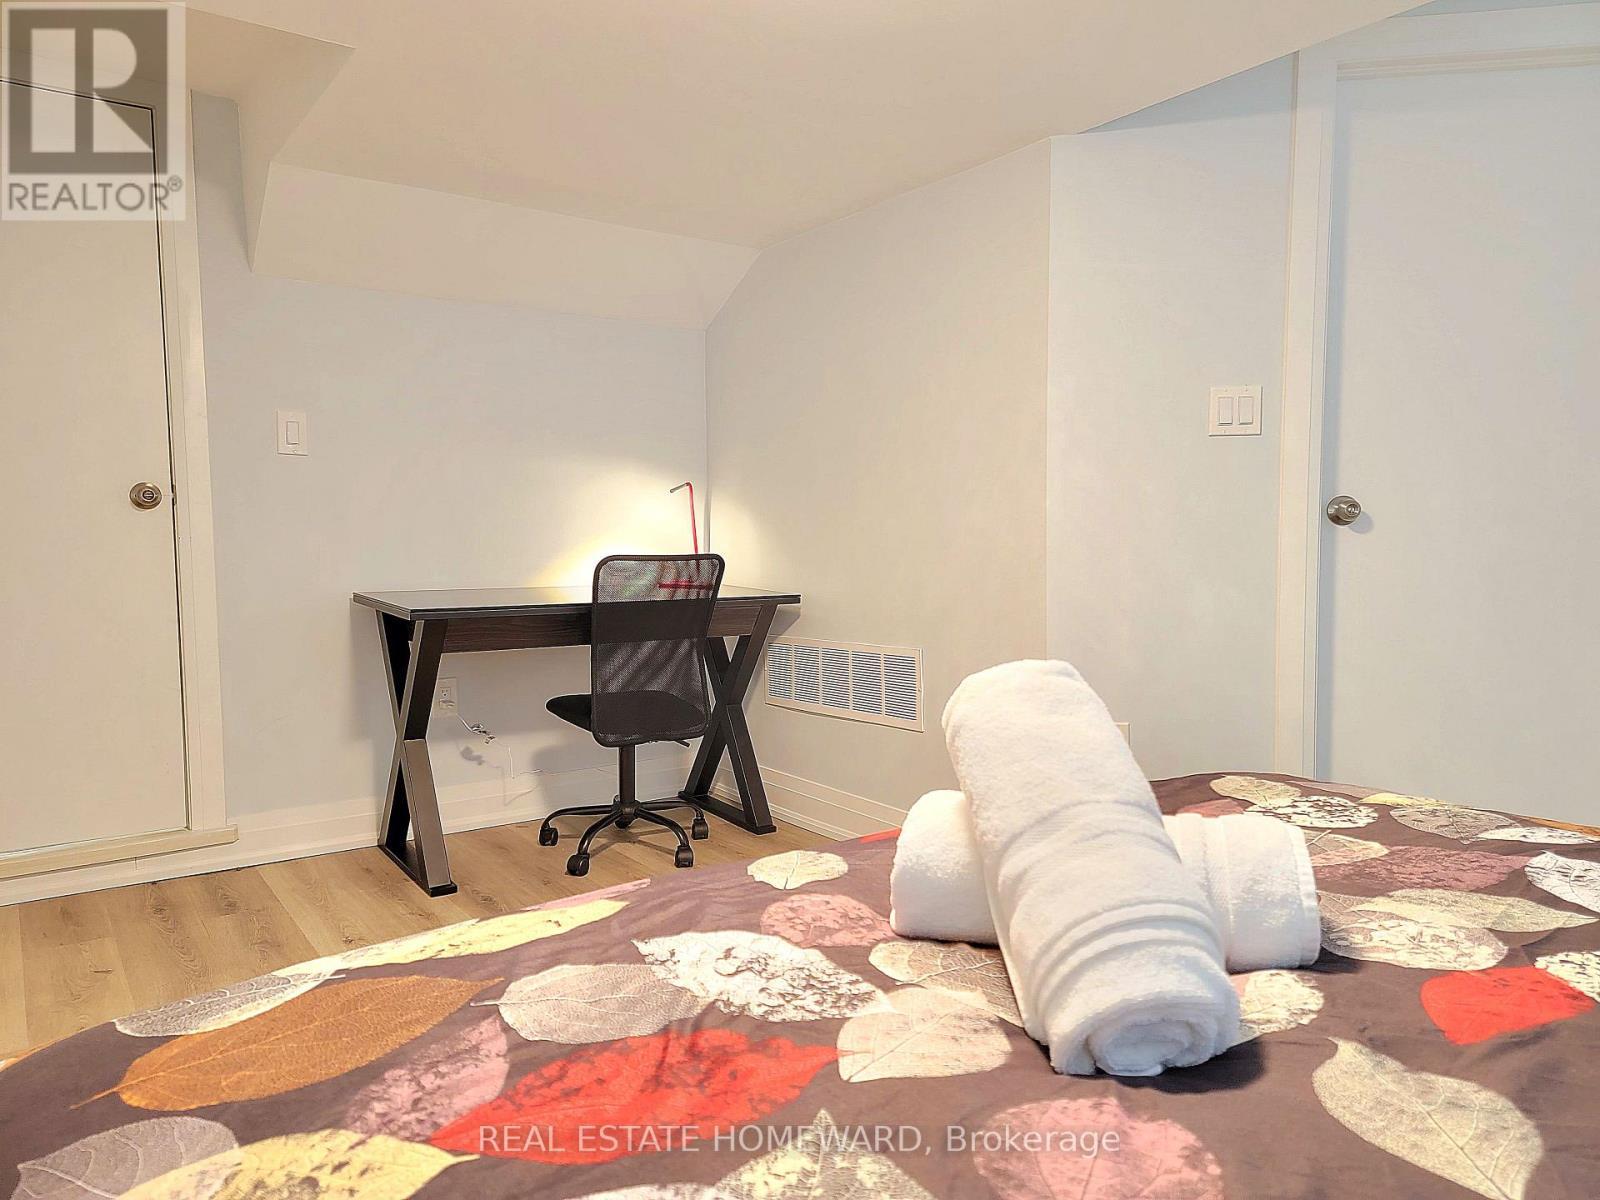
Lower level unit bedroom - 434 Victoria Park Avenue, Toronto, ON
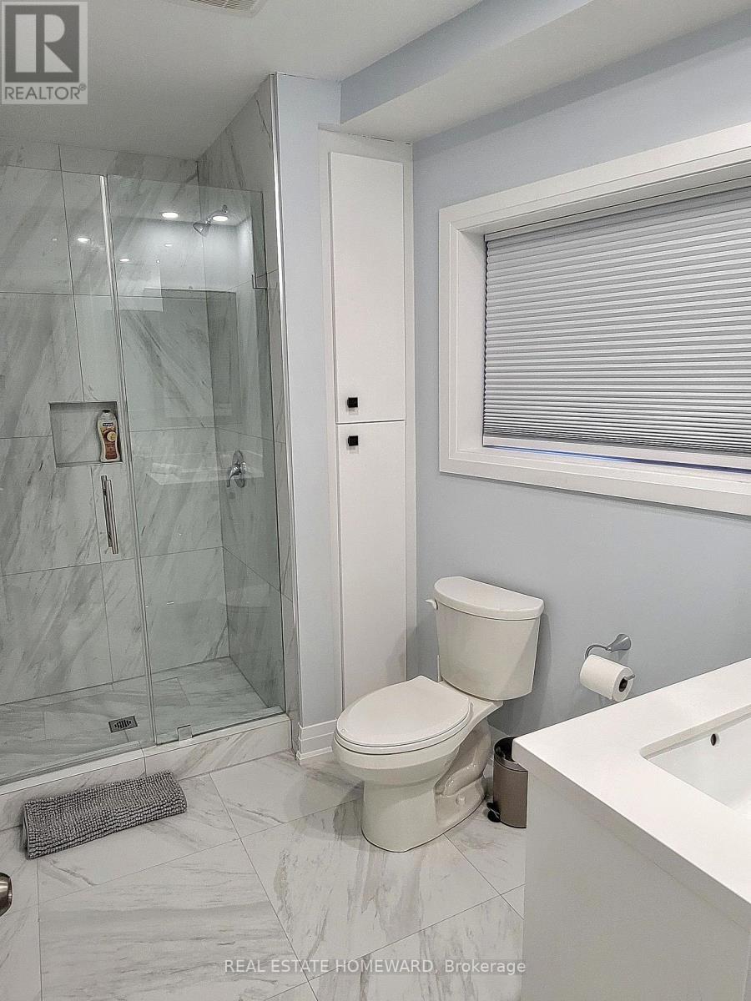
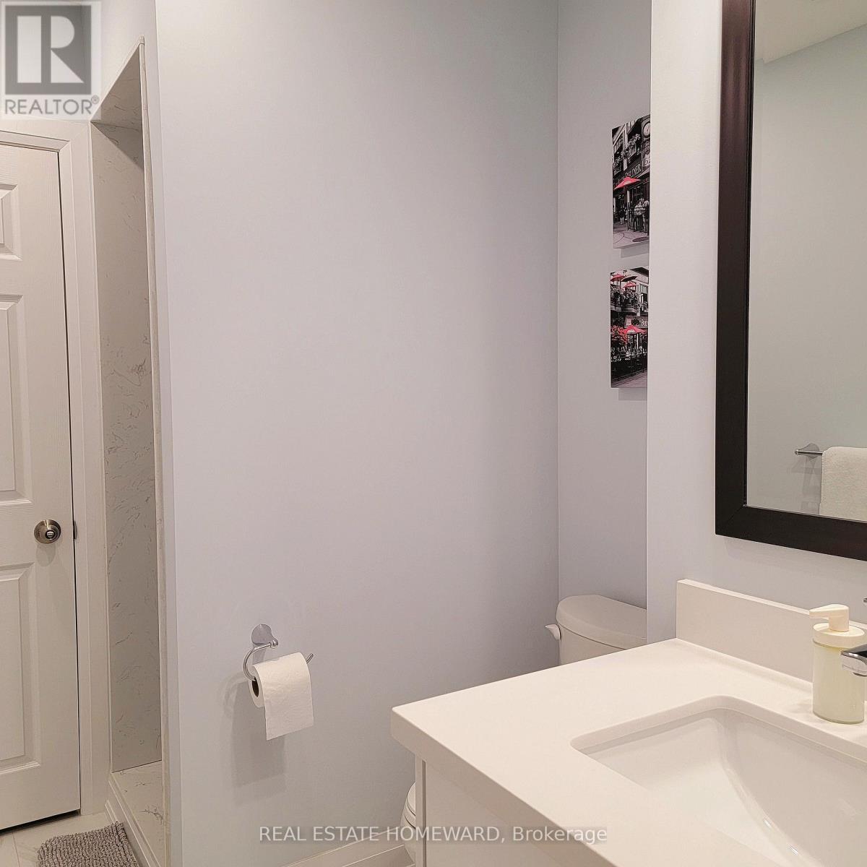
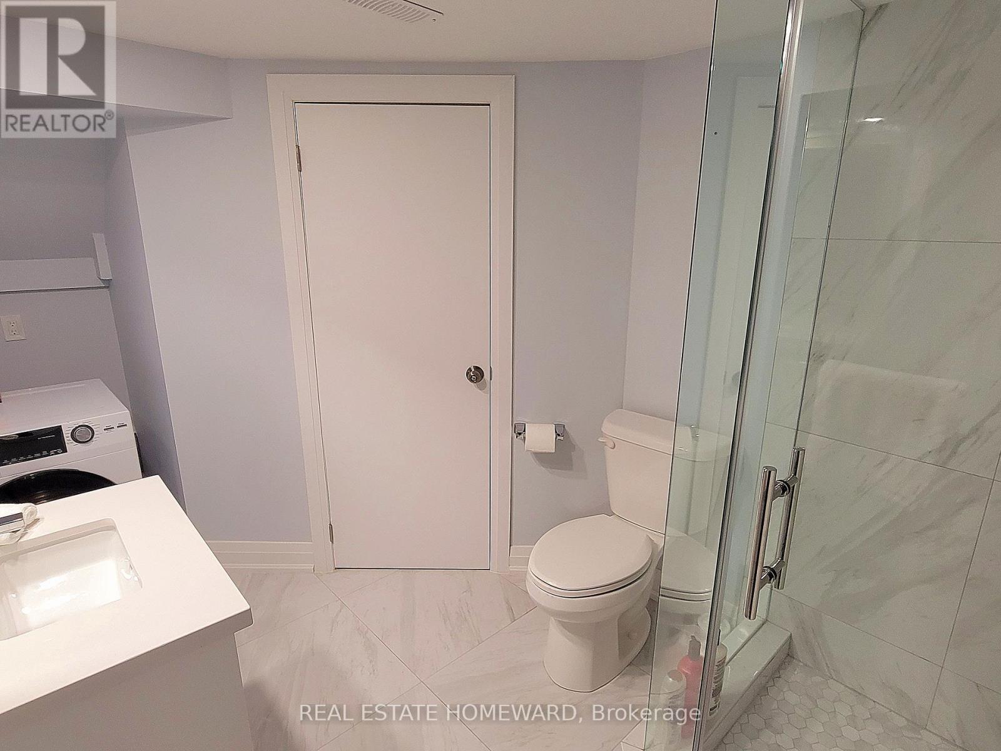
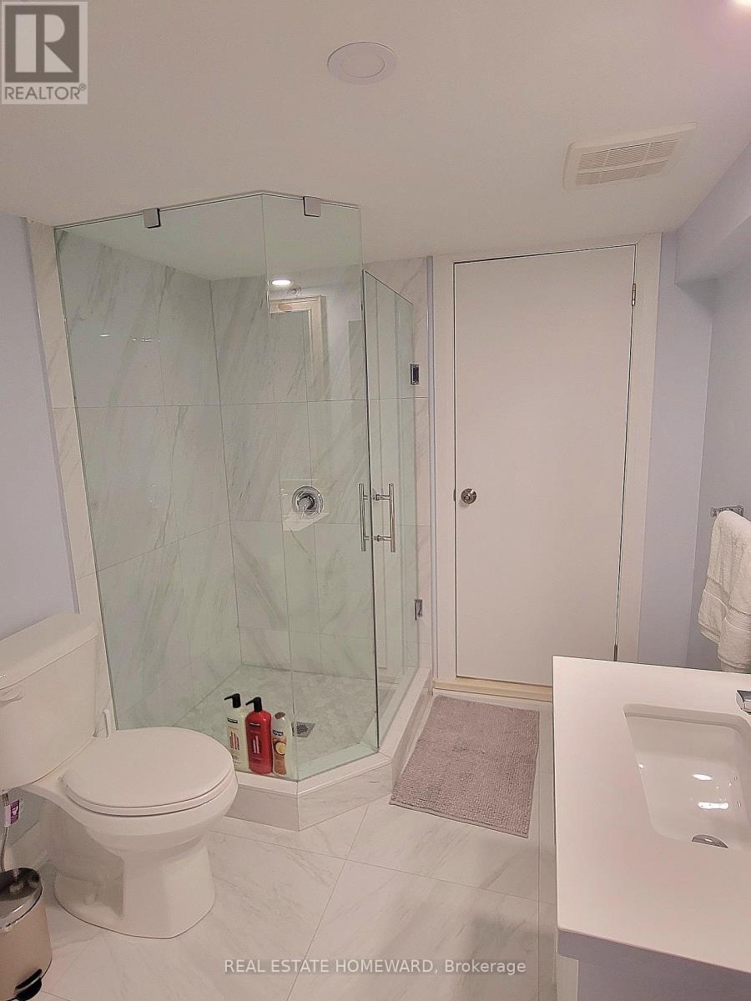
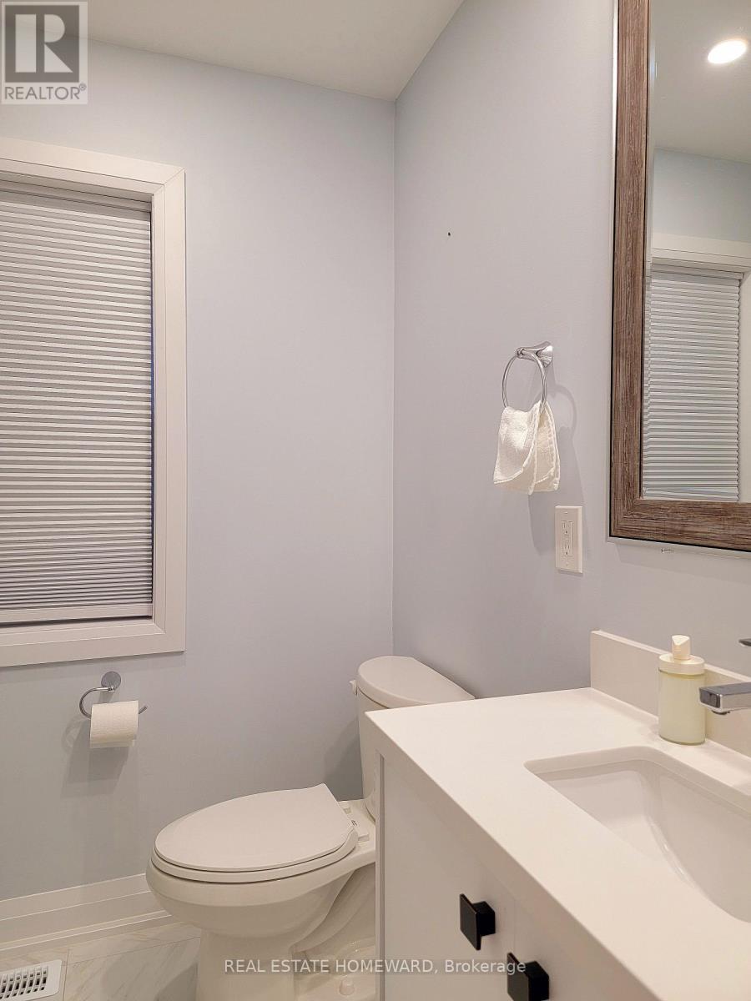
Lower level unit full bath - 434 Victoria Park Avenue, Toronto, ON
Lower level unit full bath. - 434 Victoria Park Avenue, Toronto, ON
4 levels, 2 units above ground plus 1 lower unit. - 434 Victoria Park Avenue, Toronto, ON
Rear entrance to lower level unit & fire escape. - 434 Victoria Park Avenue, Toronto, ON
Rear showing block garage (garden suite compliant) - 434 Victoria Park Avenue, Toronto, ON
Main floor unit kitchen - 434 Victoria Park Avenue, Toronto, ON
Main floor unit living area - 434 Victoria Park Avenue, Toronto, ON
Main floor unit master bedroom - 434 Victoria Park Avenue, Toronto, ON
Main floor unit. - 434 Victoria Park Avenue, Toronto, ON
Main floor master walk in closet - 434 Victoria Park Avenue, Toronto, ON
Main floor unit Second bedroom - 434 Victoria Park Avenue, Toronto, ON
Main floor unit laundry - 434 Victoria Park Avenue, Toronto, ON
Main floor unit full bath - 434 Victoria Park Avenue, Toronto, ON
Second/third floor unit kitchen - 434 Victoria Park Avenue, Toronto, ON
Second/third floor unit laundry - 434 Victoria Park Avenue, Toronto, ON
Second/third floor unit bedroom - 434 Victoria Park Avenue, Toronto, ON
Second/third floor unit landing - 434 Victoria Park Avenue, Toronto, ON
One of two bathrooms second/third floor unit - 434 Victoria Park Avenue, Toronto, ON
Second/third floor unit One of three bedrooms - 434 Victoria Park Avenue, Toronto, ON
One of two bathrooms second/third floor unit - 434 Victoria Park Avenue, Toronto, ON
second/third floor unit Laundry - 434 Victoria Park Avenue, Toronto, ON
second/third floor unit master closet - 434 Victoria Park Avenue, Toronto, ON
second/third  floor unit stairs. - 434 Victoria Park Avenue, Toronto, ON
Lower level unit foyer - 434 Victoria Park Avenue, Toronto, ON
Lower level unit kitchen sitting area - 434 Victoria Park Avenue, Toronto, ON
Lower level unit kitchen - 434 Victoria Park Avenue, Toronto, ON
Lower level unit living area - 434 Victoria Park Avenue, Toronto, ON
Lower level unitbedroom - 434 Victoria Park Avenue, Toronto, ON
Lower level unit bedroom - 434 Victoria Park Avenue, Toronto, ON
Lower level unit full bath - 434 Victoria Park Avenue, Toronto, ON
Lower level unit full bath. - 434 Victoria Park Avenue, Toronto, ON
  • Advertising

Open House

  • Sun Oct. 18 1:00 PM - 3:00 PM
434 VICTORIA PARK AVENUE, Toronto, Ontario, M4E 3T2
$1,550,000

Property Information:

LEGAL MODERN TRIPLEX OPEN HOUSE TODAY! Welcome to 434 Victoria Park Ave. Over 3040 Sq Ft. spread over 3 fully updated units spread over 4 levels. This impeccably renovated legal modern triplex is located in the Upper Beach area just off the trendy Kingston Road shopping district. Excellent designed and maintained property features three (3) modern self-contained units, each tastefully designed and each unit has its own private entrance, it's own in-suite laundry and 1 front parking pad and 2 car garage at rear (garden suite compliant). This building has been strategically recently re-designed for maximum impact, efficiency and income potential. All units have been appointed with quality materials and built with superior craftsmanship and completed with modern appliances. The detached double car garage provides additional upside potential for increased income and potential garden suite re-development. This home is equipped with 2 furnaces, 2 hot water tank-less heaters, and 2 A/C units for efficient climate control and comfort. Three (3) hydro meters and two (2) gas meters also make this property easy for a landlord to manage. This is a turnkey investment opportunity or live in one and rent out the other 2 units making home ownership very affordable. Enjoy the convenience and economy of a full sized "live-in" property with low maintenance and exceptional income and upside potential. (garden suite compliant). (id:27)

Building Features:

  • Style: Multiplex
  • Building Type: Triplex
  • Basement Development: Finished
  • Basement Type: N/A, N/A
  • Exterior Finish: Stucco, Aluminum siding
  • Floor Space: 2000 - 2500 sqft
  • Foundation Type: Unknown
  • Heating Type: Forced air
  • Heating Fuel: Natural gas
  • Cooling Type: Central air conditioning
  • Appliances: Dishwasher, Dryer, Hood Fan, Stove, Washer, Refrigerator

Property Features:

  • Property Type: Multi-family
  • Amenities Nearby: Public Transit, Schools, Park
  • Features: Carpet Free, Sump Pump
  • Floor Space (approx): 2000 - 2500 Square Feet
  • Irregular: Yes
  • Lot Depth: 108 Feet
  • Lot Frontage: 25 Feet
  • Lot Size: 25 x 108 FT
  • Utility Type: Hydro - Installed, Sewer - Installed, Cable - Available
  • Sewer: Sanitary sewer
  • Parking Type: Detached garage, Garage
  • No. of Parking Spaces: 3

Rooms:

  • Living 2nd Level 4.49 m x 2.86 m
  • Kitchen 2nd Level 4.49 m x 2.42 m
  • Bedroom 2nd Level 3.66 m x 2.93 m
  • Bedroom 2nd Level 3.50 m x 2.93 m
  • Laundry 2nd Level 1.79 m x 0.85 m
  • Bedroom 3rd Level 4.28 m x 4.12 m
  • Living Basement Level 5.45 m x 5.27 m
  • Kitchen Basement Level 5.45 m x 5.27 m
  • Bedroom Basement Level 4.50 m x 4.12 m
  • Utility Basement Level 2.52 m x 5.29 m
  • Other Basement Level 2.25 m x 5.28 m
  • Living Main Level 6.85 m x 4.12 m
  • Kitchen Main Level 6.85 m x 4.12 m
  • Bedroom Main Level 5.05 m x 2.91 m
  • Bedroom Main Level 2.30 m x 2.77 m

Convert Measurement to:

Courtesy of: REAL ESTATE HOMEWARD

REALTOR.ca  

Access to Sold Data on this website may only be used by consumers that have a bona fide interest in the purchase, sale, or lease of residential real estate.

Sales/Price History

Log in or create an account to see sold and historical listings information
Location of 434 VICTORIA PARK AVENUE, Toronto, Ontario, M4E 3T2

Demographic Information of 434 VICTORIA PARK AVENUE, Toronto, Ontario, M4E 3T2
Life Stage

Young Couples

Employment Type

Service Sector/White Collar

Average Household Income

$165,566.17

Average Number of Children

1.62

Household Population

Household Structure

Age of Population

Education

Education Level

No certificate/diploma/degree

10.5 %

High school certificate or equivalent

25.36 %

Apprenticeship trade certificate/diploma

4.34 %

College/non-university certificate

16.29 %

University certificate (below bachelor)

1.85 %

University Degree

41.66 %

Commuter

Travel To Work

By Car

60.43 %

By Public Transit

17.49 %

By Walking

10.92 %

By Bicycle

1.21 %

By Other Methods

9.95 %

Cultural Diversity

Knowledge of Official Language

Mother Tongue

Building Information
Building Type

Apartments (Low and High Rise)

36.04 %

Houses

63.96 %

Own Vs. Rent