Button CopyPathCircle CloseCircle Left ArrowArrow Down Icon GreyClosecirclecircleBurger
  • Advertising

43 WANLESS CRESCENT, Toronto, Ontario, M4N 3B6

MLS® # C13206516
House For Sale In Lawrence Park, Toronto, Ontario
$6,298,000 QuickQuoteTM: Not Available

4+1 Beds

7 Baths

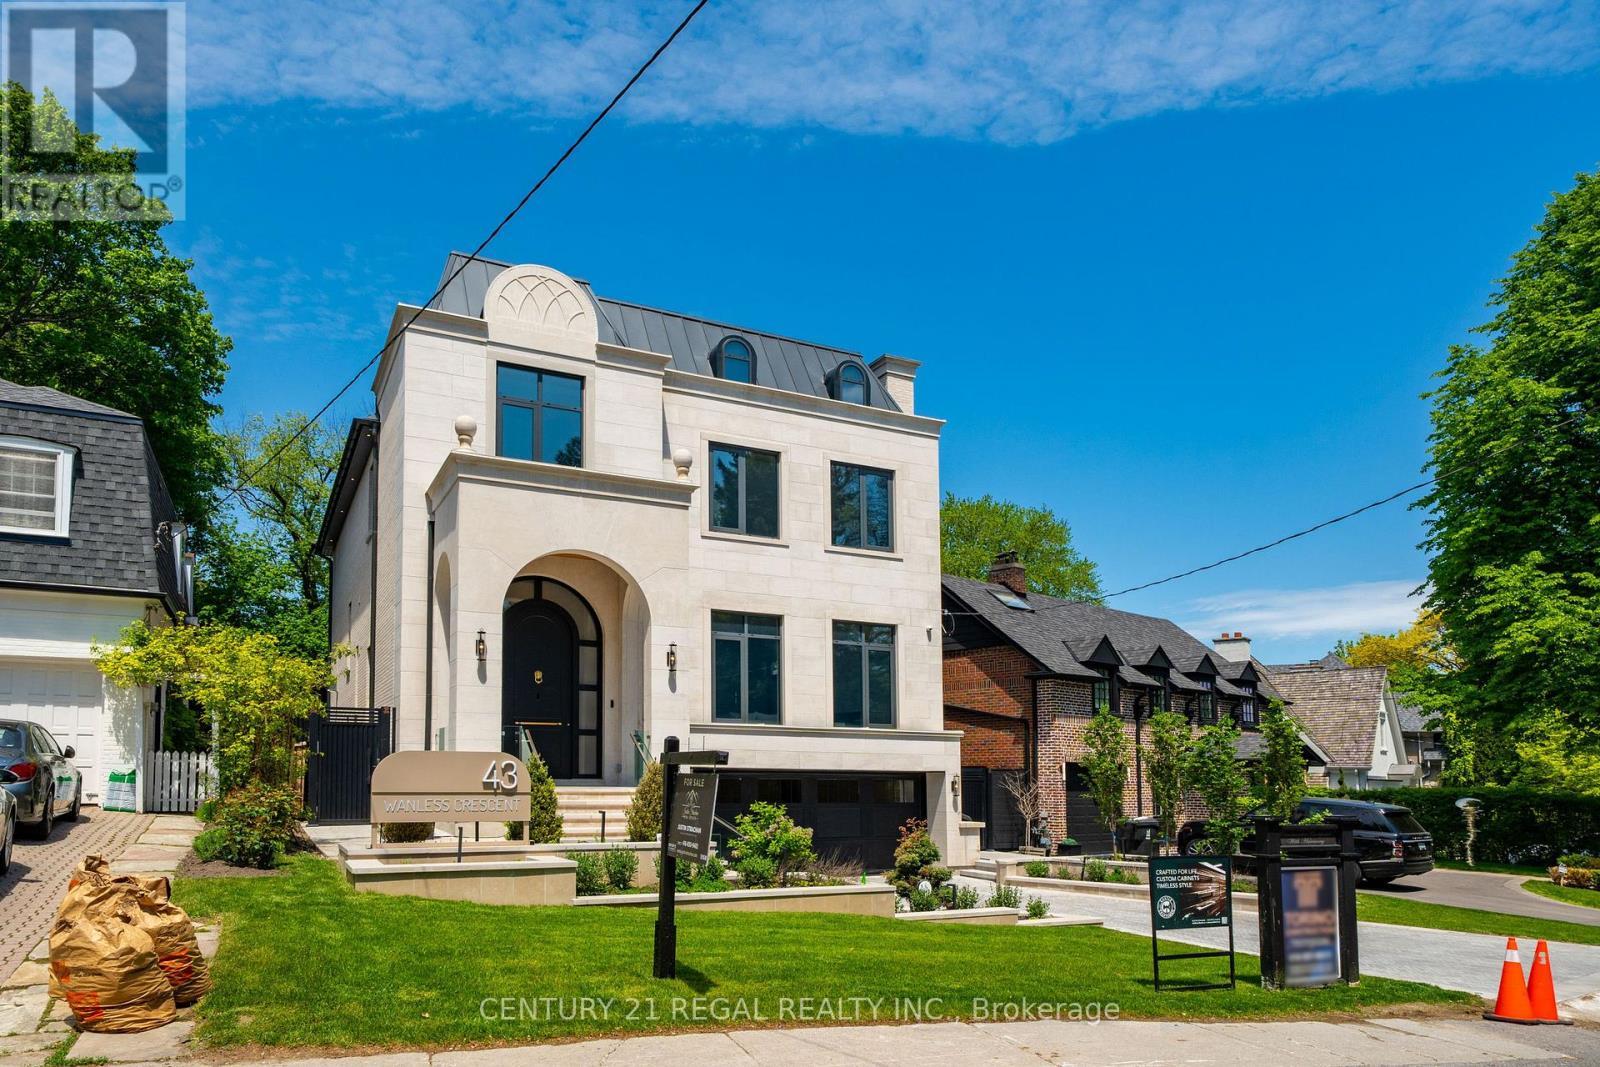
43 Wanless Crescent, Toronto, ON - Outdoor With Facade
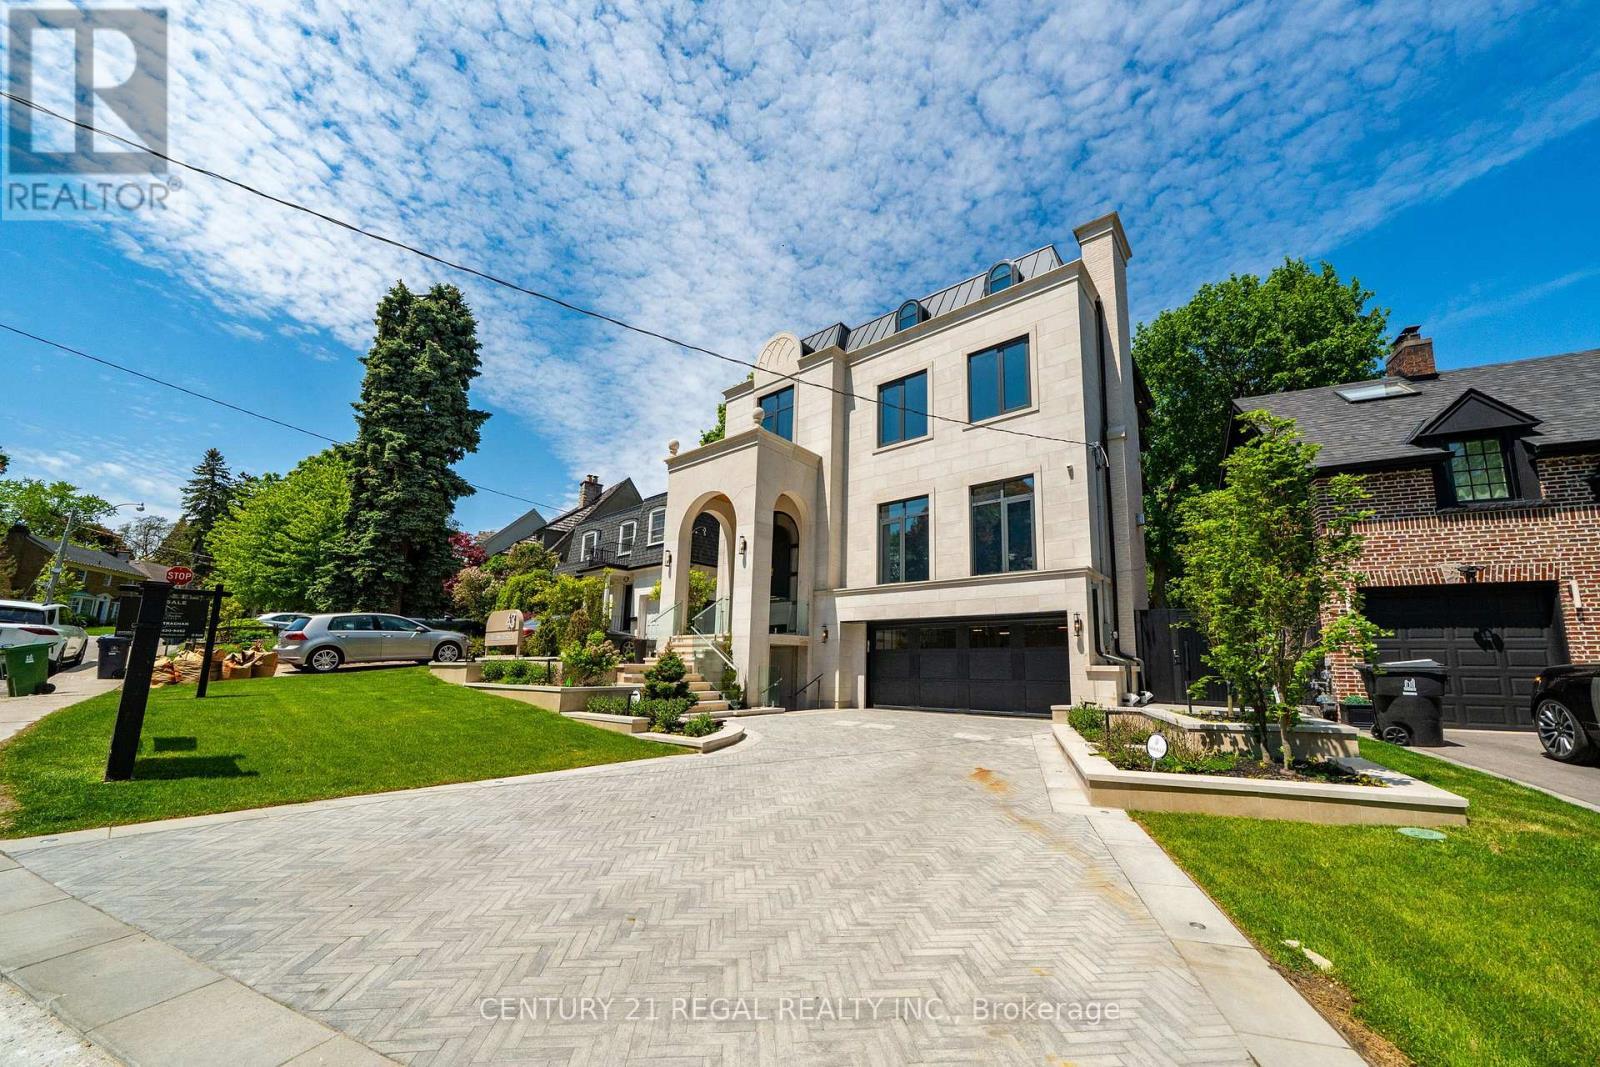
43 Wanless Crescent, Toronto, ON - Outdoor
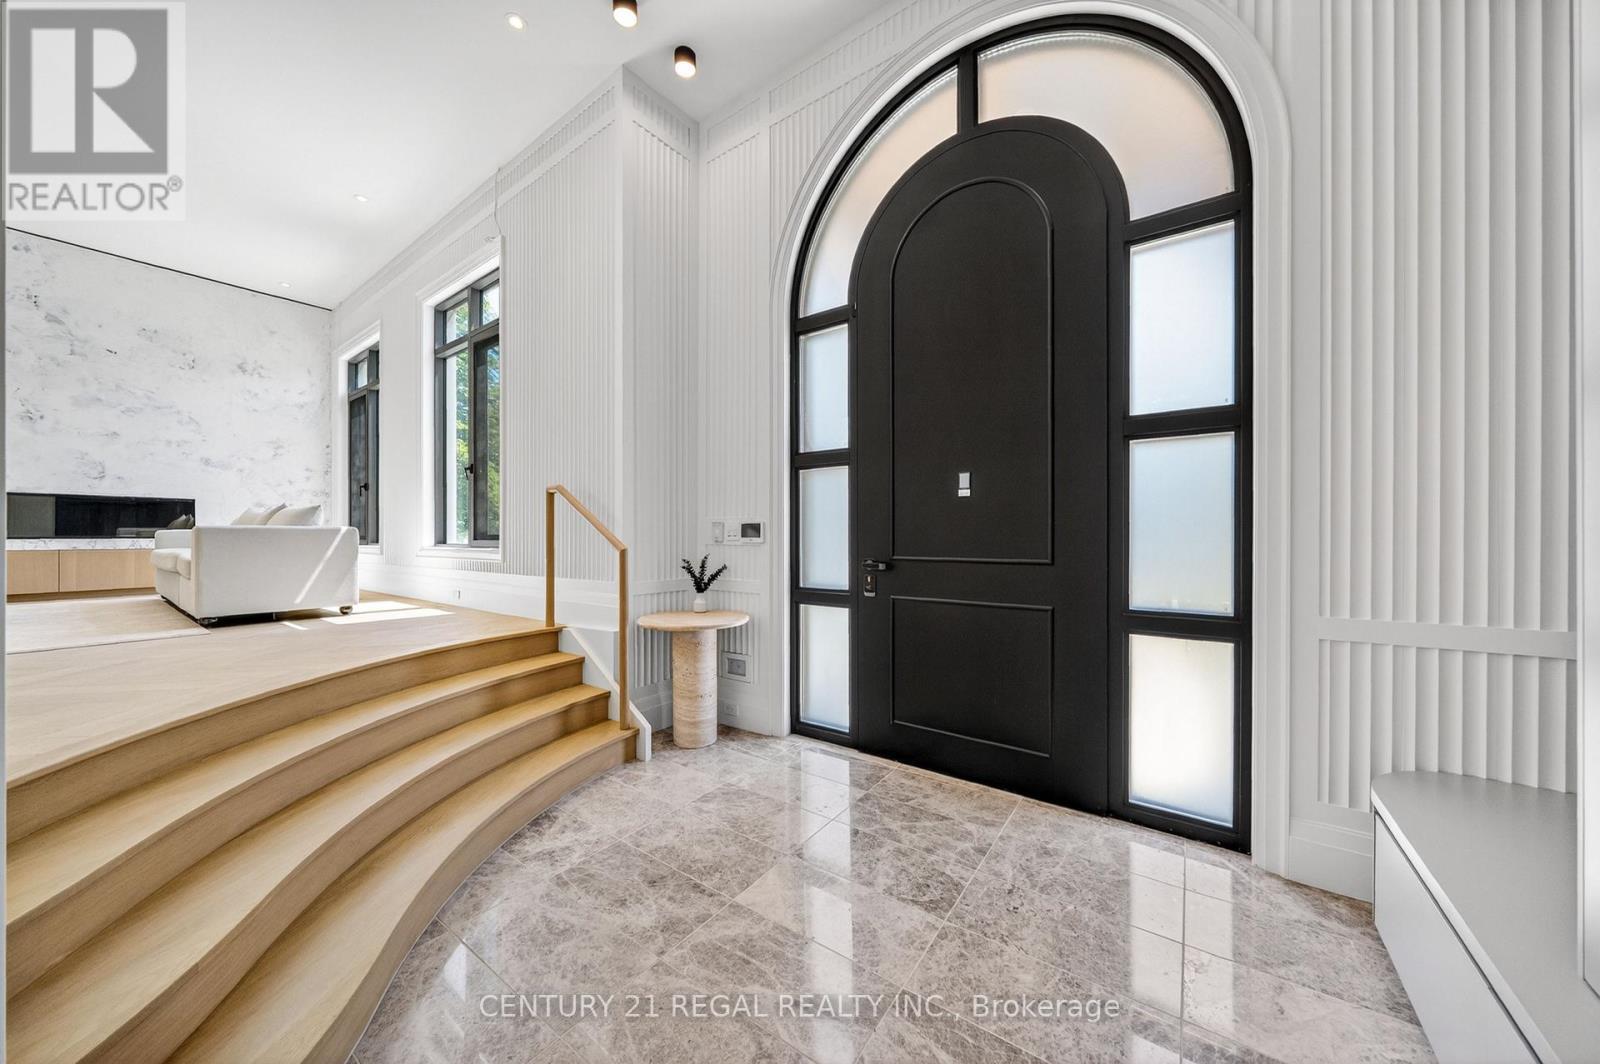
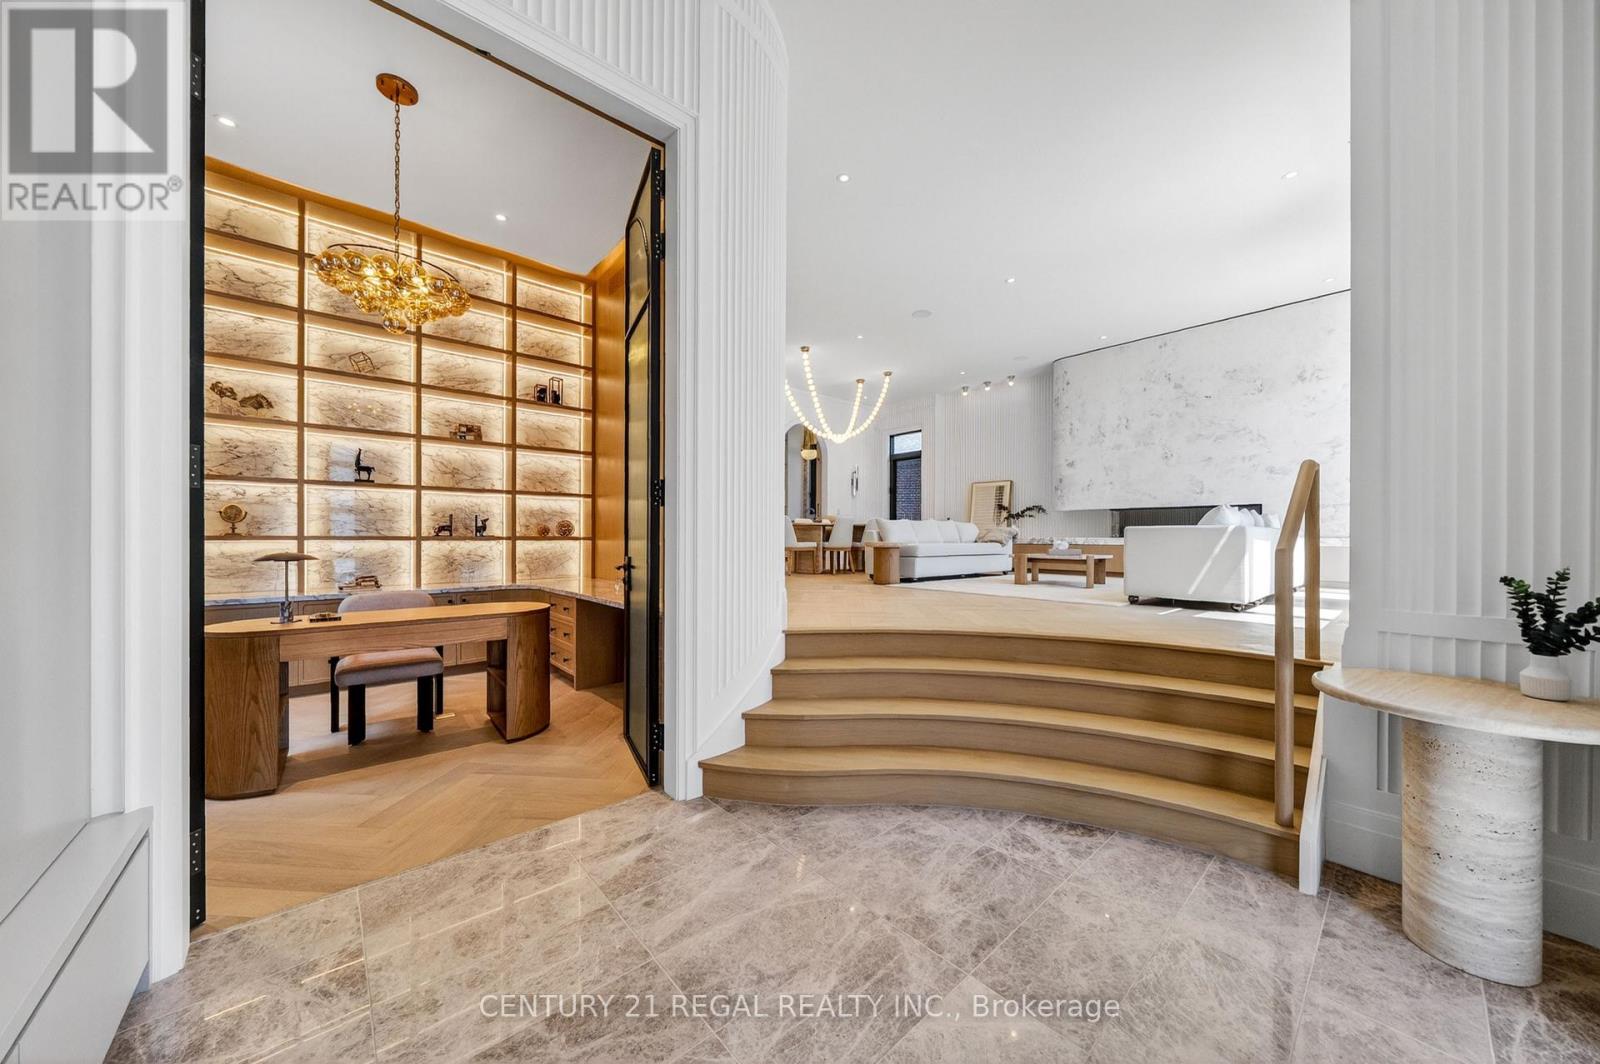
43 Wanless Crescent, Toronto, ON - Indoor Photo Showing Other Room
43 Wanless Crescent, Toronto, ON - Indoor
43 Wanless Crescent, Toronto, ON - Indoor Photo Showing Kitchen With Upgraded Kitchen
43 Wanless Crescent, Toronto, ON - Indoor Photo Showing Other Room
43 Wanless Crescent, Toronto, ON - Indoor With Fireplace
43 Wanless Crescent, Toronto, ON - Indoor Photo Showing Kitchen With Upgraded Kitchen
43 Wanless Crescent, Toronto, ON - Indoor
43 Wanless Crescent, Toronto, ON - Indoor Photo Showing Kitchen With Upgraded Kitchen
43 Wanless Crescent, Toronto, ON - Indoor Photo Showing Other Room
43 Wanless Crescent, Toronto, ON - Indoor Photo Showing Kitchen With Upgraded Kitchen
43 Wanless Crescent, Toronto, ON - Indoor With Fireplace
43 Wanless Crescent, Toronto, ON - Indoor Photo Showing Other Room With Fireplace
43 Wanless Crescent, Toronto, ON - Indoor Photo Showing Other Room
43 Wanless Crescent, Toronto, ON - Indoor
43 Wanless Crescent, Toronto, ON - Indoor Photo Showing Other Room
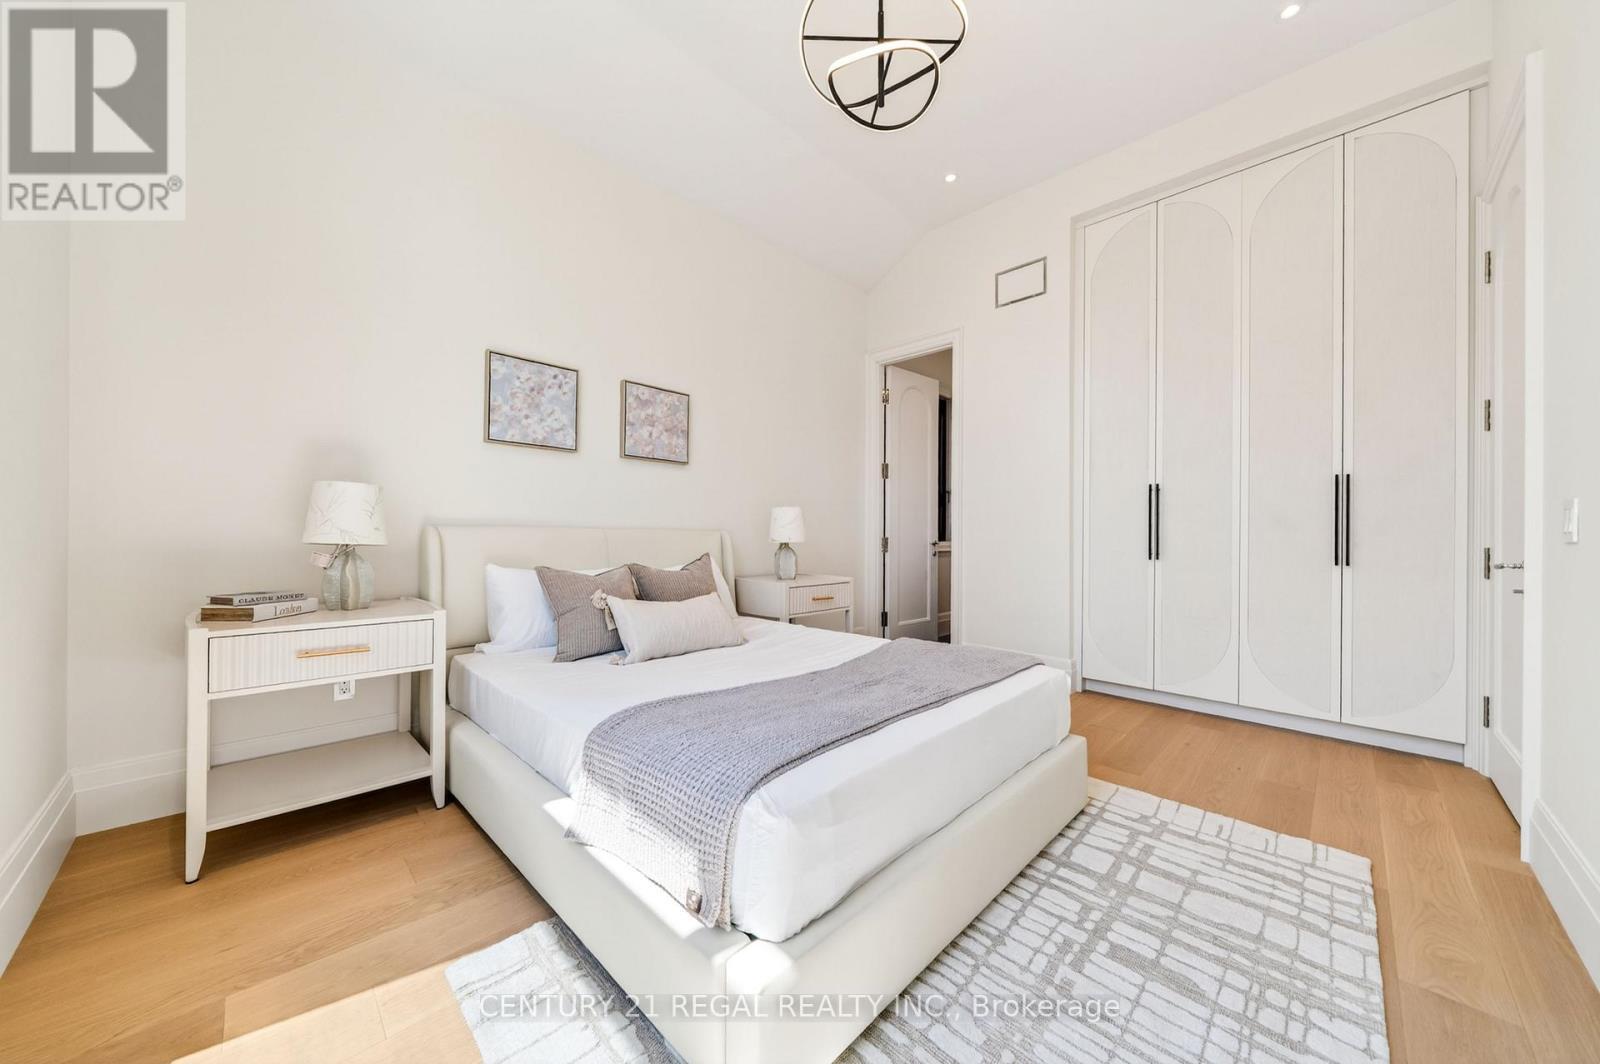
43 Wanless Crescent, Toronto, ON - Indoor Photo Showing Bedroom
43 Wanless Crescent, Toronto, ON - Indoor Photo Showing Other Room
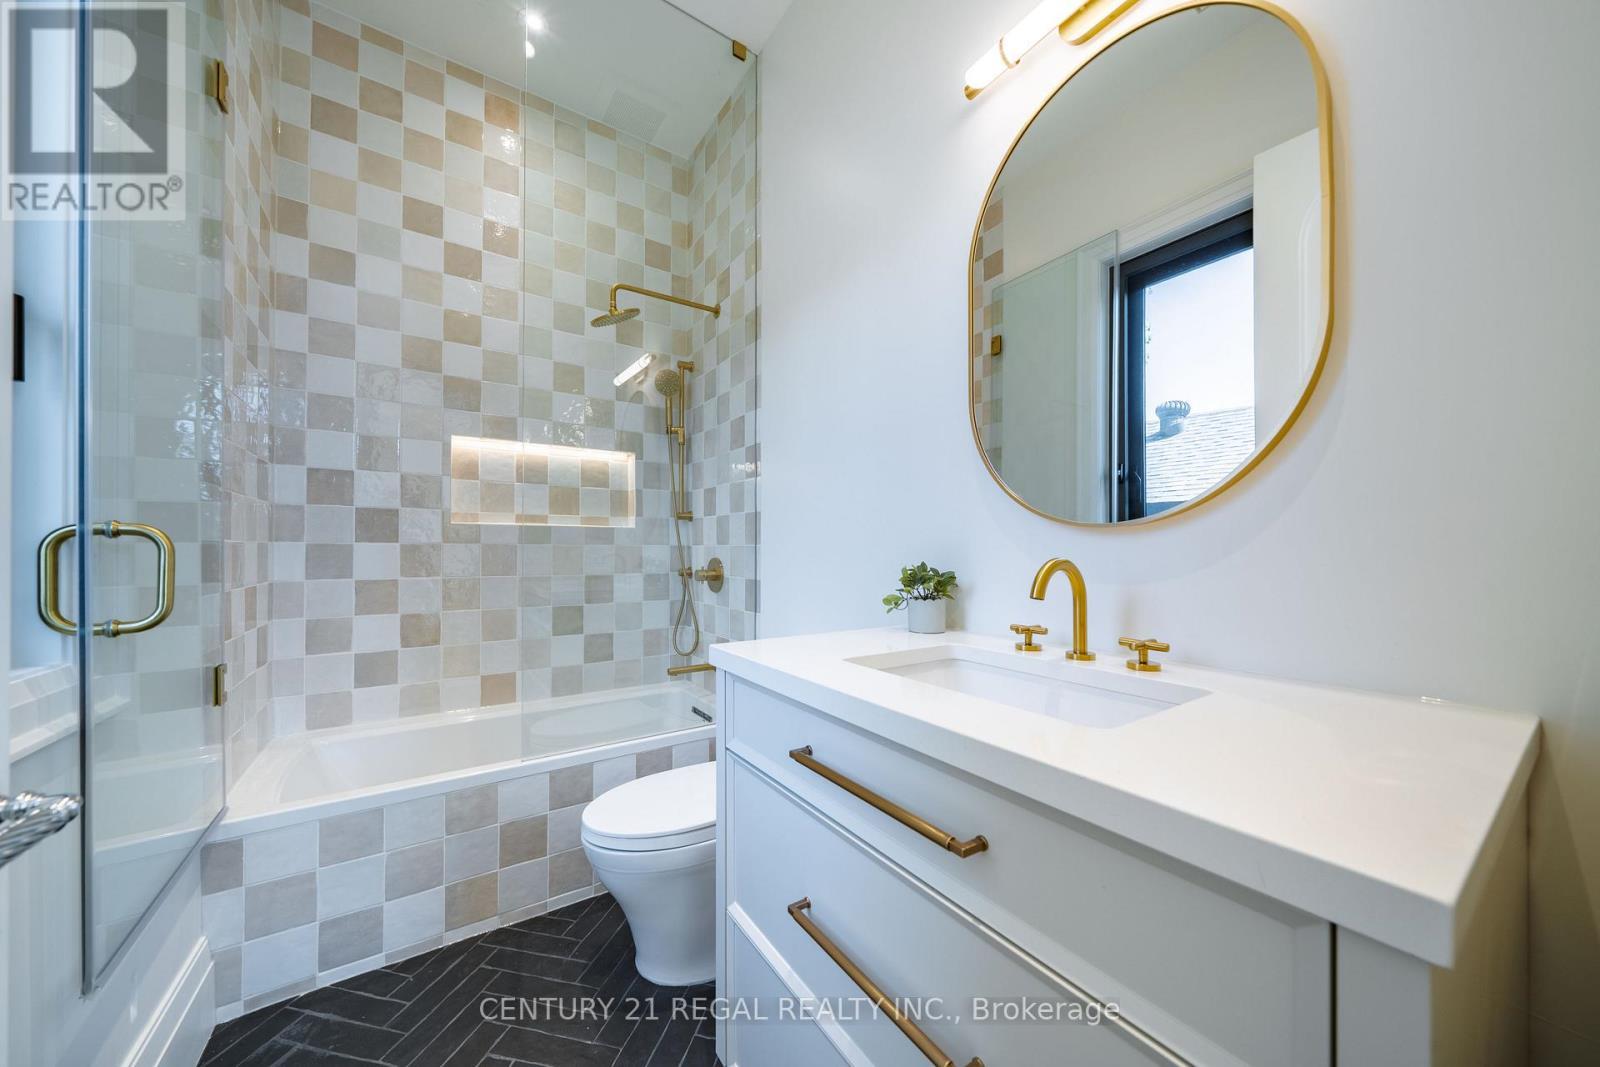
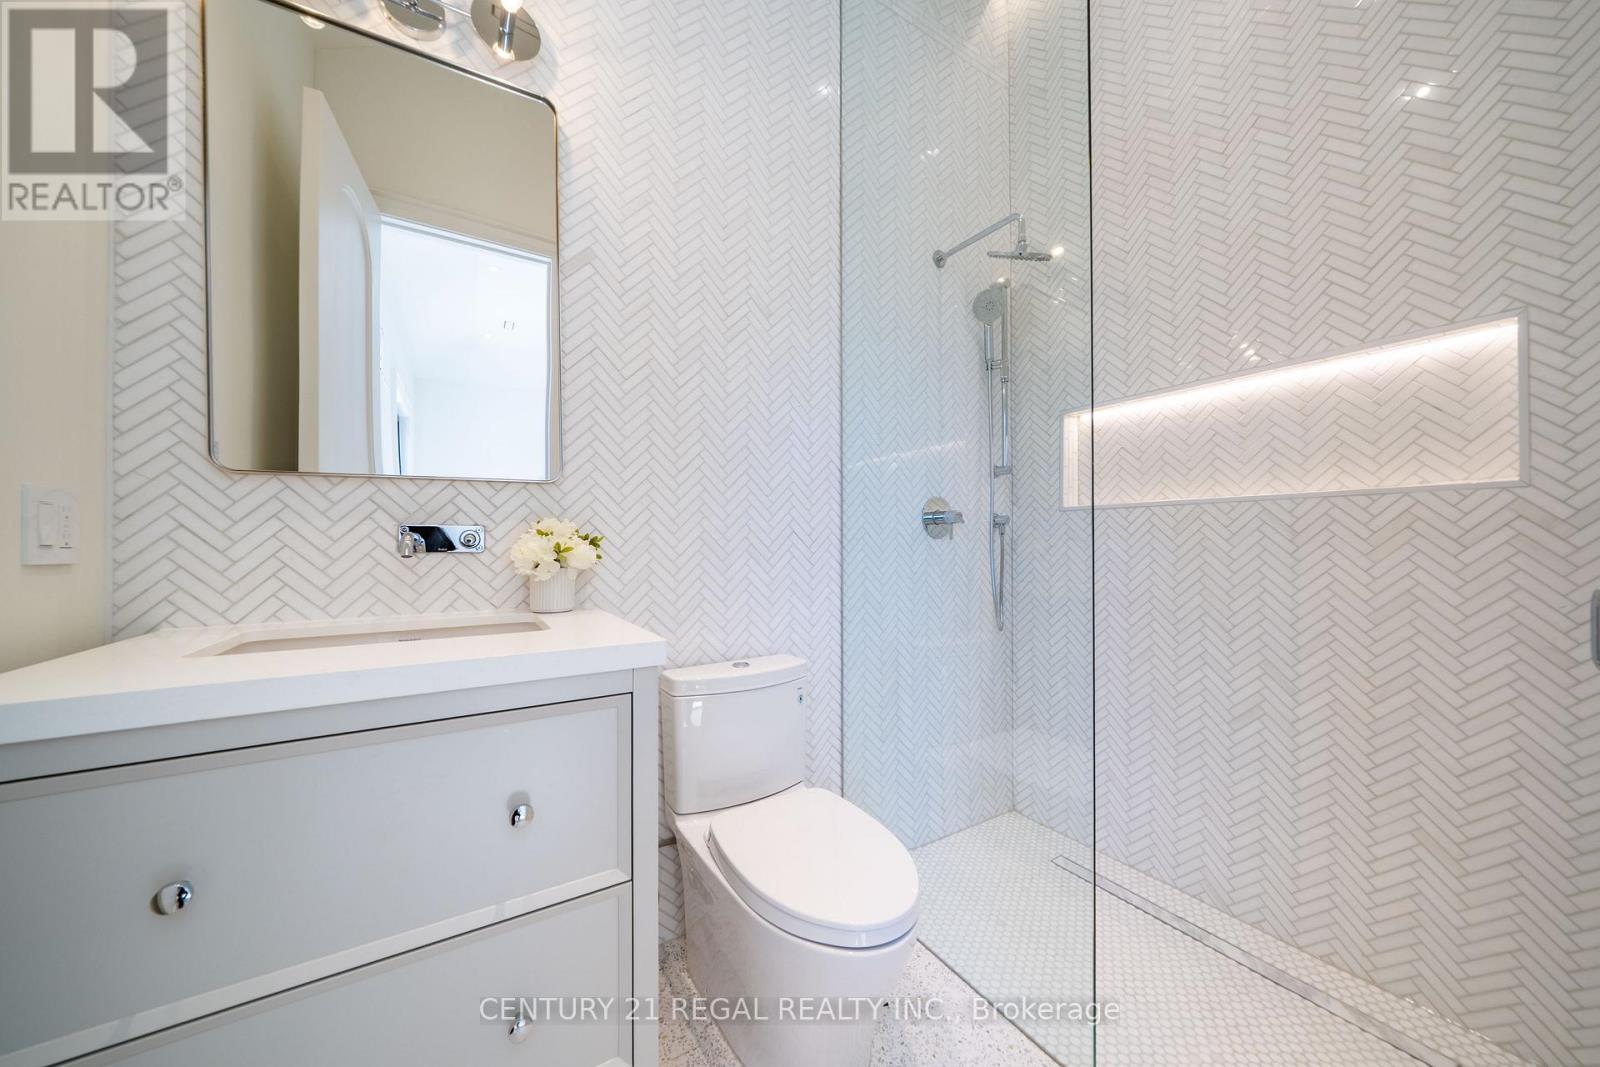
43 Wanless Crescent, Toronto, ON - Indoor Photo Showing Bathroom
43 Wanless Crescent, Toronto, ON - Indoor Photo Showing Bedroom
43 Wanless Crescent, Toronto, ON - Indoor Photo Showing Bathroom
43 Wanless Crescent, Toronto, ON - Indoor Photo Showing Bedroom
43 Wanless Crescent, Toronto, ON - Indoor Photo Showing Bathroom
43 Wanless Crescent, Toronto, ON - Indoor
43 Wanless Crescent, Toronto, ON - Indoor Photo Showing Other Room
43 Wanless Crescent, Toronto, ON - Indoor
43 Wanless Crescent, Toronto, ON - Indoor Photo Showing Other Room
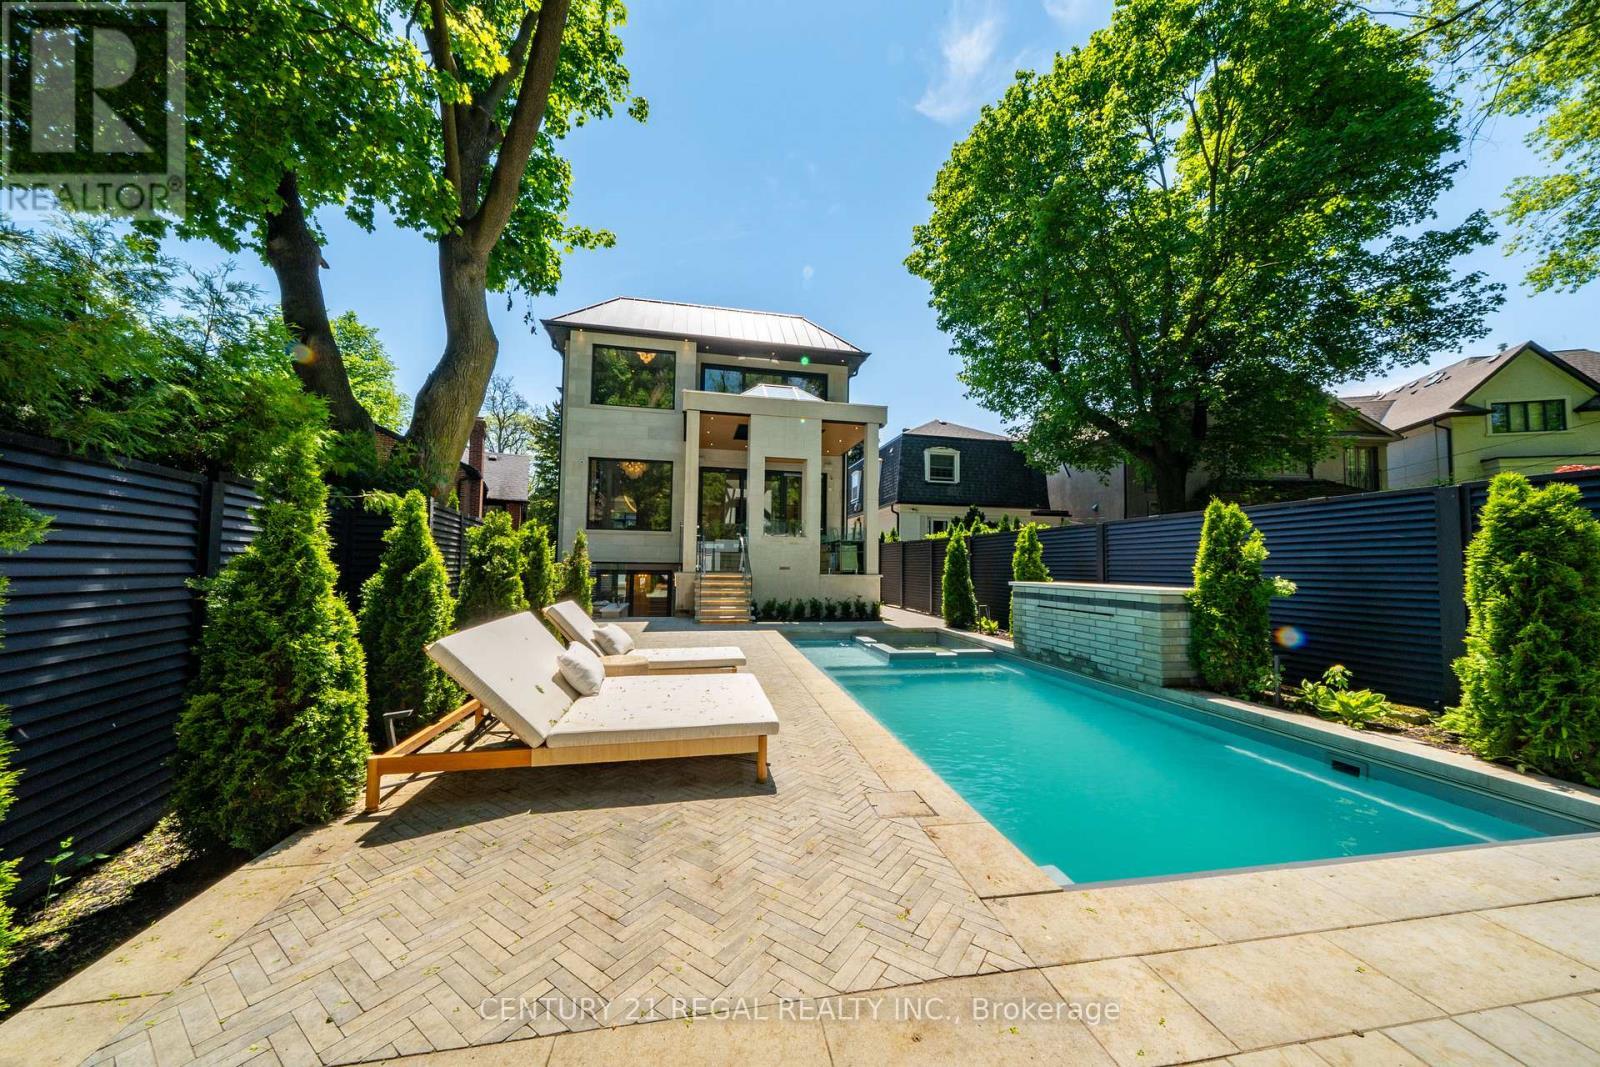
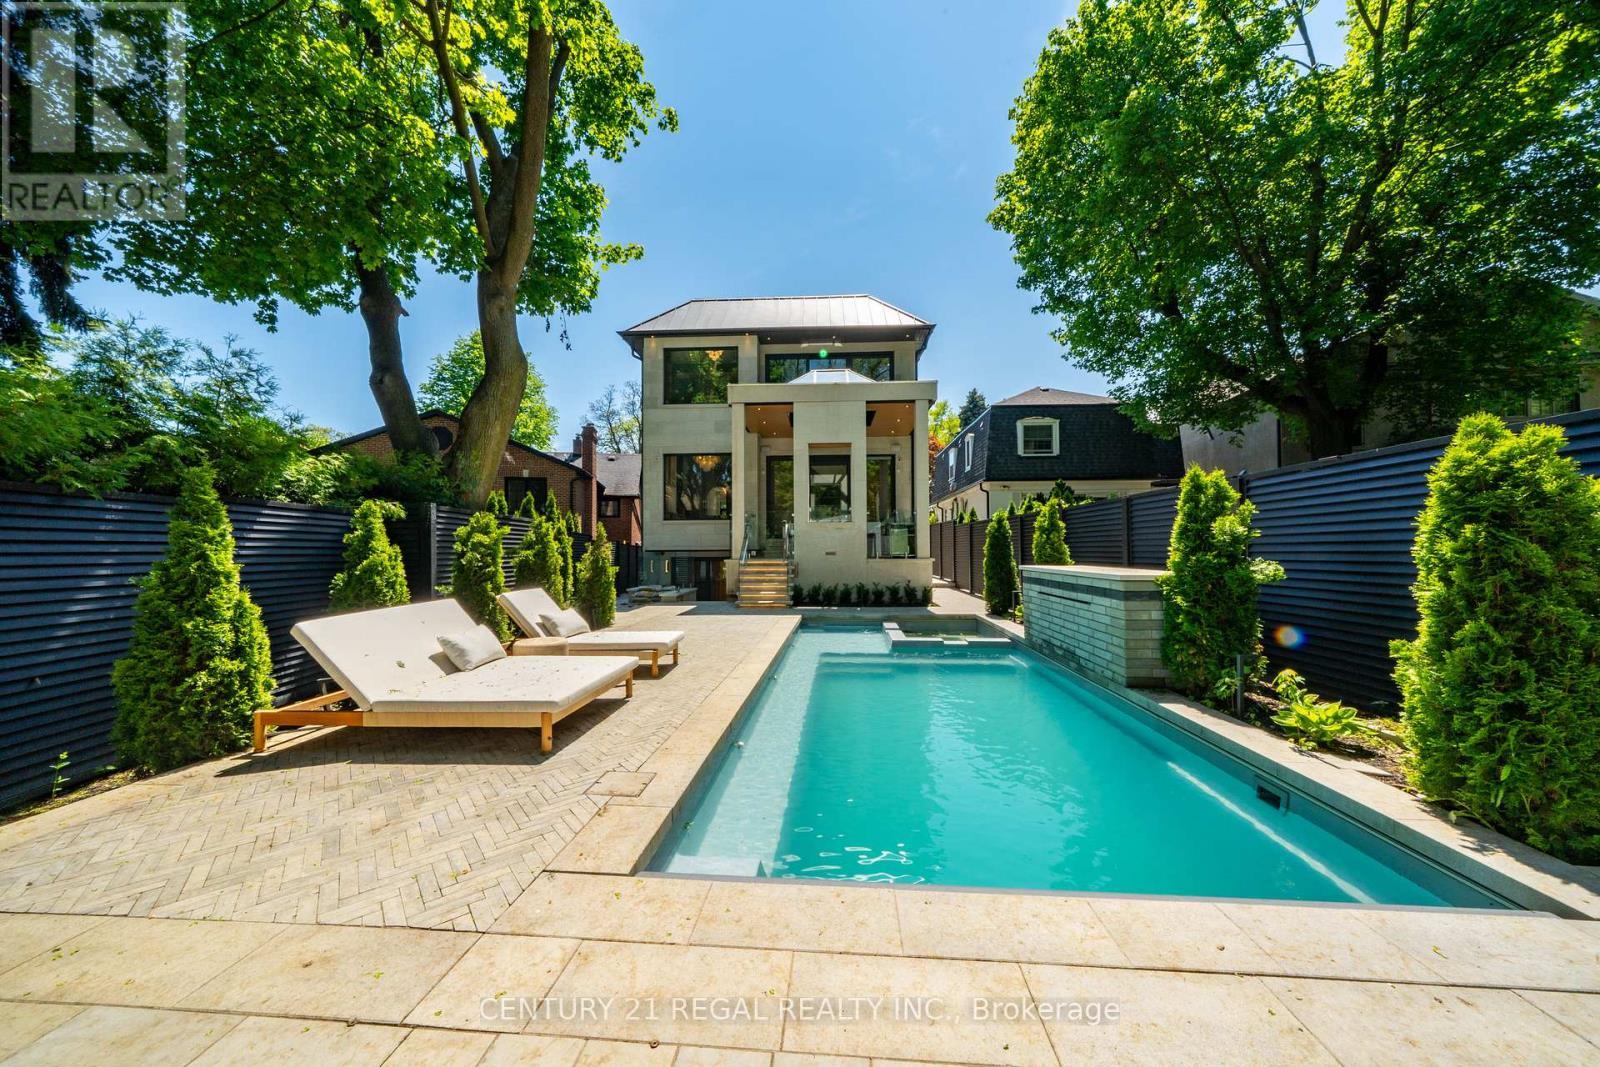
43 Wanless Crescent, Toronto, ON - Outdoor With Exterior
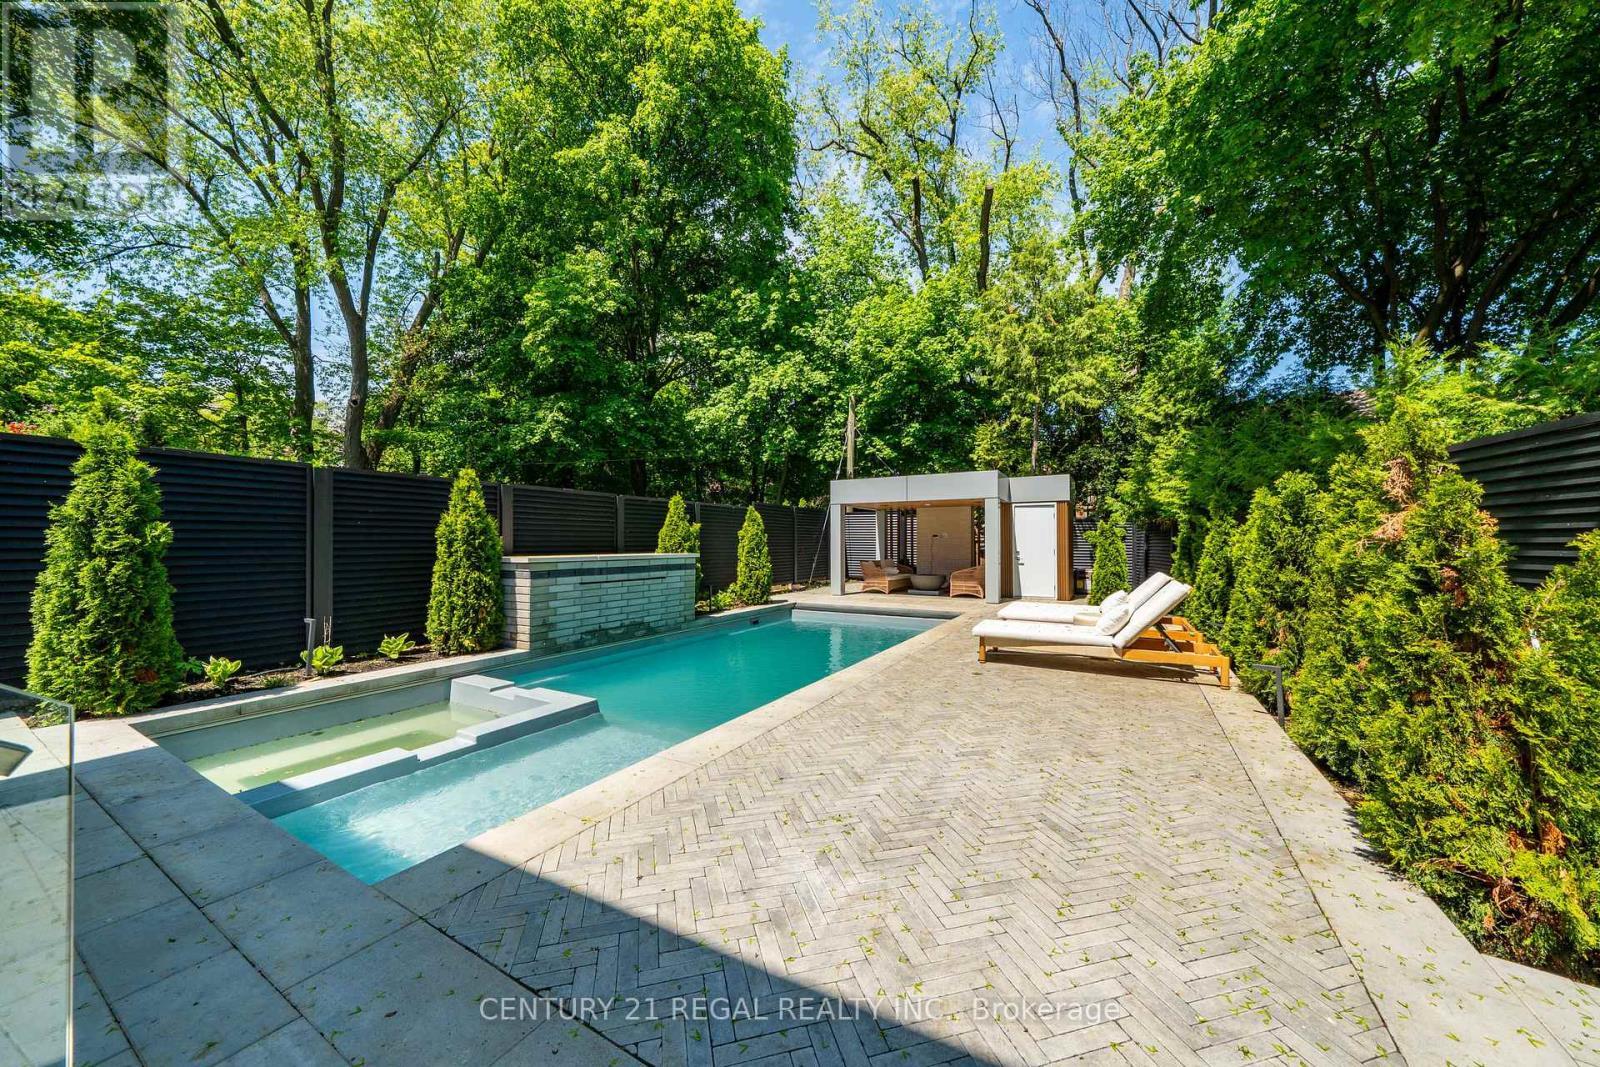
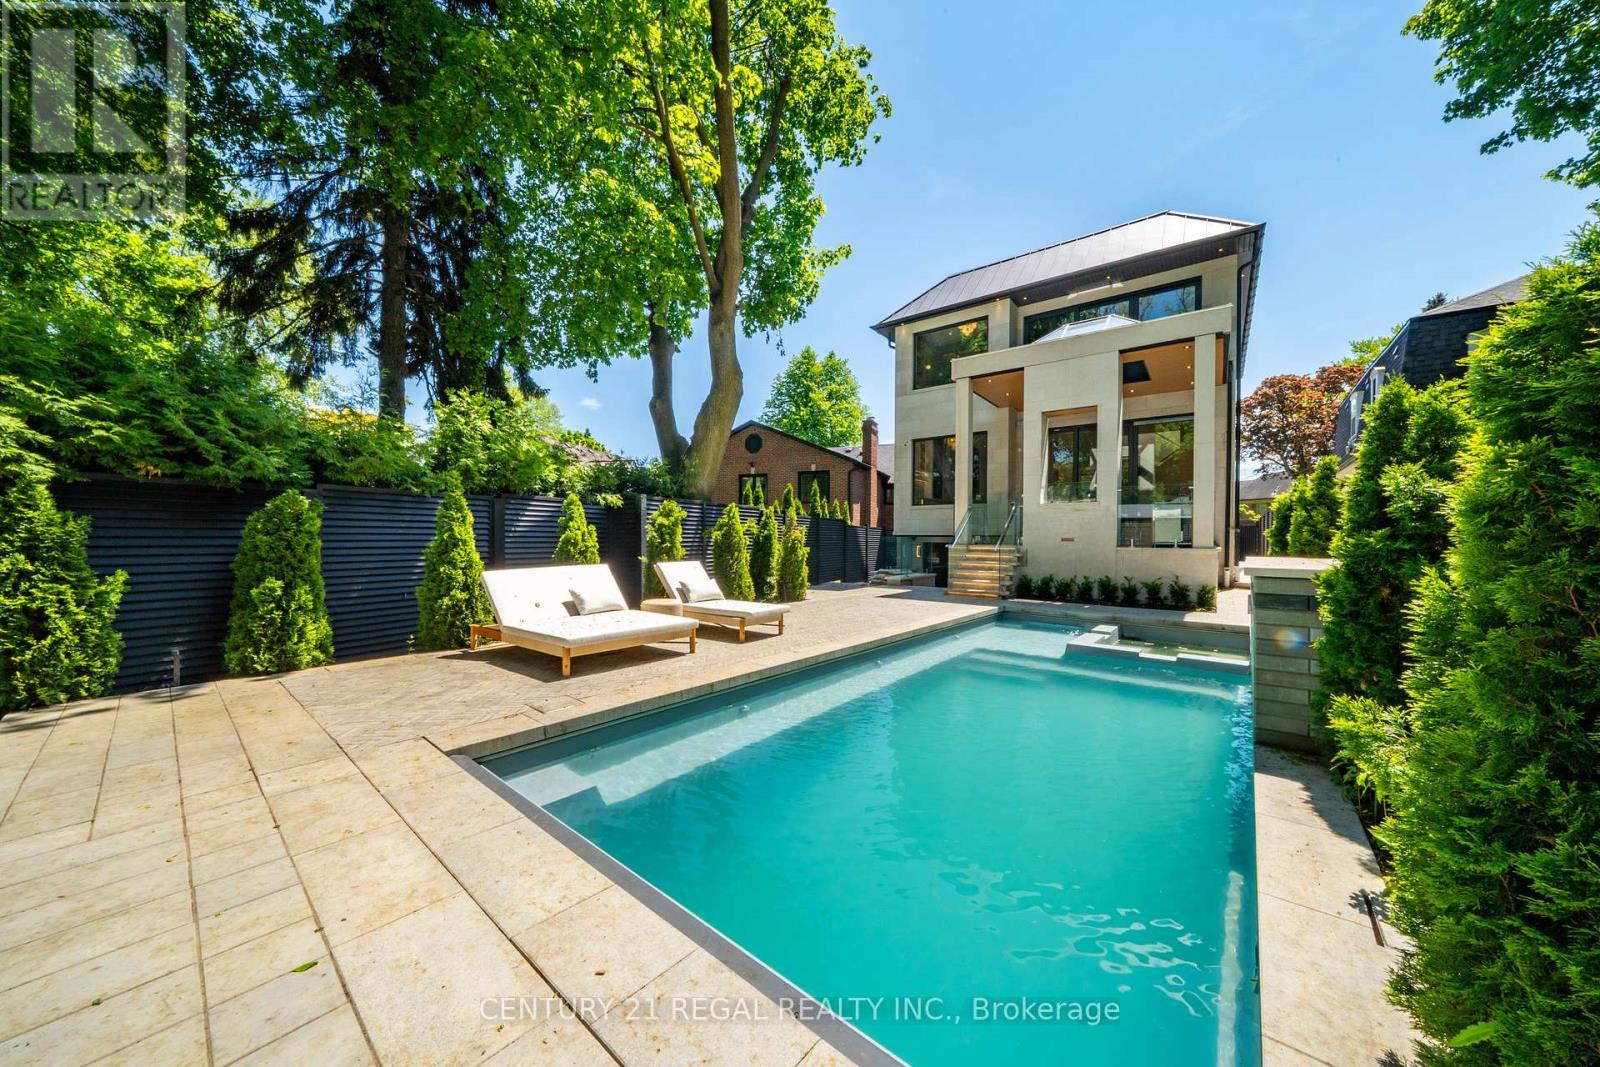
43 Wanless Crescent, Toronto, ON - Outdoor With In Ground Pool
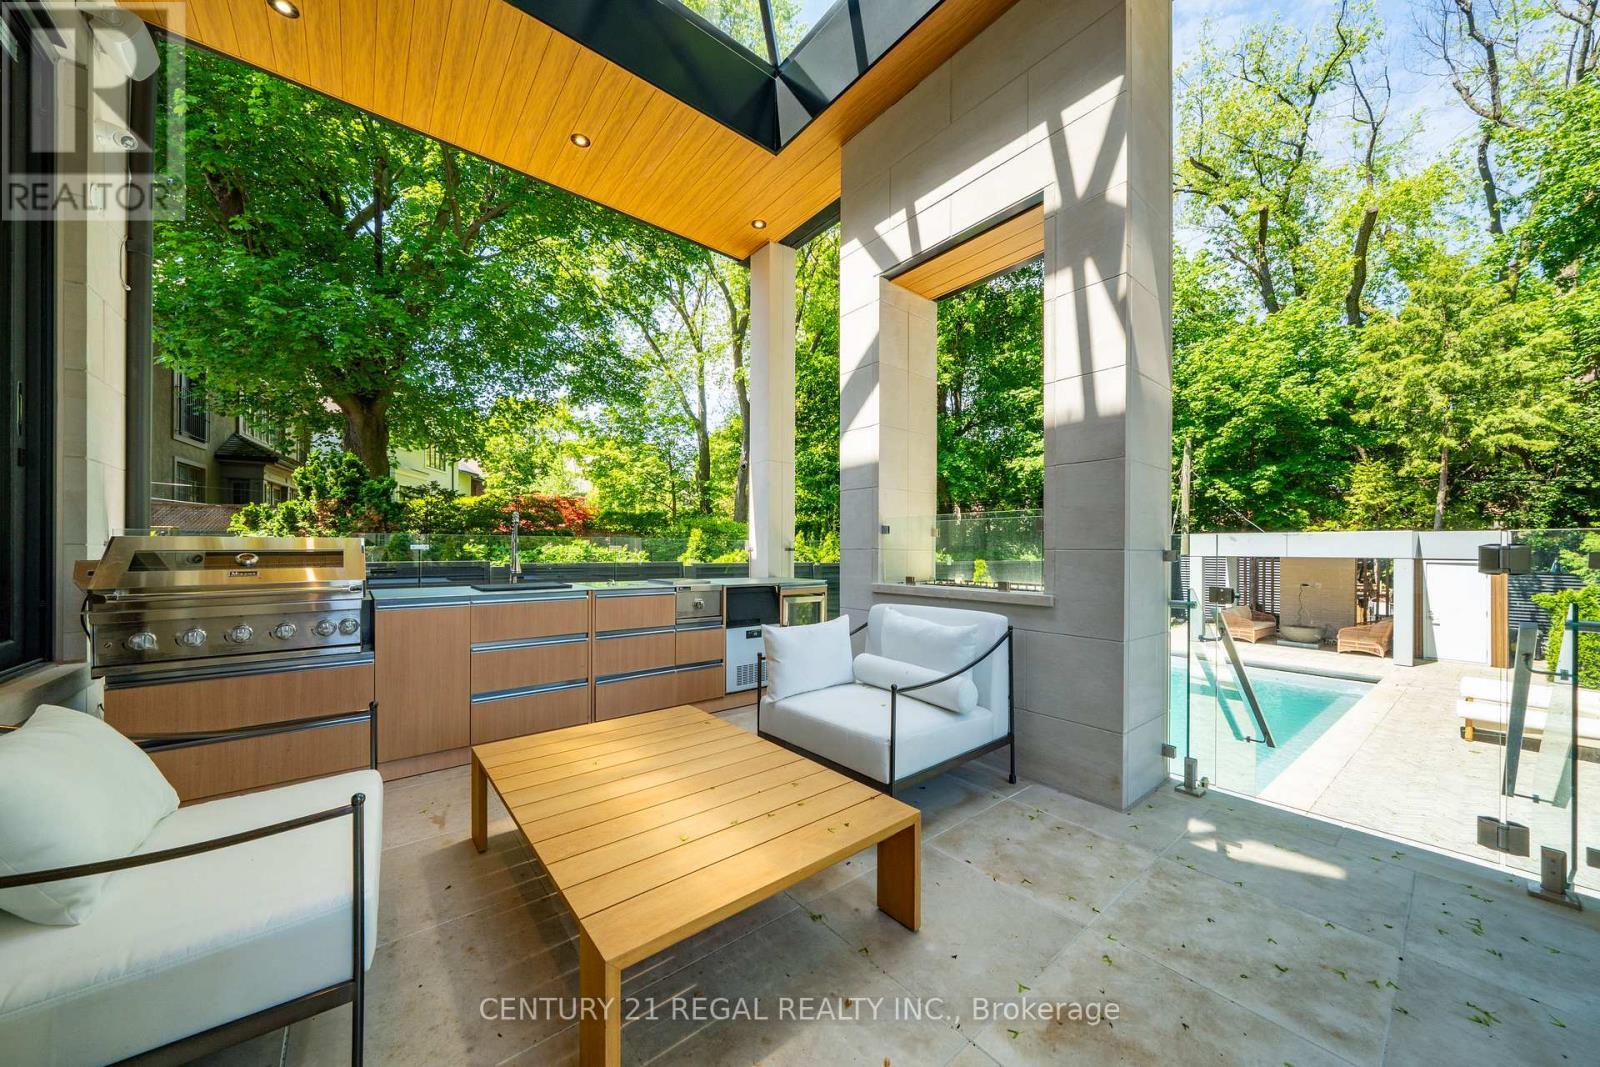
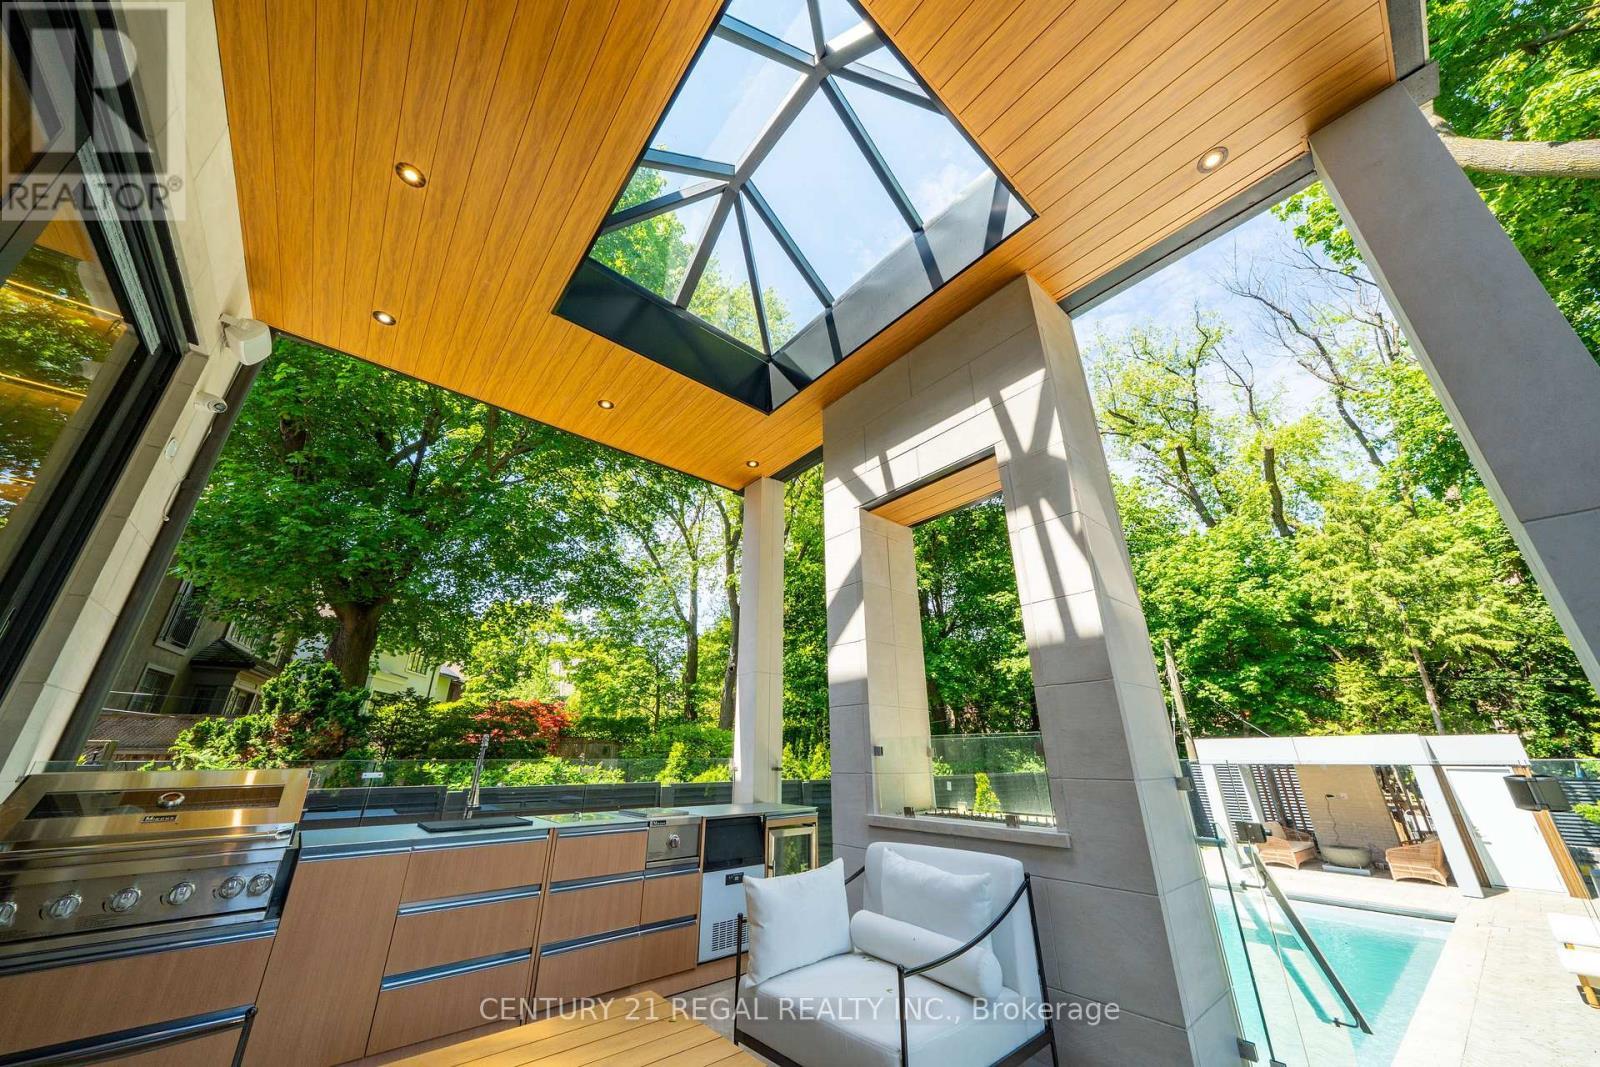
43 Wanless Crescent, Toronto, ON - Outdoor With Deck Patio Veranda With Exterior
43 Wanless Crescent, Toronto, ON - Outdoor With In Ground Pool
43 Wanless Crescent, Toronto, ON - Outdoor With In Ground Pool With Deck Patio Veranda With Exterior
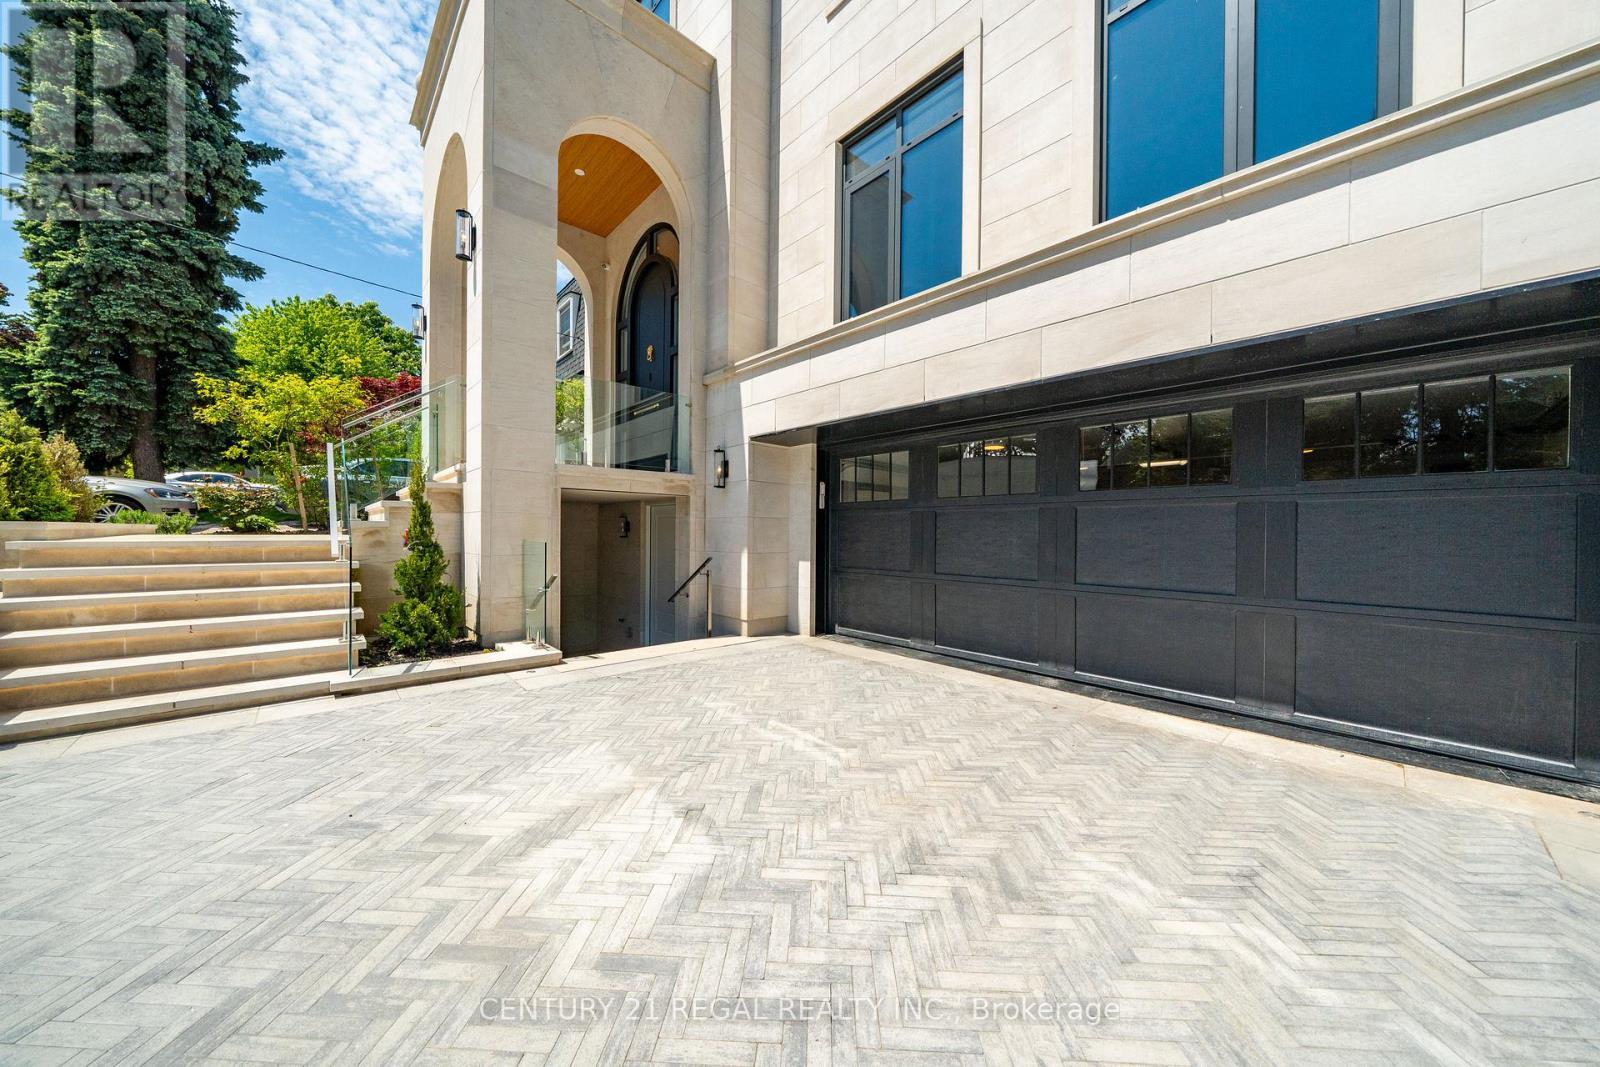
43 Wanless Crescent, Toronto, ON  - Outdoor With Facade
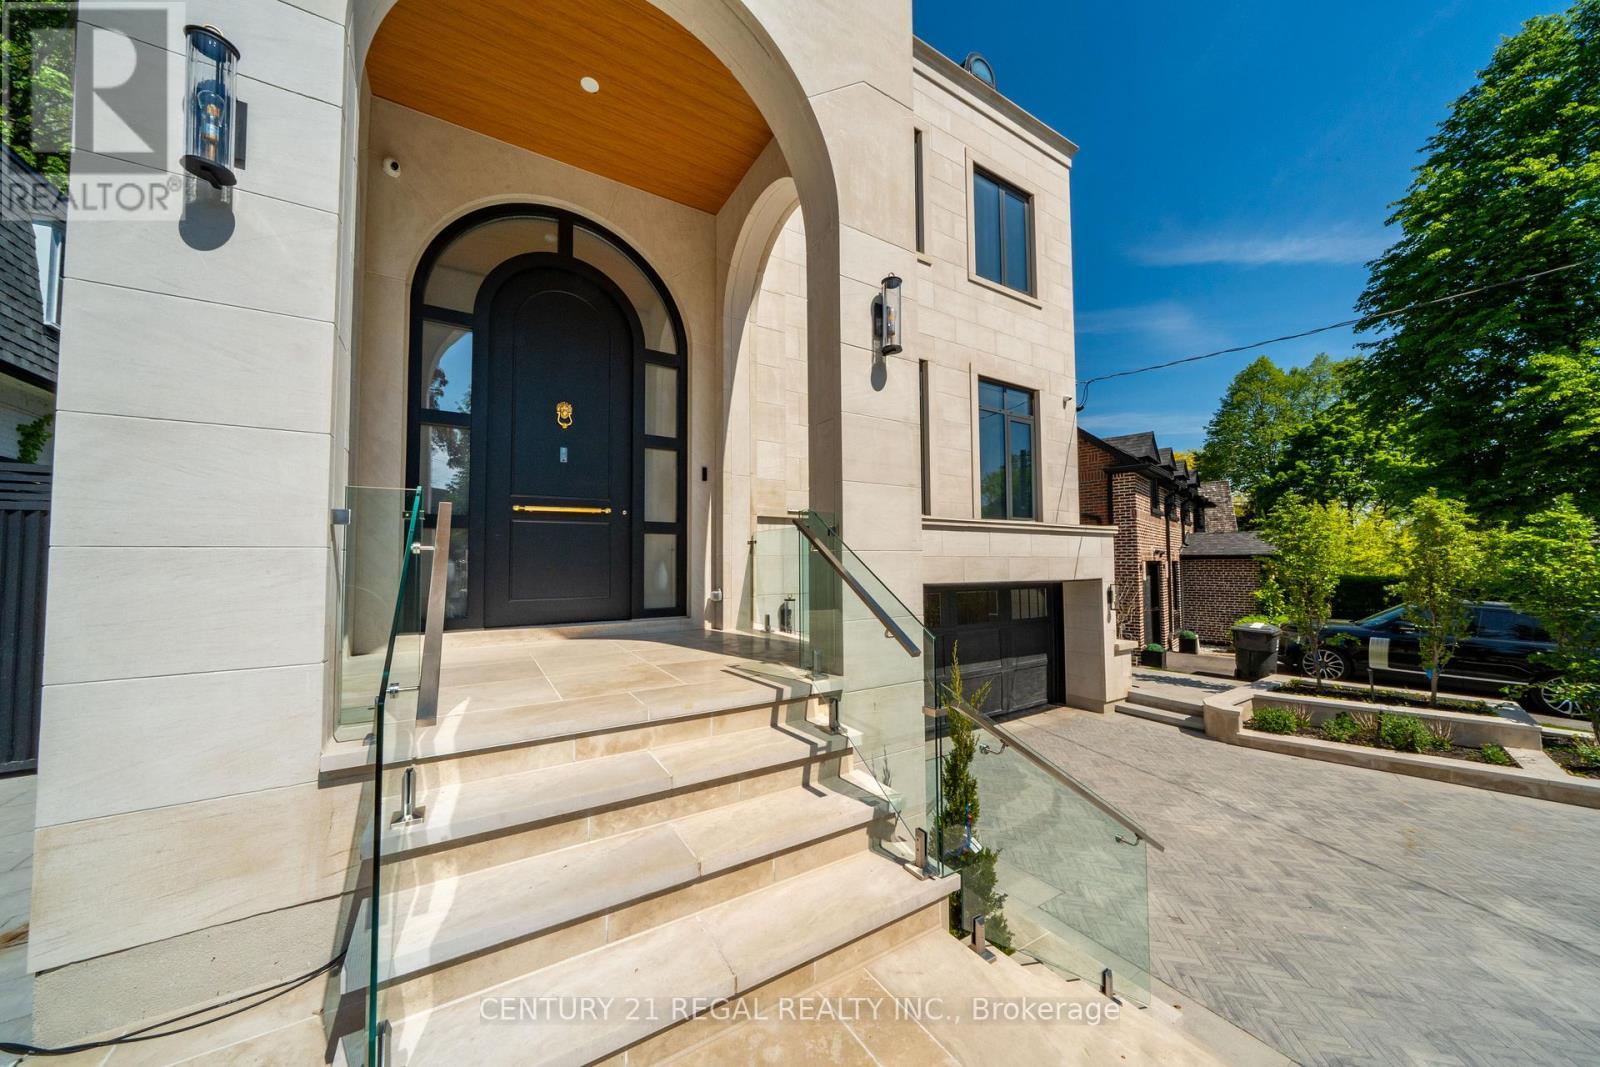
43 Wanless Crescent, Toronto, ON  - Outdoor
43 Wanless Crescent, Toronto, ON - Indoor Photo Showing Other Room
43 Wanless Crescent, Toronto, ON - Indoor
43 Wanless Crescent, Toronto, ON - Indoor Photo Showing Kitchen With Upgraded Kitchen
43 Wanless Crescent, Toronto, ON - Indoor Photo Showing Other Room
43 Wanless Crescent, Toronto, ON - Indoor With Fireplace
43 Wanless Crescent, Toronto, ON - Indoor Photo Showing Kitchen With Upgraded Kitchen
43 Wanless Crescent, Toronto, ON - Indoor
43 Wanless Crescent, Toronto, ON - Indoor Photo Showing Kitchen With Upgraded Kitchen
43 Wanless Crescent, Toronto, ON - Indoor Photo Showing Other Room
43 Wanless Crescent, Toronto, ON - Indoor Photo Showing Kitchen With Upgraded Kitchen
43 Wanless Crescent, Toronto, ON - Indoor With Fireplace
43 Wanless Crescent, Toronto, ON - Indoor Photo Showing Other Room With Fireplace
43 Wanless Crescent, Toronto, ON - Indoor Photo Showing Other Room
43 Wanless Crescent, Toronto, ON - Indoor
43 Wanless Crescent, Toronto, ON - Indoor Photo Showing Other Room
43 Wanless Crescent, Toronto, ON - Indoor Photo Showing Bedroom
43 Wanless Crescent, Toronto, ON - Indoor Photo Showing Other Room
43 Wanless Crescent, Toronto, ON - Indoor Photo Showing Bathroom
43 Wanless Crescent, Toronto, ON - Indoor Photo Showing Bedroom
43 Wanless Crescent, Toronto, ON - Indoor Photo Showing Bathroom
43 Wanless Crescent, Toronto, ON - Indoor Photo Showing Bedroom
43 Wanless Crescent, Toronto, ON - Indoor Photo Showing Bathroom
43 Wanless Crescent, Toronto, ON - Indoor
43 Wanless Crescent, Toronto, ON - Indoor Photo Showing Other Room
43 Wanless Crescent, Toronto, ON - Indoor
43 Wanless Crescent, Toronto, ON - Indoor Photo Showing Other Room
43 Wanless Crescent, Toronto, ON - Outdoor With Exterior
43 Wanless Crescent, Toronto, ON - Outdoor With In Ground Pool
43 Wanless Crescent, Toronto, ON - Outdoor With Deck Patio Veranda With Exterior
43 Wanless Crescent, Toronto, ON - Outdoor With In Ground Pool
43 Wanless Crescent, Toronto, ON - Outdoor With In Ground Pool With Deck Patio Veranda With Exterior
  • Advertising

MULTIMEDIA

43 WANLESS CRESCENT, Toronto, Ontario, M4N 3B6
$6,298,000

5 Beds

7 Baths

Property Information:

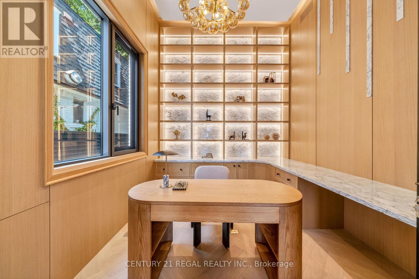
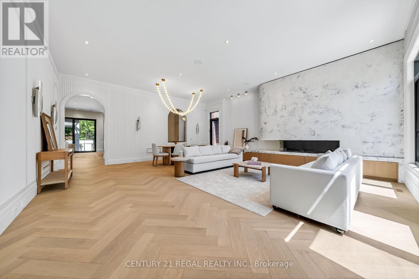
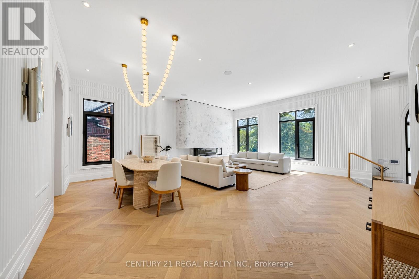
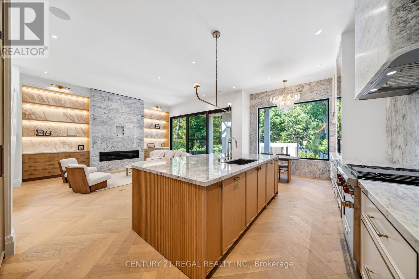
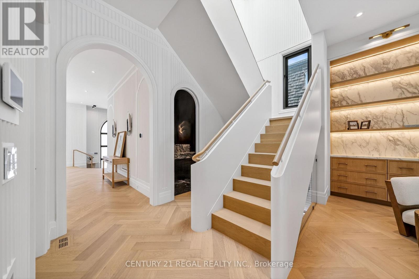
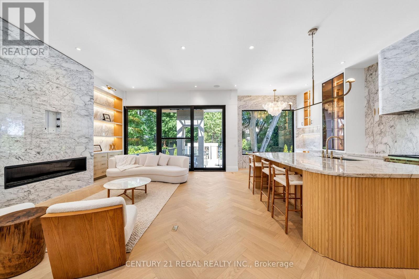
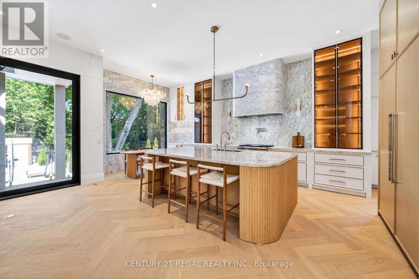
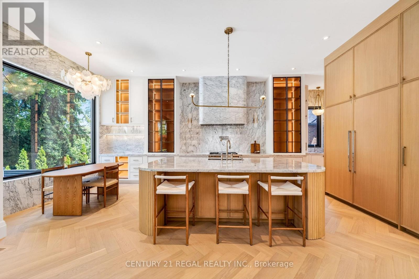
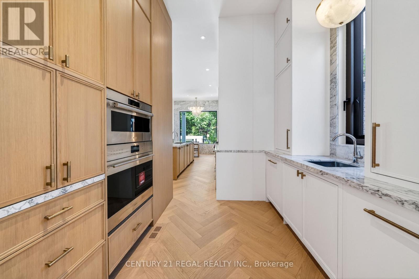
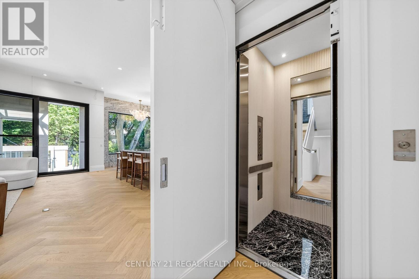
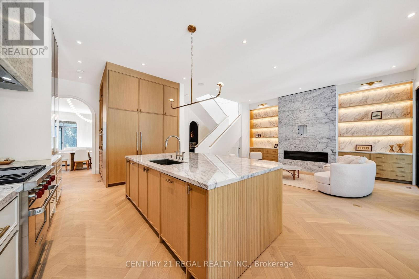
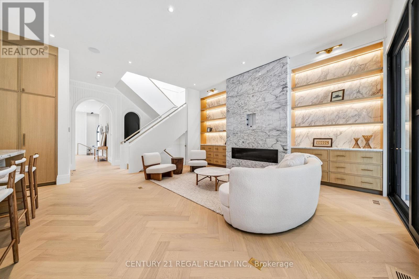
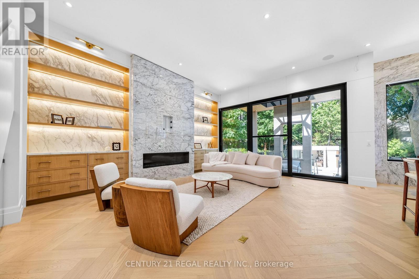
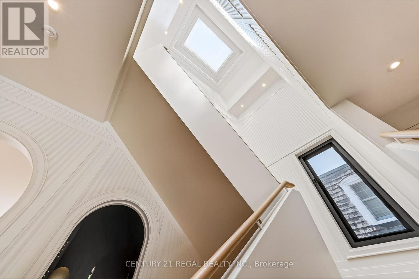
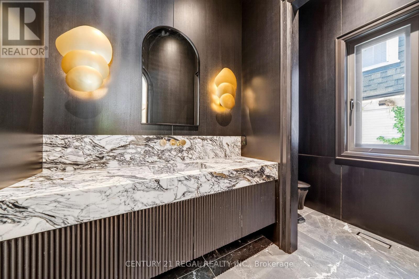
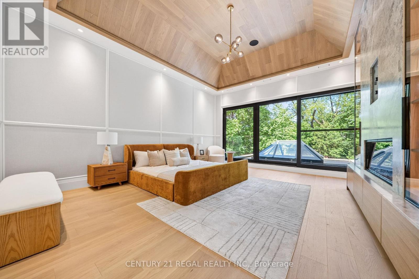
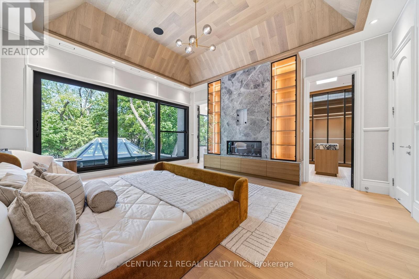
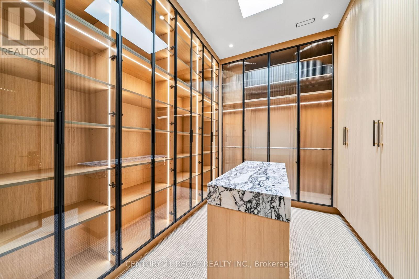
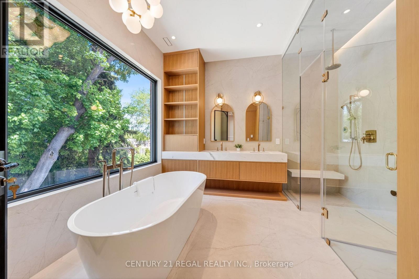
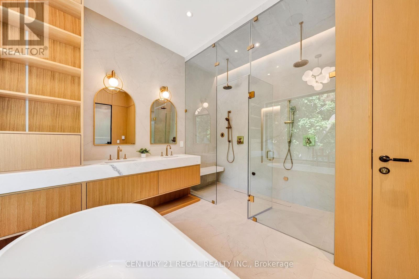
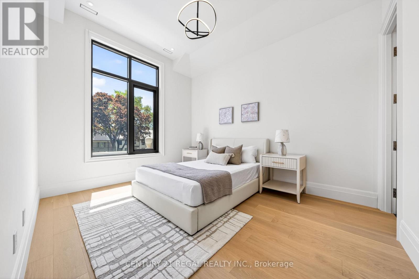
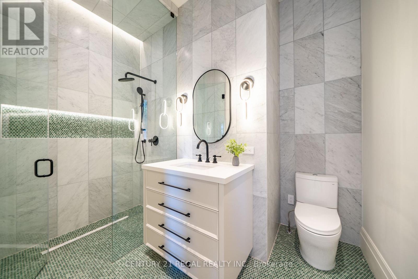
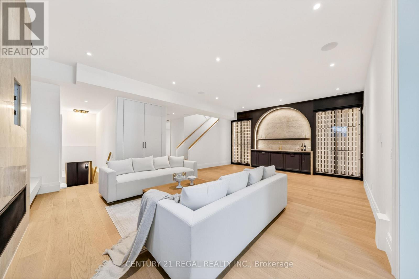
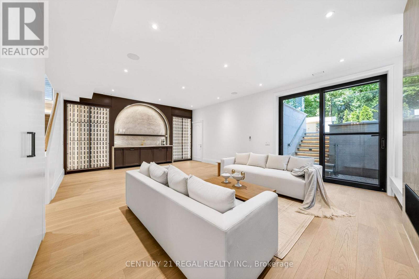
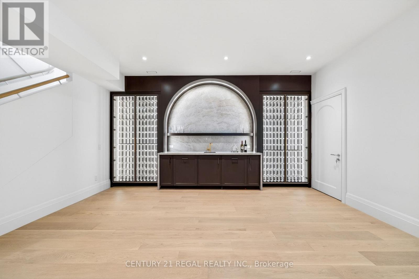
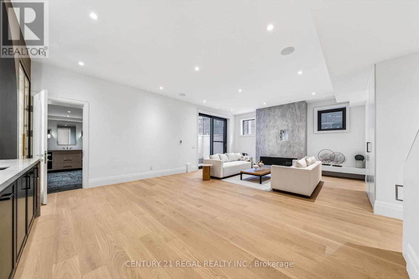
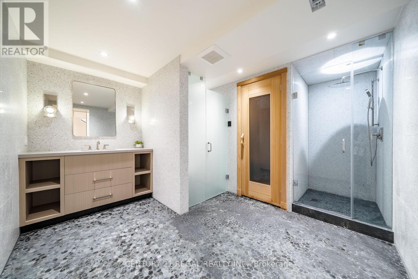
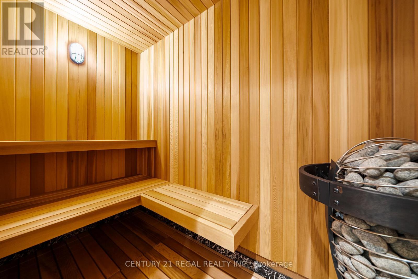
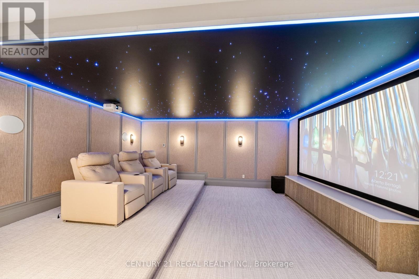
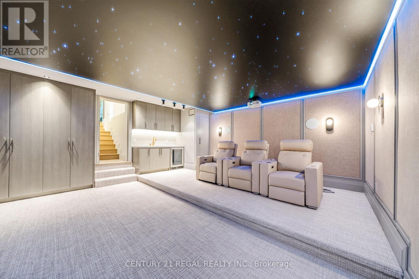
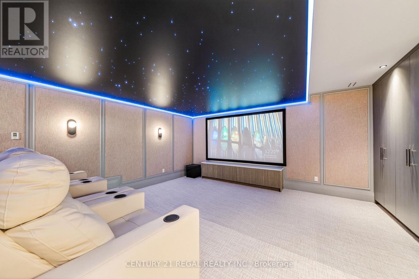
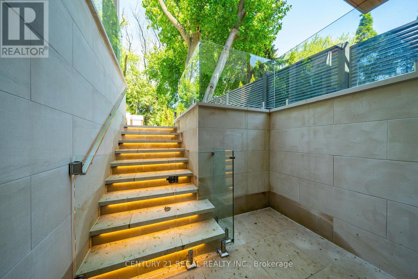
A masterclass in modern luxury, this brand new custom residence by Torino Homes offers over 5,500 sq. ft. of impeccably designed living space where timeless elegance meets contemporary sophistication. Ideally located within walking distance to Toronto French School, this exceptional home delivers an unparalleled lifestyle in one of Toronto's most prestigious neighbourhoods. Thoughtfully curated with the finest materials and exceptional craftsmanship throughout, this home delivers an unparalleled lifestyle in one of Toronto's most prestigious neighbourhoods. The main level showcases soaring 12 ft ceilings, expansive principal rooms, designer lighting, and seamless indoor-outdoor flow. At the heart of the home is a spectacular chef's kitchen featuring marble countertops and backsplash, premium Wolf stainless steel appliances, custom cabinetry, and an oversized entertaining island designed for both everyday living and large-scale hosting. Retreat to the luxurious primary suite complete with a spa-inspired ensuite and custom walk-in closet, while all additional bedrooms feature their own private ensuite baths. A private elevator provides convenient access throughout the home's multiple levels. The lower level is designed for elevated living and entertaining, offering a custom cinema room, spacious recreation areas, sauna and a separate nanny/in-law suite with its own laundry facilities. Step outside to your resort-inspired backyard oasis featuring a heated in-ground pool with waterfall and built in hot tub, and automatic cover, a covered outdoor pavilion with fire pit and built-in speakers, a luxury entertaining deck with built-in BBQ and gas fireplace, and beautifully landscaped grounds. Heated driveways and walkways complete this extraordinary offering. An exceptional opportunity to own a truly turnkey luxury residence built to the highest standards. (id:27)

Building Features:

  • Style: Detached
  • Building Type: House
  • Amenities:
  • Basement Development: Finished
  • Basement Type: N/A, N/A
  • Construction Style - Attachment: Detached
  • Exterior Finish: Brick
  • Fireplace: Yes
  • Floor Space: 3500 - 5000 sqft
  • Foundation Type:
  • Heating Type: Forced air
  • Heating Fuel: Natural gas
  • Cooling Type: Central air conditioning
  • Appliances: Garage door opener remote

Property Features:

  • OwnershipType: Freehold
  • Property Type: Single Family
  • Half Bathrooms: 1
  • Features:
  • Floor Space (approx): 3500 - 5000 Square Feet
  • Irregular: Yes
  • Lot Depth: 149.8 Feet
  • Lot Frontage: 52 Feet
  • Lot Size: 52 x 149.9 FT
  • Pool Type: Inground pool
  • Sewer: Sanitary sewer
  • Parking Type: Garage
  • No. of Parking Spaces: 5

Rooms:

  • Laundry 2nd Level 1.71 m x 3.18 m
  • Primary Bedroom 2nd Level 4.66 m x 5.66 m
  • 2nd Bedroom 2nd Level 4.95 m x 3.92 m
  • 3rd Bedroom 2nd Level 3.74 m x 5.09 m
  • 4th Bedroom 2nd Level 3.37 m x 4.25 m
  • Media Room Basement Level 5.33 m x 7.12 m
  • Family Main Level 7364.00 m x 6.58 m
  • Office Main Level 3.87 m x 3.02 m
  • Living Main Level 7.64 m x 6.58 m
  • Kitchen Main Level 7.64 m x 6.58 m
  • Recreation Room Sub-basement Level 5.33 m x 7.12 m
  • 5th Bedroom Sub-basement Level 3.86 m x 2.80 m
  • Laundry Sub-basement Level 4.02 m x 2.65 m

Convert Measurement to:

Courtesy of: CENTURY 21 REGAL REALTY INC.

REALTOR.ca  

Access to Sold Data on this website may only be used by consumers that have a bona fide interest in the purchase, sale, or lease of residential real estate.

Sales/Price History

Log in or create an account to see sold and historical listings information

QuickQuoteTM Powered by RPS
Thinking of Selling?

Start by finding out what your home might be worth in today's market.

Location of 43 WANLESS CRESCENT, Toronto, Ontario, M4N 3B6

Demographic Information of 43 WANLESS CRESCENT, Toronto, Ontario, M4N 3B6

Life Stage

Middle-Aged with Teens

Employment Type

White Collar

Average Household Income

$450,898.79

Average Number of Children

1.85

Household Population

Household Structure

Age of Population

Education

Education Level

No certificate/diploma/degree

7.65 %

High school certificate or equivalent

18.92 %

Apprenticeship trade certificate/diploma

0.49 %

College/non-university certificate

7.5 %

University certificate (below bachelor)

5.23 %

University Degree

60.22 %

Commuter

Travel To Work

By Car

60.8 %

By Public Transit

22.34 %

By Walking

3.72 %

By Bicycle

0.13 %

By Other Methods

13.01 %

Cultural Diversity

Knowledge of Official Language

Mother Tongue

Building Information
Building Type

Apartments (Low and High Rise)

14.56 %

Houses

85.44 %

Own Vs. Rent