Button CopyPathCircle CloseCircle Left ArrowArrow Down Icon GreyClosecirclecircleBurger
  • Advertising

43 ELANA DRIVE, Toronto, Ontario, M3N 2C1

MLS® # W13822130
House For Sale In Toronto, Ontario
$869,000 QuickQuoteTM: $834K - $922K

3 Beds

2 Baths

43 Elana Drive, Toronto, ON
  • Advertising

MULTIMEDIA

Are you a real estate investor?
43 ELANA DRIVE, Toronto, Ontario, M3N 2C1
$869,000

3 Beds

2 Baths

Property Information:

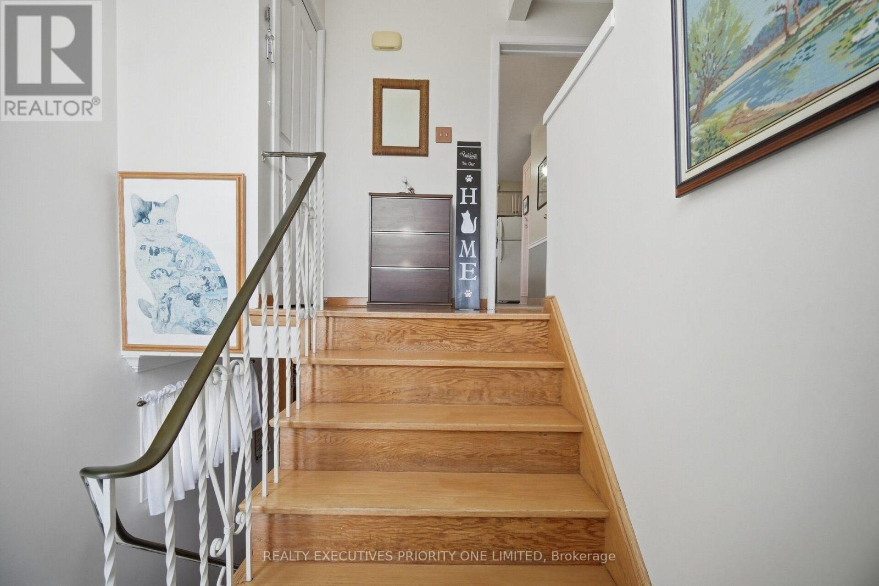
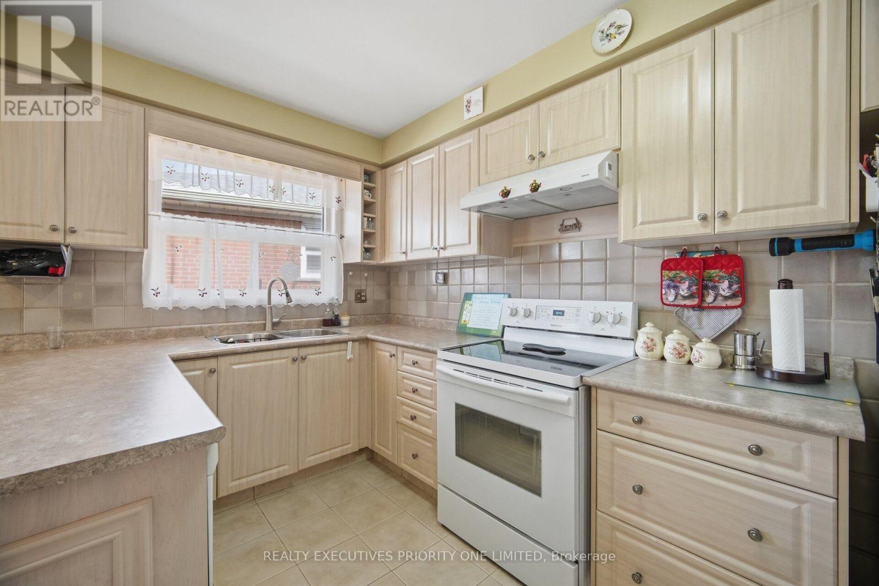
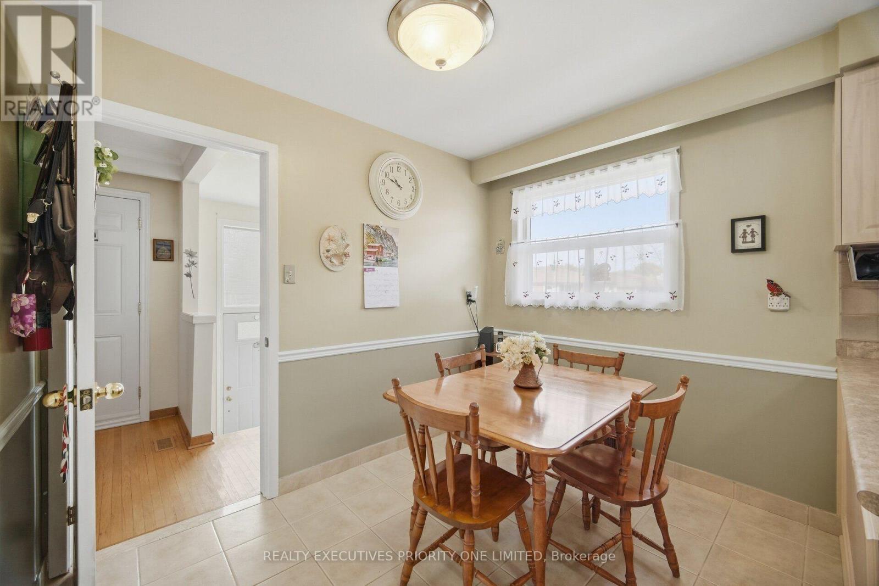
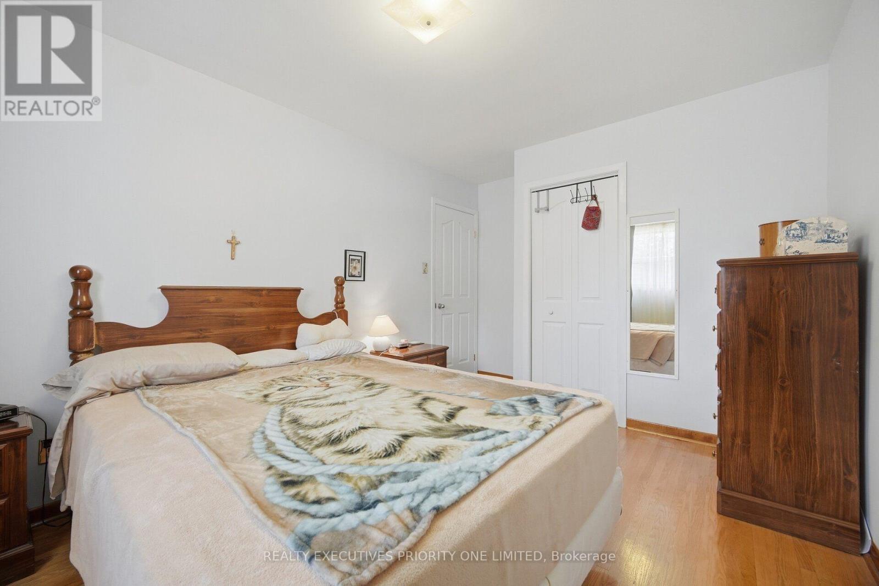
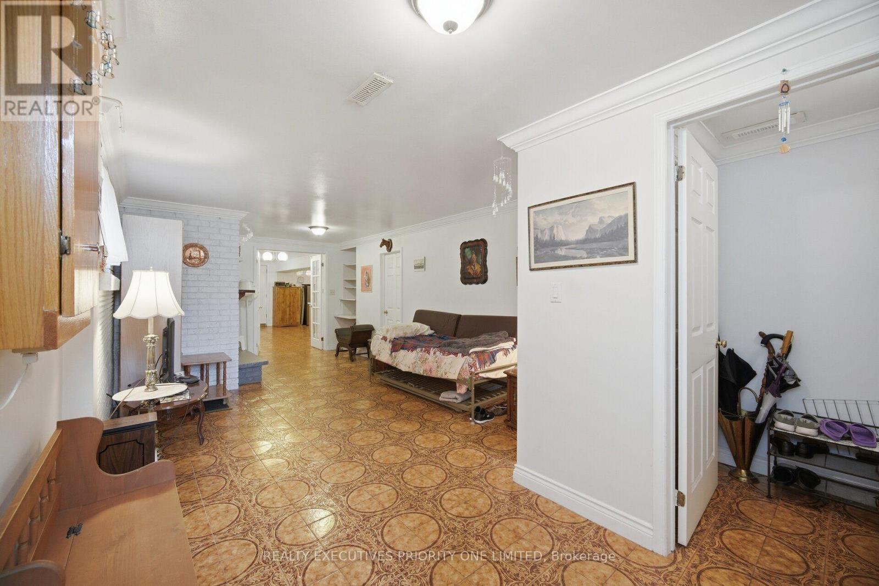
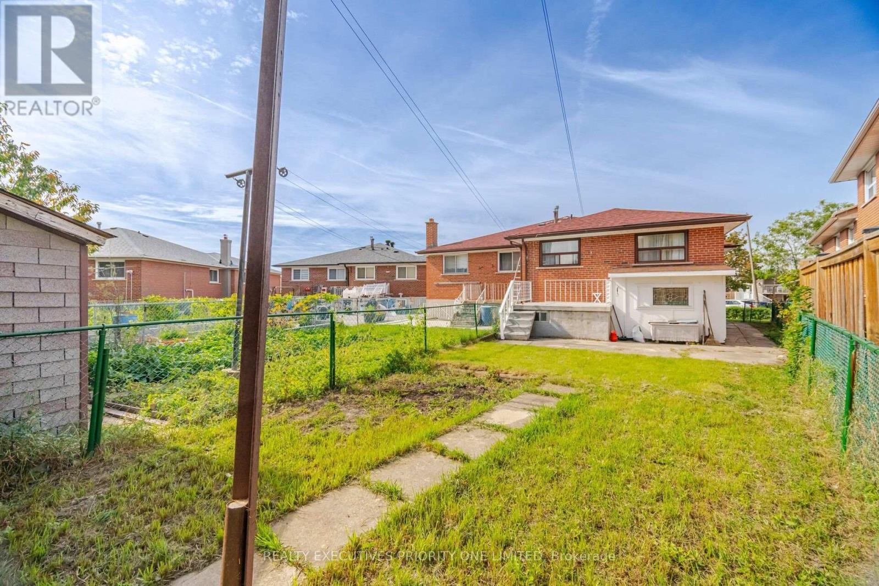
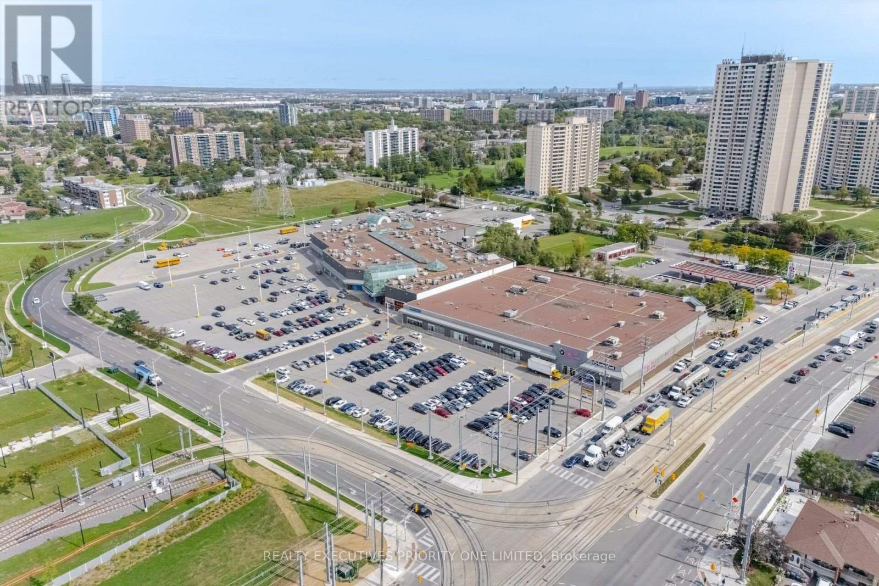
5 Reasons Why You Will Love This Semi-Detached Raised Bungalow: 1) The Upper Level Features A Spacious Kitchen With A Breakfast Area, An Open-Concept Living And Dining Space And A Walkout To The Balcony. 2) Each Of The Three Bedrooms Features Hardwood Flooring, A Window For Natural Light And A Spacious Closet. 3) With Its Own Private Entrance, The Lower Level Features A Second Kitchen, A Spacious Living Room With A Walkup To The Backyard, A Second Bathroom, Laundry Room And The Potential For An Additional Bedroom. 4) Offering Both Lifestyle And Financial Benefits, This Property Is Ideal For Living, Renting Or Long-Term Investment Potential. 5) Location Is Close To Humber River Hospital, Shopping, Schools, Parks, Highways & Transit! (id:27)

Building Features:

  • Style: Semi-Detached
  • Building Type: House
  • Amenities:
  • Architectural Style: Raised bungalow
  • Basement Development: Finished
  • Basement Type: N/A, N/A, N/A
  • Construction Style - Attachment: Semi-detached
  • Exterior Finish: Brick
  • Fireplace: Yes
  • Floor Space: 1100 - 1500 sqft
  • Flooring Type: Ceramic, Hardwood
  • Foundation Type: Unknown
  • Heating Type: Forced air
  • Heating Fuel: Natural gas
  • Cooling Type: Central air conditioning
  • Appliances: Dishwasher, Dryer, Stove, Washer, Window Coverings, Refrigerator

Property Features:

  • OwnershipType: Freehold
  • Property Type: Single Family
  • Floor Space (approx): 1100 - 1500 Square Feet
  • Irregular: Yes
  • Lot Depth: 127.2 Feet
  • Lot Frontage: 42.3 Feet
  • Lot Size: 42.4 x 127.2 FT
  • Sewer: Sanitary sewer
  • Parking Type: Attached garage, Garage
  • No. of Parking Spaces: 4

Rooms:

  • Laundry Lower Level 3.10 m x 2.86 m
  • Kitchen Lower Level 3.53 m x 2.10 m
  • Dining Lower Level 5.85 m x 2.65 m
  • Living Lower Level 5.79 m x 3.38 m
  • Kitchen Main Level 4.11 m x 2.16 m
  • Breakfast Main Level 2.98 m x 2.28 m
  • Living Main Level 4.30 m x 4.23 m
  • Dining Main Level 3.20 m x 2.71 m
  • Primary Bedroom Main Level 3.96 m x 2.92 m
  • 2nd Bedroom Main Level 3.38 m x 2.68 m
  • 3rd Bedroom Main Level 3.13 m x 2.92 m

Convert Measurement to:

Courtesy of: REALTY EXECUTIVES PRIORITY ONE LIMITED

REALTOR.ca  

QuickQuoteTM Powered by RPS

Location of 43 ELANA DRIVE, Toronto, Ontario, M3N 2C1

Demographic Information of 43 ELANA DRIVE, Toronto, Ontario, M3N 2C1

Life Stage

Young Couples

Employment Type

Blue Collar/Primary, Blue Collar/Service Sector

Average Household Income

$97,348.35

Average Number of Children

1.78

Household Population

Household Structure

Age of Population

Education

Education Level

No certificate/diploma/degree

41.81 %

High school certificate or equivalent

32.75 %

Apprenticeship trade certificate/diploma

4.19 %

College/non-university certificate

12.39 %

University certificate (below bachelor)

1.0 %

University Degree

7.87 %

Commuter

Travel To Work

By Car

74.63 %

By Public Transit

19.59 %

By Walking

3.83 %

By Bicycle

0.0 %

By Other Methods

1.95 %

Cultural Diversity

Knowledge of Official Language

Mother Tongue

Building Information

Building Type

Apartments (Low and High Rise)

37.97 %

Houses

62.03 %

Own Vs. Rent