Button CopyPathCircle CloseCircle Left ArrowArrow Down Icon GreyClosecirclecircleBurger
  • Advertising

411 CUMMER AVENUE, Toronto, Ontario, M2M 2G3

MLS® # C13818588
House For Sale In Toronto, Ontario
$2,198,000 QuickQuoteTM: Not Available

4+2 Beds

5 Baths

411 Cummer Avenue, Toronto, ON
  • Advertising
Are you a real estate investor?
411 CUMMER AVENUE, Toronto, Ontario, M2M 2G3
$2,198,000

6 Beds

5 Baths

Property Information:

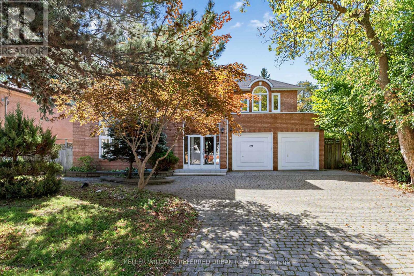
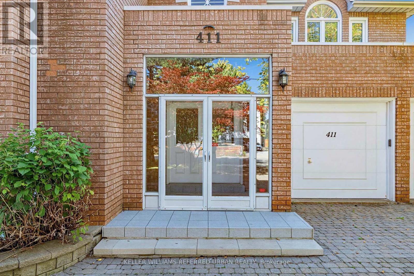
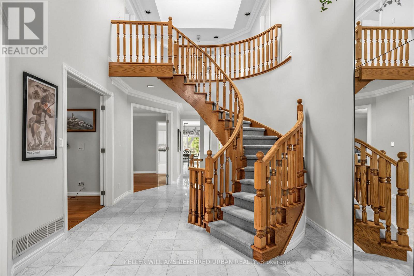
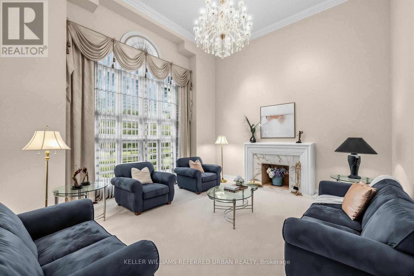
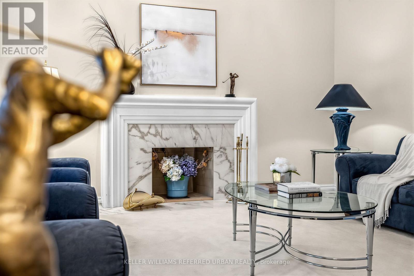
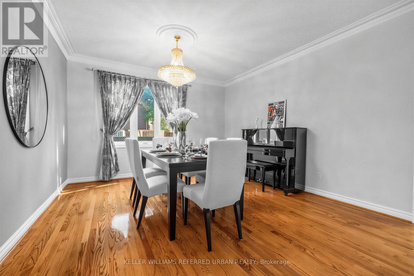
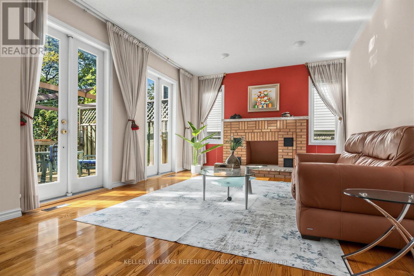
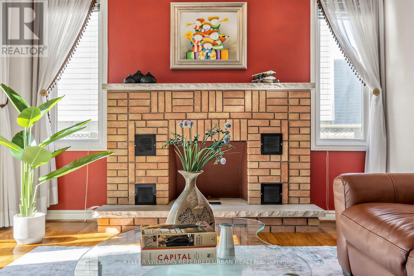
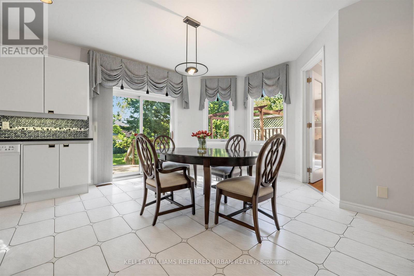
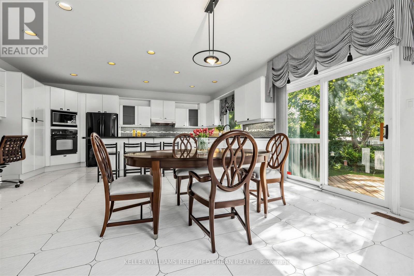
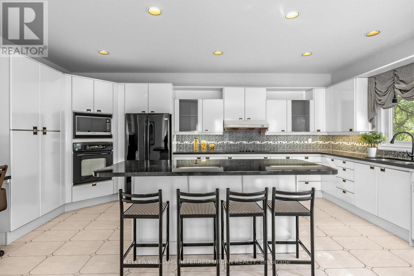
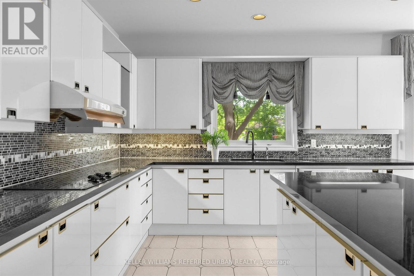
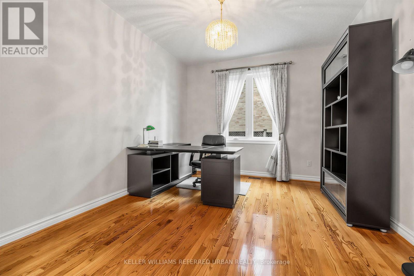
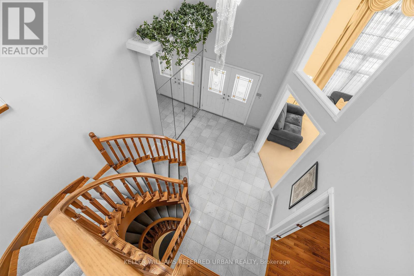
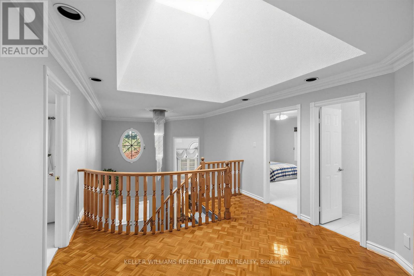
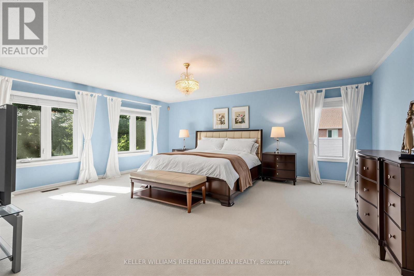
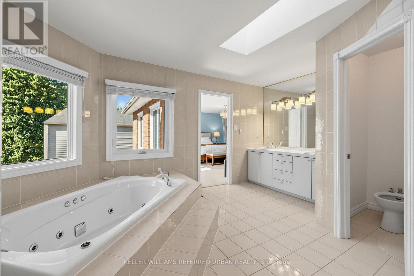
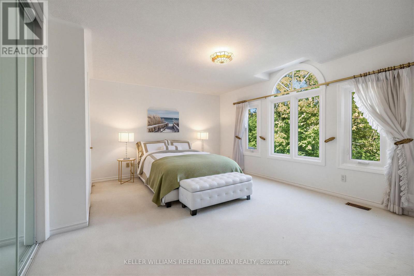
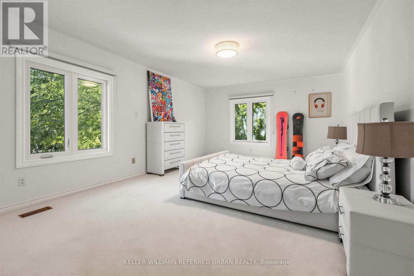
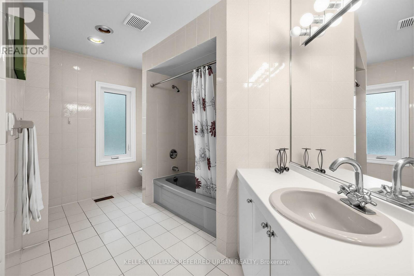
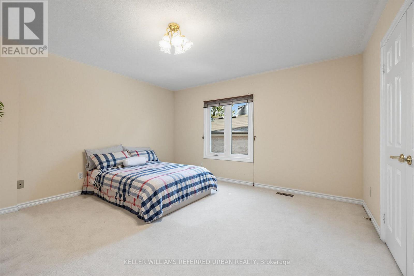
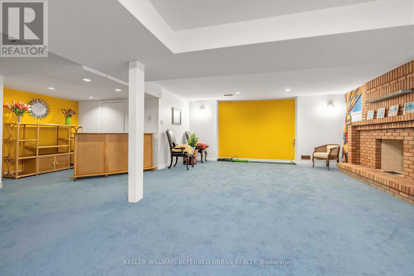
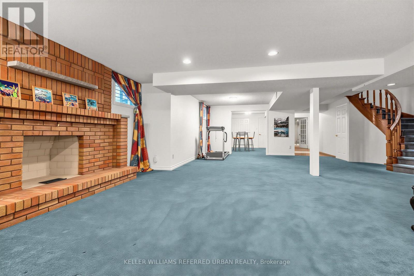
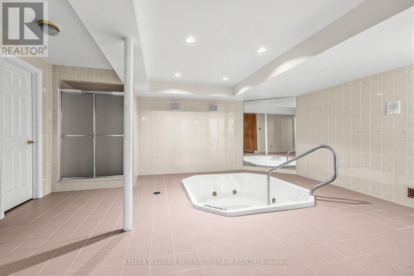
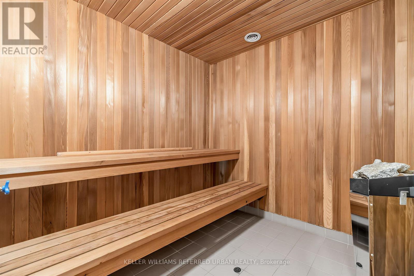
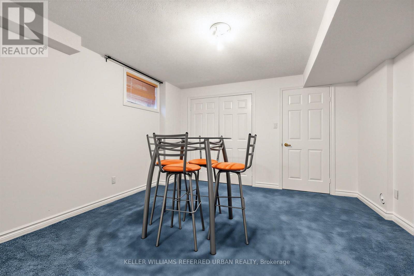
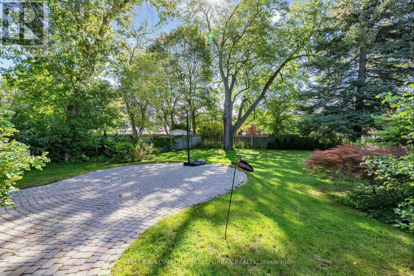
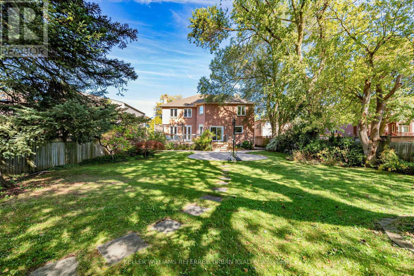
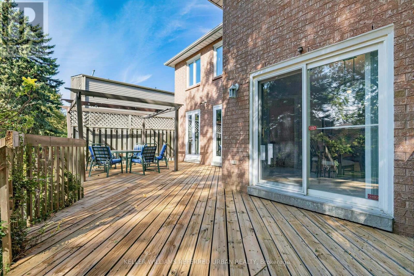
*Welcome to 411 Cummer Avenue ---- Exceptional 61 x 191ft south exposure land, in sought-after & family-oriented neighbourhood. This impressive residence offers approximately 4,340 sq ft above grade plus a fully finished basement, approximately 2000 sq ft, combining grand scale with comfortable family living floor plan. A soaring 2-storey foyer welcomes you with dramatic 16ft ceiling height and rich marble flooring and a skylight above of elegant circular stairwell adding even more abundant natural light. The expansive living room features an impressive 16-ft ceiling, oversized windows bringing in abundant natural light, and a beautiful fireplace with marble mantel surround. The spacious and gourmet custom kitchen features a large centre island, generous cabinetry and ample workspace, ideal for both everyday living and entertaining. A main-floor office provides a convenient and private work space. The sun-filled family room can be easily accessed from the sundeck the sundeck through double French Doors, and overlooking private, park-like backyard. Functional main-floor laundry room leads to the garage, side path, and basement through the service stairs. Upstairs, The delightful & super sunny primary suite with a spacious-private ensuite, and overlooking deep-greenery backyard. The additional bedrooms are well-sized and super bright. The lower level offers a large recreation room, two additional bedrooms, sauna and jacuzzi -- a wonderful private retreat for relaxation and unwinding. The south-facing backyard is surrounded by mature trees, offering privacy, natural shade and a peaceful outdoor setting, with a large deck ideal for entertaining. Attached 2-car garage plus a 4-car driveway. Ideally located near Bayview, excellent schools, parks, shopping, transit and Hwy 401. A rare combination of an exceptional lot, substantial living space, privacy and versatile indoor and outdoor living in one of North York's most desirable neighbourhoods. (id:27)

Building Features:

  • Style: Detached
  • Building Type: House
  • Basement Development: Finished
  • Basement Type: N/A
  • Construction Style - Attachment: Detached
  • Exterior Finish: Brick
  • Fireplace: Yes
  • Floor Space: 3500 - 5000 sqft
  • Flooring Type: Marble, Hardwood, Tile, Carpeted
  • Heating Type: Forced air
  • Heating Fuel: Natural gas
  • Cooling Type: Central air conditioning
  • Appliances: Garage door opener remote, Oven - Built-In, Central Vacuum, Range, Cooktop, Dishwasher, Dryer, Jacuzzi, Microwave, Oven, Hood Fan, Sauna, Washer, Water purifier, Window Coverings, Refrigerator

Property Features:

  • OwnershipType: Freehold
  • Property Type: Single Family
  • Half Bathrooms: 3
  • Amenities Nearby: Park, Public Transit
  • Community Features: Community Centre
  • Features: Wooded area
  • Floor Space (approx): 3500 - 5000 Square Feet
  • Irregular: Yes
  • Lot Depth: 191 Feet
  • Lot Frontage: 61 Feet
  • Lot Size: 61 x 191 FT
  • Structure Type: Patio(s), Deck
  • Utility Type: Sewer - Installed, Hydro - Installed
  • Zoning: Residential
  • Sewer: Sanitary sewer
  • Parking Type: Garage
  • No. of Parking Spaces: 7

Rooms:

  • 3rd Bedroom 2nd Level 9.08 m x 5.48 m
  • 4th Bedroom 2nd Level 4.01 m x 3.98 m
  • Primary Bedroom 2nd Level 4.48 m x 3.82 m
  • 2nd Bedroom 2nd Level 4.27 m x 3.96 m
  • Recreation Room Basement Level 4.49 m x 3.67 m
  • 5th Bedroom Basement Level 3.91 m x 3.88 m
  • Bedroom Basement Level 3.91 m x 3.88 m
  • Foyer Main Level 3.05 m x 1.83 m
  • Living Main Level 5.69 m x 4.93 m
  • Library Main Level 3.86 m x 3.28 m
  • Dining Main Level 4.97 m x 4.03 m
  • Kitchen Main Level 5.86 m x 3.99 m
  • Breakfast Main Level 5.86 m x 3.88 m
  • Family Main Level 6.25 m x 5.20 m
  • Laundry Main Level 5.49 m x 3.96 m

Convert Measurement to:

Courtesy of: KELLER WILLIAMS REFERRED URBAN REALTY

REALTOR.ca  

Access to Sold Data on this website may only be used by consumers that have a bona fide interest in the purchase, sale, or lease of residential real estate.

Sales/Price History

Log in or create an account to see sold and historical listings information

QuickQuoteTM Powered by RPS
Thinking of Selling?

Start by finding out what your home might be worth in today's market.

Location of 411 CUMMER AVENUE, Toronto, Ontario, M2M 2G3

Demographic Information of 411 CUMMER AVENUE, Toronto, Ontario, M2M 2G3
Life Stage

Older Families

Employment Type

Service Sector/White Collar

Average Household Income

$144,301.90

Average Number of Children

1.59

Household Population

Household Structure

Age of Population

Education

Education Level

No certificate/diploma/degree

12.2 %

High school certificate or equivalent

27.07 %

Apprenticeship trade certificate/diploma

3.06 %

College/non-university certificate

13.52 %

University certificate (below bachelor)

2.61 %

University Degree

41.54 %

Commuter

Travel To Work

By Car

59.54 %

By Public Transit

25.42 %

By Walking

3.04 %

By Bicycle

0.0 %

By Other Methods

12.0 %

Cultural Diversity

Knowledge of Official Language

Mother Tongue

Building Information

Building Type

Apartments (Low and High Rise)

35.61 %

Houses

64.39 %

Own Vs. Rent