Button CopyPathCircle CloseCircle Left ArrowArrow Down Icon GreyClosecirclecircleBurger

411-7 Bishop Avenue, Toronto, ON, M2M 4J4

MLS® # C13817592
Condo For Sale In Willowdale East, Toronto, Ontario
$599,000 QuickQuoteTM: Not Available

2+1 Beds

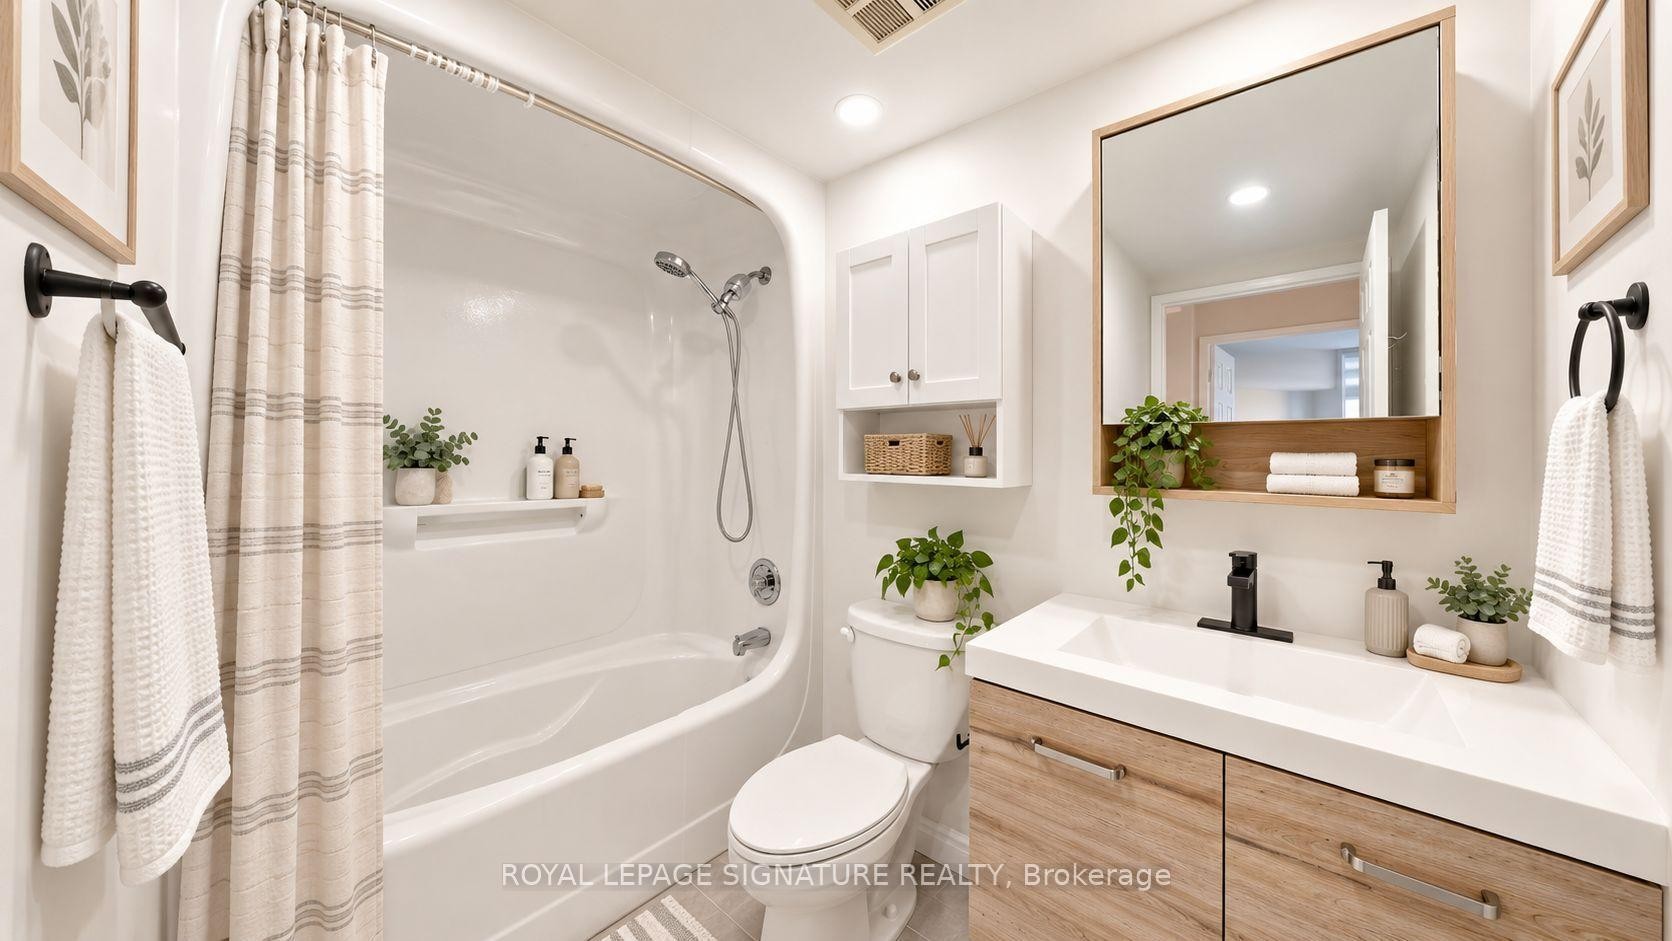
2 Baths

411-7 Bishop Avenue, Toronto, ON
  • Advertising

MULTIMEDIA

Are you a real estate investor?
411-7 Bishop Avenue, Toronto, ON, M2M 4J4
$599,000

3 Beds

2 Baths

Property Information:

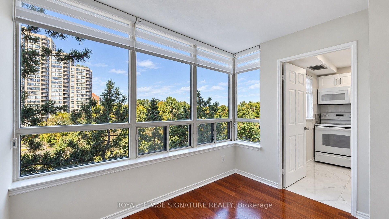
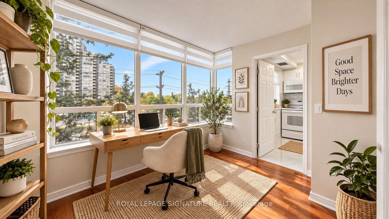
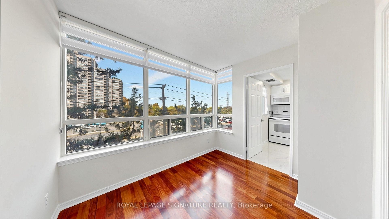
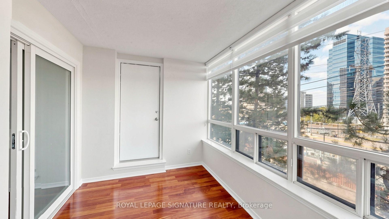
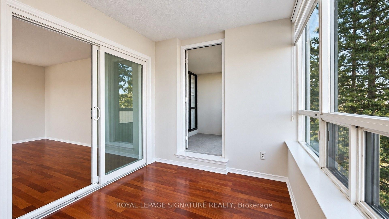
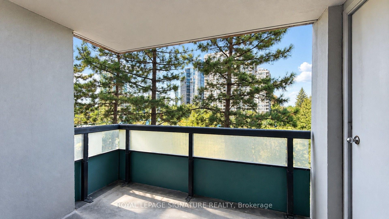
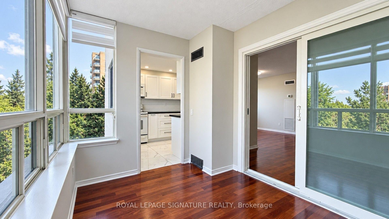
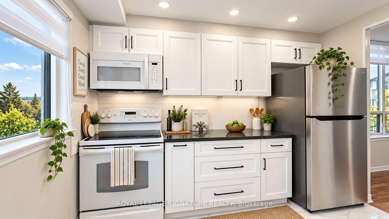
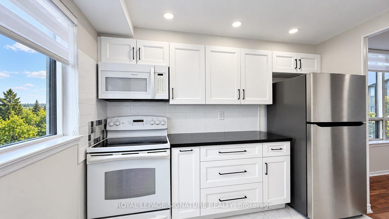
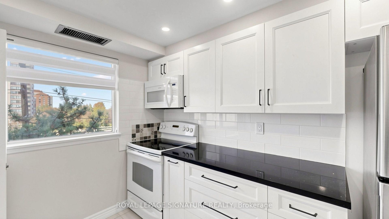
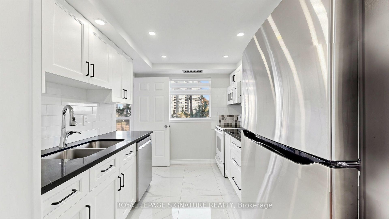
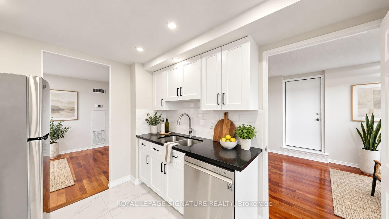
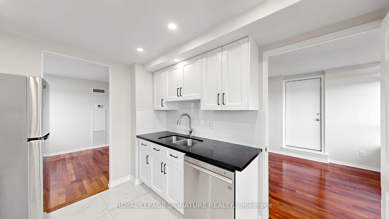
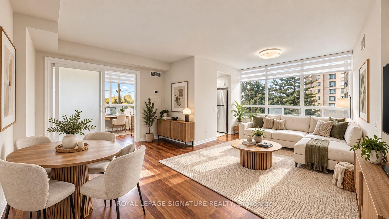
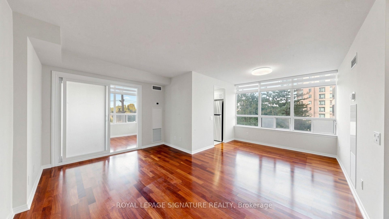
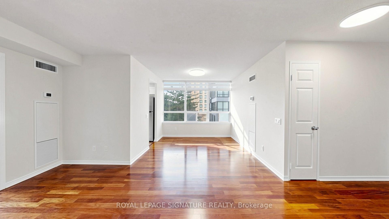
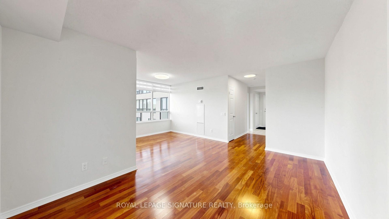
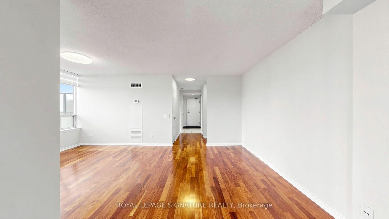
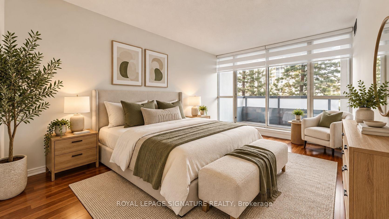
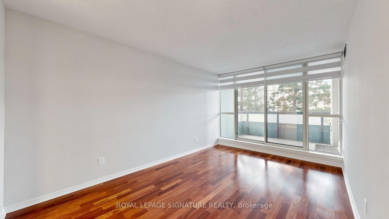
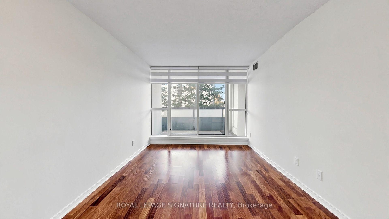
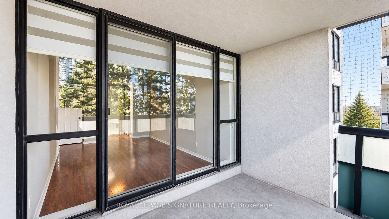
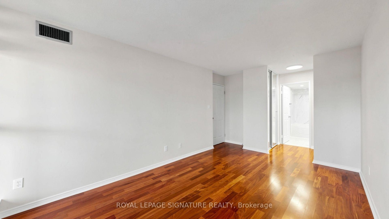
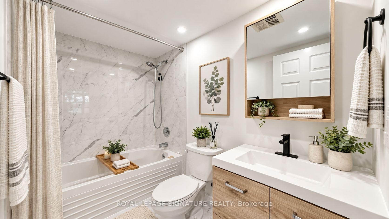
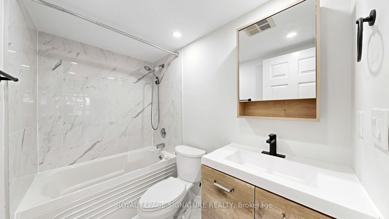
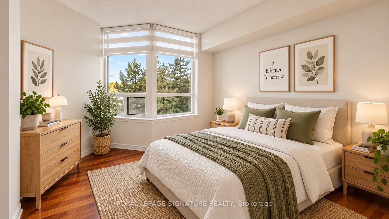
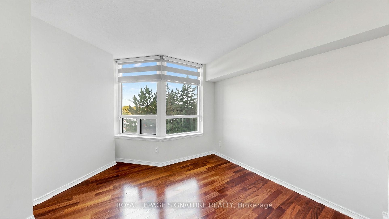
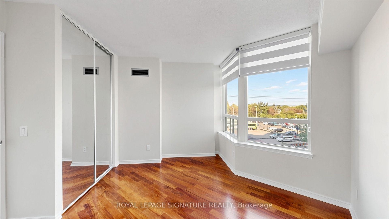
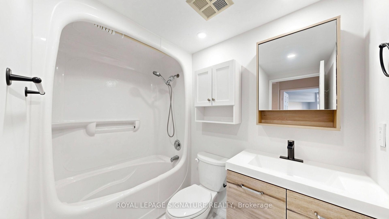
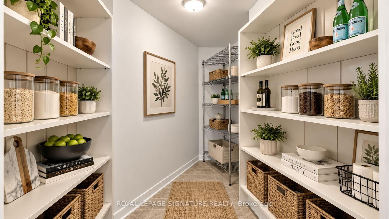
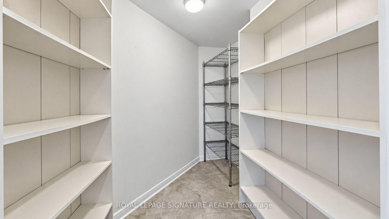
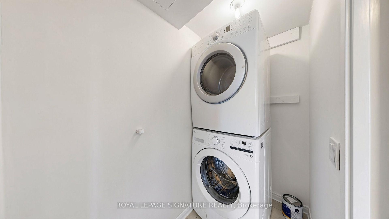
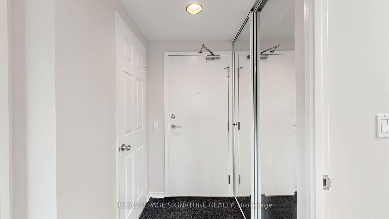
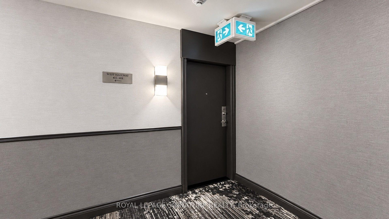
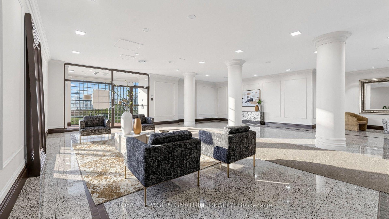
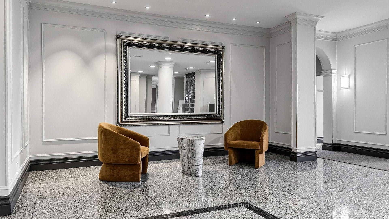
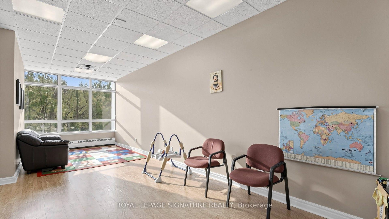
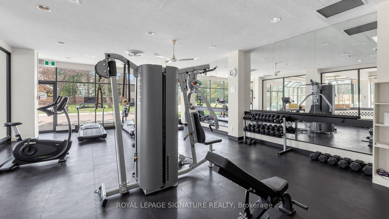
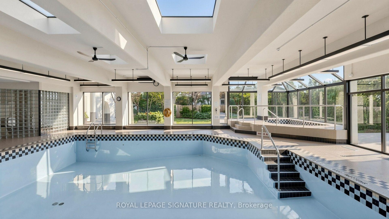
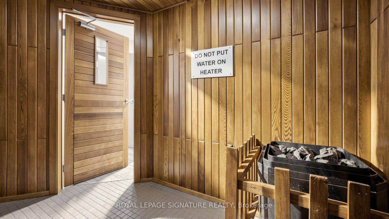
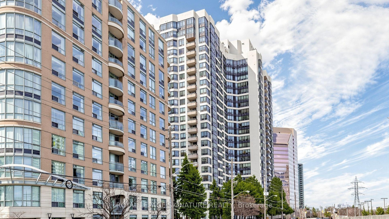
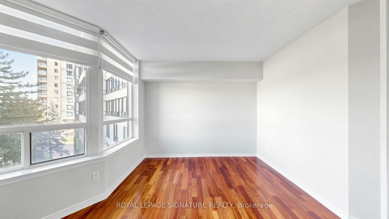
SMART VALUE. MOVE-IN READY. UNBEATABLE LOCATION.Welcome to this exceptionally functional 2+Den, 2-Full-Bath suite at Vogue Condos in the heart of Yonge & Finch. Designed with zero wasted space, the layout offers comfortable everyday living with a versatile den enclosed by separate sliding doors - perfect for a private home office, study or second bedroom. Renovated kitchen, bathrooms, den, new dishwasher, new blinds (2022), new washer (2023) fresh paint (2026), and laminate flooring throughout make this home truly move-in ready. Includes 1 parking, 1 locker and an open balcony. Live steps from Finch Subway Station, GO Transit, YRT and VIVA, with a 99% Walk Score and an exceptional selection of restaurants, shops, parks and top schools at your doorstep. Enjoy the family-friendly amenities at Vogue Condos, including 24-hour concierge, indoor pool, gym, kids' playroom, party/meeting room and ample visitor parking. A rare opportunity to enjoy the ideal combination of space, functionality, convenience and move-in readiness in one of North York's most connected locations.

Inclusions: All Appliances - Fridge, Stove, Built-In Hood & Microwave, Built-In Dishwasher, Washer & Dryer, All Electric Light Fixtures & Modern Blinds

Property Features:

  • Annual Tax Amount: $2,723
  • Approximate Age: 31-50
  • Architectural Style: Apartment
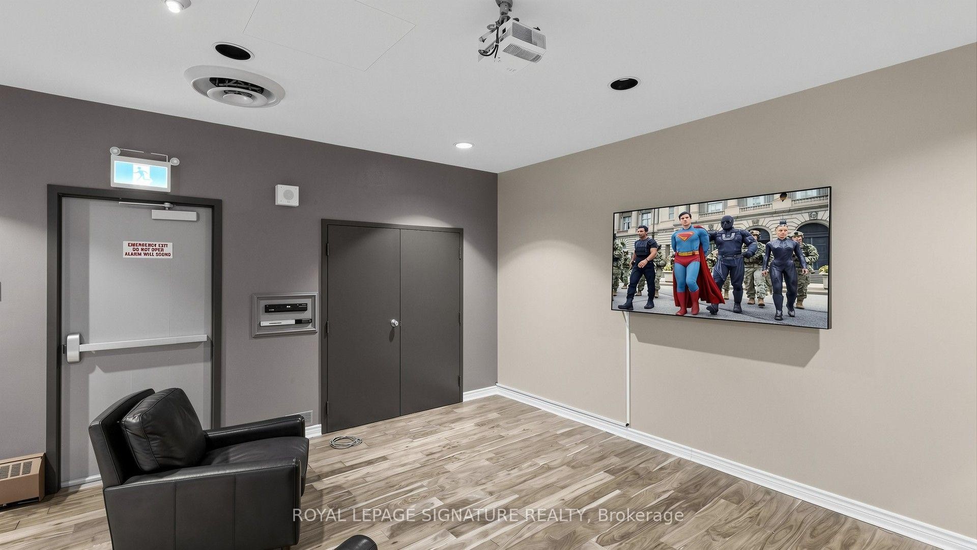
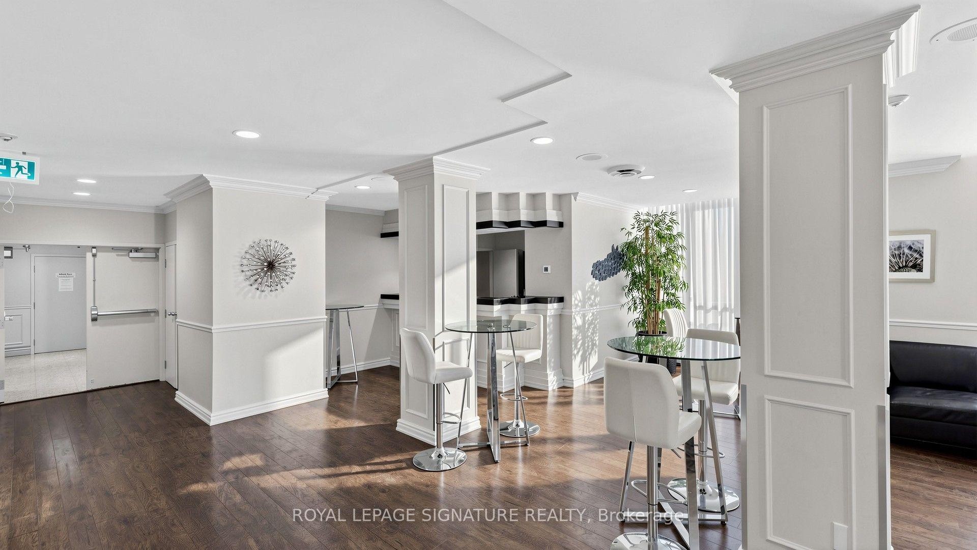
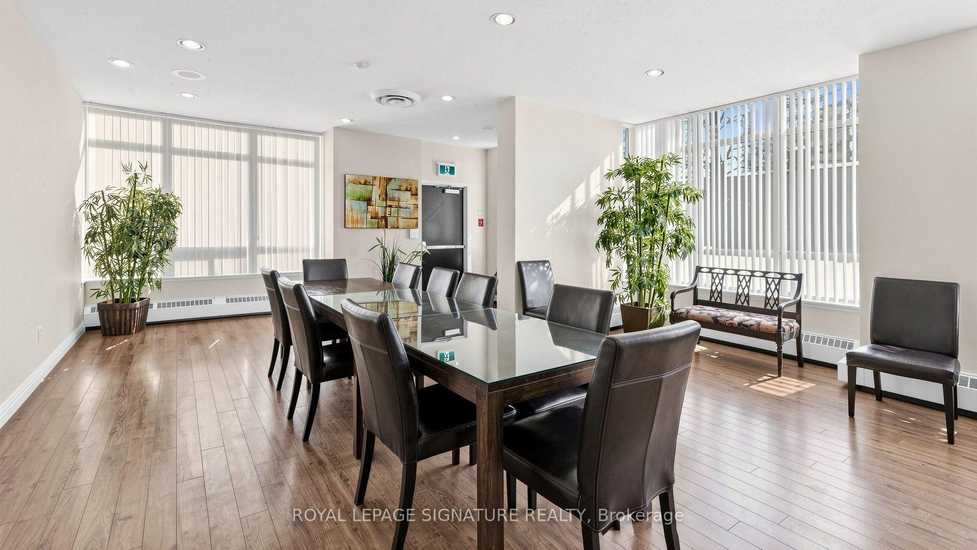
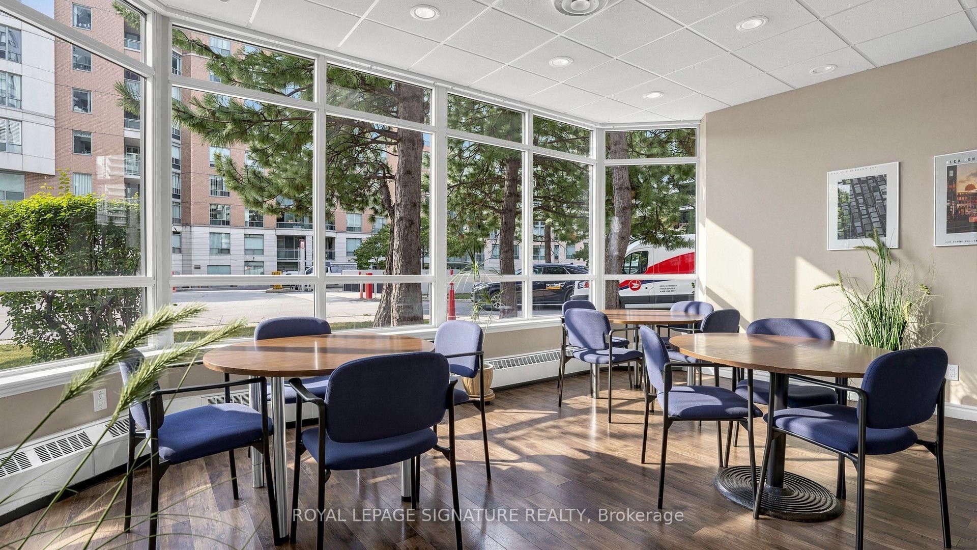
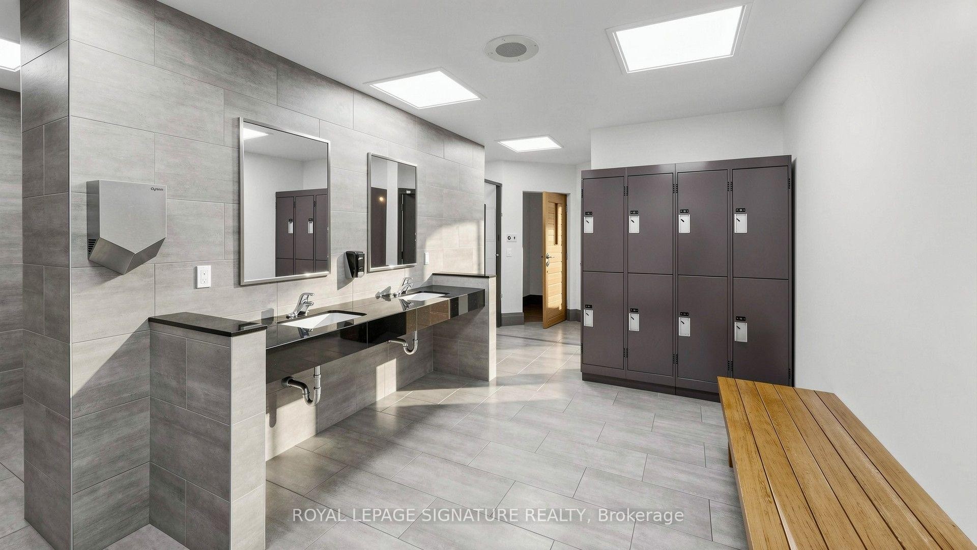
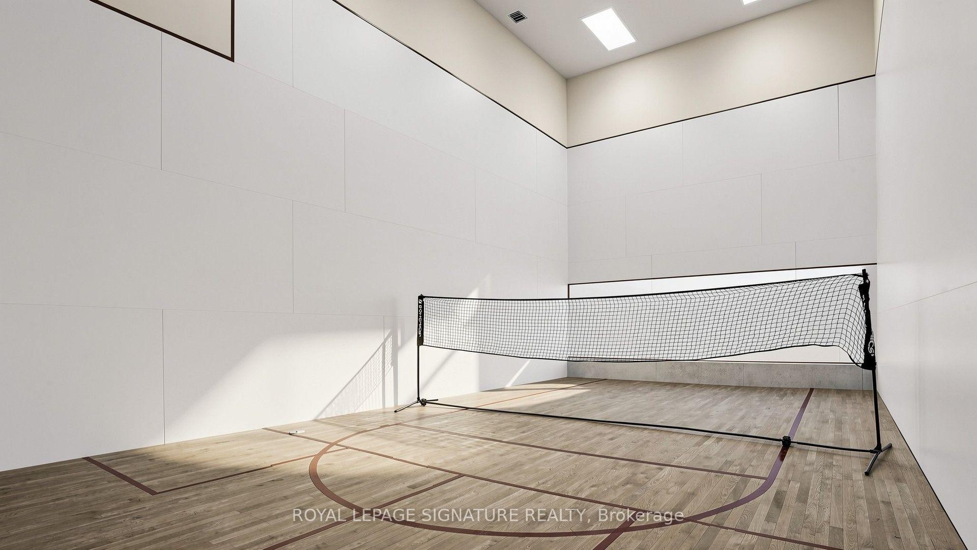
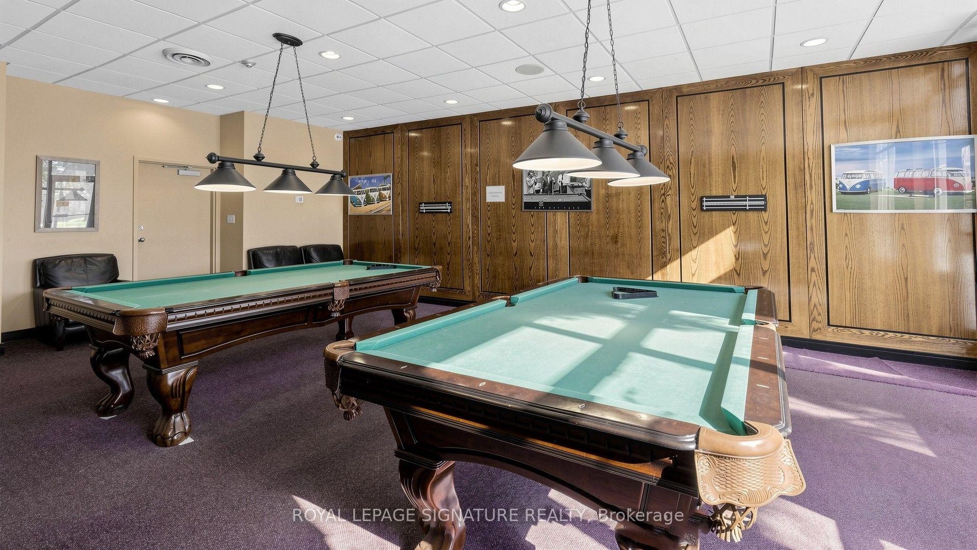
  • Association Amenities: Concierge, Exercise Room, Guest Suites, Indoor Pool, Party Room/Meeting Room, Visitor Parking
  • Association Fee Includes: CAC Included, Common Elements Included, Heat Included, Hydro Included, Building Insurance Included, Parking Included, Water Included
  • Basement: None
  • Condo Fees: $1,196 Monthly
  • Construction Materials: Concrete
  • Cooling: Central Air
  • Floor Space (approx): 1000-1199 Square Feet
  • Garage Type: Underground
  • Heat Type: Fan Coil
  • Interior Features: Other, Carpet Free
  • Laundry Features: Ensuite
  • Parking Features: Underground
  • Property Features: Hospital, Library, Park, Public Transit, Rec./Commun.Centre, School
  • Security Features: Concierge/Security, Security Guard, Security System
  • View: Clear, City
  • Heat Source: Gas
  • No. of Parking Spaces: 1

Rooms:

  • Dining Main Level 2.77 m x 3.16 m
  • Kitchen Main Level 2.66 m x 3.17 m
  • Bedroom Main Level 3.14 m x 4.68 m
  • Bedroom Main Level 3.94 m x 4.48 m
  • Laundry Main Level 2.17 m x 1.02 m
  • Den Main Level 3.15 m x 2.54 m

Convert Measurement to:

Data provided by: Toronto Real Estate Board 1400 Don Mills Road, Toronto, Ontario M3B 3N1
All information displayed is believed to be accurate but is not guaranteed and should be independently verified. No warranties or representations are made of any kind. Copyright© 2021 All Rights Reserved

Access to Sold Data on this website may only be used by consumers that have a bona fide interest in the purchase, sale, or lease of residential real estate.

Sales/Price History

Log in or create an account to see sold and historical listings information

QuickQuoteTM Powered by RPS
Thinking of Selling?

Start by finding out what your home might be worth in today's market.

Location of 411-7 Bishop Avenue, Toronto, ON, M2M 4J4

Demographic Information of 411-7 Bishop Avenue, Toronto, ON, M2M 4J4
Life Stage

Midlife Families

Employment Type

Service Sector/White Collar

Average Household Income

$100,871.31

Average Number of Children

1.41

Household Population

Household Structure

Age of Population

Education

Education Level

No certificate/diploma/degree

7.14 %

High school certificate or equivalent

22.98 %

Apprenticeship trade certificate/diploma

2.14 %

College/non-university certificate

13.14 %

University certificate (below bachelor)

3.55 %

University Degree

51.05 %

Commuter

Travel To Work

By Car

53.55 %

By Public Transit

38.99 %

By Walking

3.84 %

By Bicycle

0.46 %

By Other Methods

3.16 %

Cultural Diversity

Knowledge of Official Language

Mother Tongue

Building Information
Building Type

Apartments (Low and High Rise)

87.87 %

Houses

12.13 %

Own Vs. Rent