Button CopyPathCircle CloseCircle Left ArrowArrow Down Icon GreyClosecirclecircleBurger
  • Advertising

407 - 90 SHERBOURNE STREET, Toronto, Ontario, M5A 2R1

MLS® # C13819816
Condo For Sale In Old Town, Toronto, Ontario
$999,900 QuickQuoteTM: $858K - $1.1M

1+1 Beds

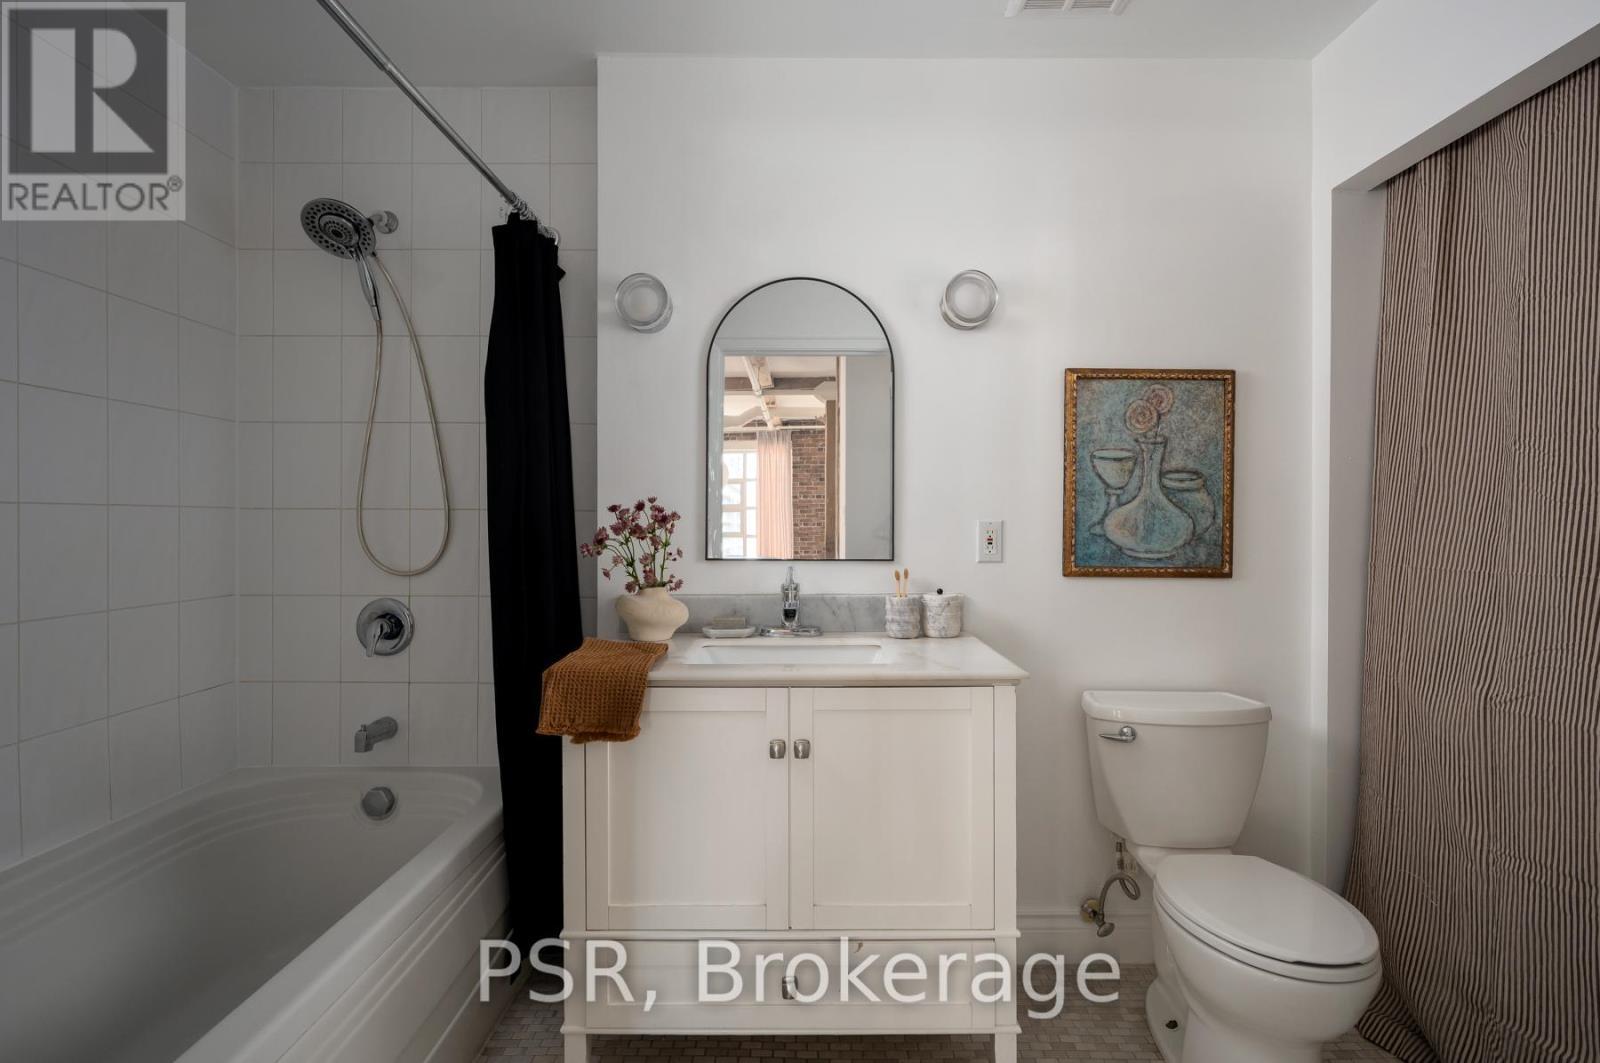
1 Bath

407 - 90 Sherbourne Street, Toronto, ON
  • Advertising
Are you a real estate investor?
407 - 90 SHERBOURNE STREET, Toronto, Ontario, M5A 2R1
$999,900

2 Beds

1 Bath

Property Information:

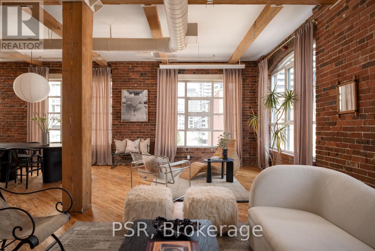
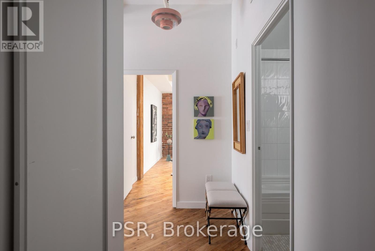
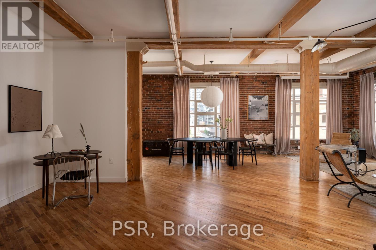
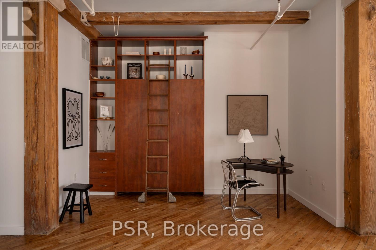
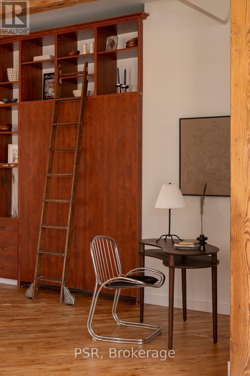
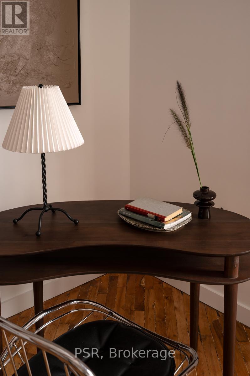
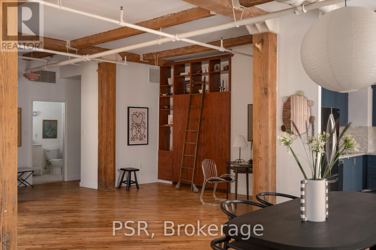
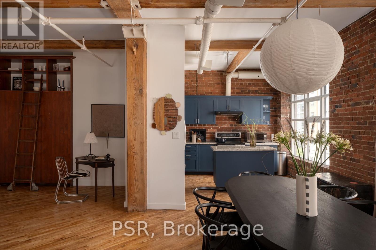
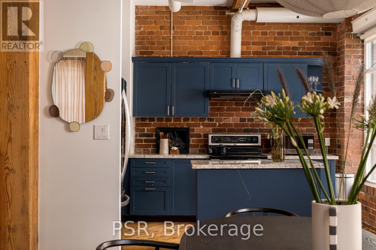
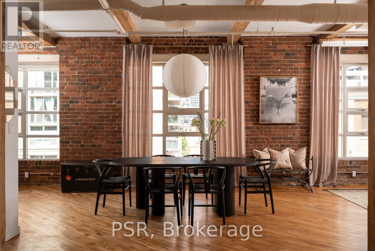
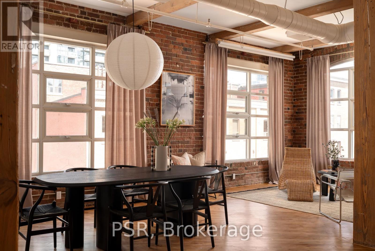
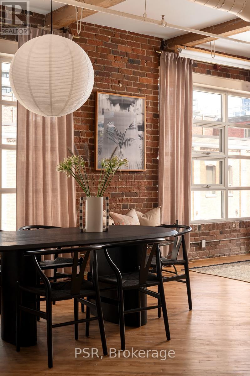
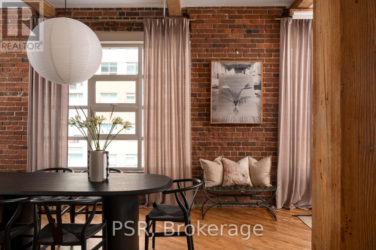
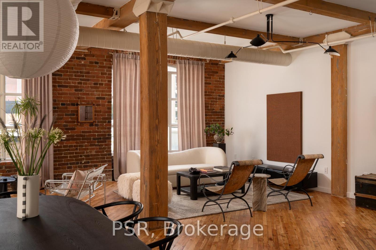
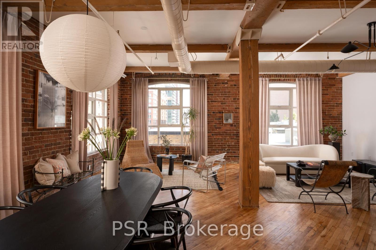
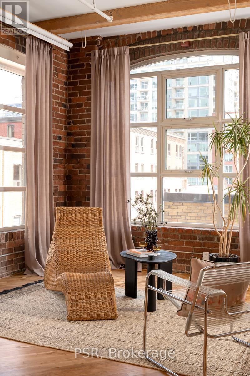
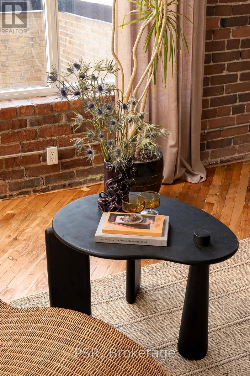
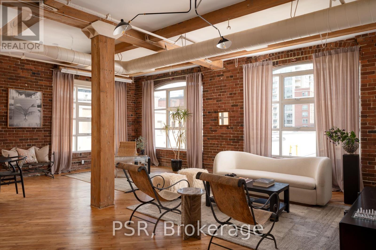
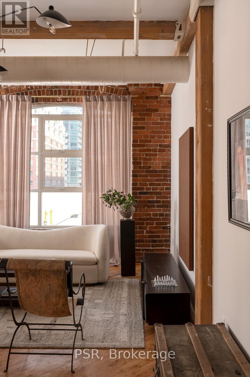
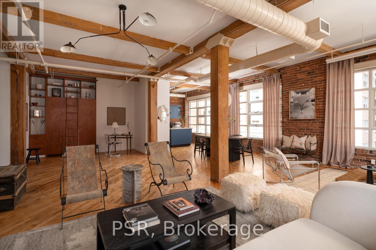
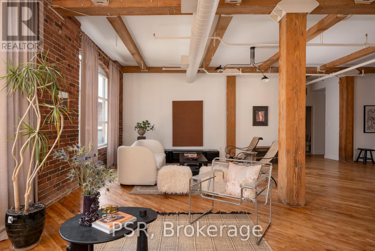
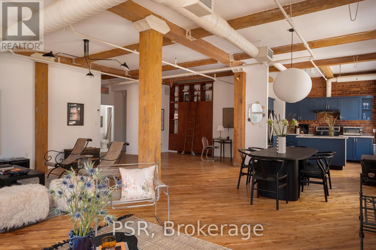
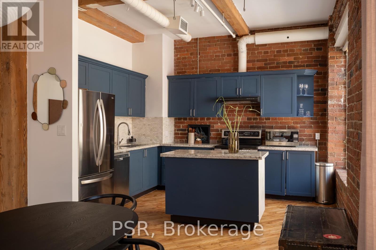
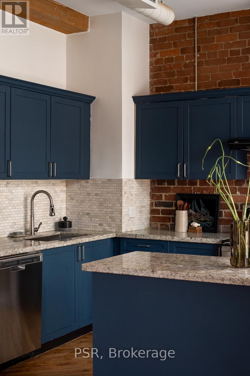
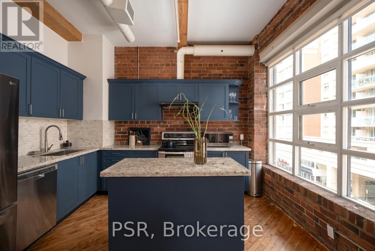
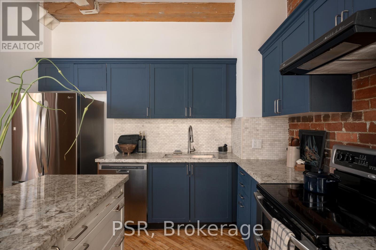
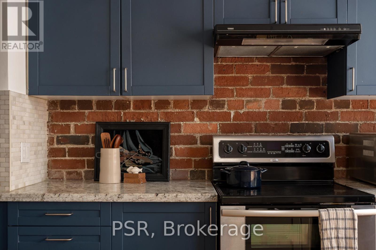
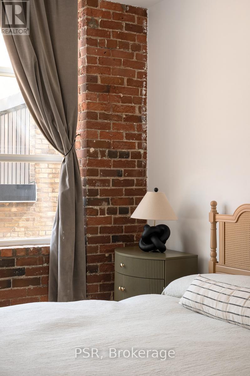
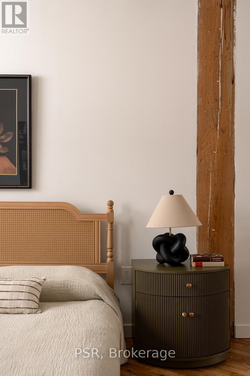
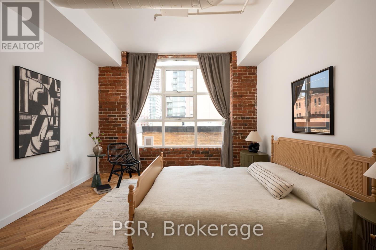
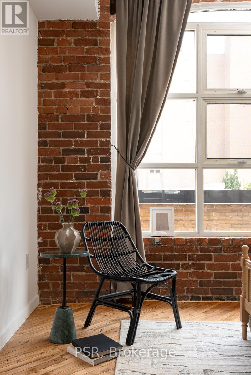
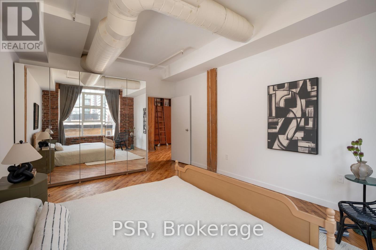
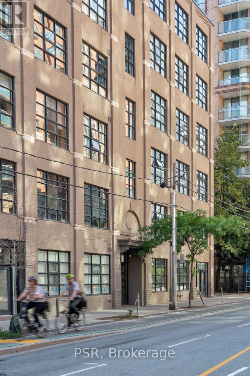
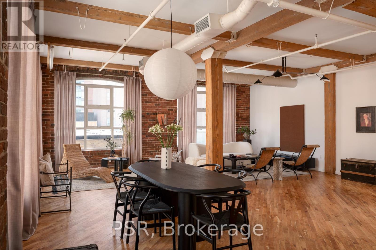
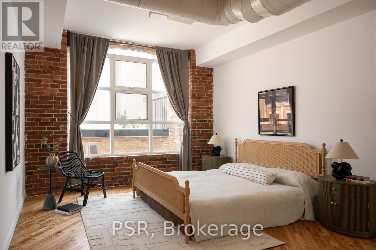
Welcome to Imperial Lofts! Where Toronto's industrial past meets its Imperial future! Constructed in 1910 and home to the Imperial Optical Company in its early years, and used as a warehouse for various manufacturers through the mid century, this historic building was thoughtfully converted into authentic loft residences in 1997 while preserving its remarkable architectural details- the dramatic arched mullioned windows and the original manually operated elevator cab that still welcomes residents and guests today. 407 holds one of the building's coveted southeast corner spots! Inside this suite history and design converge. Soaring 10.5-ft ceilings, original hardwood floors recently restored with care and precision, authentic century-old red brick walls, original Douglas Fir timber beams work together to define this timeless industrial space. Wrapped in natural light from its coveted southeast exposure, this loft enjoys clear views over the neighbouring heritage art deco building, creating a sense of openness that mixes beautifully with its vintage features. With over 1400sqft of living space, the flexible guest suite/home office can be closed in if one chooses while still preserving the expansive feel of the open-concept layout. Complete with a shared rooftop terrace with BBQs, this is authentic loft living in the heart of Toronto-just steps to St. Lawrence Market, the Distillery District, the King East Design District, cafes, acclaimed restaurants, King & Queen streetcars, and the future Ontario Line. A home with history. A space with soul. A loft that's effortlessly cool. (id:27)

Building Features:

  • Amenities: Storage - Locker
  • Architectural Style: Loft
  • Basement Type: None
  • Exterior Finish: Brick
  • Floor Space: 1400 - 1599 sqft
  • Heating Type: Heat Pump
  • Heating Fuel: Natural gas
  • Cooling Type: Central air conditioning
  • Appliances: Dishwasher, Dryer, Stove, Washer, Window Coverings, Refrigerator

Property Features:

  • OwnershipType: Condominium/Strata
  • Property Type: Single Family
  • Community Features: Pets Allowed With Restrictions
  • Condo Fees: $1,548 Monthly
  • Features: Carpet Free
  • Floor Space (approx): 1400 - 1599 Square Feet
  • MaintenanceFee Type: Heat, Water, Common Area Maintenance, Insurance
  • Parking Type: No Garage
  • No. of Parking Spaces: 1

Courtesy of: PSR

REALTOR.ca  

Access to Sold Data on this website may only be used by consumers that have a bona fide interest in the purchase, sale, or lease of residential real estate.

Sales/Price History

Log in or create an account to see sold and historical listings information

QuickQuoteTM Powered by RPS

Location of 407 - 90 SHERBOURNE STREET, Toronto, Ontario, M5A 2R1

Demographic Information of 407 - 90 SHERBOURNE STREET, Toronto, Ontario, M5A 2R1
Life Stage

Young Singles

Employment Type

White Collar

Average Household Income

$168,604.75

Average Number of Children

1.53

Household Population

Household Structure

Age of Population

Education

Education Level

No certificate/diploma/degree

5.08 %

High school certificate or equivalent

15.6 %

Apprenticeship trade certificate/diploma

2.06 %

College/non-university certificate

13.85 %

University certificate (below bachelor)

4.85 %

University Degree

58.55 %

Commuter

Travel To Work

By Car

30.59 %

By Public Transit

19.77 %

By Walking

37.86 %

By Bicycle

4.93 %

By Other Methods

6.85 %

Cultural Diversity

Knowledge of Official Language

Mother Tongue

Building Information
Building Type

Apartments (Low and High Rise)

98.16 %

Houses

1.84 %

Own Vs. Rent