Button CopyPathCircle CloseCircle Left ArrowArrow Down Icon GreyClosecirclecircleBurger
  • Advertising

405 - 225 SUMACH STREET, Toronto, Ontario, M5A 0P8

MLS® # C13807904
Condo For Sale In Toronto, Ontario
$799,000 QuickQuoteTM: Not Available

3 Beds

2 Baths

405 - 225 Sumach Street, Toronto, ON
  • Advertising

MULTIMEDIA

Are you a real estate investor?
405 - 225 SUMACH STREET, Toronto, Ontario, M5A 0P8
$799,000

3 Beds

2 Baths

Property Information:

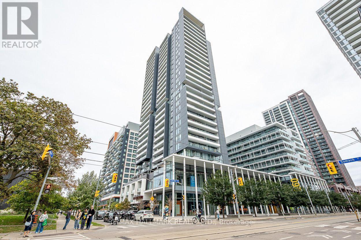
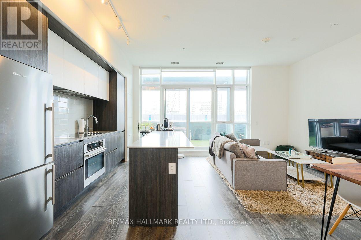
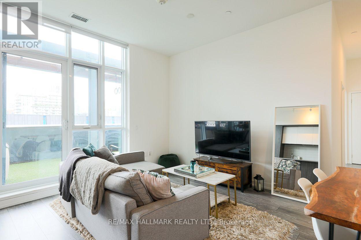
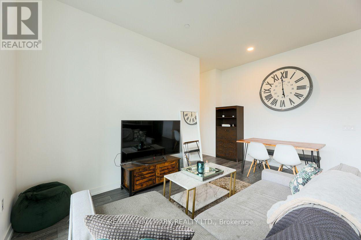
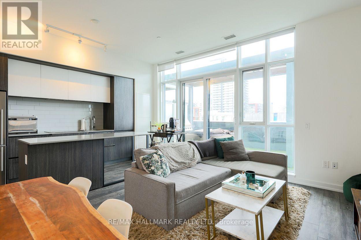
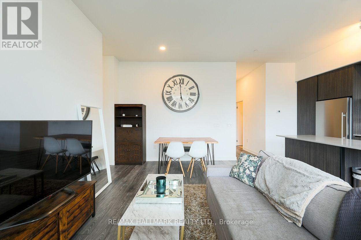
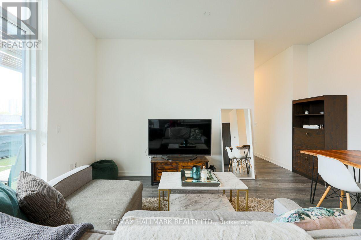
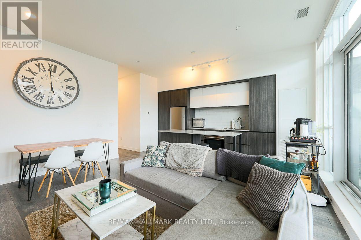
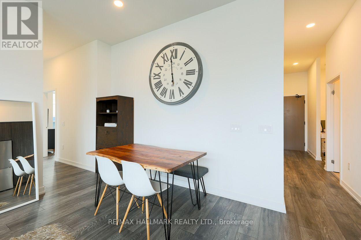
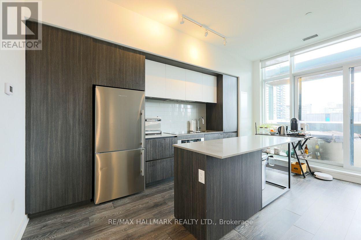
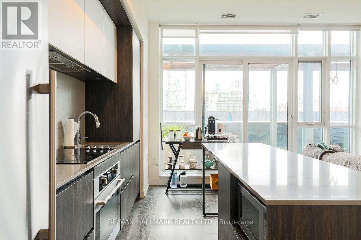
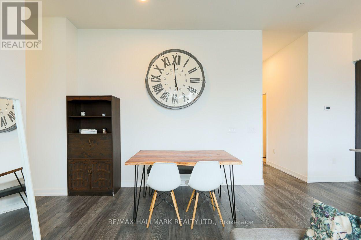
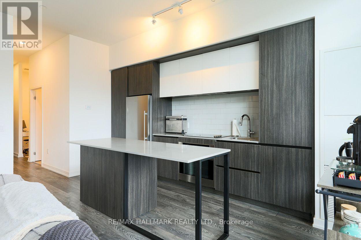
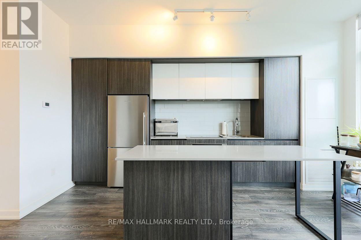
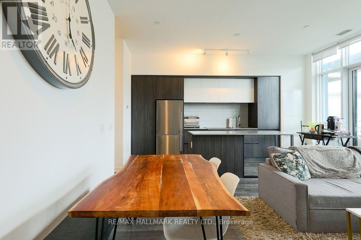
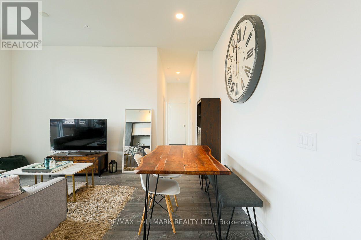
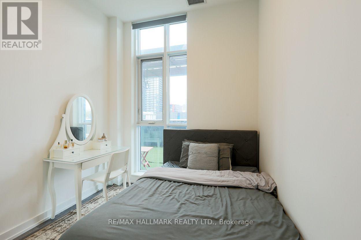
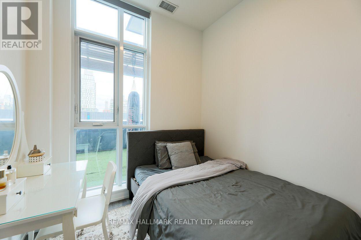
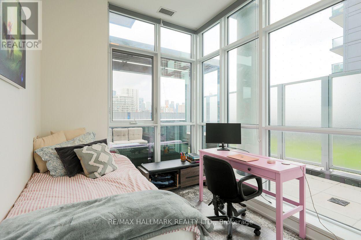
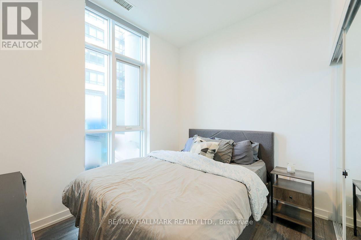
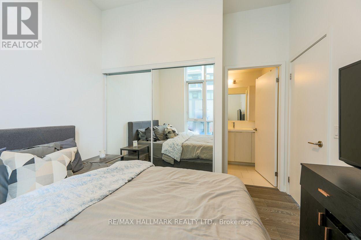
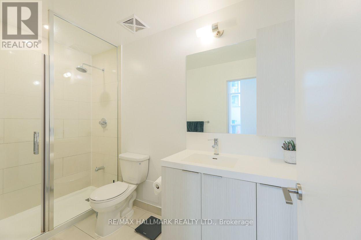
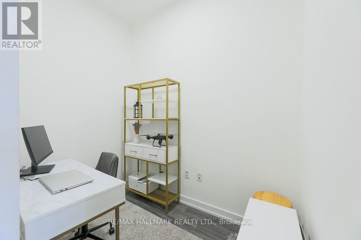
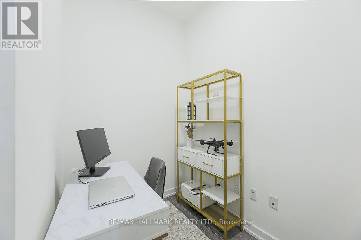
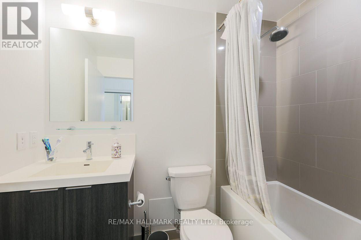
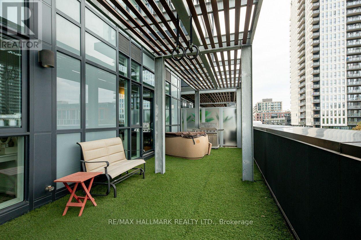
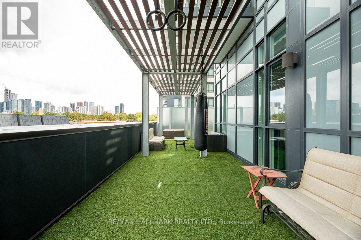
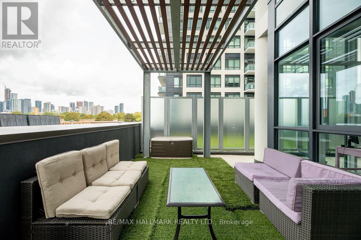
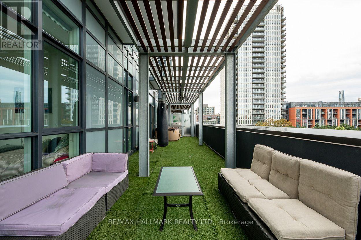
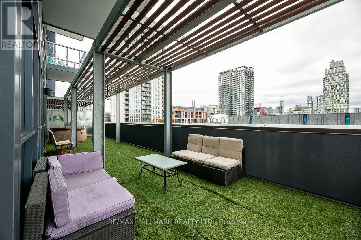
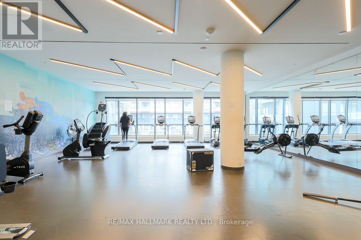
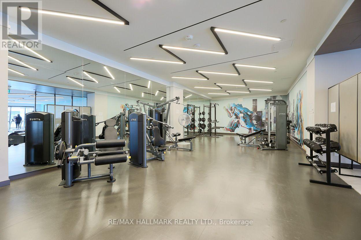
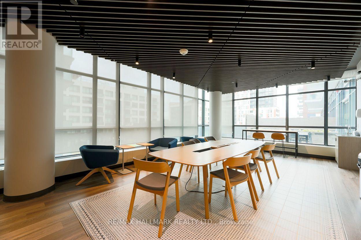
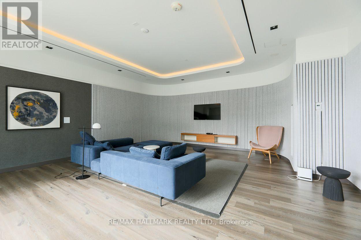
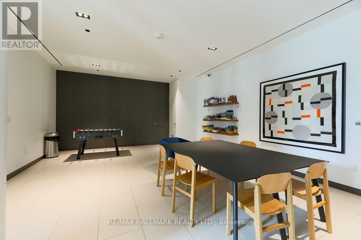
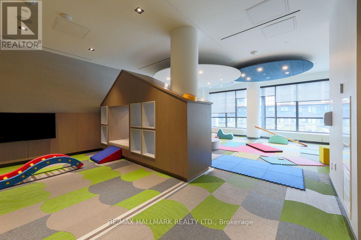
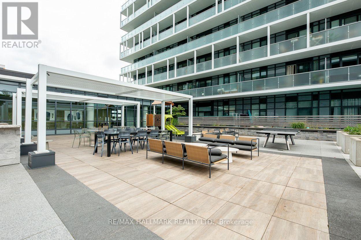
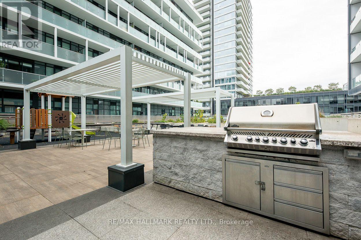
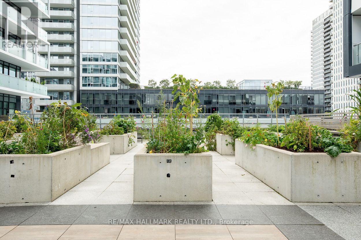
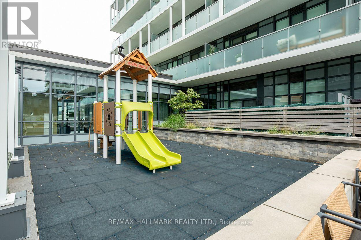
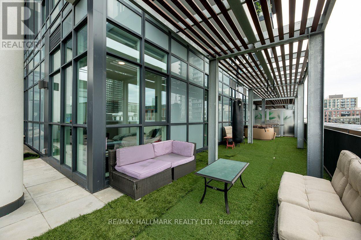
A Rare Outdoor Oasis in the Heart of the City! Welcome to this exceptional corner suite at 225 Sumach Street, where an extraordinary 700 sq. ft. west-facing private terrace takes centre stage. With clear, unobstructed views and an abundance of space for outdoor dining, entertaining, gardening, this remarkable terrace truly sets this home apart. Inside, this spacious 3-bedroom plus den, 2-bathroom corner suite offers over 1,000 sq. ft. of thoughtfully designed living space. 9-foot ceilings, floor-to-ceiling windows and an abundance of natural light create a bright, airy and inviting atmosphere throughout. The generous layout provides plenty of room for both everyday living and entertaining, complemented by underground parking and a private locker on the second floor. Built by the renowned Daniels Group, this exceptional residence offers an impressive collection of state-of-the-art amenities, including a rooftop terrace, fully equipped fitness centre, yoga studio, party room, meeting and gathering spaces, and children's play area, providing everything you need without ever leaving home. Ideally located next to the Pam McConnell Aquatic Centre and Regent Park, with parks, recreation, shops, cafés and restaurants all close by. TTC is right at your doorstep, making commuting effortless, while downtown Toronto, the Distillery District, St. Lawrence Market and George Brown College are just minutes away. A rare combination of space, light and exceptional outdoor living - with a 700 sq. ft. private west-facing terrace that you simply won't find in many downtown condos. (id:27)

Building Features:

  • Style: Apartment
  • Building Type: Apartment
  • Amenities: Party Room, Exercise Centre, Storage - Locker
  • Basement Type: None
  • Exterior Finish: Brick
  • Fire Protection: Security guard
  • Floor Space: 1000 - 1199 sqft
  • Flooring Type: Laminate
  • Heating Type: Forced air
  • Heating Fuel: Natural gas
  • Cooling Type: Central air conditioning
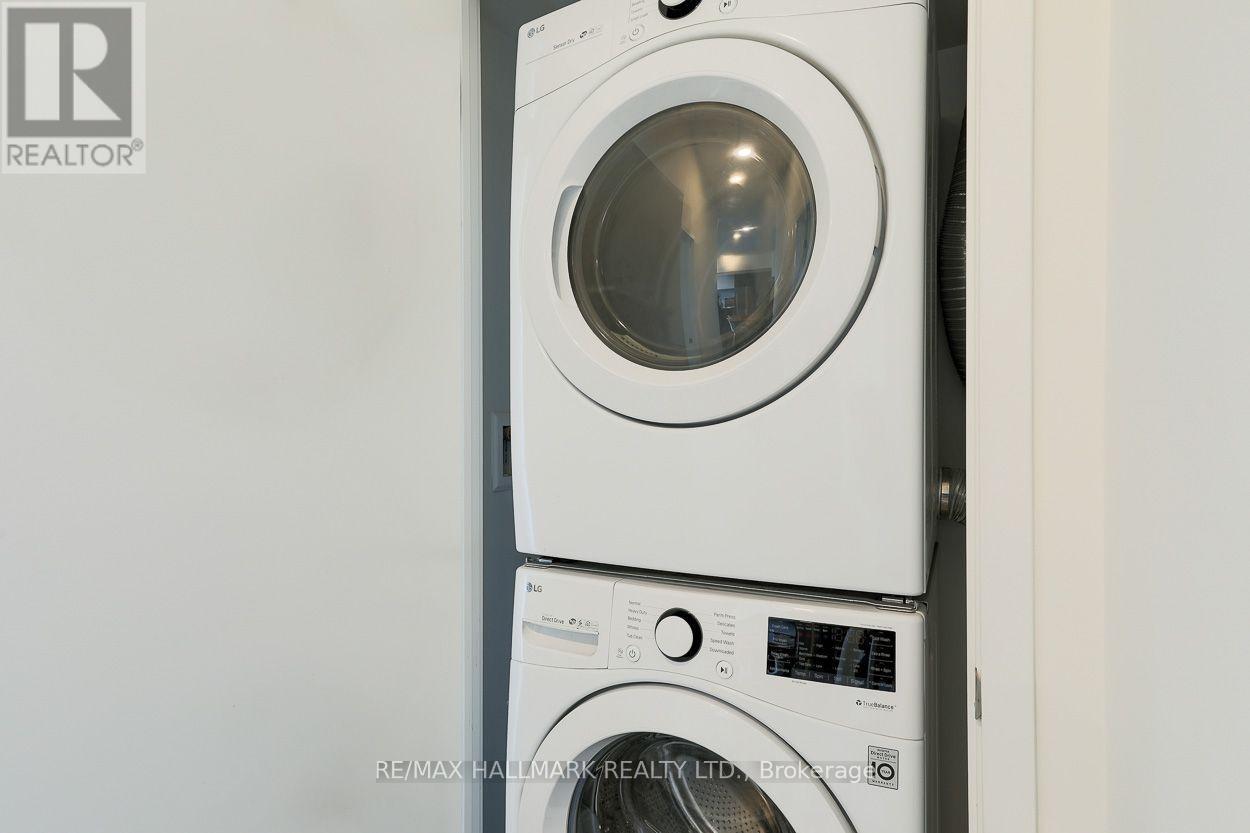
  • Appliances: Blinds, Dishwasher, Dryer, Stove, Washer, Refrigerator

Property Features:

  • OwnershipType: Condominium/Strata
  • Property Type: Single Family
  • Amenities Nearby: Park, Public Transit, Schools
  • Community Features: Pets Allowed With Restrictions, Community Centre
  • Condo Fees: $1,011 Monthly
  • Features: Carpet Free
  • Floor Space (approx): 1000 - 1199 Square Feet
  • MaintenanceFee Type: Common Area Maintenance, Water
  • Parking Type: Underground, Garage
  • No. of Parking Spaces: 1

Rooms:

  • Living Main Level 4.88 m x 3.38 m
  • Dining Main Level 4.88 m x 3.38 m
  • Kitchen Main Level 4.88 m x 3.38 m
  • Primary Bedroom Main Level 3.26 m x 2.78 m
  • 2nd Bedroom Main Level 3.44 m x 2.44 m
  • 3rd Bedroom Main Level 3.44 m x 2.56 m
  • Den Main Level 2.53 m x 1.55 m

Convert Measurement to:

Courtesy of: RE/MAX HALLMARK REALTY LTD.

REALTOR.ca  

Access to Sold Data on this website may only be used by consumers that have a bona fide interest in the purchase, sale, or lease of residential real estate.

Sales/Price History

Log in or create an account to see sold and historical listings information

QuickQuoteTM Powered by RPS
Thinking of Selling?

Start by finding out what your home might be worth in today's market.

Location of 405 - 225 SUMACH STREET, Toronto, Ontario, M5A 0P8

Demographic Information of 405 - 225 SUMACH STREET, Toronto, Ontario, M5A 0P8
Life Stage

Young Couples

Employment Type

Blue Collar/Primary, Blue Collar/Service Sector

Average Household Income

$103,802.78

Average Number of Children

1.82

Household Population

Household Structure

Age of Population

Education

Education Level

No certificate/diploma/degree

17.33 %

High school certificate or equivalent

24.27 %

Apprenticeship trade certificate/diploma

2.62 %

College/non-university certificate

16.65 %

University certificate (below bachelor)

2.35 %

University Degree

36.78 %

Commuter

Travel To Work

By Car

35.39 %

By Public Transit

37.44 %

By Walking

18.14 %

By Bicycle

6.66 %

By Other Methods

2.38 %

Cultural Diversity

Knowledge of Official Language

Mother Tongue

Building Information
Building Type

Apartments (Low and High Rise)

85.83 %

Houses

14.17 %

Own Vs. Rent