Button CopyPathCircle CloseCircle Left ArrowArrow Down Icon GreyClosecirclecircleBurger
  • Advertising

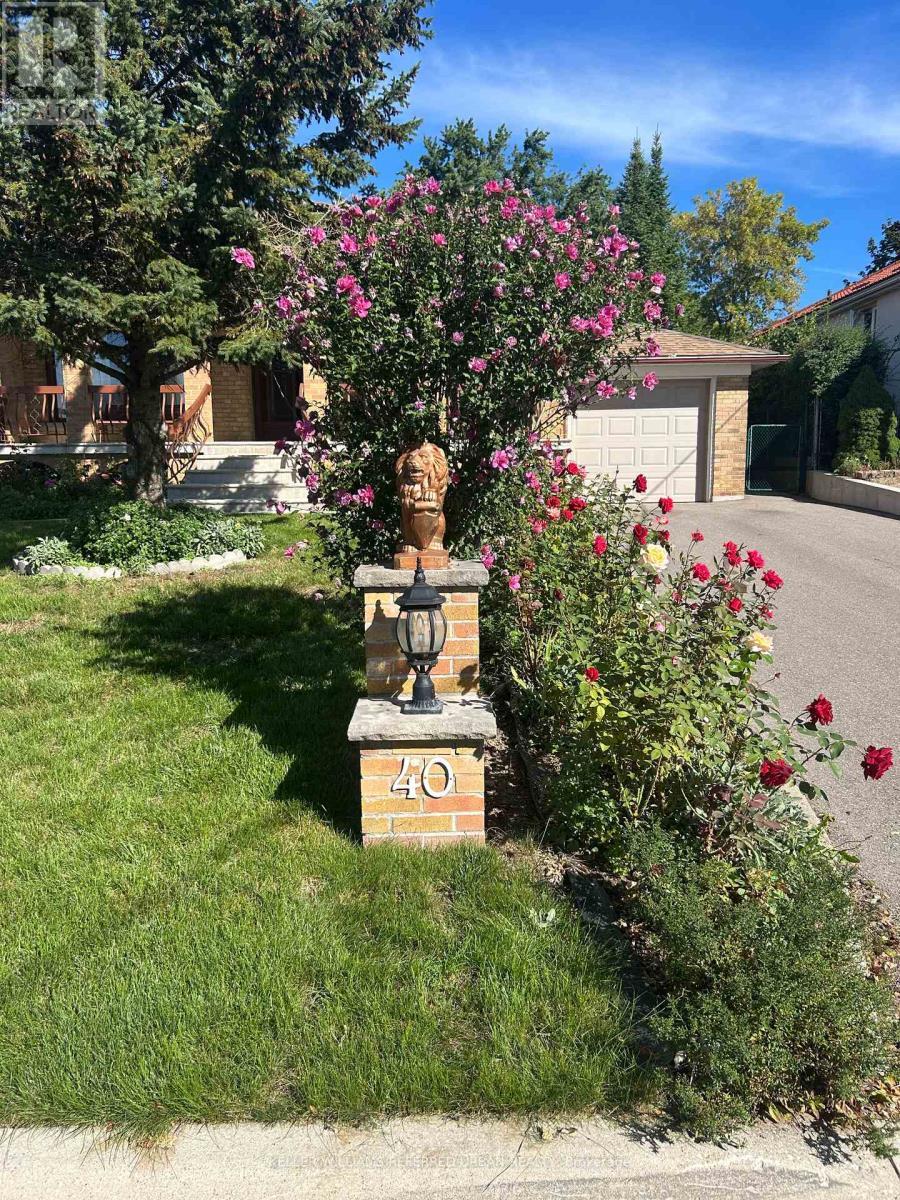
40 DATCHET ROAD, Toronto, Ontario, M3M 1X6

MLS® # W13825576
House For Sale In Downsview, Toronto, Ontario
$999,000 QuickQuoteTM: $895K - $1.1M

3+1 Beds

2 Baths

40 Datchet Road, Toronto, ON
  • Advertising

MULTIMEDIA

Are you a real estate investor?
40 DATCHET ROAD, Toronto, Ontario, M3M 1X6
$999,000

4 Beds

2 Baths

Property Information:

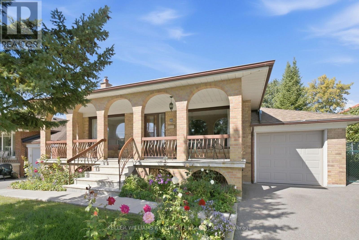
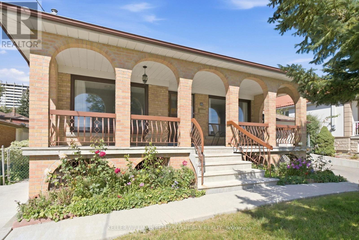
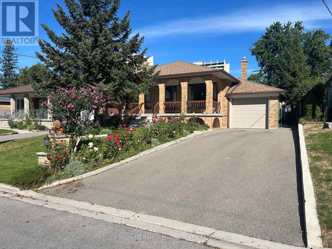
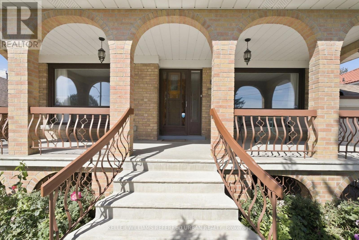
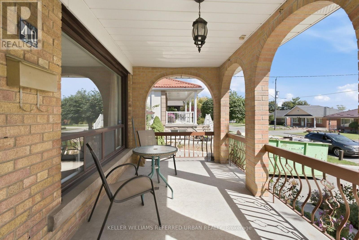
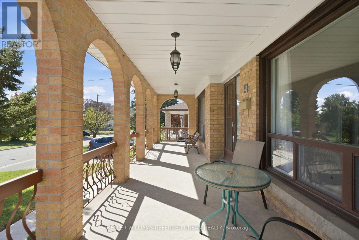
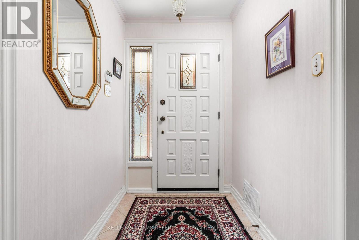
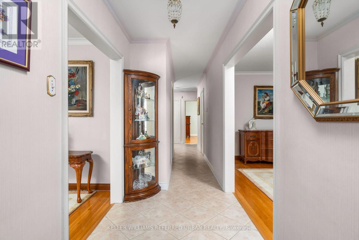
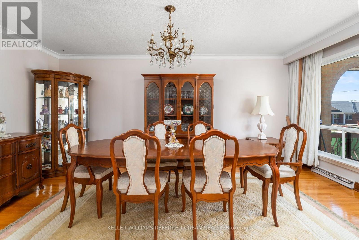
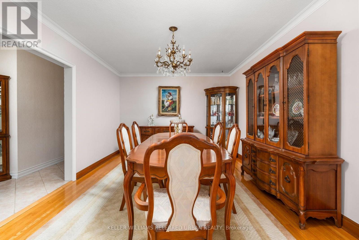
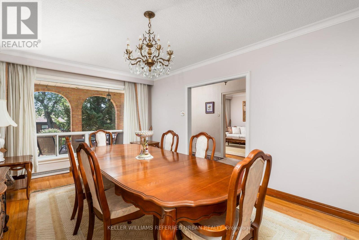
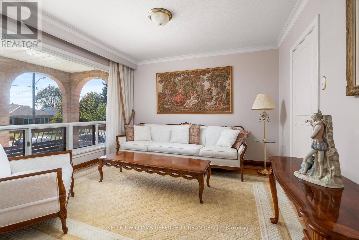
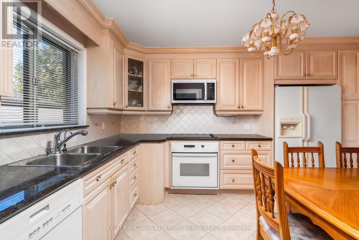
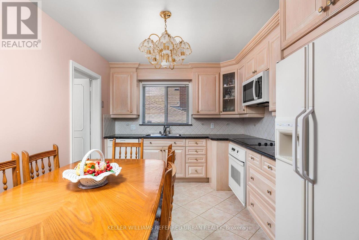
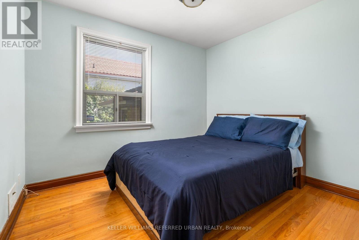
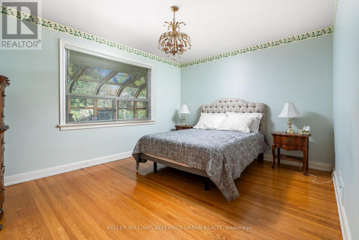
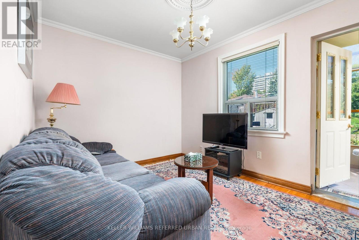
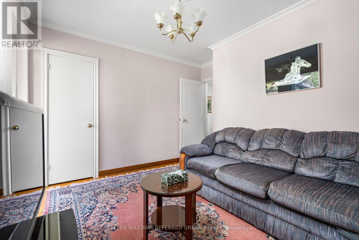
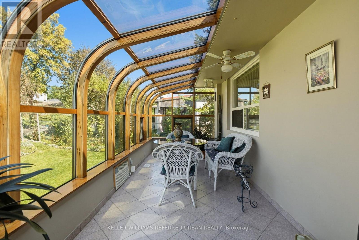
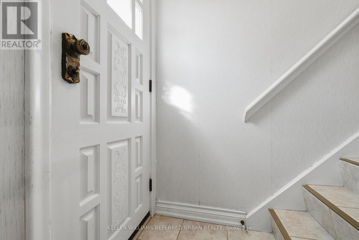
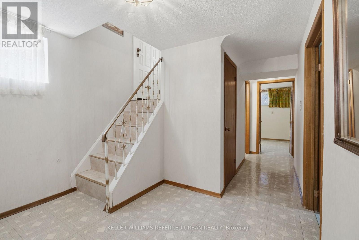
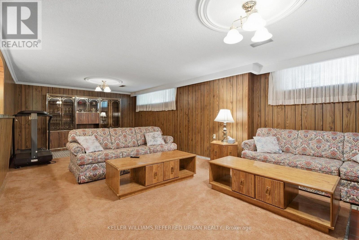
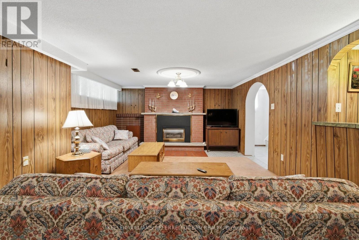
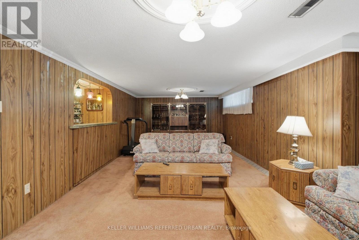
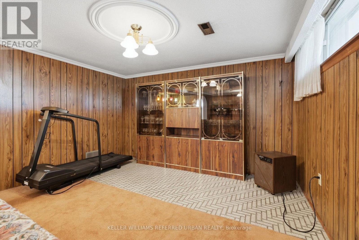
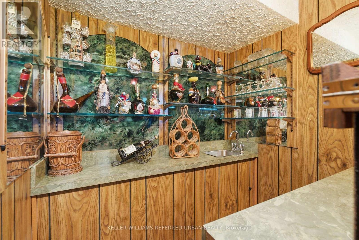
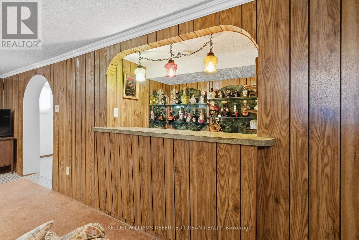
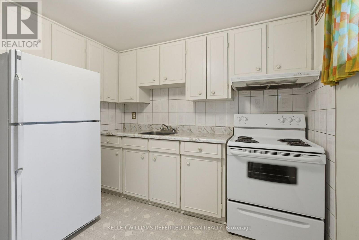
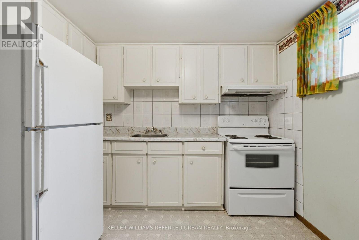
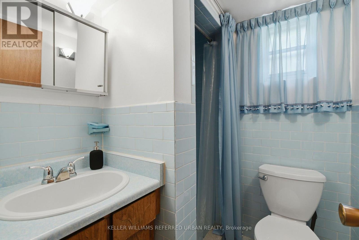
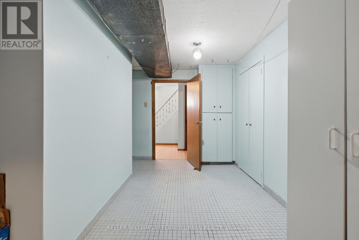
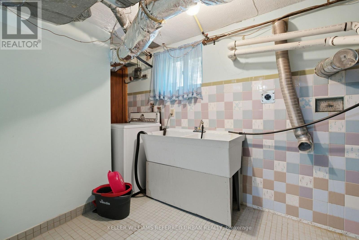
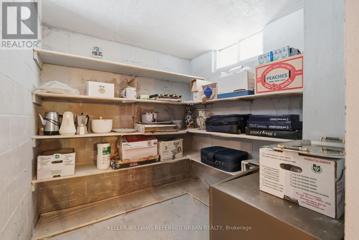
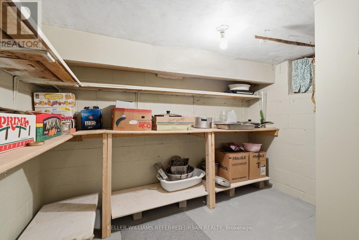
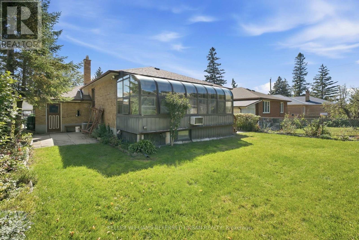
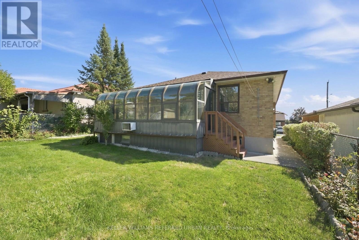
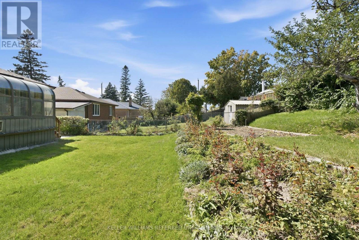
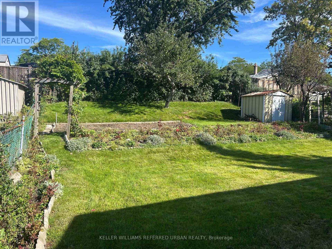
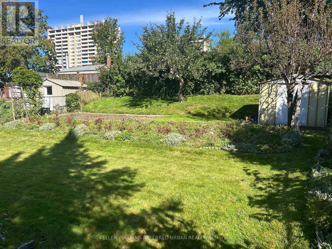
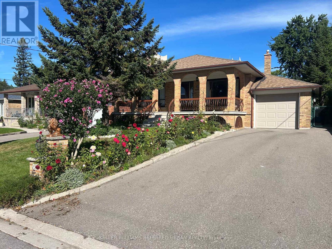
This lovingly maintained and meticulously cared for bungalow is being offered for sale for the first time in over 50+ years - a rare opportunity to own one of the most desirable neighbourhood homes! 40 Datchet Rd is ideally located on a cul-de-sac, steps away from stairs leading to a ravine, and is conveniently close to schools, parks, shopping, transit, Hennick Humber Hospital, Roding Community Centre and Highways 401 and 400. The spacious full width front porch creates a welcoming entrance and gives the home wonderful curb appeal. Bright and spacious, this home features a main floor with hardwood flooring, 3 bedrooms (all with closets), an eat-in kitchen located next to the dining room, and a very spacious living room with a large picture window. The finished lower level with a separate side entrance, a second kitchen and bath, a recreation room with a wet bar area and gas fireplace, and plenty of storage space, offers great potential for an in-law suite. The large backyard featuring a beautiful heated sunroom completes this home, allowing plenty of space for the kids to play or entertain guests. This home offers endless possibilities, great for first-time home buyers, a growing or multi-generational family! (id:27)

Building Features:

  • Style: Detached
  • Building Type: House
  • Amenities:
  • Architectural Style: Bungalow
  • Basement Development: Finished
  • Basement Type: N/A, N/A
  • Construction Style - Attachment: Detached
  • Exterior Finish: Brick
  • Fireplace: Yes
  • Floor Space: 1100 - 1500 sqft
  • Flooring Type: Hardwood, Tile, Ceramic, Carpeted
  • Foundation Type: Unknown
  • Heating Type: Forced air
  • Heating Fuel: Natural gas
  • Cooling Type: Central air conditioning
  • Appliances: Garage door opener remote, Dishwasher, Garage door opener, Microwave, Stove, Washer, Window Coverings, Refrigerator

Property Features:

  • OwnershipType: Freehold
  • Property Type: Single Family
  • Amenities Nearby: Park, Hospital, Public Transit, Schools
  • Features: Cul-de-sac
  • Fence Type: Fenced yard
  • Floor Space (approx): 1100 - 1500 Square Feet
  • Irregular: Yes
  • Lot Depth: 130 Feet
  • Lot Frontage: 50 Feet
  • Lot Size: 50 x 130 FT
  • Structure Type: Shed
  • Sewer: Sanitary sewer
  • Parking Type: Attached garage, Garage
  • No. of Parking Spaces: 5

Rooms:

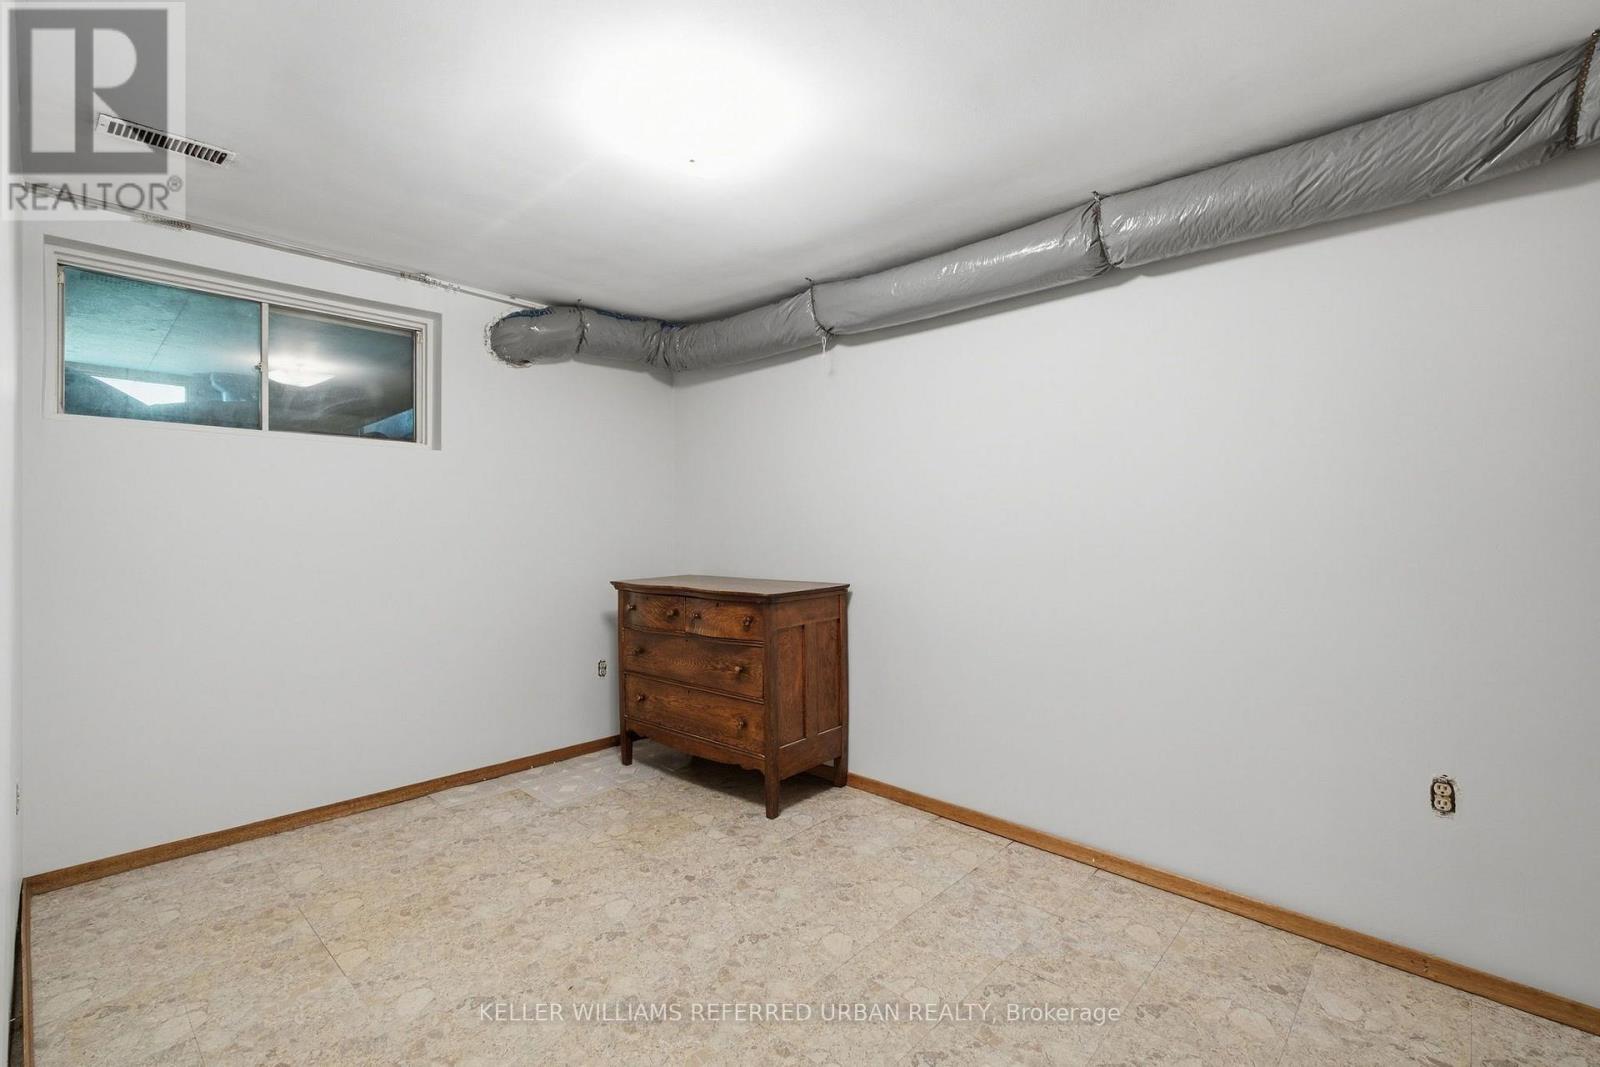
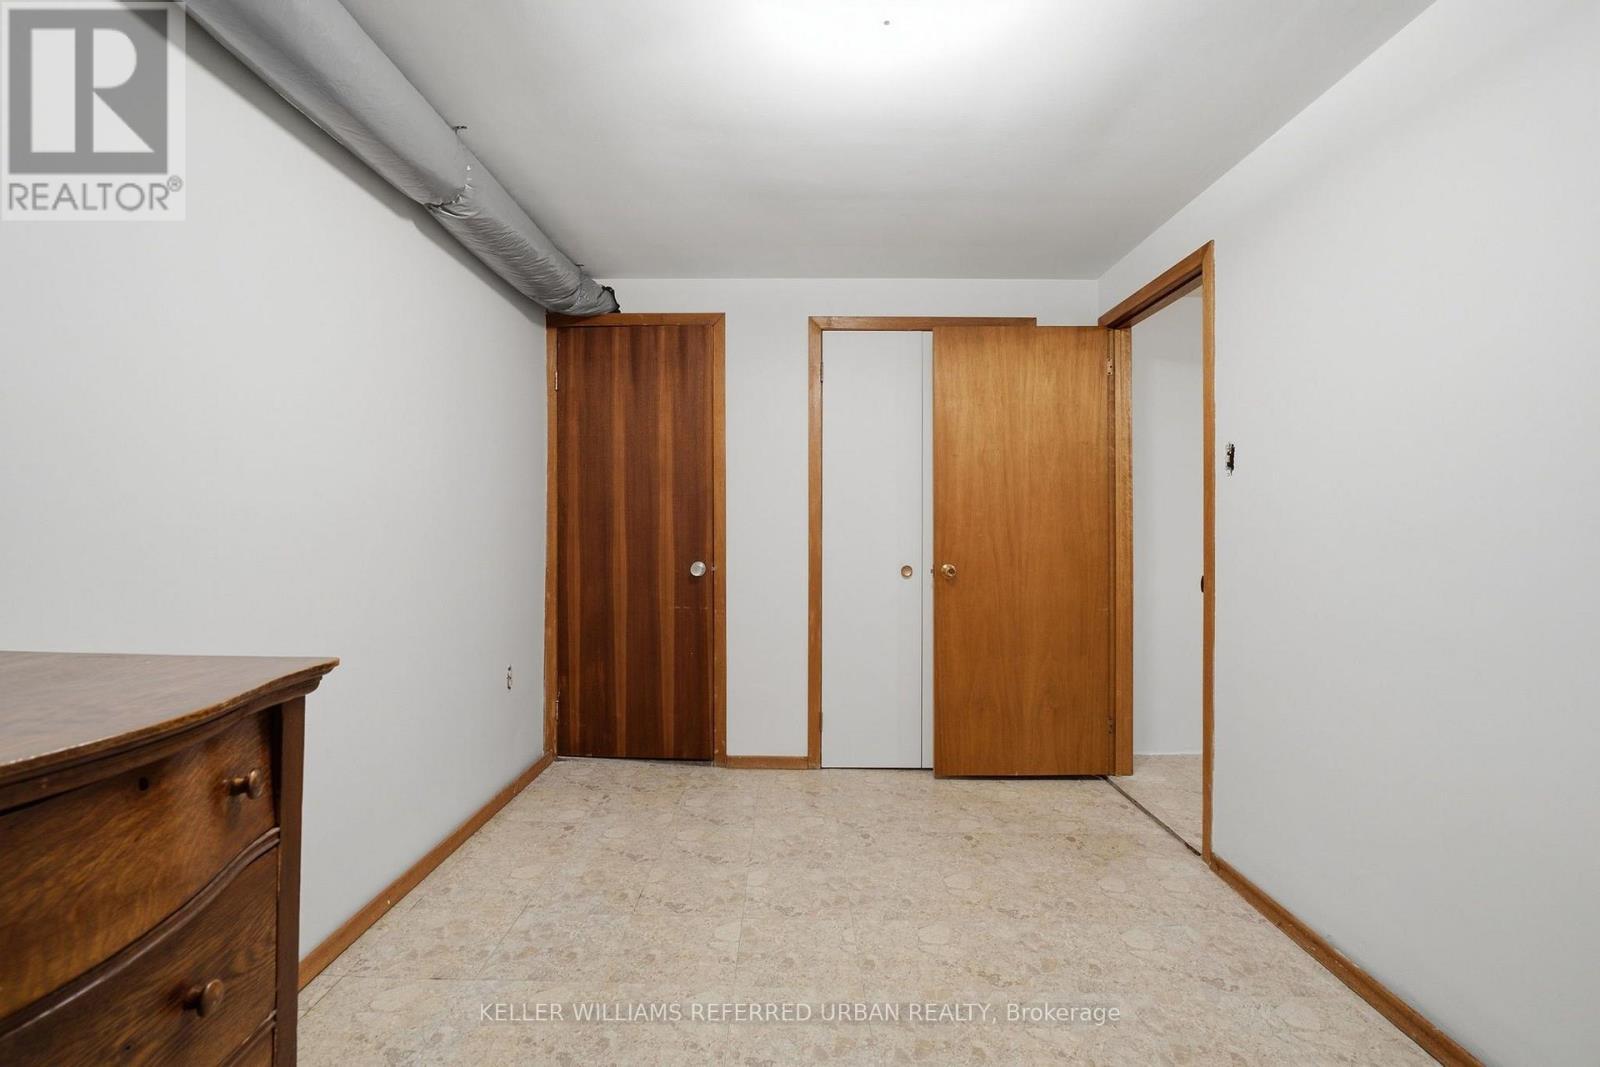
  • 4th Bedroom Basement Level 3.55 m x 2.50 m
  • Recreation Room Basement Level 8.25 m x 4.20 m
  • Laundry Basement Level 5.70 m x 4.30 m
  • Kitchen Basement Level 2.90 m x 2.95 m
  • Living Main Level 3.65 m x 3.42 m
  • Dining Main Level 5.50 m x 3.50 m
  • Kitchen Main Level 2.95 m x 4.00 m
  • Primary Bedroom Main Level 3.40 m x 4.25 m
  • 2nd Bedroom Main Level 3.40 m x 3.65 m
  • 3rd Bedroom Main Level 3.20 m x 3.05 m
  • Sun Room Main Level 6.30 m x 2.35 m

Convert Measurement to:

Courtesy of: KELLER WILLIAMS REFERRED URBAN REALTY

REALTOR.ca  

QuickQuoteTM Powered by RPS

Location of 40 DATCHET ROAD, Toronto, Ontario, M3M 1X6

Demographic Information of 40 DATCHET ROAD, Toronto, Ontario, M3M 1X6

Life Stage

Nearly Retired

Employment Type

Mixed

Average Household Income

$136,063.92

Average Number of Children

1.72

Household Population

Household Structure

Age of Population

Education

Education Level

No certificate/diploma/degree

27.67 %

High school certificate or equivalent

30.36 %

Apprenticeship trade certificate/diploma

7.89 %

College/non-university certificate

19.94 %

University certificate (below bachelor)

1.81 %

University Degree

12.34 %

Commuter

Travel To Work

By Car

82.5 %

By Public Transit

16.21 %

By Walking

0.01 %

By Bicycle

0.0 %

By Other Methods

1.28 %

Cultural Diversity

Knowledge of Official Language

Mother Tongue

Building Information

Building Type

Apartments (Low and High Rise)

4.32 %

Houses

95.68 %

Own Vs. Rent