Button CopyPathCircle CloseCircle Left ArrowArrow Down Icon GreyClosecirclecircleBurger
  • Advertising

4 WARLINGHAM COURT, Toronto, Ontario, M9C 3K3

MLS® # W13834320
House For Sale In Centennial Park, Toronto, Ontario
$1,199,900 QuickQuoteTM: $1.0M - $1.5M

3+1 Beds

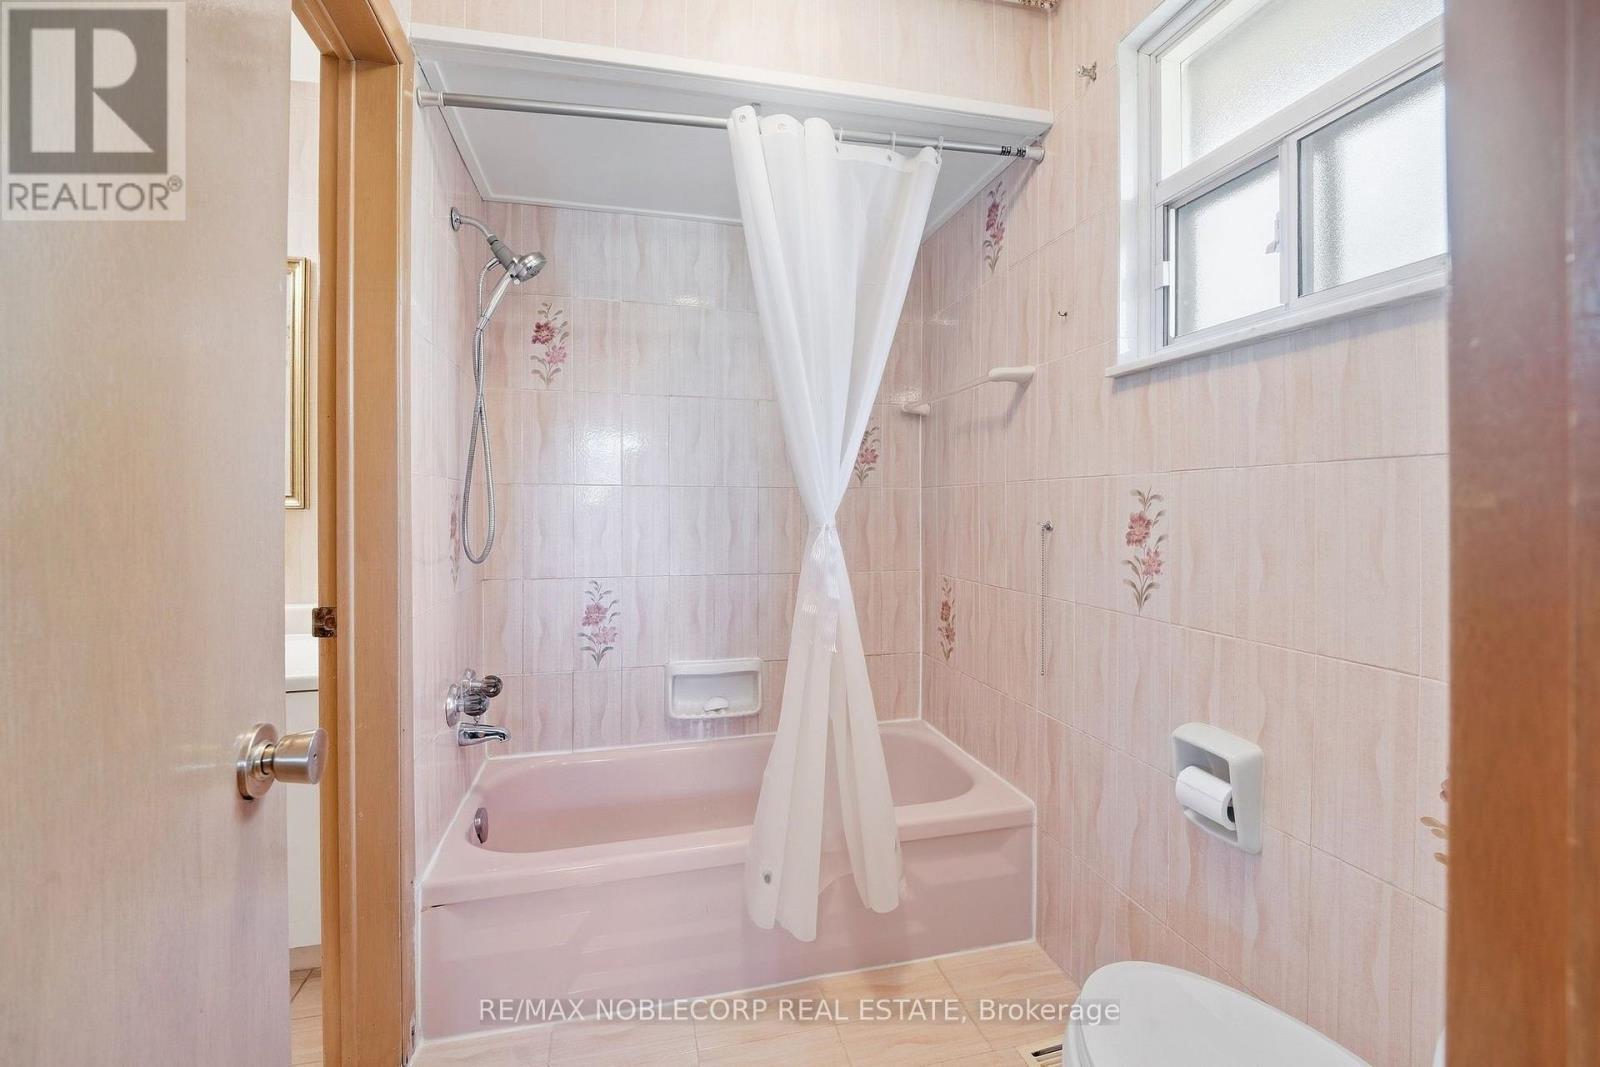
2 Baths

4 Warlingham Court, Toronto, ON
  • Advertising

MULTIMEDIA

Are you a real estate investor?
4 WARLINGHAM COURT, Toronto, Ontario, M9C 3K3
$1,199,900

4 Beds

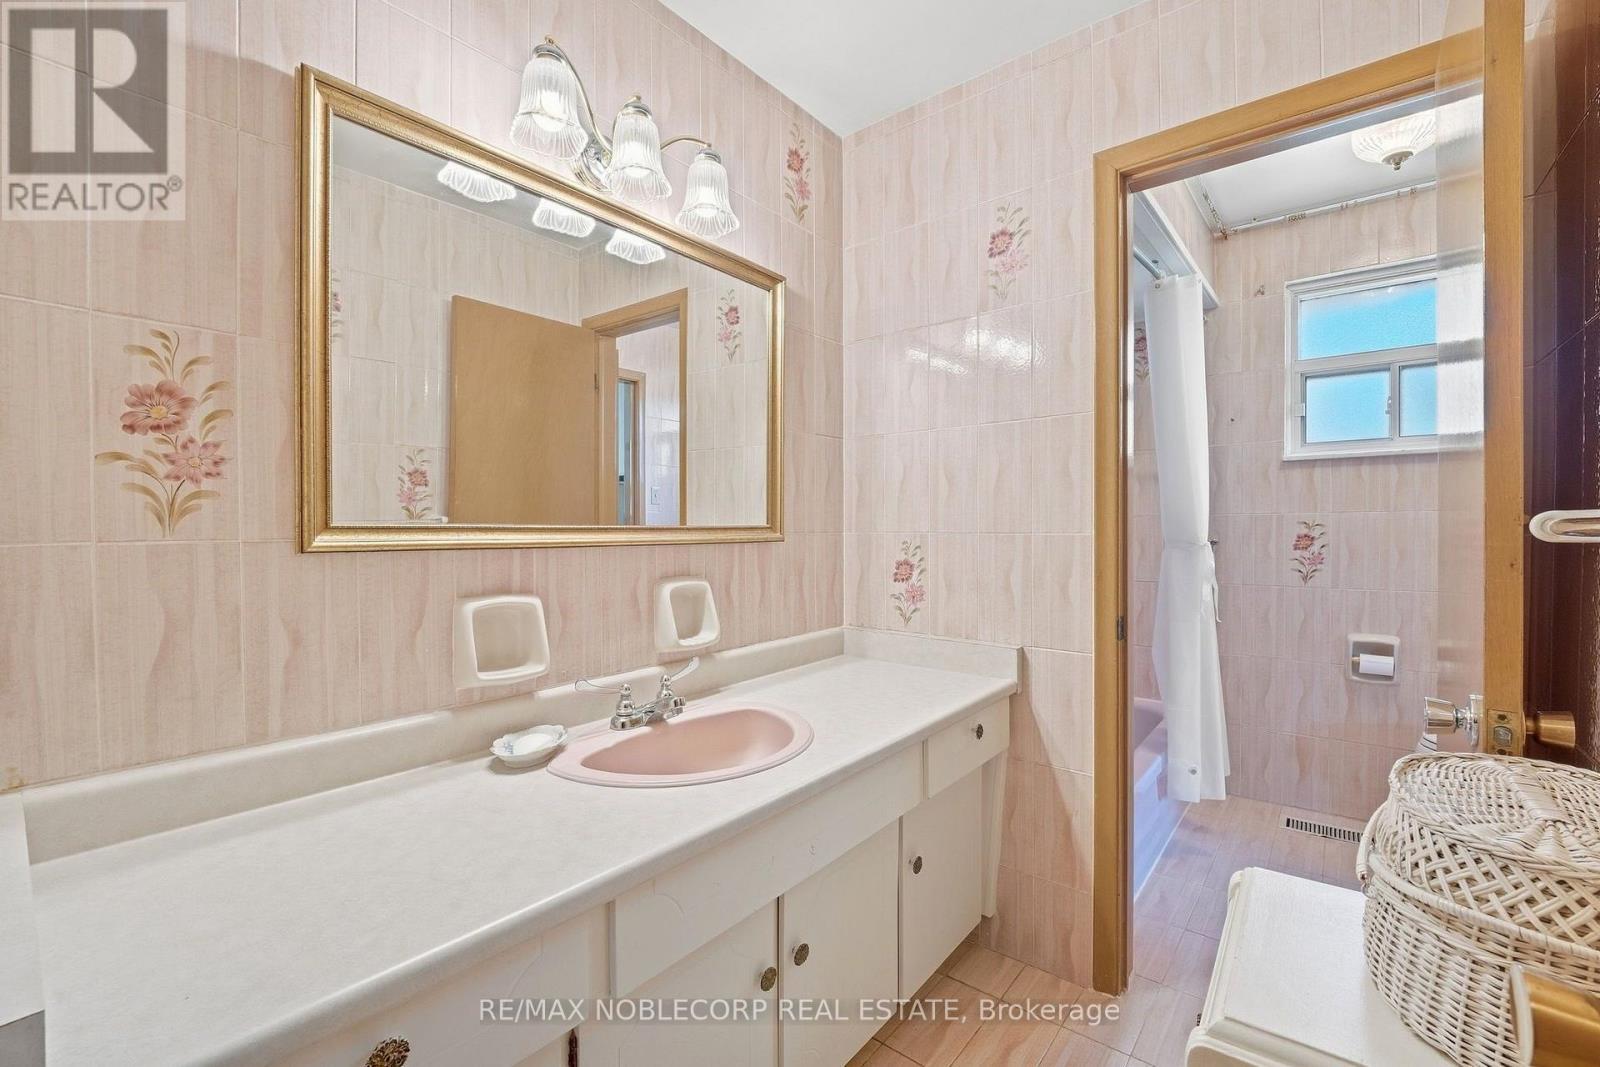
2 Baths

Property Information:

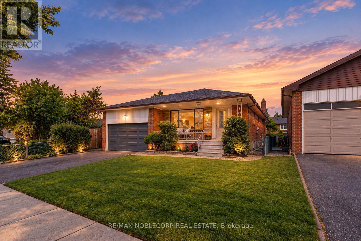
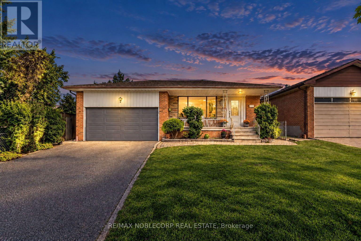
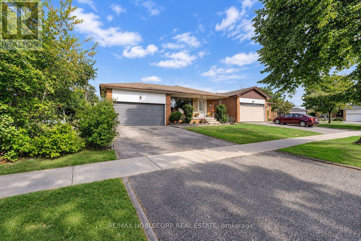
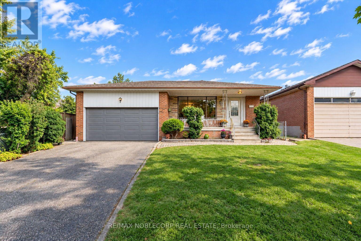
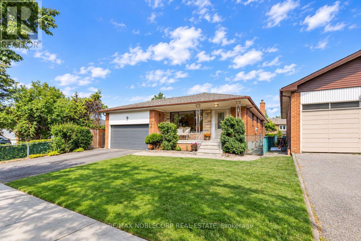
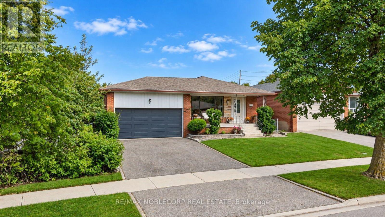
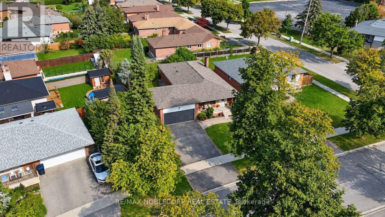
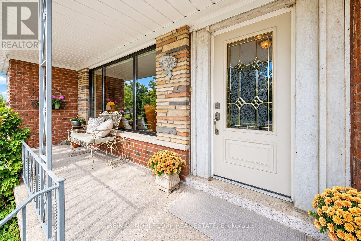
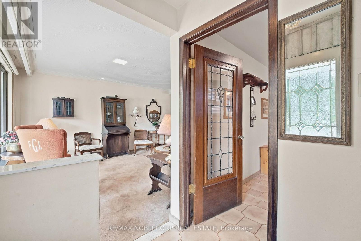
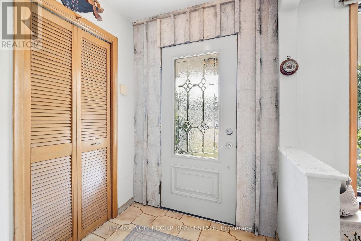
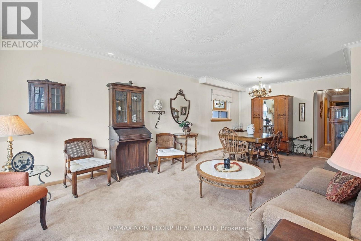
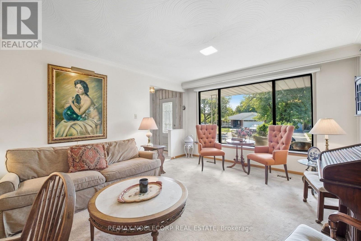
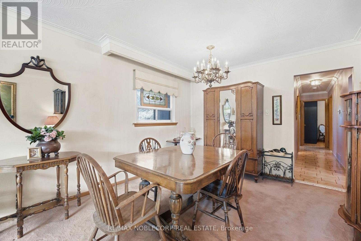
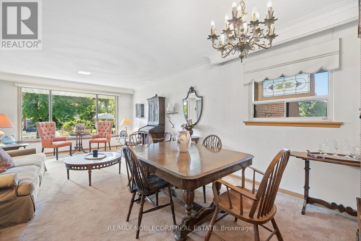
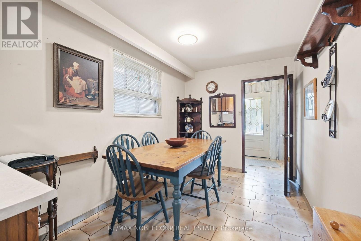
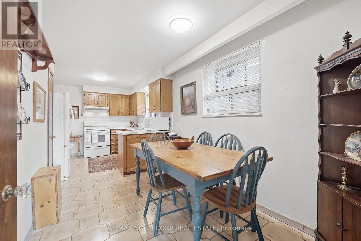
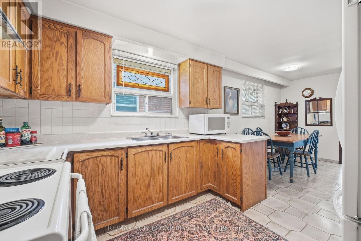
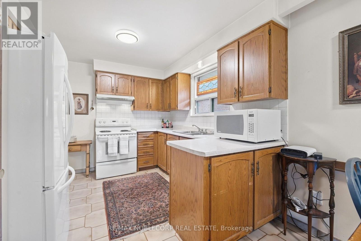
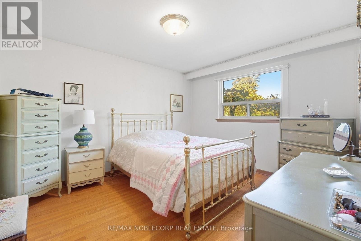
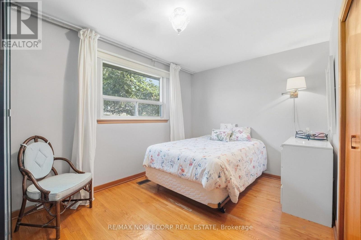
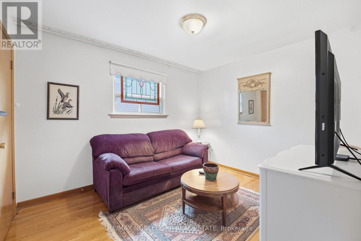
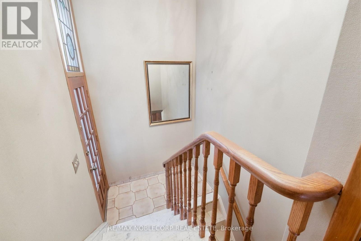
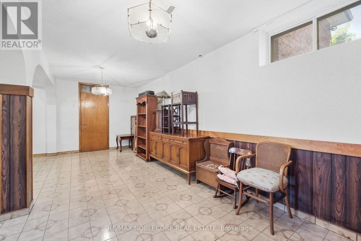
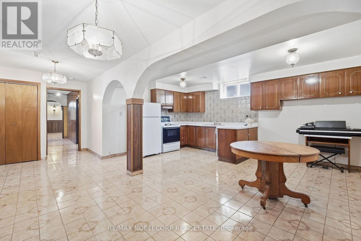
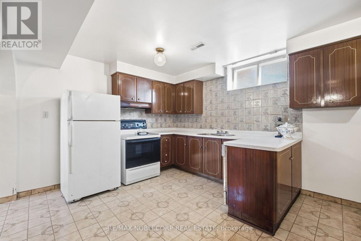
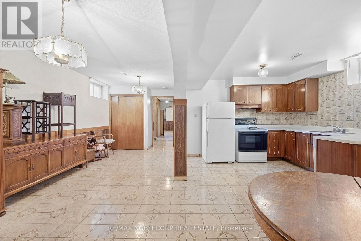
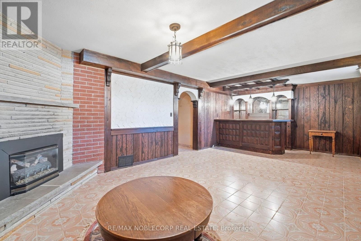
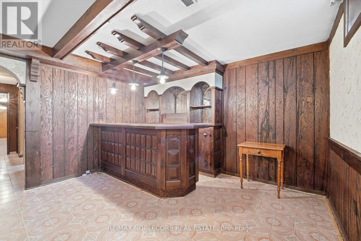
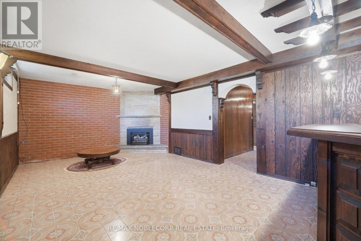
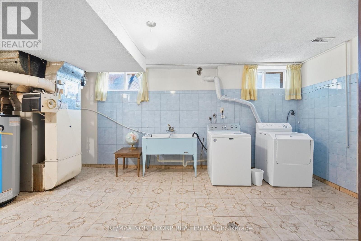
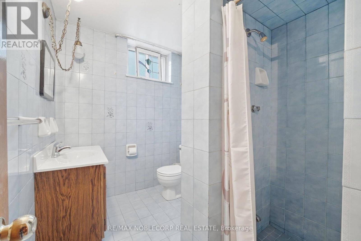
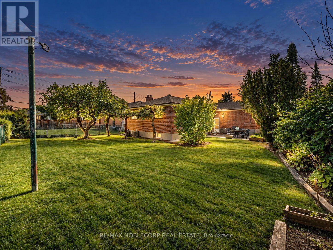
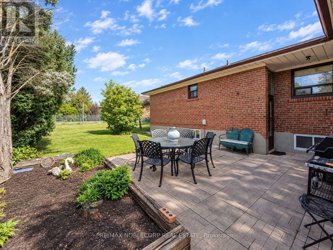
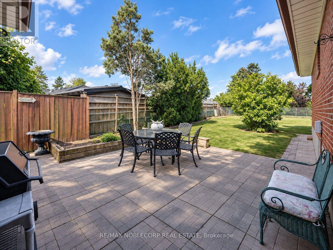
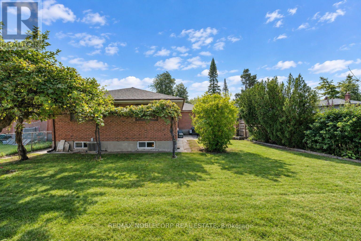
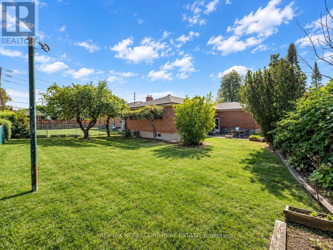
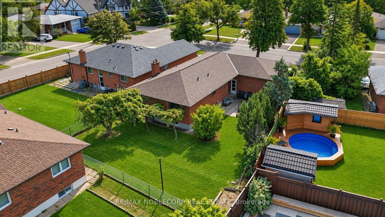
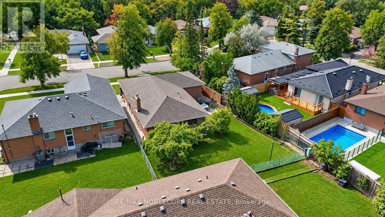
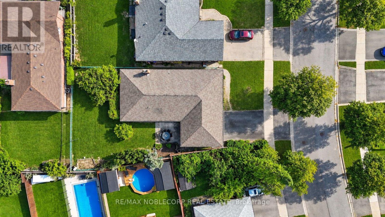
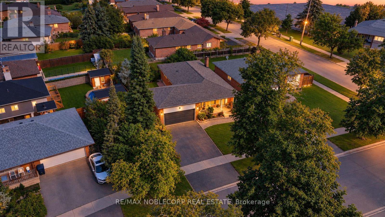
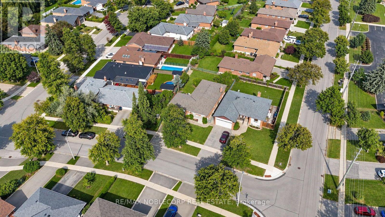
Welcome to this charming and meticulously maintained 3-bedroom, 3-bathroom bungalow in the desirable Eringate-Centennial-West Deane community. Lovingly cared for, this family-friendly home features a finished basement and a separate side entrance, offering excellent flexibility for a growing family or investors. Situated on a quiet court, the property is just a 3-minute walk to Centennial Park, currently undergoing a major redevelopment that will introduce state-of-the-art sports facilities, enhanced walking and cycling paths, and improved recreational amenities. Enjoy convenient access to major highways, while Renforth Station and the Eglinton Crosstown LRT are within walking distance, making commuting throughout the GTA easy and accessible. A wonderful opportunity to own a well-maintained home in a quiet, established neighbourhood with exciting recreational and transit improvements nearby. (id:27)

Building Features:

  • Style: Detached
  • Building Type: House
  • Amenities:
  • Architectural Style: Bungalow
  • Basement Development: Finished
  • Basement Type: N/A, N/A
  • Construction Style - Attachment: Detached
  • Exterior Finish: Brick
  • Fireplace: Yes
  • Floor Space: 1100 - 1500 sqft
  • Flooring Type: Carpeted, Ceramic, Hardwood
  • Foundation Type: Block
  • Heating Type: Forced air
  • Heating Fuel: Natural gas
  • Cooling Type: Central air conditioning
  • Appliances: Blinds, Dishwasher, Dryer, Stove, Washer, Window Coverings, Refrigerator

Property Features:

  • OwnershipType: Freehold
  • Property Type: Single Family
  • Amenities Nearby: Golf Nearby, Hospital, Public Transit, Schools
  • Community Features: School Bus
  • Features: Irregular lot size, Flat site
  • Floor Space (approx): 1100 - 1500 Square Feet
  • Irregular: Yes
  • Lot Depth: 115 Feet
  • Lot Frontage: 45 Feet
  • Lot Size: 45 x 115 FT ; 62.58ftx10.01ft x106.6ftx45.06ftx115.16f
  • Structure Type: Porch, Shed
  • Utility Type: Sewer - Installed, Cable - Available, Hydro - Available
  • Zoning: RD
  • Sewer: Sanitary sewer
  • Parking Type: Garage
  • No. of Parking Spaces: 6

Rooms:

  • Recreation Room Basement Level 7.40 m x 3.90 m
  • Living Main Level 4.80 m x 3.90 m
  • Dining Main Level 3.30 m x 2.30 m
  • Kitchen Main Level 6.50 m x 3.00 m
  • Primary Bedroom Main Level 3.80 m x 3.40 m
  • 2nd Bedroom Main Level 3.40 m x 2.96 m
  • 3rd Bedroom Main Level 4.00 m x 2.70 m

Convert Measurement to:

Courtesy of: RE/MAX NOBLECORP REAL ESTATE

REALTOR.ca  

QuickQuoteTM Powered by RPS

Location of 4 WARLINGHAM COURT, Toronto, Ontario, M9C 3K3

Demographic Information of 4 WARLINGHAM COURT, Toronto, Ontario, M9C 3K3

Life Stage

Nearly Retired

Employment Type

Mixed

Average Household Income

$150,343.20

Average Number of Children

1.60

Household Population

Household Structure

Age of Population

Education

Education Level

No certificate/diploma/degree

13.53 %

High school certificate or equivalent

26.35 %

Apprenticeship trade certificate/diploma

3.97 %

College/non-university certificate

20.05 %

University certificate (below bachelor)

2.37 %

University Degree

33.74 %

Commuter

Travel To Work

By Car

82.05 %

By Public Transit

7.93 %

By Walking

0.69 %

By Bicycle

0.0 %

By Other Methods

9.33 %

Cultural Diversity

Knowledge of Official Language

Mother Tongue

Building Information

Building Type

Apartments (Low and High Rise)

Houses

95.24 %

Own Vs. Rent