Button CopyPathCircle CloseCircle Left ArrowArrow Down Icon GreyClosecirclecircleBurger
  • Advertising

4 CRESTLAND AVENUE, Toronto, Ontario, M4C 3L1

MLS® # E13825898
House For Sale In Old East York, Toronto, Ontario
$925,000 QuickQuoteTM: Not Available

2 Beds

1 Bath

Detached Bungalow On 30' Lot - 4 Crestland Avenue, Toronto, ON
Long Private Driveway + Garage - 4 Crestland Avenue, Toronto, ON
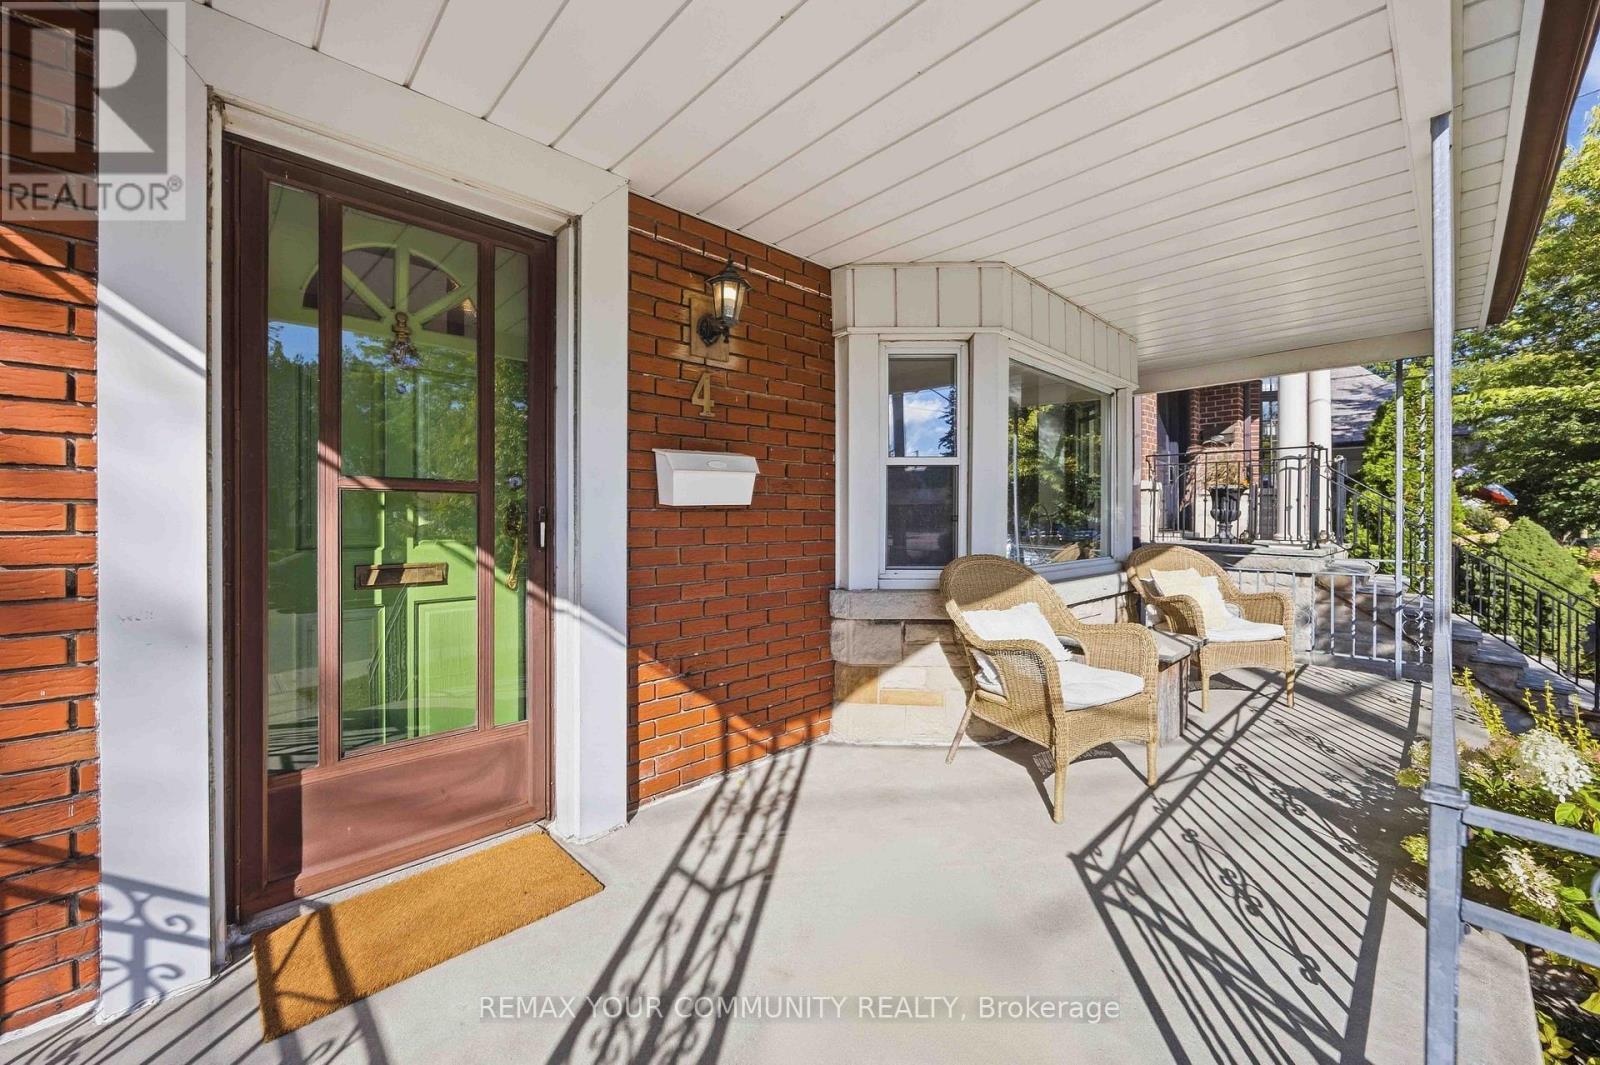
Statement Door From Porch - 4 Crestland Avenue, Toronto, ON
Where Morning Coffee Dreams Are Made Of - 4 Crestland Avenue, Toronto, ON
Eastern Exposure + Morning Sun - 4 Crestland Avenue, Toronto, ON
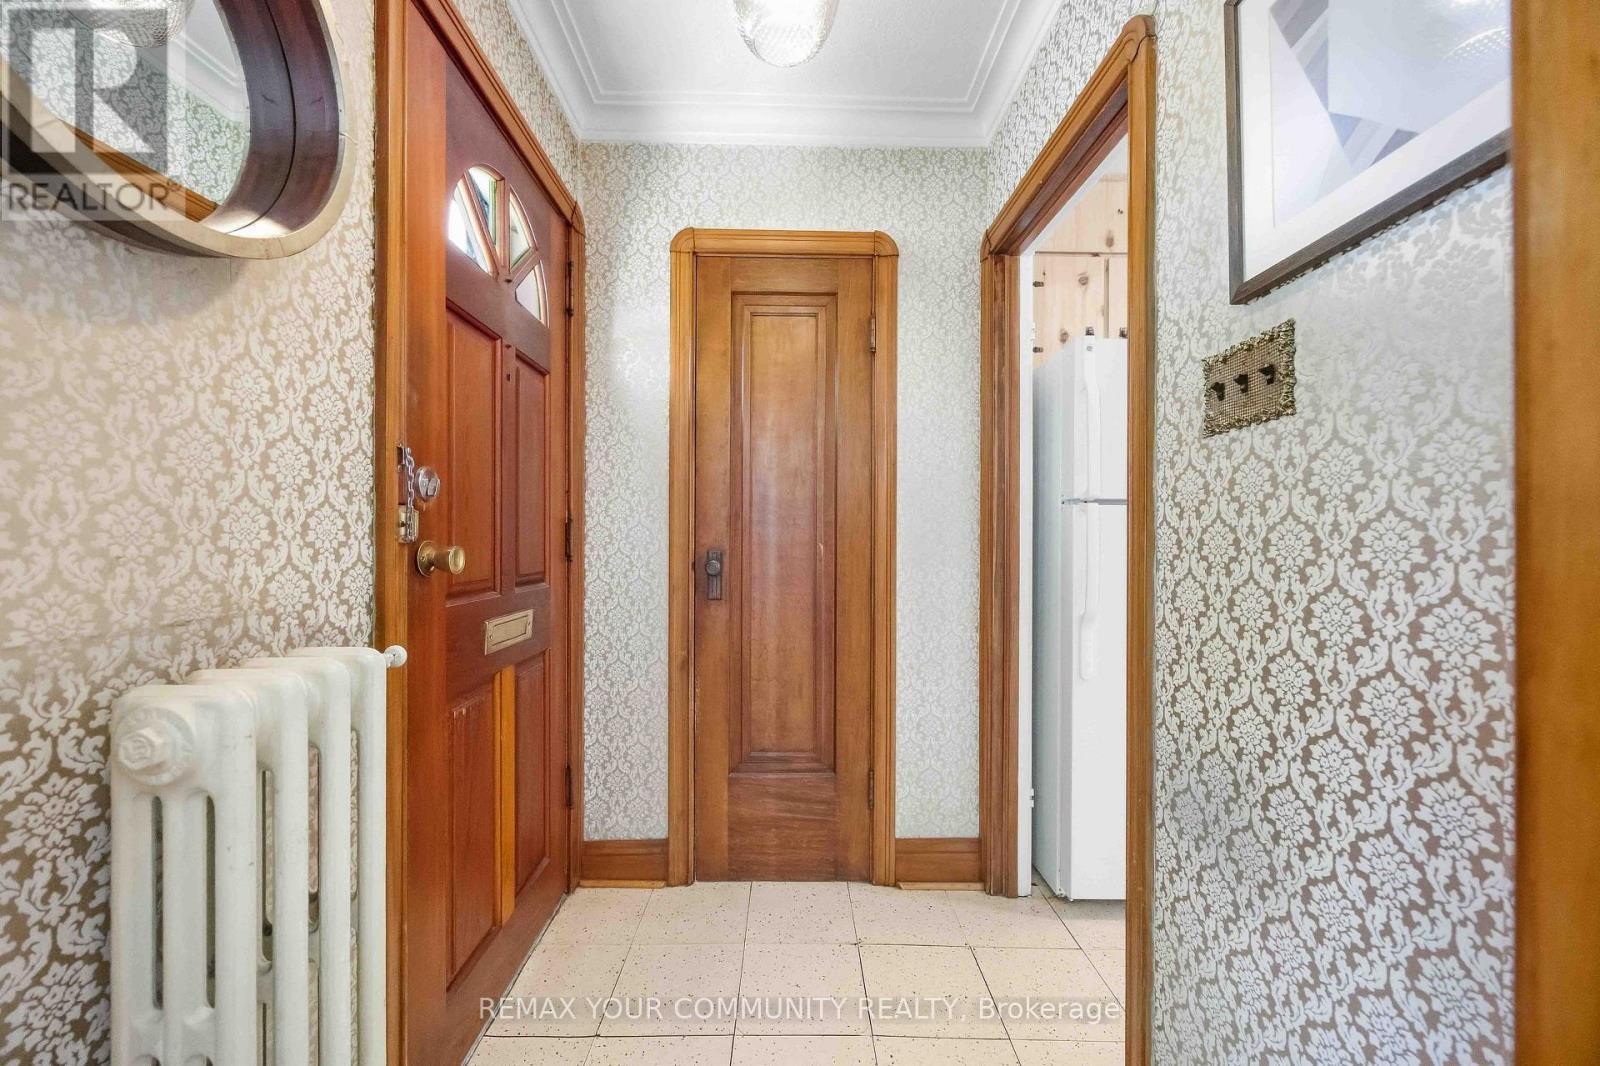
Dedicated Entryway - 4 Crestland Avenue, Toronto, ON
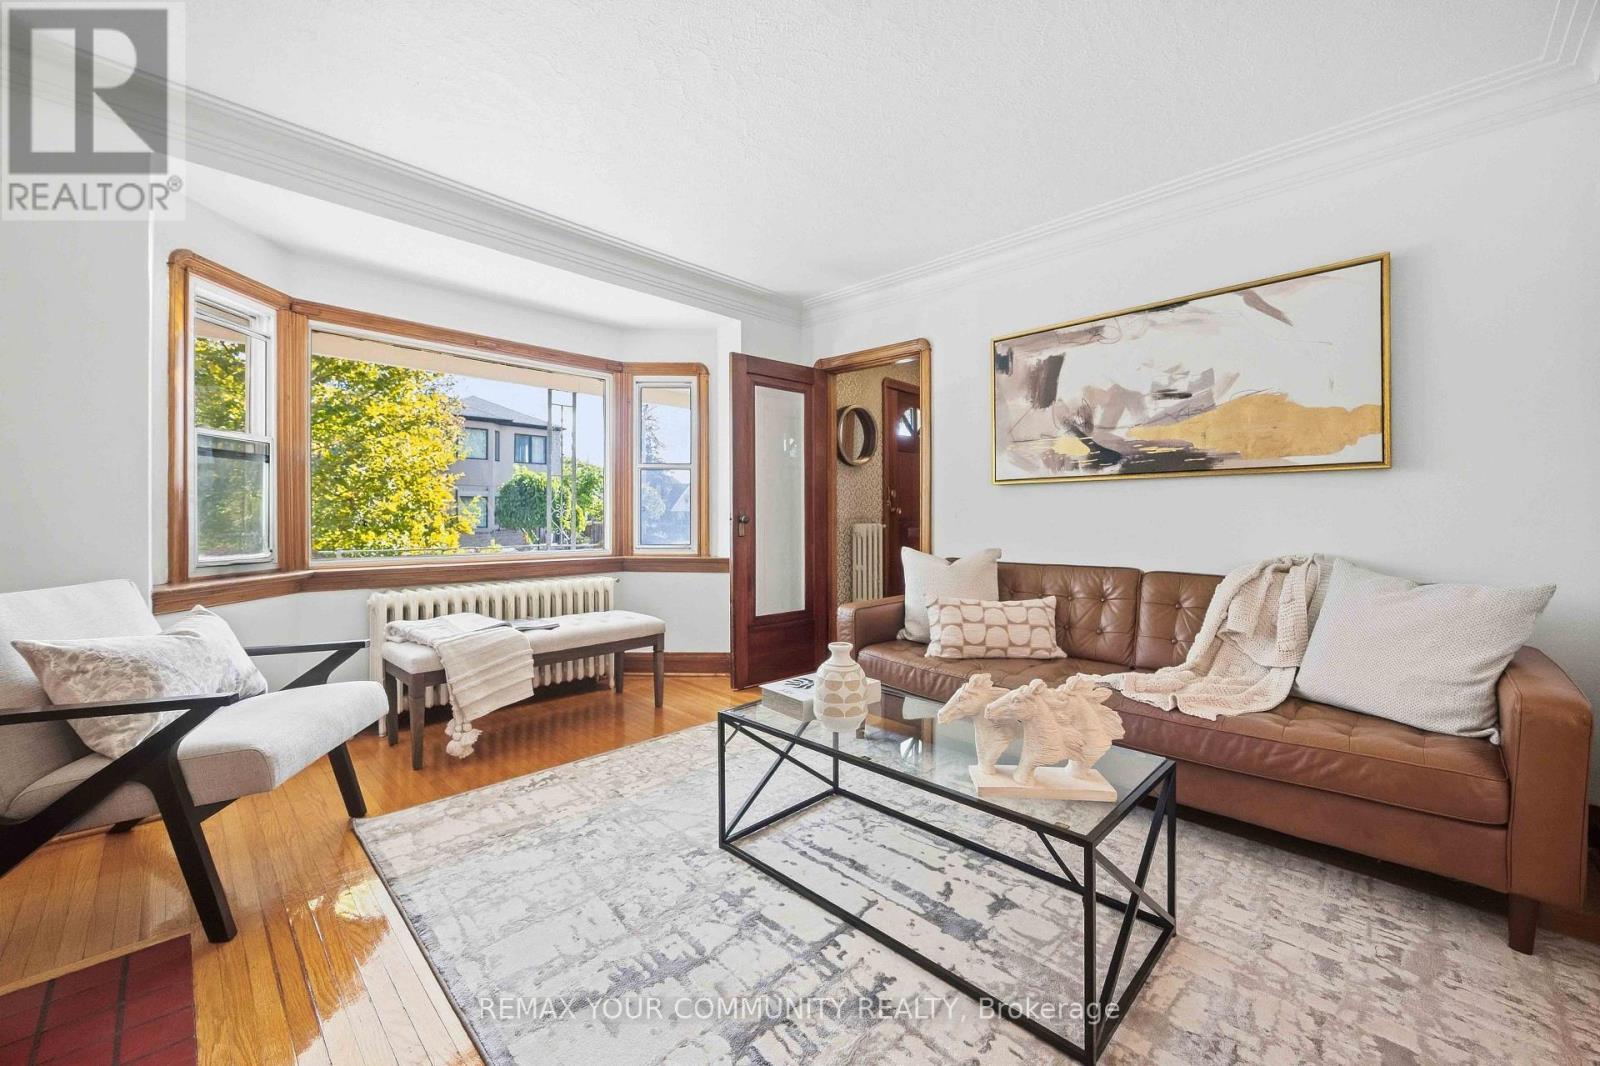
Living Room - 4 Crestland Avenue, Toronto, ON
Crown Moulding - 4 Crestland Avenue, Toronto, ON
Wood Trim - 4 Crestland Avenue, Toronto, ON
Picture Window - 4 Crestland Avenue, Toronto, ON
Full View of Living Room - 4 Crestland Avenue, Toronto, ON
Picture Window - 4 Crestland Avenue, Toronto, ON
View of Dining Room From Living Area - 4 Crestland Avenue, Toronto, ON
Semi-Separated Dining Room - 4 Crestland Avenue, Toronto, ON
Alternate View Of Dining Room - 4 Crestland Avenue, Toronto, ON
Eat-In Kitchen - 4 Crestland Avenue, Toronto, ON
Breakfast Area - 4 Crestland Avenue, Toronto, ON
Alternate View Of Kitchen - 4 Crestland Avenue, Toronto, ON
Primary Bedroom - 4 Crestland Avenue, Toronto, ON
2nd Bedroom - 4 Crestland Avenue, Toronto, ON
3 Piece Bathroom - 4 Crestland Avenue, Toronto, ON
Vestibule With Wood Doors - 4 Crestland Avenue, Toronto, ON
Unfinished Basement With Separate Entrance - 4 Crestland Avenue, Toronto, ON
Underpinned, Insulated & Waterproofed With Permits - 4 Crestland Avenue, Toronto, ON
Bathroom Rough-In - 4 Crestland Avenue, Toronto, ON
Detached Garage - Lots Of Parking Options - 4 Crestland Avenue, Toronto, ON
105' Lot Depth - 4 Crestland Avenue, Toronto, ON
Rear Yard - 4 Crestland Avenue, Toronto, ON
Detached Bungalow On 30' Lot - 4 Crestland Avenue, Toronto, ON
Long Private Driveway + Garage - 4 Crestland Avenue, Toronto, ON
Statement Door From Porch - 4 Crestland Avenue, Toronto, ON
Where Morning Coffee Dreams Are Made Of - 4 Crestland Avenue, Toronto, ON
Eastern Exposure + Morning Sun - 4 Crestland Avenue, Toronto, ON
Dedicated Entryway - 4 Crestland Avenue, Toronto, ON
Living Room - 4 Crestland Avenue, Toronto, ON
Crown Moulding - 4 Crestland Avenue, Toronto, ON
Wood Trim - 4 Crestland Avenue, Toronto, ON
Picture Window - 4 Crestland Avenue, Toronto, ON
Full View of Living Room - 4 Crestland Avenue, Toronto, ON
Picture Window - 4 Crestland Avenue, Toronto, ON
View of Dining Room From Living Area - 4 Crestland Avenue, Toronto, ON
Semi-Separated Dining Room - 4 Crestland Avenue, Toronto, ON
Alternate View Of Dining Room - 4 Crestland Avenue, Toronto, ON
Eat-In Kitchen - 4 Crestland Avenue, Toronto, ON
Breakfast Area - 4 Crestland Avenue, Toronto, ON
Alternate View Of Kitchen - 4 Crestland Avenue, Toronto, ON
Primary Bedroom - 4 Crestland Avenue, Toronto, ON
2nd Bedroom - 4 Crestland Avenue, Toronto, ON
3 Piece Bathroom - 4 Crestland Avenue, Toronto, ON
Vestibule With Wood Doors - 4 Crestland Avenue, Toronto, ON
Unfinished Basement With Separate Entrance - 4 Crestland Avenue, Toronto, ON
Underpinned, Insulated & Waterproofed With Permits - 4 Crestland Avenue, Toronto, ON
Bathroom Rough-In - 4 Crestland Avenue, Toronto, ON
Detached Garage - Lots Of Parking Options - 4 Crestland Avenue, Toronto, ON
105' Lot Depth - 4 Crestland Avenue, Toronto, ON
Rear Yard - 4 Crestland Avenue, Toronto, ON
  • Advertising
Are you a real estate investor?
4 CRESTLAND AVENUE, Toronto, Ontario, M4C 3L1
$925,000

2 Beds

1 Bath

Property Information:

Make the move & love where you live! Set in an established East York neighbourhood, 4 Crestland Avenue offers the best of both worlds - the peace and quiet of a residential street with the energy and convenience of the Danforth just a short stroll away. This fully detached two-bedroom bungalow retains its original charm and character, while offering an opportunity to personalize and update the home to your own taste. The real showstopper is downstairs - the unfinished lower level has been professionally underpinned, waterproofed, and insulated, featuring impressive high ceilings and heated floors that completely redefine basement living. All work is fully permitted and structural engineer approved, giving you a rock-solid foundation to build your dream space. Situated on a rare 30' x 105' lot with a long private driveway and detached garage, this property offers features that are becoming hard to find in this high-demand pocket. The potential here is endless for end-users, builders, and renovators alike - maximize future value with a custom addition or build. Bring your vision to life and unlock the possibilities. Don't miss this exceptional opportunity in a high-demand pocket! (id:27)

Building Features:

  • Style: Detached
  • Building Type: House
  • Air Conditioning: Yes
  • Architectural Style: Bungalow
  • Basement Development: Unfinished
  • Basement Type: N/A, N/A
  • Construction Style - Attachment: Detached
  • Exterior Finish: Brick
  • Fireplace: Yes
  • Floor Space: 700 - 1100 sqft
  • Flooring Type: Hardwood
  • Foundation Type: Poured Concrete
  • Heating Type: Radiant heat
  • Heating Fuel: Natural gas
  • Cooling Type: Wall unit
  • Appliances: Dryer, Hood Fan, Stove, Washer, Refrigerator

Property Features:

  • OwnershipType: Freehold
  • Property Type: Single Family
  • Floor Space (approx): 700 - 1100 Square Feet
  • Irregular: Yes
  • Lot Depth: 105 Feet
  • Lot Frontage: 30 Feet
  • Lot Size: 30 x 105 FT
  • Sewer: Sanitary sewer
  • Parking Type: Detached garage, Garage
  • No. of Parking Spaces: 3

Rooms:

  • Living Main Level 4.21 m x 3.75 m
  • Dining Main Level 4.21 m x 2.74 m
  • Kitchen Main Level 3.66 m x 2.47 m
  • Primary Bedroom Main Level 2.93 m x 3.72 m
  • 2nd Bedroom Main Level 2.93 m x 3.20 m

Convert Measurement to:

Courtesy of: REMAX YOUR COMMUNITY REALTY

REALTOR.ca  

QuickQuoteTM Powered by RPS
Thinking of Selling?

Start by finding out what your home might be worth in today's market.

Location of 4 CRESTLAND AVENUE, Toronto, Ontario, M4C 3L1

Demographic Information of 4 CRESTLAND AVENUE, Toronto, Ontario, M4C 3L1

Life Stage

Young Couples

Employment Type

Service Sector/White Collar

Average Household Income

$173,334.74

Average Number of Children

1.64

Household Population

Household Structure

Age of Population

Education

Education Level

No certificate/diploma/degree

13.93 %

High school certificate or equivalent

19.95 %

Apprenticeship trade certificate/diploma

2.54 %

College/non-university certificate

15.92 %

University certificate (below bachelor)

2.59 %

University Degree

45.07 %

Commuter

Travel To Work

By Car

52.32 %

By Public Transit

27.05 %

By Walking

11.48 %

By Bicycle

2.68 %

By Other Methods

6.47 %

Cultural Diversity

Knowledge of Official Language

Mother Tongue

Building Information

Building Type

Apartments (Low and High Rise)

9.29 %

Houses

90.71 %

Own Vs. Rent