Button CopyPathCircle CloseCircle Left ArrowArrow Down Icon GreyClosecirclecircleBurger
  • Advertising

4 - 142 WILLIAM DUNCAN ROAD, Toronto, Ontario, M3K 0C1

MLS® # W13235112
Townhouse For Sale In Downsview, Toronto, Ontario
$664,999 QuickQuoteTM: Not Available

2 Beds

2 Baths

4 - 142 William Duncan Road, Toronto, ON
  • Advertising
Are you a real estate investor?
4 - 142 WILLIAM DUNCAN ROAD, Toronto, Ontario, M3K 0C1
$664,999

2 Beds

2 Baths

Property Information:

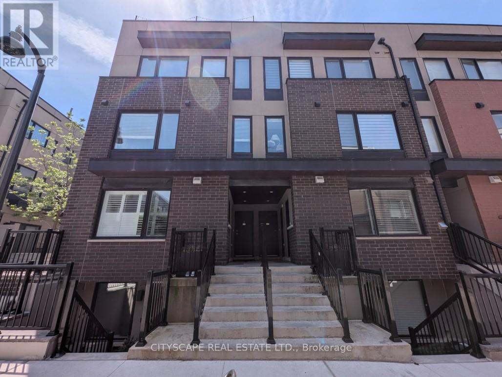
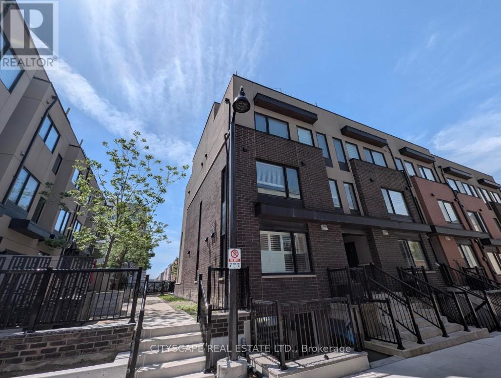
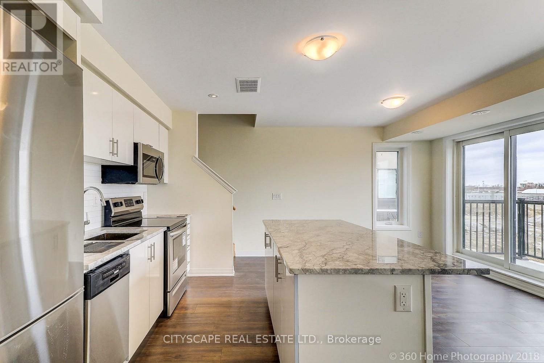
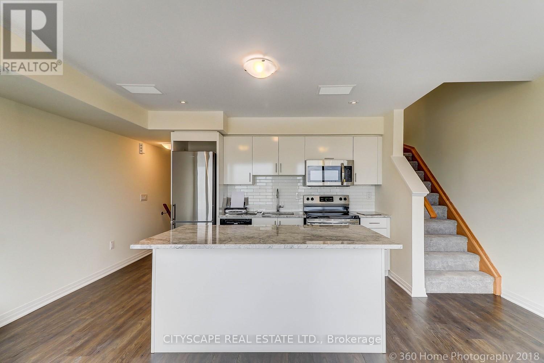
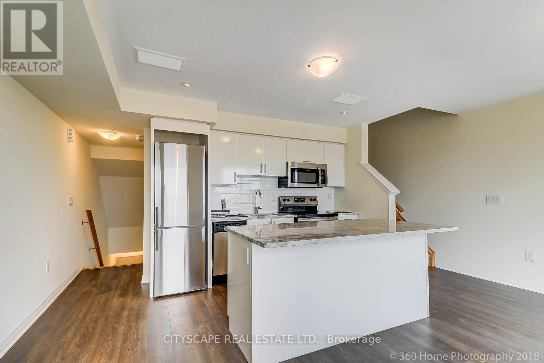
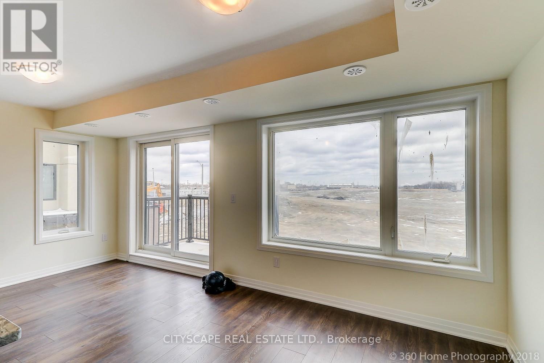
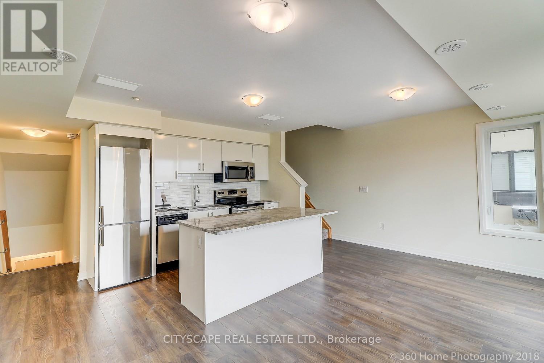
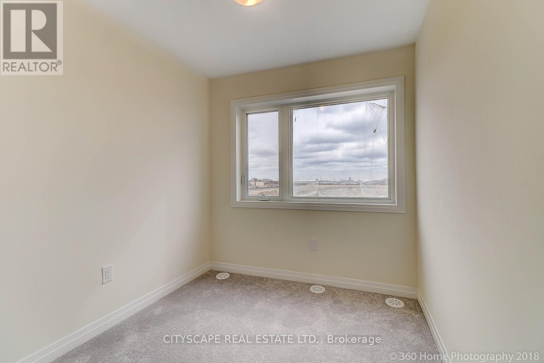
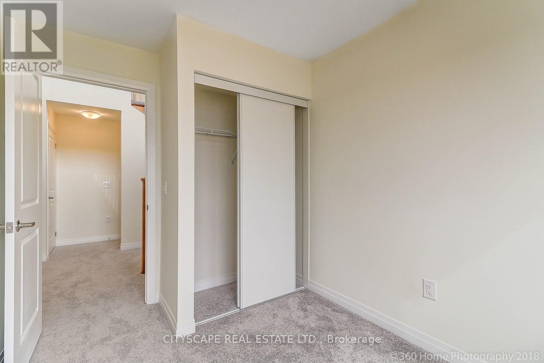
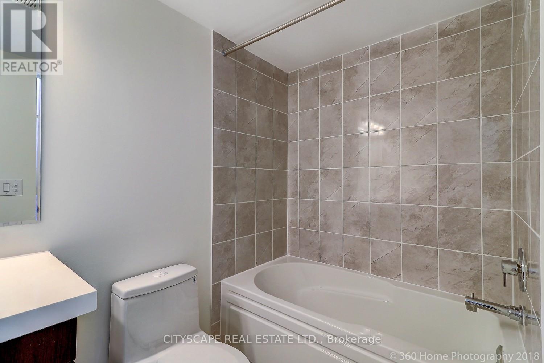
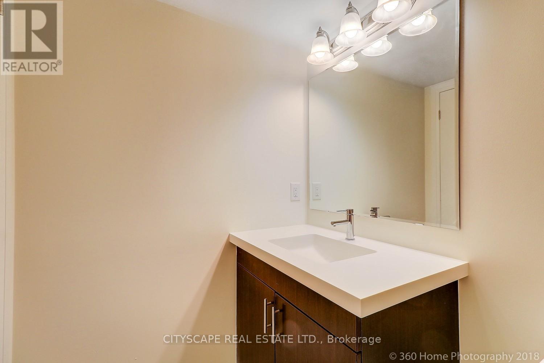
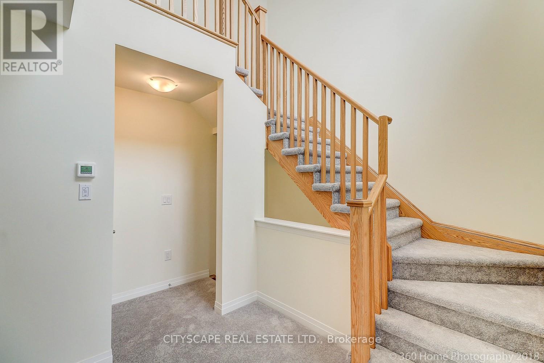
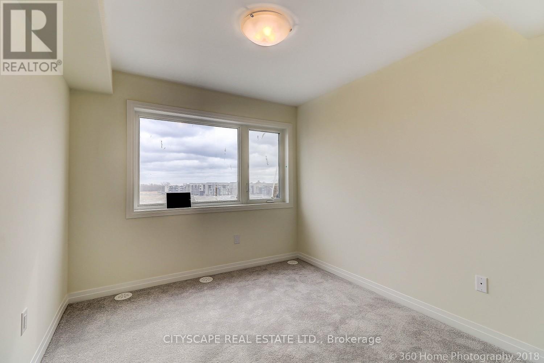
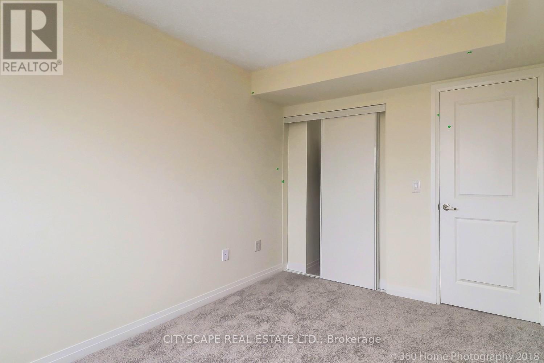
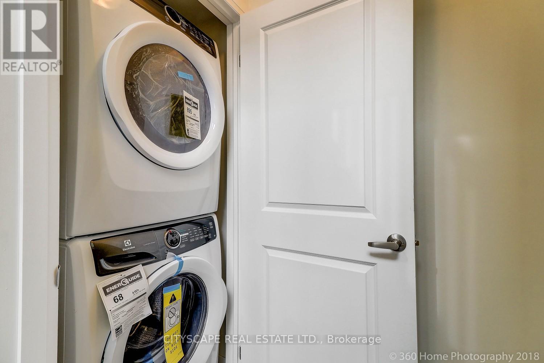
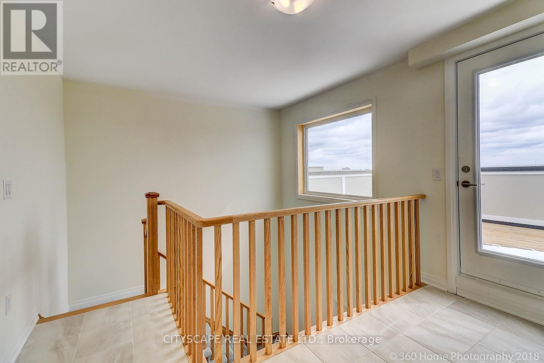
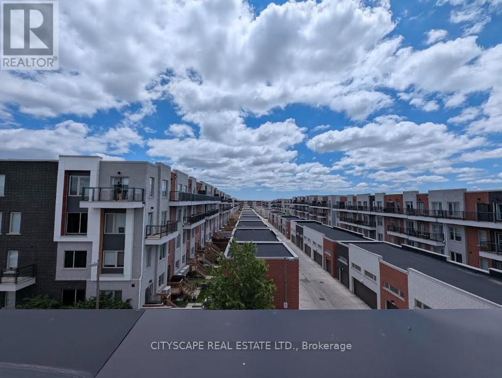
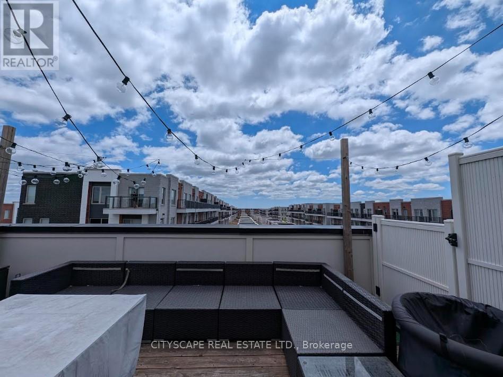
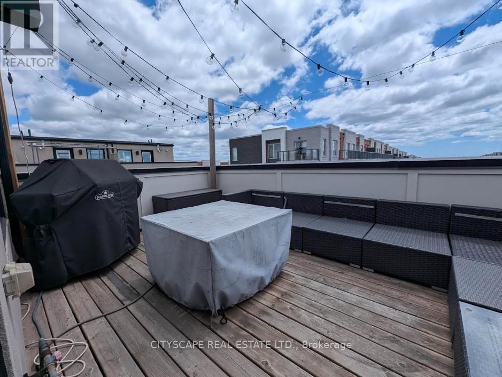
Welcome to 142 William Duncan Road, Unit 4 a highly desirable end unit with a beautiful roof top terrace. A well-maintained townhome complex in North York's desirable Downsview area. This bright, functional home offers a practical layout ideal for first-time buyers, young families, or investors seeking strong rental potential in a convenient urban setting. The interior features a spacious main floor with an open concept kitchen that blends straight into the living room, perfect for everyday living and entertaining. Upstairs, you'll find comfortable bedrooms and a well-appointed bathroom, all bathed in natural light. This home boasts a full-size rooftop patio with a natural gas hookup for a BBQ (builder upgrade). The home's modern finishing touches, clean lines, and thoughtful design make it easy to move in and enjoy right away. Outside, the complex offers a quiet, family-friendly environment with easy access to parks, schools, and everyday amenities. Commuters will appreciate close proximity to major routes, public transit, and Subway. This is a rare opportunity to own an affordable, move-in-ready townhome in a stable, well-located Toronto community. Whether you're buying your first home, upgrading from a condo, or building a rental portfolio, 142 William Duncan Road delivers strong value, practical living space, and long-term appeal in today's selective market. (id:27)

Building Features:

  • Style: Townhouse
  • Building Type: Row / Townhouse
  • Basement Type: None
  • Exterior Finish: Brick
  • Floor Space: 1000 - 1199 sqft
  • Flooring Type: Laminate, Carpeted
  • Heating Type: Forced air
  • Heating Fuel: Natural gas
  • Cooling Type: Central air conditioning

Property Features:

  • OwnershipType: Condominium/Strata
  • Property Type: Single Family
  • Community Features: Pets Allowed With Restrictions
  • Condo Fees: $354 Monthly
  • Features: Balcony
  • Floor Space (approx): 1000 - 1199 Square Feet
  • MaintenanceFee Type: Insurance, Common Area Maintenance
  • Parking Type: Underground, Garage
  • No. of Parking Spaces: 1

Rooms:

  • Primary Bedroom 2nd Level 3.40 m x 2.81 m
  • 2nd Bedroom 2nd Level 2.69 m x 2.31 m
  • Living Main Level 2.94 m x 5.25 m
  • Dining Main Level 2.94 m x 5.25 m
  • Kitchen Main Level 2.25 m x 3.30 m

Convert Measurement to:

Courtesy of: CITYSCAPE REAL ESTATE LTD.

REALTOR.ca  

QuickQuoteTM Powered by RPS
Thinking of Selling?

Start by finding out what your home might be worth in today's market.

Location of 4 - 142 WILLIAM DUNCAN ROAD, Toronto, Ontario, M3K 0C1

Demographic Information of 4 - 142 WILLIAM DUNCAN ROAD, Toronto, Ontario, M3K 0C1

Life Stage

Young Families

Employment Type

Service Sector/White Collar

Average Household Income

$100,420.11

Average Number of Children

1.71

Household Population

Household Structure

Age of Population

Education

Education Level

No certificate/diploma/degree

23.38 %

High school certificate or equivalent

32.9 %

Apprenticeship trade certificate/diploma

5.44 %

College/non-university certificate

16.68 %

University certificate (below bachelor)

2.83 %

University Degree

18.77 %

Commuter

Travel To Work

By Car

64.84 %

By Public Transit

31.72 %

By Walking

0.17 %

By Bicycle

0.0 %

By Other Methods

3.27 %

Cultural Diversity

Knowledge of Official Language

Mother Tongue

Building Information

Building Type

Apartments (Low and High Rise)

55.35 %

Houses

44.65 %

Own Vs. Rent