Button CopyPathCircle CloseCircle Left ArrowArrow Down Icon GreyClosecirclecircleBurger
  • Advertising

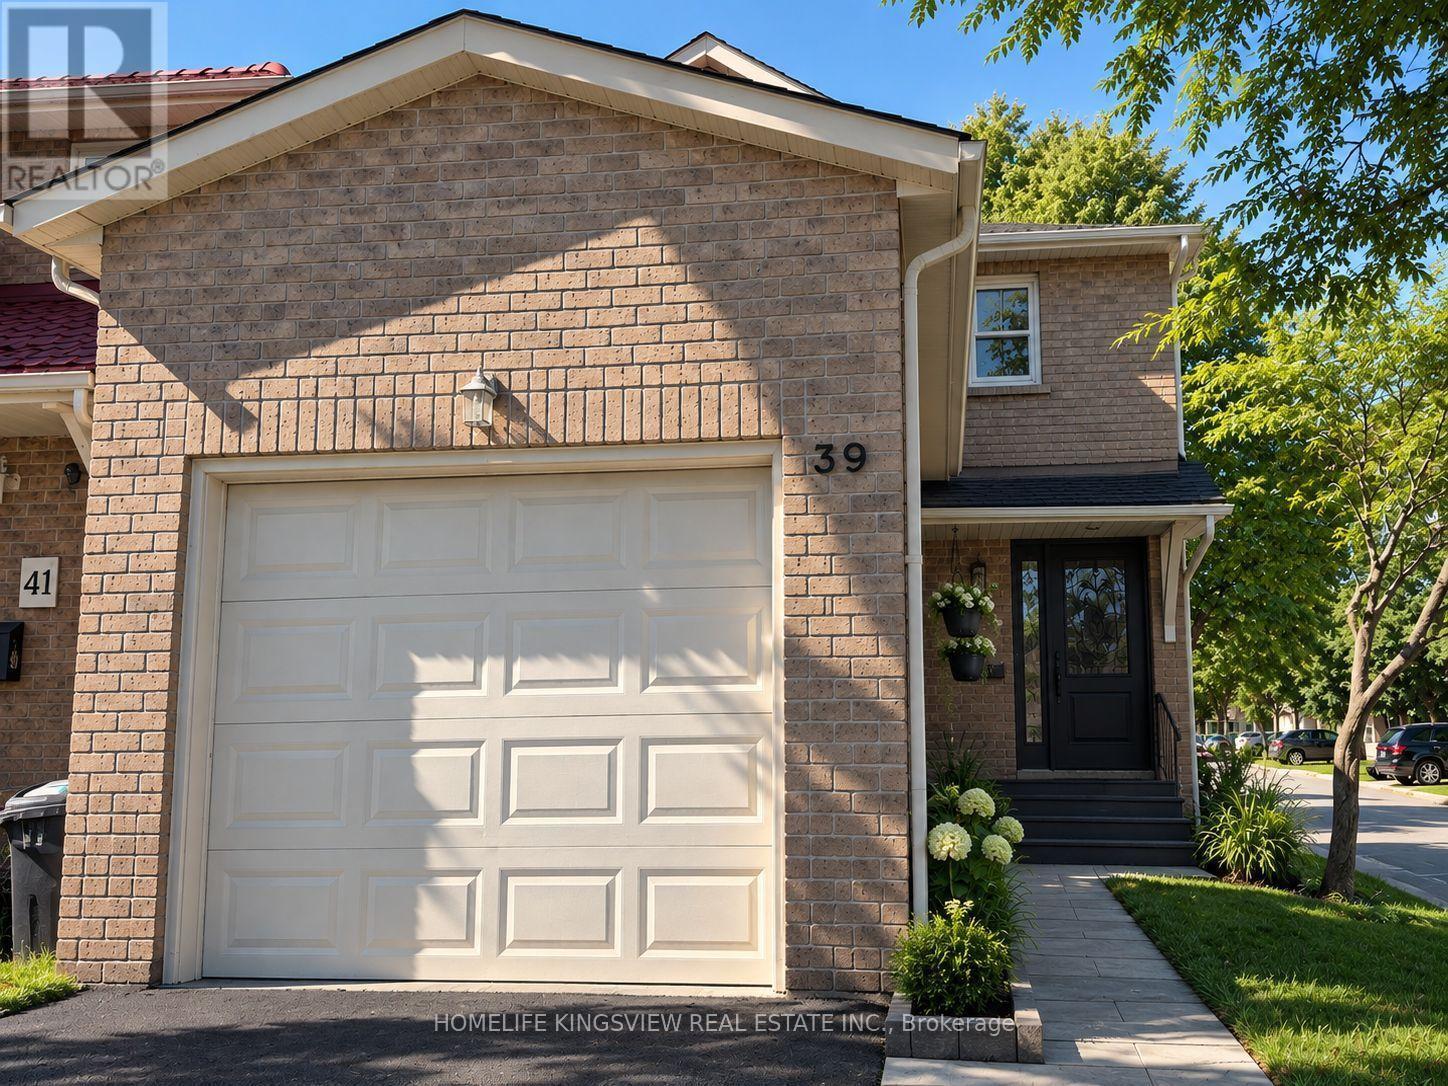
39 PIONEER PATHWAY, Toronto, Ontario, M1B 3S3

MLS® # E13825918
Condo For Sale In Malvern, Toronto, Ontario
$749,900 QuickQuoteTM: Not Available

3 Beds

3 Baths

39 Pioneer Pathway, Toronto, ON
  • Advertising
Are you a real estate investor?
39 PIONEER PATHWAY, Toronto, Ontario, M1B 3S3
$749,900

3 Beds

3 Baths

Property Information:

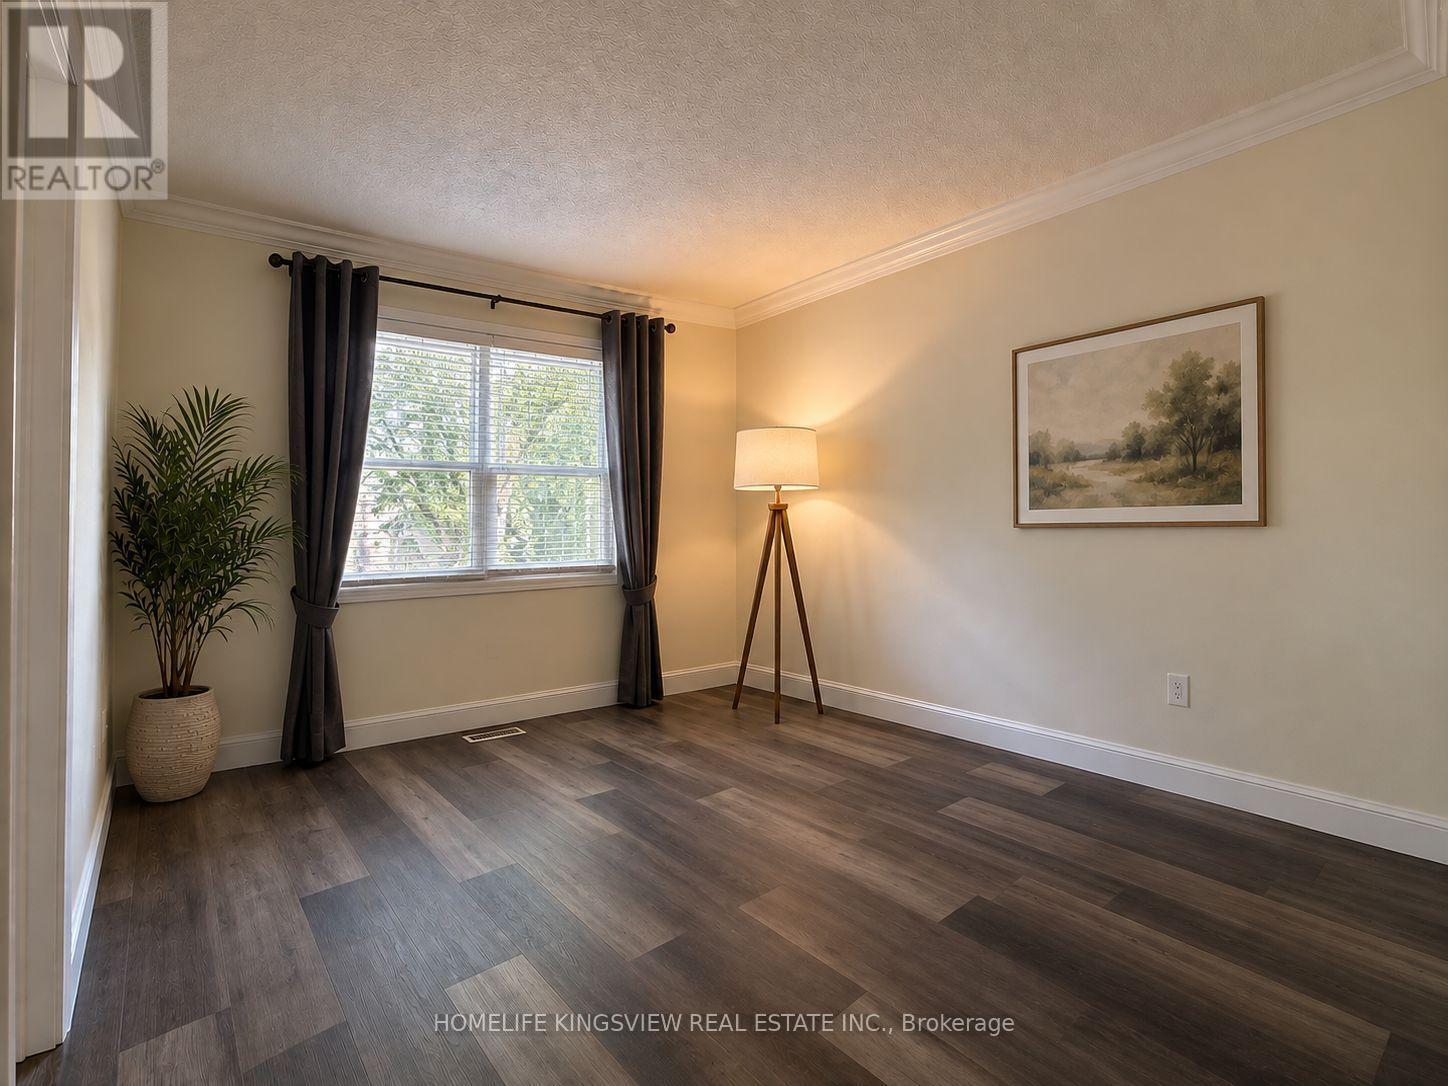
Fully Renovated House With New Modern Kitchen. This Great Family Home Offers Three Good Size Bedrooms - Master With Four Piece Bathroom - Large Closet & Window; 2nd Bathroom And Powder Room With Granite Counter Tops; Living Room With Wood Fireplace; Dining Room Comb/ W Kitchen - Great For Large Family ; Newer Washer & Dryer; Garage Door Opener; New Roof (2025); High Efficiency Furnace (2022) With 10 Years Warranty (id:27)

Building Features:

  • Style: Detached
  • Building Type: House
  • Amenities: Storage - Locker
  • Basement Development: Finished
  • Basement Type: N/A
  • Construction Style - Attachment: Detached
  • Exterior Finish: Brick
  • Fireplace: Yes
  • Floor Space: 1000 - 1199 sqft
  • Flooring Type: Ceramic, Laminate
  • Foundation Type: Concrete
  • Heating Type: Forced air
  • Heating Fuel: Natural gas
  • Cooling Type: Central air conditioning

Property Features:

  • OwnershipType: Condominium/Strata
  • Property Type: Single Family
  • Half Bathrooms: 1
  • Community Features: Pets Allowed With Restrictions
  • Condo Fees: $150 Monthly
  • Features: Carpet Free
  • Floor Space (approx): 1000 - 1199 Square Feet
  • MaintenanceFee Type: Common Area Maintenance
  • Parking Type: Attached garage, Garage
  • No. of Parking Spaces: 2

Rooms:

  • Primary Bedroom 2nd Level 3.87 m x 3.12 m
  • 2nd Bedroom 2nd Level 3.00 m x 2.80 m
  • 3rd Bedroom 2nd Level 2.74 m x 2.40 m
  • Recreation Room Basement Level 5.64 m x 2.74 m
  • Kitchen Ground Level 5.79 m x 2.44 m
  • Breakfast Ground Level 5.79 m x 2.44 m
  • Living Ground Level 5.28 m x 3.25 m
  • Foyer Ground Level 2.50 m x 1.50 m

Convert Measurement to:

Courtesy of: HOMELIFE KINGSVIEW REAL ESTATE INC.

REALTOR.ca  

QuickQuoteTM Powered by RPS
Thinking of Selling?

Start by finding out what your home might be worth in today's market.

Location of 39 PIONEER PATHWAY, Toronto, Ontario, M1B 3S3

Demographic Information of 39 PIONEER PATHWAY, Toronto, Ontario, M1B 3S3

Life Stage

Young Couples

Employment Type

Blue Collar/Primary, Blue Collar/Service Sector

Average Household Income

$88,470.12

Average Number of Children

1.86

Household Population

Household Structure

Age of Population

Education

Education Level

No certificate/diploma/degree

22.69 %

High school certificate or equivalent

29.9 %

Apprenticeship trade certificate/diploma

4.39 %

College/non-university certificate

20.77 %

University certificate (below bachelor)

0.72 %

University Degree

21.53 %

Commuter

Travel To Work

By Car

69.43 %

By Public Transit

27.5 %

By Walking

1.62 %

By Bicycle

0.0 %

By Other Methods

1.45 %

Cultural Diversity

Knowledge of Official Language

Mother Tongue

Building Information

Building Type

Apartments (Low and High Rise)

56.99 %

Houses

43.01 %

Own Vs. Rent