Button CopyPathCircle CloseCircle Left ArrowArrow Down Icon GreyClosecirclecircleBurger
  • Advertising

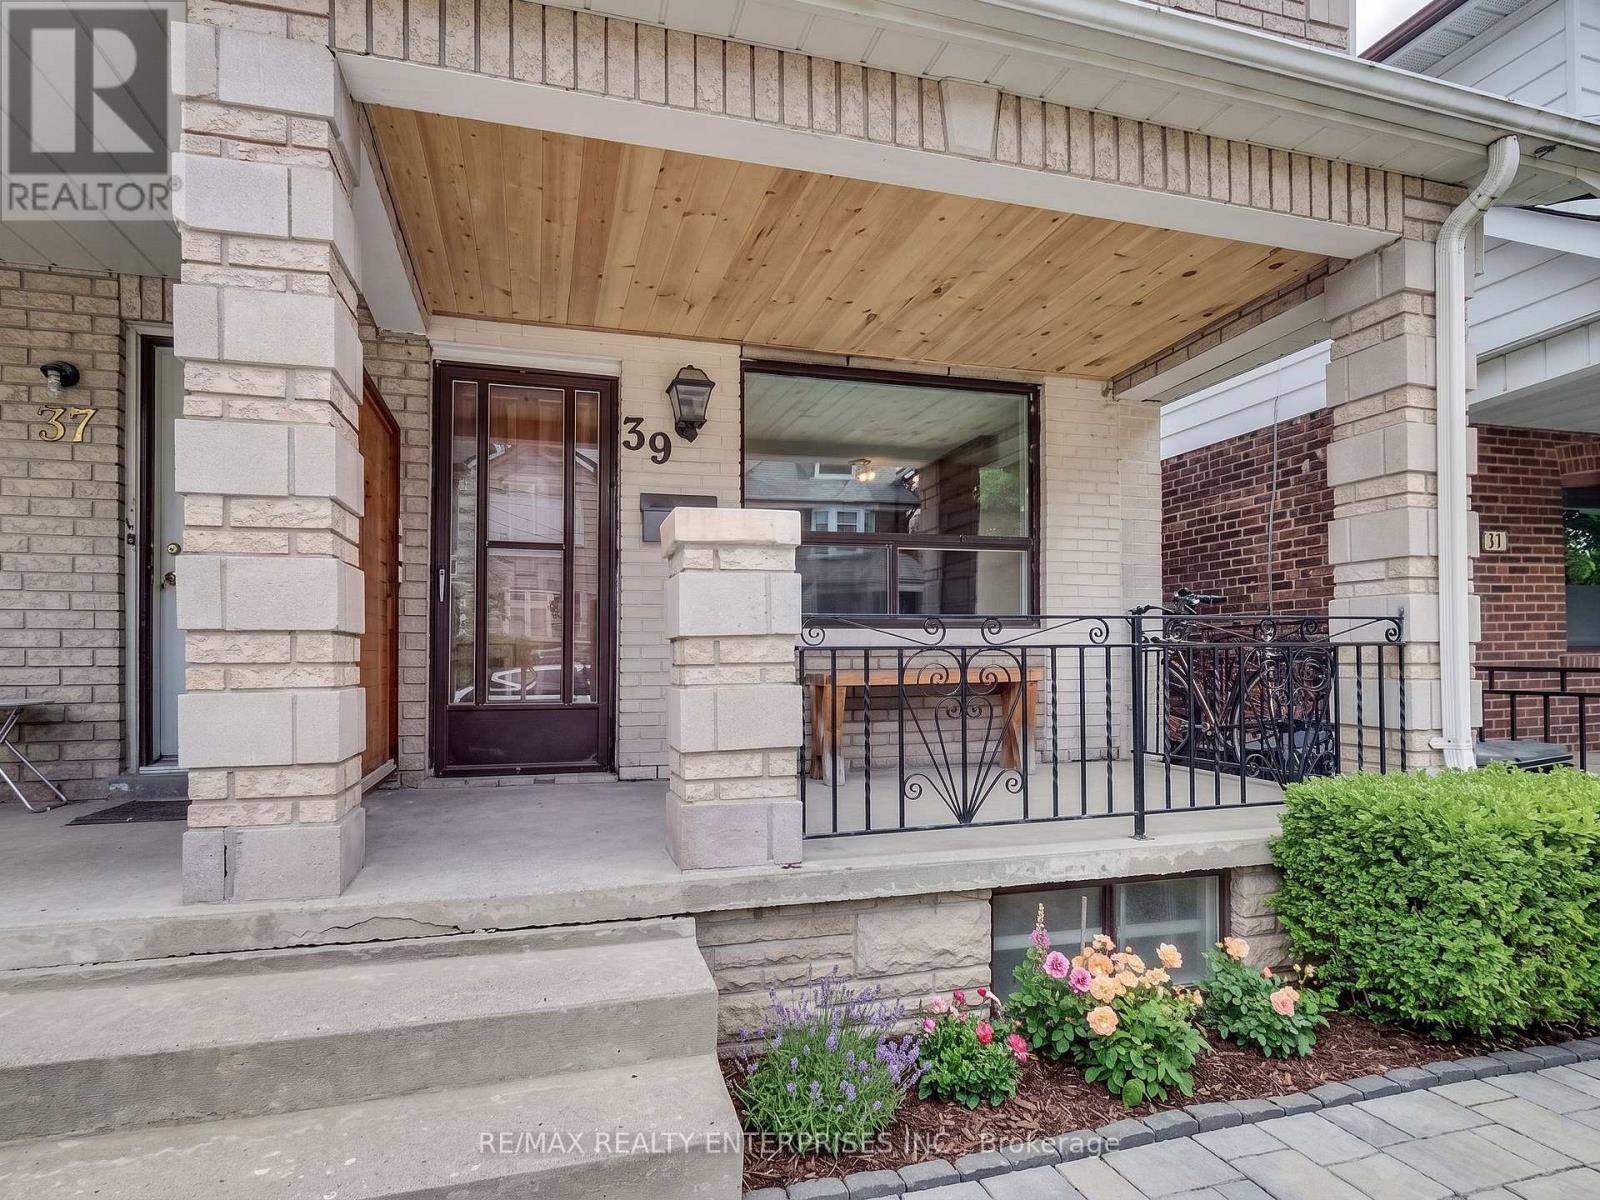
39 PENDRITH STREET, Toronto, Ontario, M6G 1R6

MLS® # W13826536
House For Sale In Christie Pits, Toronto, Ontario
$1,450,000 QuickQuoteTM: $1.3M - $1.6M

3 Beds

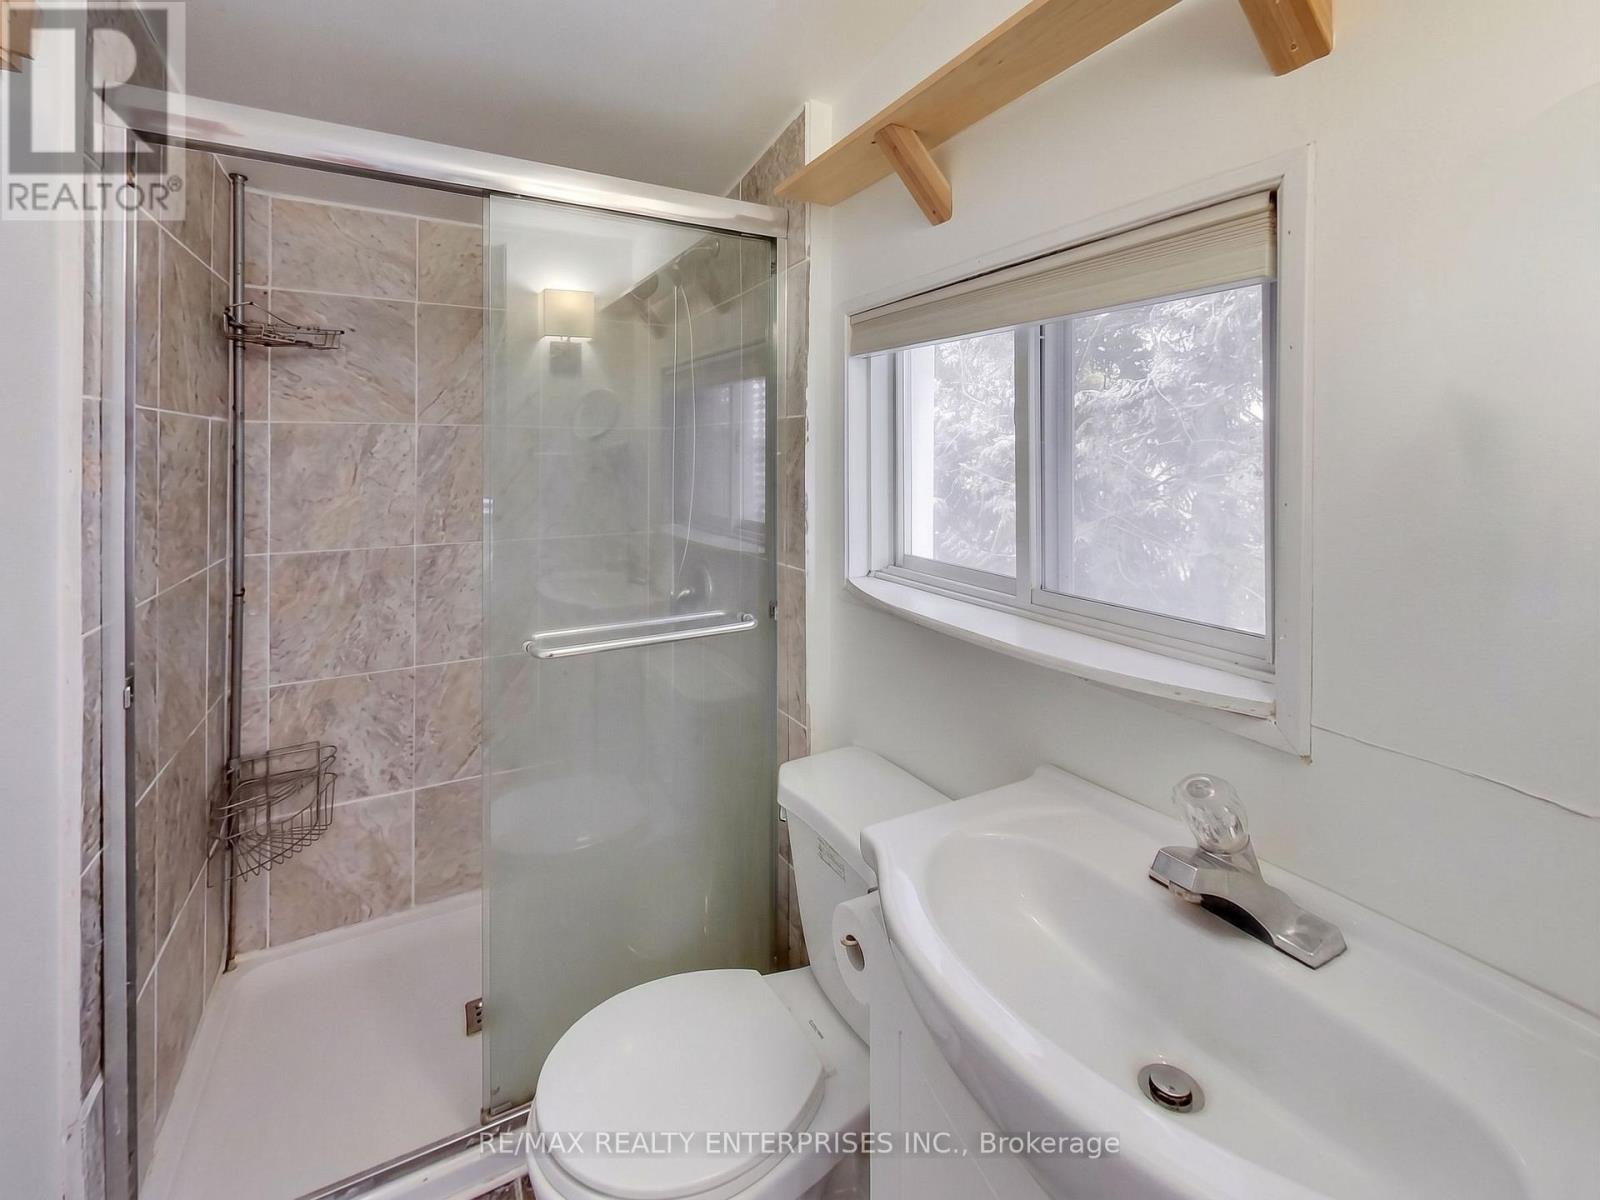
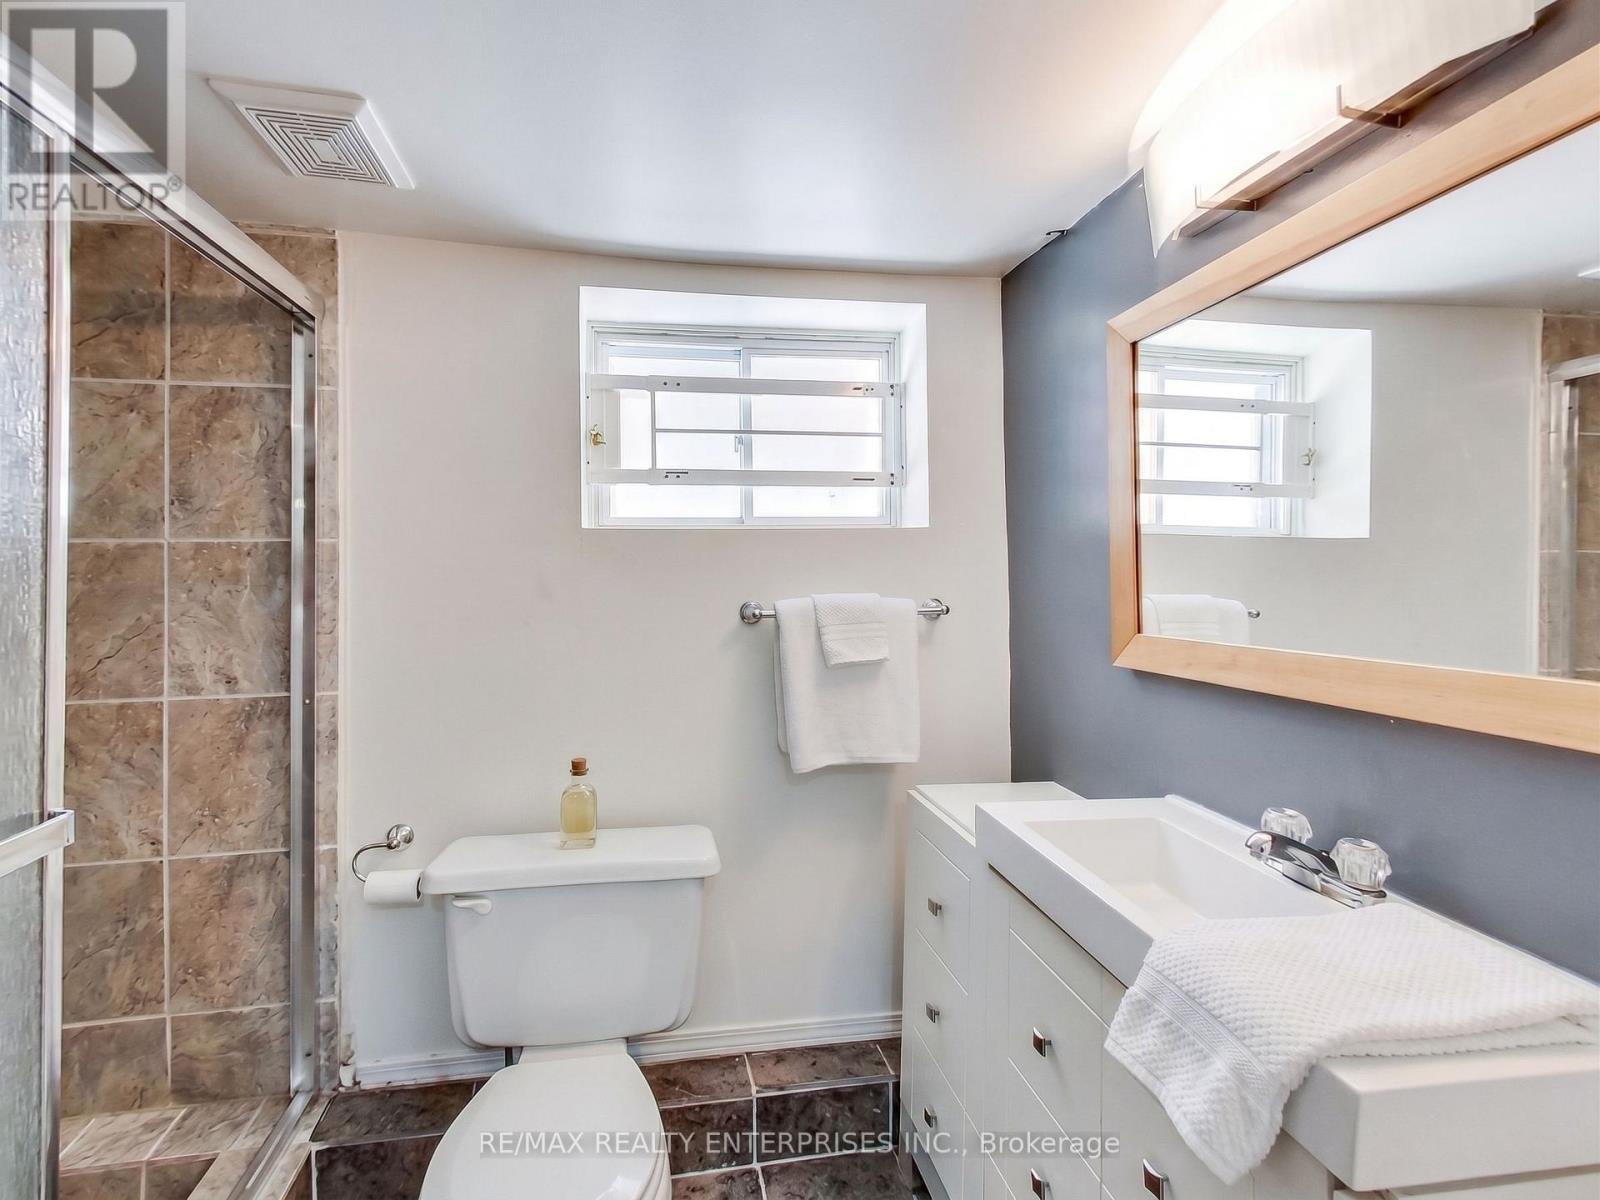
3 Baths

39 Pendrith Street, Toronto, ON
  • Advertising
Are you a real estate investor?
39 PENDRITH STREET, Toronto, Ontario, M6G 1R6
$1,450,000

3 Beds

3 Baths

Property Information:

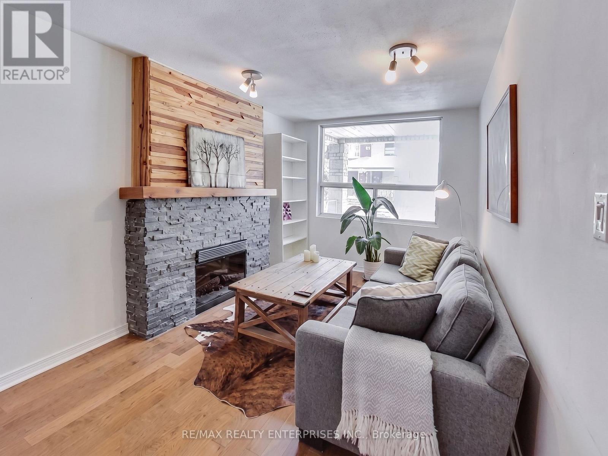
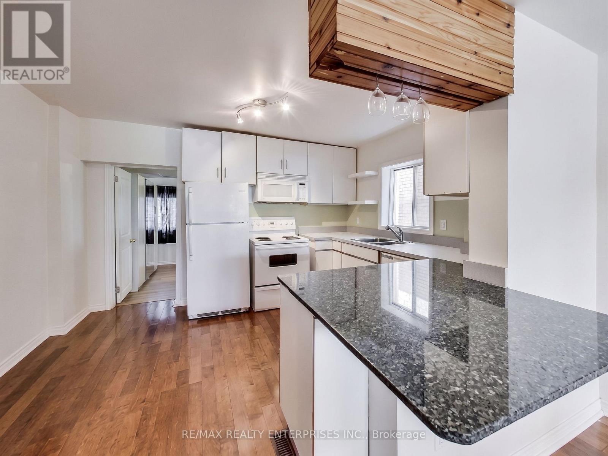
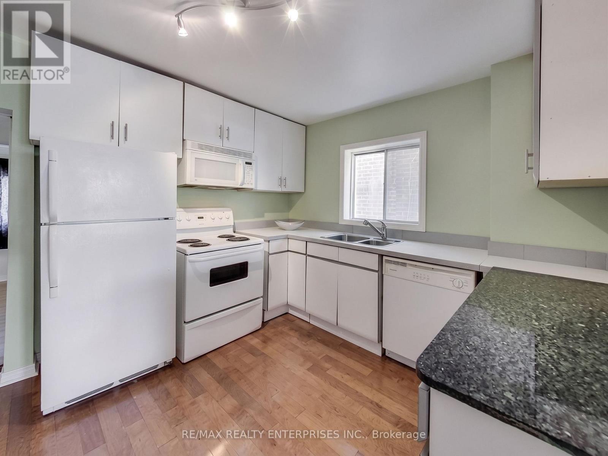
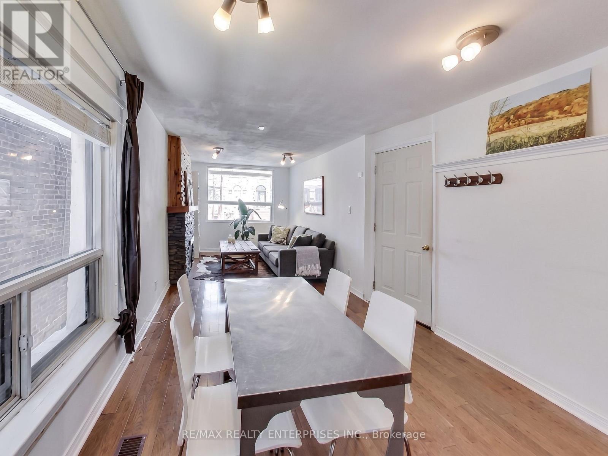
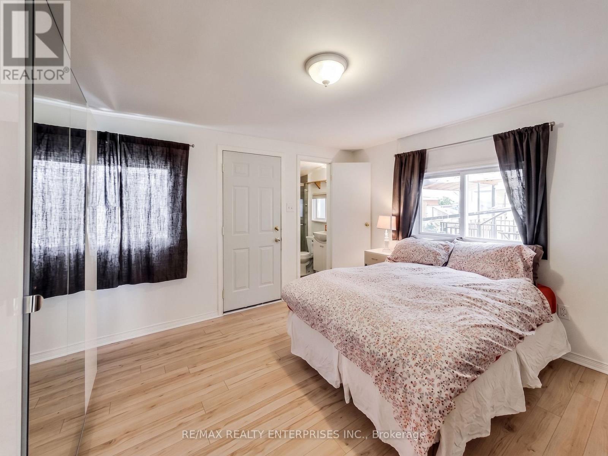
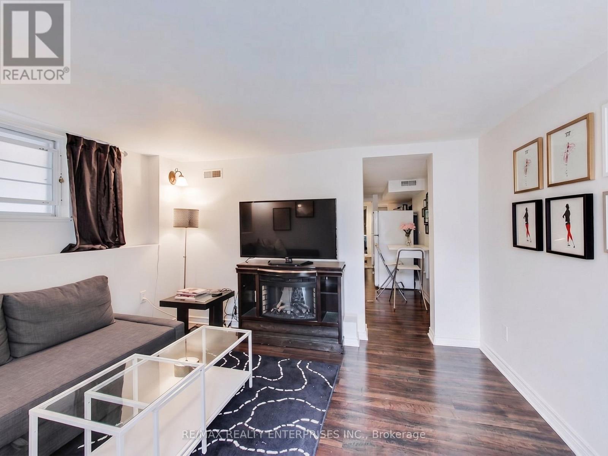
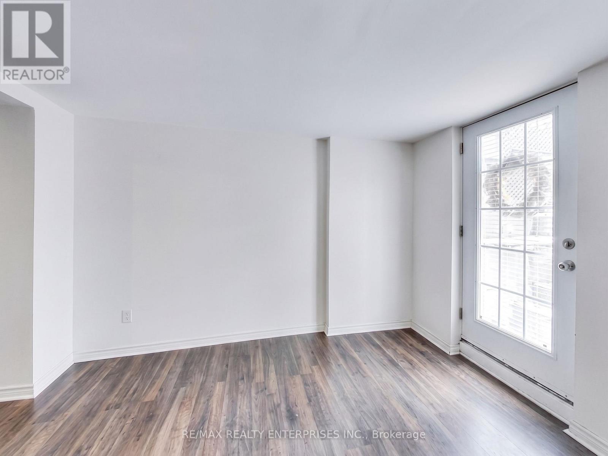
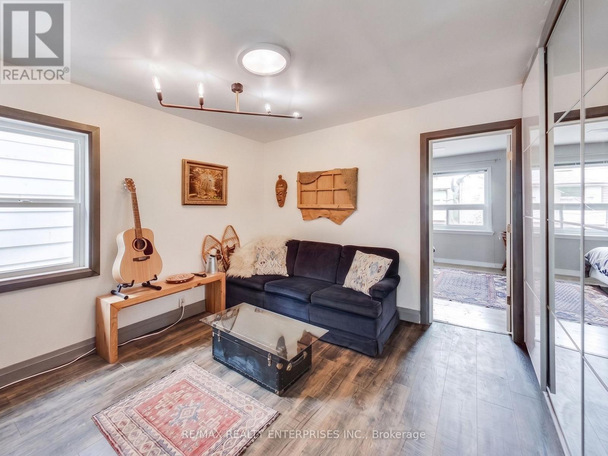
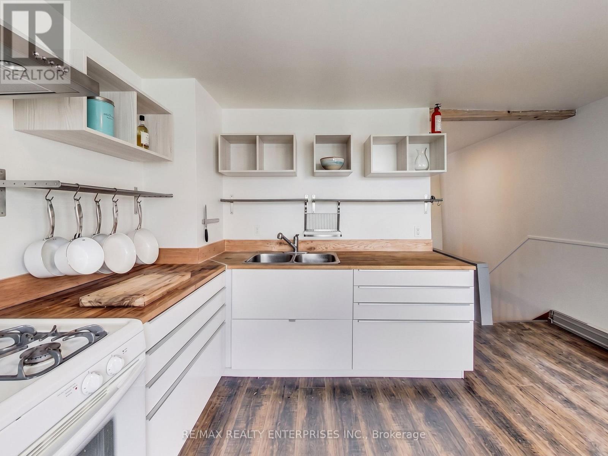
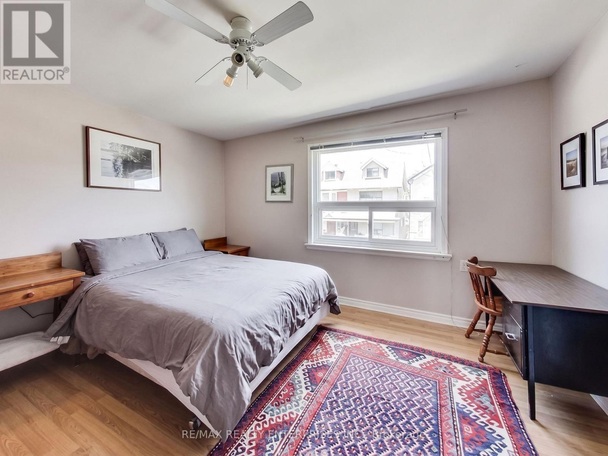
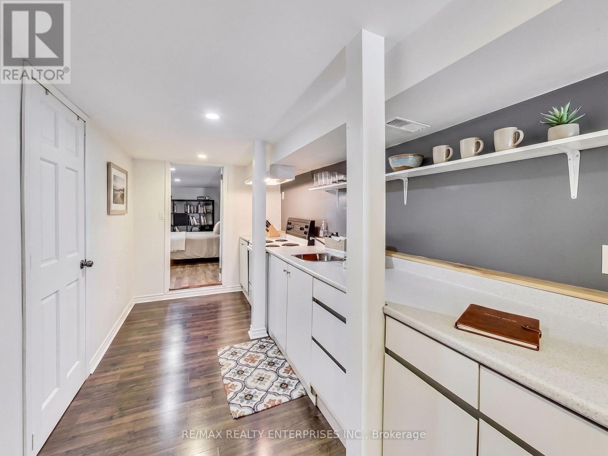
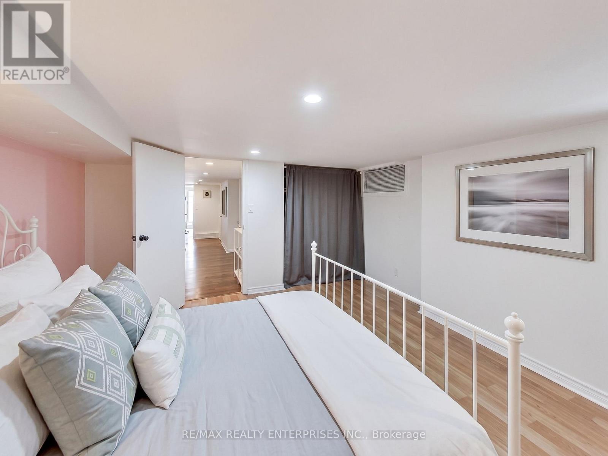
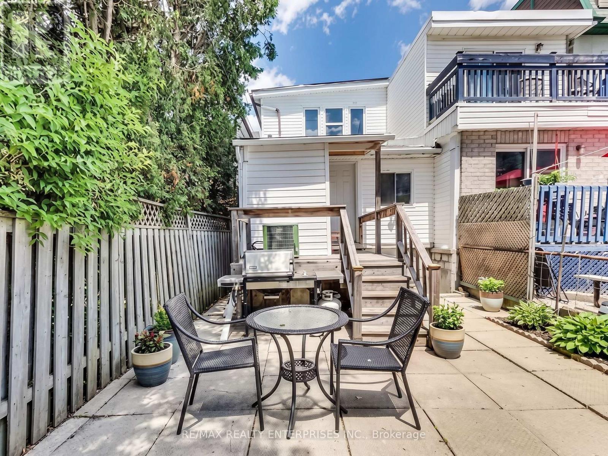
An Exceptional Opportunity In The Heart Of Christie Pits! This Versatile 2-Storey Semi Offers A Rare Combination Of Location, Lifestyle And Income Potential. Featuring Three Kitchens,Three Bathrooms And Multiple Living Areas, The Property Offers Tremendous Flexibility For Investors, Multi-Generational Families Or Buyers Looking To Live In One Space While Generating Income From The Others. A Detached 2-Car Garage Adds Even More Value In This Highly Walkable,Transit-Friendly Neighbourhood. Just Steps From Christie Pits Park And Minutes To Christie Subway Station, Bloor Street Shops, Cafés, Restaurants And Everyday Amenities. Enjoy One Of Toronto's Most Connected West-End Neighbourhoods With Downtown Easily Accessible By TTC, Bike Or Car. A Unique Opportunity To Own A Flexible Income Property In A Location That Continues ToBe In Demand. (id:27)

Building Features:

  • Style: Detached
  • Building Type: House
  • Amenities:
  • Basement Type: N/A
  • Construction Style - Attachment: Semi-detached
  • Exterior Finish: Vinyl siding
  • Fire Protection: Smoke Detectors
  • Fireplace: Yes
  • Floor Space: 1100 - 1500 sqft
  • Foundation Type:
  • Heating Type: Forced air
  • Heating Fuel: Natural gas
  • Cooling Type: Central air conditioning
  • Appliances: Water meter, Dryer, Stove, Window Coverings, Refrigerator

Property Features:

  • OwnershipType: Freehold
  • Property Type: Single Family
  • Floor Space (approx): 1100 - 1500 Square Feet
  • Irregular: Yes
  • Lot Depth: 130 Feet
  • Lot Frontage: 16.8 Feet
  • Lot Size: 16.8 x 130 FT
  • Utility Type: Cable - Installed, Hydro - Installed, Sewer - Installed
  • Sewer: Sanitary sewer
  • Parking Type: Detached garage, Garage
  • No. of Parking Spaces: 3

Rooms:

  • Bedroom 2nd Level 4.05 m x 3.53 m
  • Kitchen 2nd Level 4.09 m x 3.11 m
  • Living 2nd Level 3.03 m x 3.03 m
  • Bedroom Basement Level 3.71 m x 4.11 m
  • Living Basement Level 3.57 m x 3.02 m
  • Living Main Level 8.08 m x 2.74 m
  • Bedroom Main Level 3.84 m x 3.44 m
  • Kitchen Main Level 4.02 m x 2.83 m

Convert Measurement to:

Courtesy of: RE/MAX REALTY ENTERPRISES INC.

REALTOR.ca  

Access to Sold Data on this website may only be used by consumers that have a bona fide interest in the purchase, sale, or lease of residential real estate.

Sales/Price History

Log in or create an account to see sold and historical listings information

QuickQuoteTM Powered by RPS

Location of 39 PENDRITH STREET, Toronto, Ontario, M6G 1R6

Demographic Information of 39 PENDRITH STREET, Toronto, Ontario, M6G 1R6

Life Stage

Older Families

Employment Type

Mixed

Average Household Income

$137,427.36

Average Number of Children

1.57

Household Population

Household Structure

Age of Population

Education

Education Level

No certificate/diploma/degree

20.04 %

High school certificate or equivalent

19.64 %

Apprenticeship trade certificate/diploma

3.14 %

College/non-university certificate

12.92 %

University certificate (below bachelor)

1.65 %

University Degree

42.61 %

Commuter

Travel To Work

By Car

46.16 %

By Public Transit

25.62 %

By Walking

12.42 %

By Bicycle

11.3 %

By Other Methods

4.5 %

Cultural Diversity

Knowledge of Official Language

Mother Tongue

Building Information

Building Type

Apartments (Low and High Rise)

42.32 %

Houses

57.68 %

Own Vs. Rent