Button CopyPathCircle CloseCircle Left ArrowArrow Down Icon GreyClosecirclecircleBurger
  • Advertising

38 ROBBINSTONE DRIVE, Toronto, Ontario, M1B 2E6

MLS® # E13629498
House For Sale In Malvern, Toronto, Ontario
$939,900 QuickQuoteTM: $916K - $1.1M

4+2 Beds

4 Baths

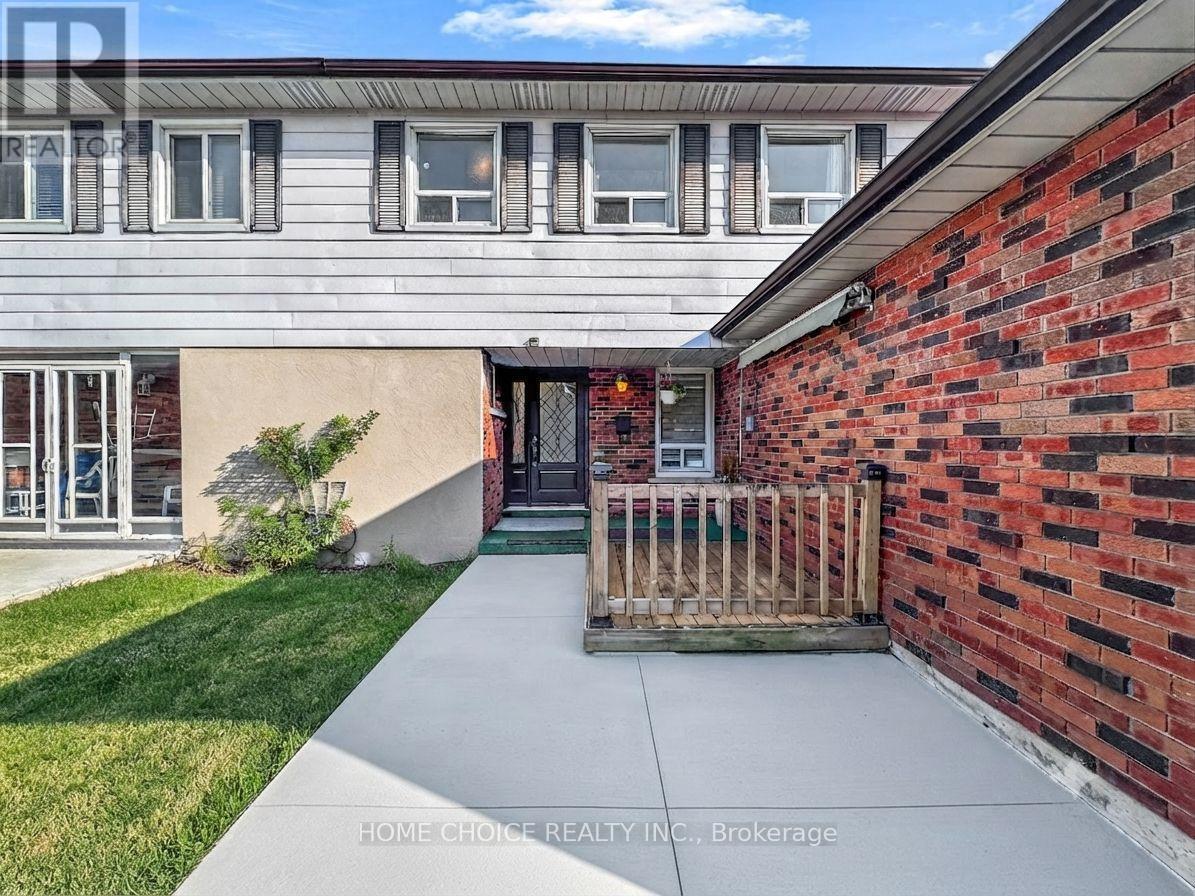
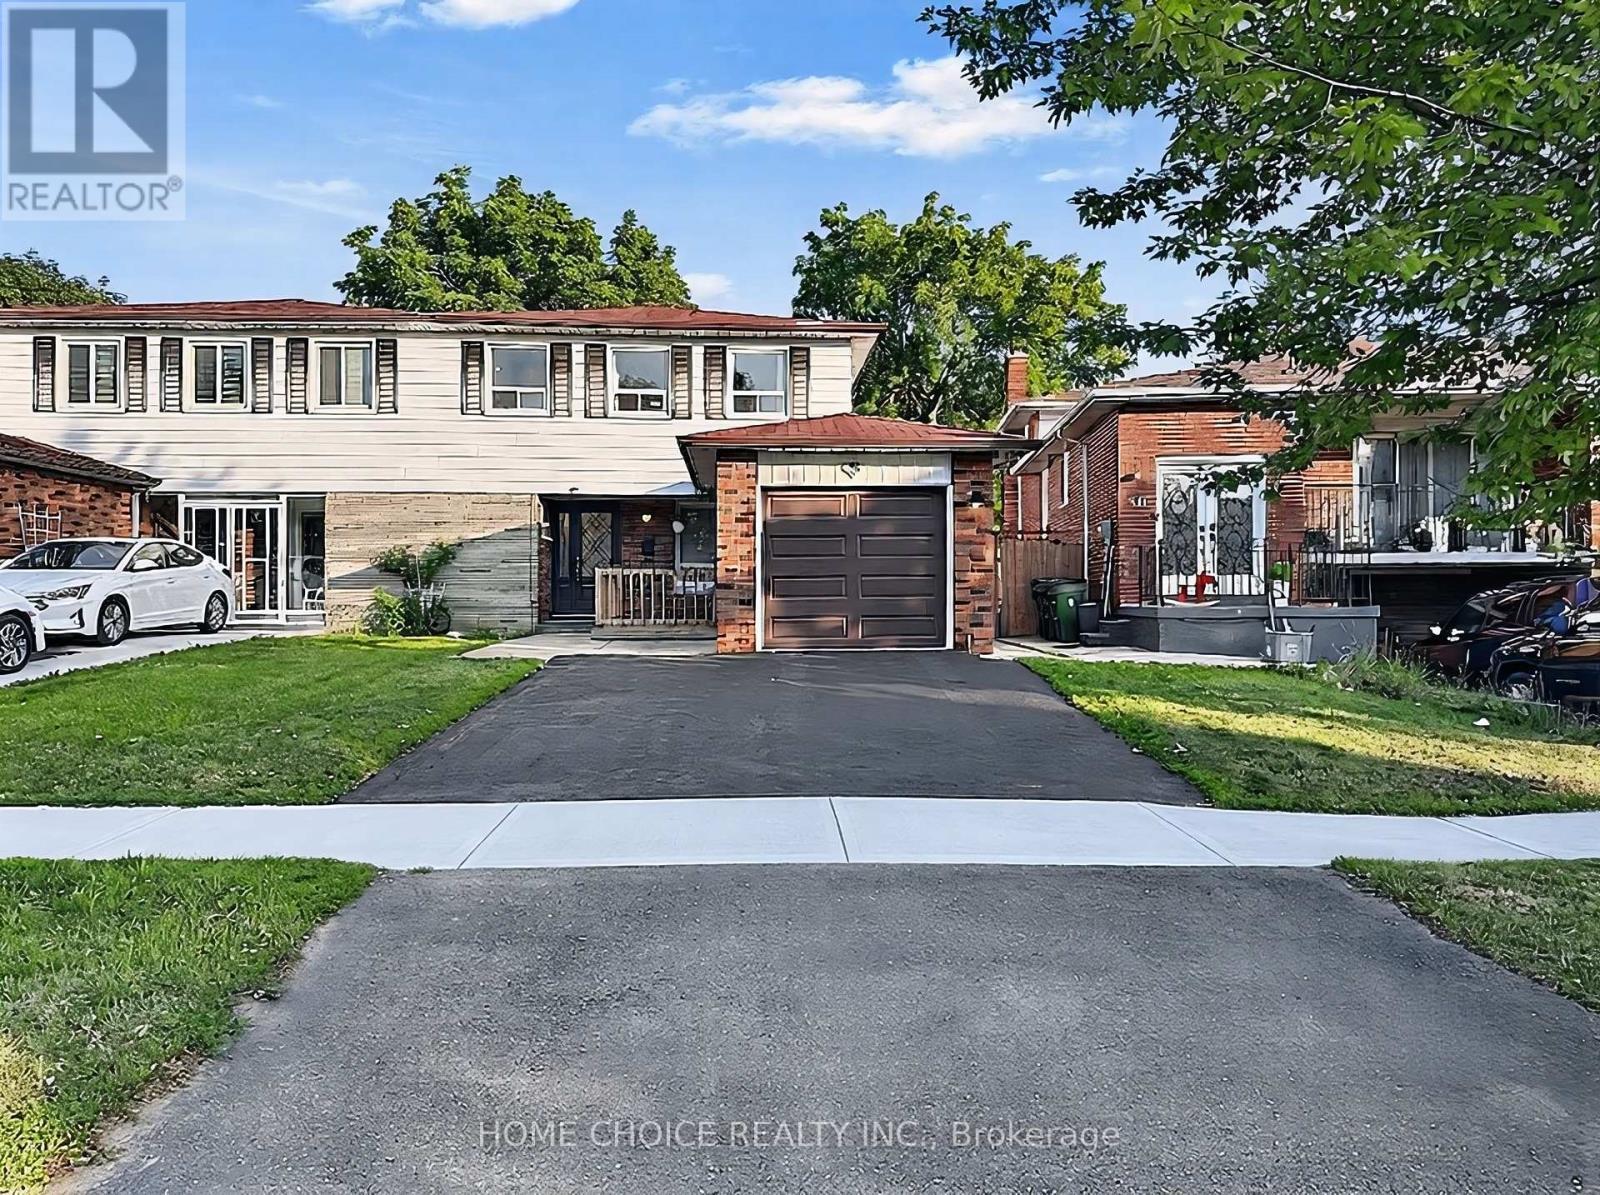
38 Robbinstone Drive, Toronto, ON - Outdoor
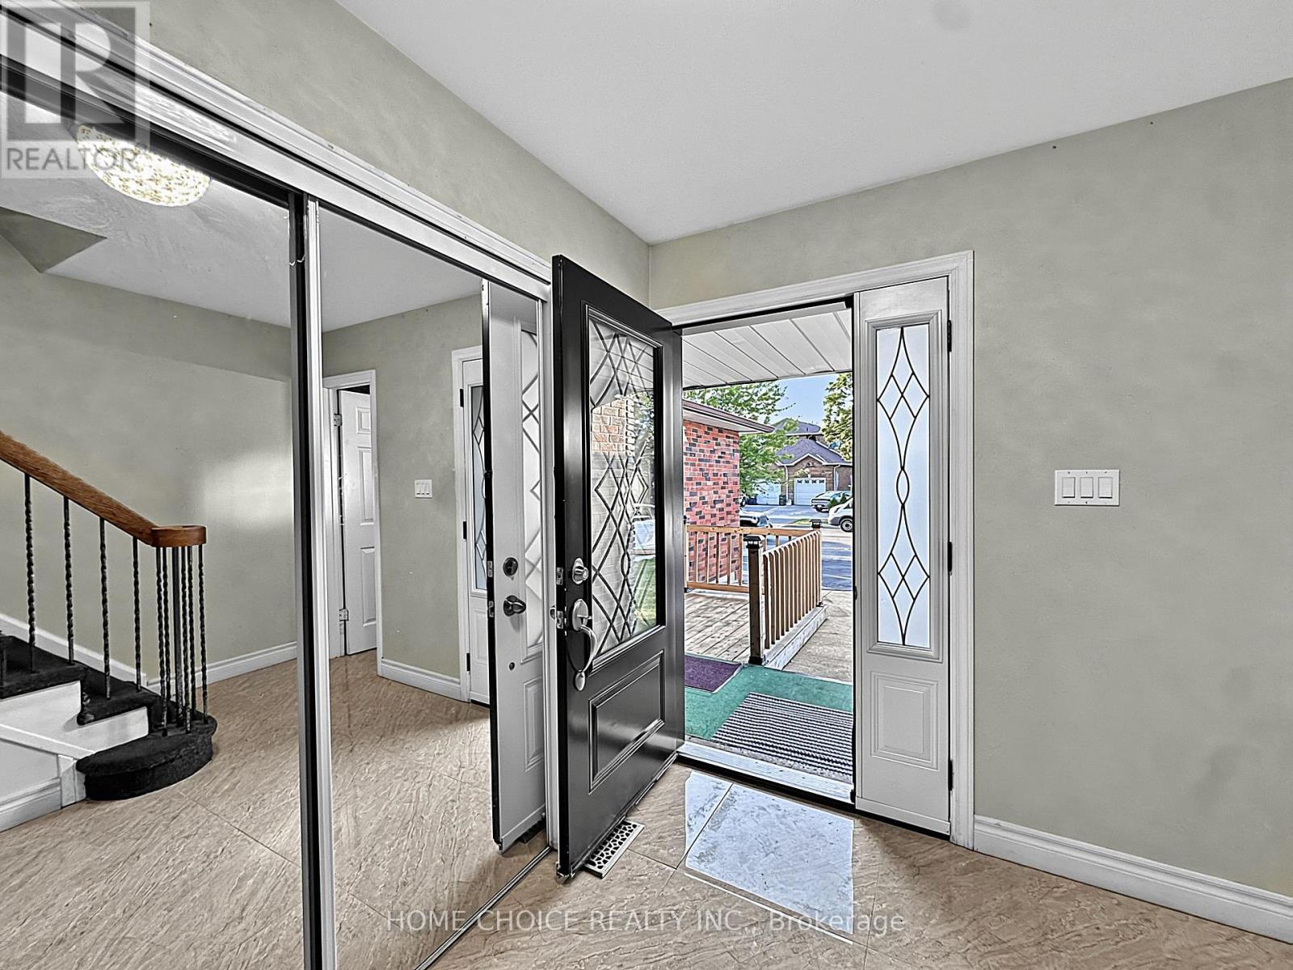
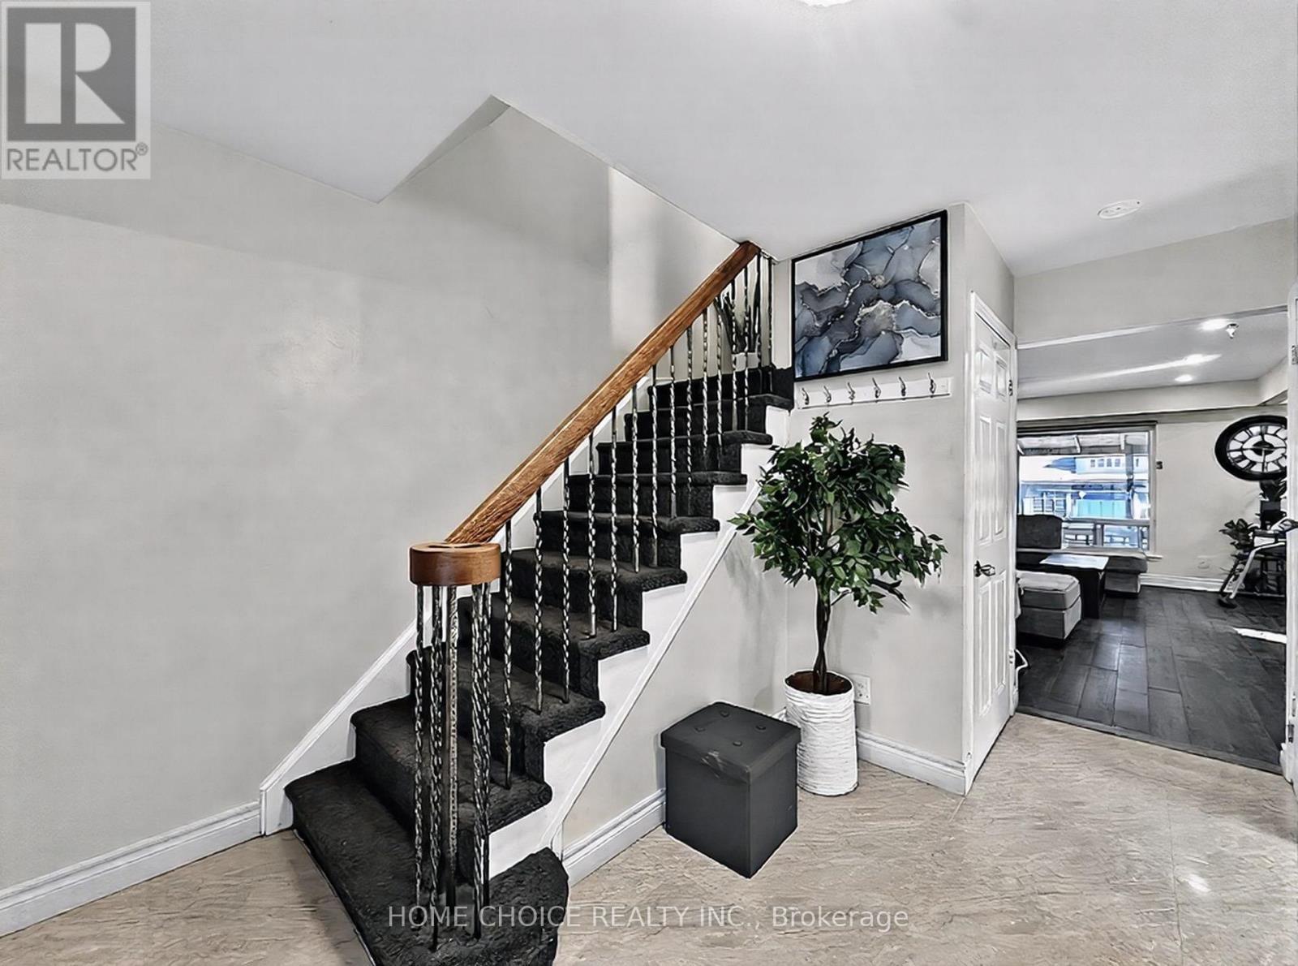
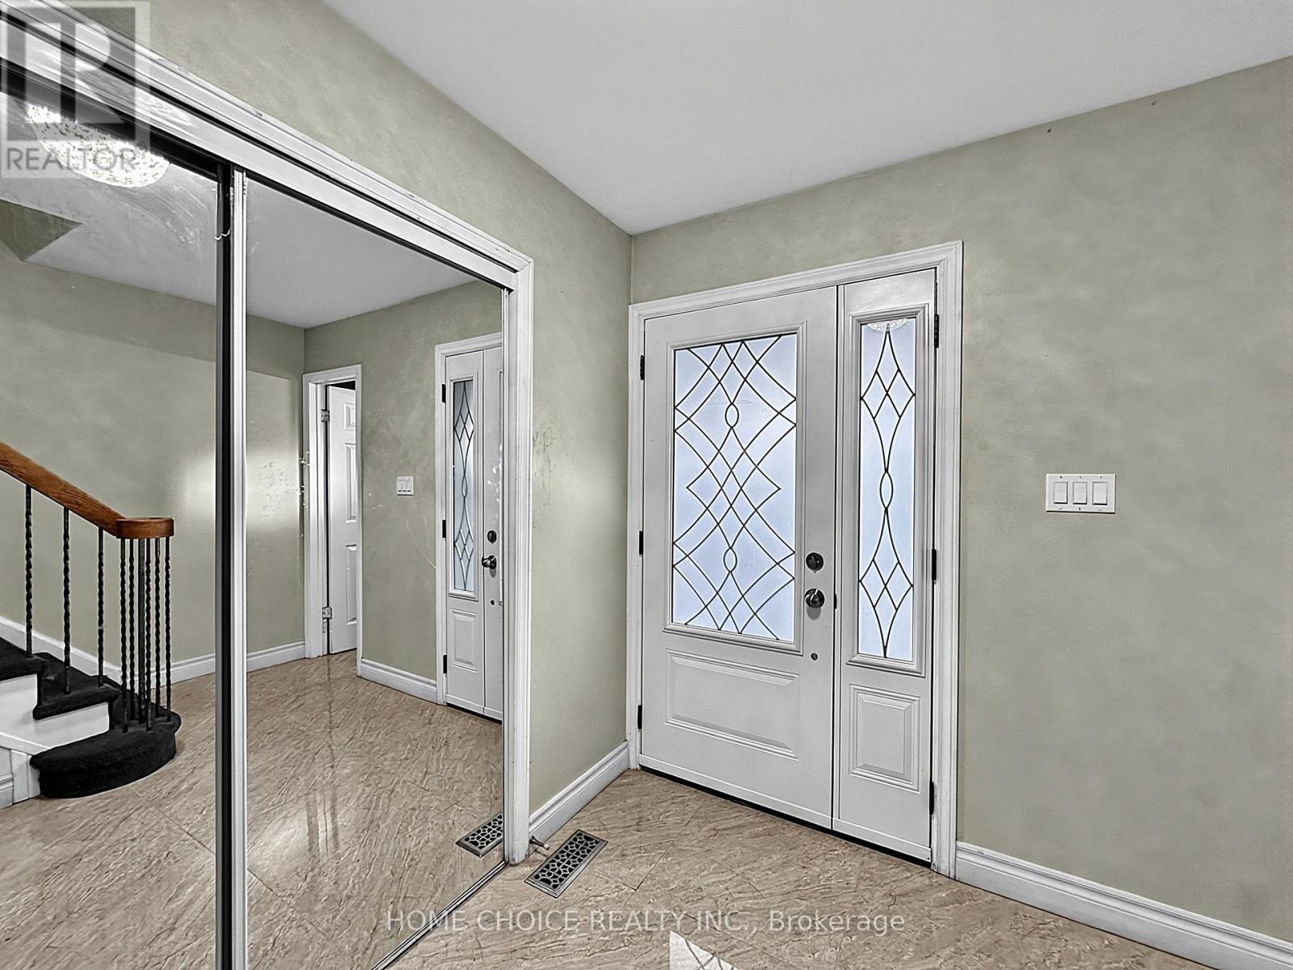
38 Robbinstone Drive, Toronto, ON - Indoor Photo Showing Other Room
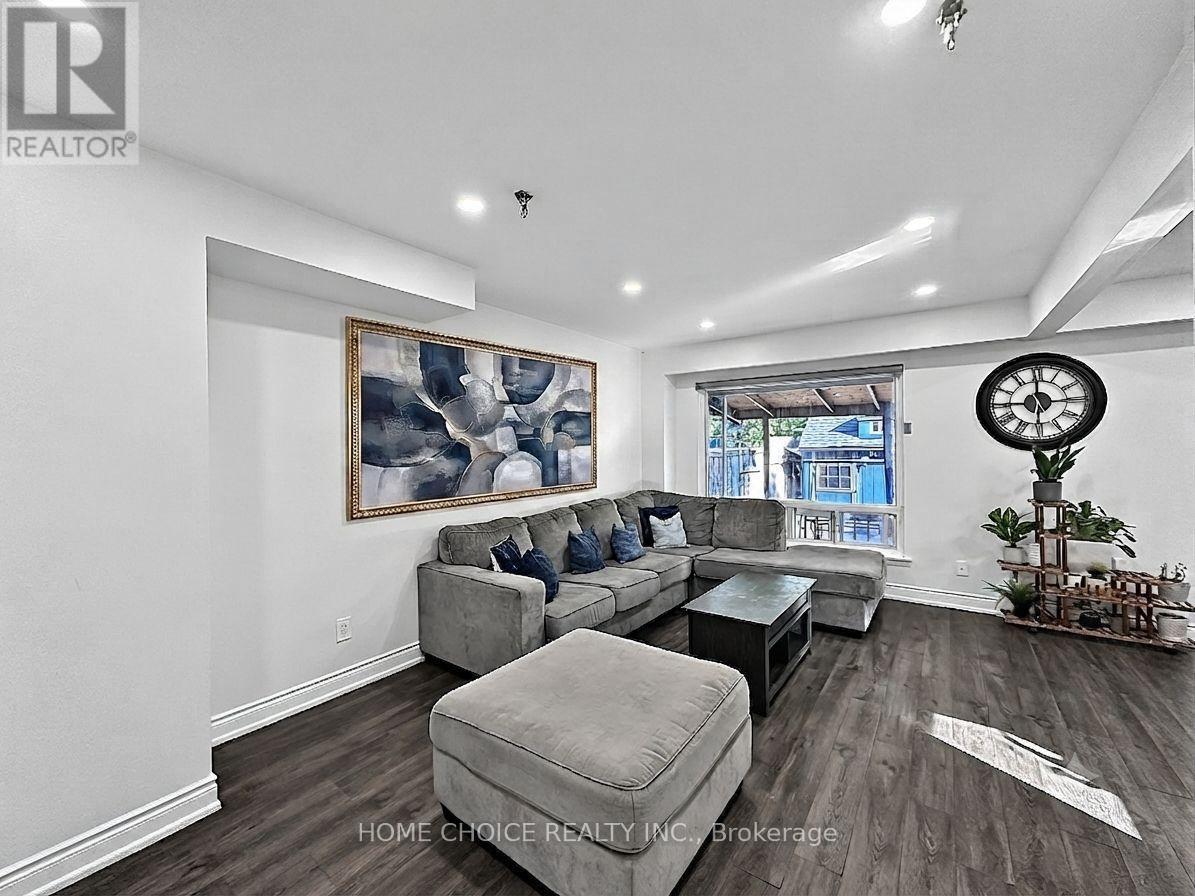
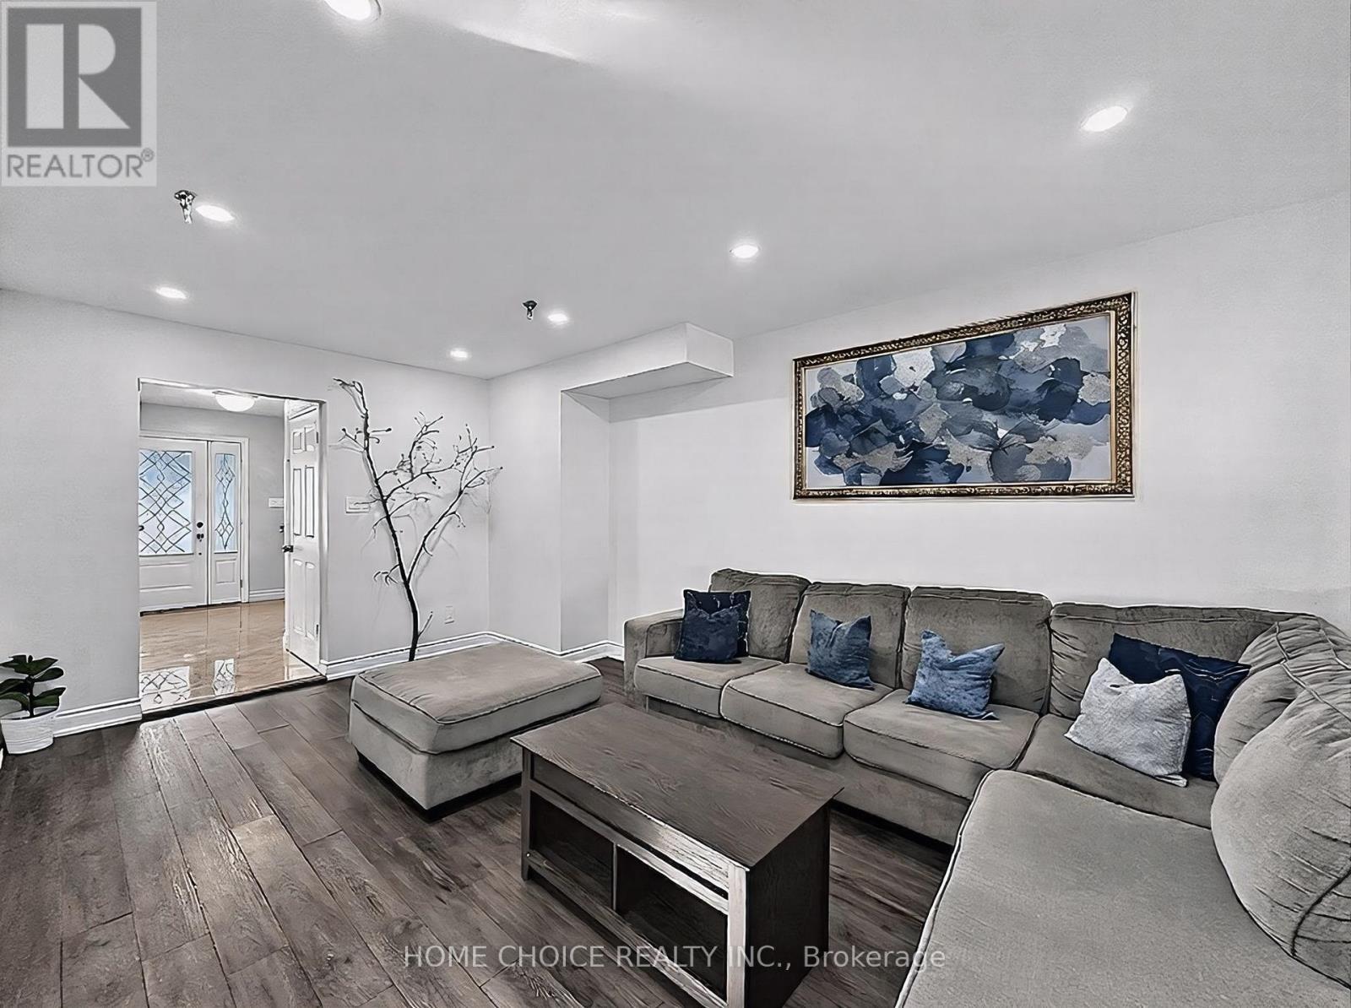
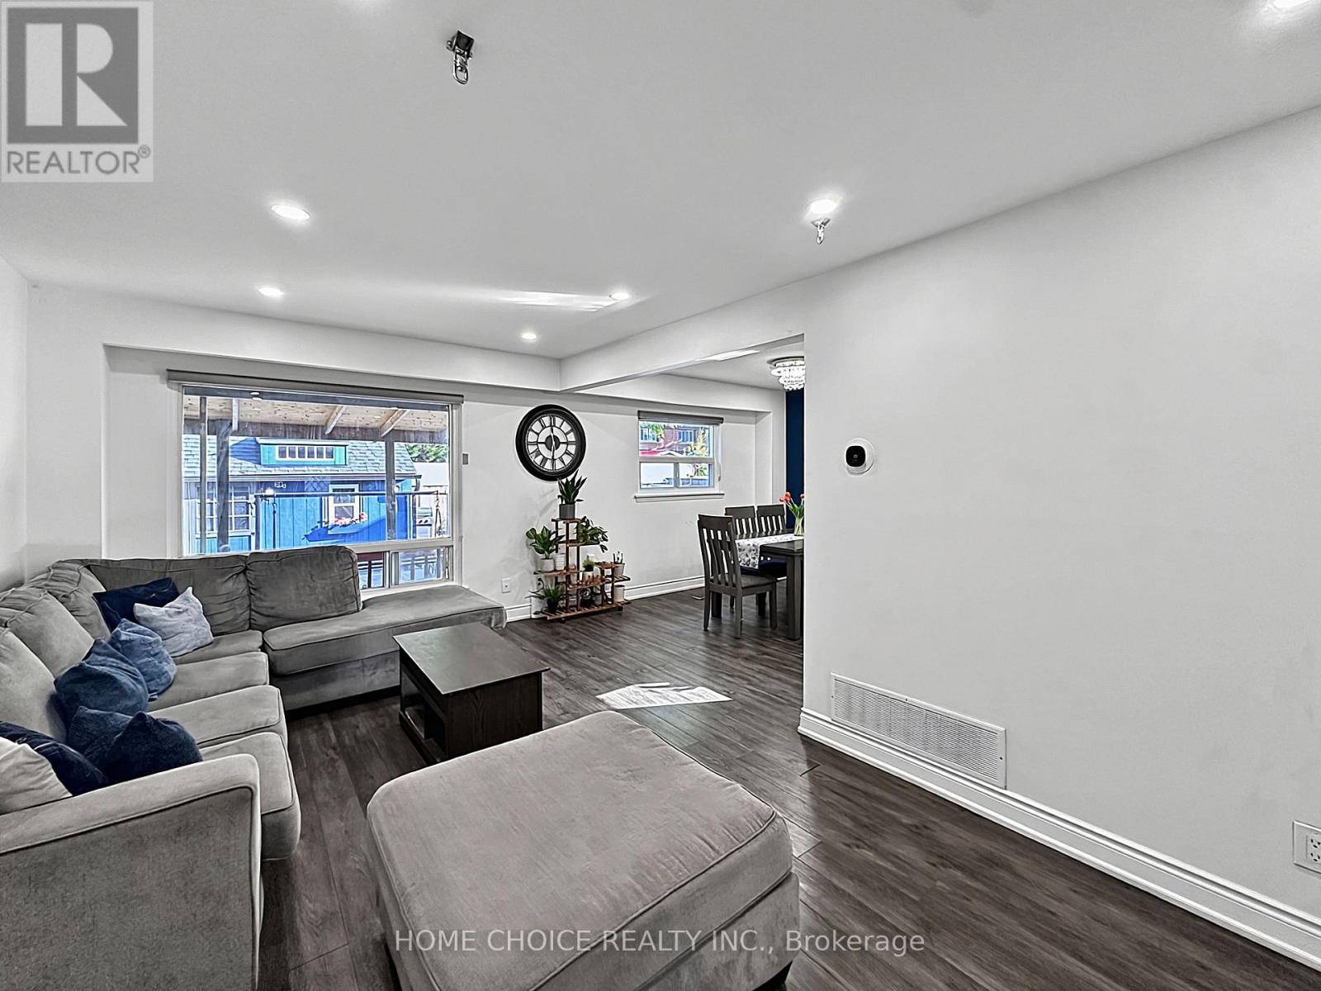
38 Robbinstone Drive, Toronto, ON - Indoor Photo Showing Living Room
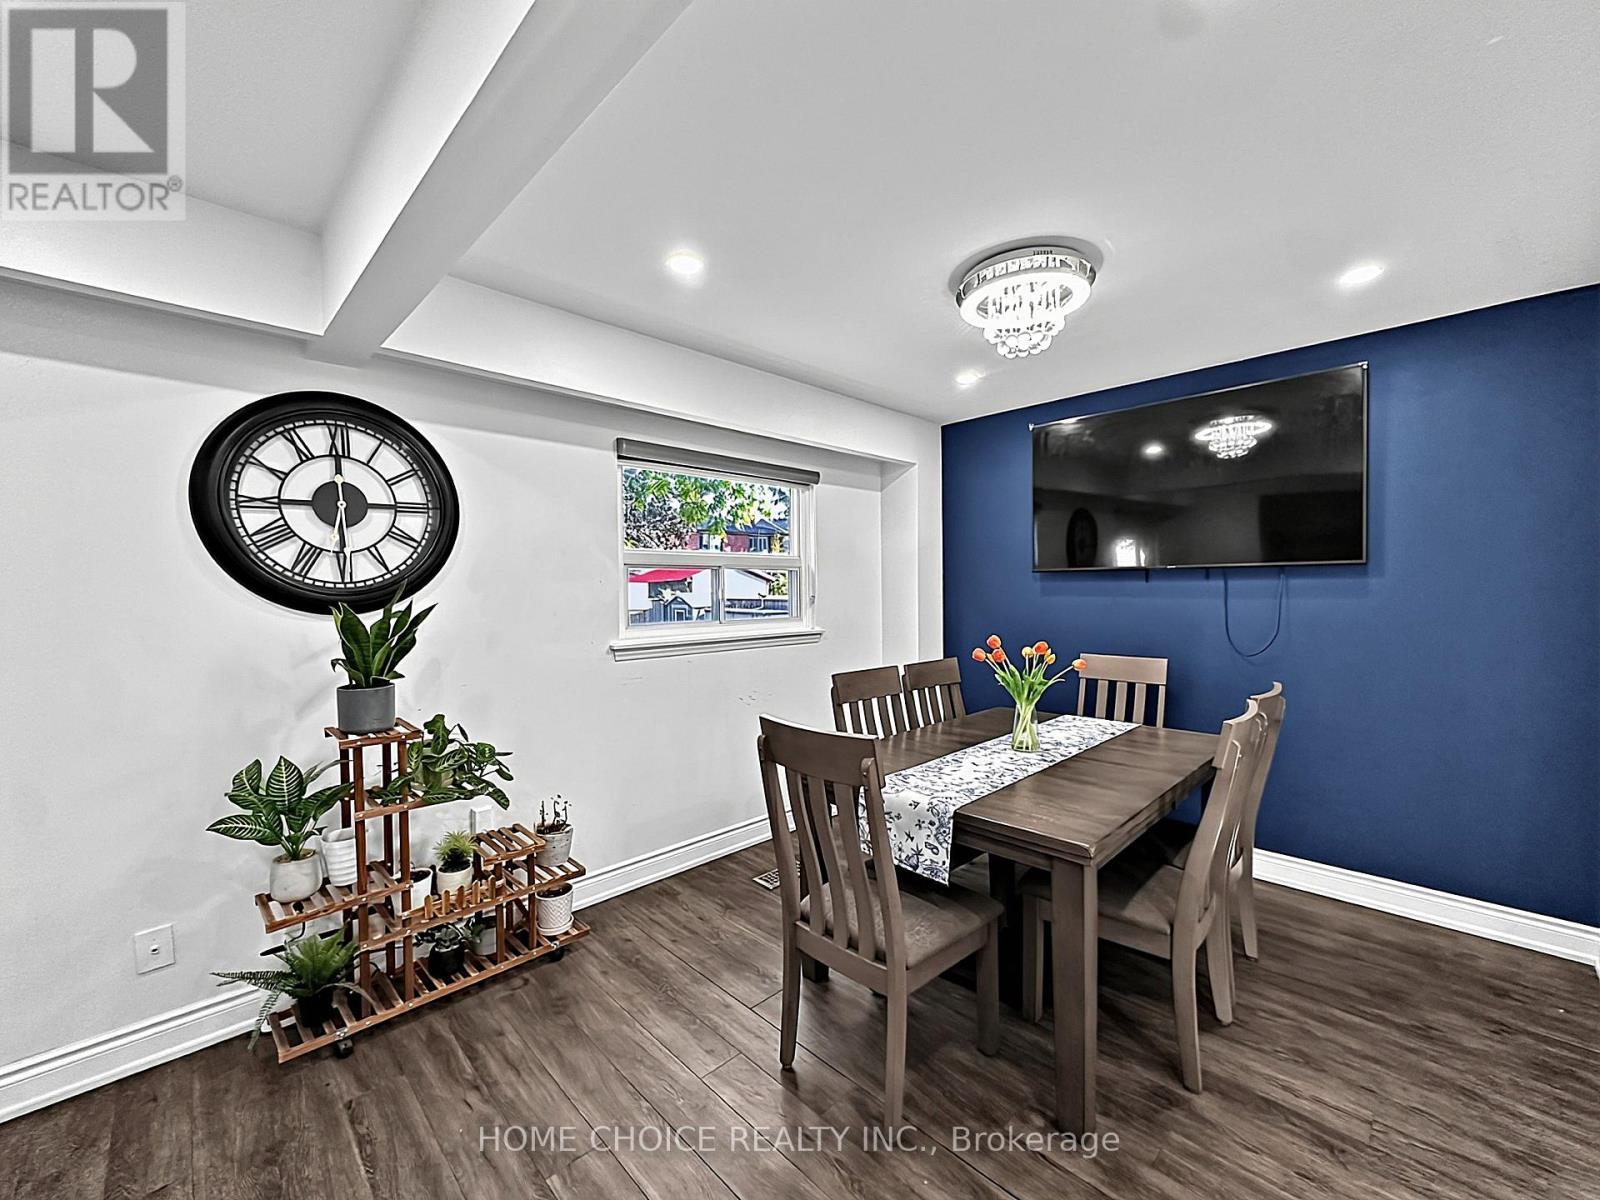
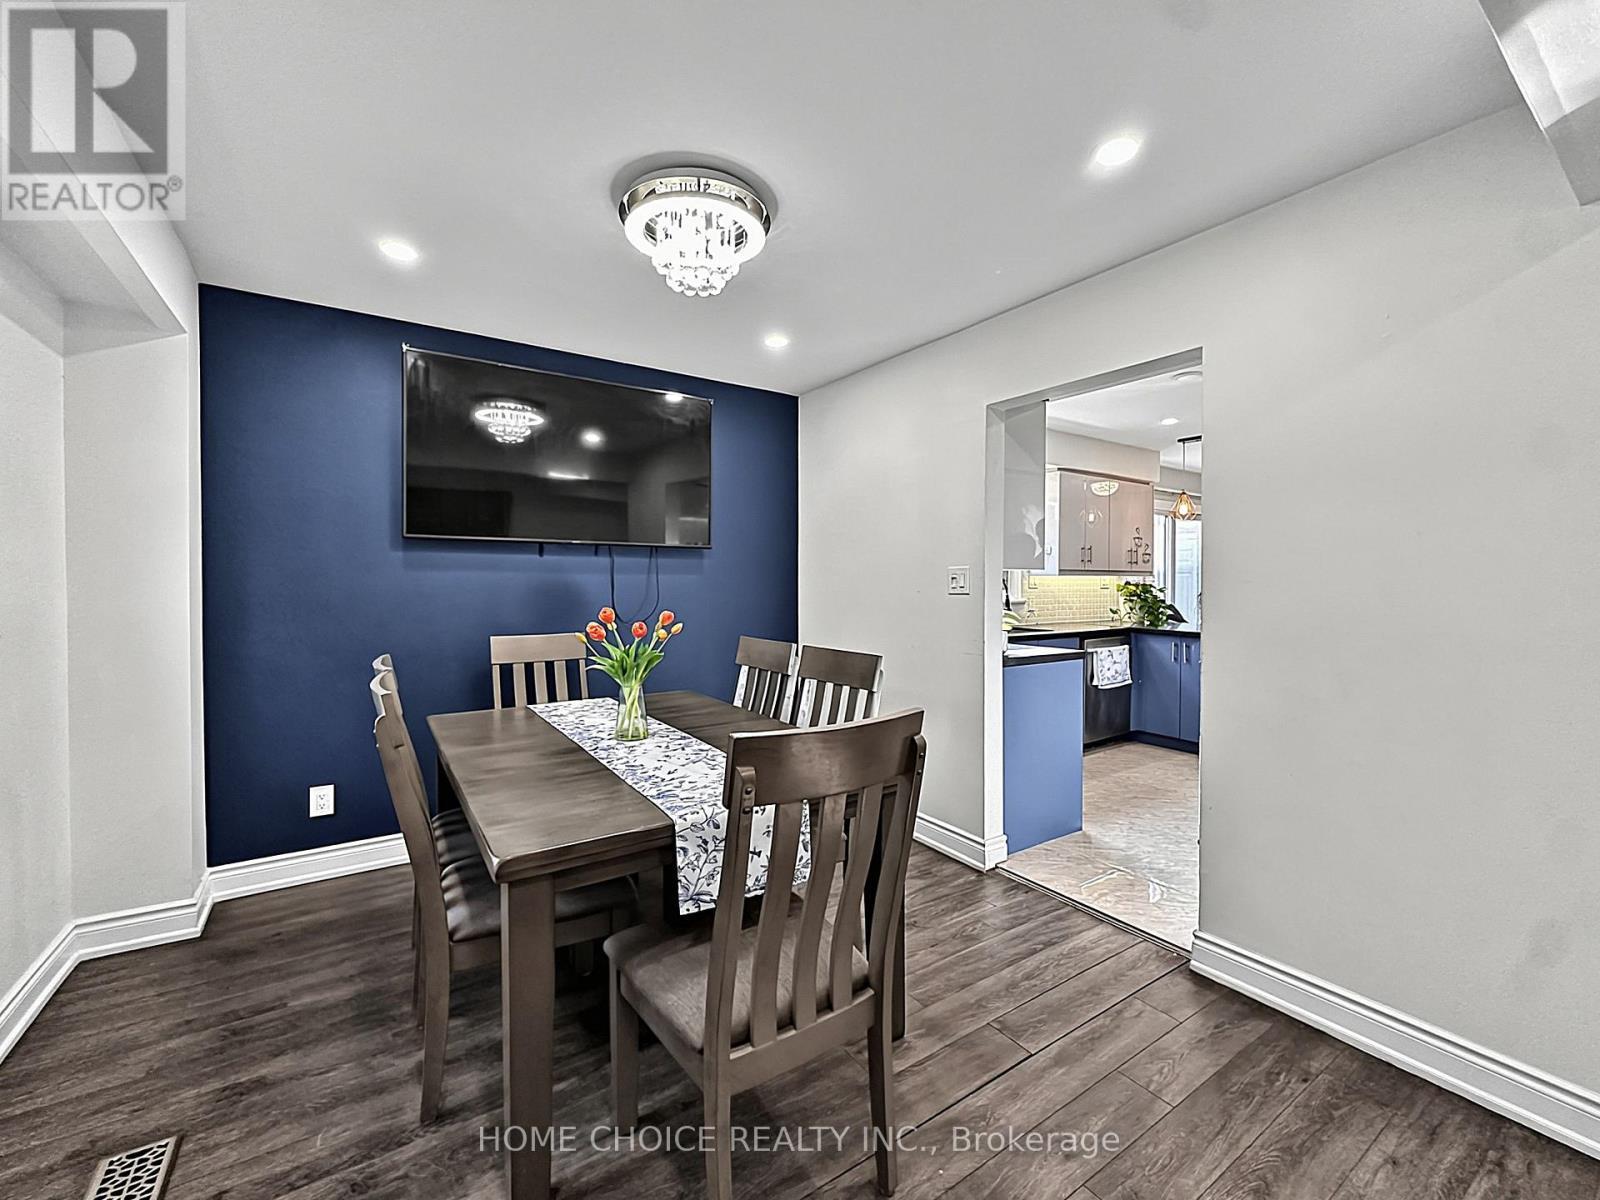
38 Robbinstone Drive, Toronto, ON - Indoor Photo Showing Dining Room
38 Robbinstone Drive, Toronto, ON - Indoor
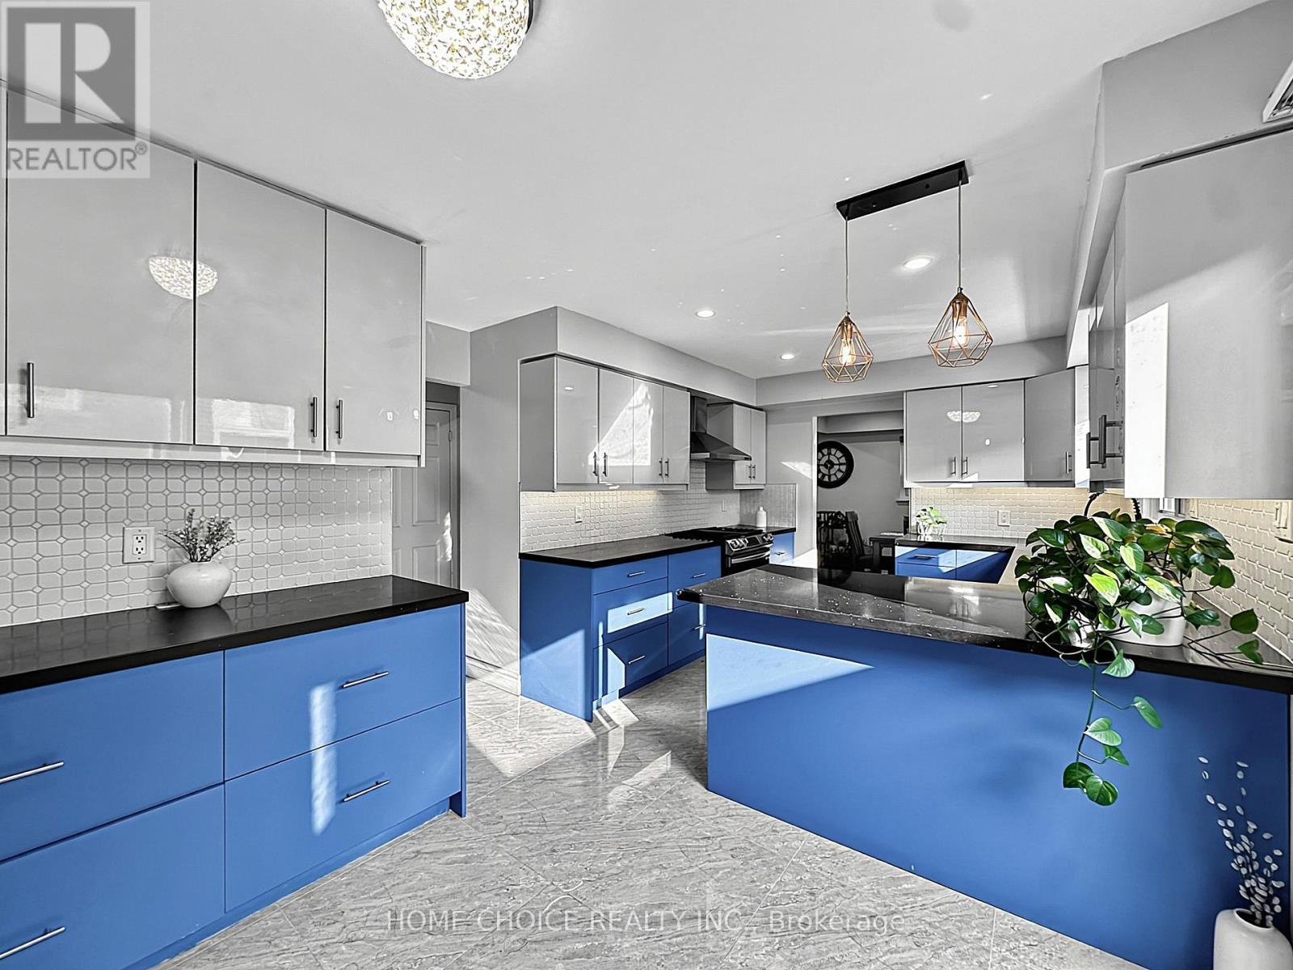
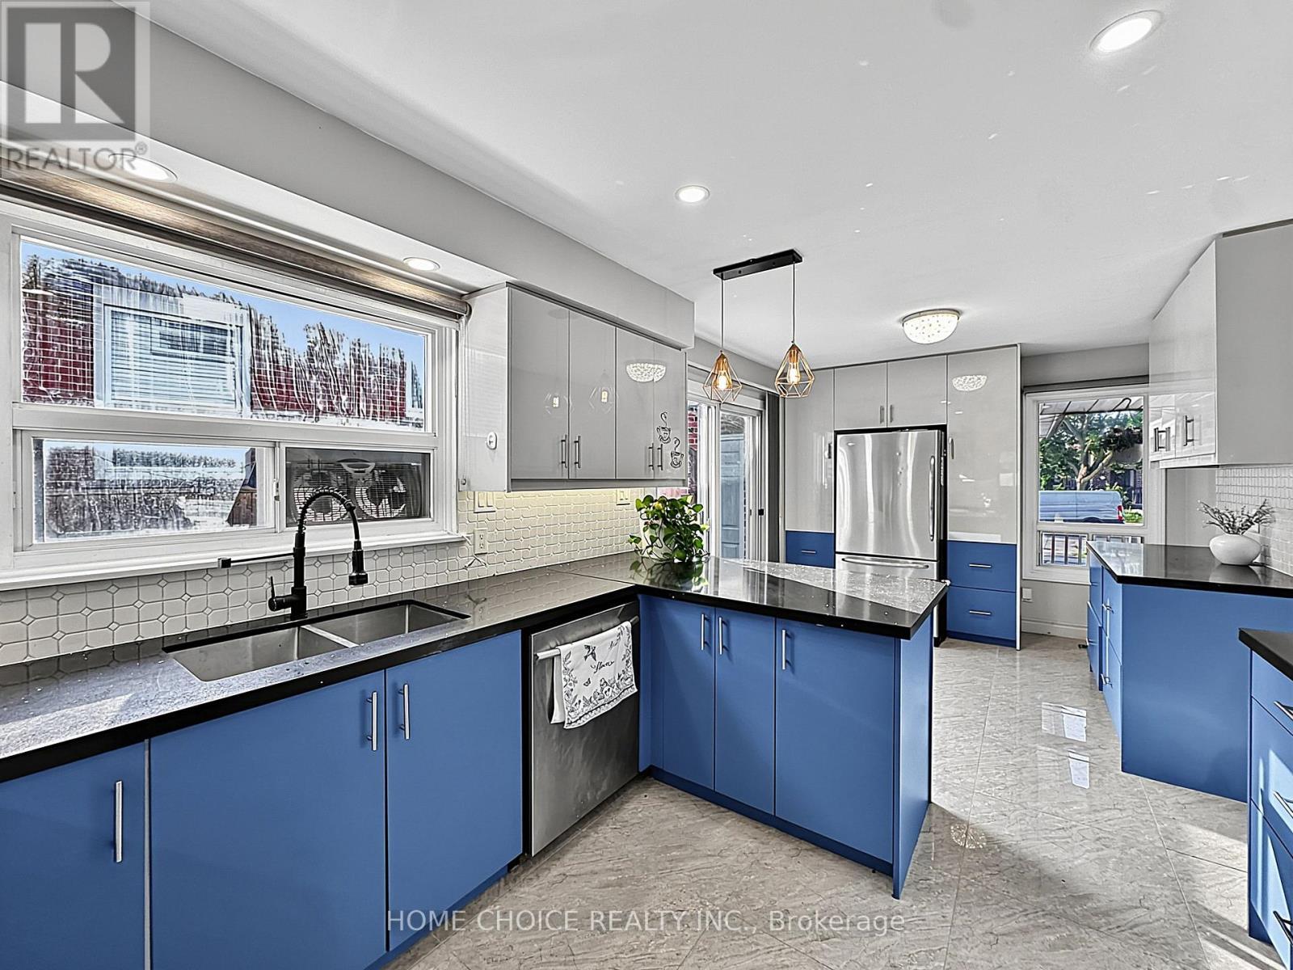
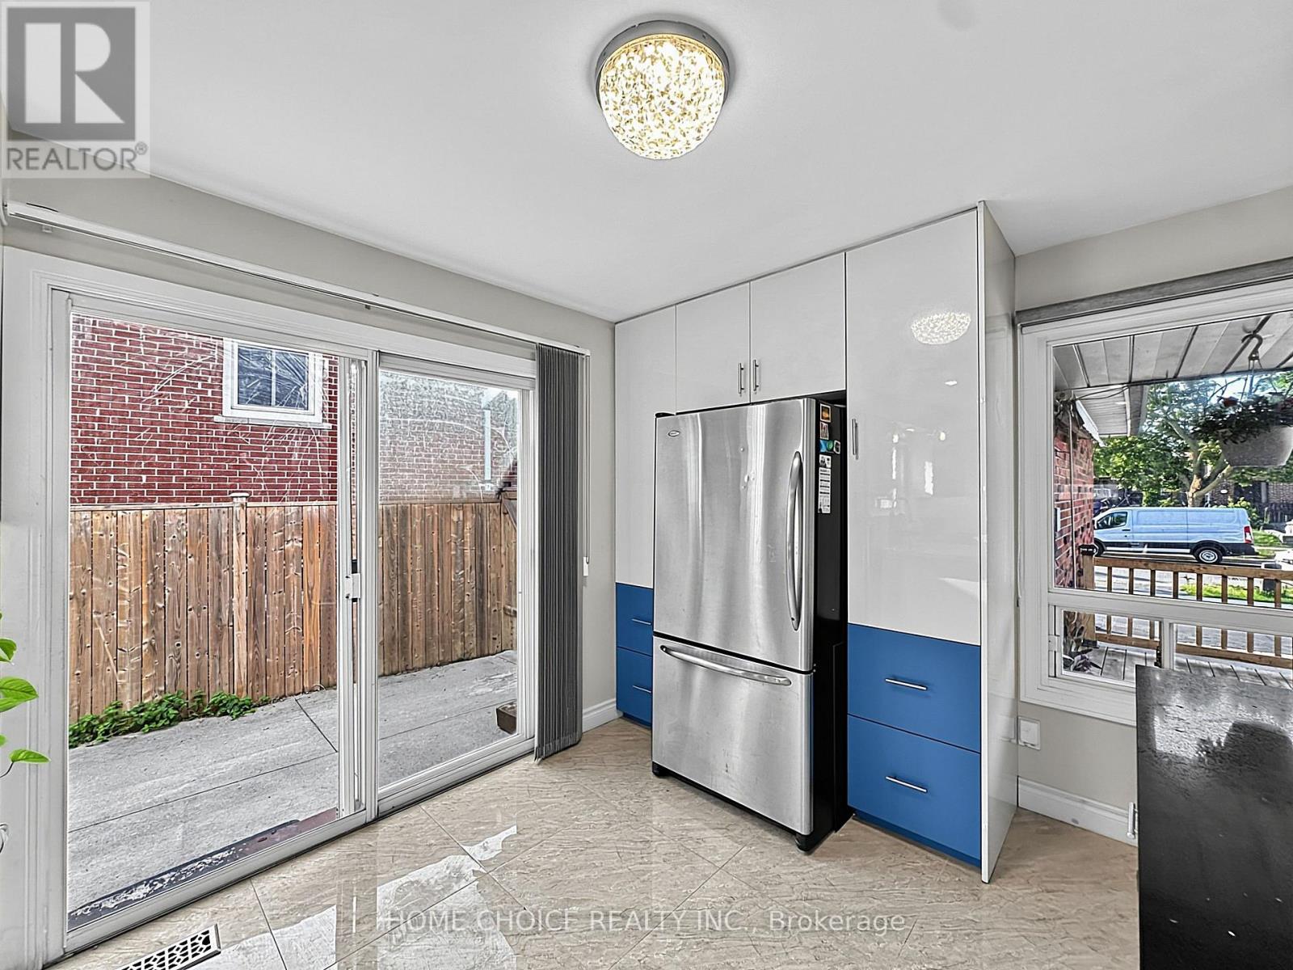
38 Robbinstone Drive, Toronto, ON - Indoor Photo Showing Kitchen
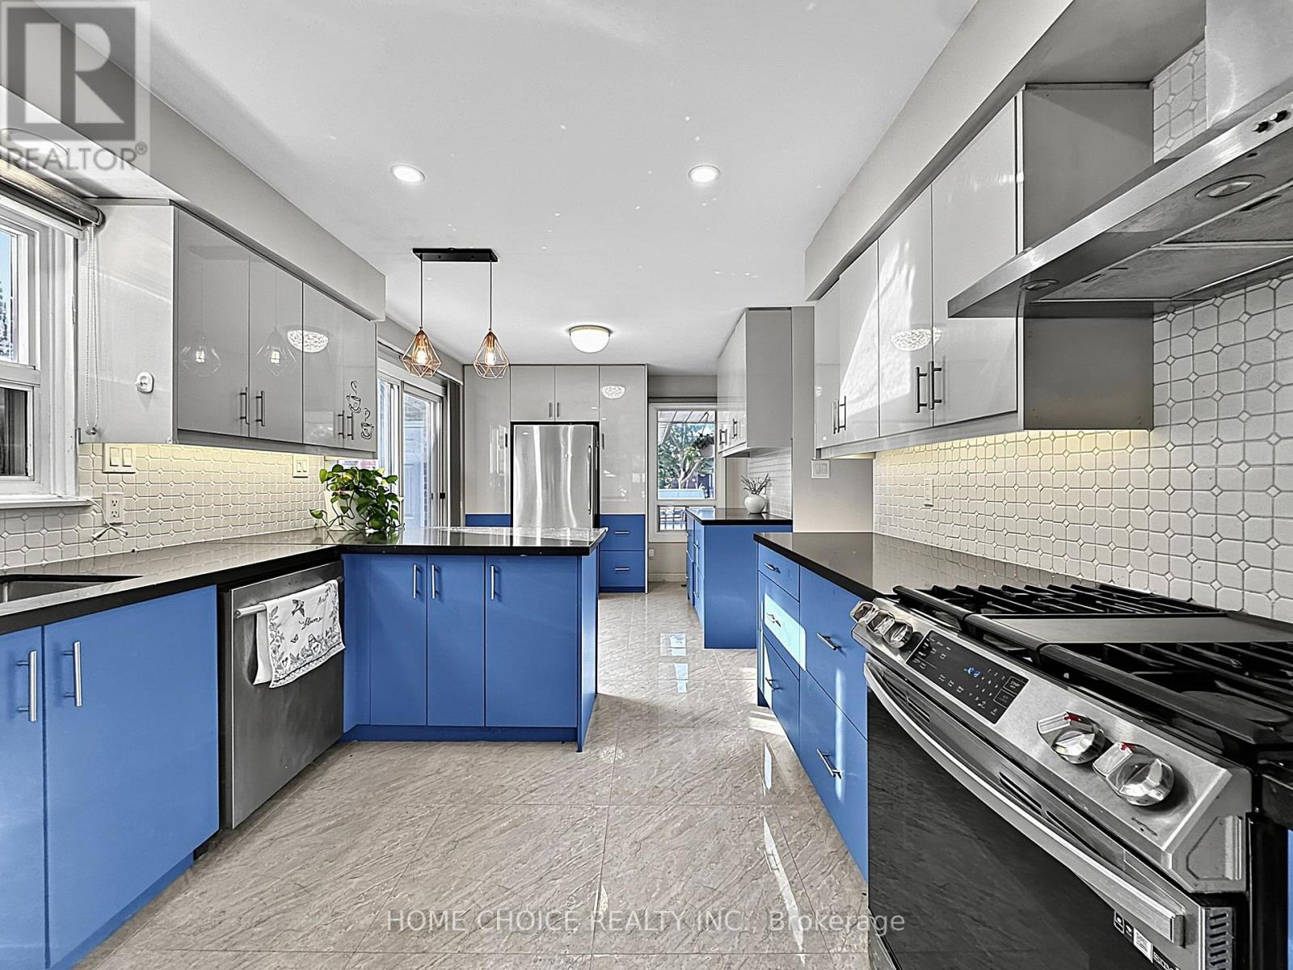
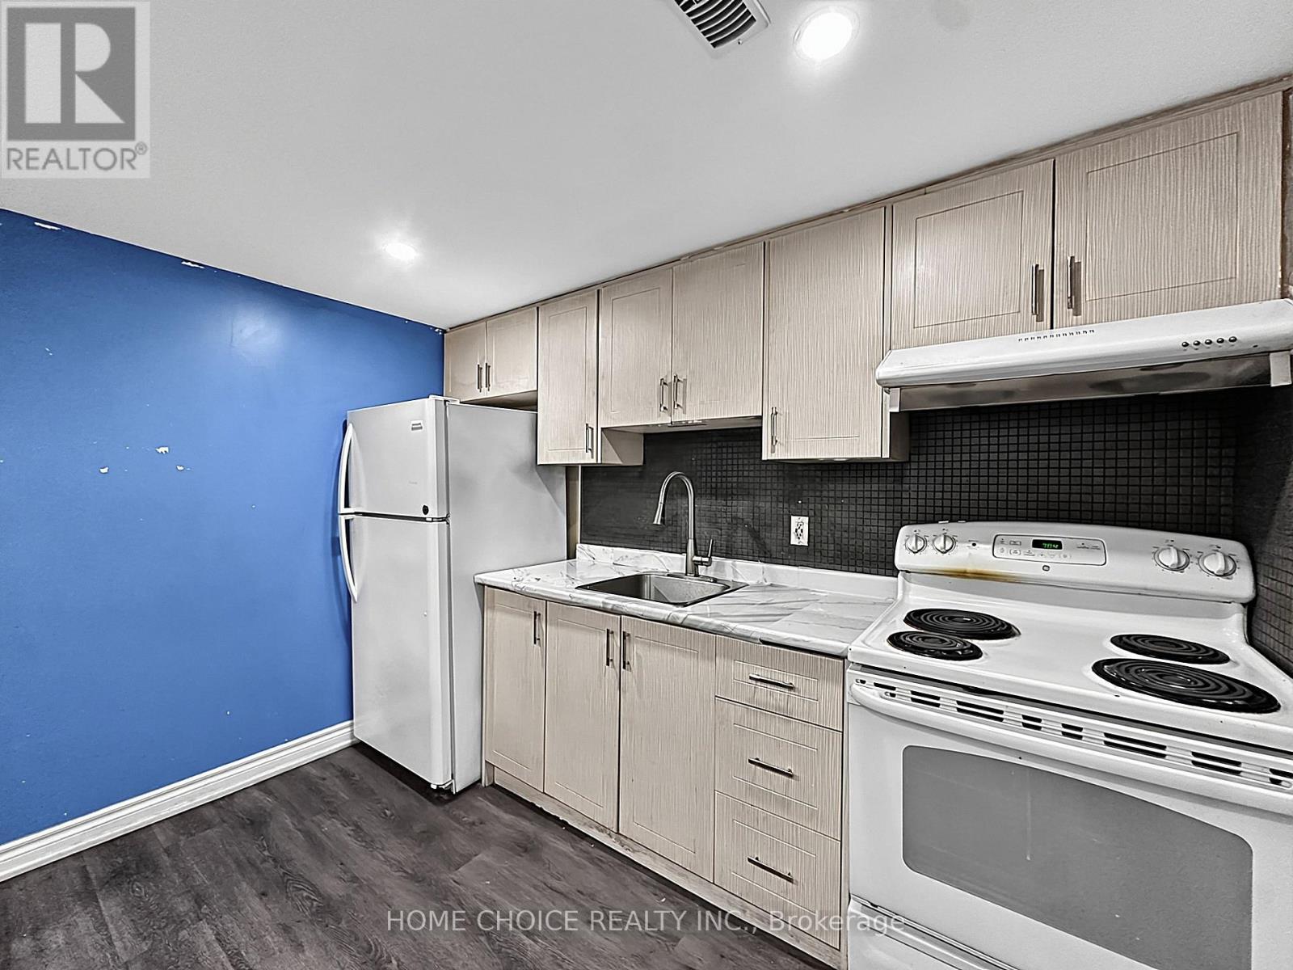
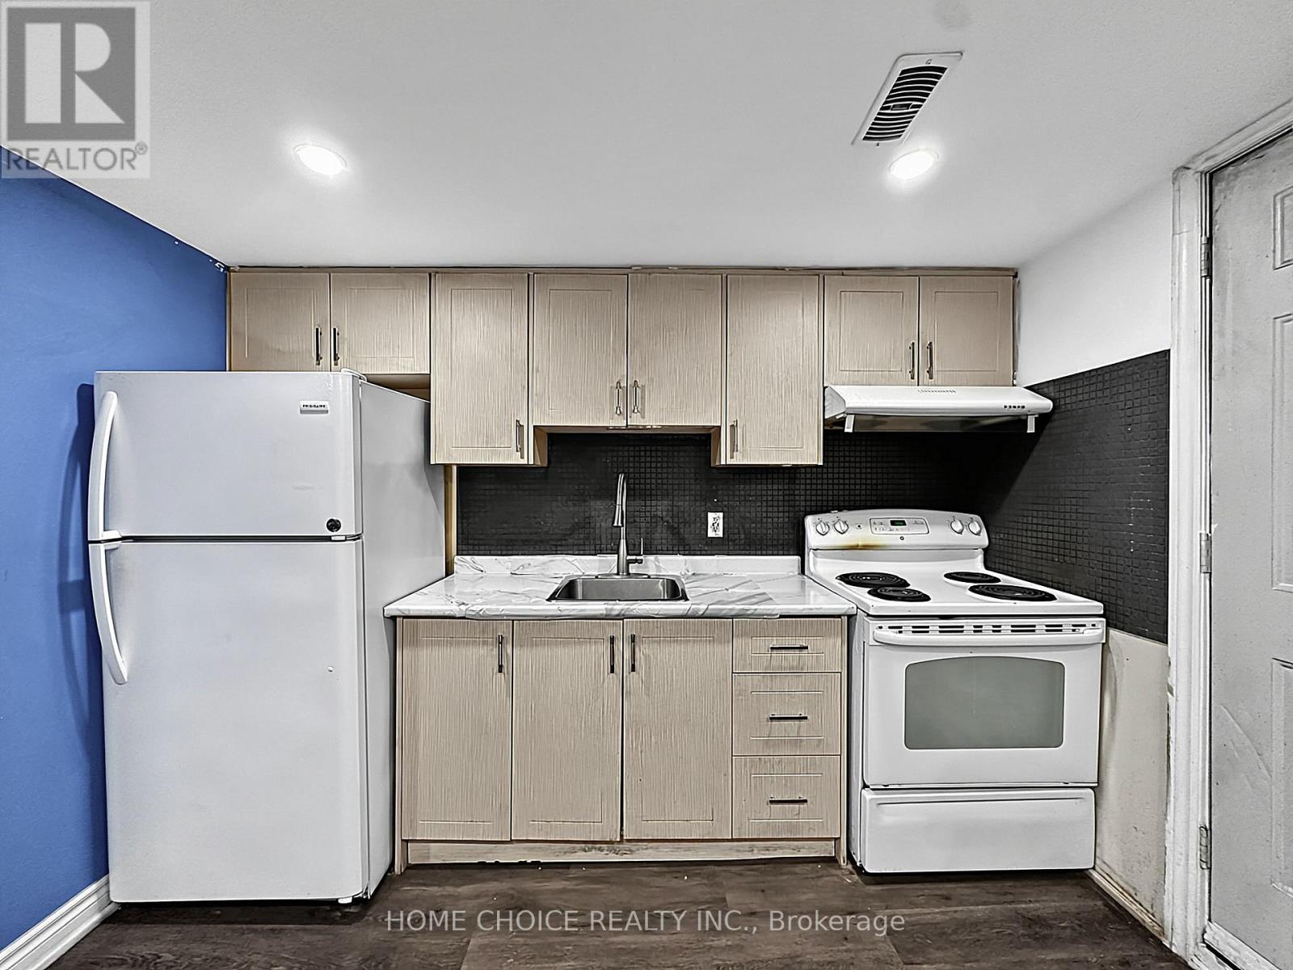
38 Robbinstone Drive, Toronto, ON - Indoor Photo Showing Kitchen With Upgraded Kitchen
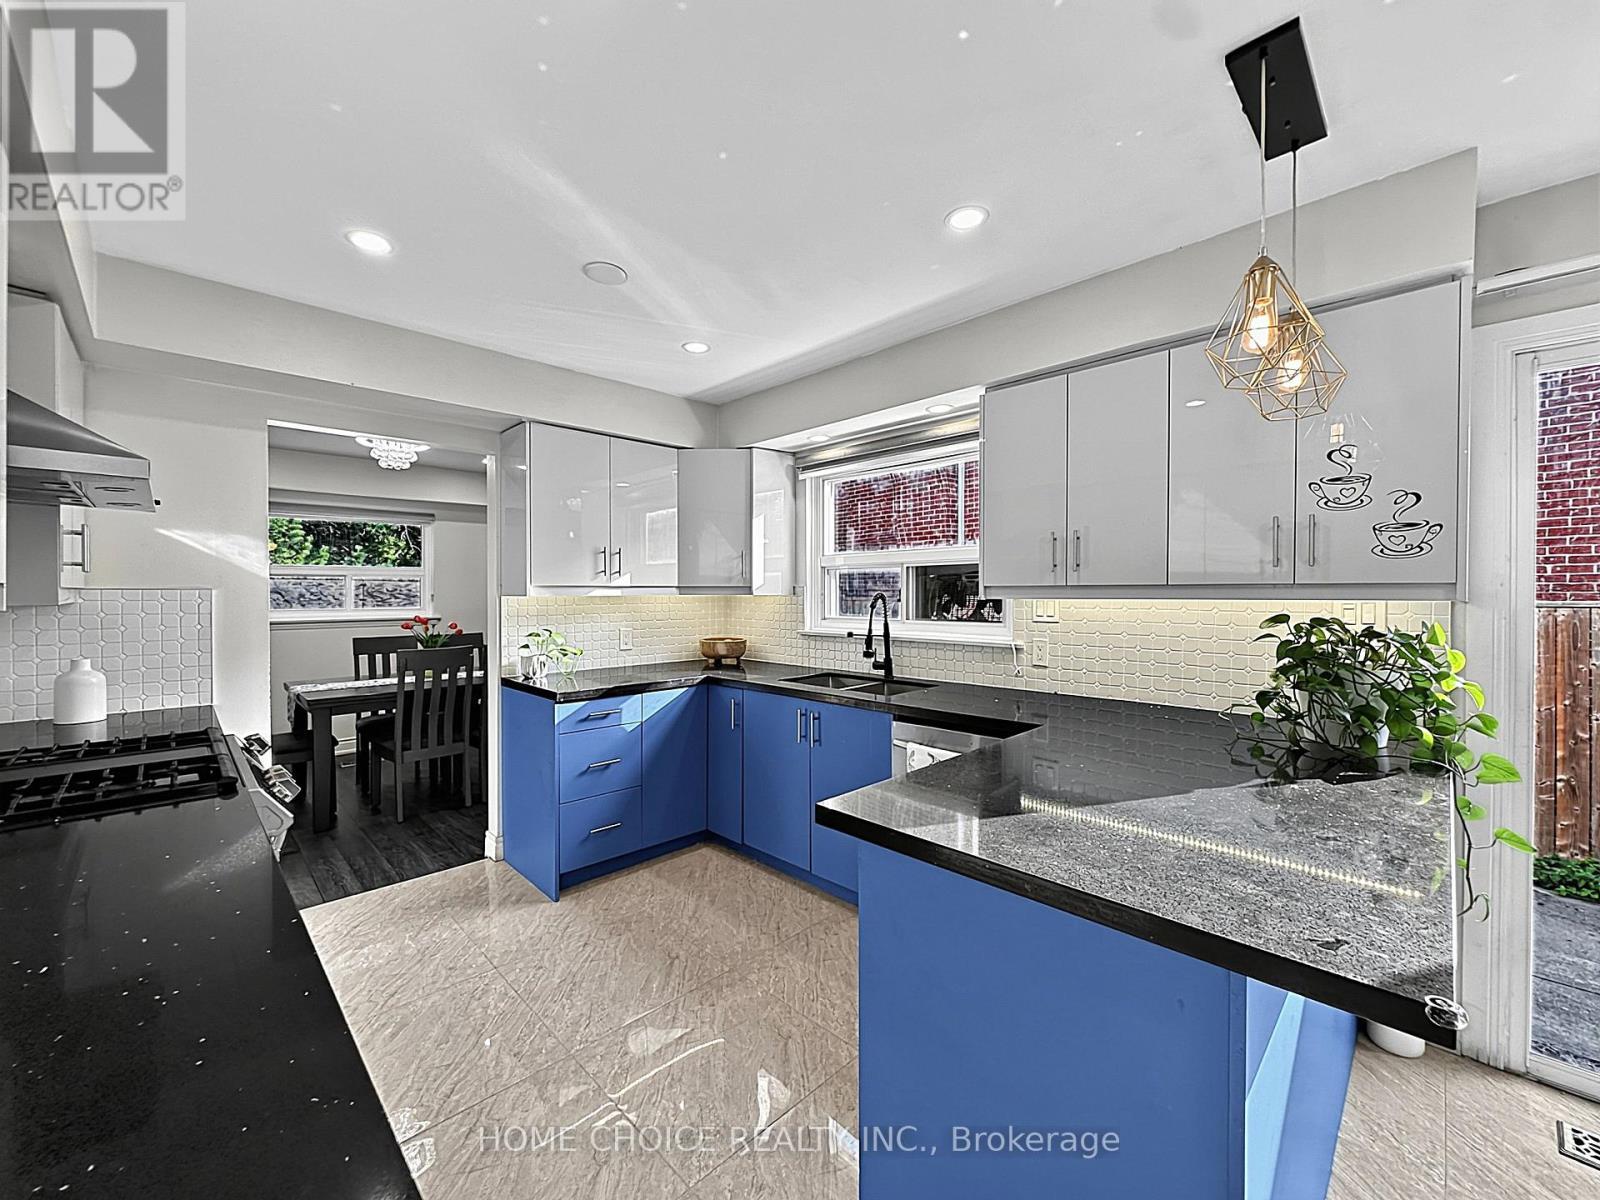
38 Robbinstone Drive, Toronto, ON - Indoor Photo Showing Kitchen With Double Sink
38 Robbinstone Drive, Toronto, ON - Indoor
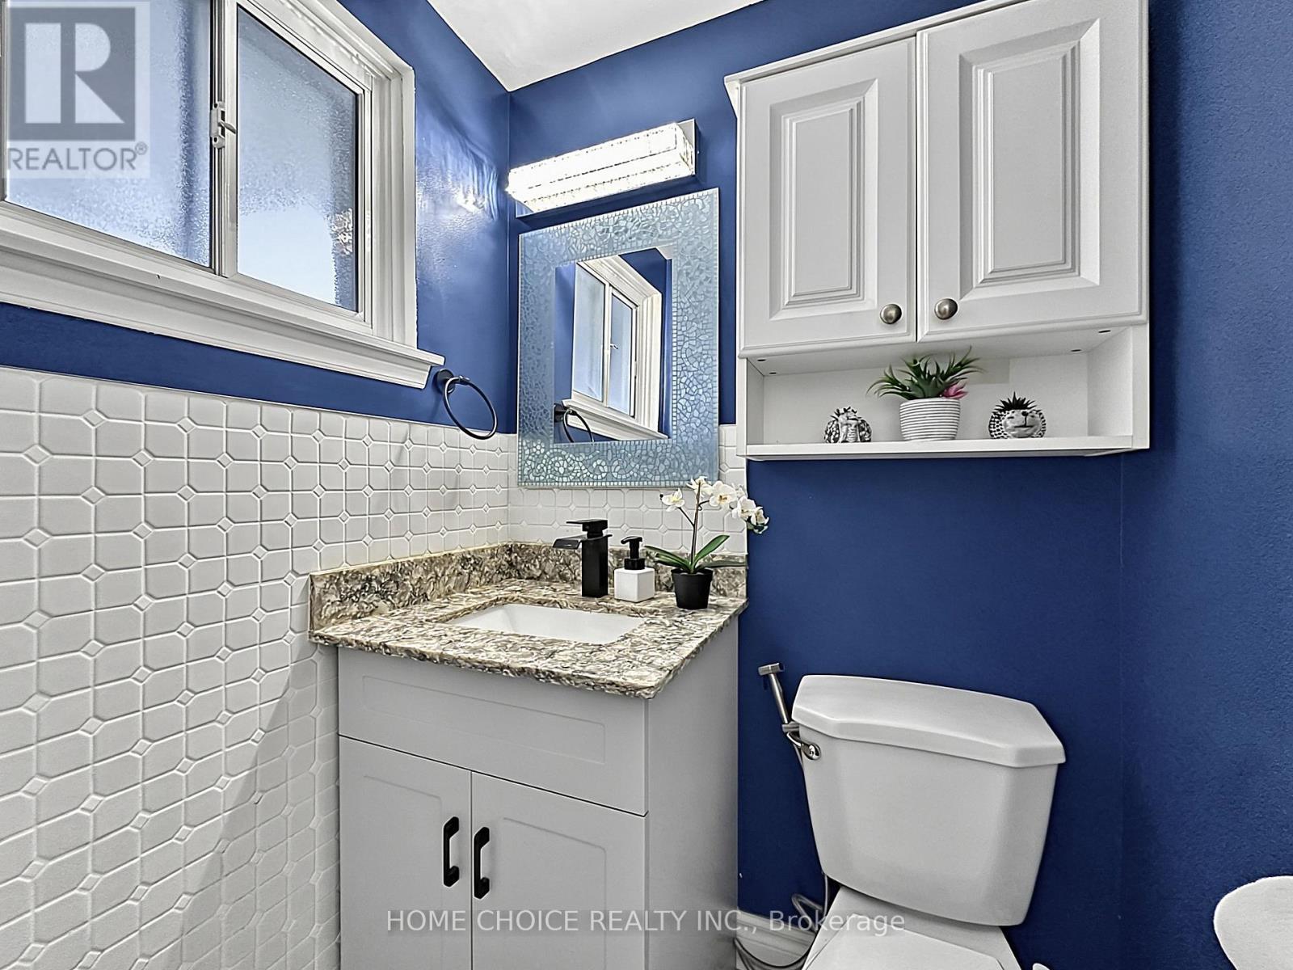
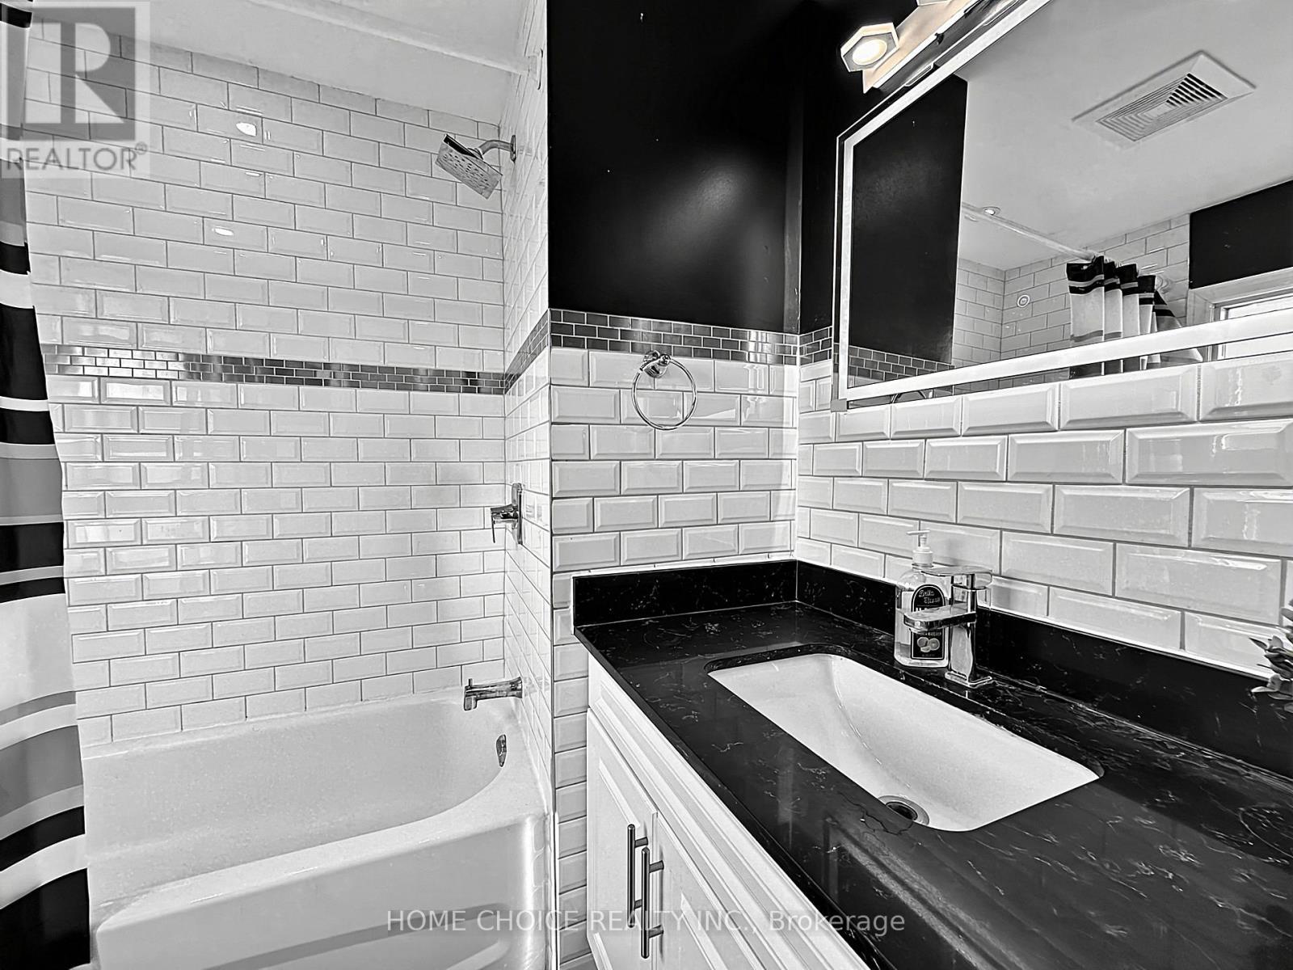
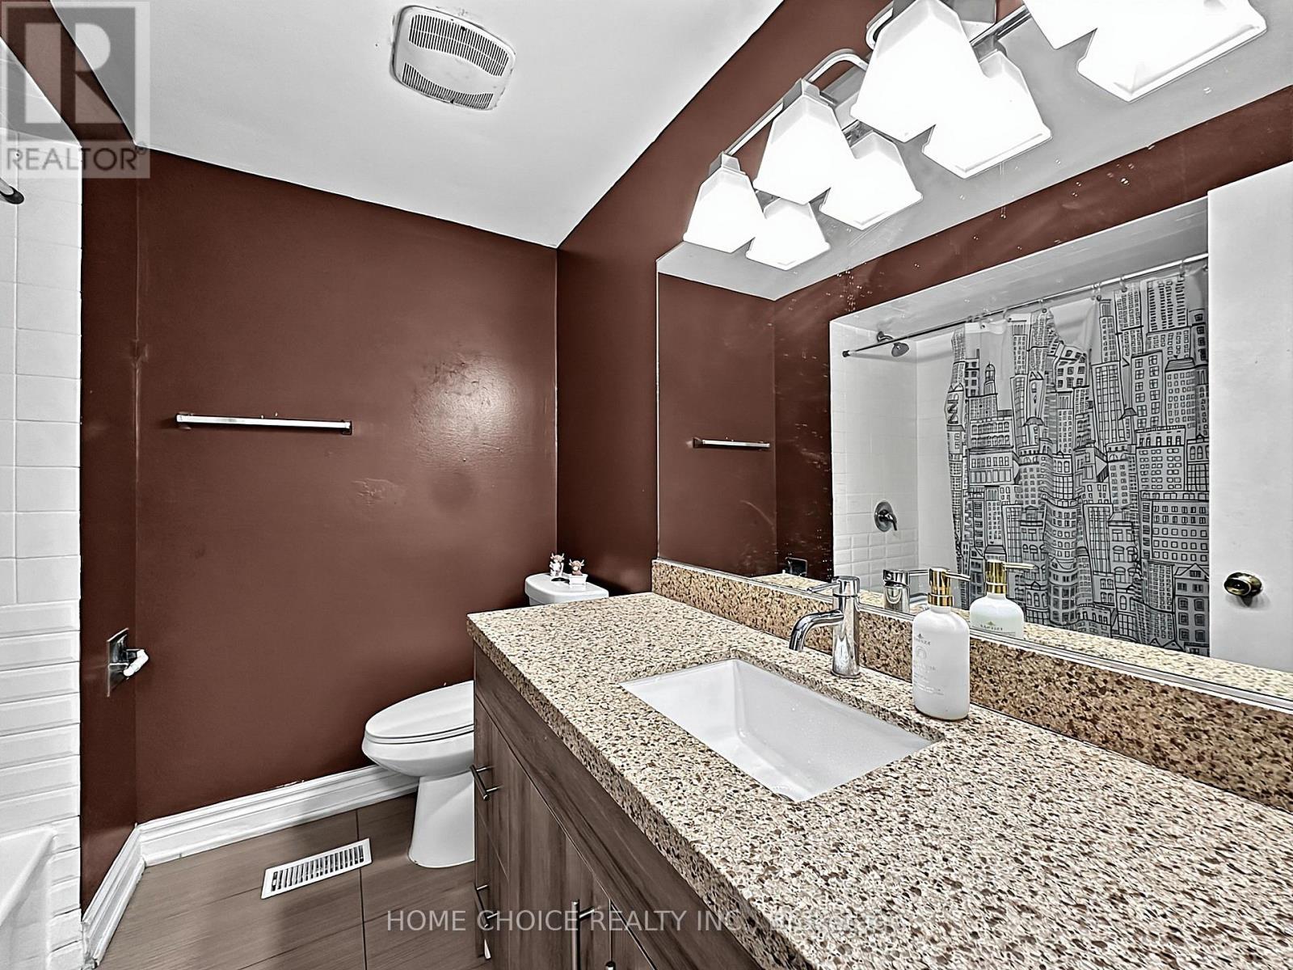
38 Robbinstone Drive, Toronto, ON - Indoor Photo Showing Bathroom
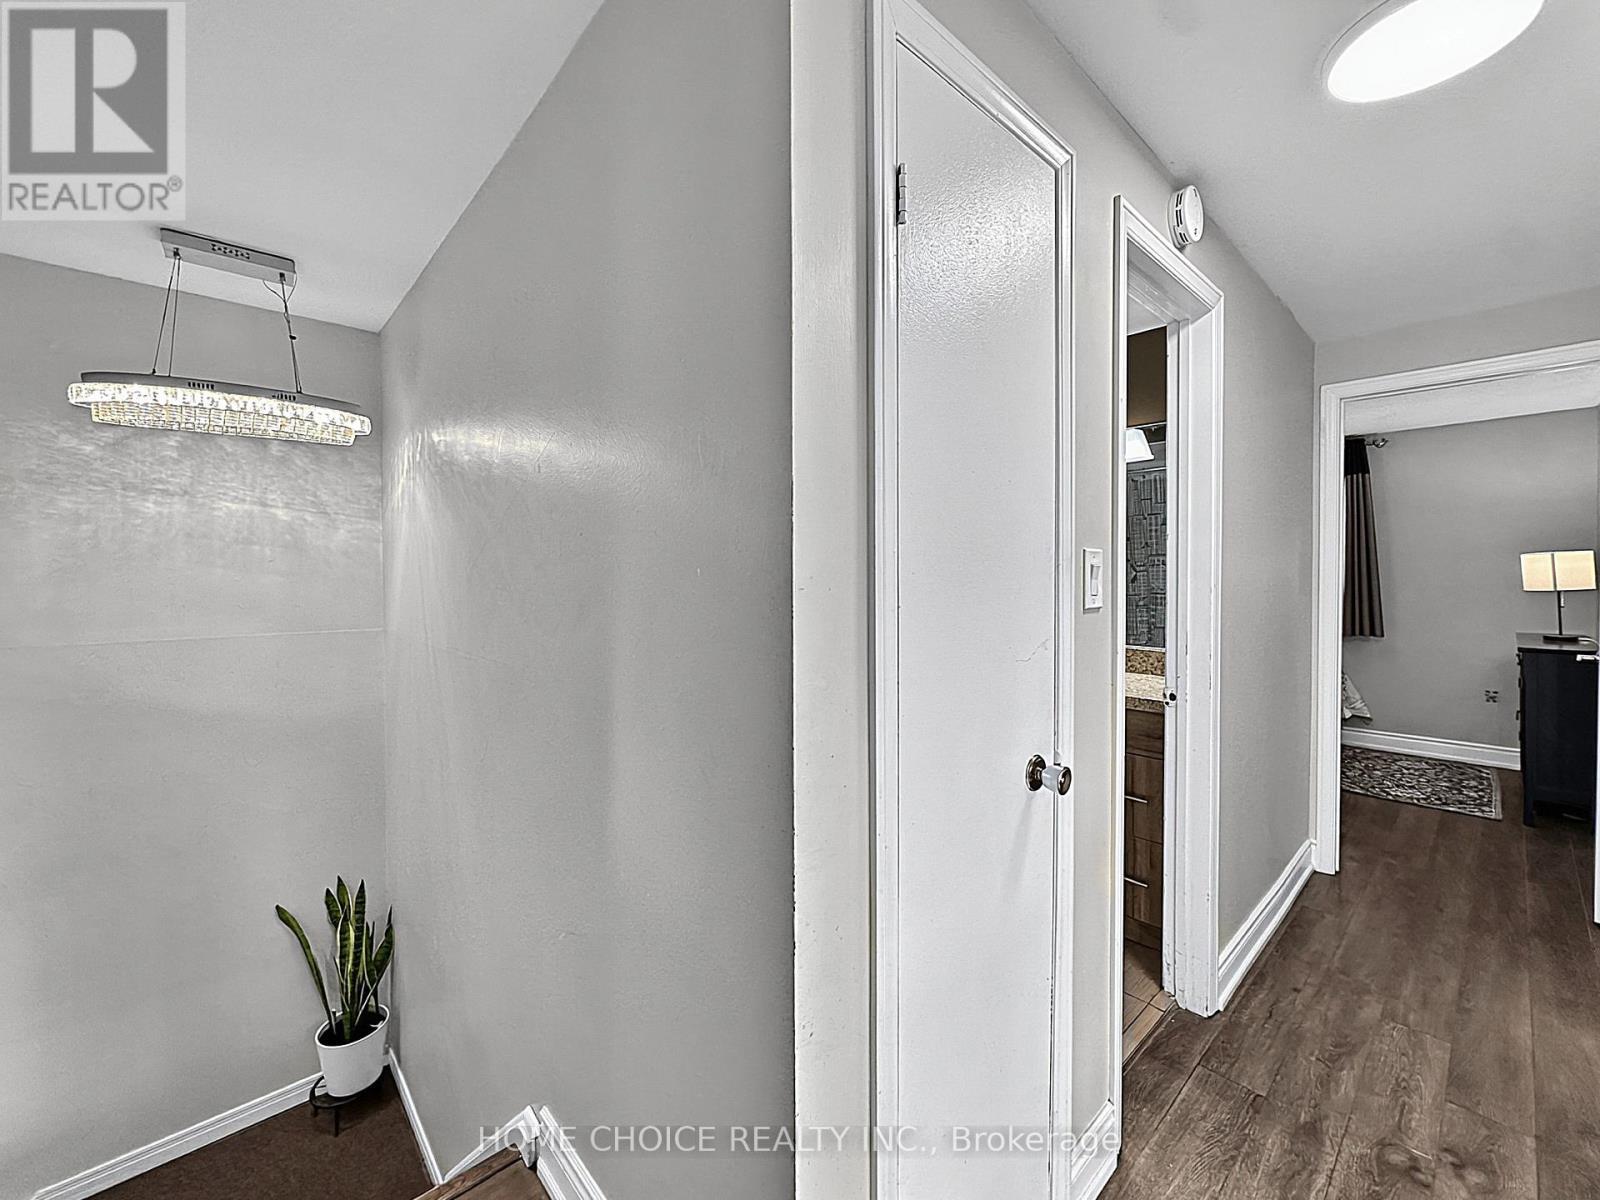
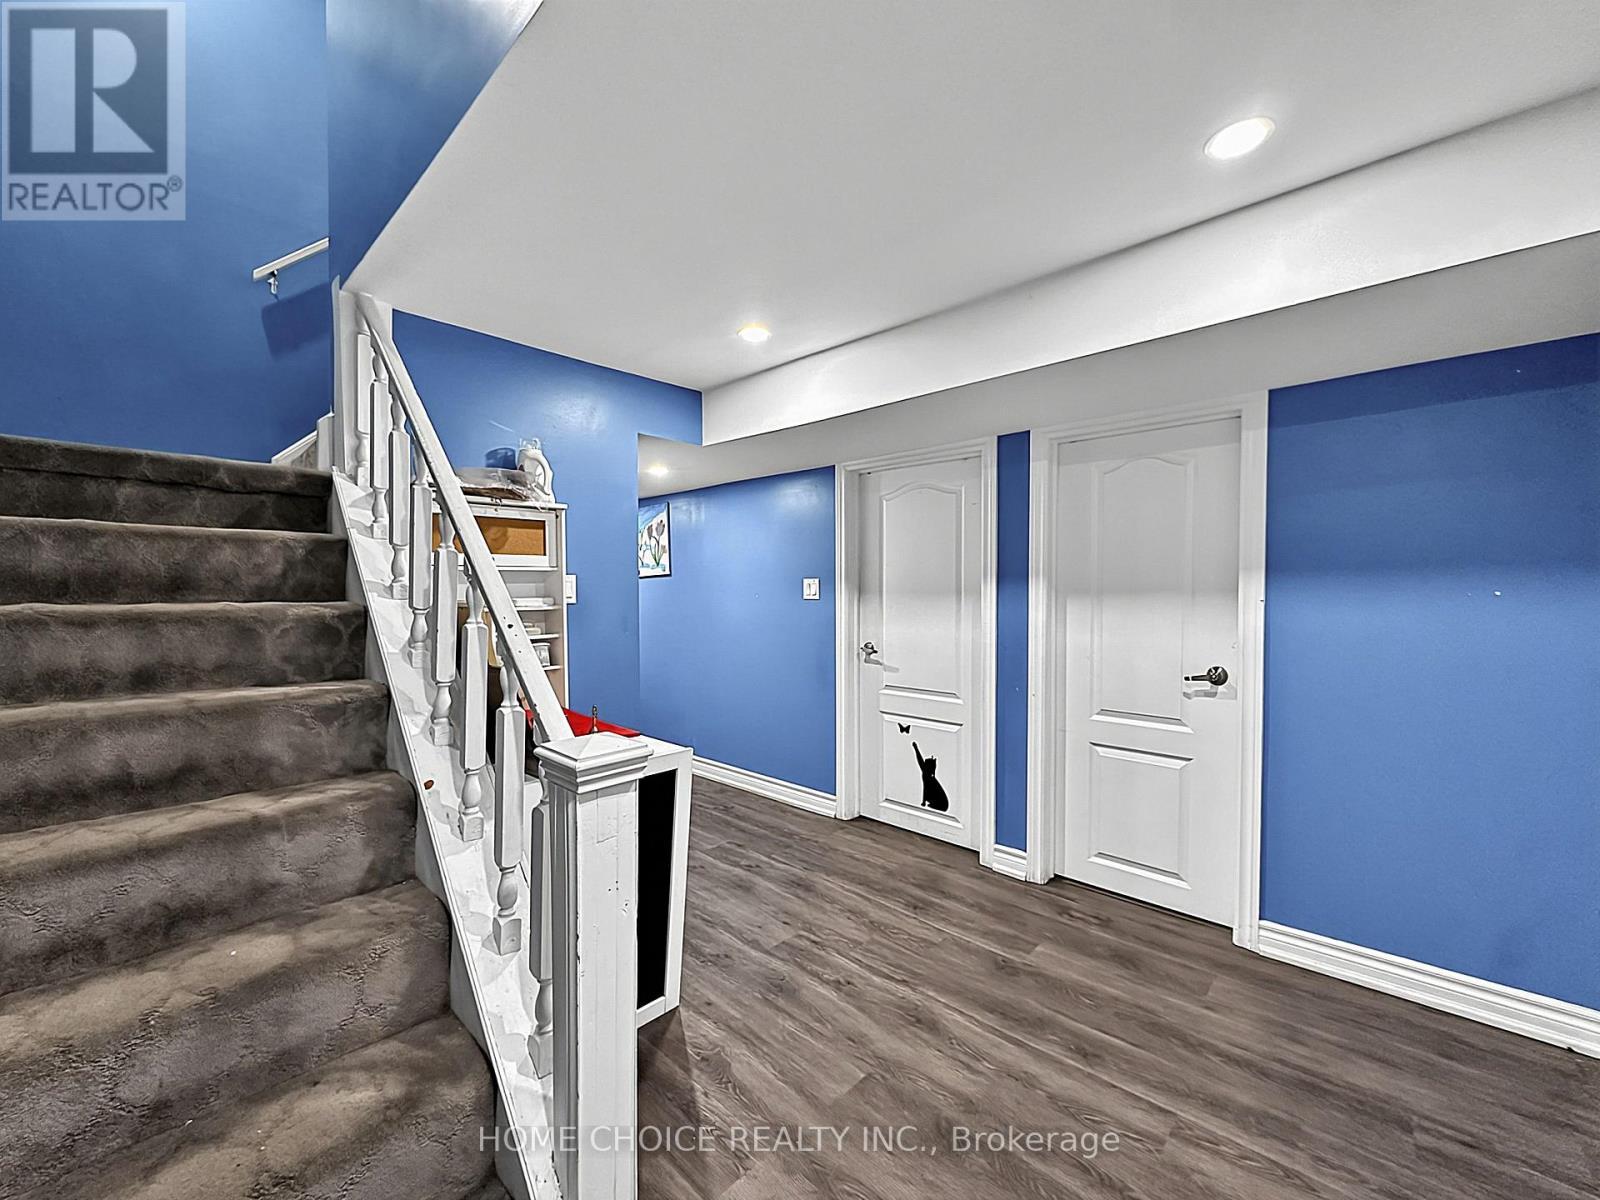
38 Robbinstone Drive, Toronto, ON - Indoor Photo Showing Other Room
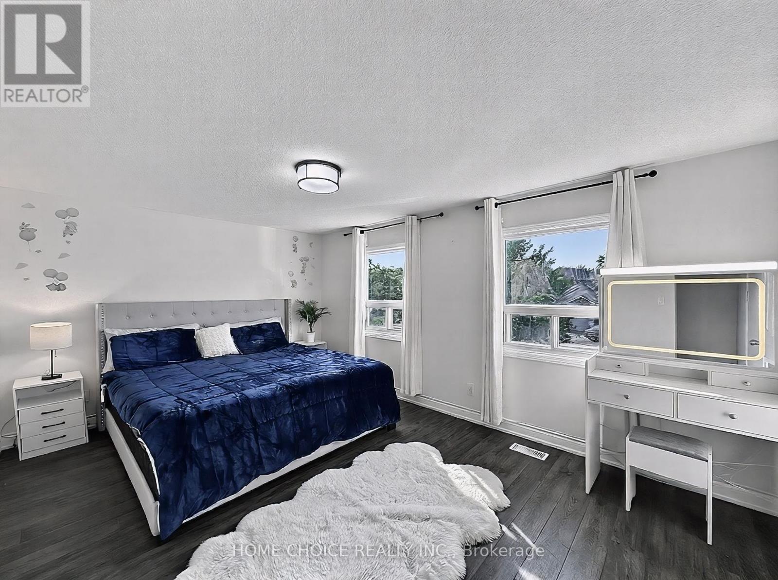
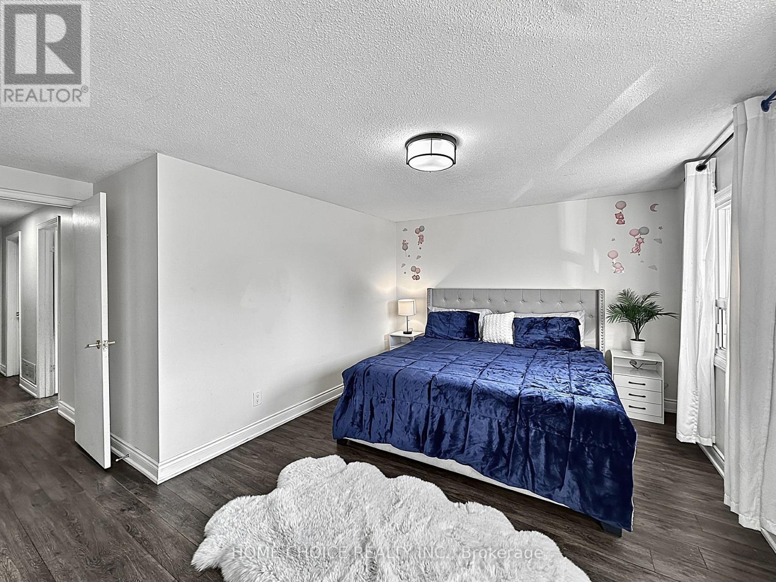
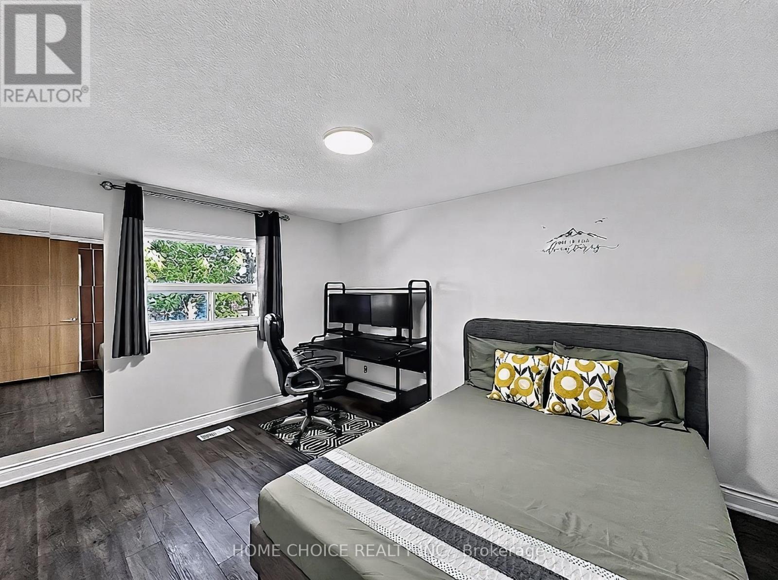
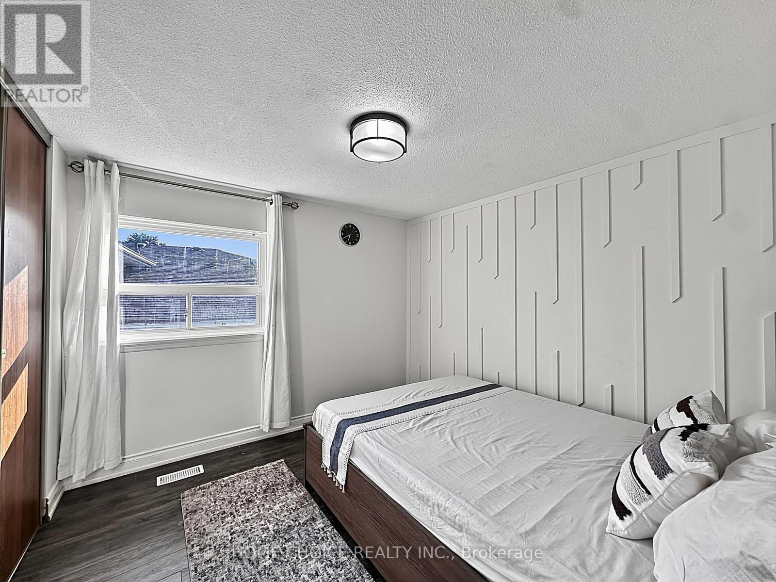
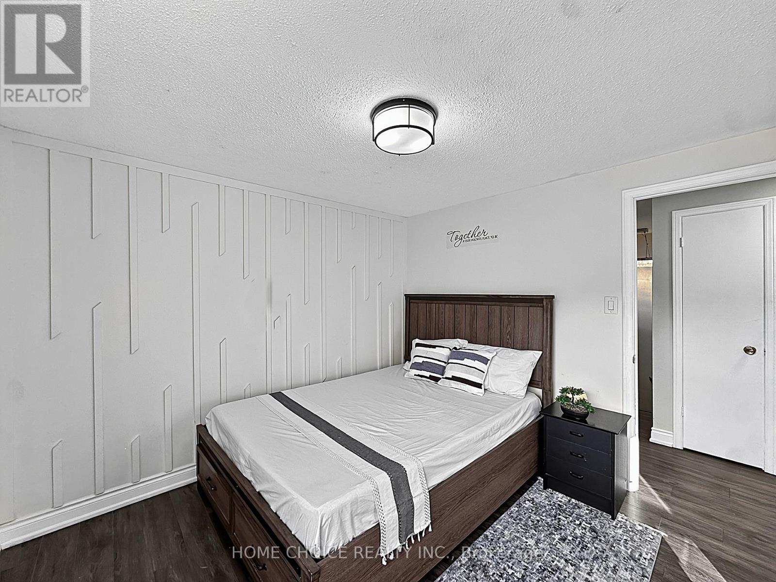
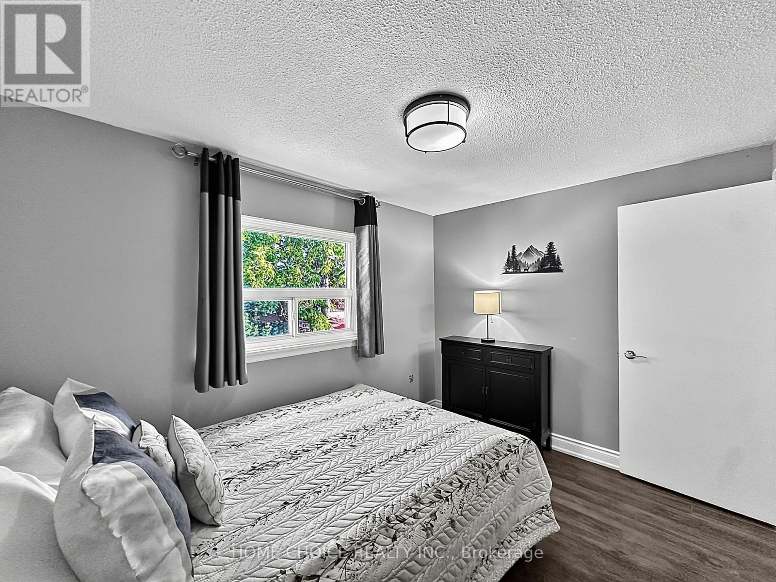
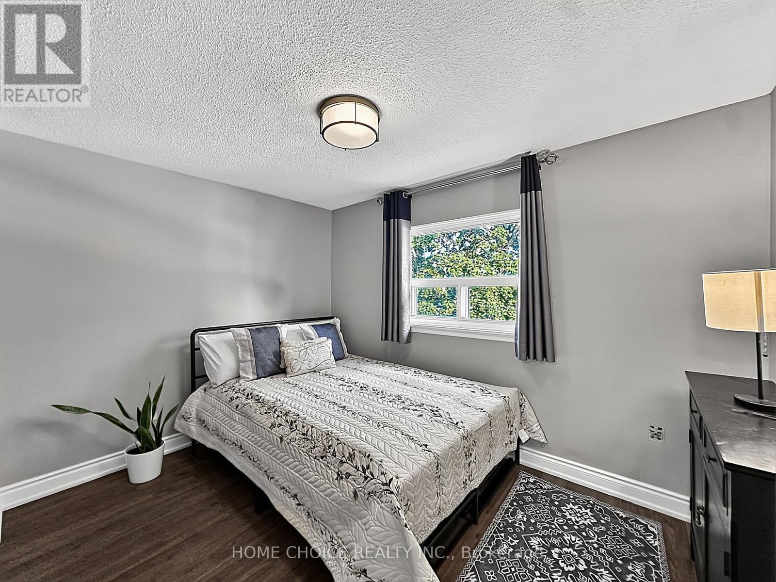
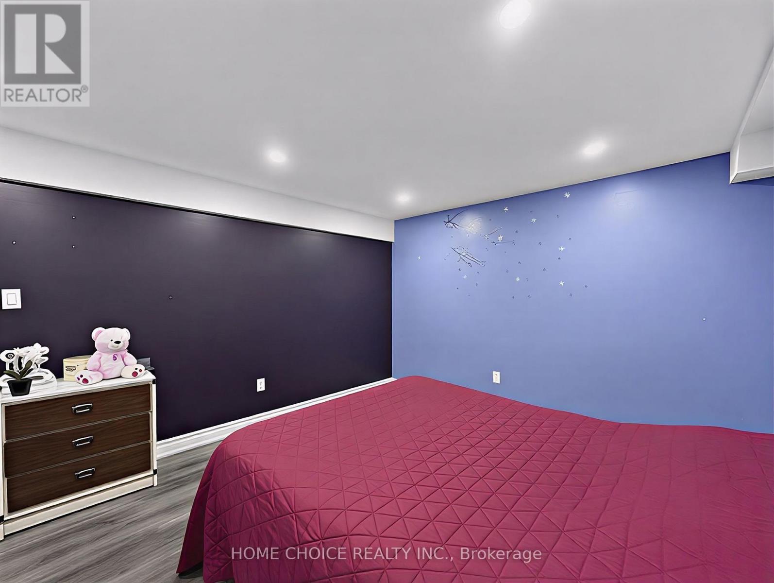
38 Robbinstone Drive, Toronto, ON - Indoor Photo Showing Bedroom
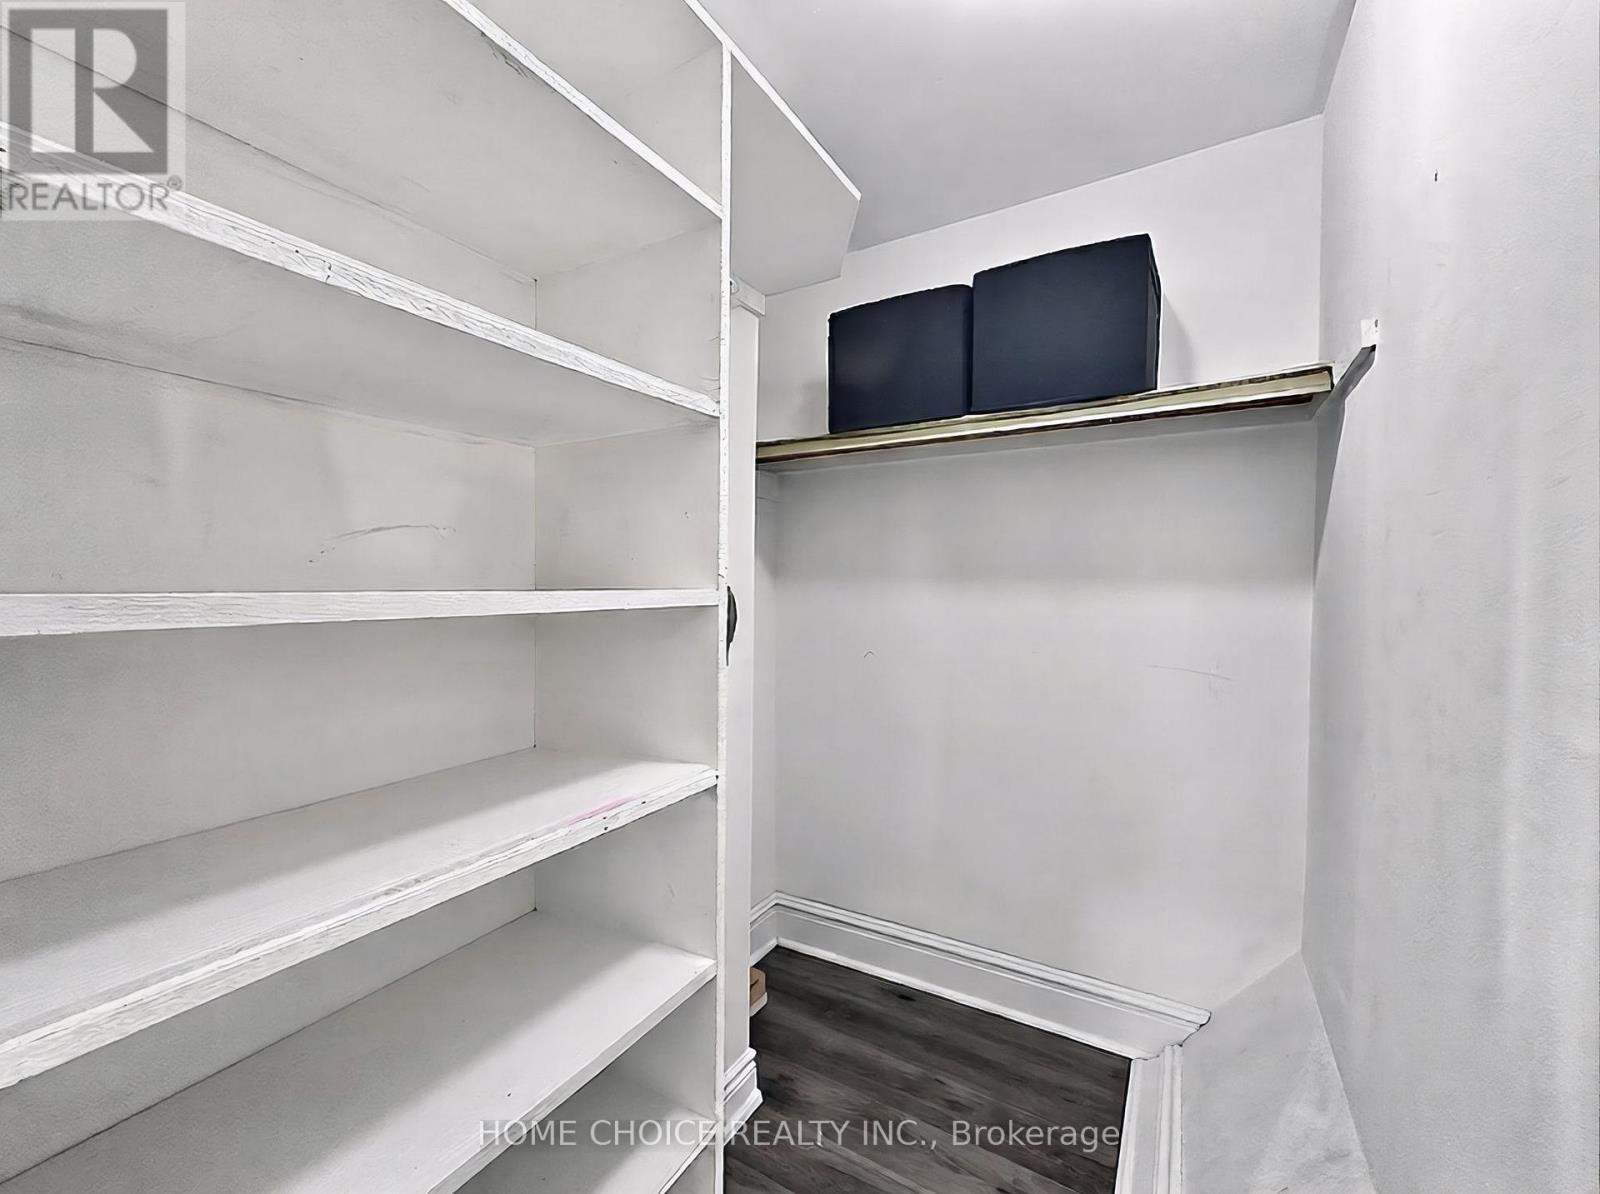
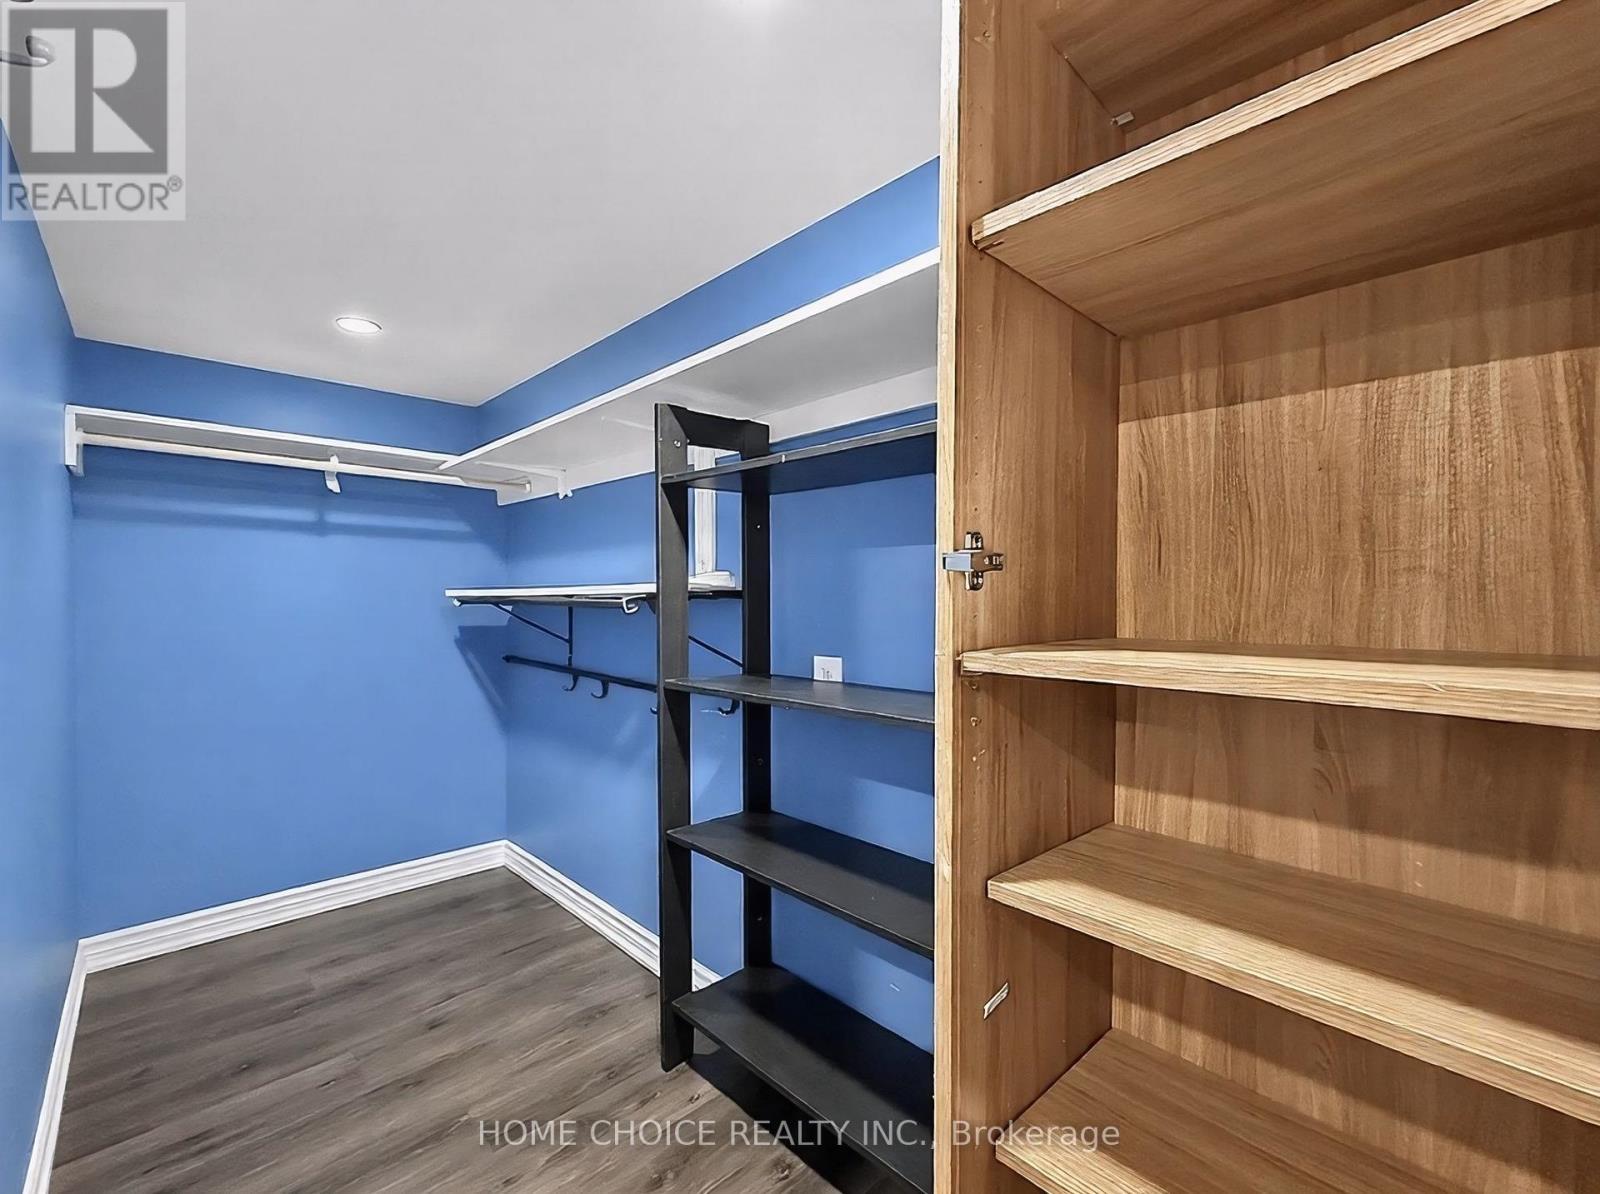
38 Robbinstone Drive, Toronto, ON - Indoor With Storage
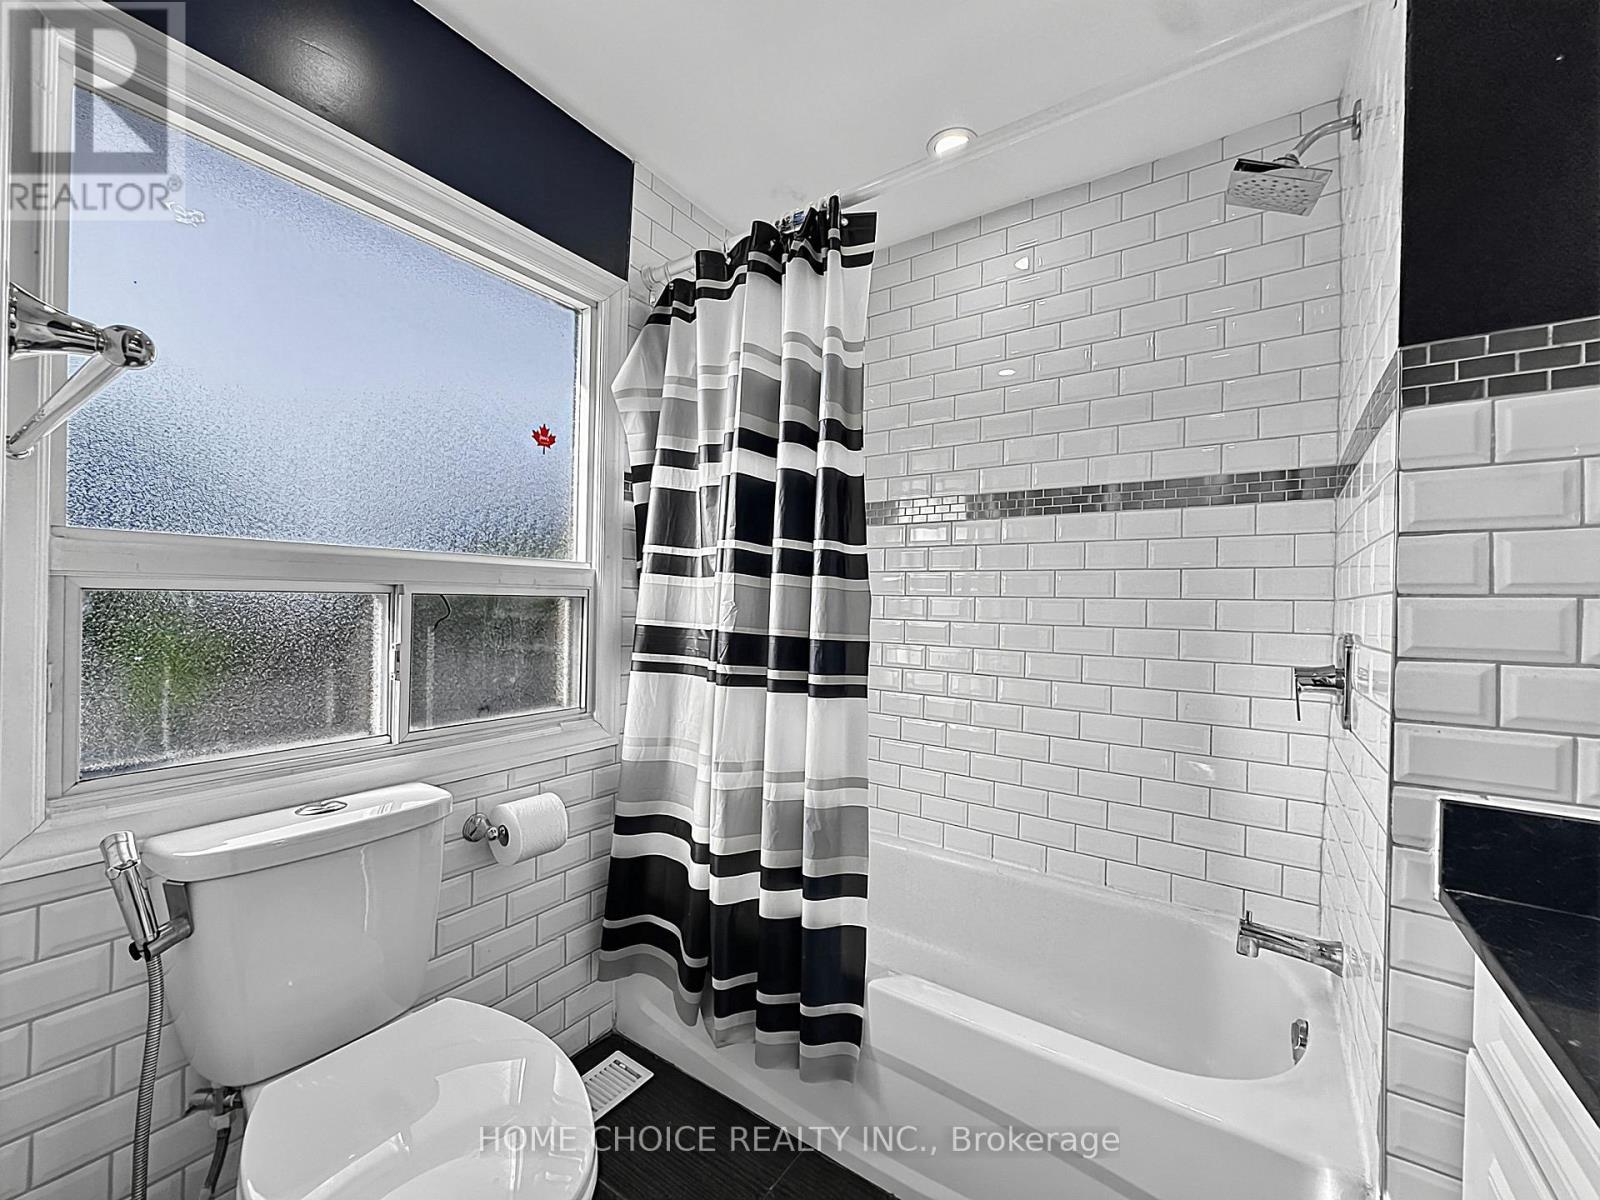
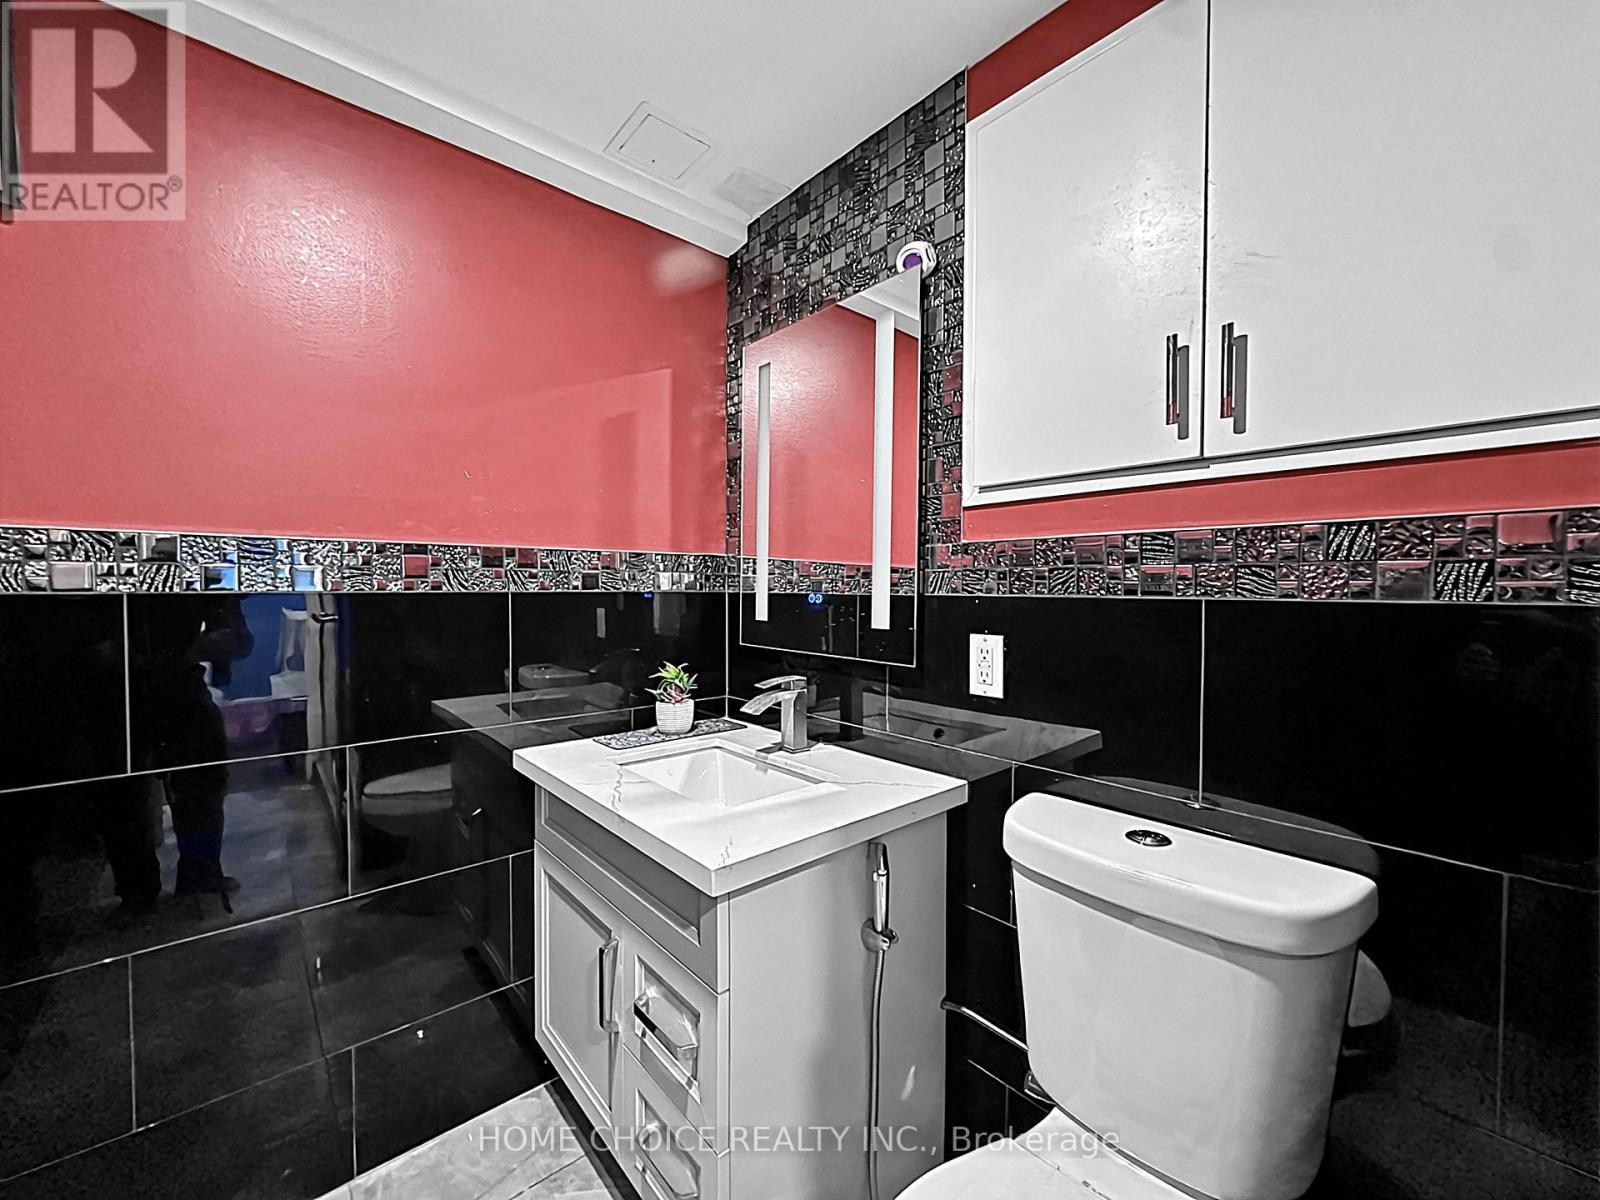
38 Robbinstone Drive, Toronto, ON - Indoor Photo Showing Bathroom
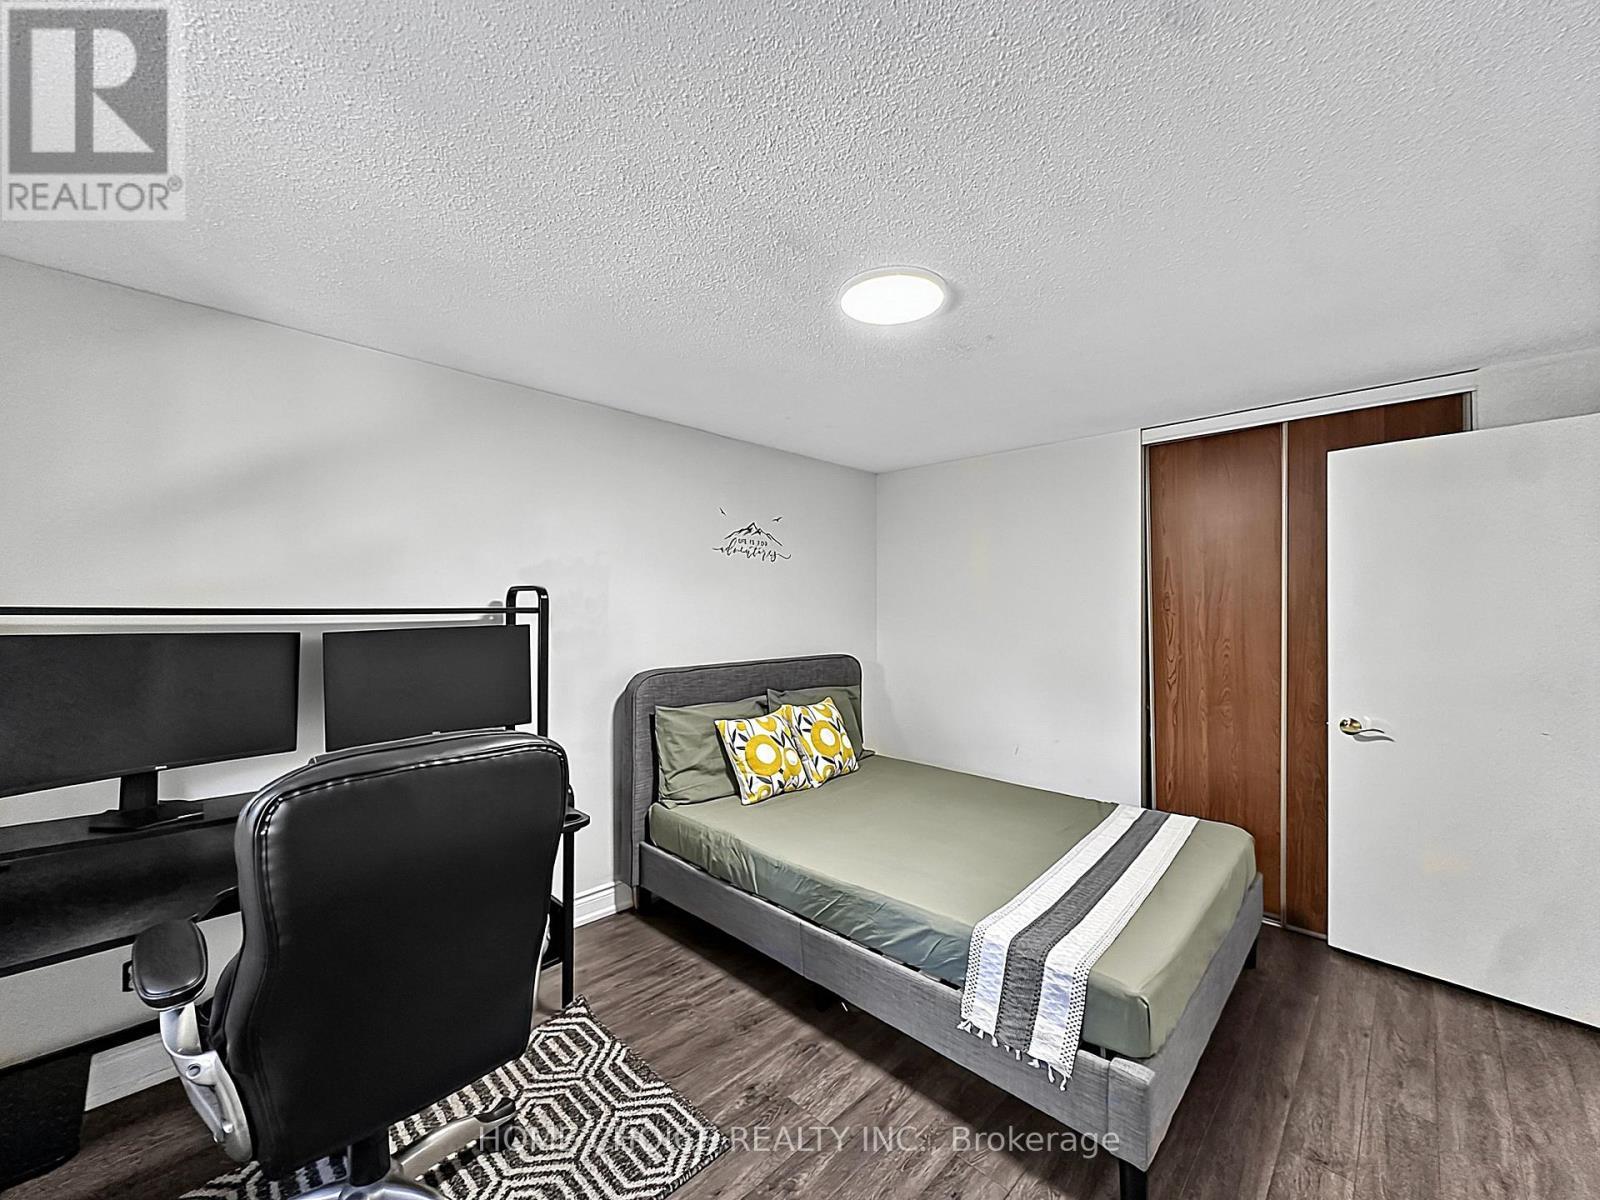
38 Robbinstone Drive, Toronto, ON - Indoor Photo Showing Bedroom
38 Robbinstone Drive, Toronto, ON - Indoor Photo Showing Bathroom
38 Robbinstone Drive, Toronto, ON - Indoor Photo Showing Other Room
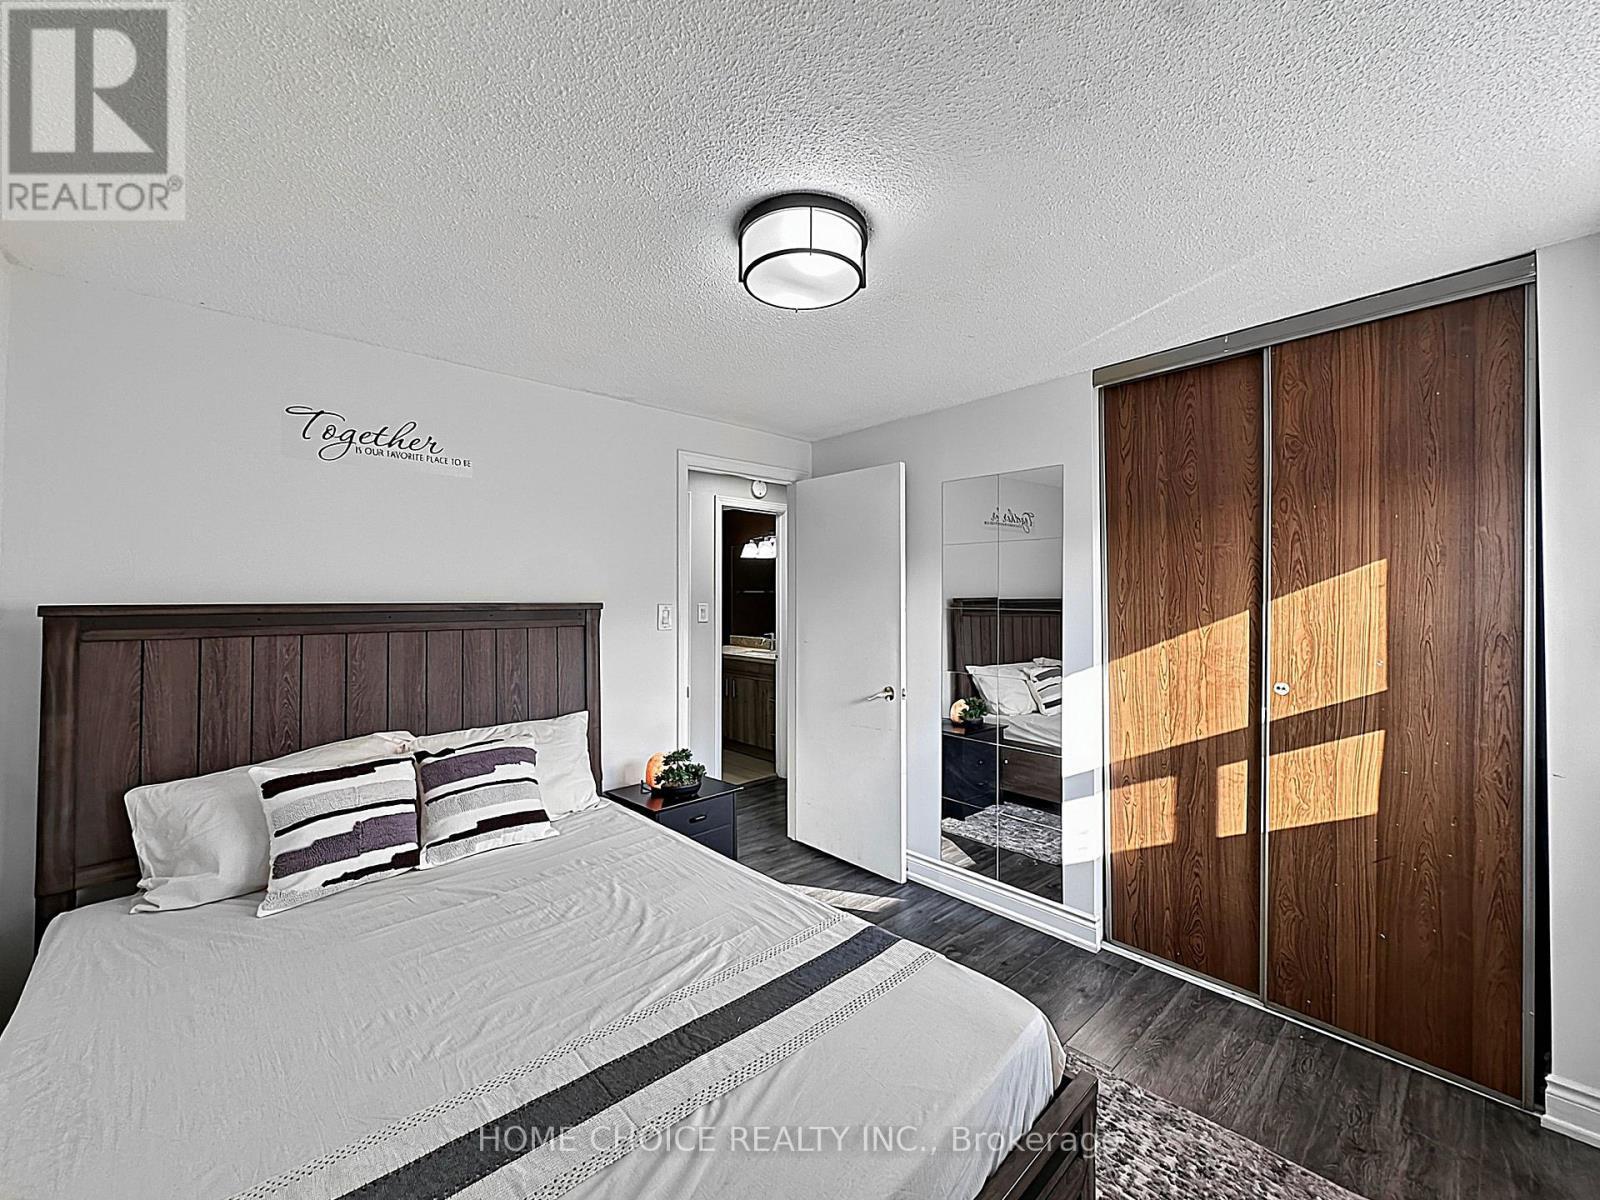
38 Robbinstone Drive, Toronto, ON - Indoor Photo Showing Bedroom
38 Robbinstone Drive, Toronto, ON - Indoor
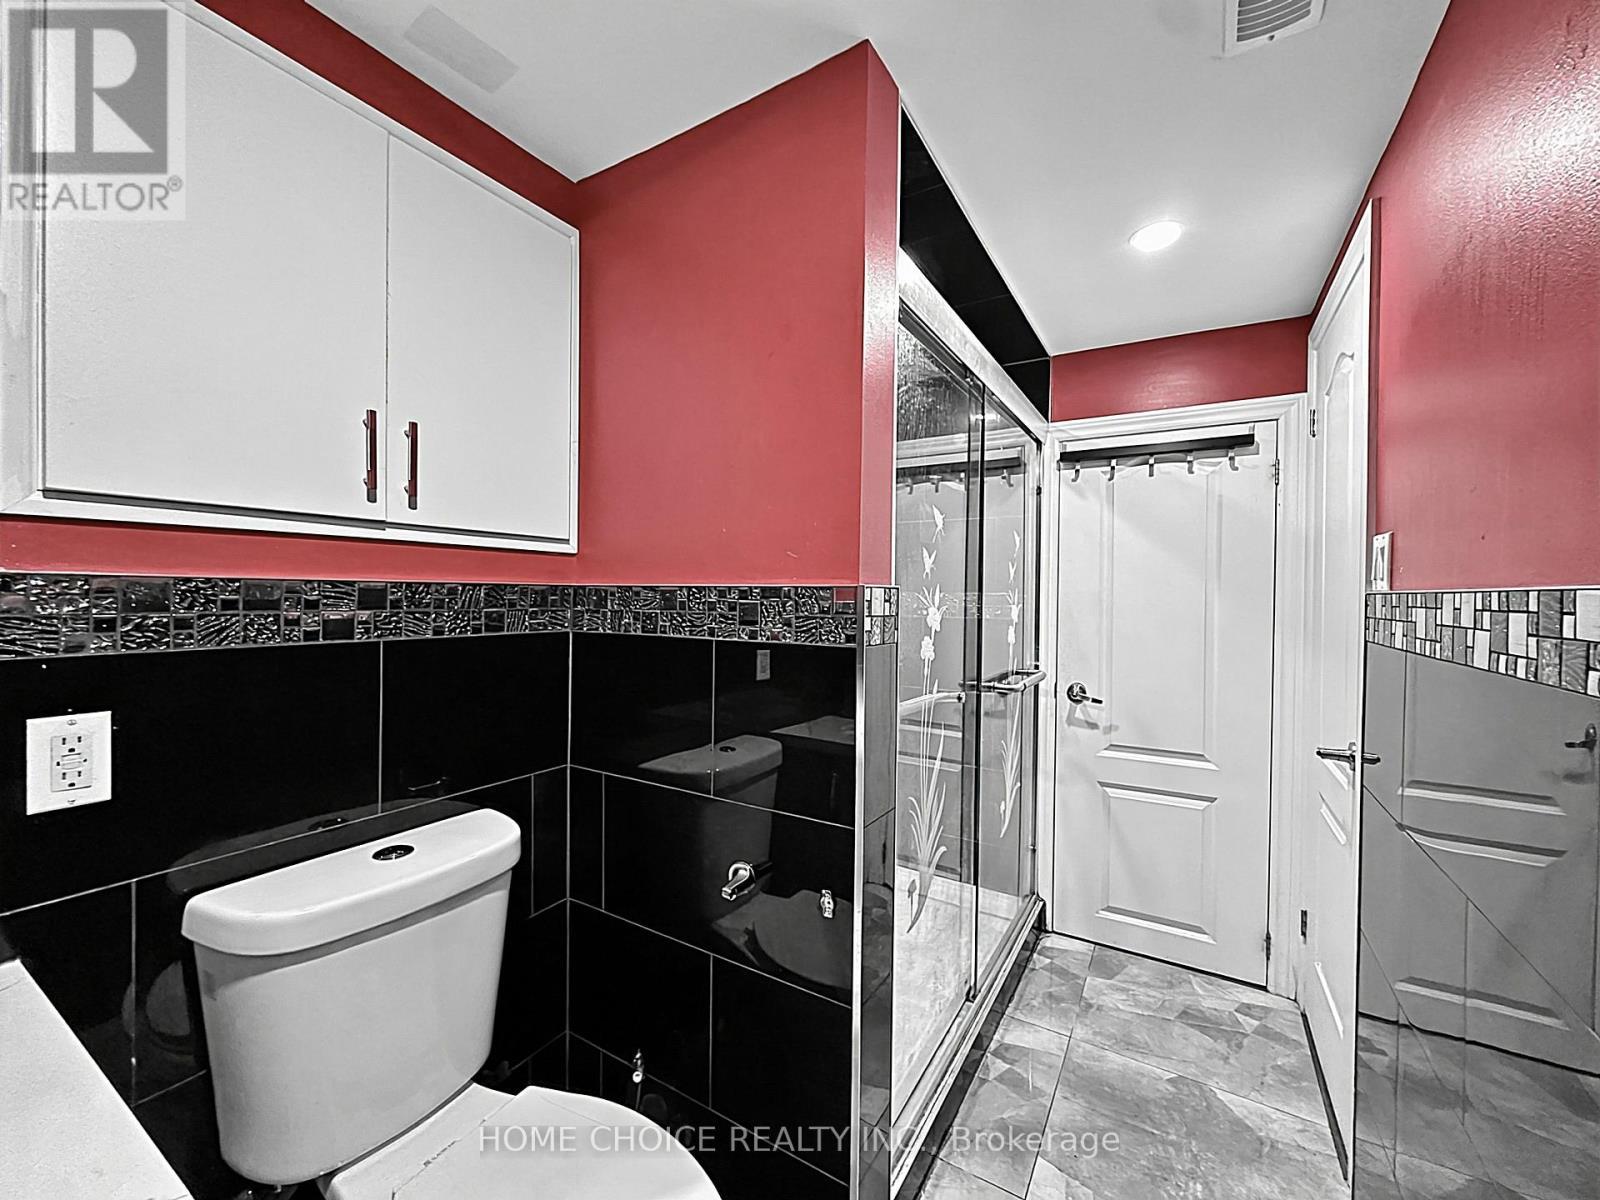
38 Robbinstone Drive, Toronto, ON - Indoor Photo Showing Bathroom
38 Robbinstone Drive, Toronto, ON - Indoor
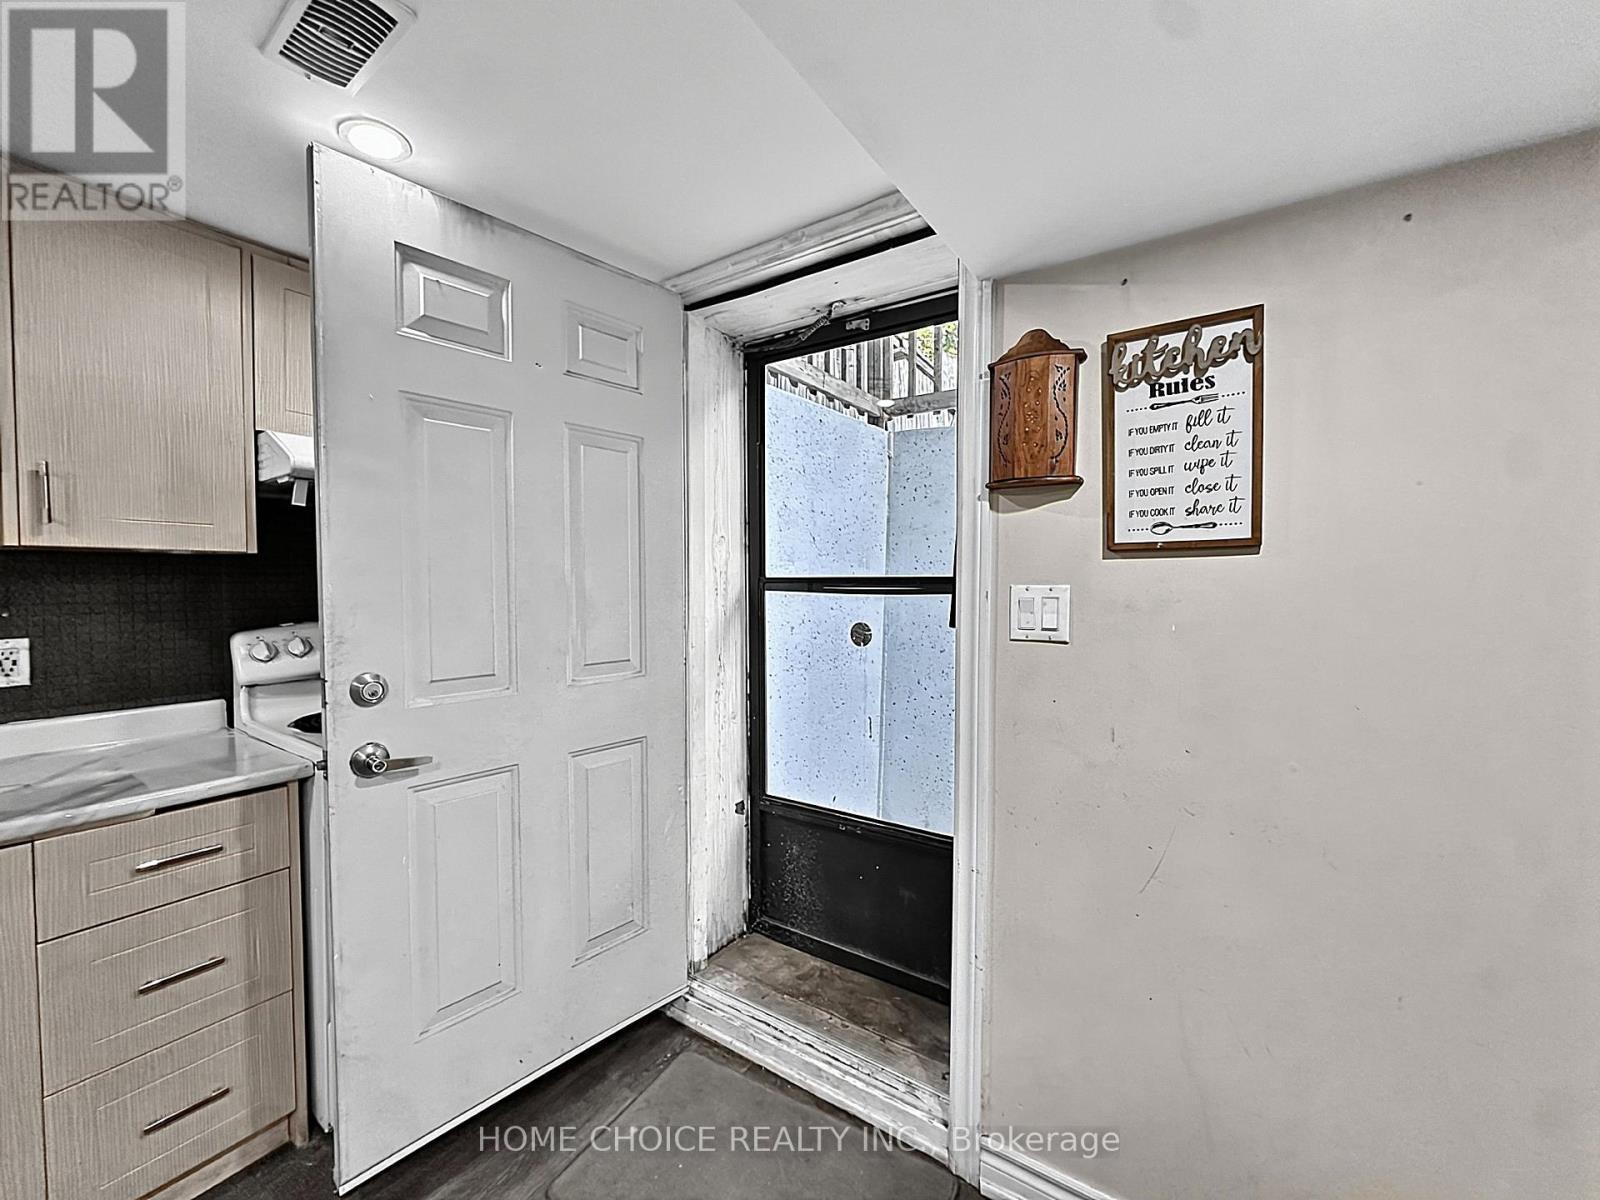
38 Robbinstone Drive, Toronto, ON - Indoor Photo Showing Kitchen
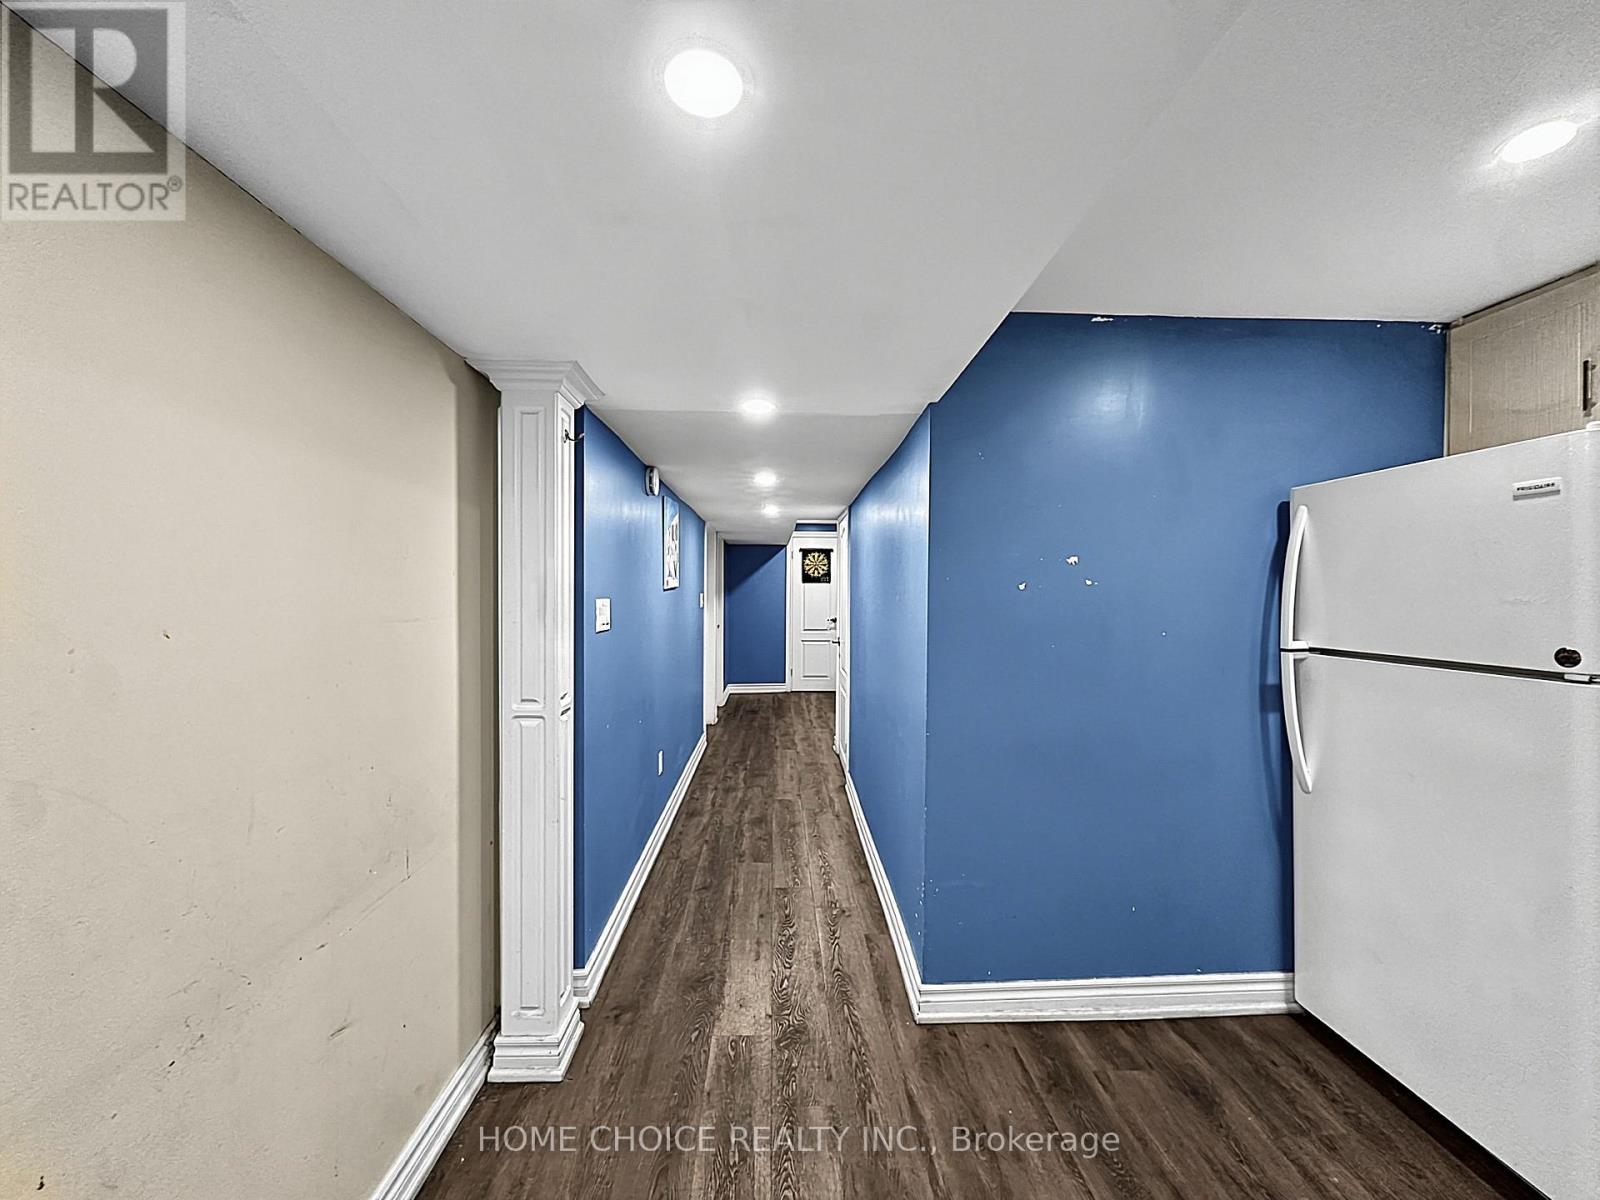
38 Robbinstone Drive, Toronto, ON - Indoor Photo Showing Other Room
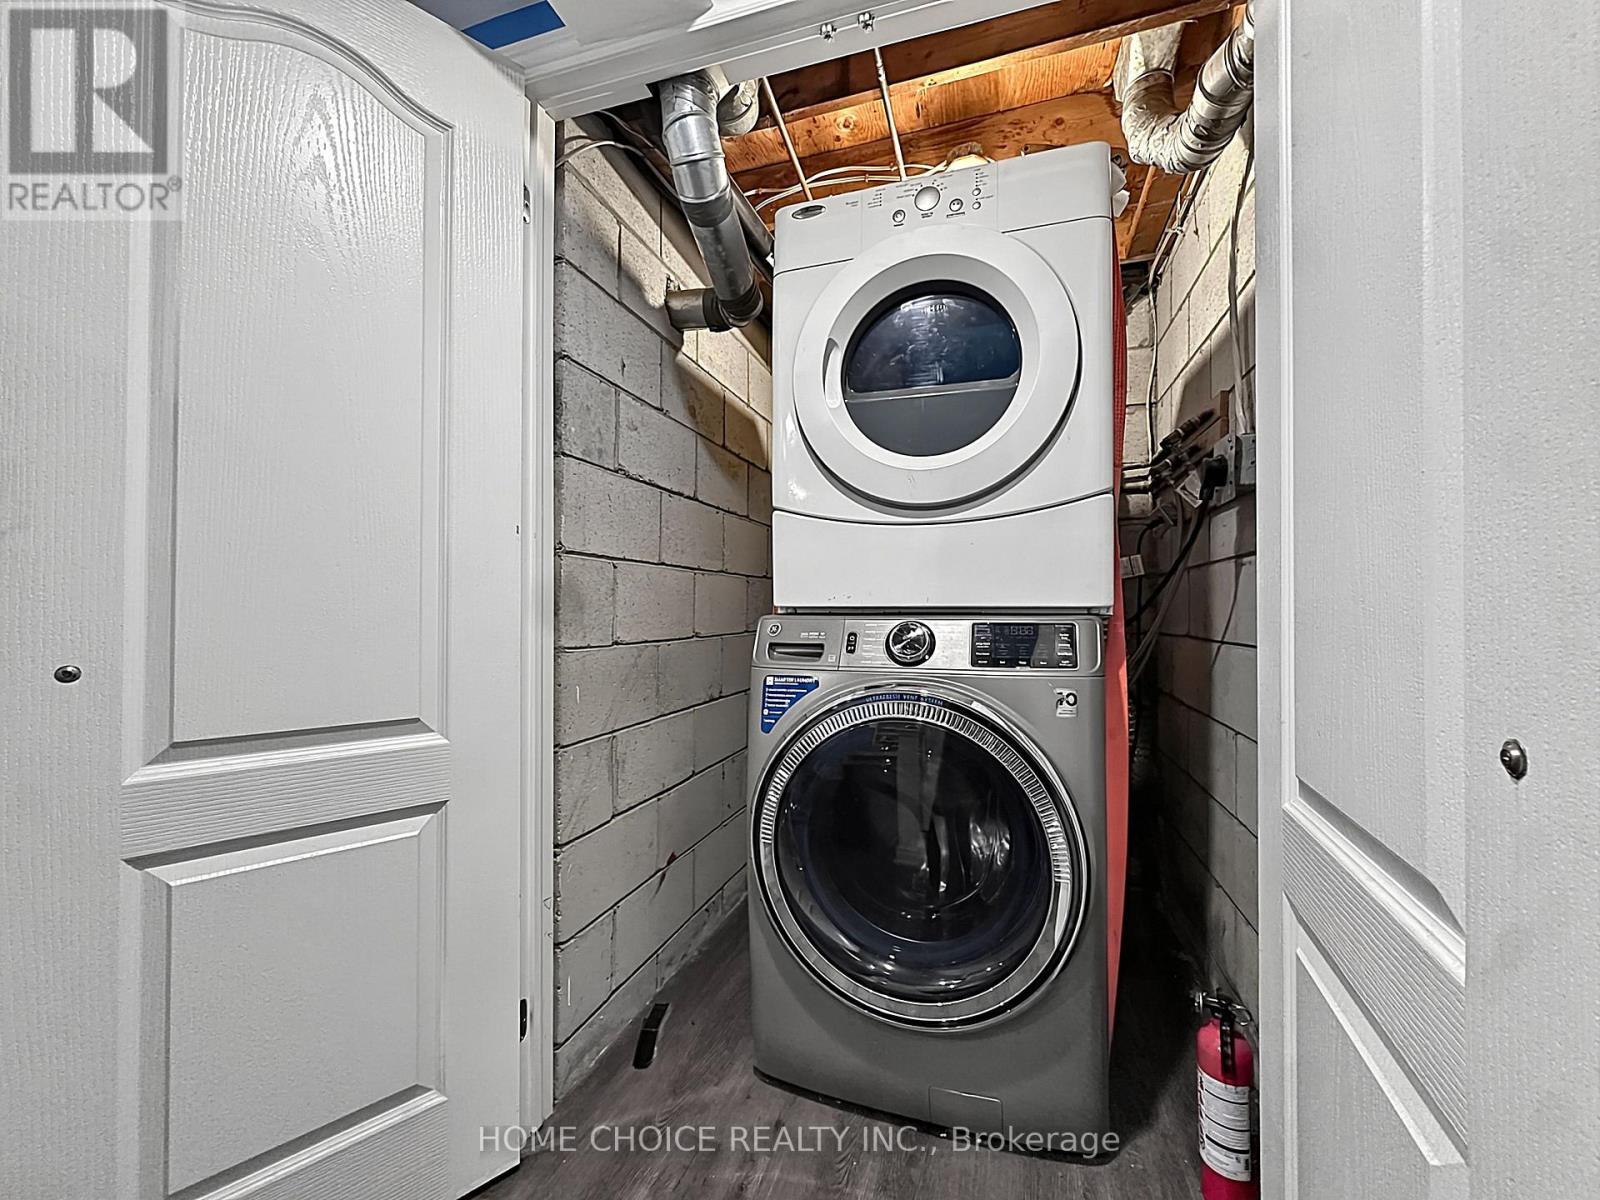
38 Robbinstone Drive, Toronto, ON - Indoor Photo Showing Laundry Room
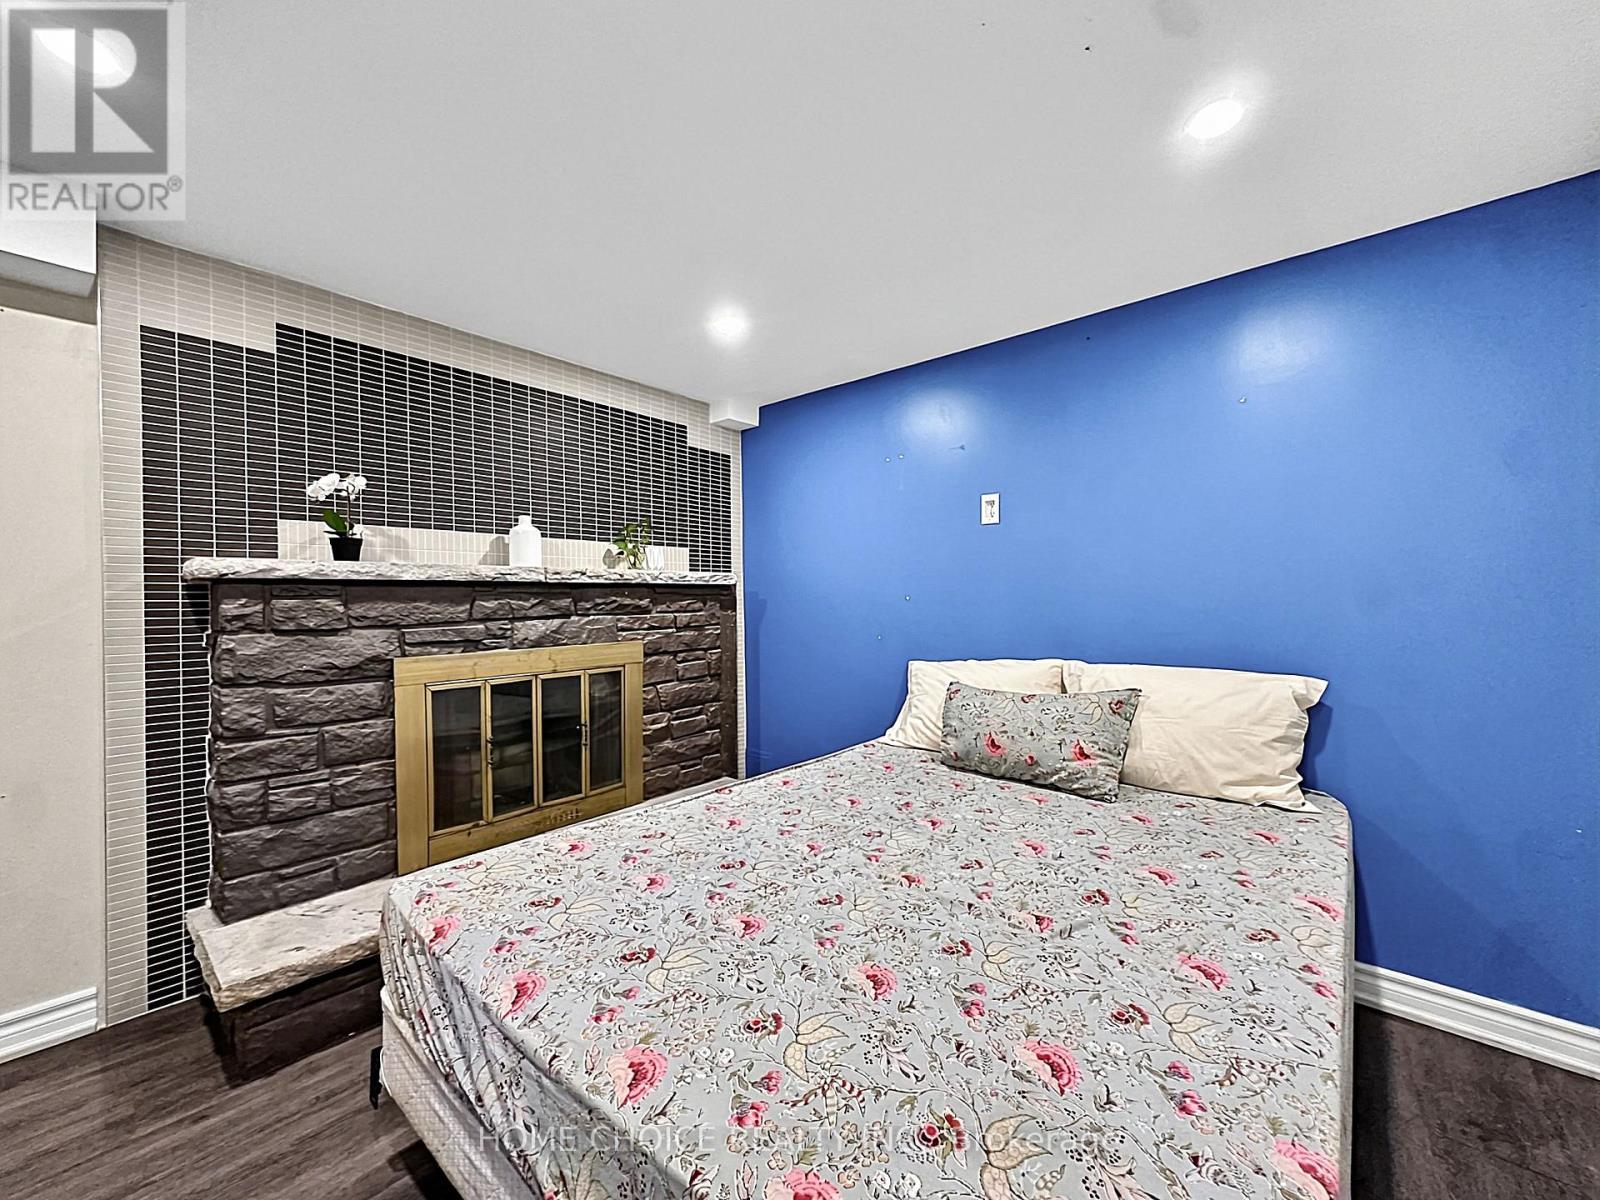
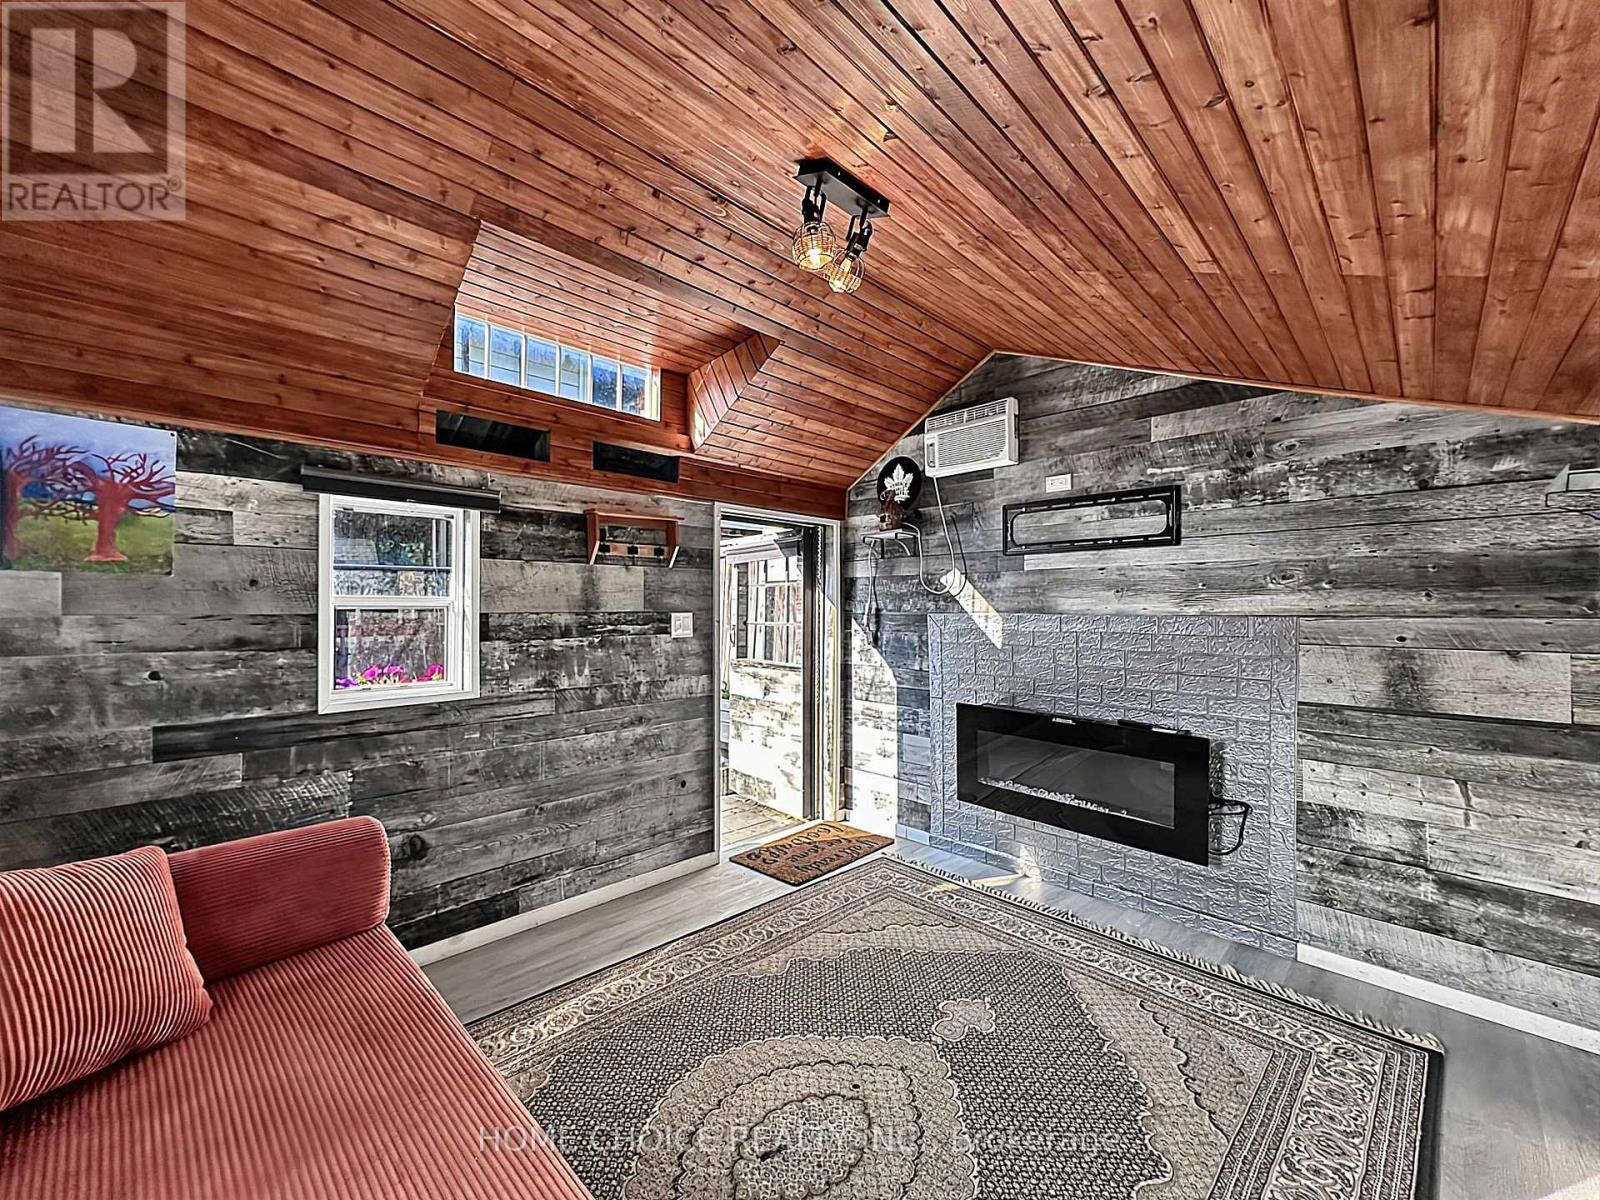
38 Robbinstone Drive, Toronto, ON - Indoor With Fireplace
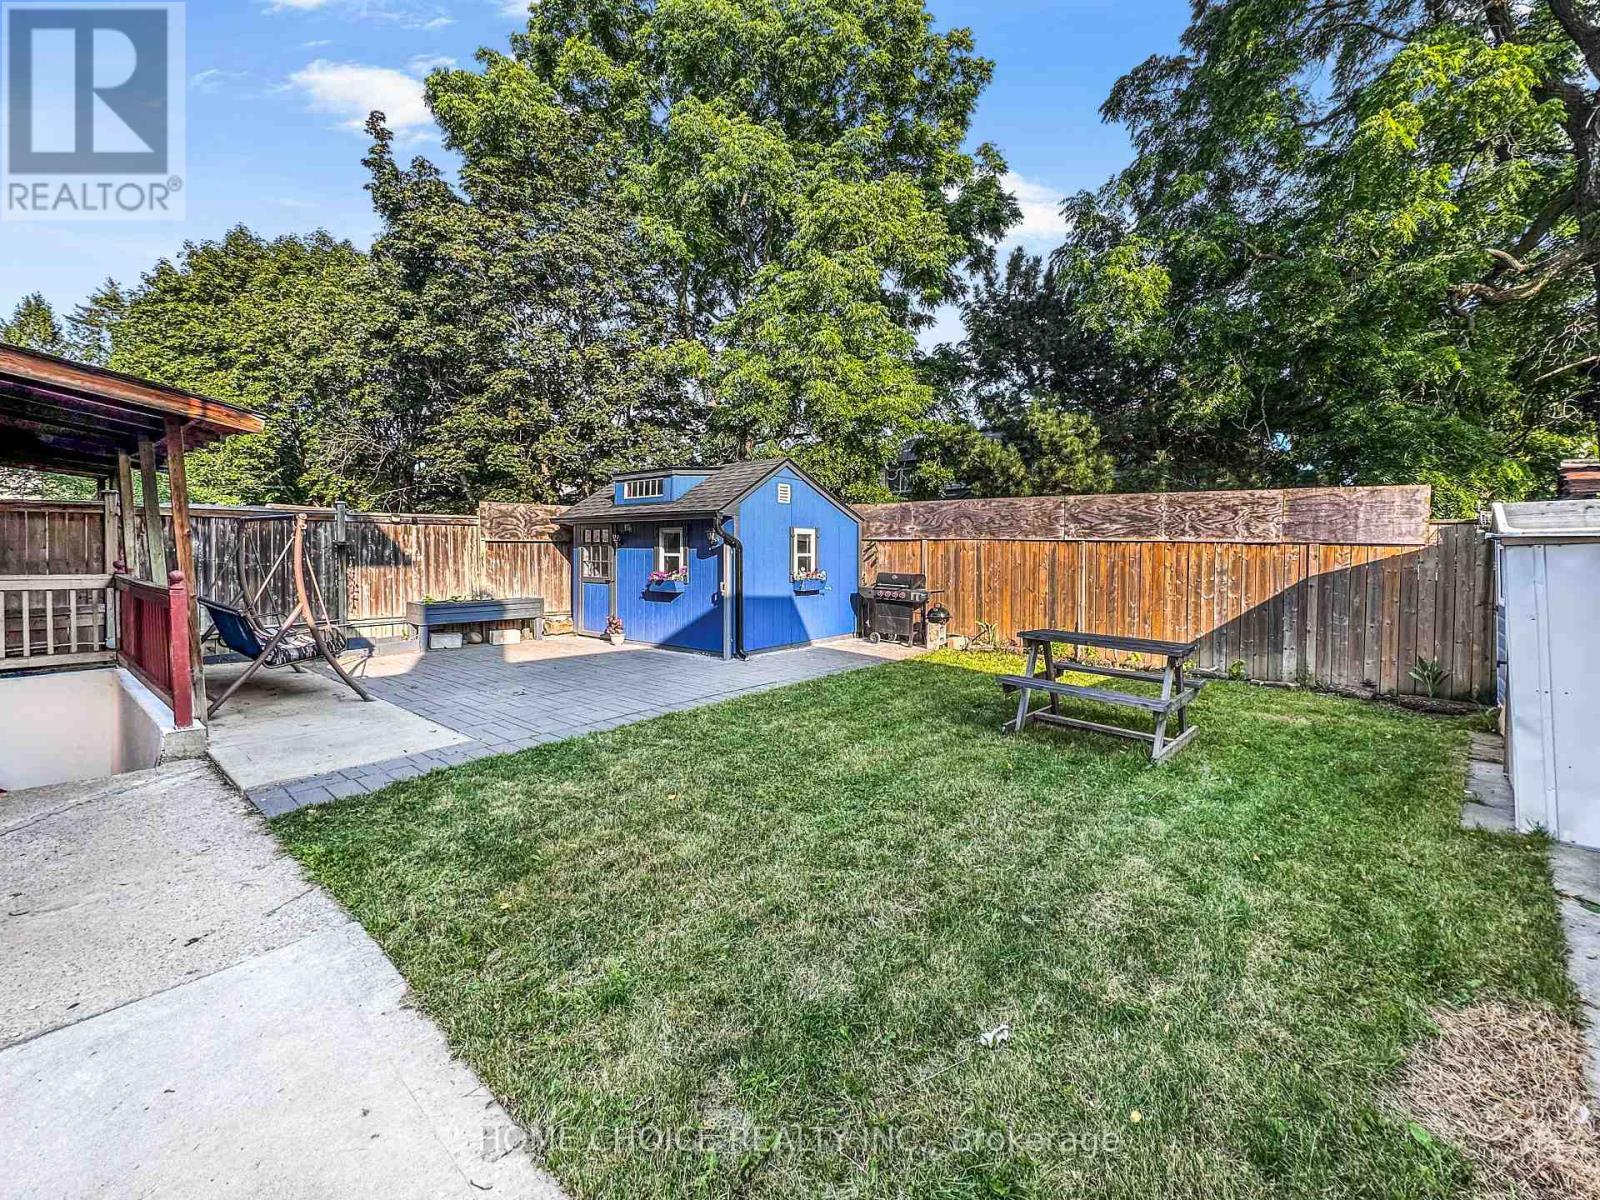
38 Robbinstone Drive, Toronto, ON - Outdoor
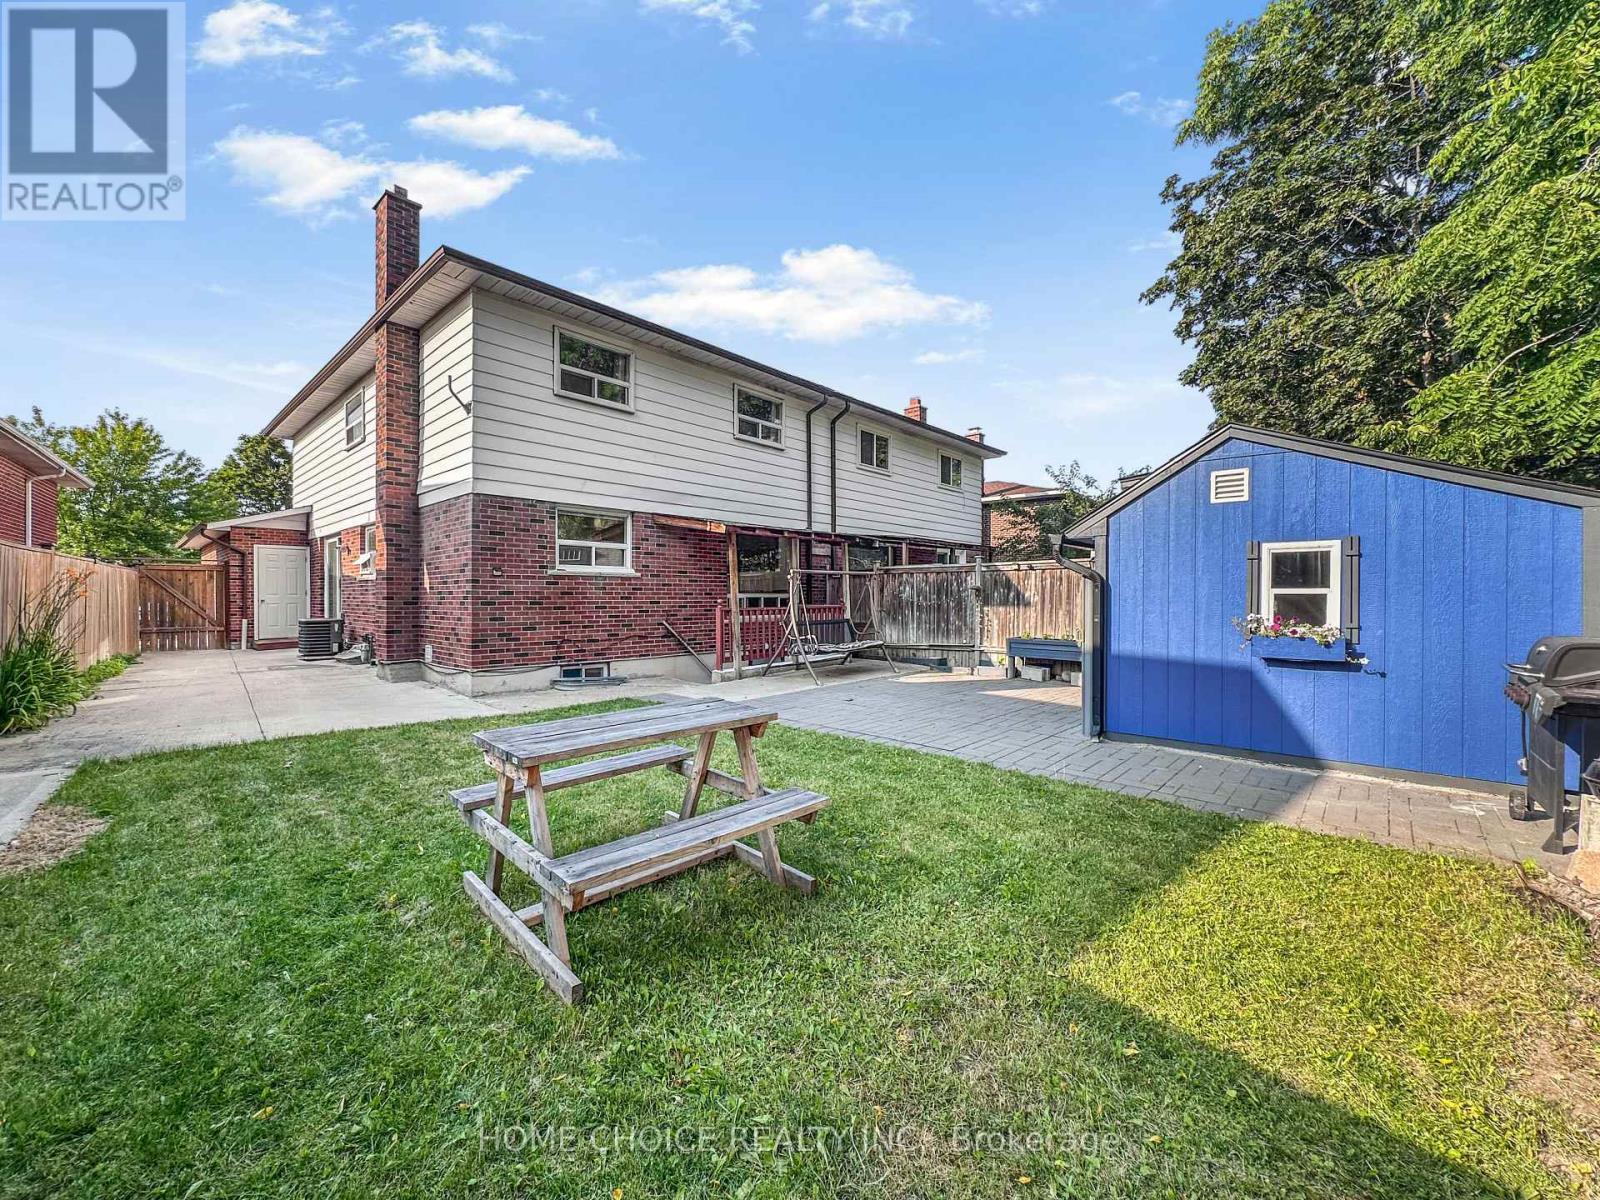
38 Robbinstone Drive, Toronto, ON - Outdoor With Exterior
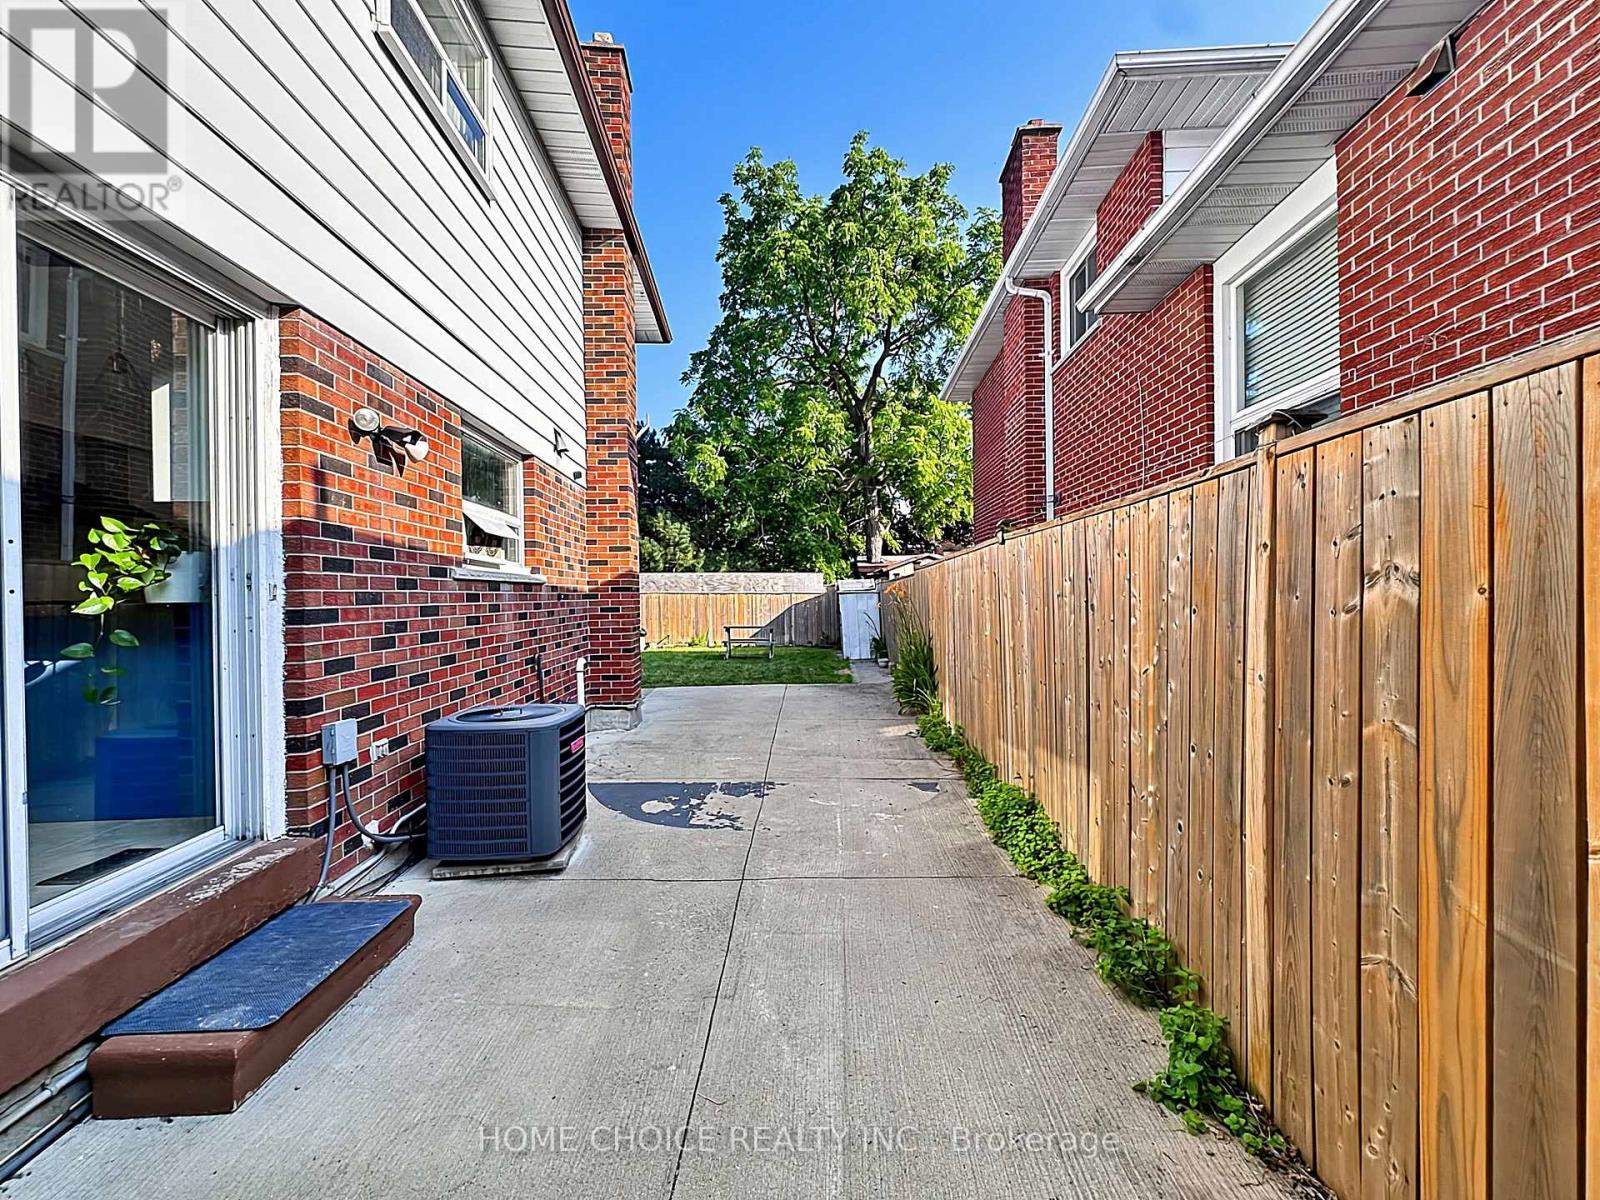
38 Robbinstone Drive, Toronto, ON - Outdoor
38 Robbinstone Drive, Toronto, ON  - Outdoor
38 Robbinstone Drive, Toronto, ON  - Indoor Photo Showing Other Room
38 Robbinstone Drive, Toronto, ON - Indoor Photo Showing Other Room
38 Robbinstone Drive, Toronto, ON - Indoor Photo Showing Living Room
38 Robbinstone Drive, Toronto, ON - Indoor Photo Showing Dining Room
38 Robbinstone Drive, Toronto, ON - Indoor
38 Robbinstone Drive, Toronto, ON - Indoor Photo Showing Kitchen
38 Robbinstone Drive, Toronto, ON - Indoor Photo Showing Kitchen With Upgraded Kitchen
38 Robbinstone Drive, Toronto, ON - Indoor Photo Showing Kitchen With Double Sink
38 Robbinstone Drive, Toronto, ON - Indoor
38 Robbinstone Drive, Toronto, ON - Indoor Photo Showing Bathroom
38 Robbinstone Drive, Toronto, ON - Indoor Photo Showing Other Room
38 Robbinstone Drive, Toronto, ON - Indoor Photo Showing Bedroom
38 Robbinstone Drive, Toronto, ON - Indoor With Storage
38 Robbinstone Drive, Toronto, ON - Indoor Photo Showing Bathroom
38 Robbinstone Drive, Toronto, ON - Indoor Photo Showing Bedroom
38 Robbinstone Drive, Toronto, ON - Indoor Photo Showing Bathroom
38 Robbinstone Drive, Toronto, ON - Indoor Photo Showing Other Room
38 Robbinstone Drive, Toronto, ON - Indoor Photo Showing Bedroom
38 Robbinstone Drive, Toronto, ON - Indoor
38 Robbinstone Drive, Toronto, ON - Indoor Photo Showing Bathroom
38 Robbinstone Drive, Toronto, ON - Indoor
38 Robbinstone Drive, Toronto, ON - Indoor Photo Showing Kitchen
38 Robbinstone Drive, Toronto, ON - Indoor Photo Showing Other Room
38 Robbinstone Drive, Toronto, ON - Indoor Photo Showing Laundry Room
38 Robbinstone Drive, Toronto, ON - Indoor With Fireplace
38 Robbinstone Drive, Toronto, ON - Outdoor
38 Robbinstone Drive, Toronto, ON - Outdoor With Exterior
38 Robbinstone Drive, Toronto, ON - Outdoor
  • Advertising
Are you a real estate investor?
38 ROBBINSTONE DRIVE, Toronto, Ontario, M1B 2E6
$939,900

6 Beds

4 Baths

Property Information:

Beautifully maintained 4+2 bedroom, 4-bathroom semi-detached home offering an exceptional blend of style, flexibility, and everyday practicality in one of the area's most established family-friendly neighbourhoods. Sun-filled principal rooms create an inviting atmosphere, while the renovated kitchen (2022), complete with a bright breakfast area, serves as the heart of the home for both everyday living and entertaining. The home is equipped with central air conditioning, and the furnace was updated approximately four years ago. Designed to accommodate your evolving lifestyle, the fully finished lower level features a separate entrance, second kitchen, spacious recreation area, two additional finished rooms, and a full bathroom - providing outstanding flexibility for extended family, guests, or additional living space. Beyond the interiors, the home offers welcoming front and rear patios, a generous backyard, and an attached garage with built-in shelving for added convenience. A standout feature is the climate-controlled detached backyard retreat with an electric fireplace - an exceptional extension of the home that provides comfortable year-round use. Whether used as a home office, fitness studio, creative space, or intimate entertaining lounge, it offers a versatile space to suit a variety of lifestyles. Ideally located within walking distance of parks, schools, a mosque, TTC transit, shopping, restaurants, and everyday amenities, with quick access to Highway 401 for convenient commuting. Agincourt GO Station and Eglinton GO Station are also just minutes away, offering excellent connectivity throughout the GTA. (id:27)

Building Features:

  • Style: Semi-Detached
  • Building Type: House
  • Basement Development: Finished
  • Basement Type: N/A, N/A
  • Construction Style - Attachment: Semi-detached
  • Exterior Finish: Aluminum siding
  • Fireplace: Yes
  • Floor Space: 1100 - 1500 sqft
  • Foundation Type: Block
  • Heating Type: Forced air
  • Heating Fuel: Natural gas
  • Cooling Type: Central air conditioning
  • Appliances: Garage door opener remote, Dishwasher, Dryer, Garage door opener, Stove, Washer, Window Coverings, Refrigerator

Property Features:

  • OwnershipType: Freehold
  • Property Type: Single Family
  • Half Bathrooms: 1
  • Amenities Nearby: Public Transit
  • Community Features: Community Centre
  • Features: Level
  • Floor Space (approx): 1100 - 1500 Square Feet
  • Irregular: Yes
  • Landscape Features: Landscaped
  • Lot Depth: 109.1 Feet
  • Lot Frontage: 27.8 Feet
  • Lot Size: 27.8 x 109.1 FT
  • Structure Type: Deck, Porch, Shed
  • Utility Type: Cable - Available, Hydro - Available, Sewer - Installed
  • Sewer: Sanitary sewer
  • Parking Type: Attached garage, Garage
  • No. of Parking Spaces: 3

Courtesy of: HOME CHOICE REALTY INC.
REALTOR.ca  

QuickQuoteTM Powered by RPS

Location of 38 ROBBINSTONE DRIVE, Toronto, Ontario, M1B 2E6

Demographic Information of 38 ROBBINSTONE DRIVE, Toronto, Ontario, M1B 2E6

Life Stage

Midlife Families

Employment Type

Blue Collar/Primary, Blue Collar/Service Sector

Average Household Income

$99,183.27

Average Number of Children

1.72

Household Population

Household Structure

Age of Population

Education

Education Level

No certificate/diploma/degree

17.36 %

High school certificate or equivalent

26.68 %

Apprenticeship trade certificate/diploma

2.74 %

College/non-university certificate

19.22 %

University certificate (below bachelor)

1.17 %

University Degree

32.84 %

Commuter

Travel To Work

By Car

67.4 %

By Public Transit

26.08 %

By Walking

4.42 %

By Bicycle

0.0 %

By Other Methods

2.1 %

Cultural Diversity

Knowledge of Official Language

Mother Tongue

Building Information

Building Type

Apartments (Low and High Rise)

58.23 %

Houses

41.77 %

Own Vs. Rent