Button CopyPathCircle CloseCircle Left ArrowArrow Down Icon GreyClosecirclecircleBurger
  • Advertising

38 CAVOTTI CRESCENT, Toronto, Ontario, M3H 4V1

MLS® # C13815340
House For Sale In Bathurst Manor, Toronto, Ontario
$1,650,000 QuickQuoteTM: $1.3M - $1.7M

5+5 Beds

6 Baths

38 Cavotti Crescent, Toronto, ON
  • Advertising
Are you a real estate investor?
38 CAVOTTI CRESCENT, Toronto, Ontario, M3H 4V1
$1,650,000

10 Beds

6 Baths

Property Information:

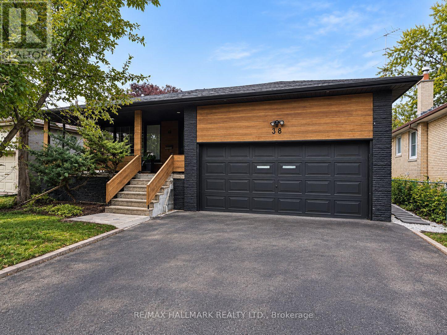
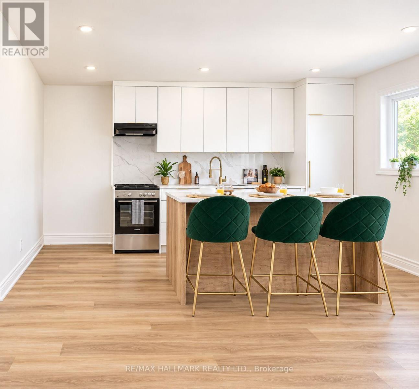
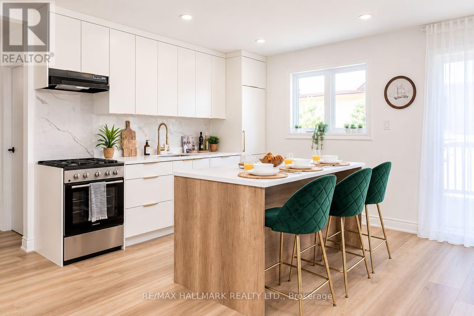
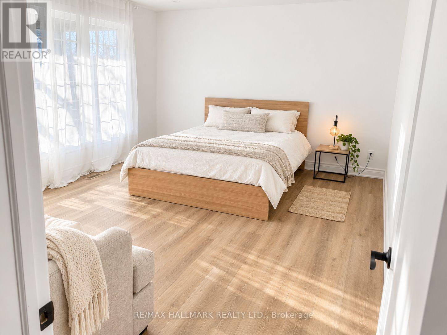
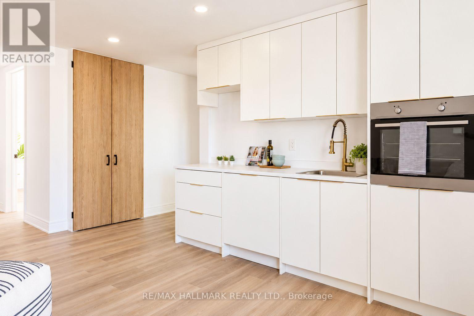
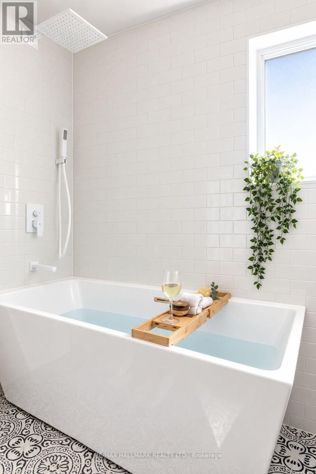
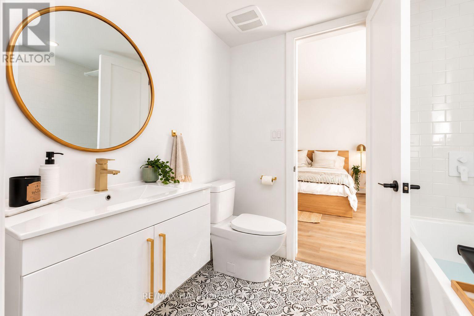
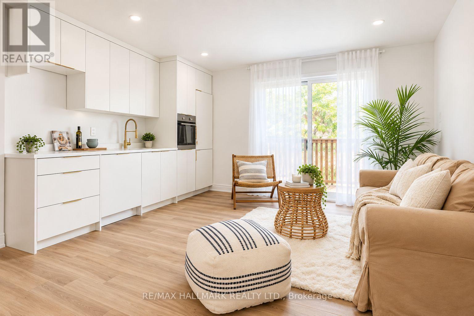
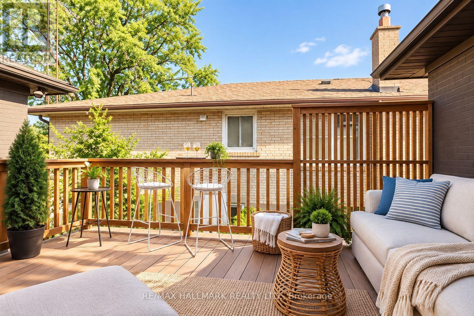
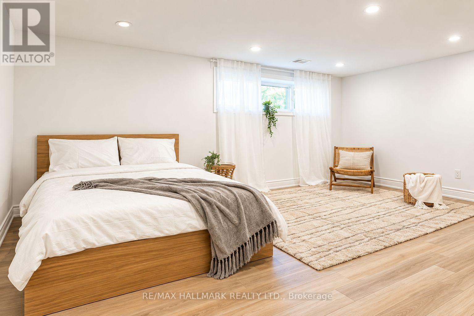
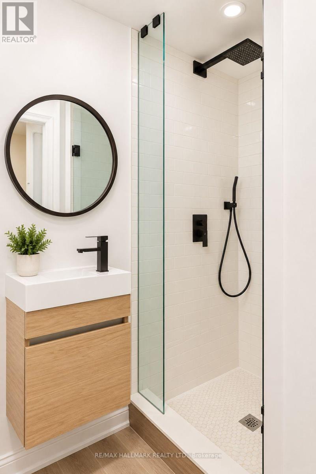
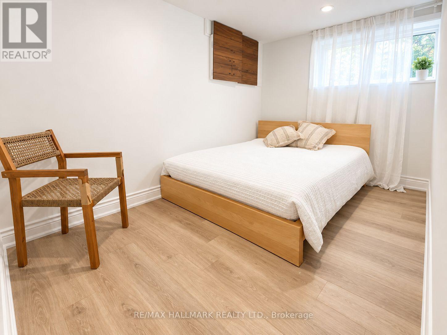
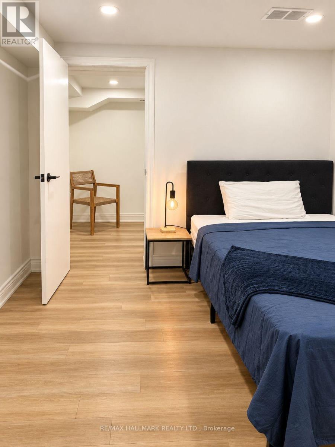
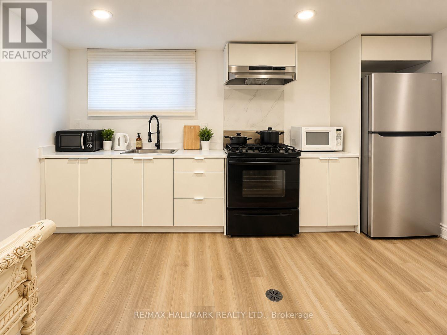
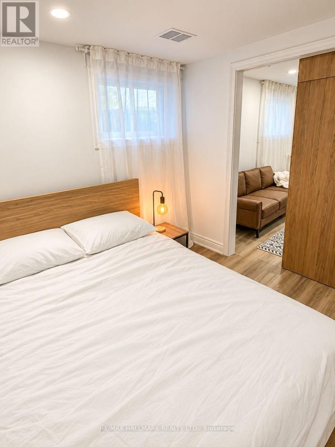
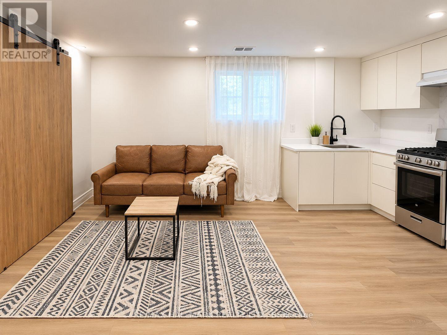
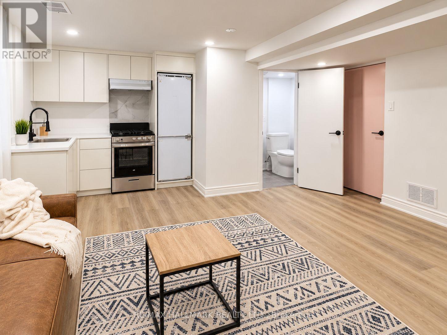
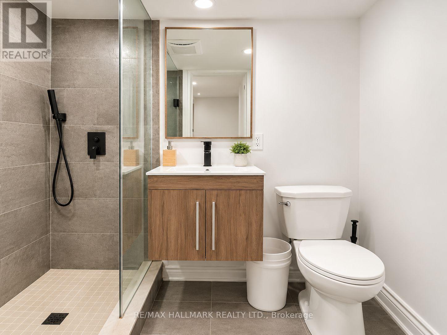
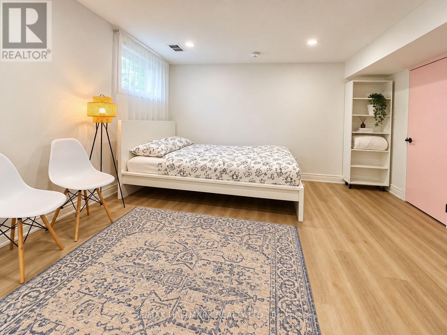
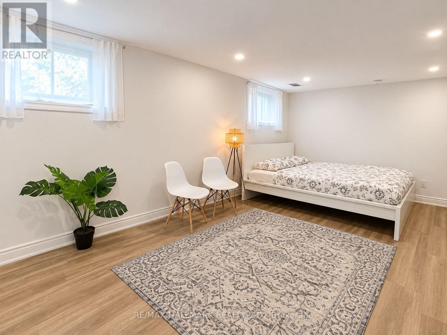
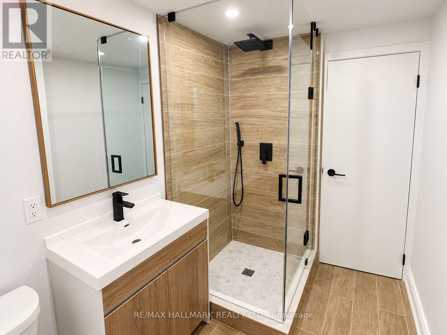
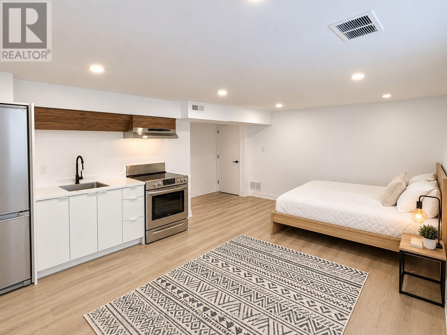
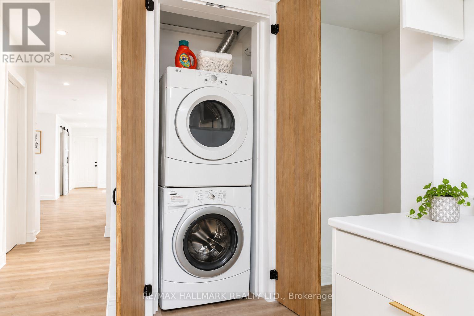
**LOCATION! LOCATION! LOCATION!** Excellent opportunity to purchase in a highly desirable pocket of **Bathurst Manor**. Situated on a spacious **51 x 120 ft lot**, this beautifully renovated and thoughtfully designed detached home offers an exceptionally functional and flexible layout with multiple separate living areas and endless possibilities for present and future use.Bright, spacious and beautifully finished throughout, the home features **generously sized bedrooms, inviting living spaces, modern finishes and an abundance of natural light**. The well-designed layout maximizes both space and functionality, making it ideal for investors, extended families, multi-generational living, or buyers looking to combine personal use with income potentialThe existing configuration provides several private living spaces with separate kitchens, bathrooms and living areas, creating tremendous flexibility for a variety of living arrangements and income potential. With ample parking, a premium-sized lot and a highly functional layout, this property offers a rare combination of **style, space, versatility and investment potential**.Conveniently located close to **schools, parks, TTC, shopping, . A rare opportunity to acquire a beautifully renovated and exceptionally versatile property in one of North York's established and sought-after communities. (id:27)

Building Features:

  • Style: Detached
  • Building Type: House
  • Architectural Style: Bungalow
  • Basement Type: N/A
  • Construction Style - Attachment: Detached
  • Exterior Finish: Brick
  • Floor Space: 1500 - 2000 sqft
  • Foundation Type: Concrete
  • Heating Type: Forced air
  • Heating Fuel: Natural gas
  • Cooling Type: Central air conditioning

Property Features:

  • OwnershipType: Freehold
  • Property Type: Single Family
  • Features: Carpet Free
  • Floor Space (approx): 1500 - 2000 Square Feet
  • Irregular: Yes
  • Lot Depth: 120 Feet
  • Lot Frontage: 51.5 Feet
  • Lot Size: 51.5 x 120 FT
  • Sewer: Sanitary sewer
  • Parking Type: Garage
  • No. of Parking Spaces: 6

Courtesy of: RE/MAX HALLMARK REALTY LTD.

REALTOR.ca  

QuickQuoteTM Powered by RPS

Location of 38 CAVOTTI CRESCENT, Toronto, Ontario, M3H 4V1

Demographic Information of 38 CAVOTTI CRESCENT, Toronto, Ontario, M3H 4V1

Life Stage

Older Families

Employment Type

Mixed

Average Household Income

$145,902.55

Average Number of Children

1.75

Household Population

Household Structure

Age of Population

Education

Education Level

No certificate/diploma/degree

12.93 %

High school certificate or equivalent

25.97 %

Apprenticeship trade certificate/diploma

4.25 %

College/non-university certificate

16.73 %

University certificate (below bachelor)

2.79 %

University Degree

37.33 %

Commuter

Travel To Work

By Car

69.53 %

By Public Transit

22.72 %

By Walking

1.96 %

By Bicycle

0.0 %

By Other Methods

5.79 %

Cultural Diversity

Knowledge of Official Language

Mother Tongue

Building Information

Building Type

Apartments (Low and High Rise)

40.02 %

Houses

59.98 %

Own Vs. Rent