Button CopyPathCircle CloseCircle Left ArrowArrow Down Icon GreyClosecirclecircleBurger
  • Advertising

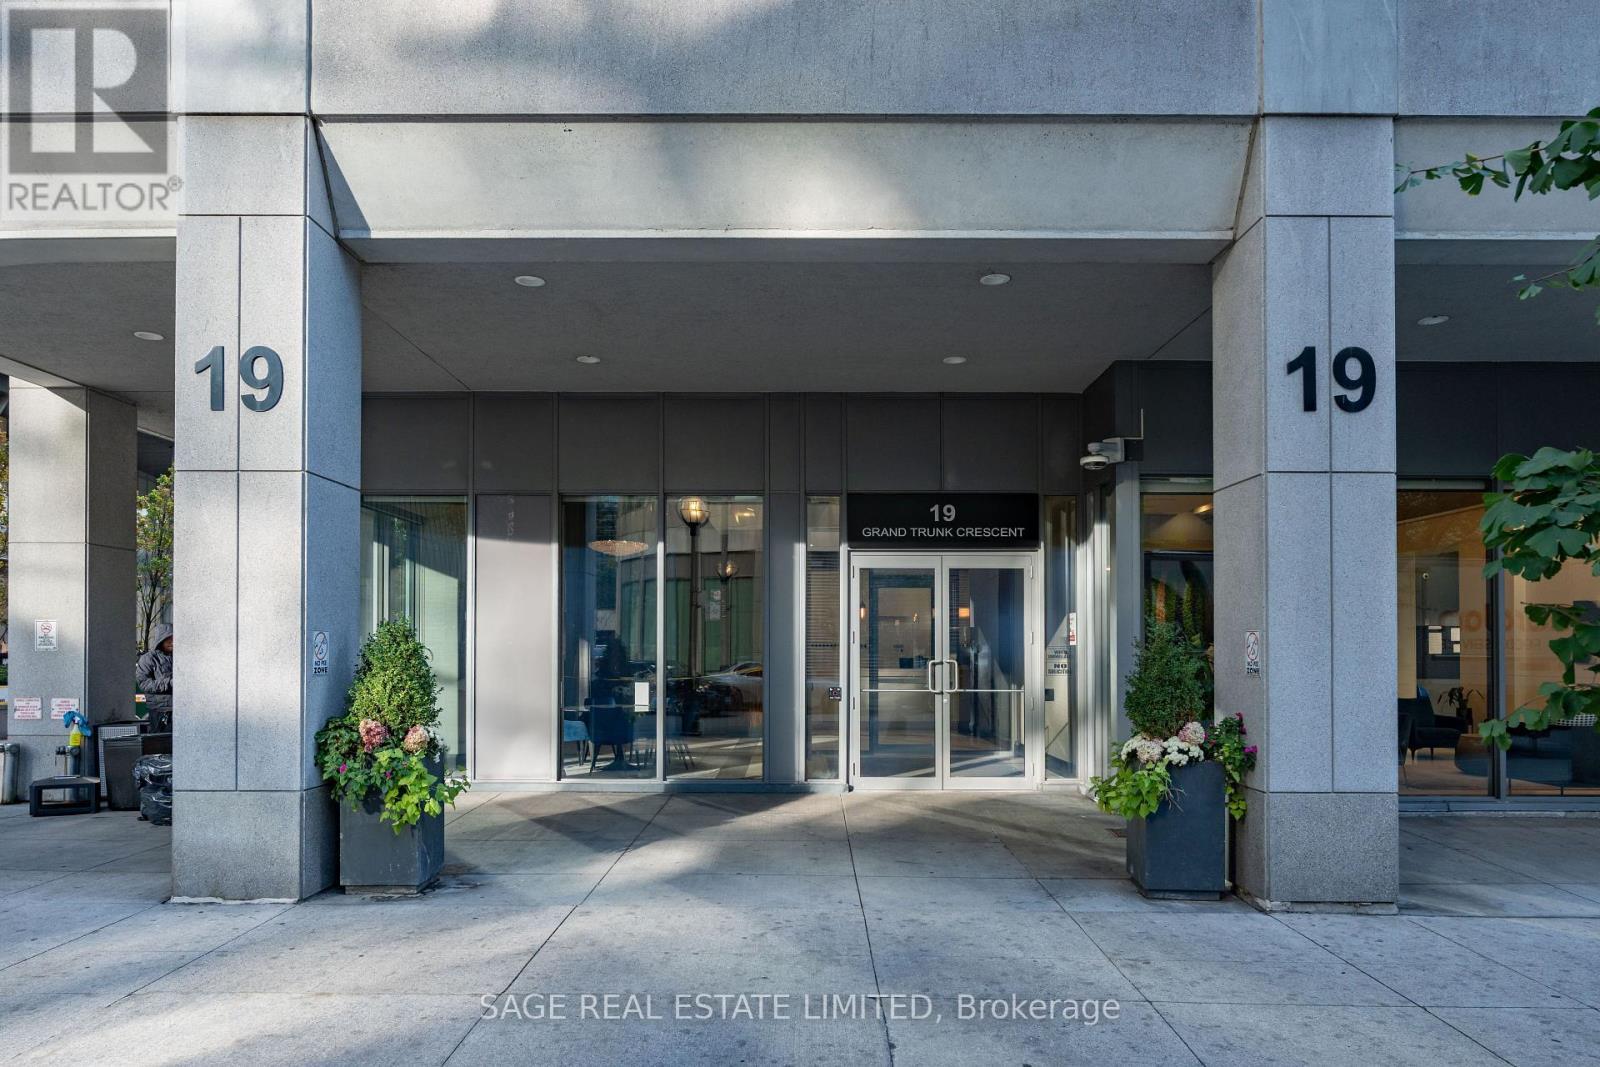
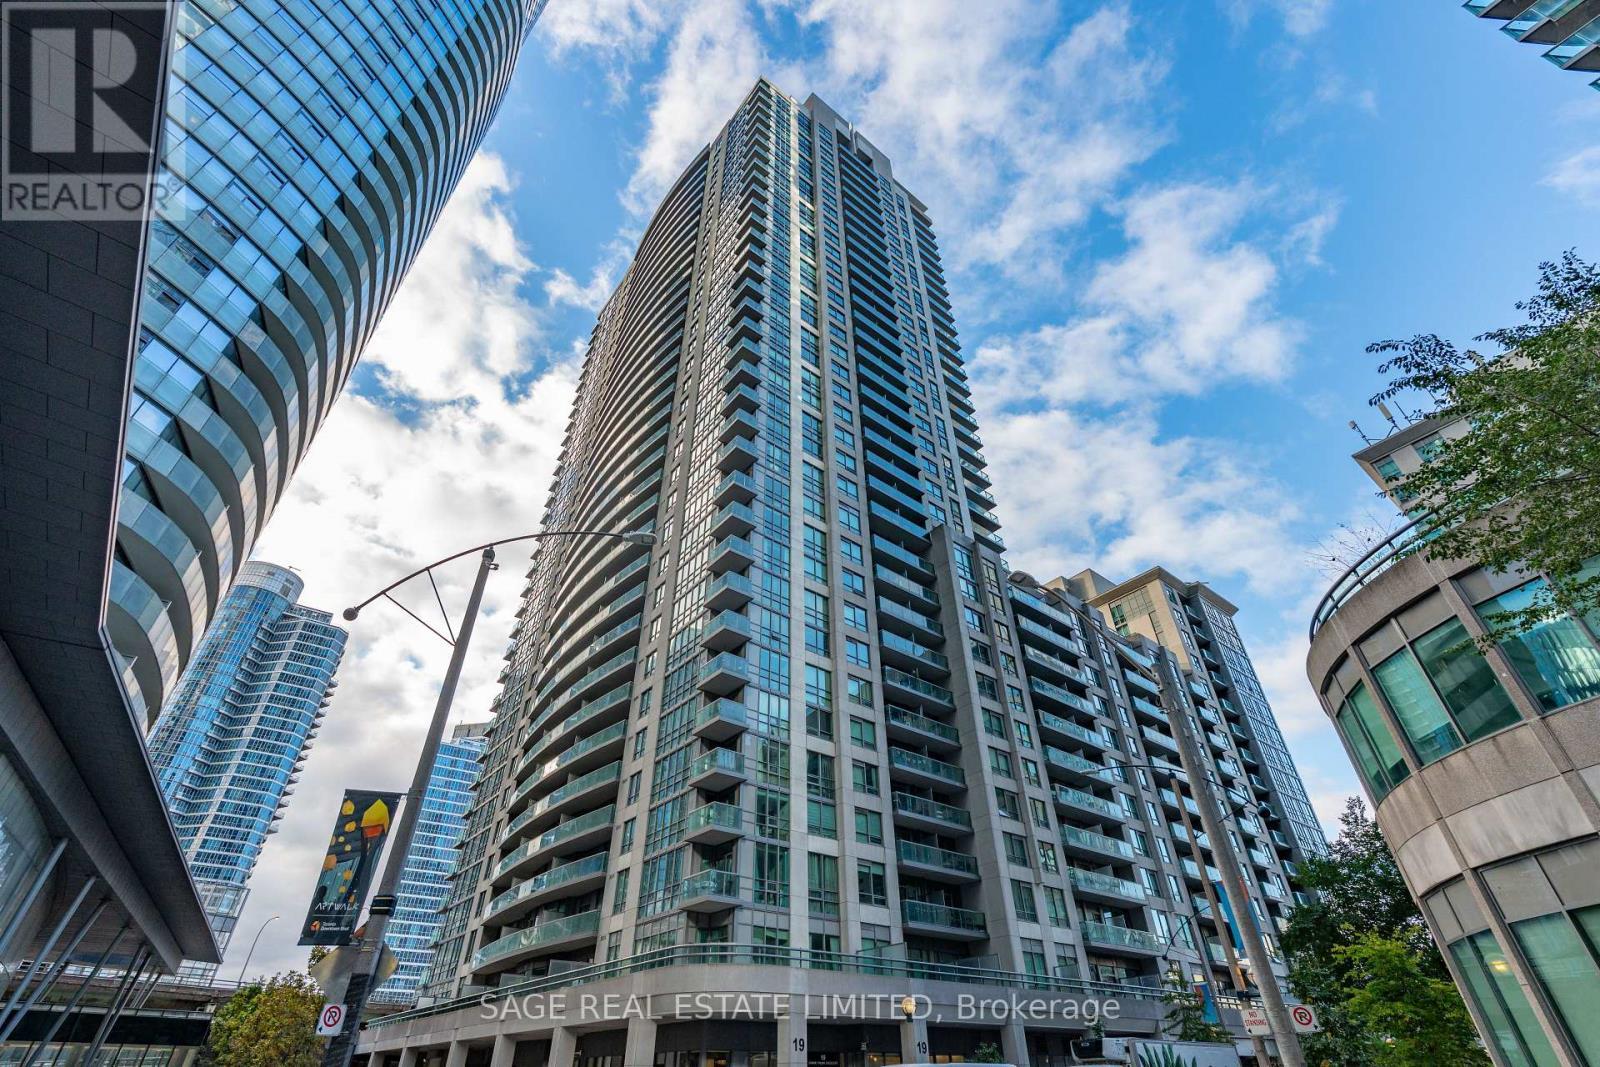
3712 - 19 GRAND TRUNK CRESCENT, Toronto, Ontario, M5J 3A3

MLS® # C13215606
Condo For Sale In Entertainment District, Toronto, Ontario
$729,999 QuickQuoteTM: $637K - $854K

1+1 Beds

1 Bath

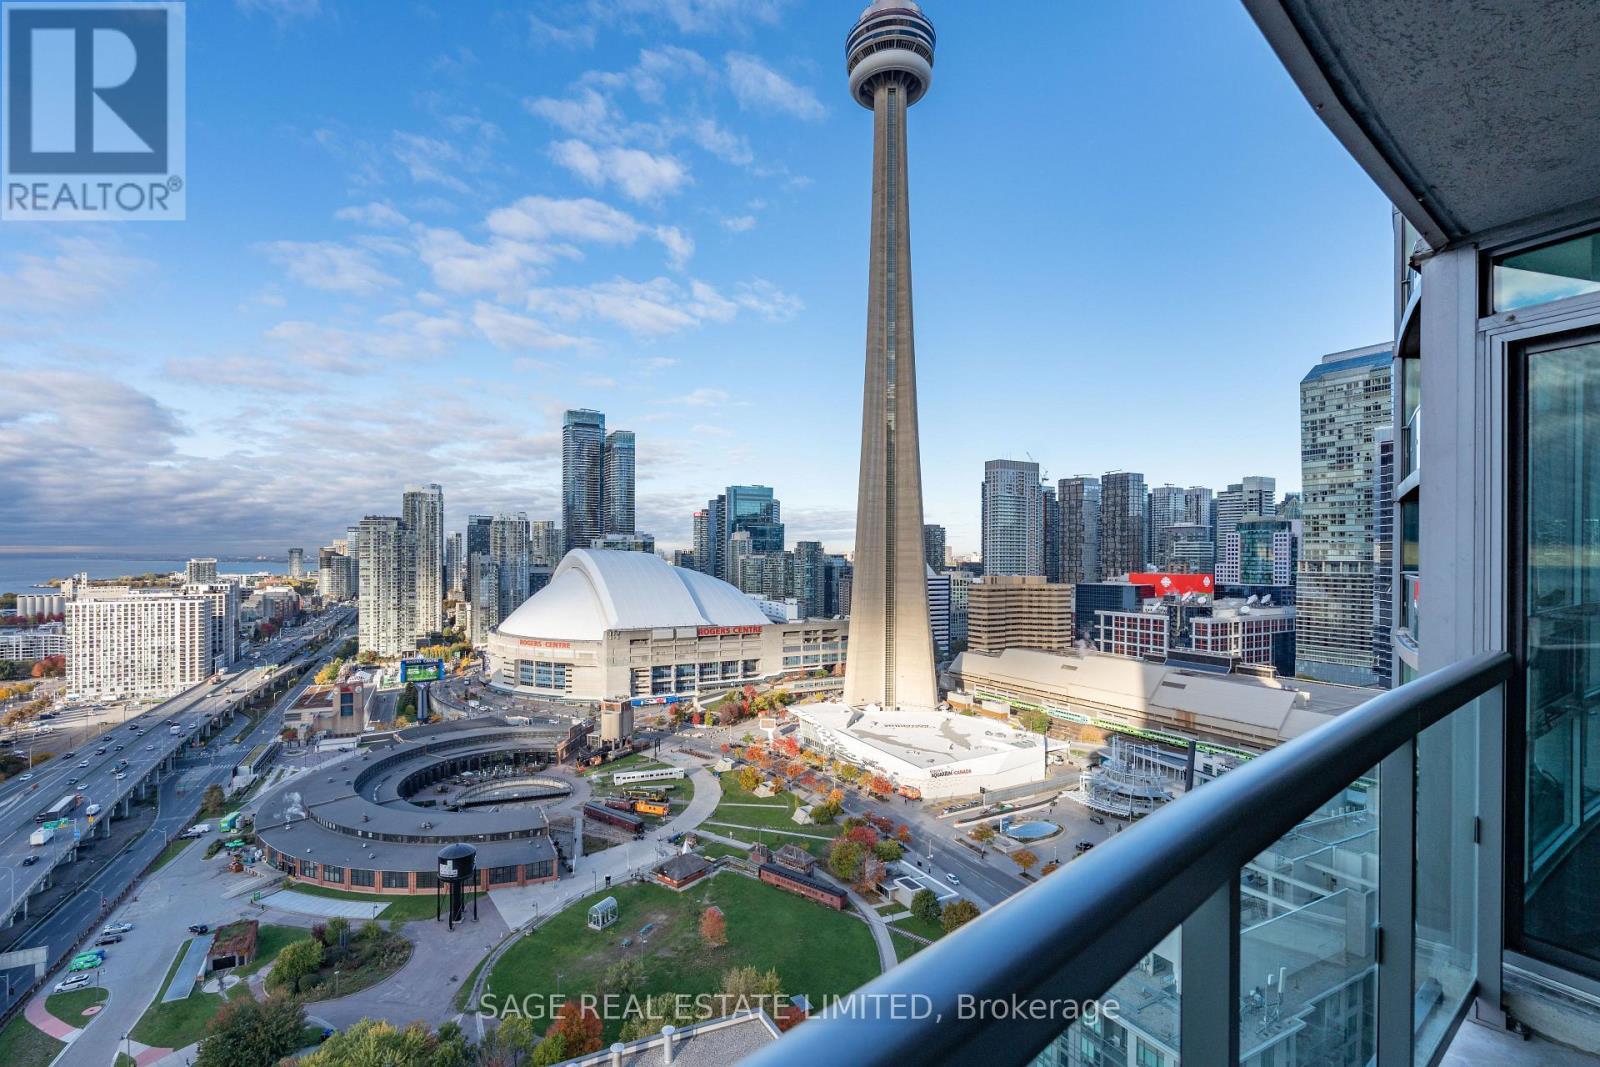
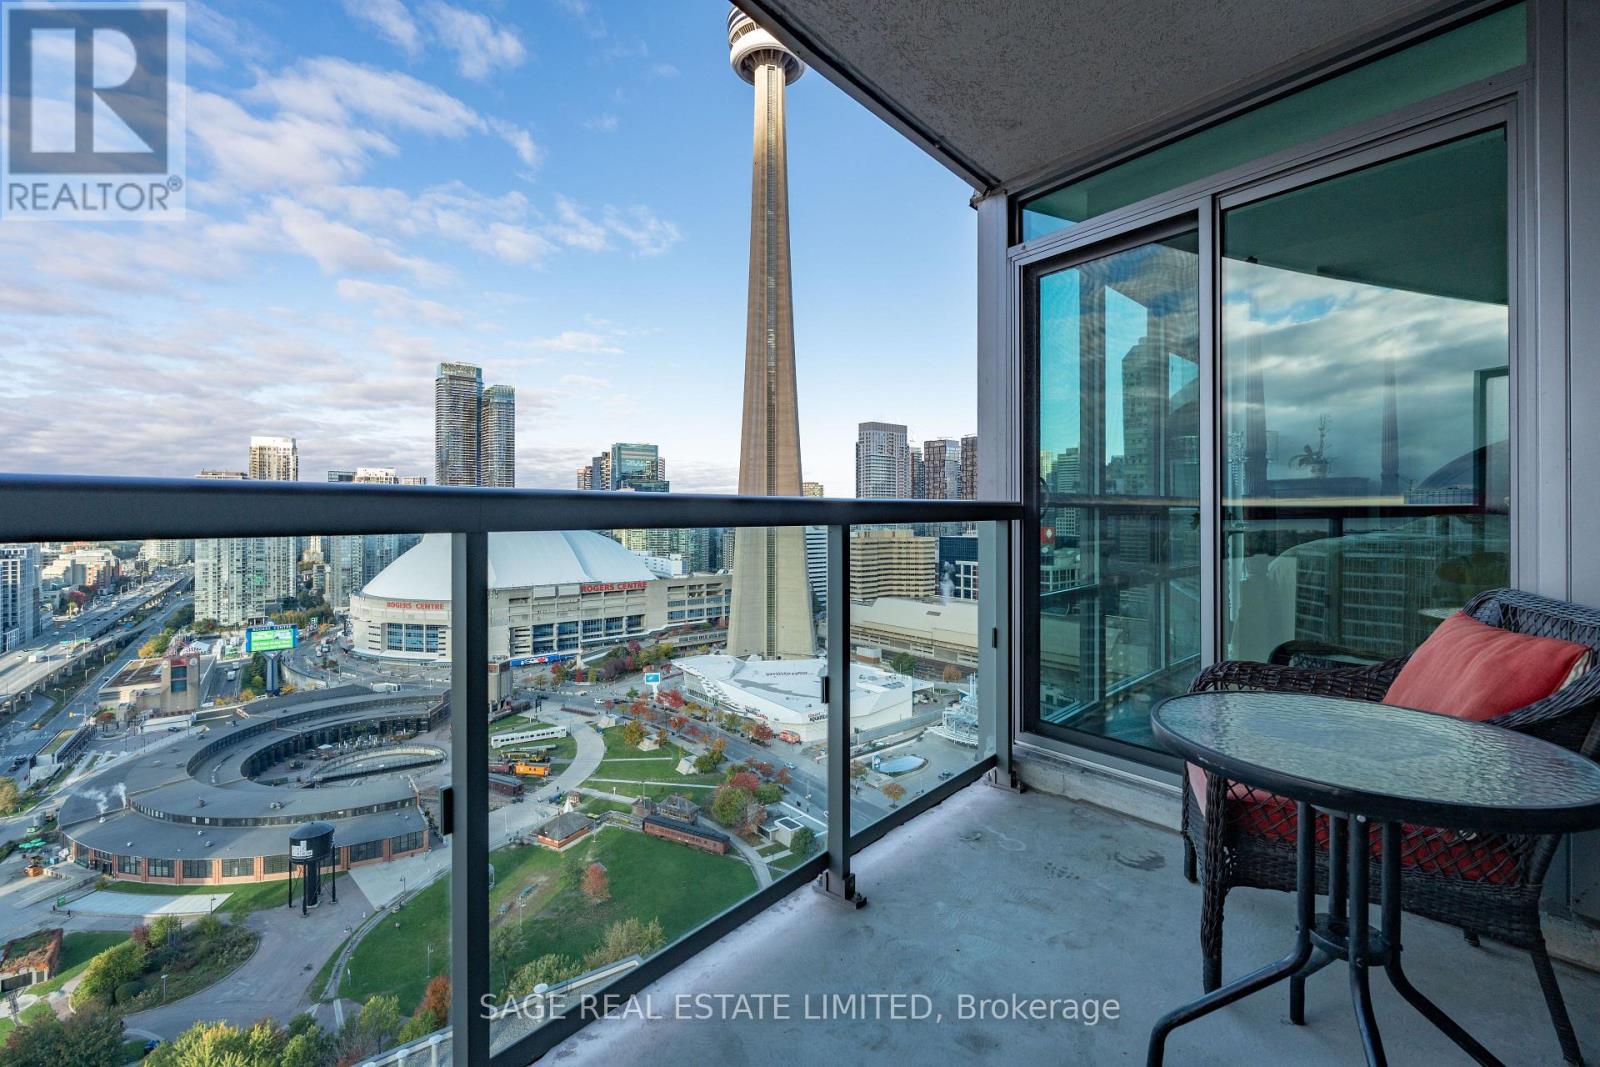
3712 - 19 Grand Trunk Crescent, Toronto, ON - Outdoor With Balcony With View
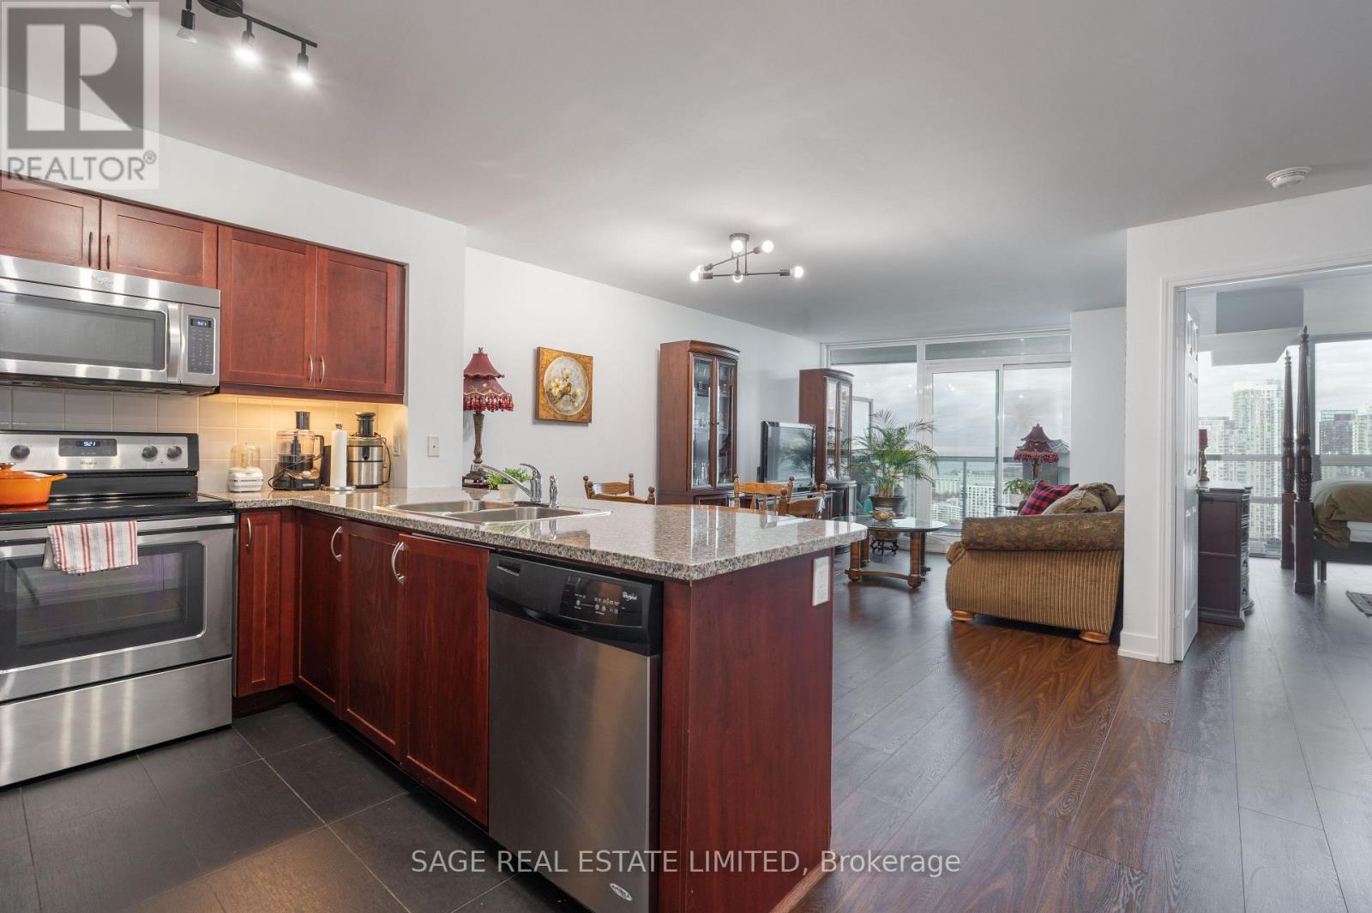
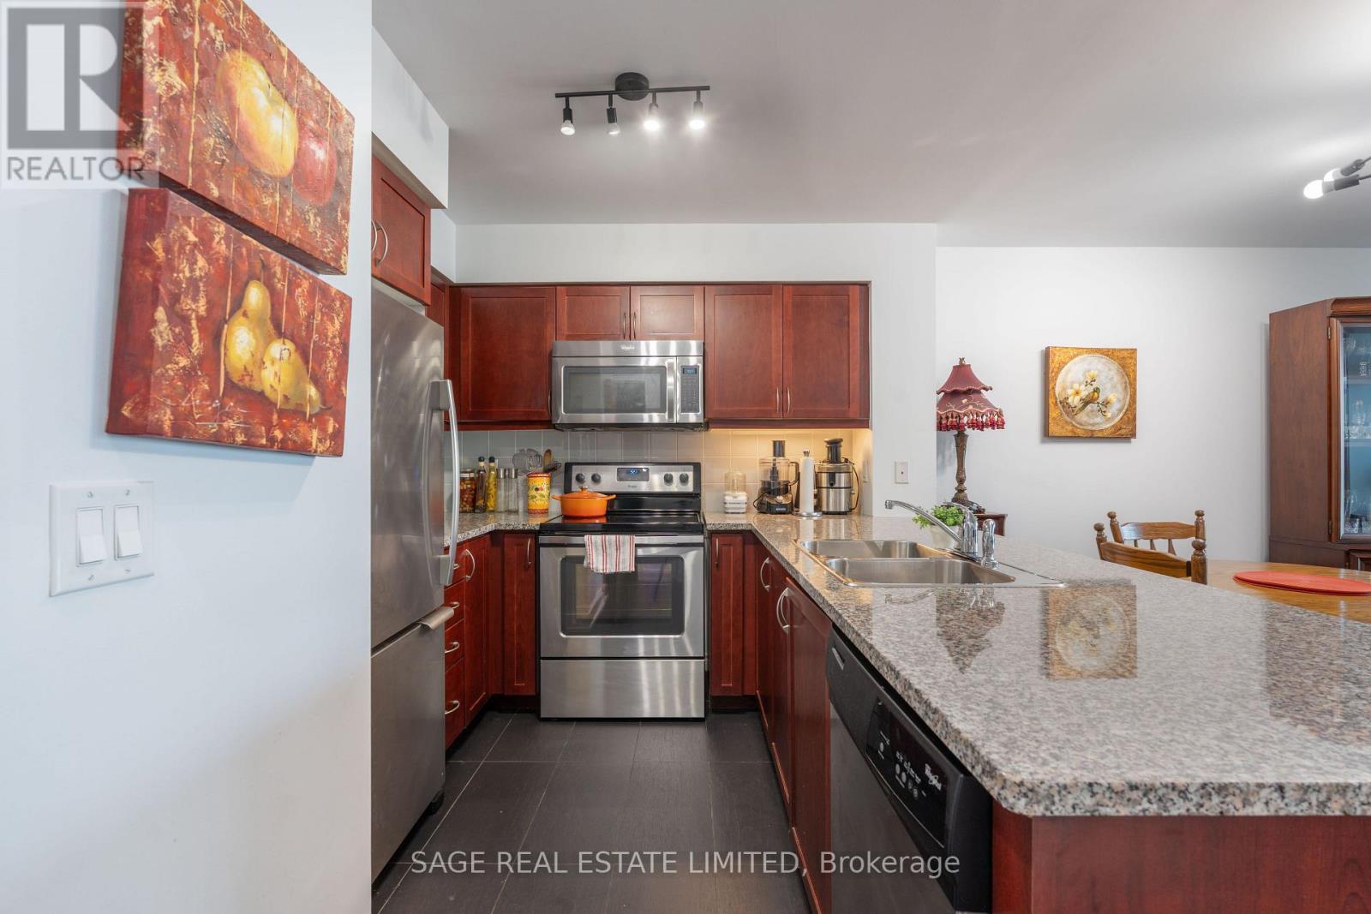
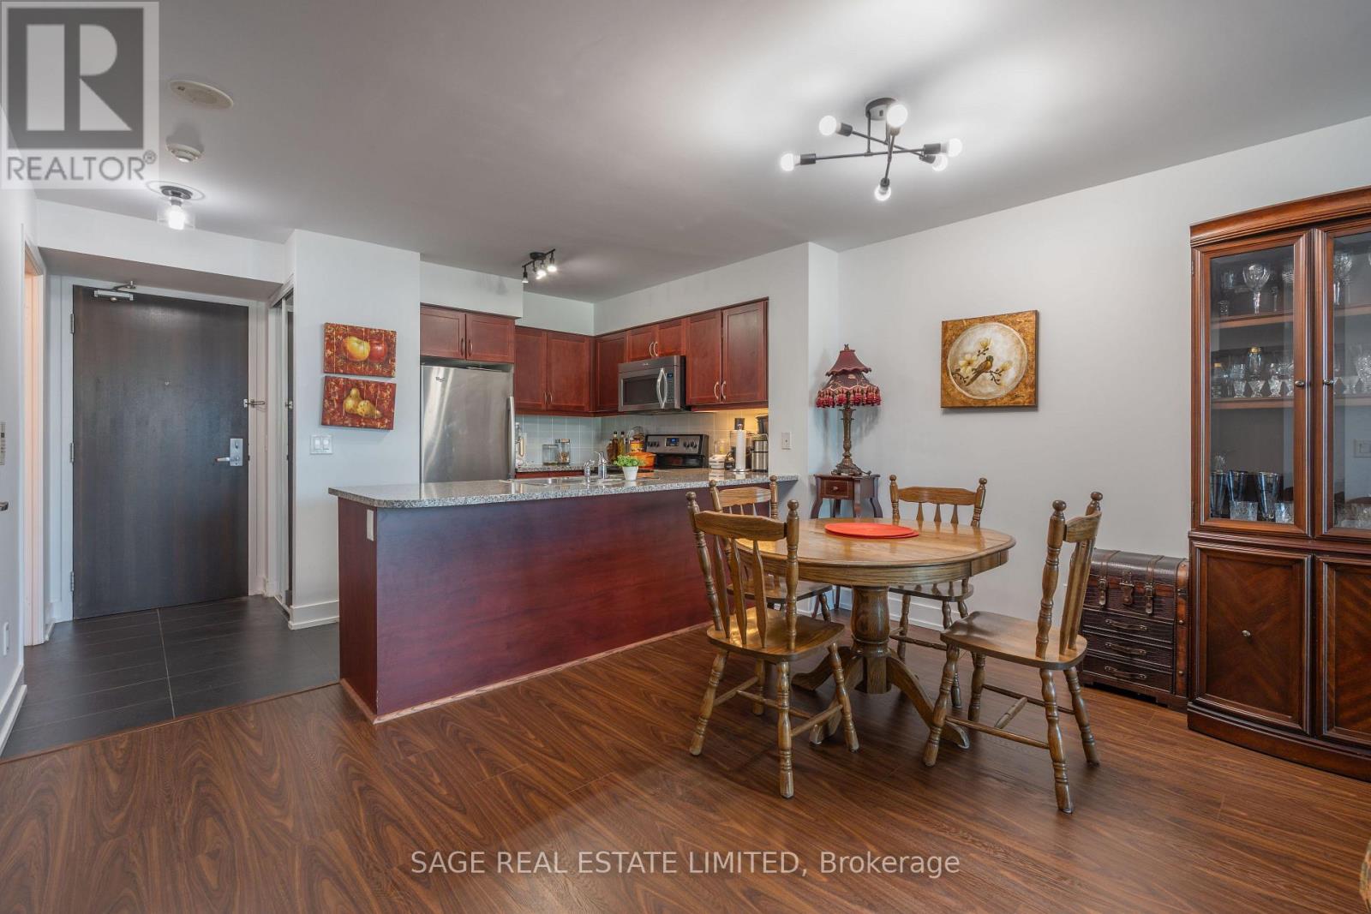
3712 - 19 Grand Trunk Crescent, Toronto, ON - Indoor Photo Showing Kitchen With Double Sink
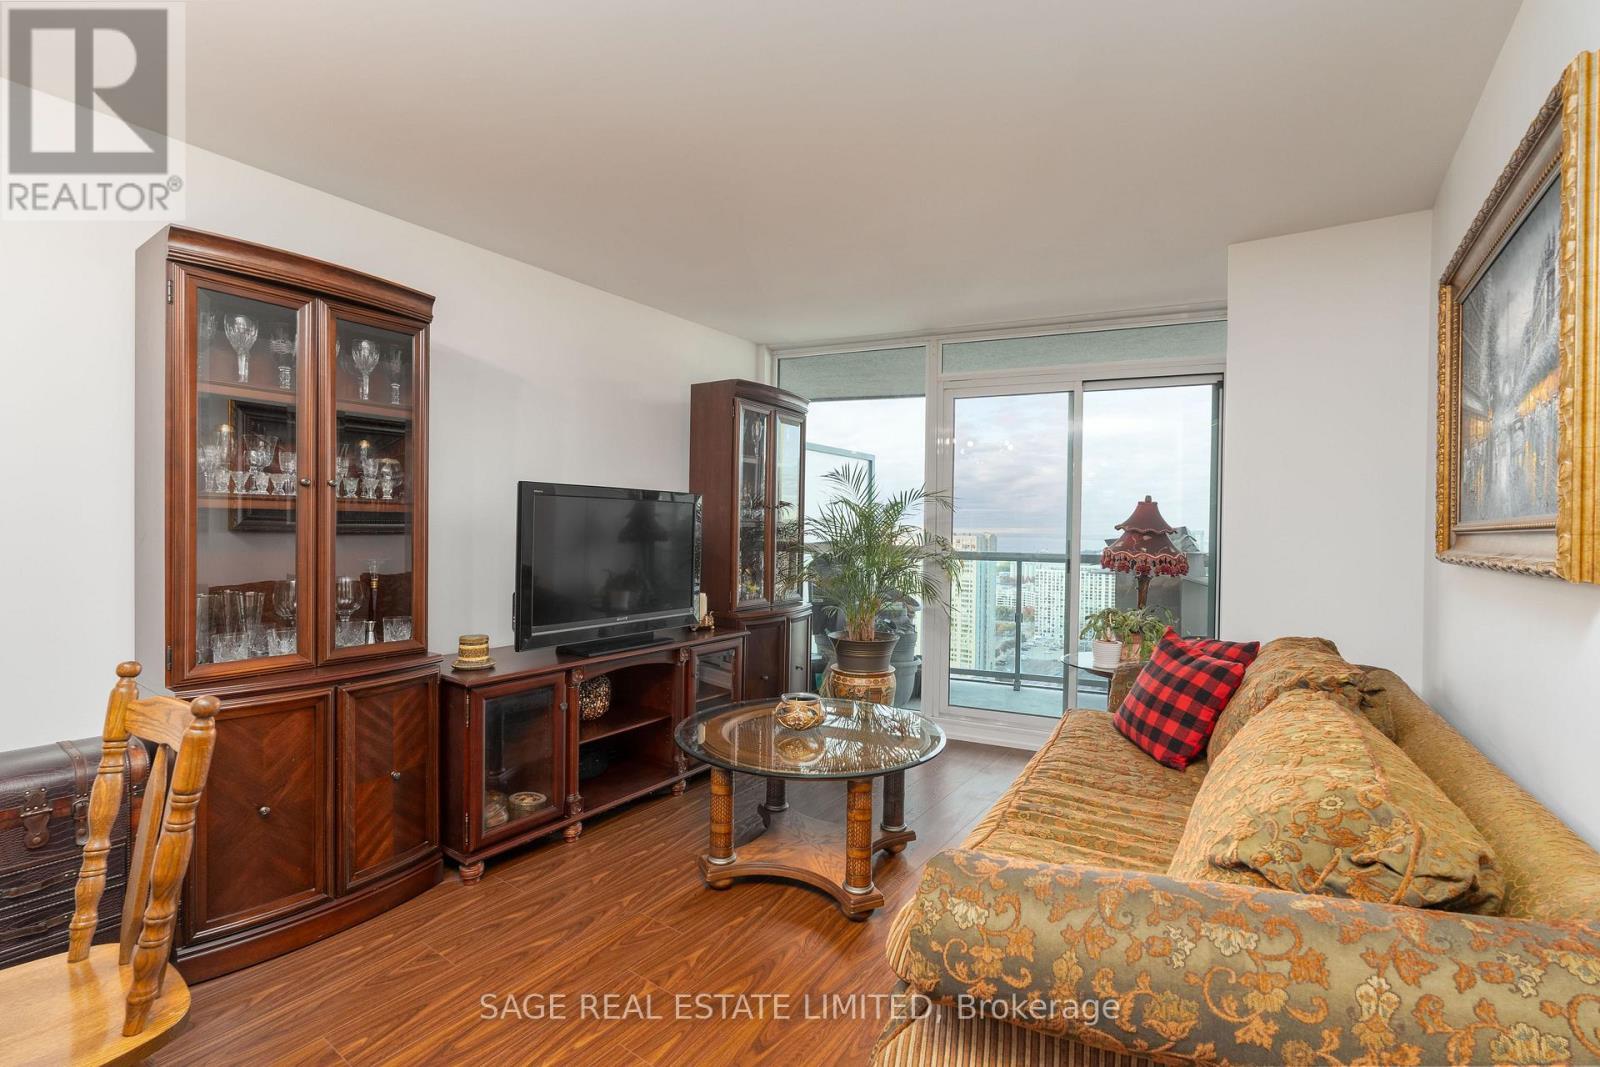
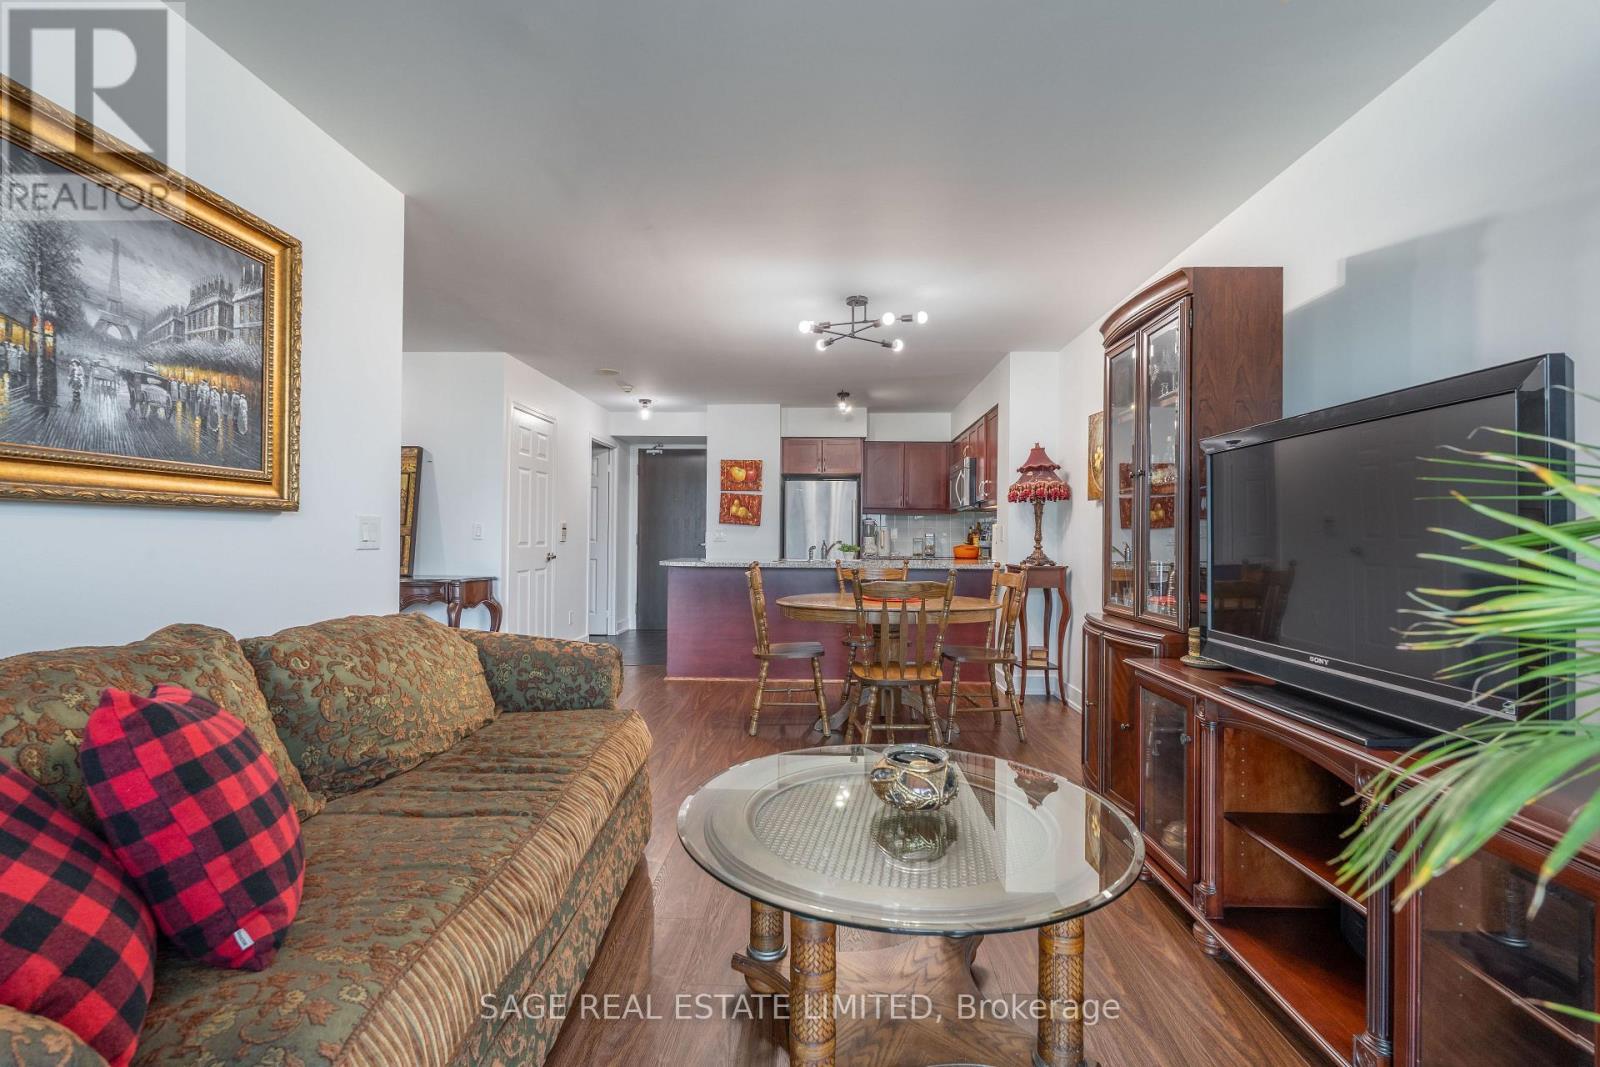
3712 - 19 Grand Trunk Crescent, Toronto, ON - Indoor Photo Showing Living Room
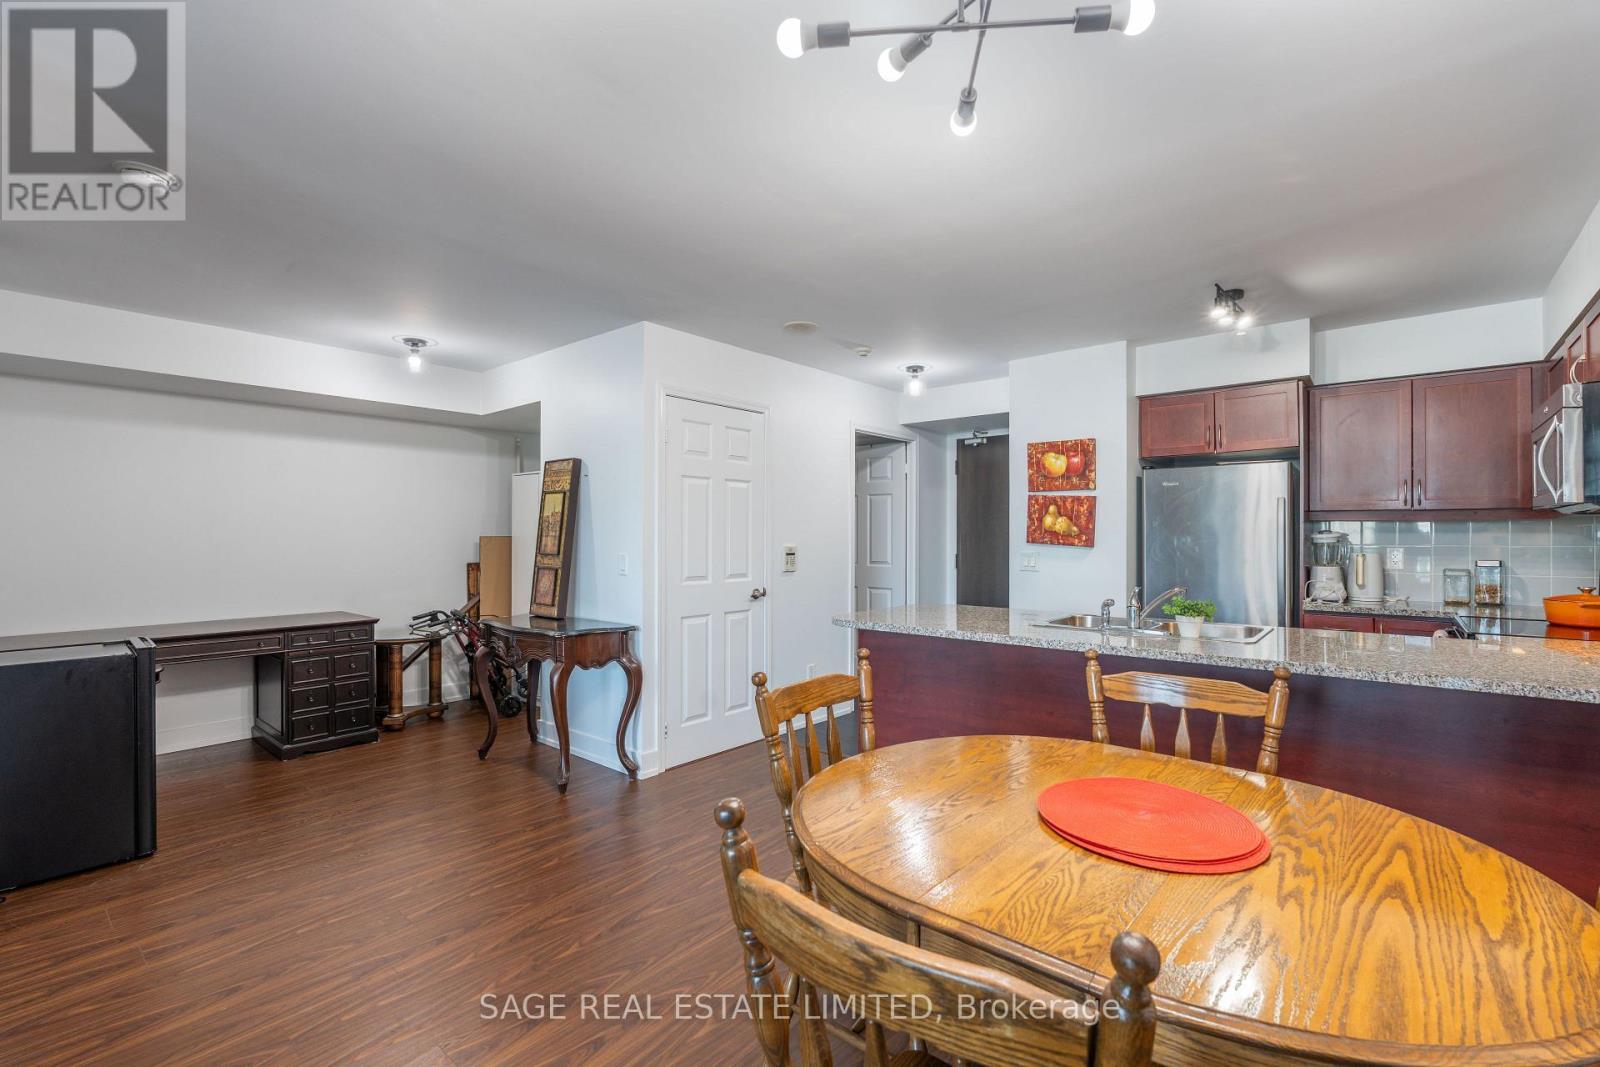
3712 - 19 Grand Trunk Crescent, Toronto, ON - Indoor
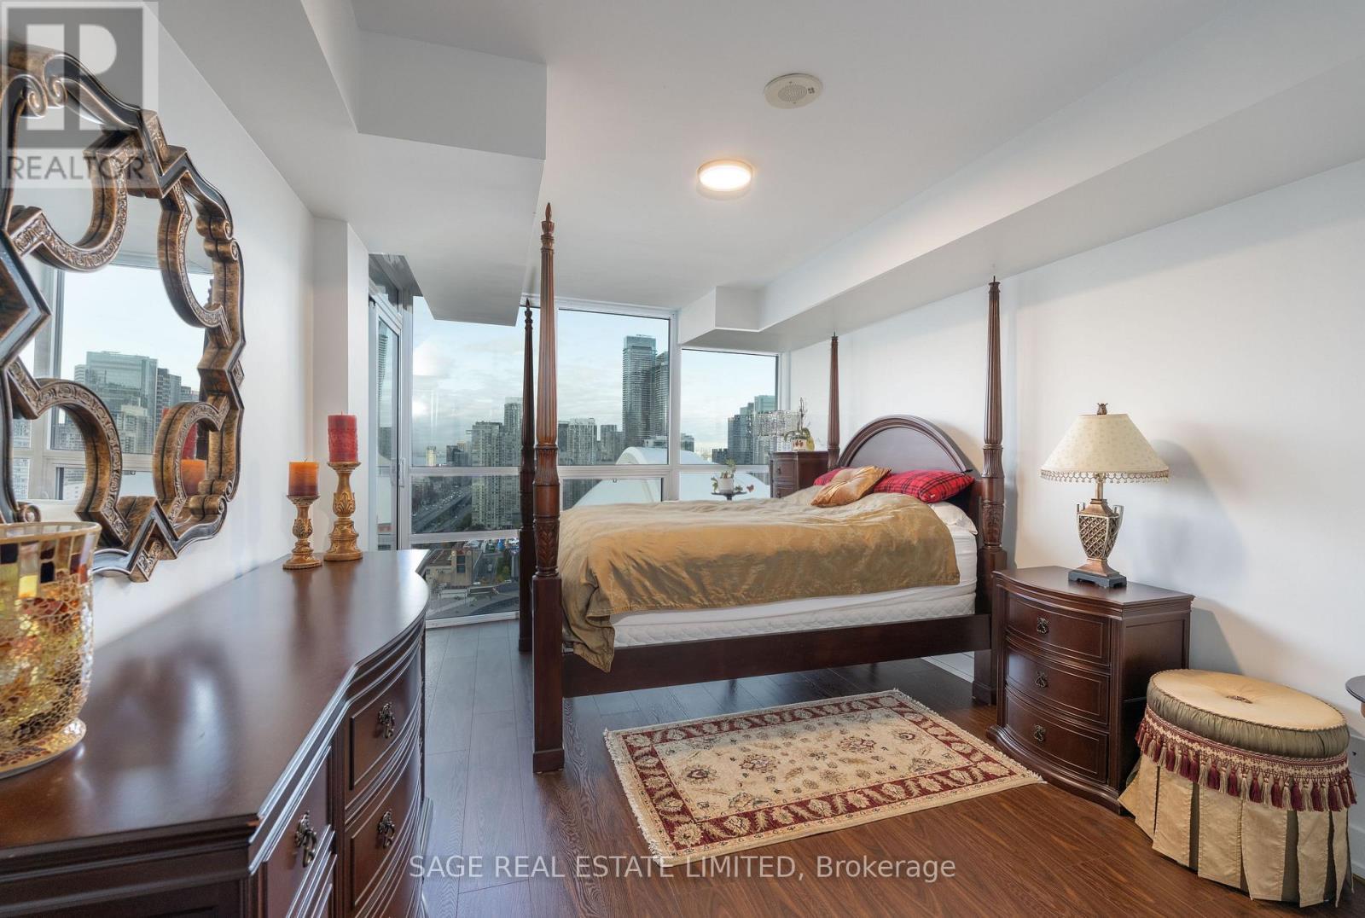
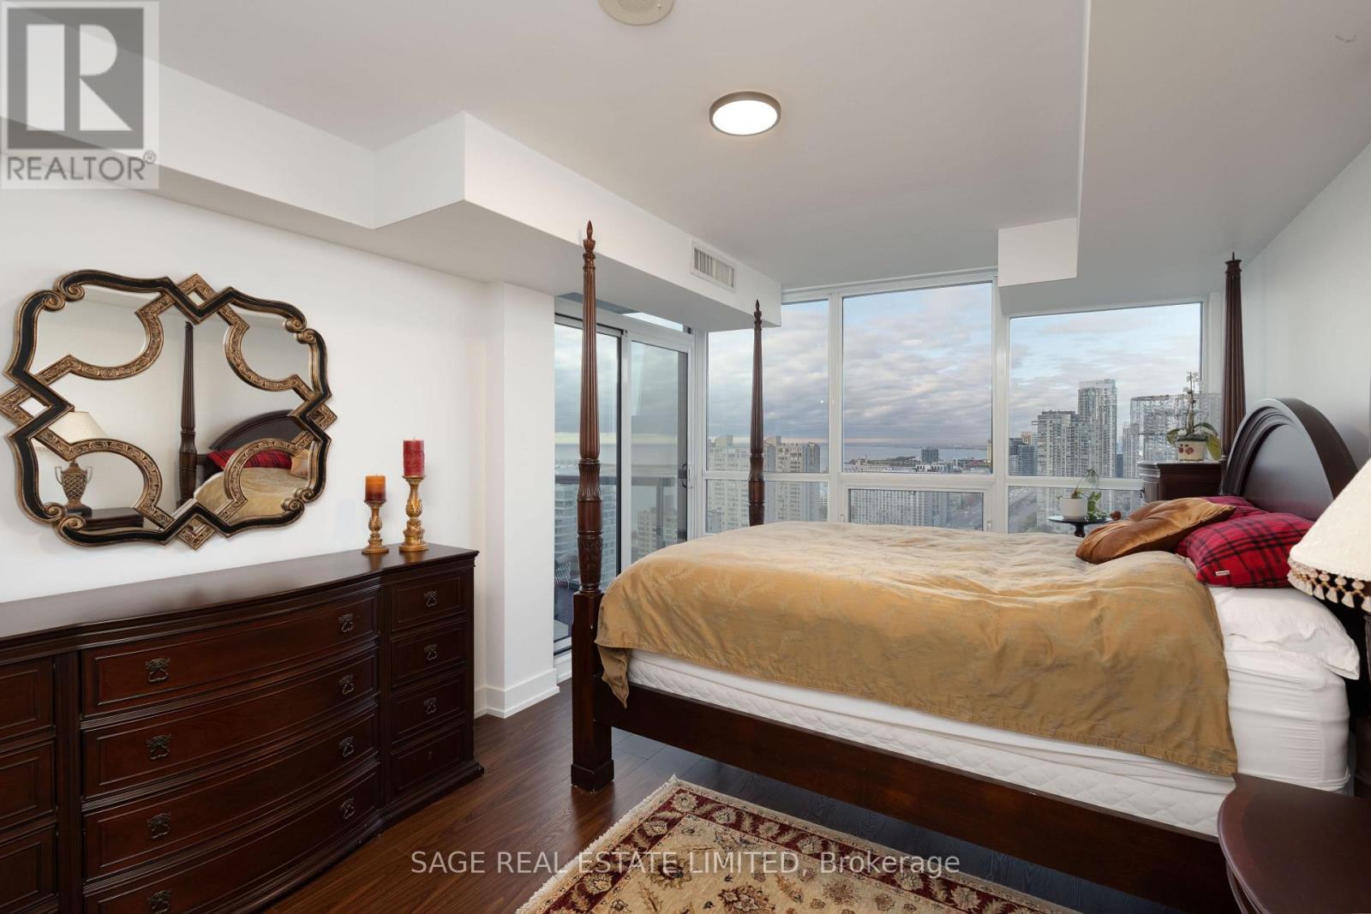
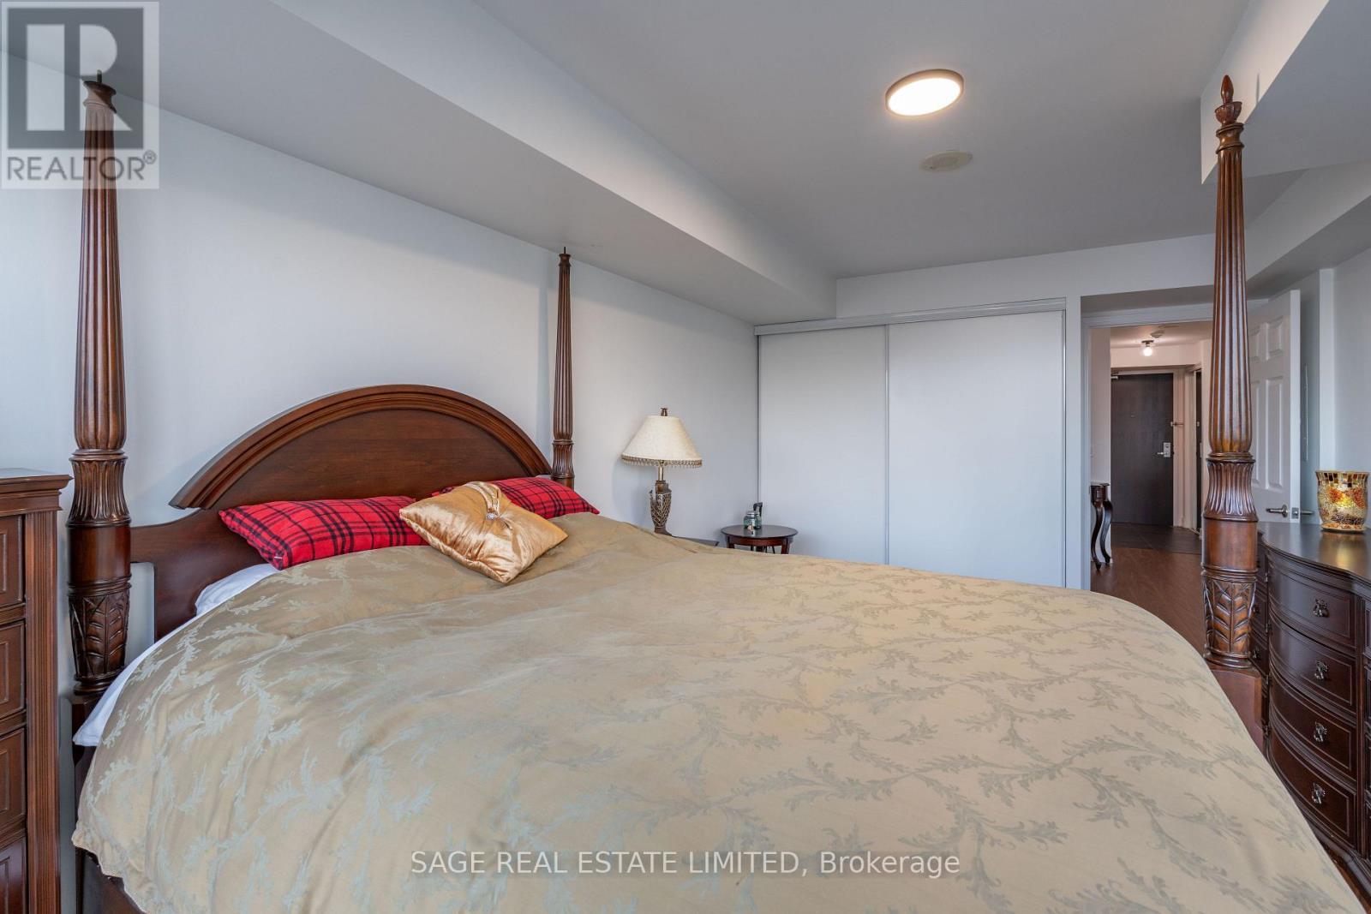
3712 - 19 Grand Trunk Crescent, Toronto, ON - Indoor Photo Showing Bedroom
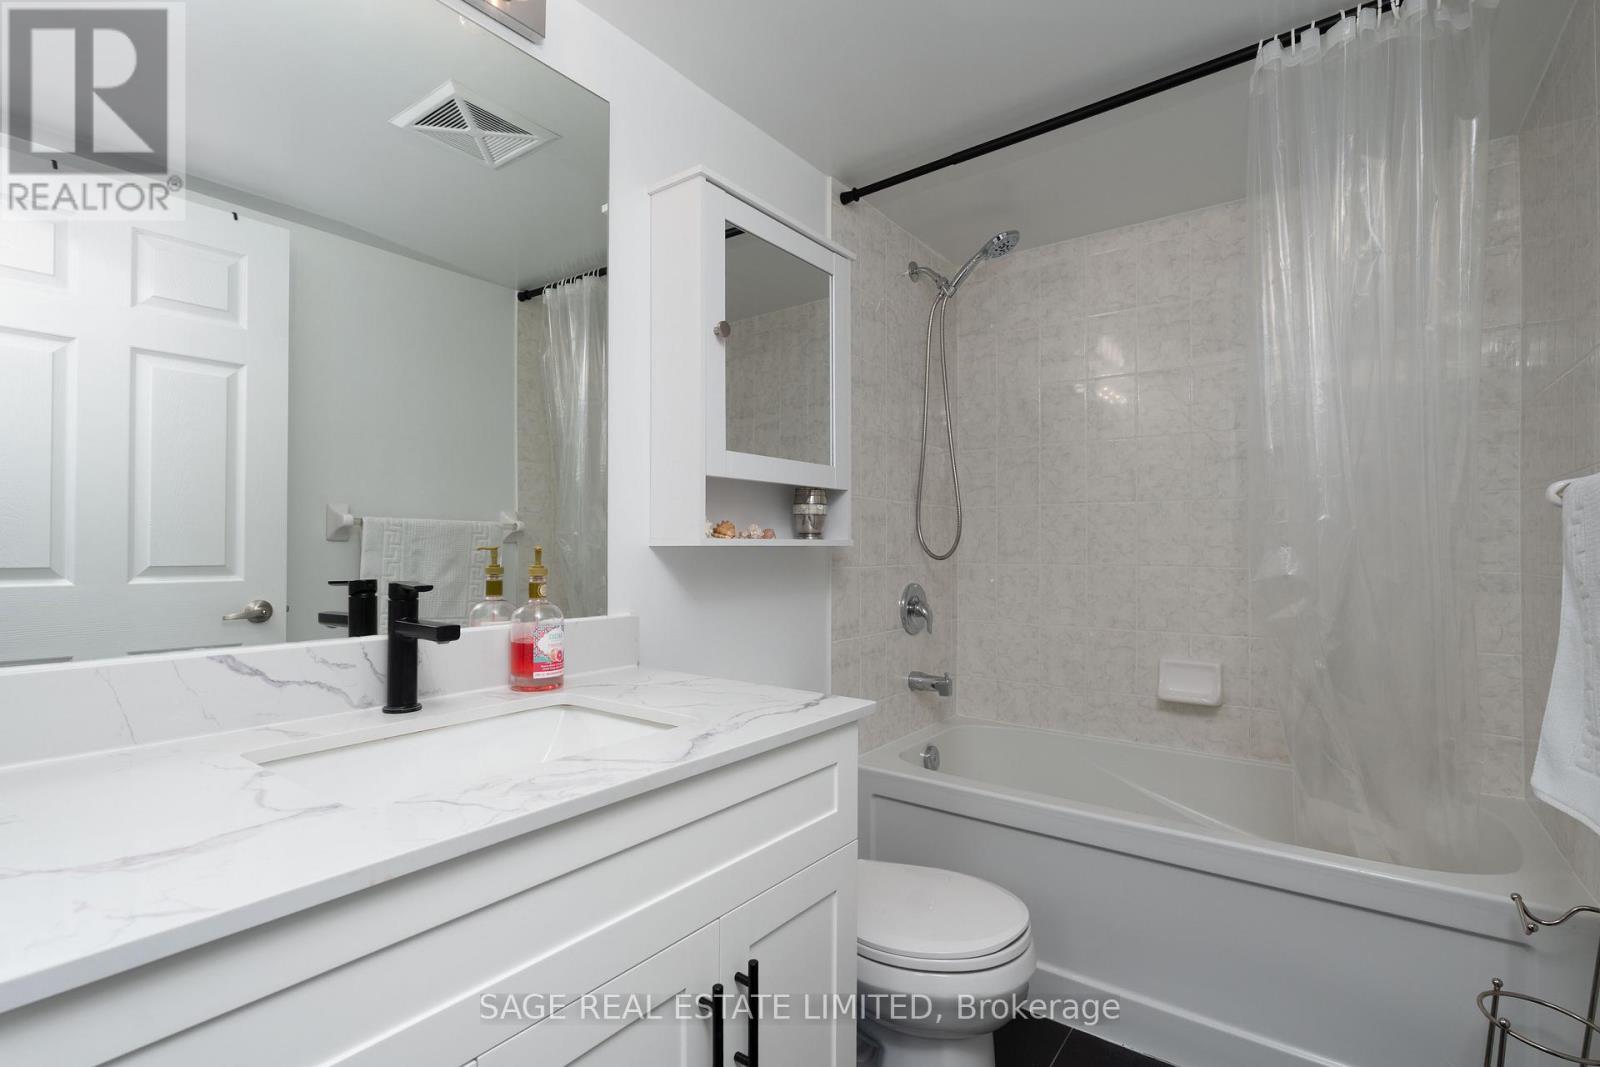
3712 - 19 Grand Trunk Crescent, Toronto, ON - Indoor Photo Showing Bathroom
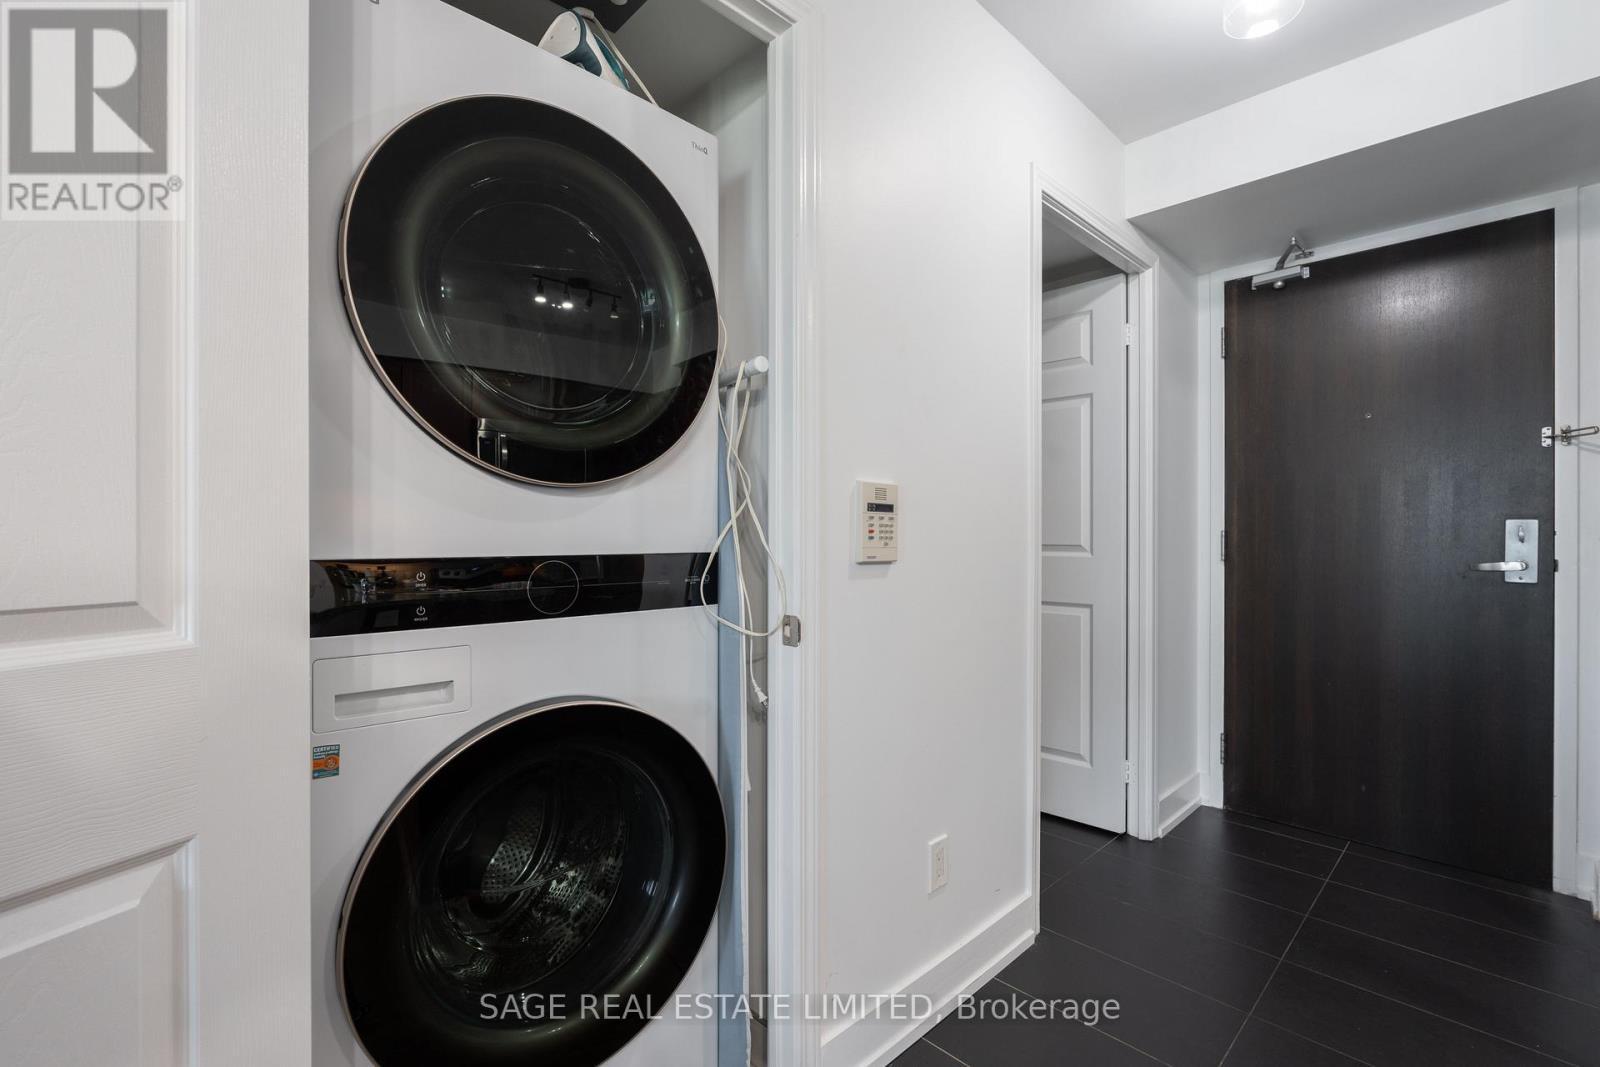
3712 - 19 Grand Trunk Crescent, Toronto, ON - Indoor Photo Showing Laundry Room
3712 - 19 Grand Trunk Crescent, Toronto, ON - Outdoor With Balcony With View
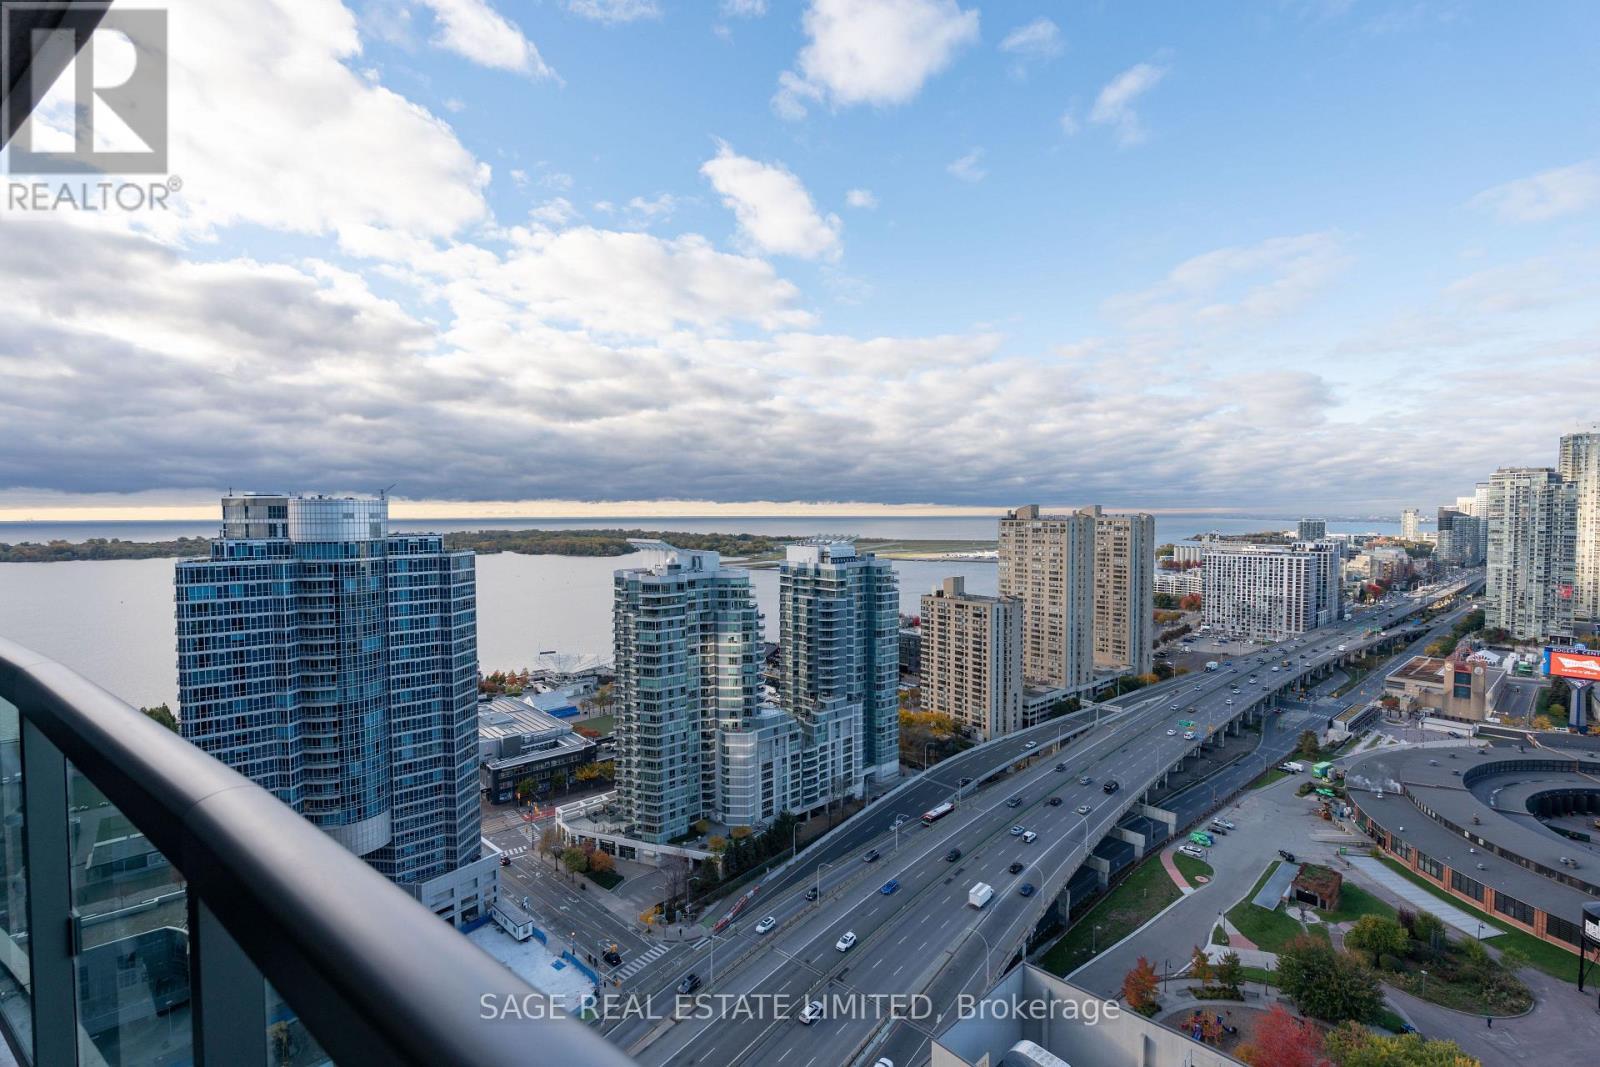
3712 - 19 Grand Trunk Crescent, Toronto, ON - Outdoor With Body Of Water With Balcony With View
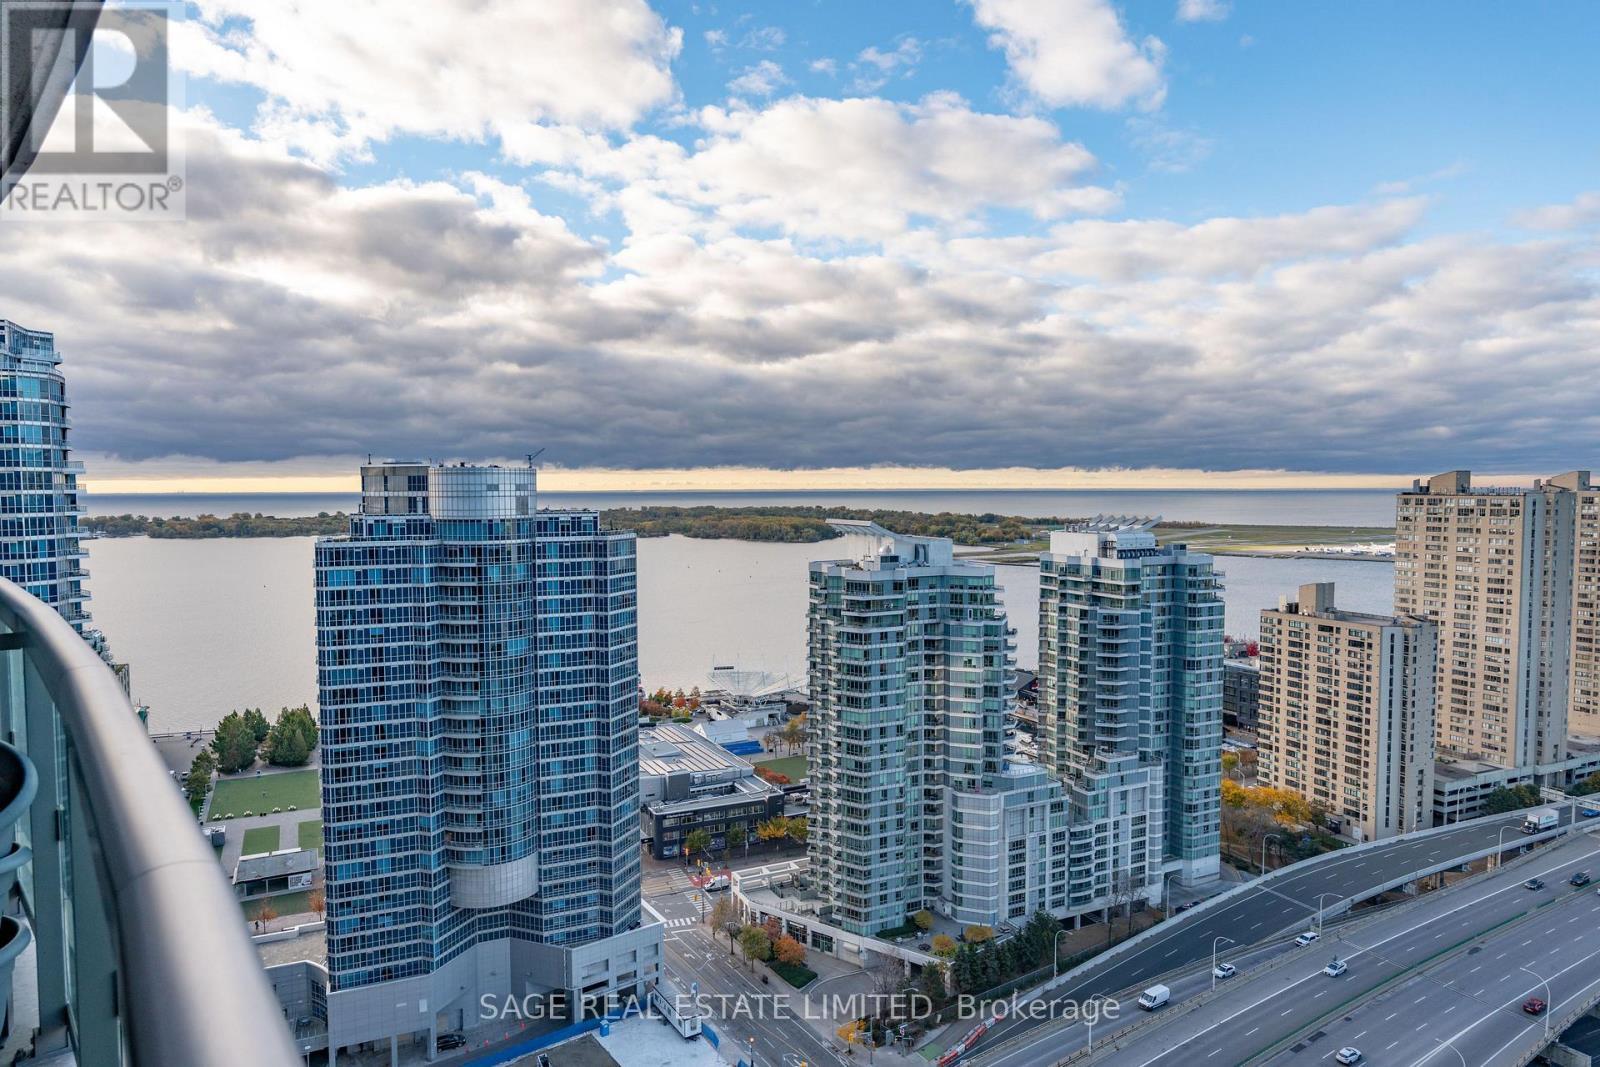
3712 - 19 Grand Trunk Crescent, Toronto, ON - Outdoor With Body Of Water With View
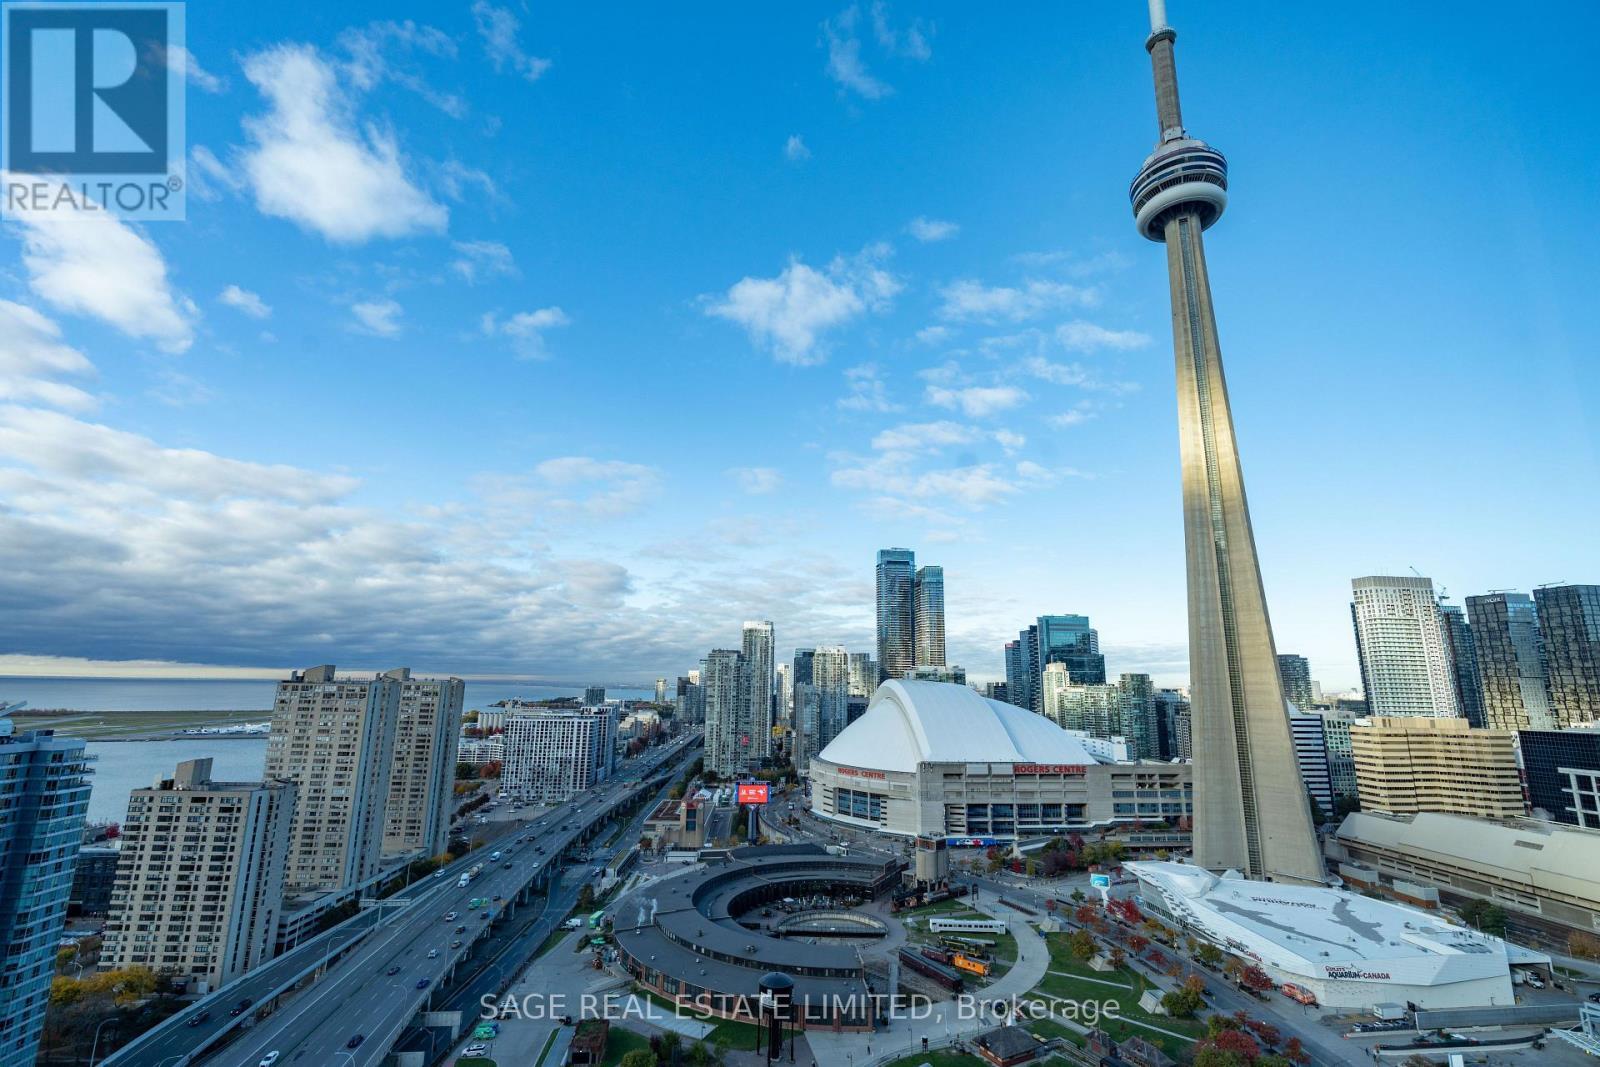
3712 - 19 Grand Trunk Crescent, Toronto, ON - Outdoor With View
3712 - 19 Grand Trunk Crescent, Toronto, ON - Outdoor
3712 - 19 Grand Trunk Crescent, Toronto, ON - Outdoor With Balcony With Facade
3712 - 19 Grand Trunk Crescent, Toronto, ON  - Outdoor With Balcony With View
3712 - 19 Grand Trunk Crescent, Toronto, ON  - Indoor Photo Showing Kitchen With Double Sink
3712 - 19 Grand Trunk Crescent, Toronto, ON  - Indoor Photo Showing Living Room
3712 - 19 Grand Trunk Crescent, Toronto, ON - Indoor Photo Showing Living Room
3712 - 19 Grand Trunk Crescent, Toronto, ON - Indoor
3712 - 19 Grand Trunk Crescent, Toronto, ON - Indoor Photo Showing Bedroom
3712 - 19 Grand Trunk Crescent, Toronto, ON - Indoor Photo Showing Bathroom
3712 - 19 Grand Trunk Crescent, Toronto, ON - Indoor Photo Showing Laundry Room
3712 - 19 Grand Trunk Crescent, Toronto, ON - Outdoor With Balcony With View
3712 - 19 Grand Trunk Crescent, Toronto, ON - Outdoor With Body Of Water With Balcony With View
3712 - 19 Grand Trunk Crescent, Toronto, ON - Outdoor With Body Of Water With View
3712 - 19 Grand Trunk Crescent, Toronto, ON - Outdoor With View
3712 - 19 Grand Trunk Crescent, Toronto, ON - Outdoor
3712 - 19 Grand Trunk Crescent, Toronto, ON - Outdoor With Balcony With Facade
  • Advertising

MULTIMEDIA

Are you a real estate investor?
3712 - 19 GRAND TRUNK CRESCENT, Toronto, Ontario, M5J 3A3
$729,999

2 Beds

1 Bath

Property Information:

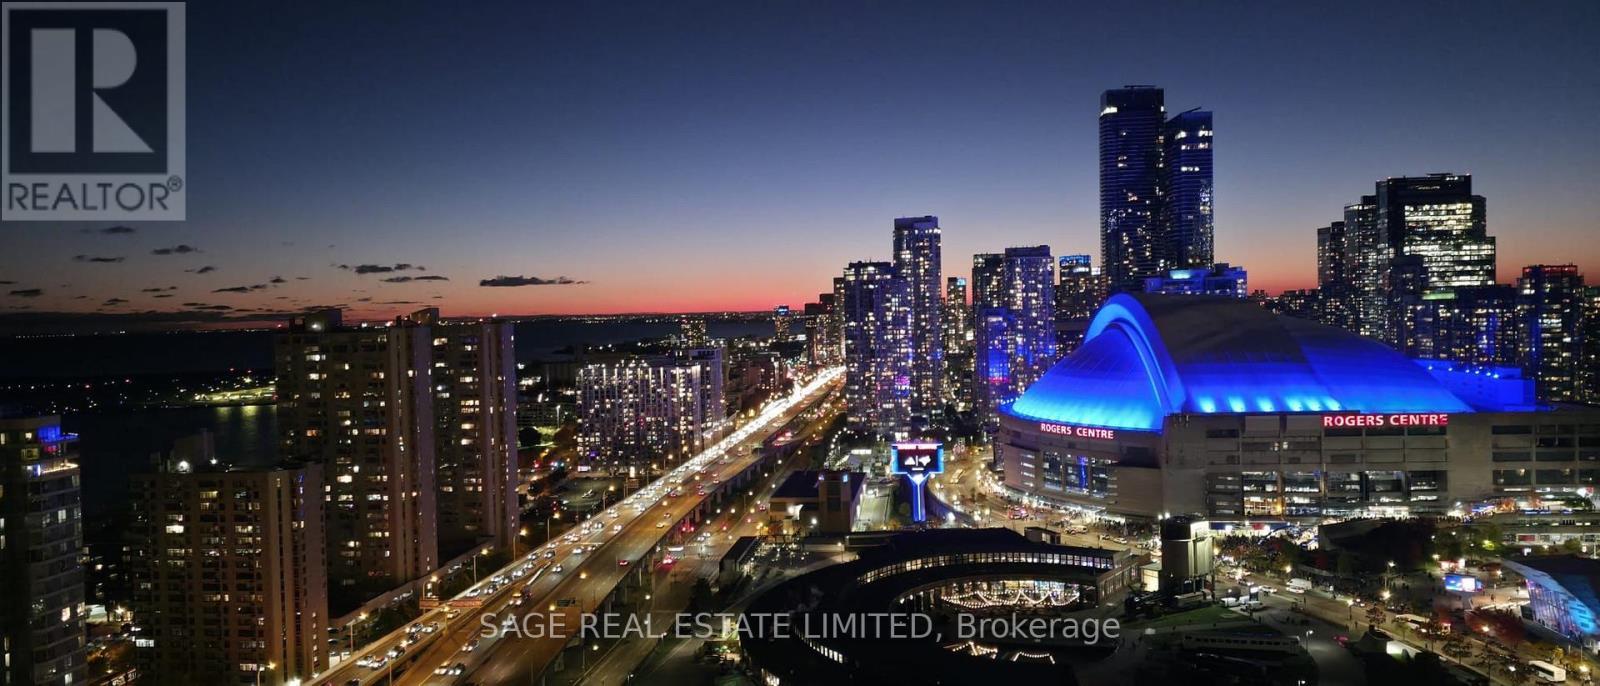
Experience Toronto at its best from this stunning 1 Bedroom + Den suite on the 37th floor, showcasing panoramic views of the CN Tower, Rogers Centre, Ripley's Aquarium, and Lake Ontario. Rarely available with this breathtaking exposure, this residence offers the perfect balance of style, comfort, and convenience. Enjoy a spacious open-concept layout with stunning laminate flooring, a modern kitchen featuring granite countertops, a stylish backsplash, and a built-in breakfast bar. The large primary bedroom easily fits a king-size bed and dresser, with balcony access shared by both the bedroom and living room-perfect for morning coffee or watching the Blue Jays in action. The generous den provides versatility for a home office, dining area, or guest space. The building offers direct access to the underground PATH, connecting you seamlessly to downtown Toronto's business core, Union Station, and the city's top attractions. Steps to the waterfront, Scotiabank Arena, top-rated restaurants, and vibrant nightlife. Residents enjoy premium amenities including an indoor pool, hot tub, sauna, fitness centre, basketball half-court, outdoor terrace, games and party rooms, theatre, library, boardroom, guest suites, and 24-hour concierge with secure floor access. Urban luxury, unbeatable views, and convenience-all in one exceptional address. **Photos from previous listing** (id:27)

Building Features:

  • Style: Apartment
  • Building Type: Apartment
  • Amenities: Exercise Centre, Party Room, Sauna
  • Basement Type: None
  • Exterior Finish: Concrete
  • Floor Space: 600 - 699 sqft
  • Flooring Type: Laminate, Tile
  • Heating Type: Forced air
  • Heating Fuel: Natural gas
  • Cooling Type: Central air conditioning
  • Appliances: Dishwasher, Dryer, Microwave, Stove, Washer, Window Coverings, Refrigerator

Property Features:

  • OwnershipType: Condominium/Strata
  • Property Type: Single Family
  • Amenities Nearby: Park, Public Transit, Schools
  • Community Features: Pets Allowed With Restrictions
  • Condo Fees: $604 Monthly
  • Features: Balcony, Carpet Free
  • Floor Space (approx): 600 - 699 Square Feet
  • MaintenanceFee Type: Heat, Water, Insurance, Common Area Maintenance
  • Pool Type: Indoor pool
  • View Type: View, City view
  • Zoning: Residential
  • Parking Type: Underground, Garage
  • No. of Parking Spaces: 1

Rooms:

  • Living Flat/Apartment Level 5.60 m x 3.26 m
  • Dining Flat/Apartment Level 5.60 m x 3.26 m
  • Kitchen Flat/Apartment Level 3.94 m x 2.73 m
  • Bedroom Flat/Apartment Level 4.77 m x 3.16 m
  • Den Flat/Apartment Level 3.30 m x 3.30 m

Convert Measurement to:

Courtesy of: SAGE REAL ESTATE LIMITED

REALTOR.ca  

Access to Sold Data on this website may only be used by consumers that have a bona fide interest in the purchase, sale, or lease of residential real estate.

Sales/Price History

Log in or create an account to see sold and historical listings information

QuickQuoteTM Powered by RPS

Location of 3712 - 19 GRAND TRUNK CRESCENT, Toronto, Ontario, M5J 3A3

Demographic Information of 3712 - 19 GRAND TRUNK CRESCENT, Toronto, Ontario, M5J 3A3

Life Stage

Young Singles

Employment Type

White Collar

Average Household Income

$170,216.32

Average Number of Children

1.36

Household Population

Household Structure

Age of Population

Education

Education Level

No certificate/diploma/degree

2.63 %

High school certificate or equivalent

11.02 %

Apprenticeship trade certificate/diploma

1.61 %

College/non-university certificate

10.88 %

University certificate (below bachelor)

4.2 %

University Degree

69.67 %

Commuter

Travel To Work

By Car

30.52 %

By Public Transit

21.36 %

By Walking

39.34 %

By Bicycle

2.72 %

By Other Methods

6.05 %

Cultural Diversity

Knowledge of Official Language

Mother Tongue

Building Information

Building Type

Apartments (Low and High Rise)

Houses

Own Vs. Rent