Button CopyPathCircle CloseCircle Left ArrowArrow Down Icon GreyClosecirclecircleBurger
  • Advertising

368 GLENHOLME AVENUE, Toronto, Ontario, M6E 3E5

MLS® # C13813884
House For Sale In Fairbanks, Toronto, Ontario
$999,999 QuickQuoteTM: $850K - $1.2M

4 Beds

2 Baths

368 Glenholme Avenue, Toronto, ON
  • Advertising
Are you a real estate investor?
368 GLENHOLME AVENUE, Toronto, Ontario, M6E 3E5
$999,999

4 Beds

2 Baths

Property Information:

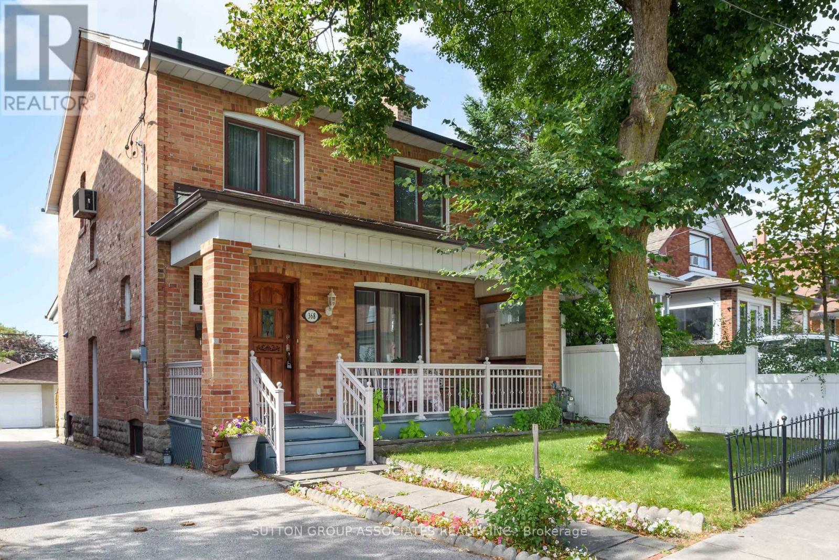
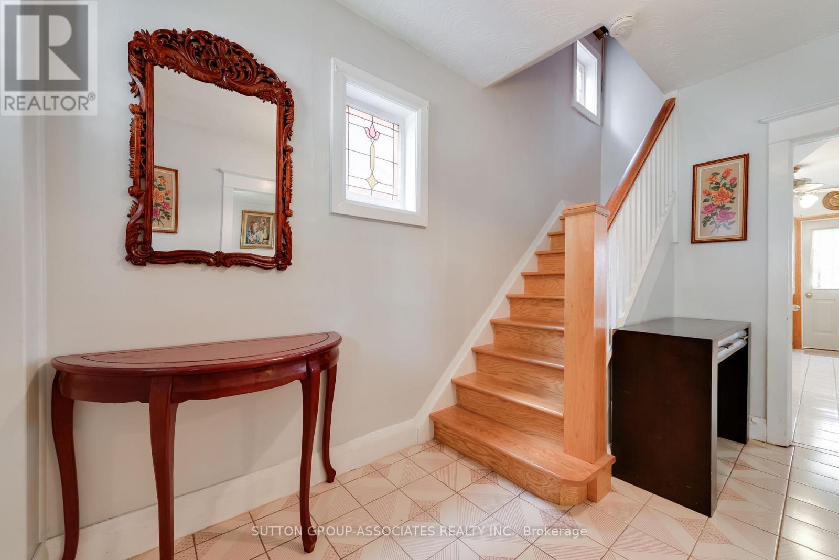
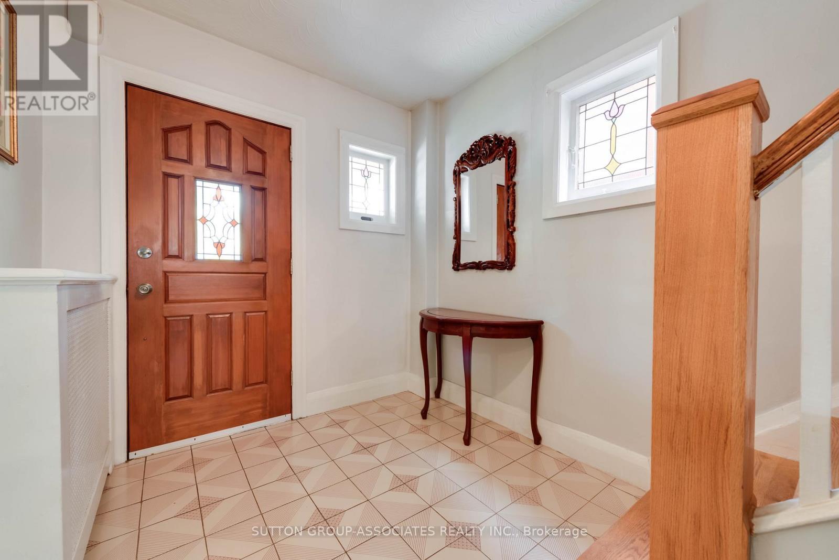
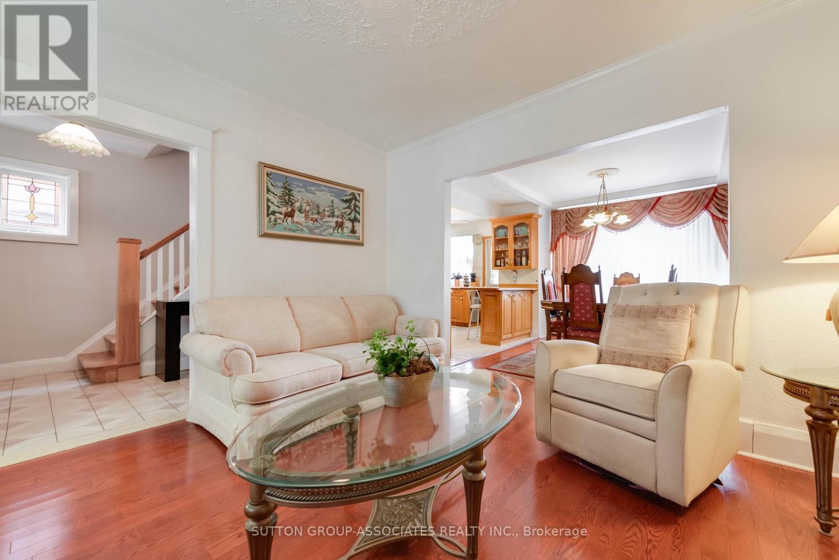
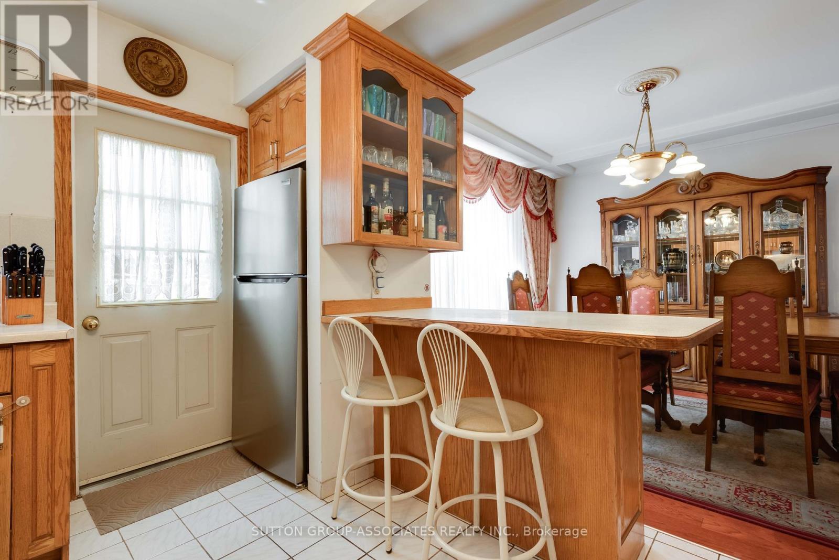
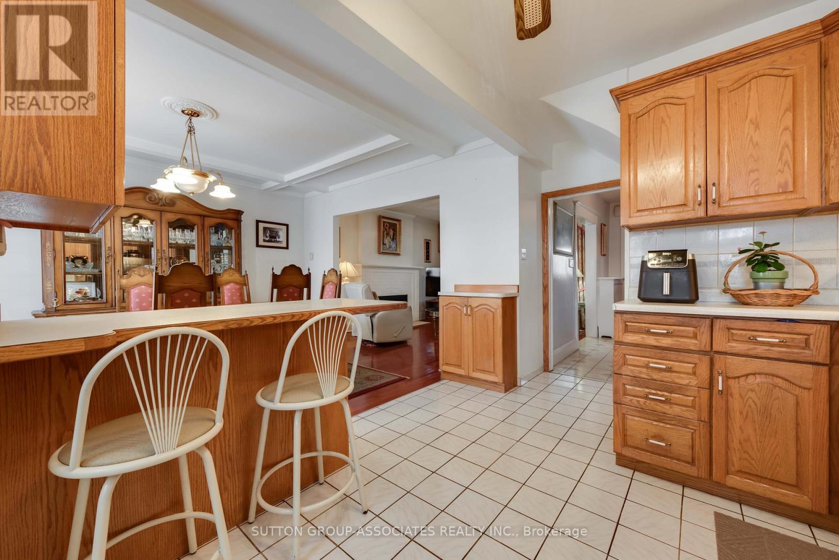
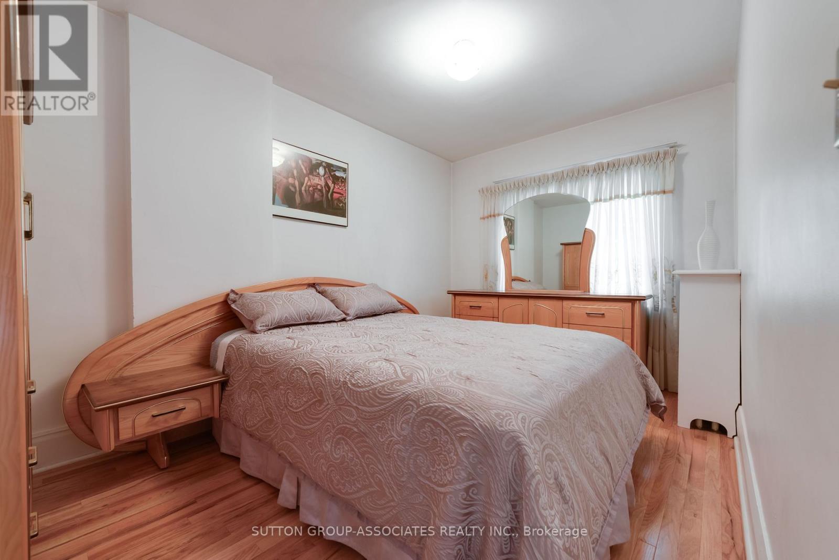
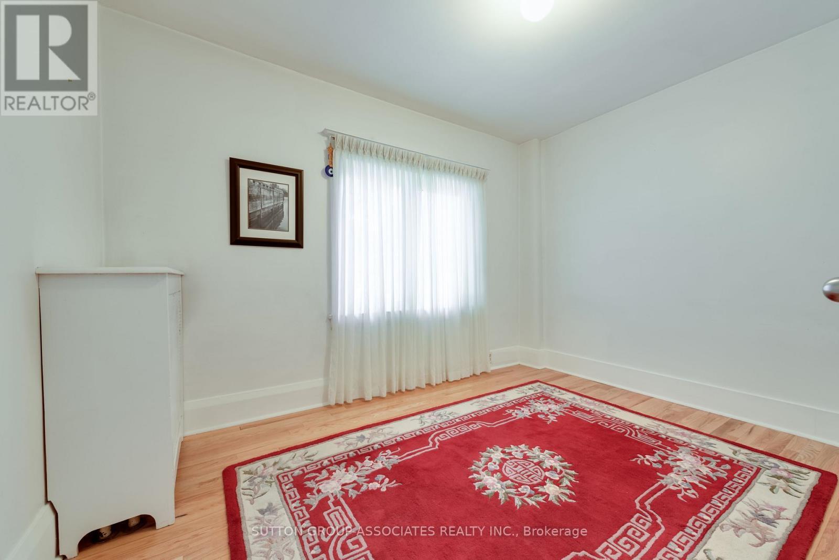
A great opportunity awaits in vibrant Oakwood Village. Situated on an expansive 27 x 130 ft lot, this detached four-bedroom home offers a perfect palate to make your own. Bring your design dreams to life in a standout location with space to spare. Step inside to find character and charm throughout, adorned with original stained glass details that bring timeless elegance to the living spaces. Generous proportions across all four bedrooms provide absolute adaptability for growing families, home offices, or versatile multi-use layouts. Outside, the deep lot provides lots of parking alongside a highly coveted double car garage. Just steps from the very best Oakwood Village has to offer. Enjoy morning coffee and fresh eats at neighborhood favorites like Primrose Bagel, Oakwood Espresso, and Porzia's right around the corner. A rare canvas with endless possibilities in one of the city's most desirable communities-don't miss out! (id:27)

Building Features:

  • Style: Detached
  • Building Type: House
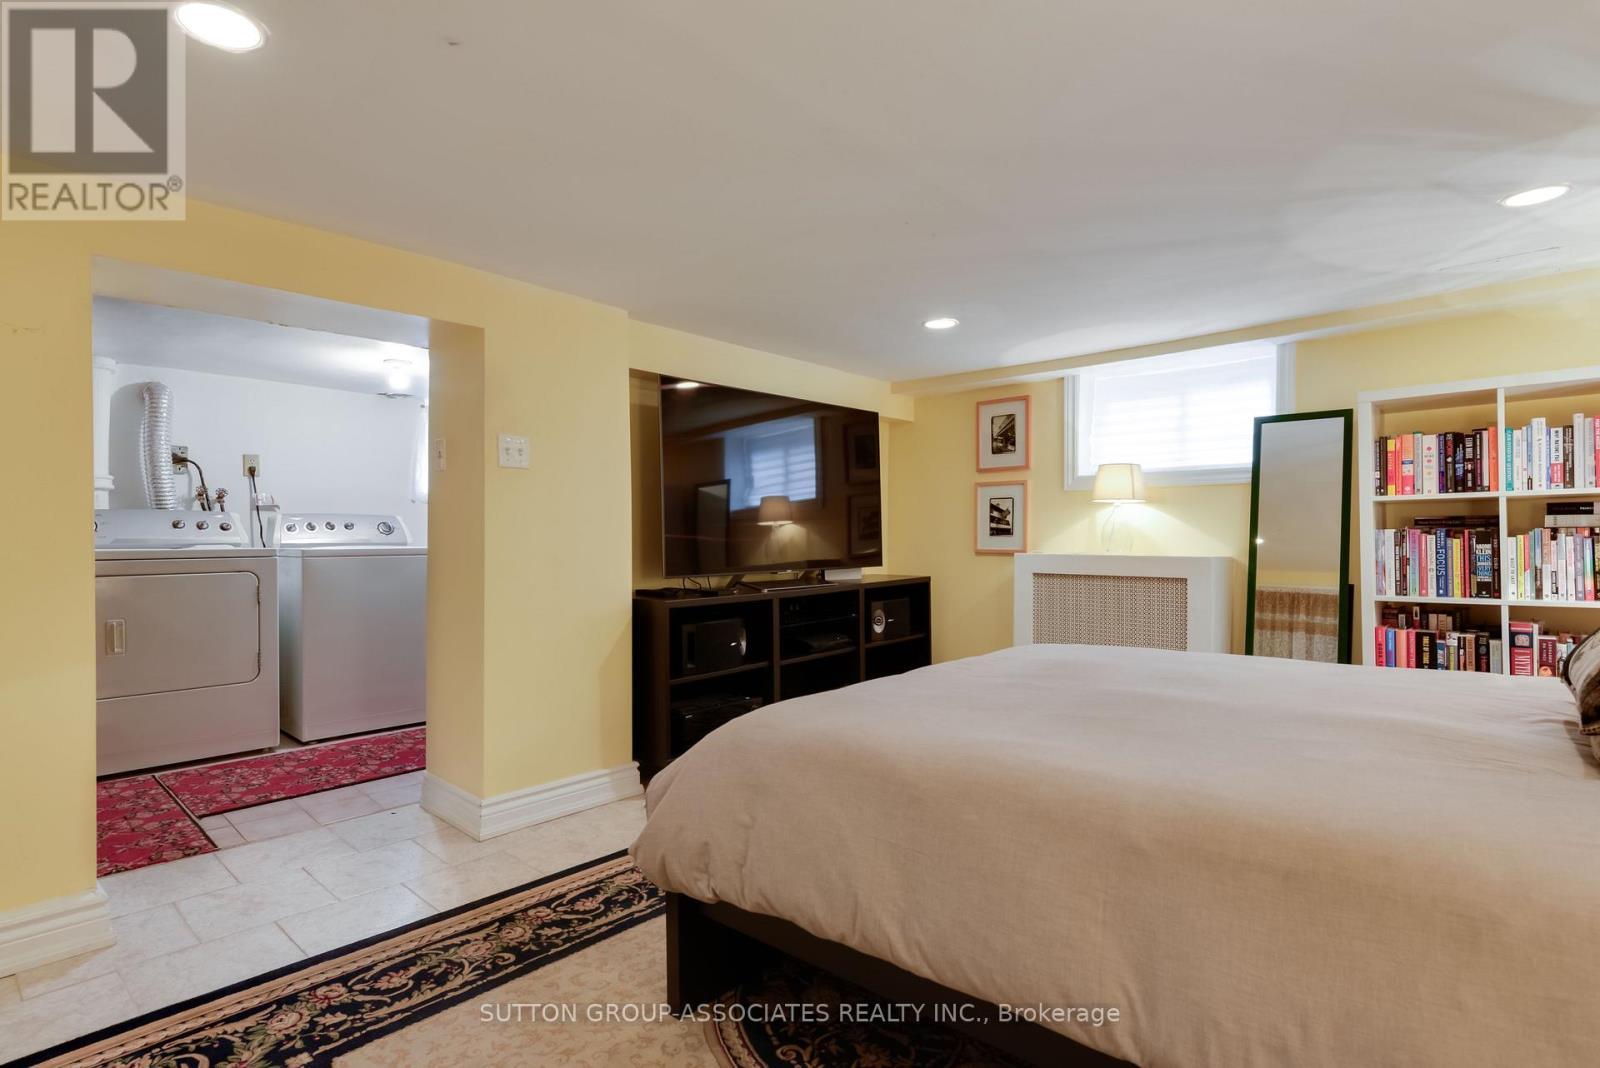
  • Basement Development: Finished
  • Basement Type: N/A, N/A
  • Construction Style - Attachment: Detached
  • Exterior Finish: Brick
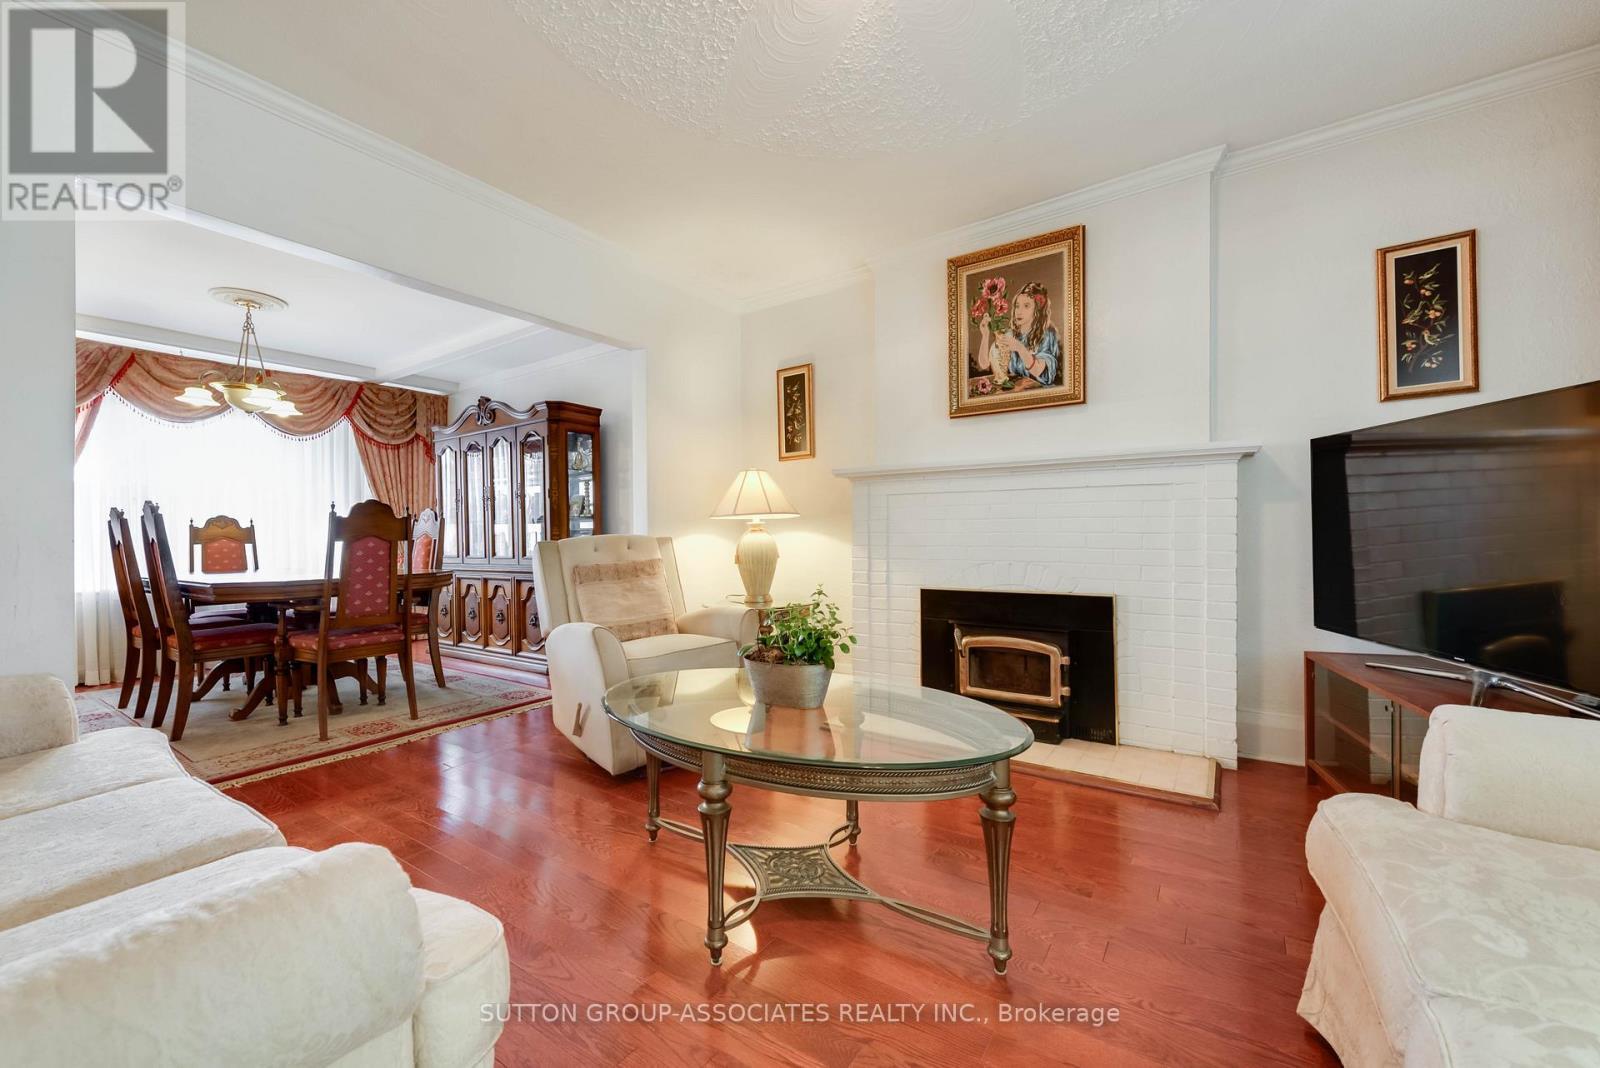
  • Fireplace: Yes
  • Floor Space: 1100 - 1500 sqft
  • Flooring Type: Tile, Concrete, Hardwood
  • Heating Fuel: Natural gas
  • Cooling Type: None
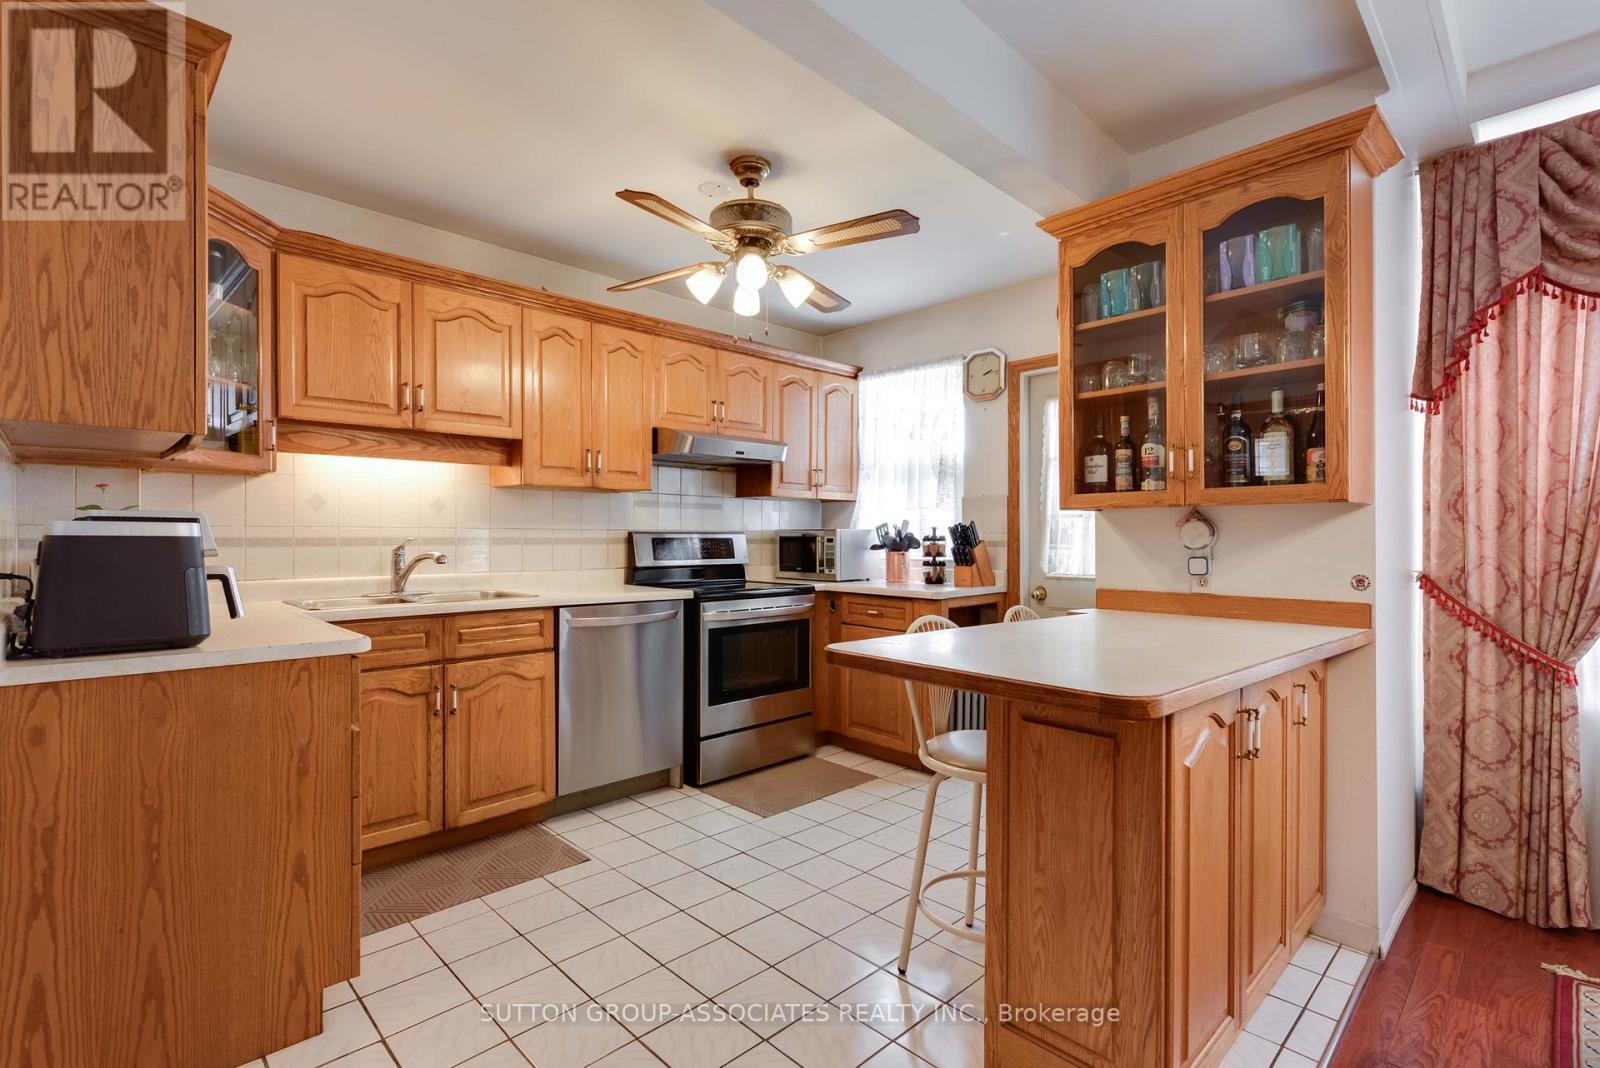
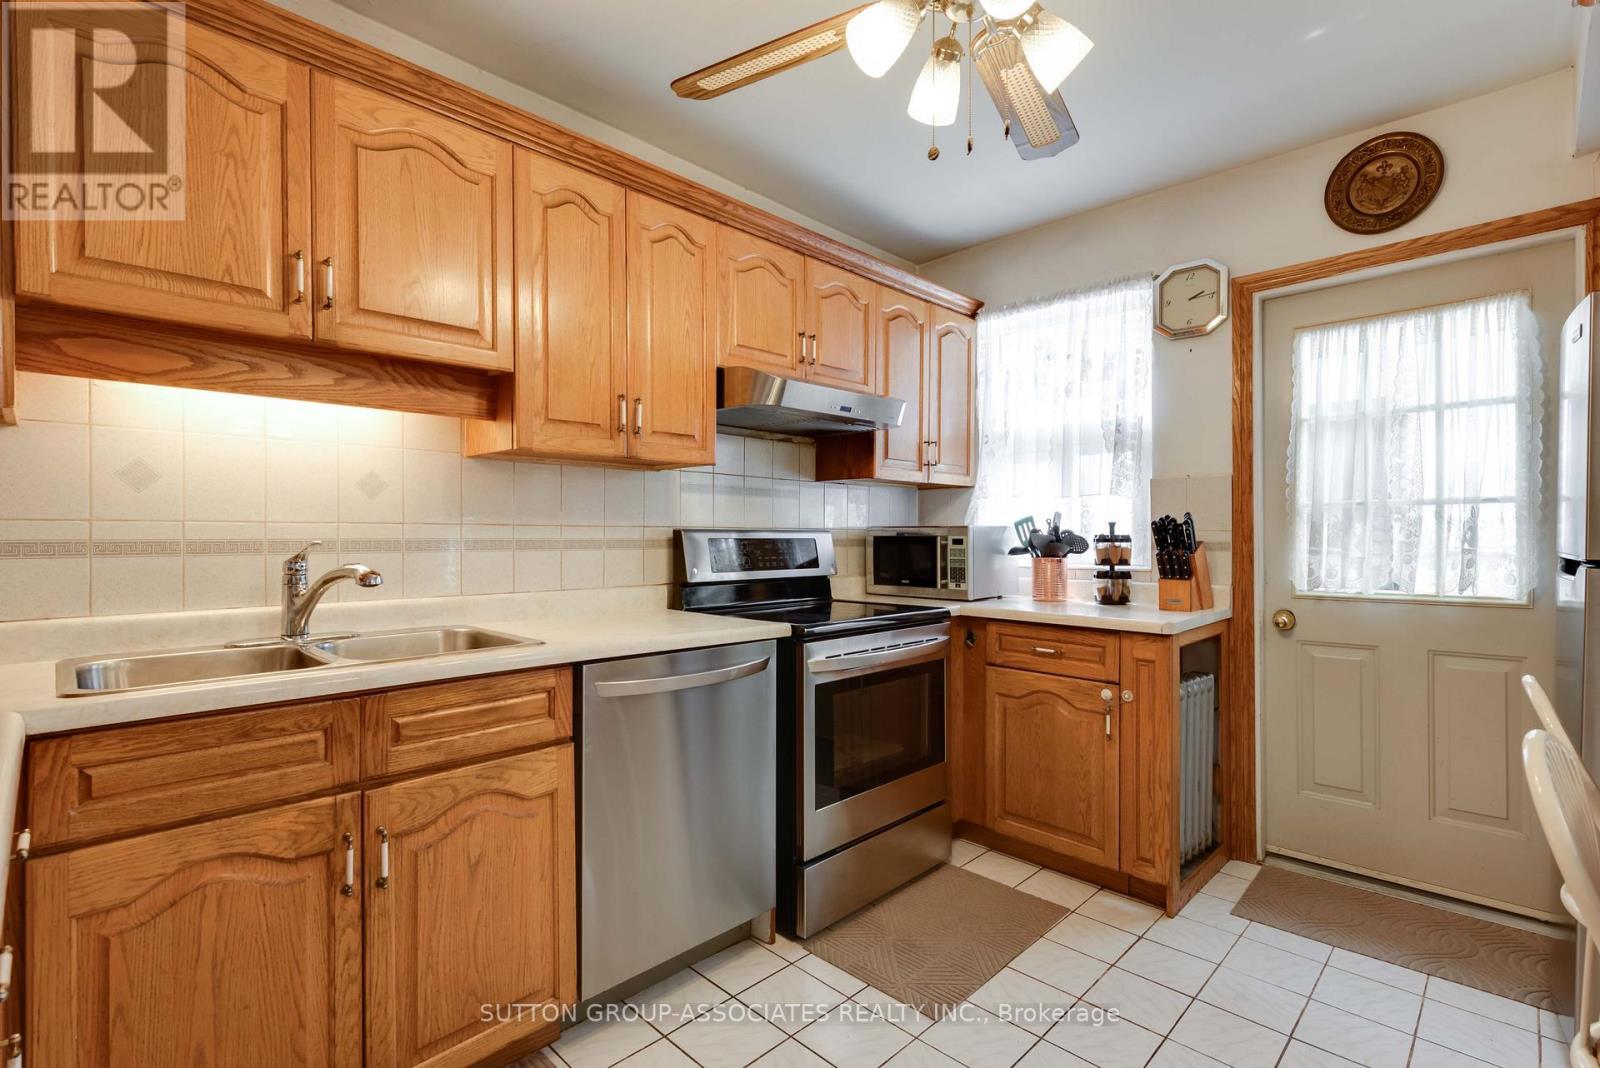
  • Appliances: Cooktop, Dishwasher, Dryer, Freezer, Microwave, Range, Stove, Washer, Whirlpool, Window Coverings, Refrigerator

Property Features:

  • OwnershipType: Freehold
  • Property Type: Single Family
  • Features: Carpet Free
  • Floor Space (approx): 1100 - 1500 Square Feet
  • Irregular: Yes
  • Lot Depth: 129.5 Feet
  • Lot Frontage: 26.5 Feet
  • Lot Size: 26.5 x 129.5 FT
  • Zoning: Residential
  • Sewer: Sanitary sewer
  • Parking Type: Detached garage, Garage
  • No. of Parking Spaces: 2

Rooms:

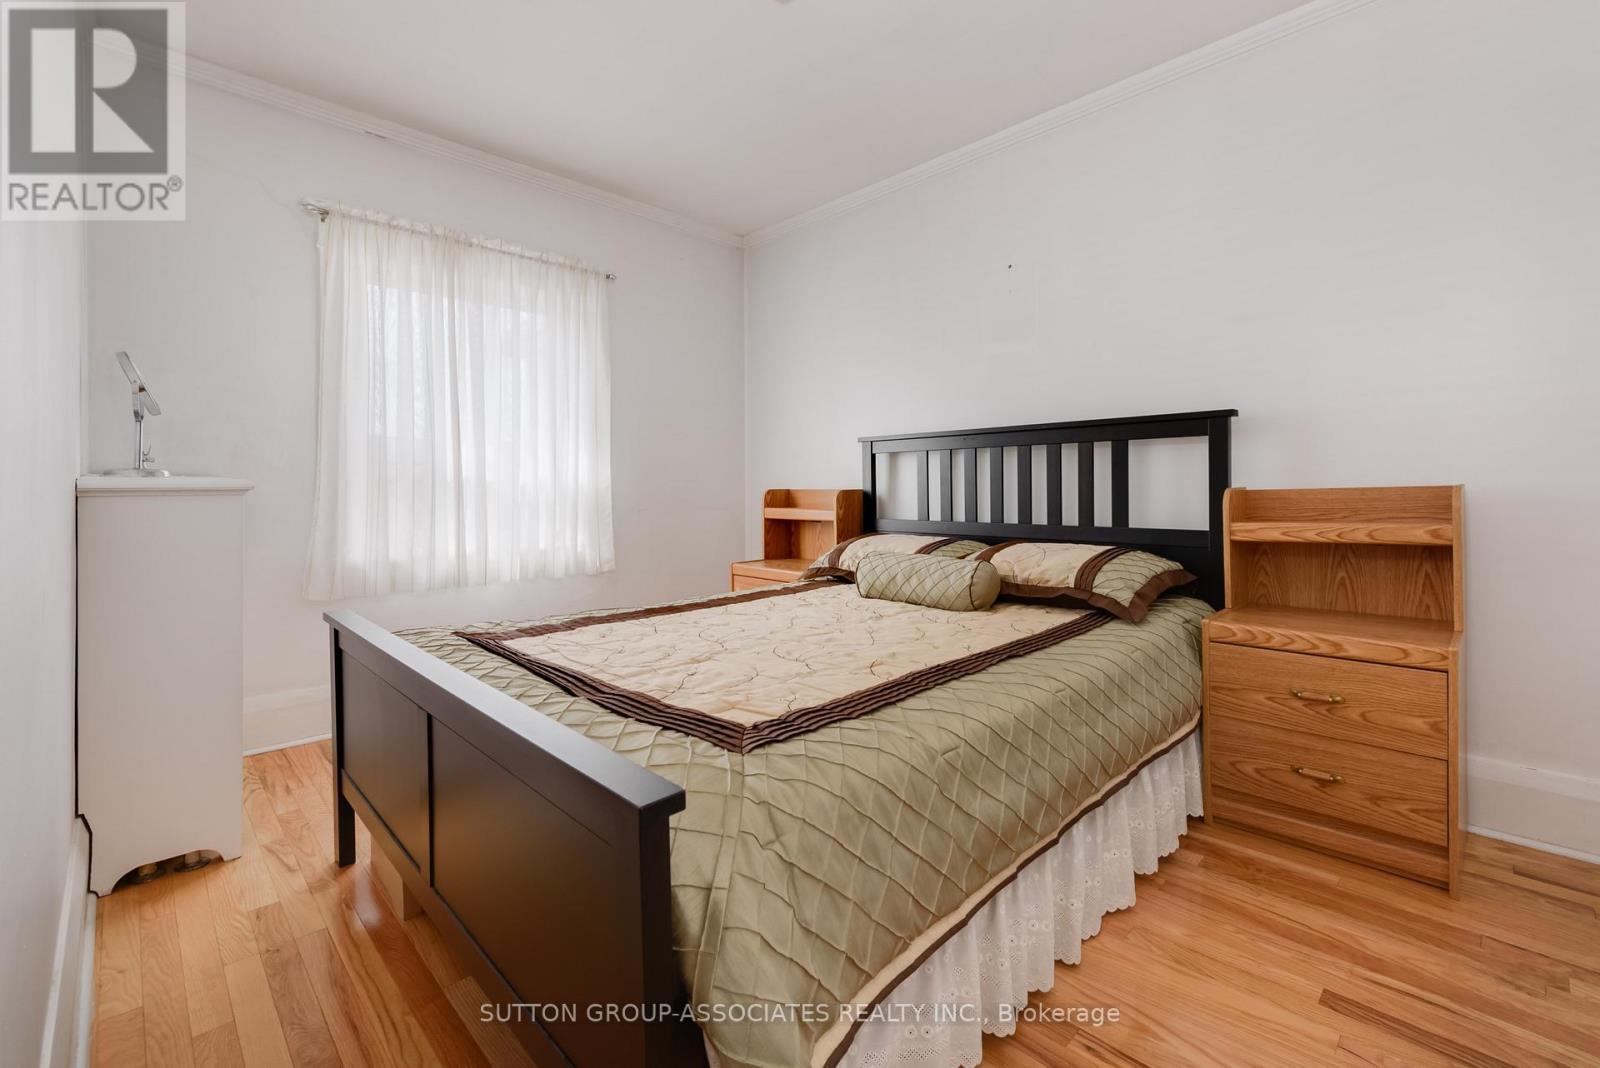
  • Primary Bedroom 2nd Level 4.05 m x 2.63 m
  • 2nd Bedroom 2nd Level 3.72 m x 2.62 m
  • 3rd Bedroom 2nd Level 3.50 m x 2.61 m
  • 4th Bedroom 2nd Level 2.50 m x 2.50 m
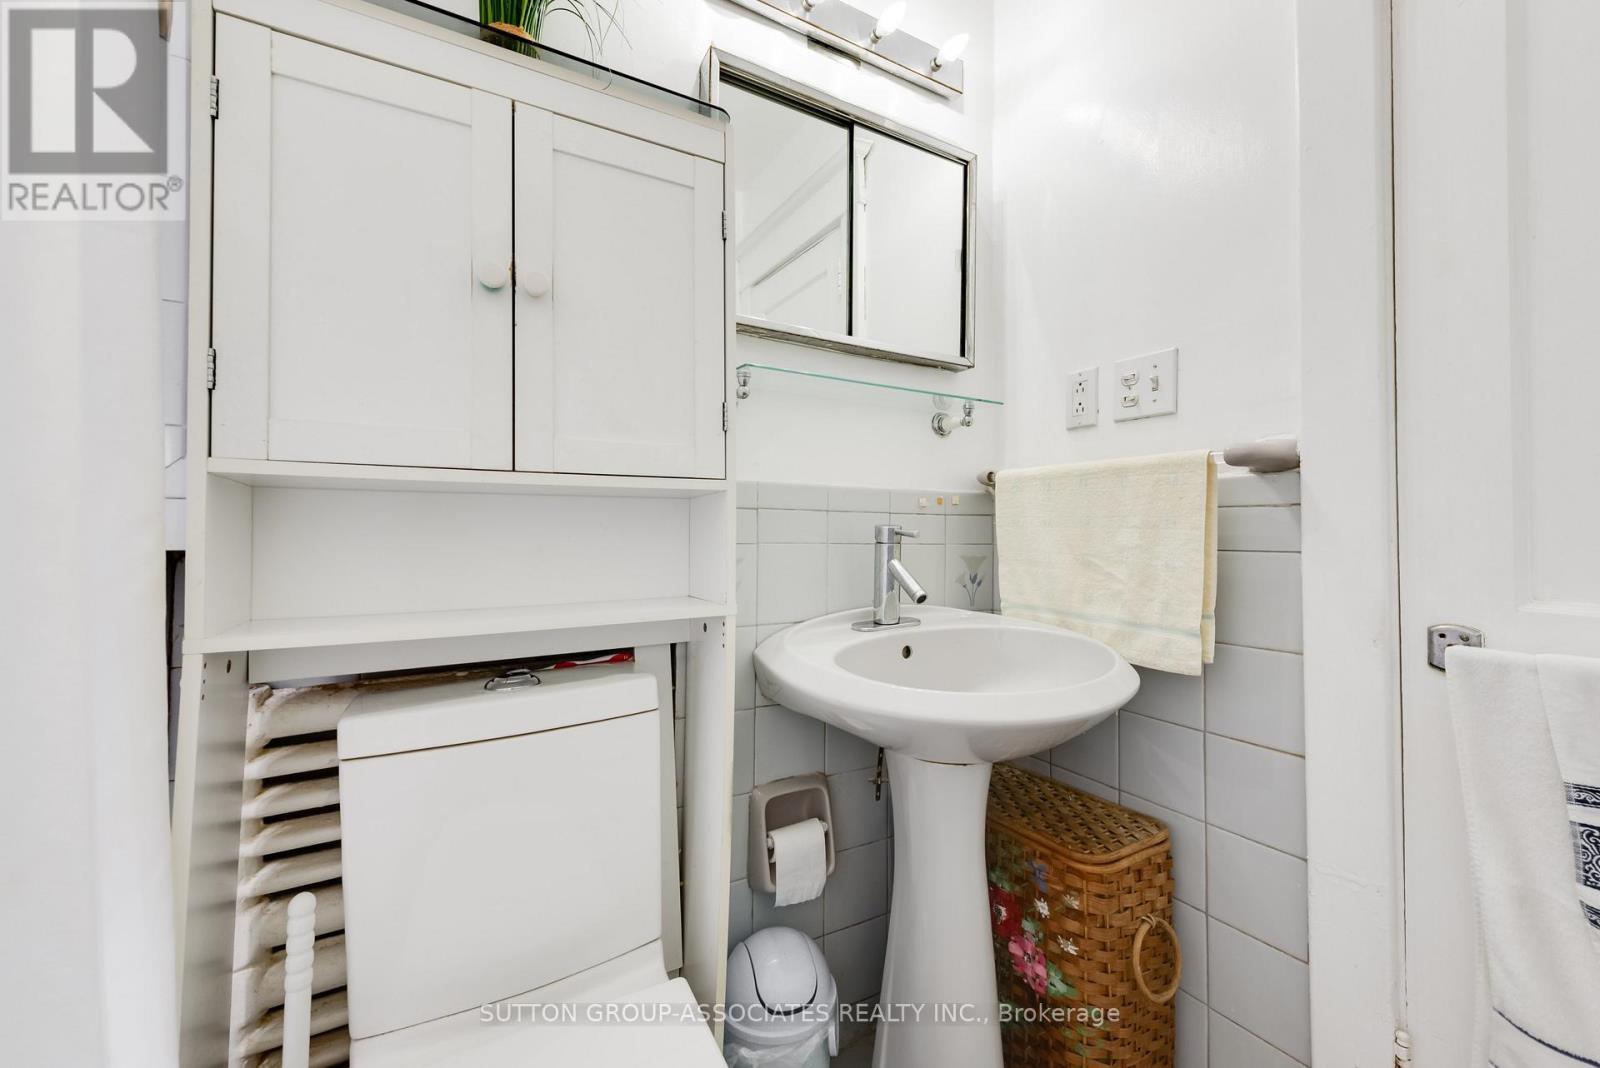
  • Bathroom 2nd Level 2.17 m x 1.51 m
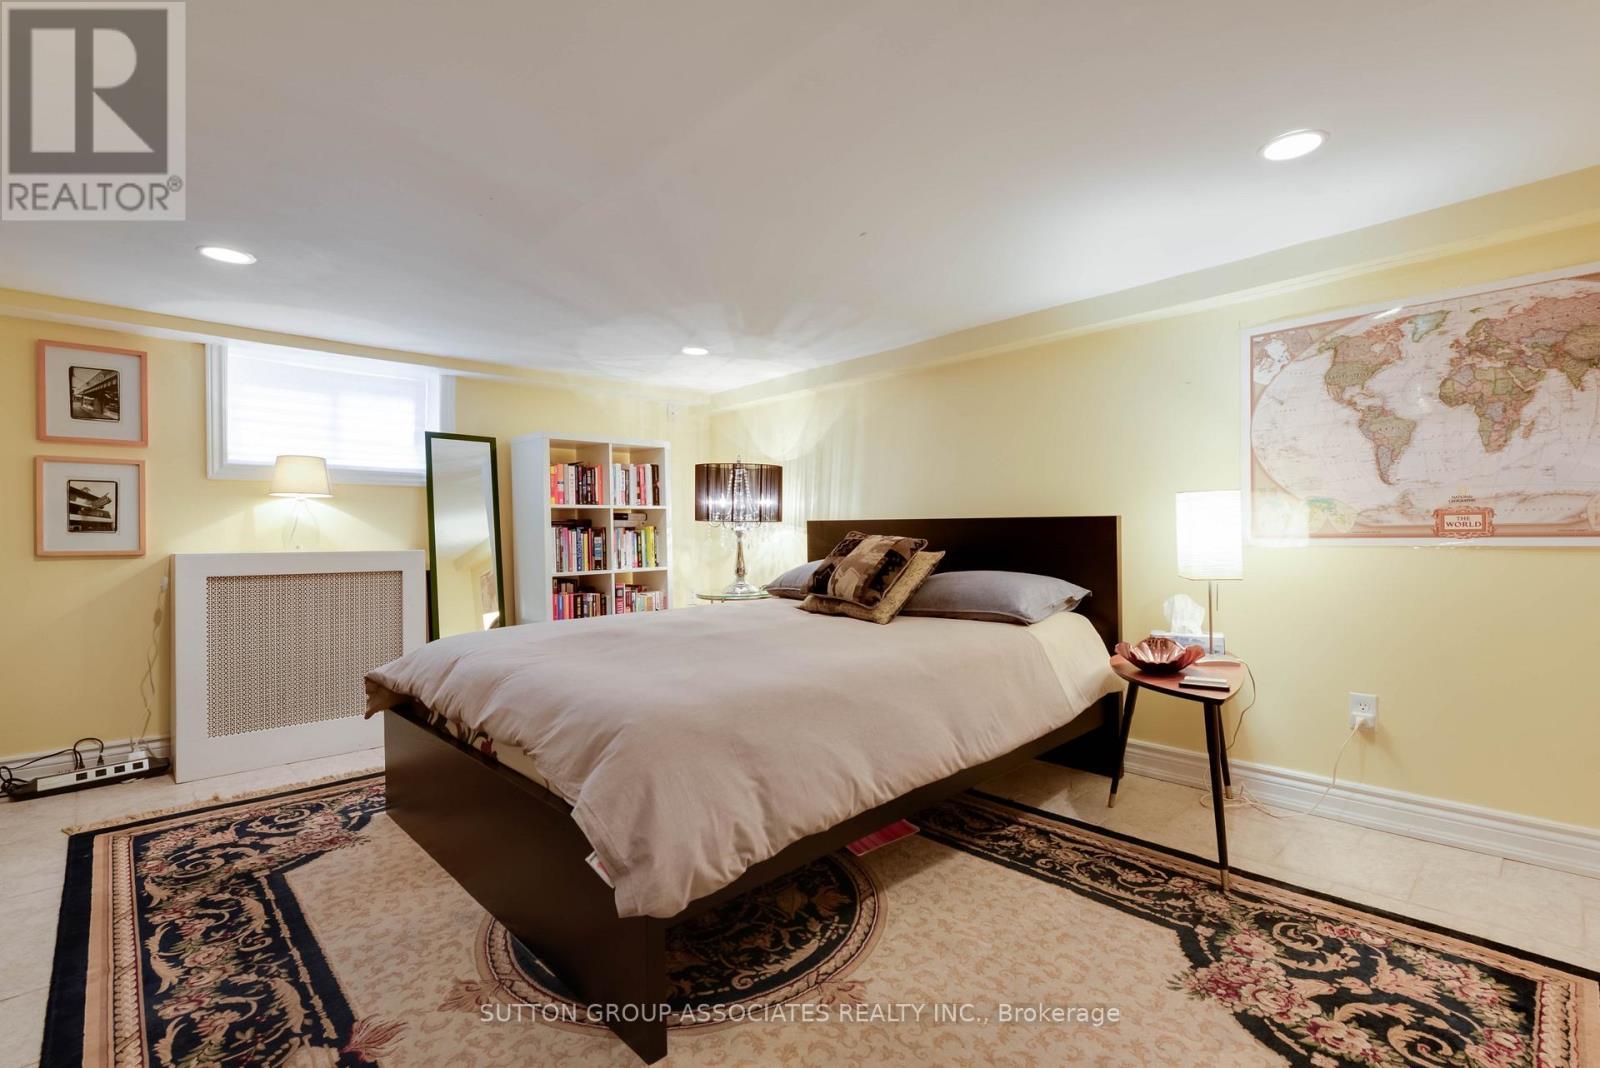
  • Recreation Room Lower Level 4.59 m x 3.49 m
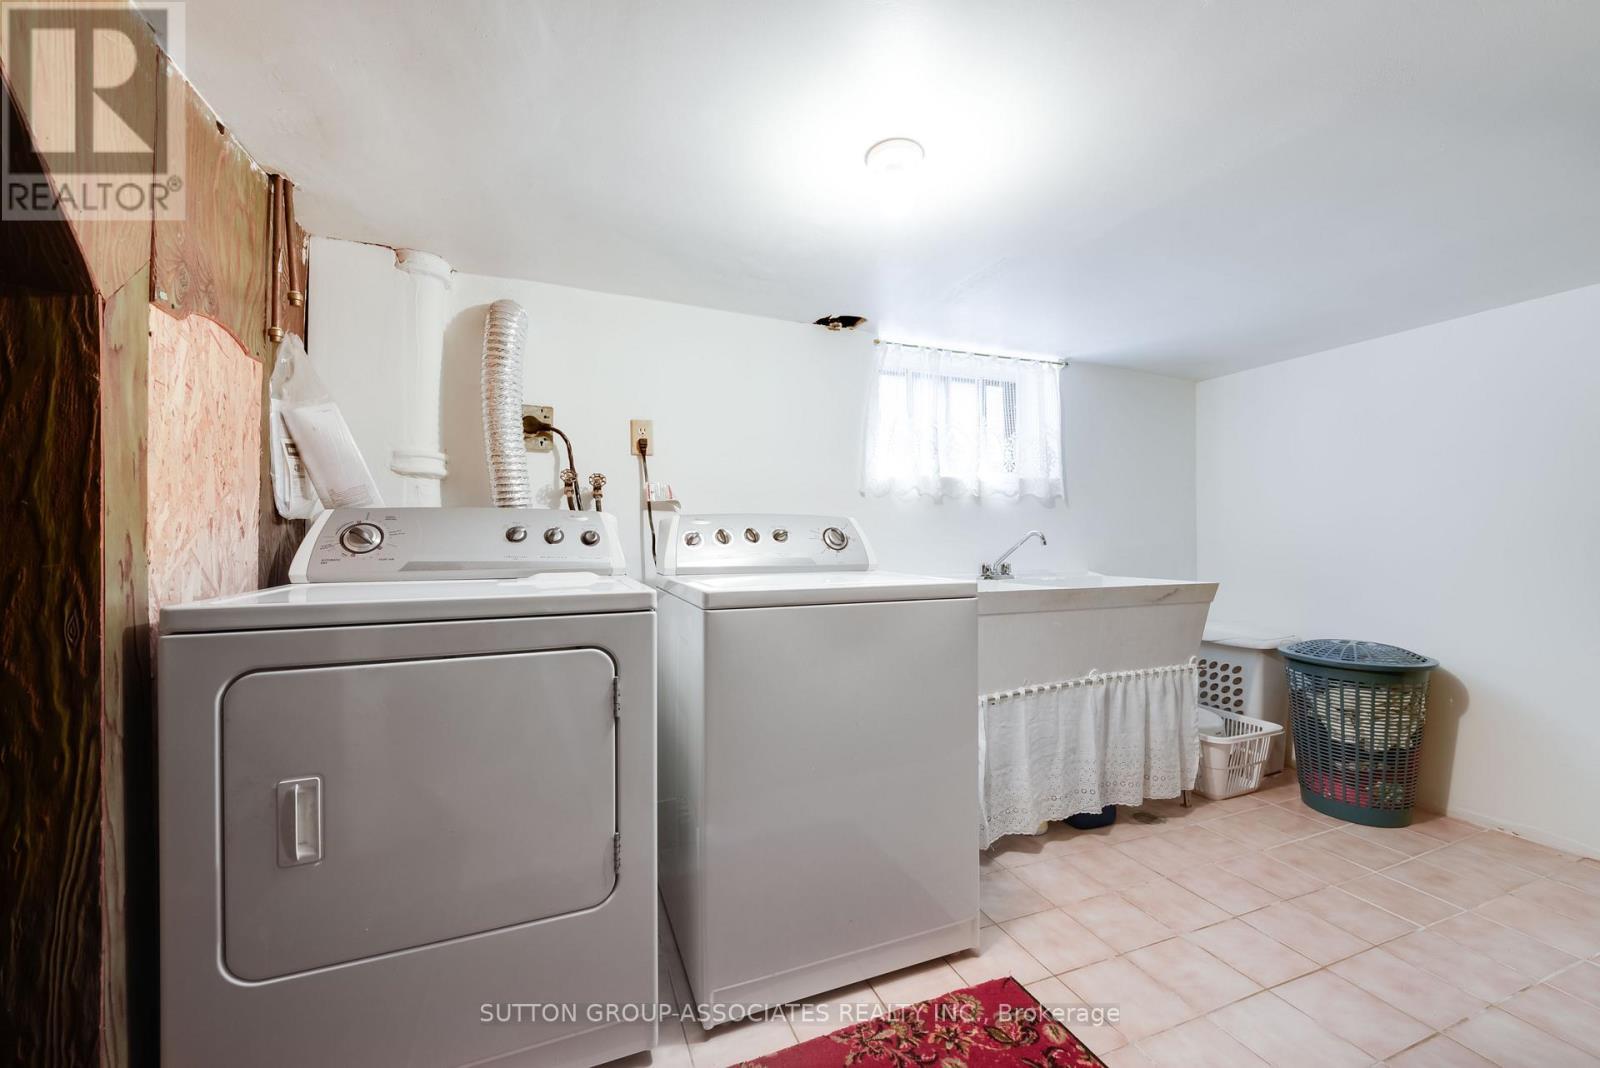
  • Laundry Lower Level 3.61 m x 2.50 m
  • Utility Lower Level 4.25 m x 3.63 m
  • Bathroom Lower Level 1.89 m x 1.64 m
  • Foyer Main Level 3.68 m x 2.33 m
  • Living Main Level 4.44 m x 3.77 m
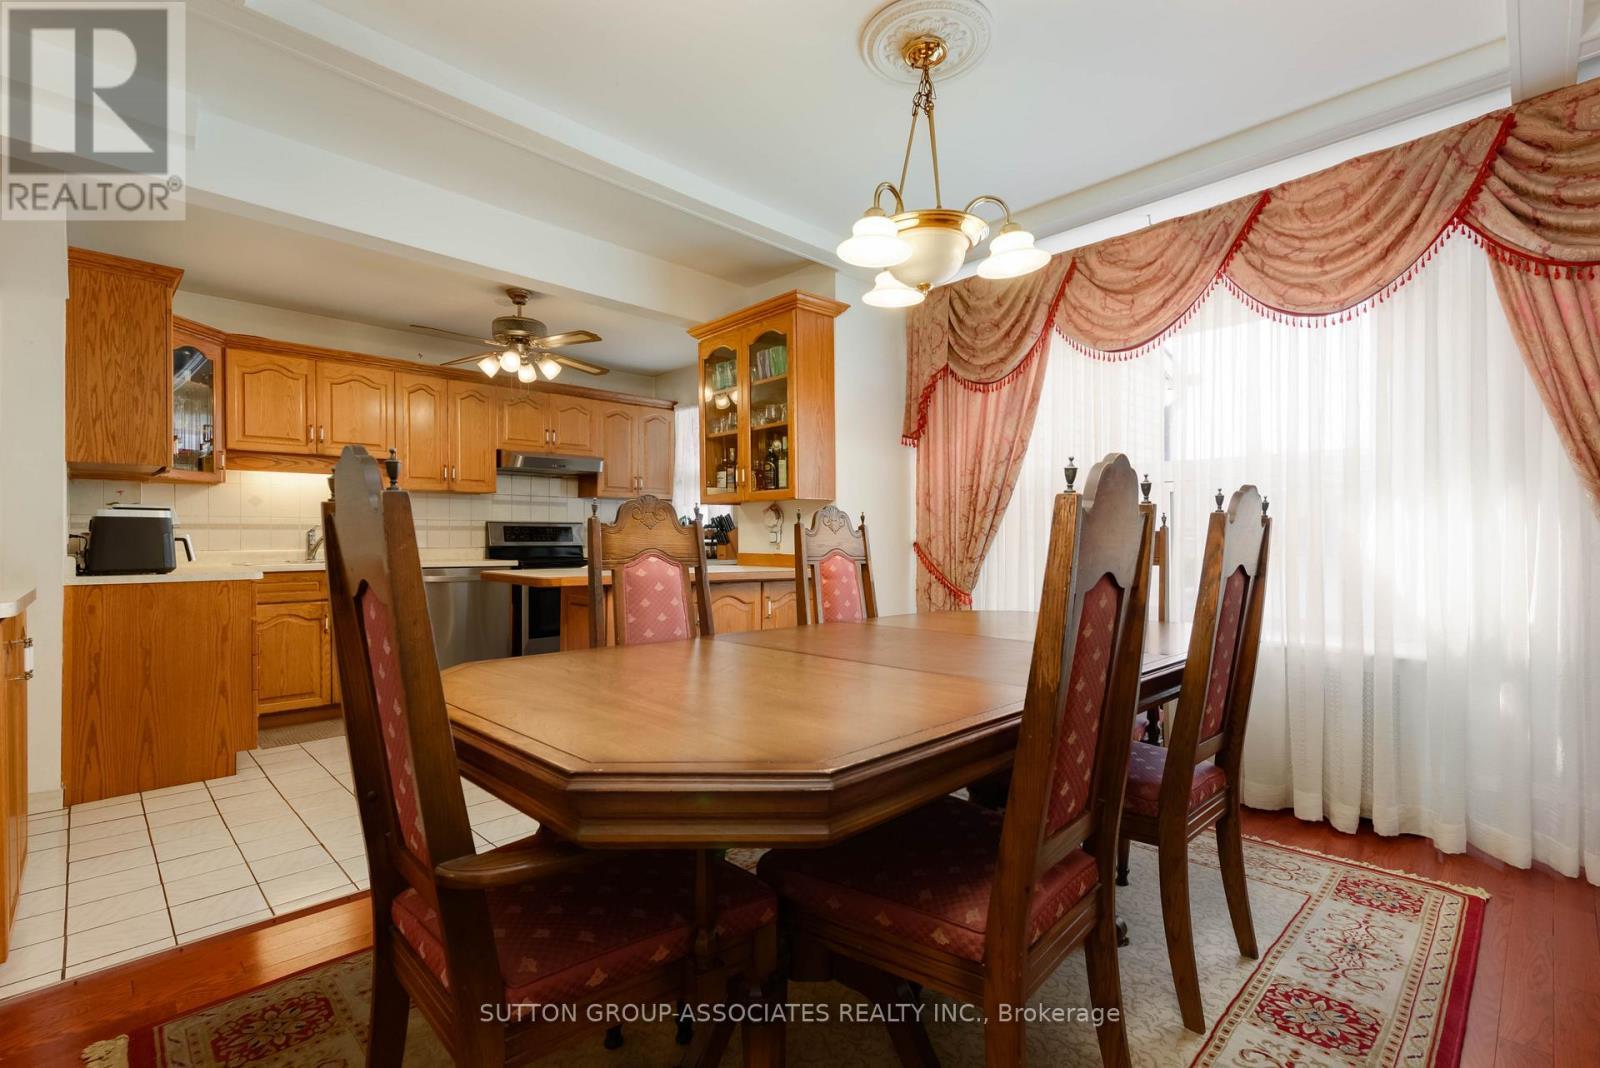
  • Dining Main Level 3.91 m x 2.83 m
  • Kitchen Main Level 4.57 m x 3.04 m
  • Mudroom Main Level 2.71 m x 1.35 m

Convert Measurement to:

Courtesy of: SUTTON GROUP-ASSOCIATES REALTY INC.

REALTOR.ca  

QuickQuoteTM Powered by RPS

Location of 368 GLENHOLME AVENUE, Toronto, Ontario, M6E 3E5

Demographic Information of 368 GLENHOLME AVENUE, Toronto, Ontario, M6E 3E5

Life Stage

Older Families

Employment Type

Mixed

Average Household Income

$114,381.19

Average Number of Children

1.68

Household Population

Household Structure

Age of Population

Education

Education Level

No certificate/diploma/degree

29.69 %

High school certificate or equivalent

24.22 %

Apprenticeship trade certificate/diploma

4.71 %

College/non-university certificate

16.94 %

University certificate (below bachelor)

2.14 %

University Degree

22.3 %

Commuter

Travel To Work

By Car

58.1 %

By Public Transit

34.58 %

By Walking

1.45 %

By Bicycle

0.07 %

By Other Methods

5.8 %

Cultural Diversity

Knowledge of Official Language

Mother Tongue

Building Information

Building Type

Apartments (Low and High Rise)

27.44 %

Houses

72.56 %

Own Vs. Rent