Button CopyPathCircle CloseCircle Left ArrowArrow Down Icon GreyClosecirclecircleBurger
  • Advertising

361 HIGHFIELD ROAD, Toronto, Ontario, M4L 2V7

MLS® # E13627984
Investment For Sale In Toronto, Ontario
$1,399,980
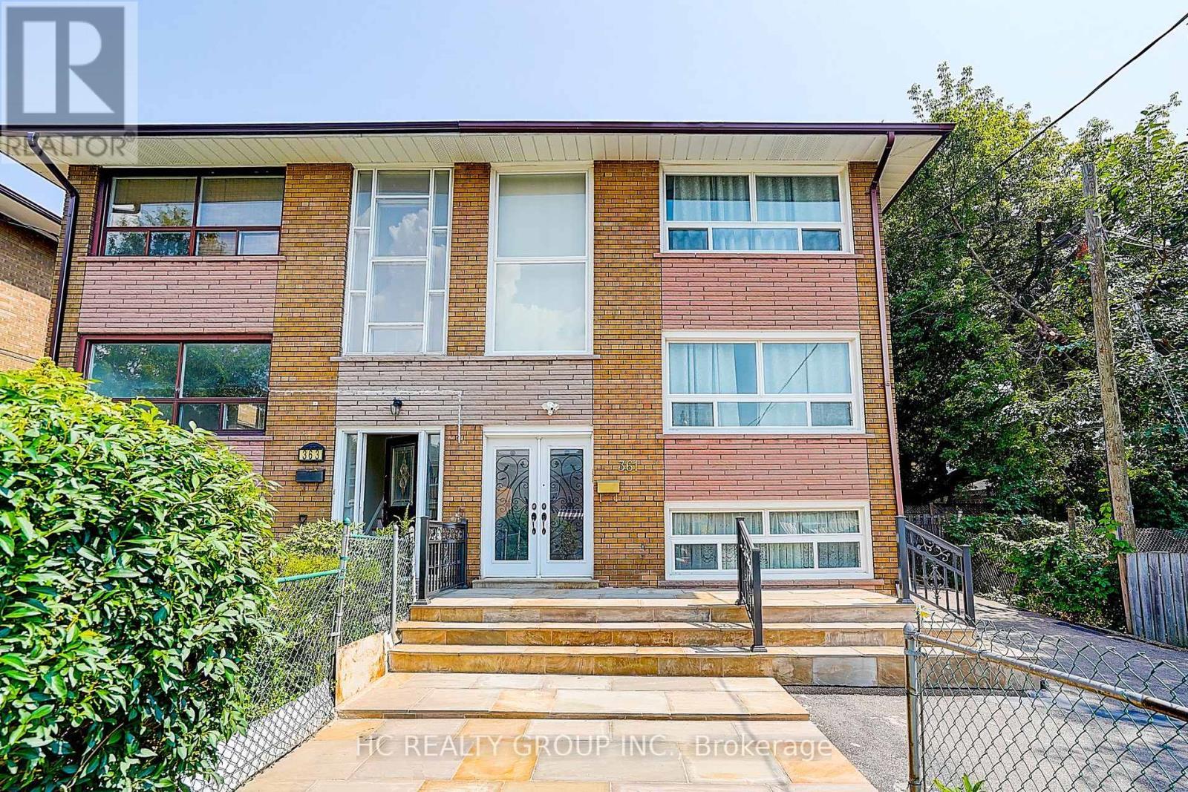
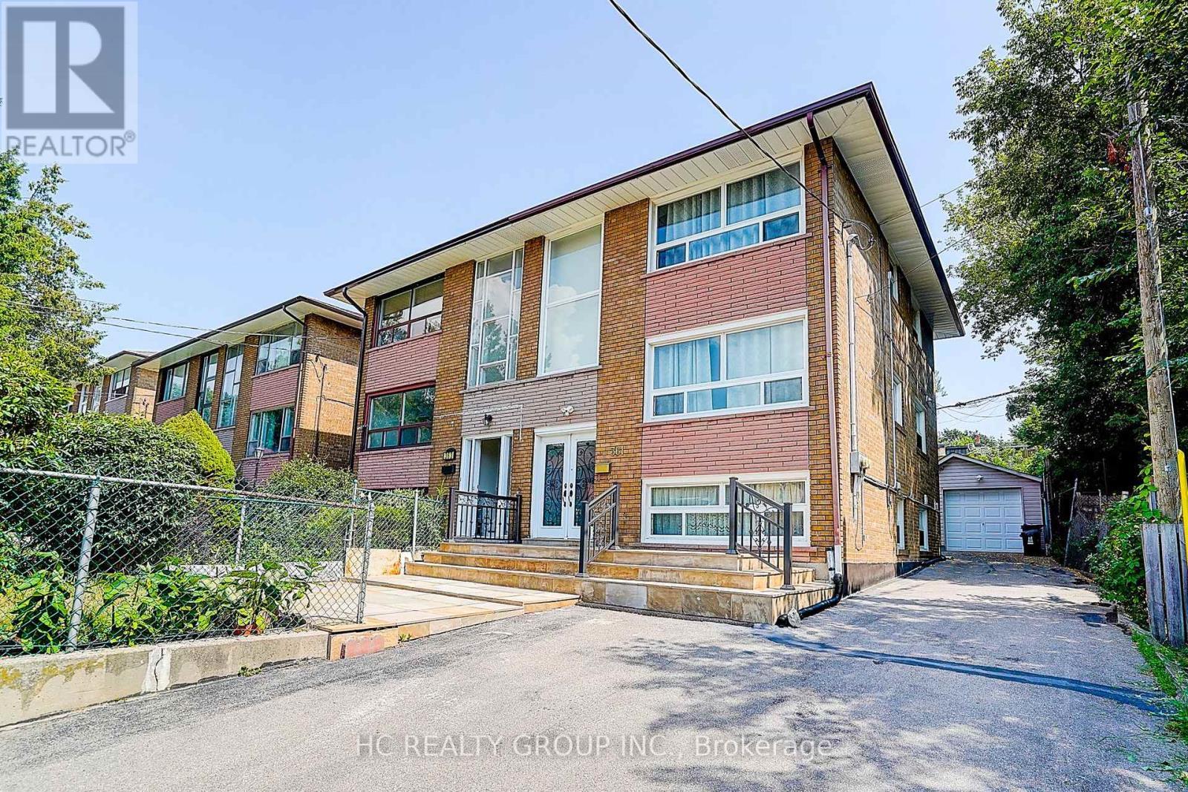
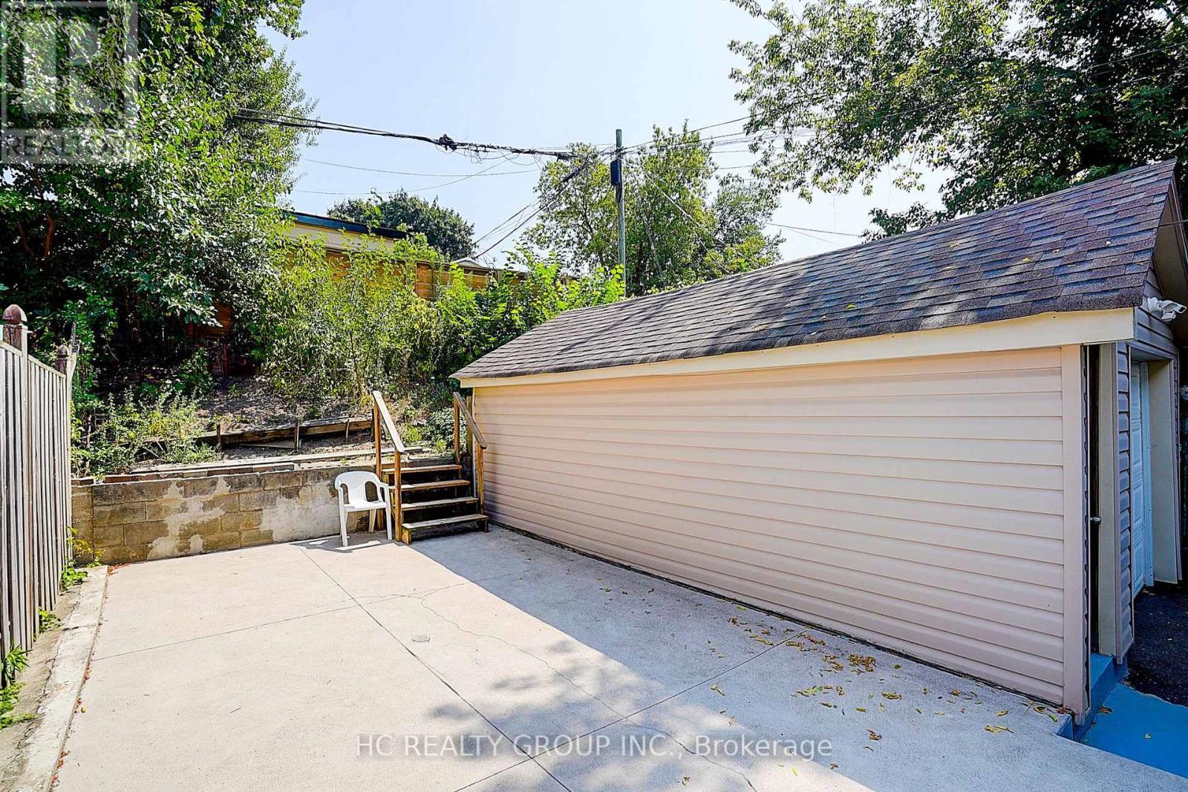
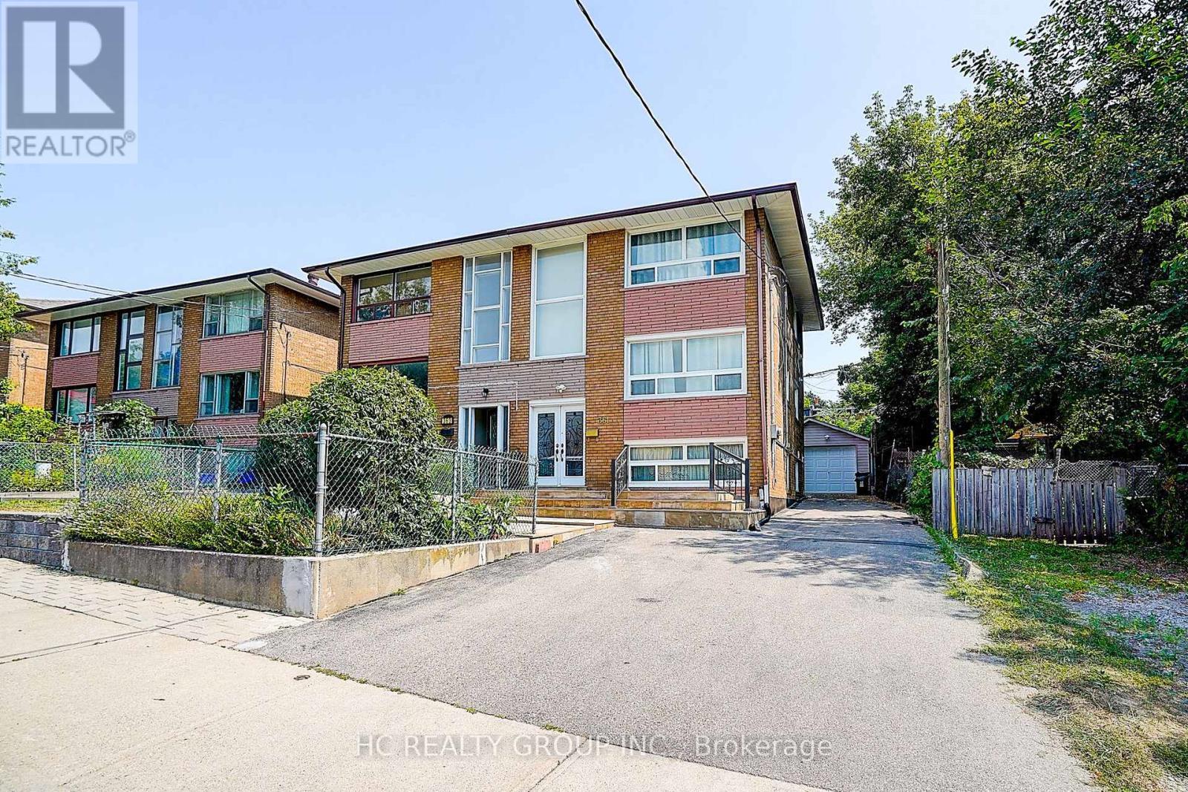
361 Highfield Road, Toronto, ON - Outdoor
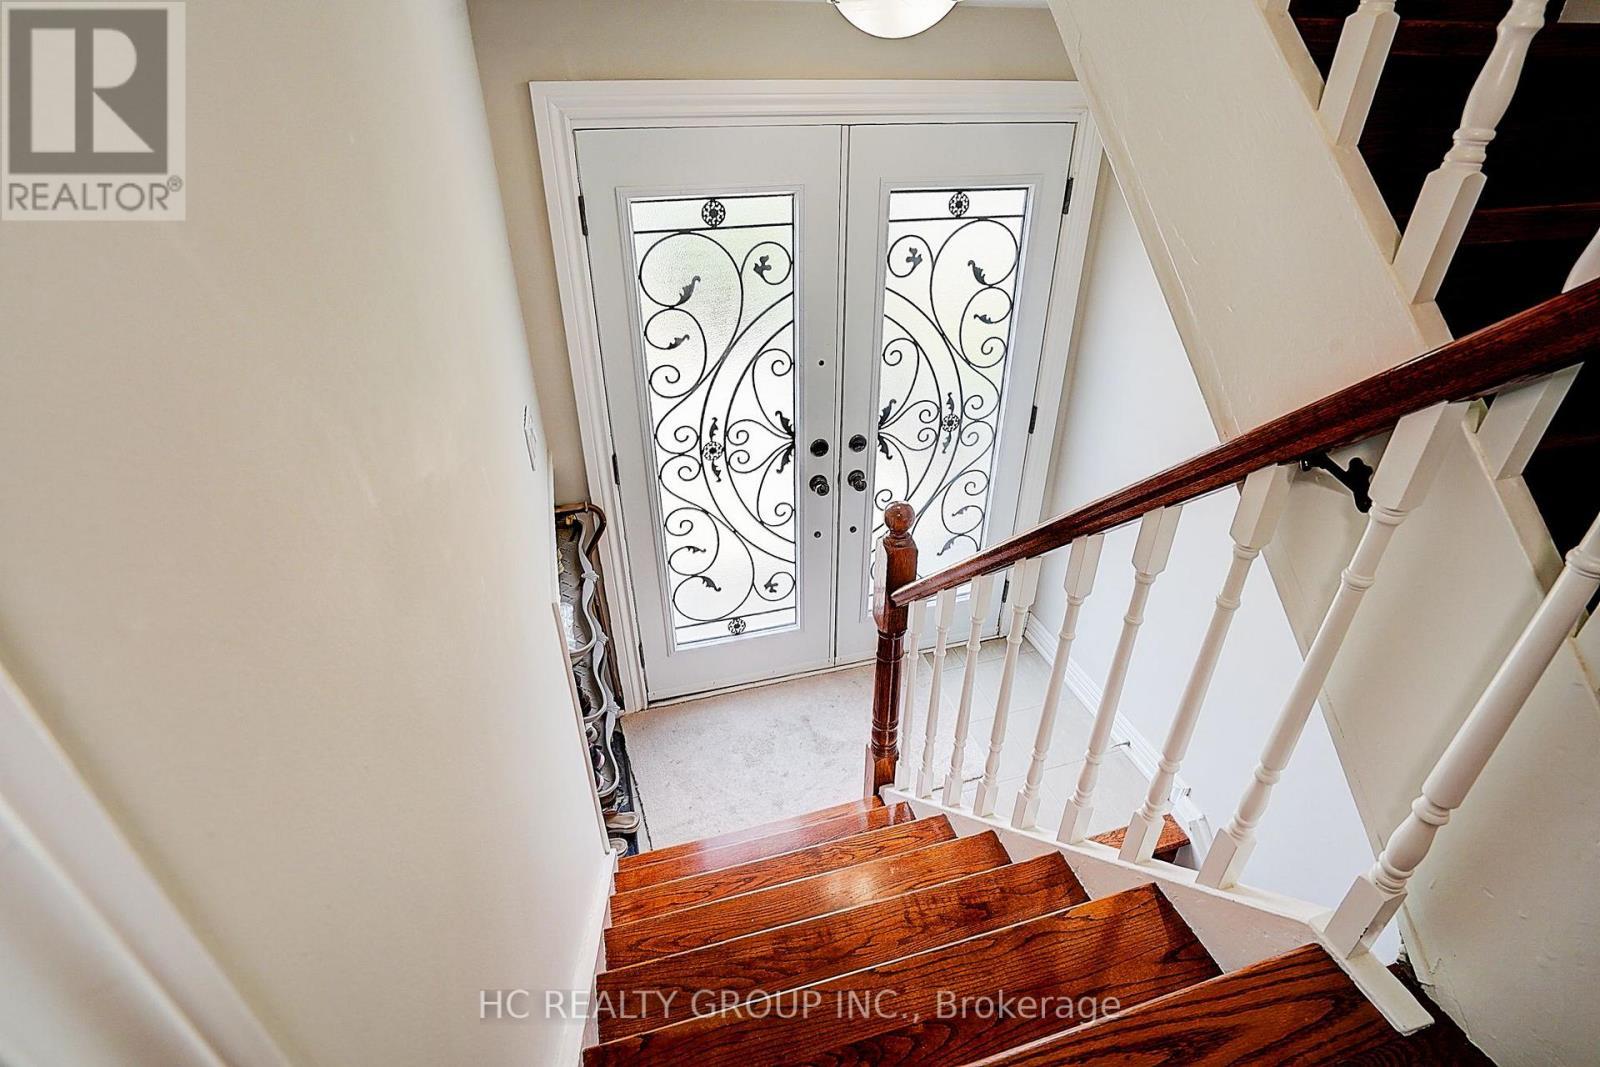
361 Highfield Road, Toronto, ON - Indoor Photo Showing Other Room
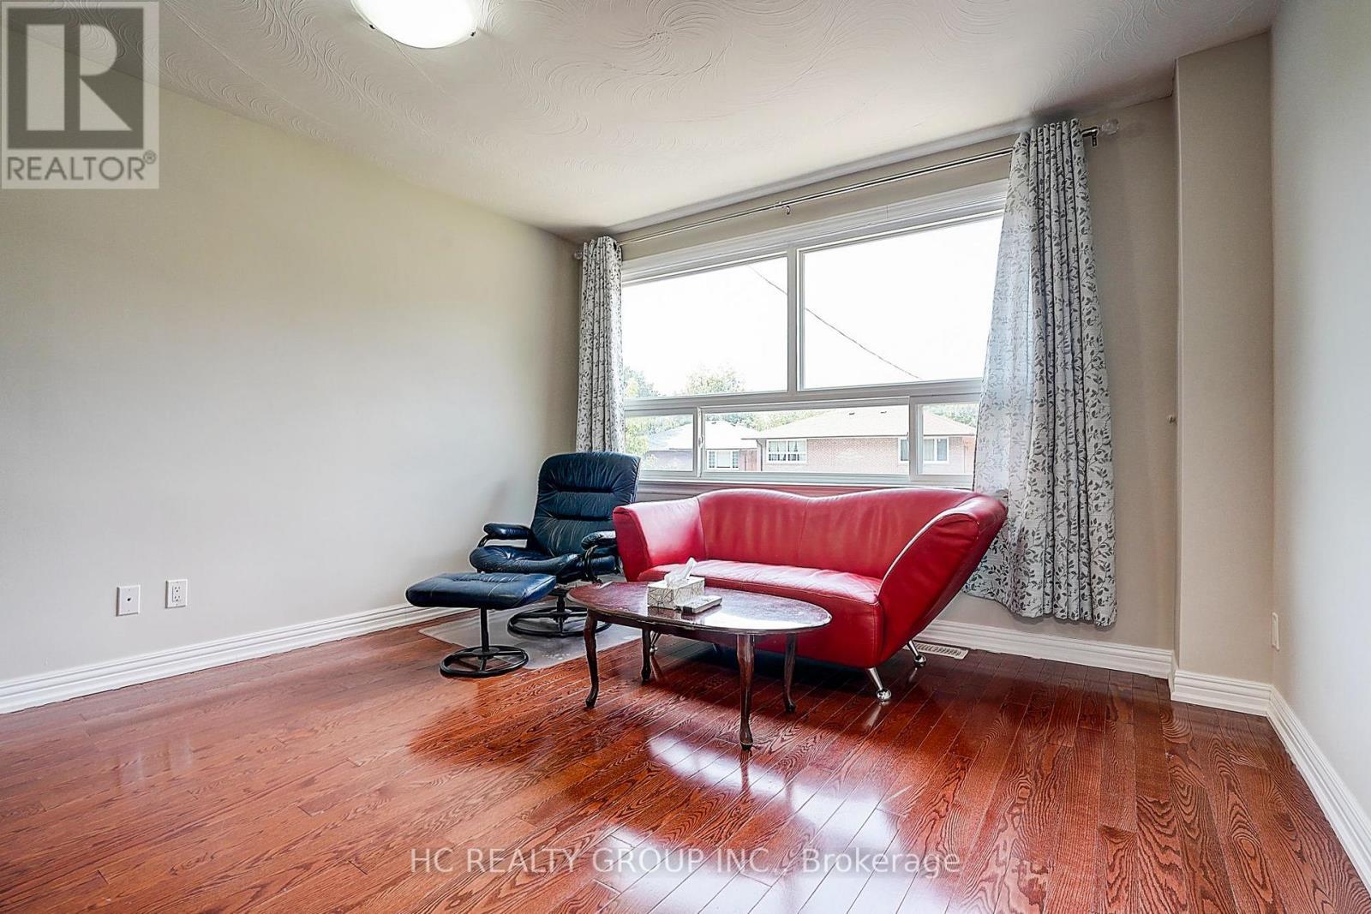
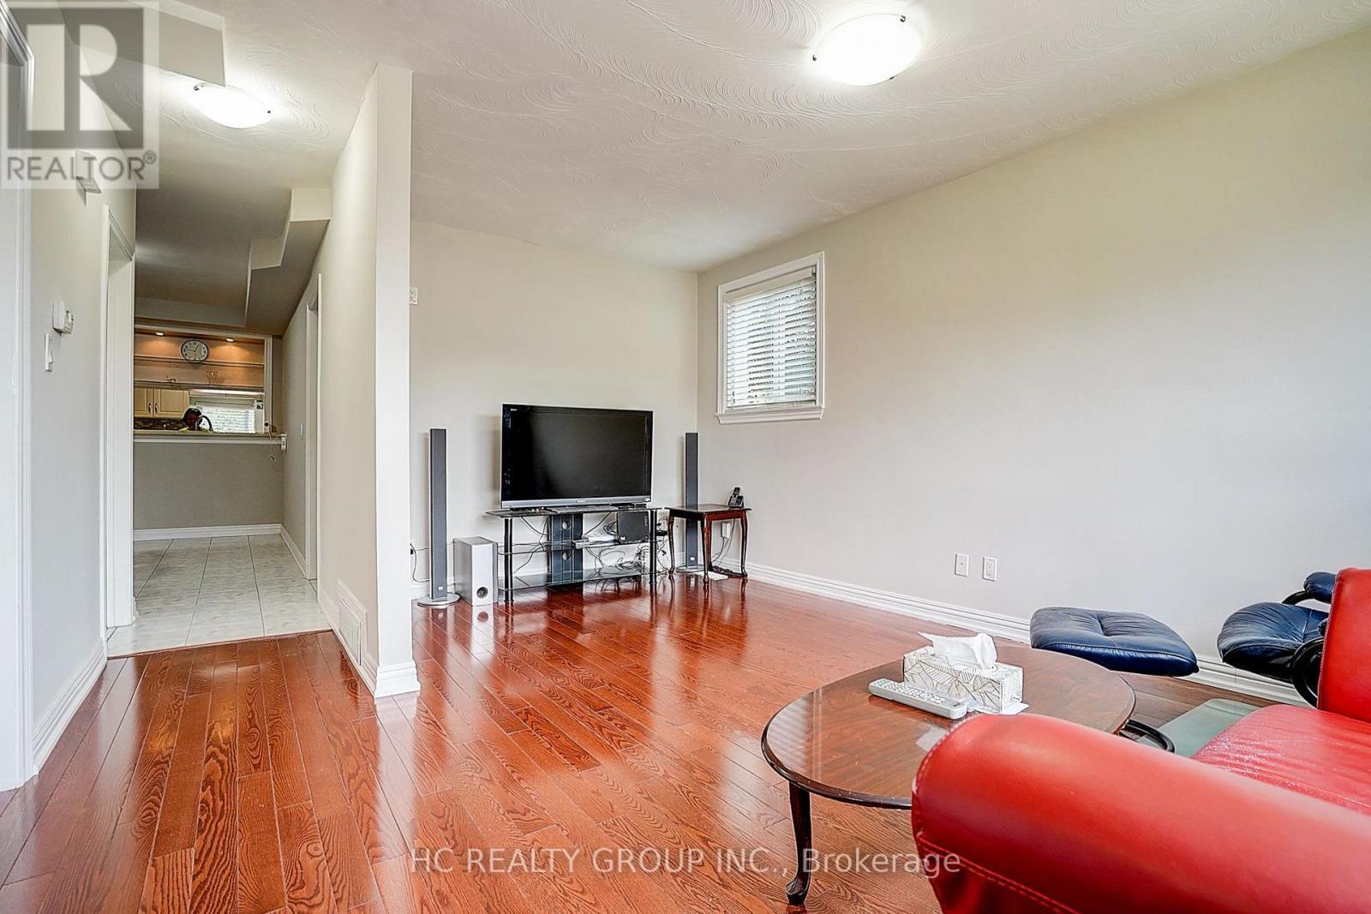
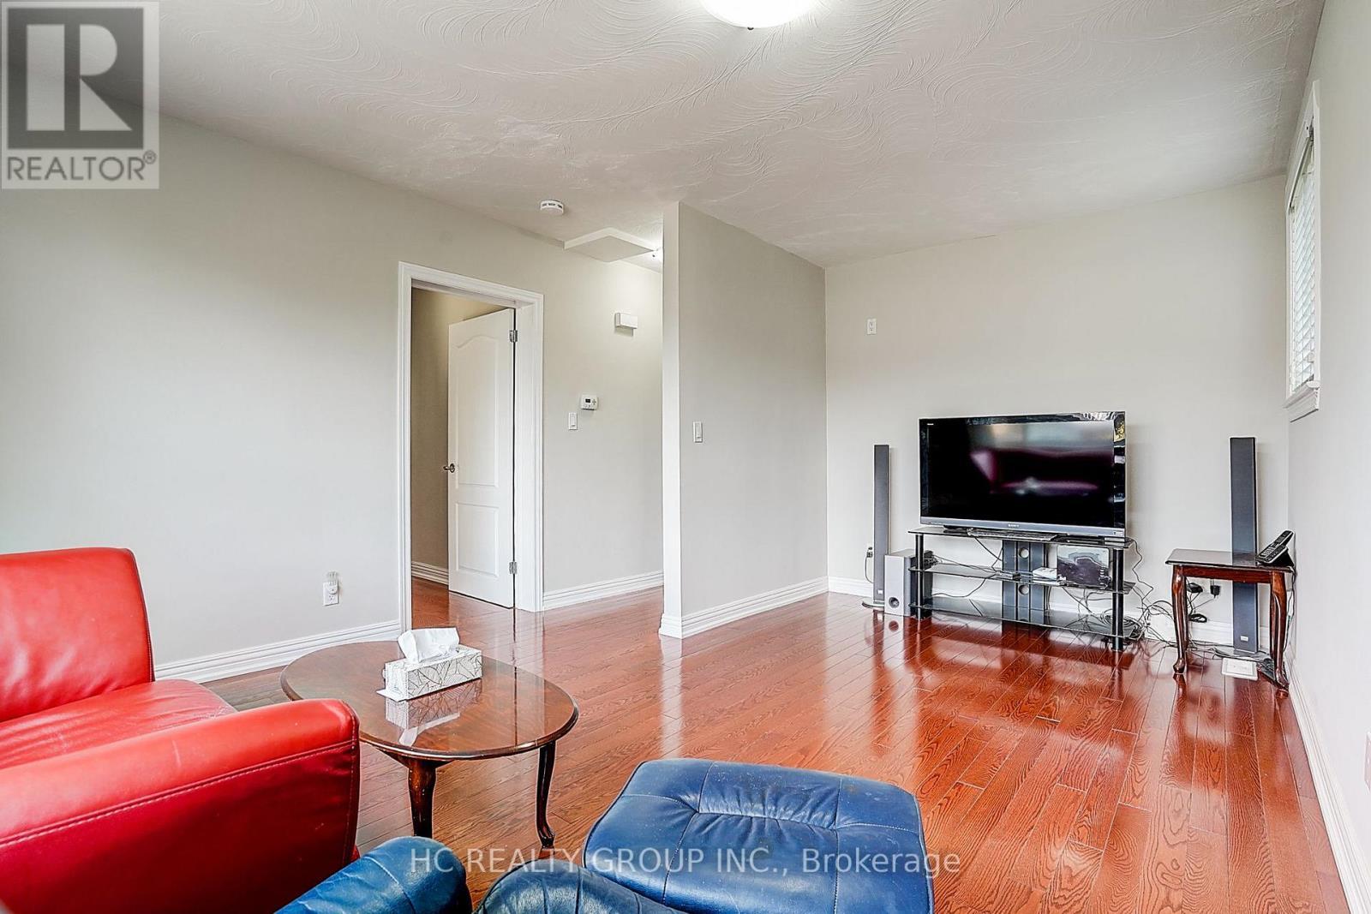

361 Highfield Road, Toronto, ON - Indoor Photo Showing Living Room
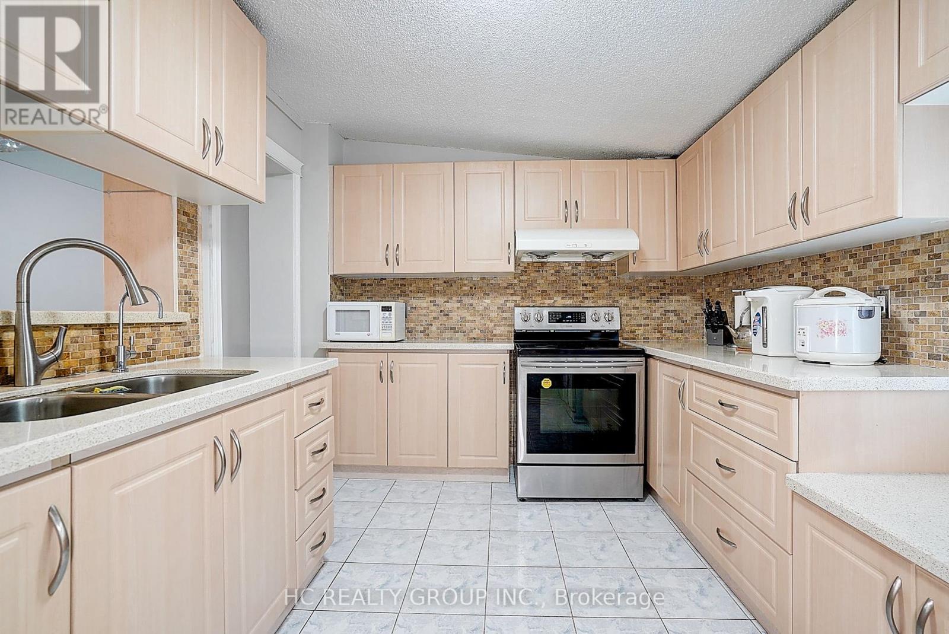
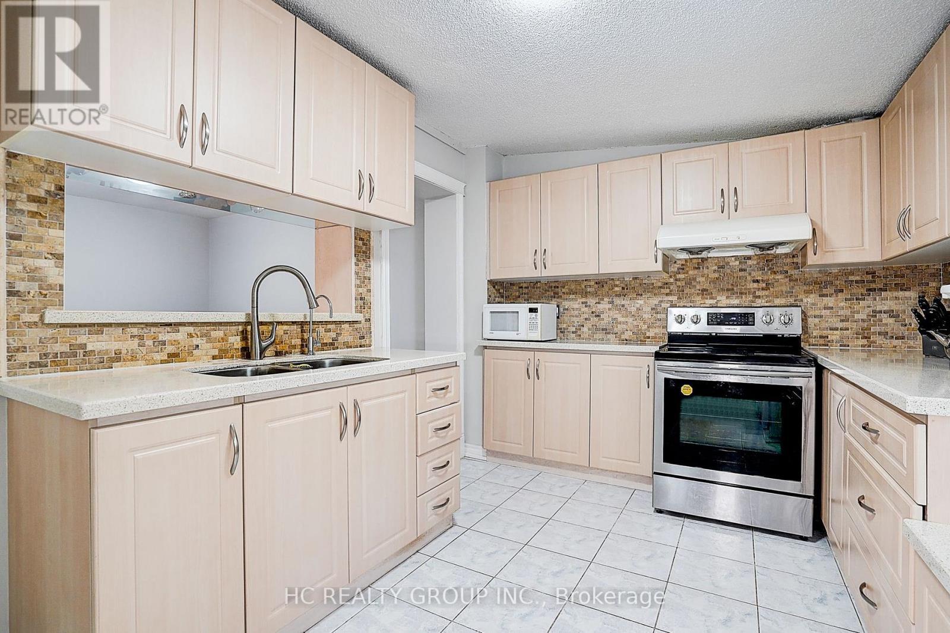
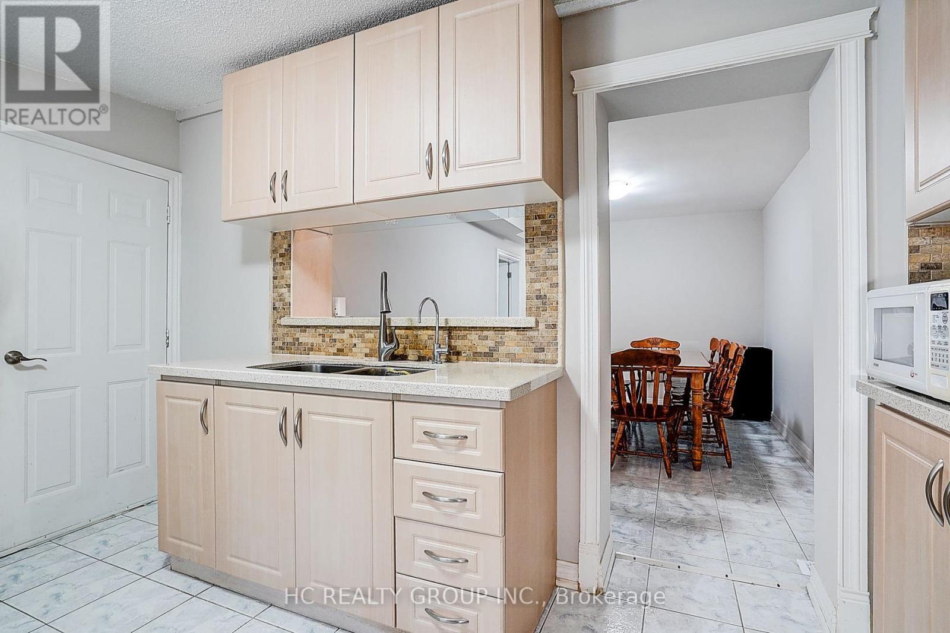
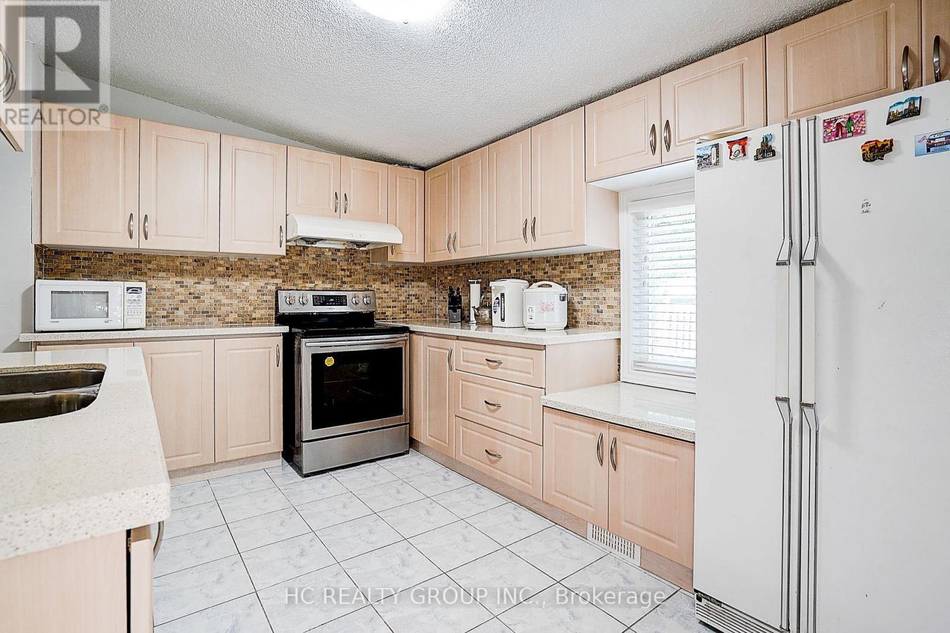
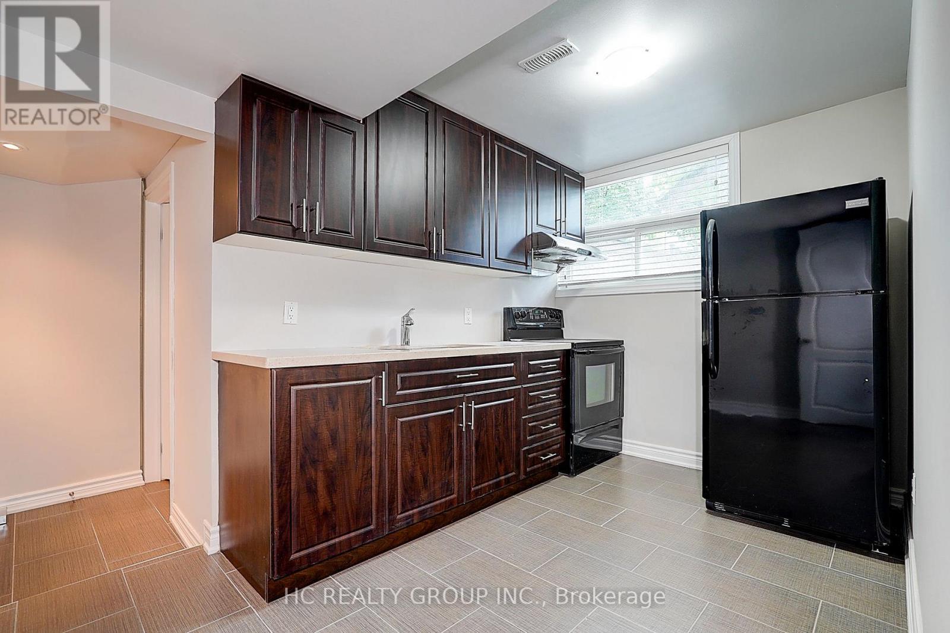
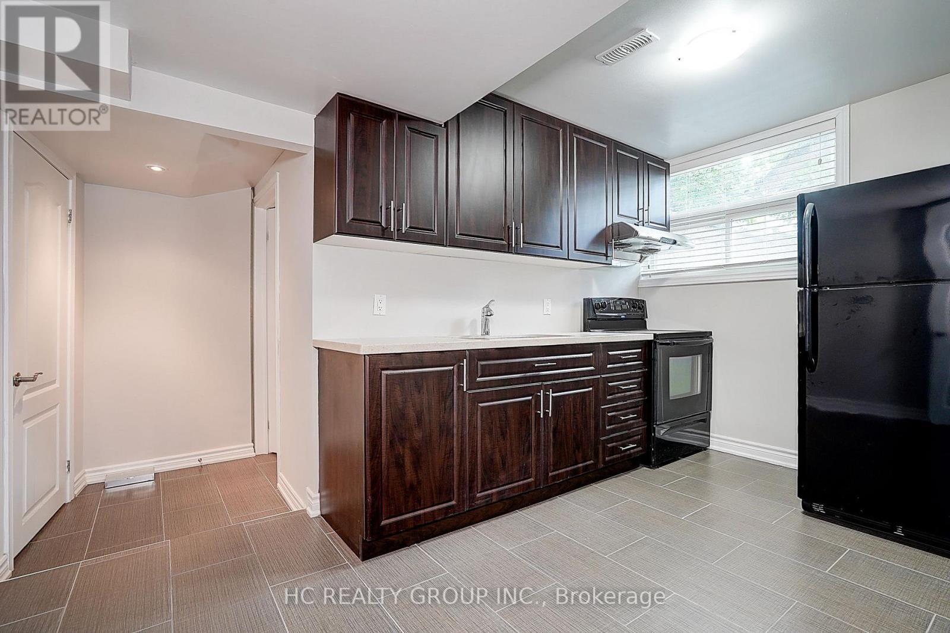
361 Highfield Road, Toronto, ON - Indoor Photo Showing Kitchen With Double Sink
361 Highfield Road, Toronto, ON - Indoor
361 Highfield Road, Toronto, ON - Indoor Photo Showing Kitchen With Double Sink
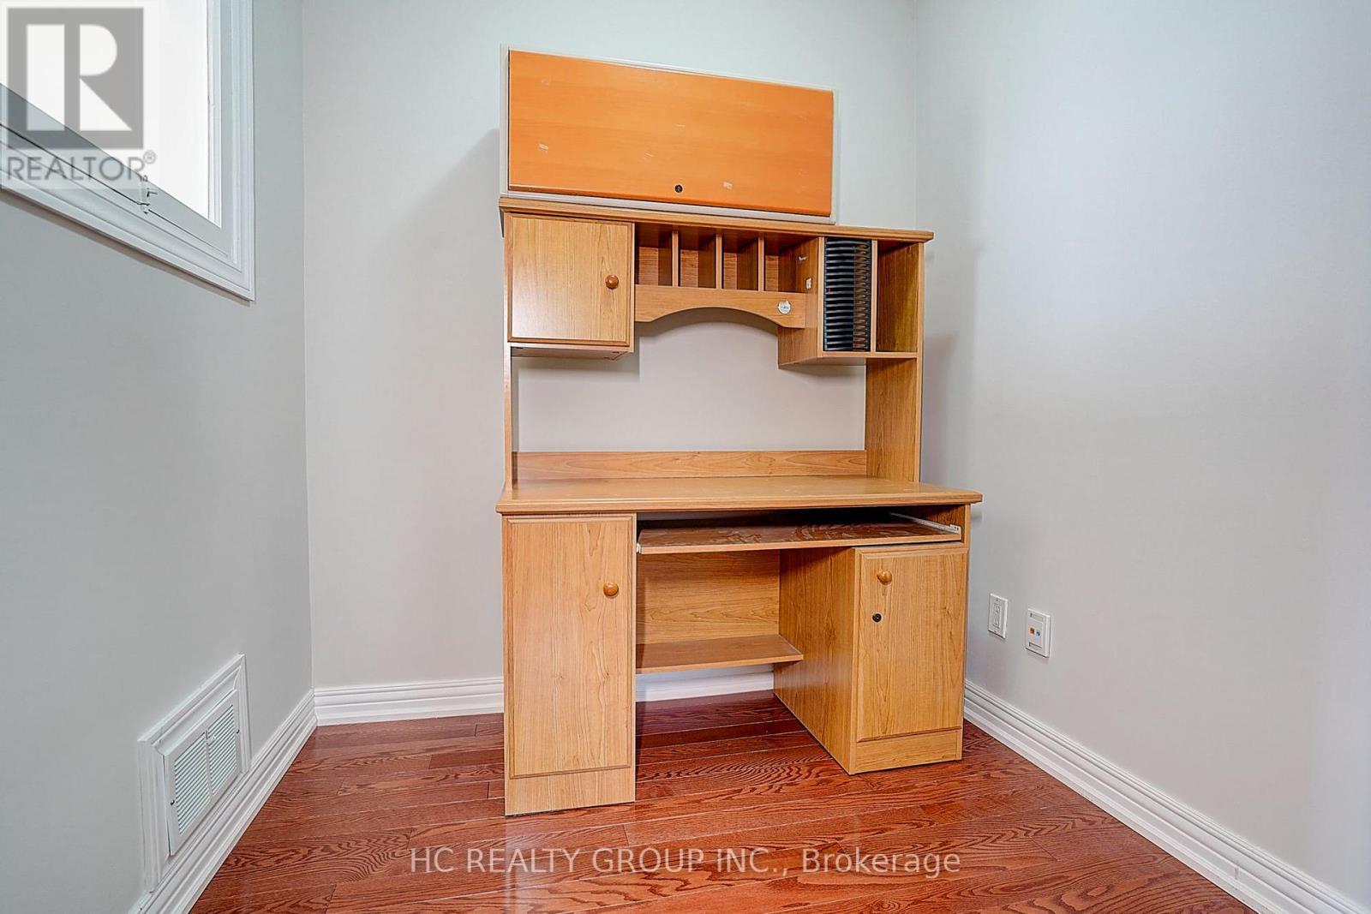
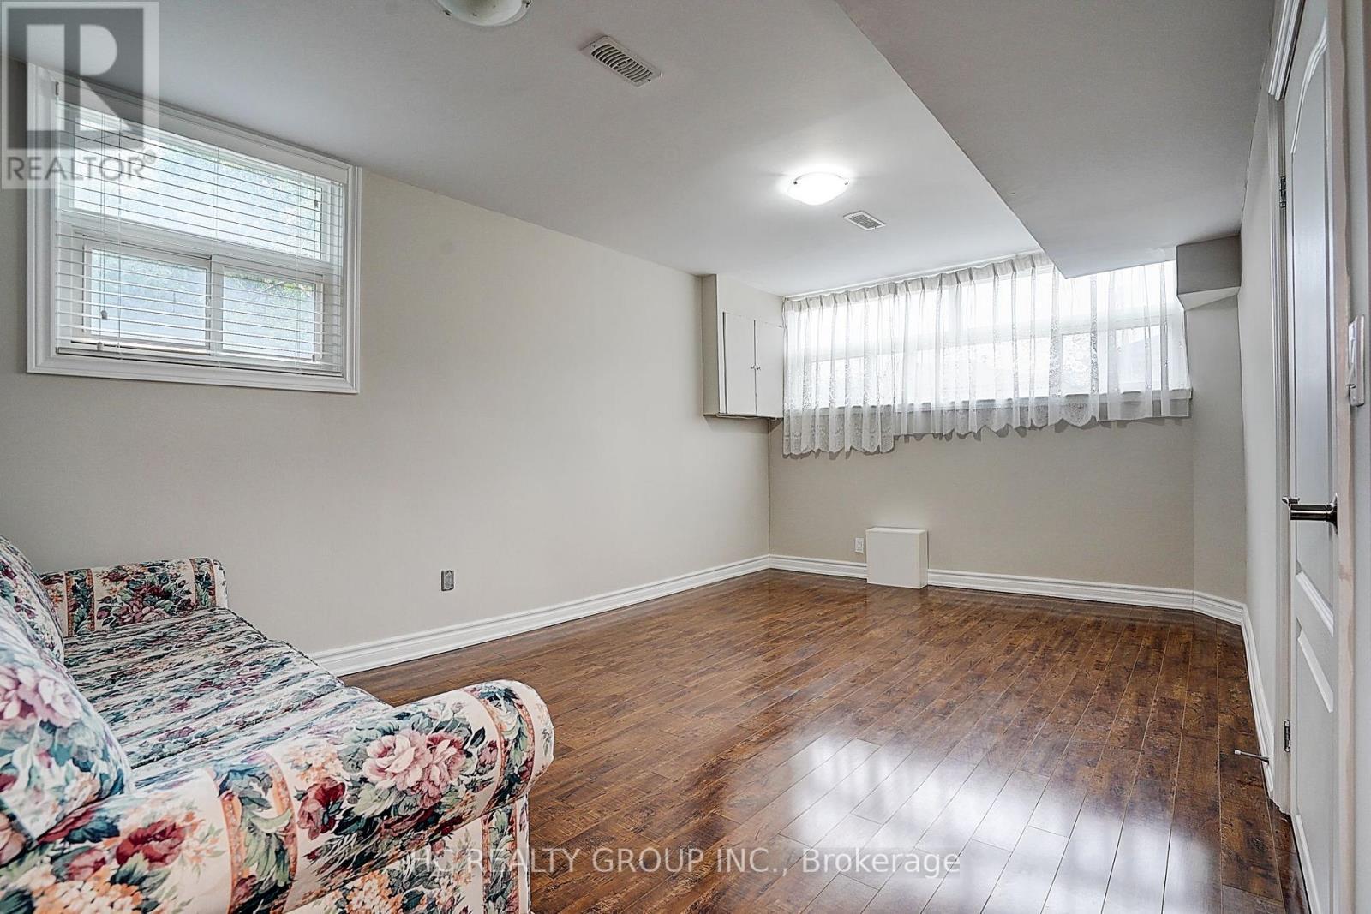
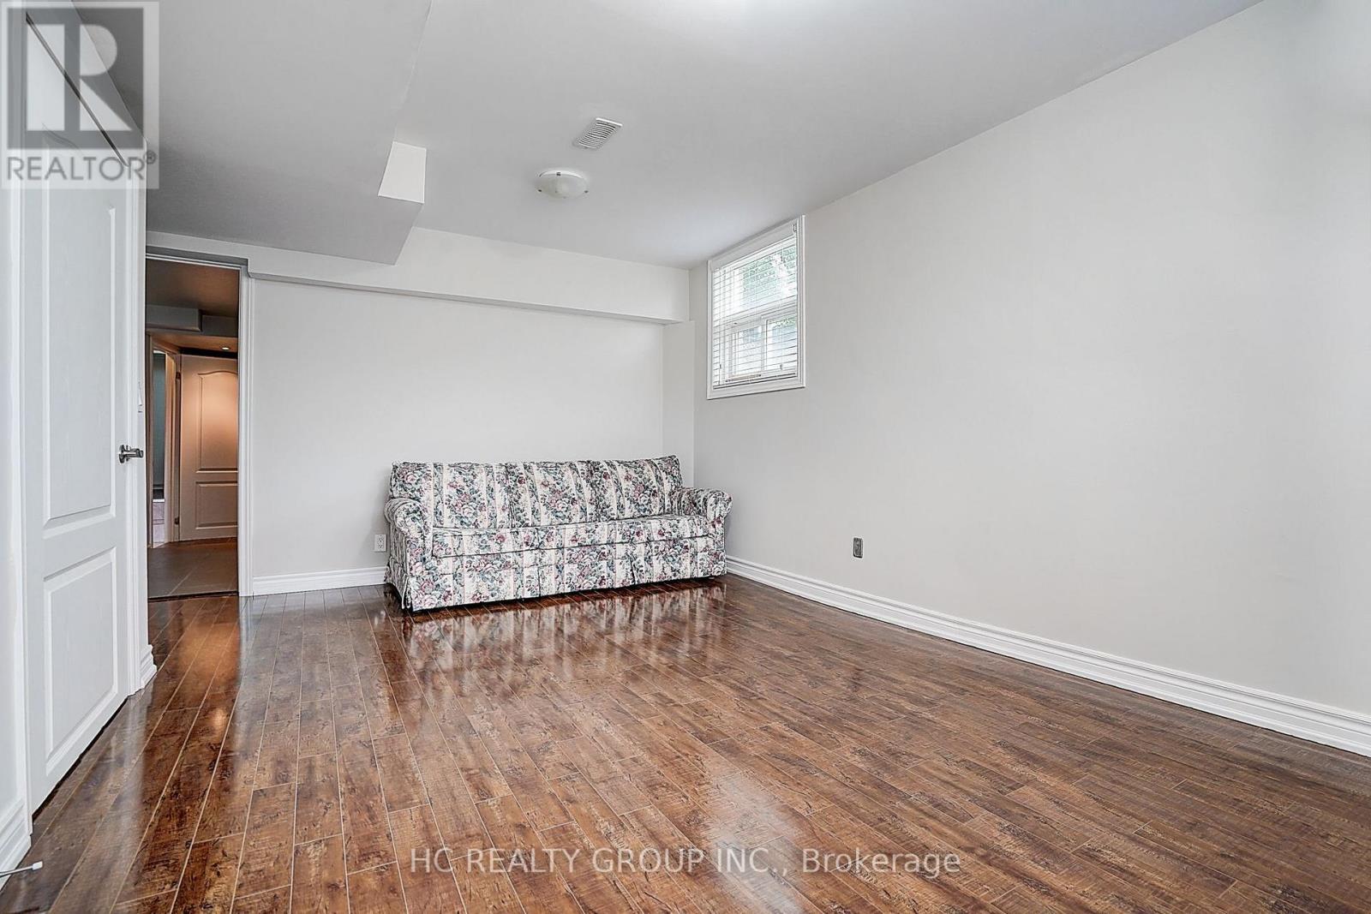
361 Highfield Road, Toronto, ON - Indoor Photo Showing Other Room
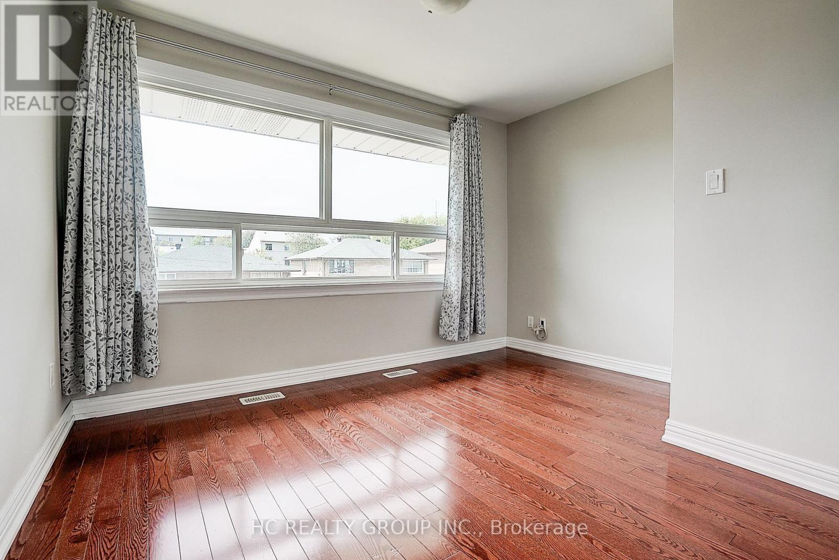
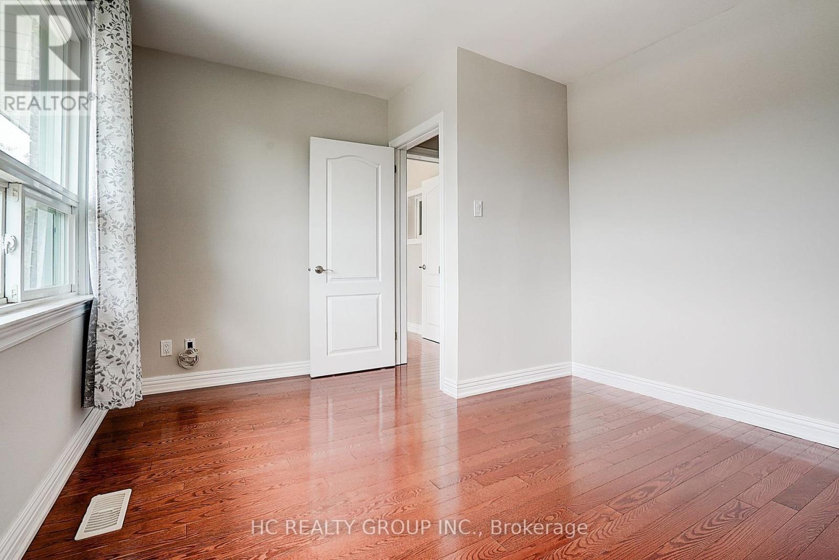
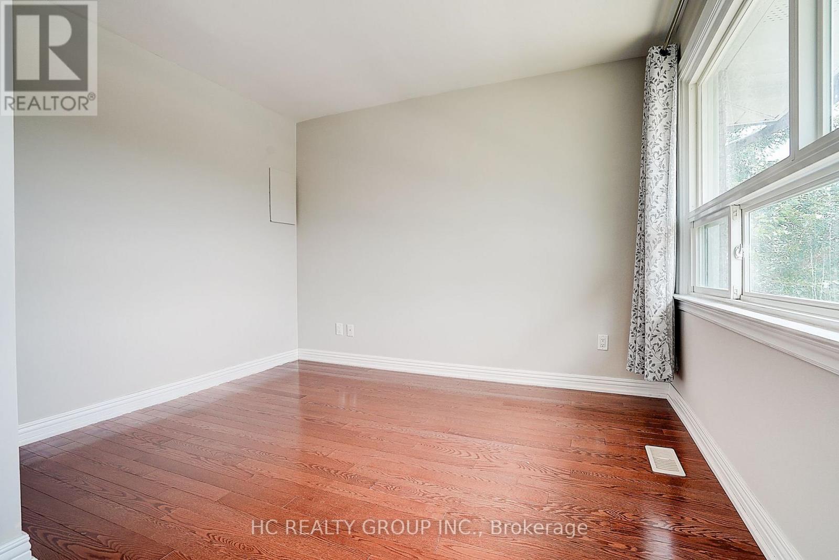
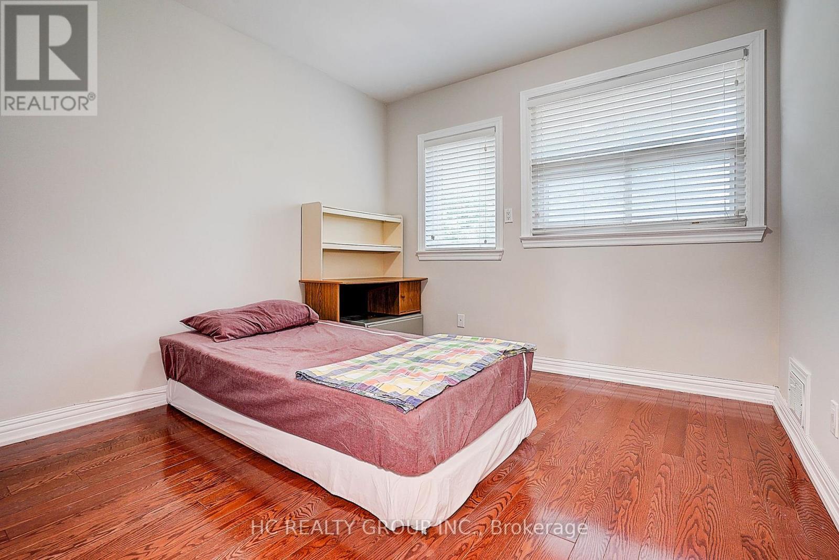
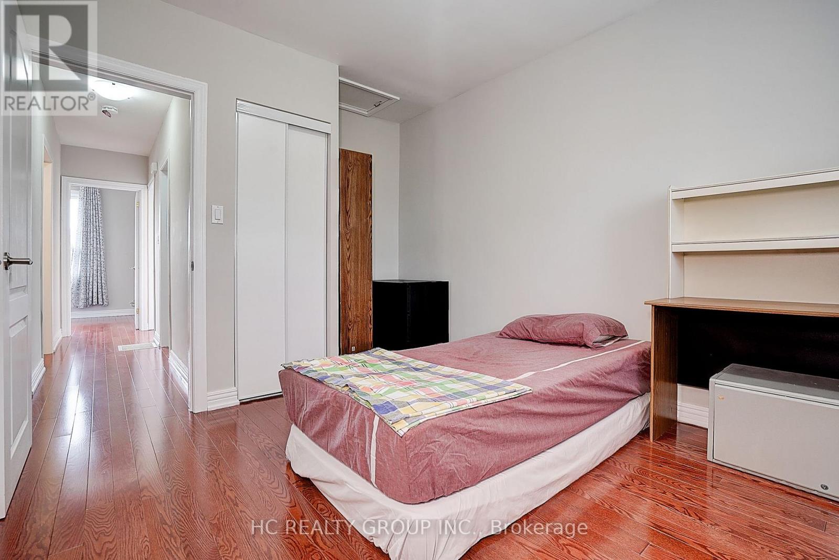
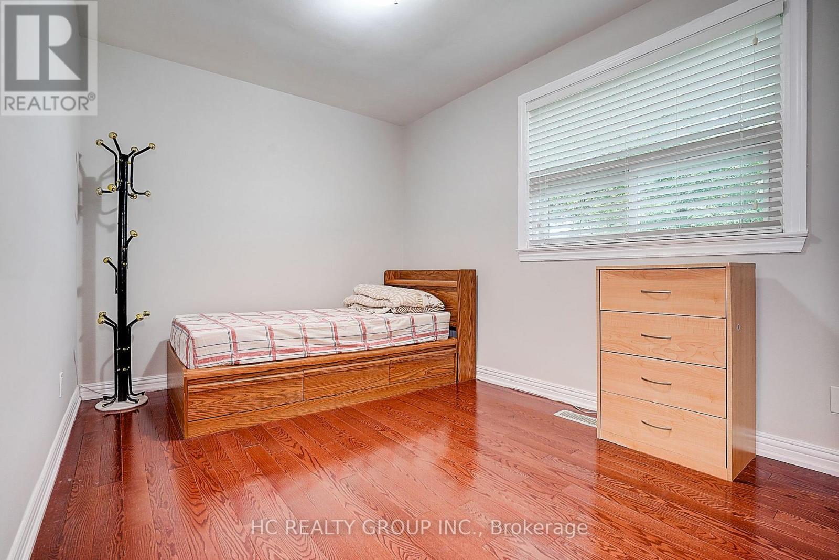
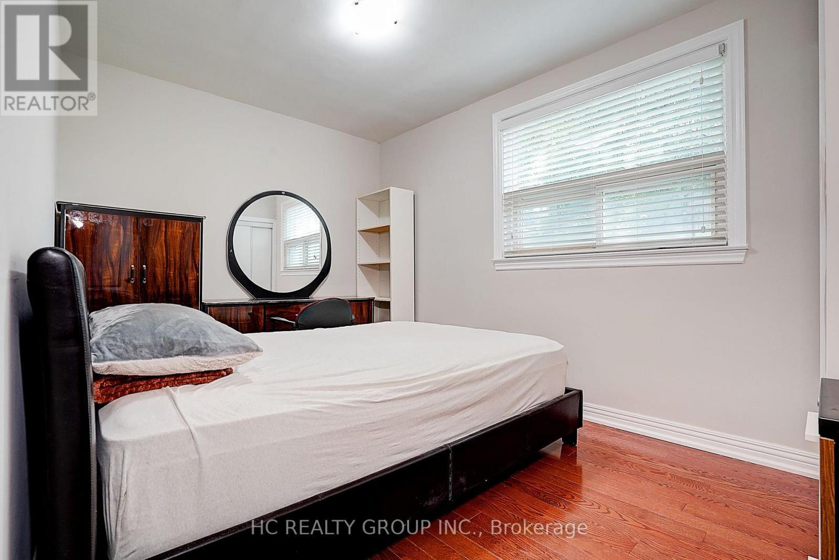
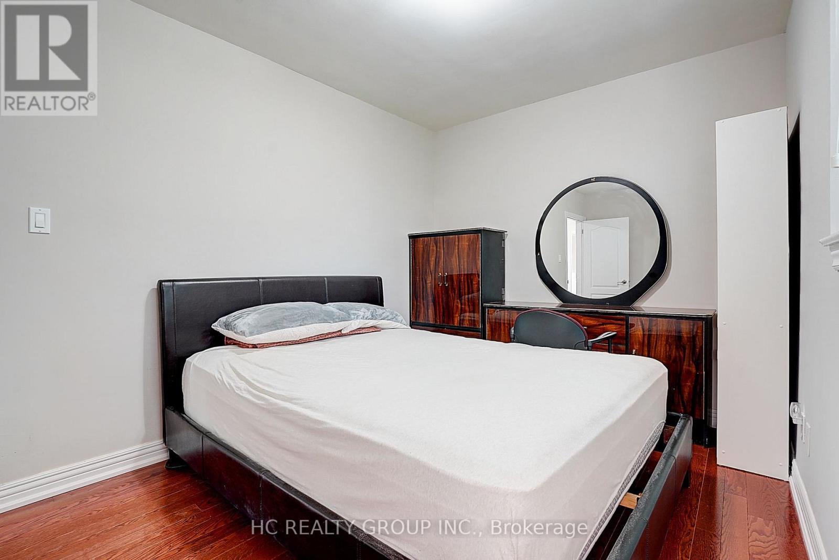
361 Highfield Road, Toronto, ON - Indoor Photo Showing Bedroom
361 Highfield Road, Toronto, ON - Indoor Photo Showing Other Room
361 Highfield Road, Toronto, ON - Indoor
361 Highfield Road, Toronto, ON - Indoor Photo Showing Bedroom
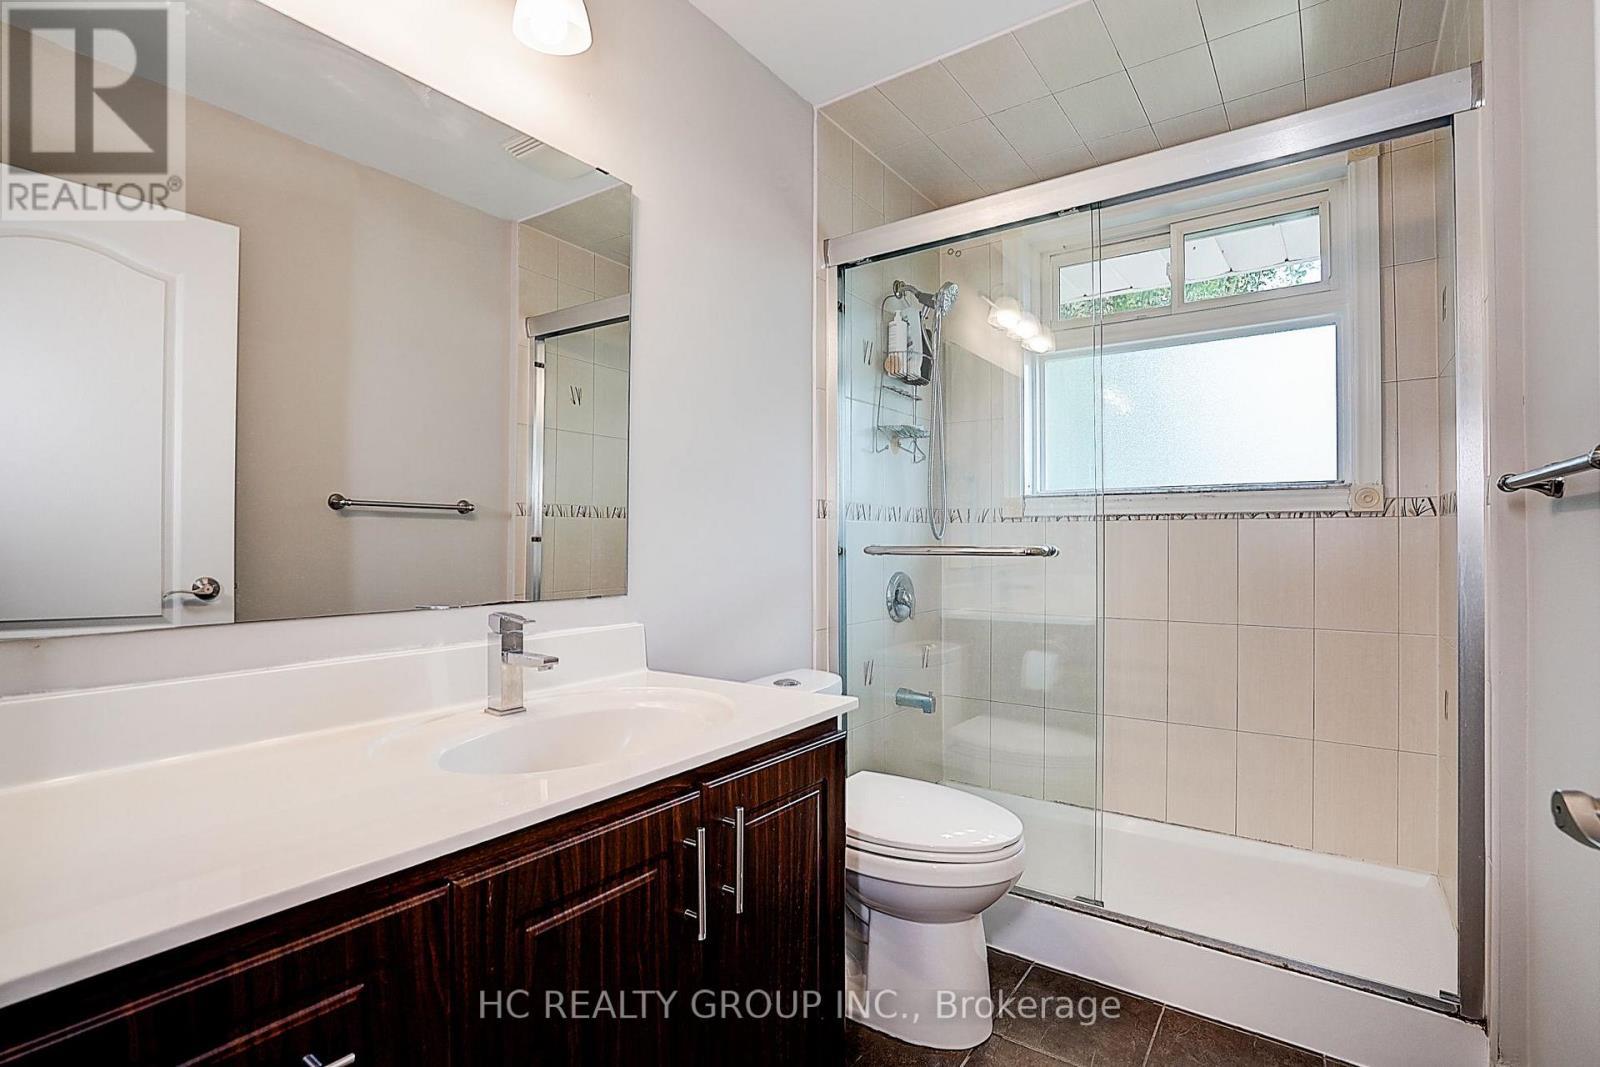
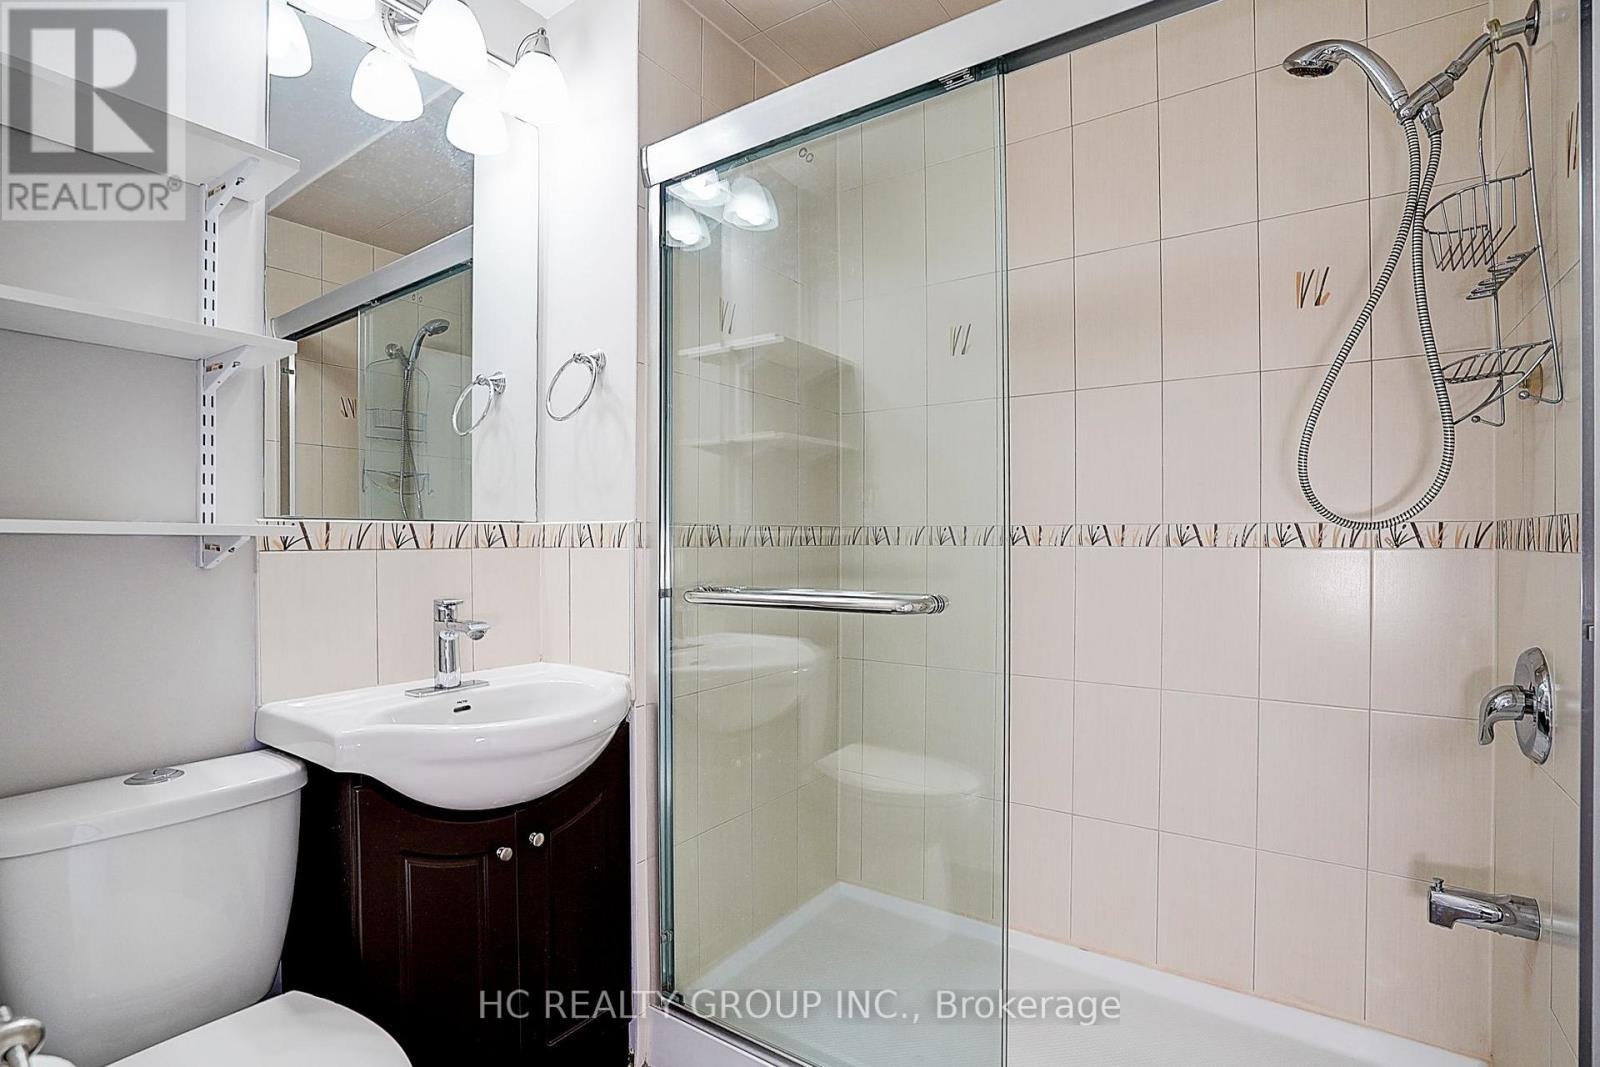
361 Highfield Road, Toronto, ON - Indoor Photo Showing Bathroom
361 Highfield Road, Toronto, ON - Indoor
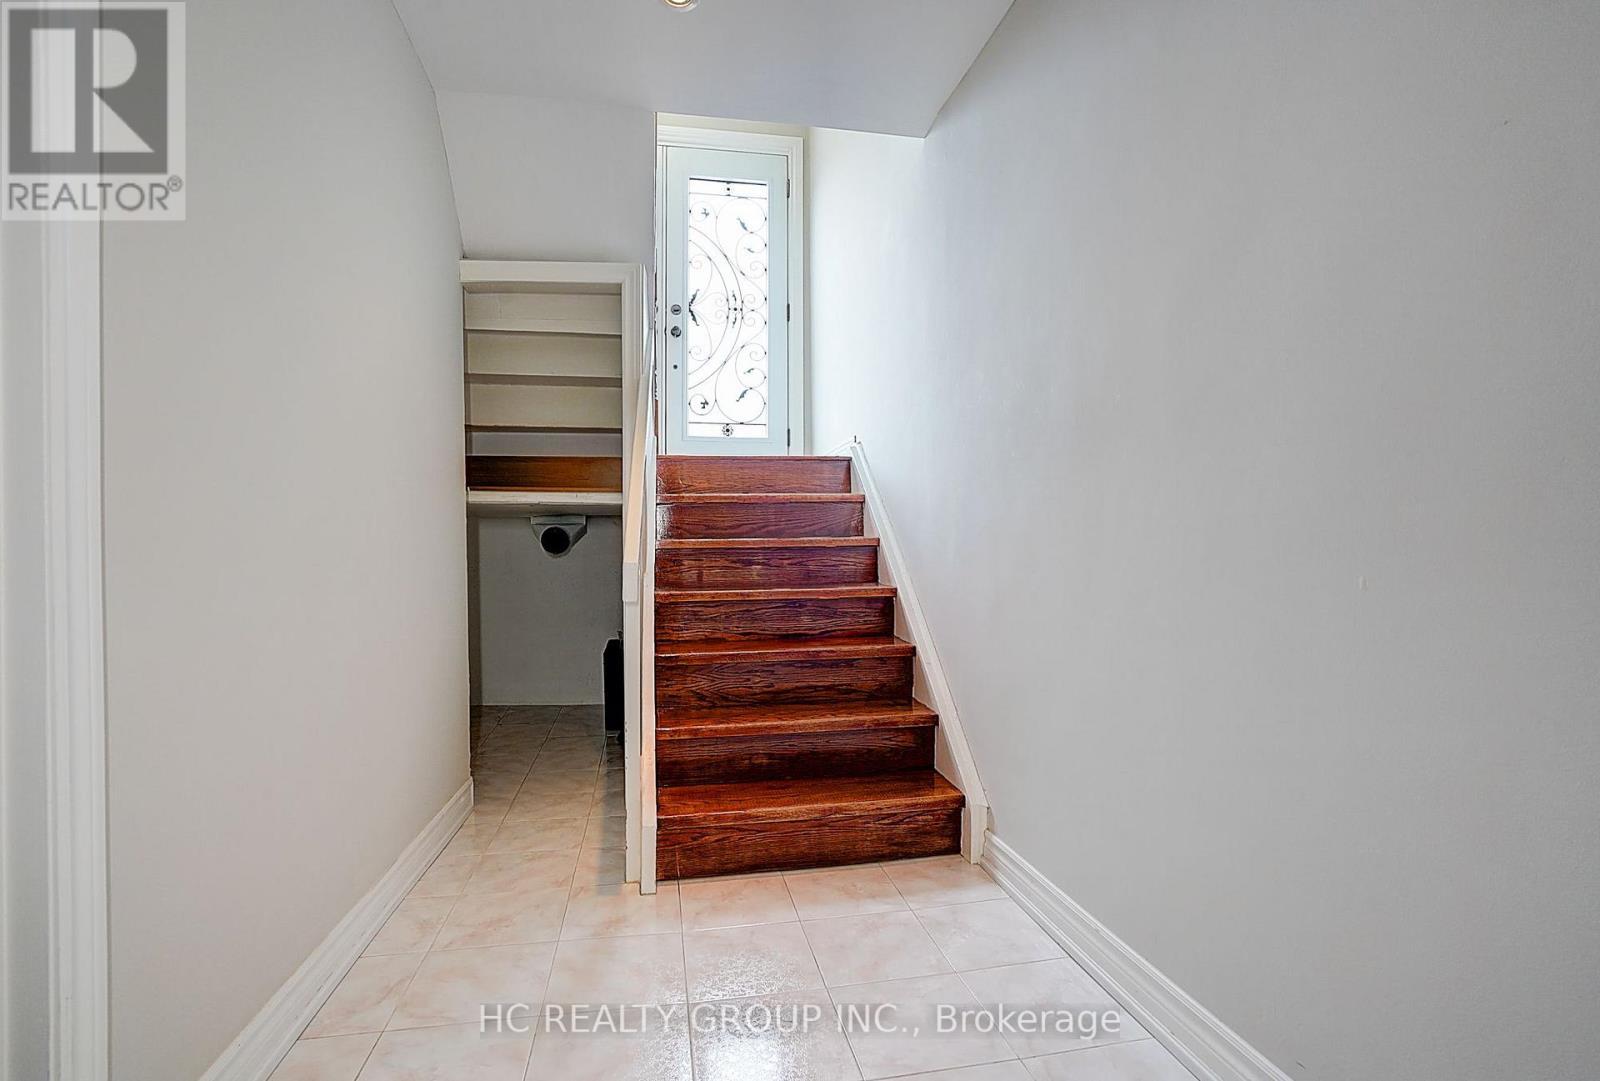
361 Highfield Road, Toronto, ON - Indoor Photo Showing Other Room
361 Highfield Road, Toronto, ON - Indoor Photo Showing Bathroom
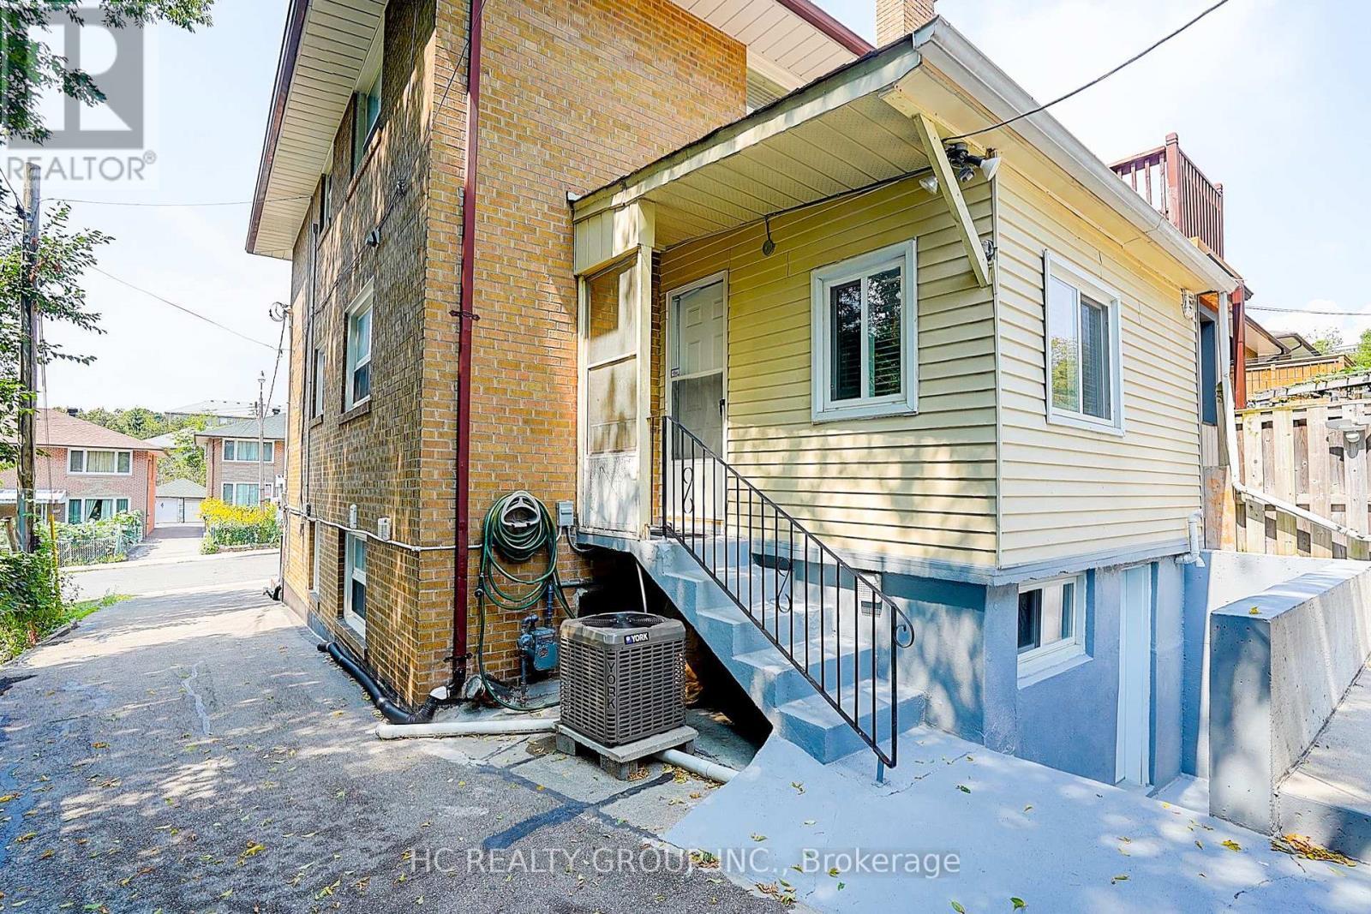
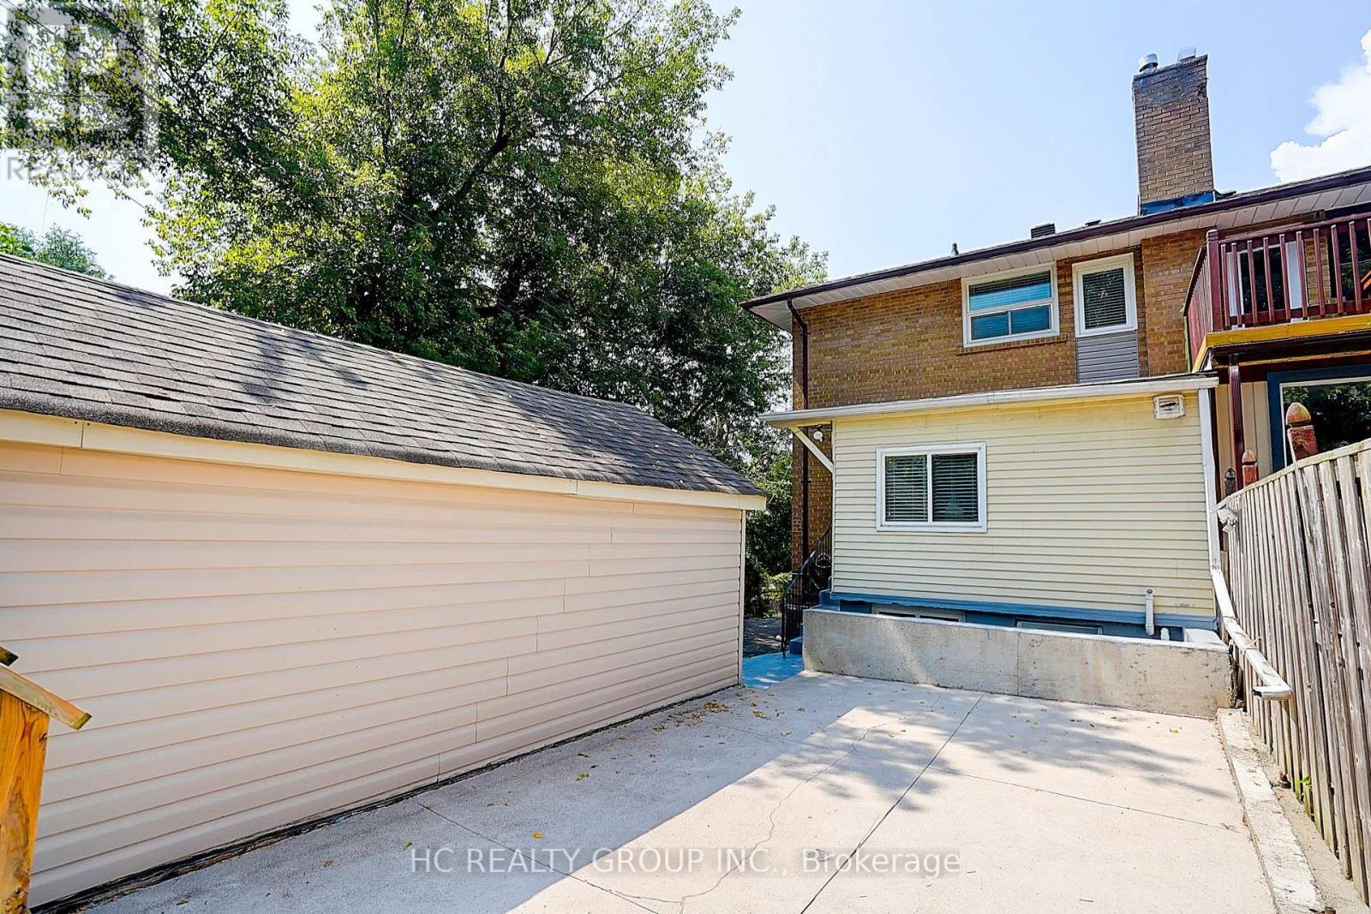
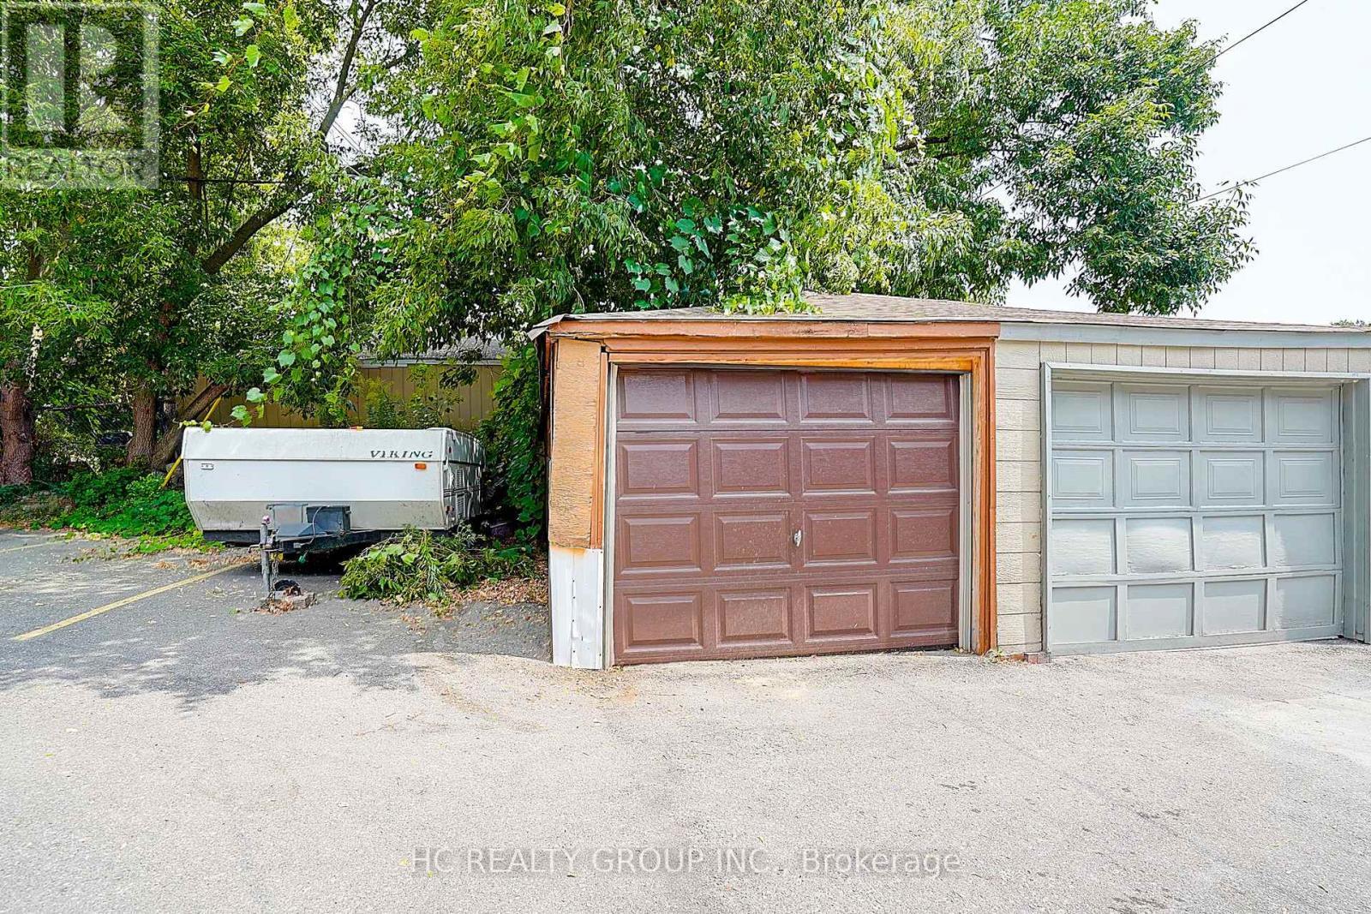
361 Highfield Road, Toronto, ON - Outdoor With Exterior
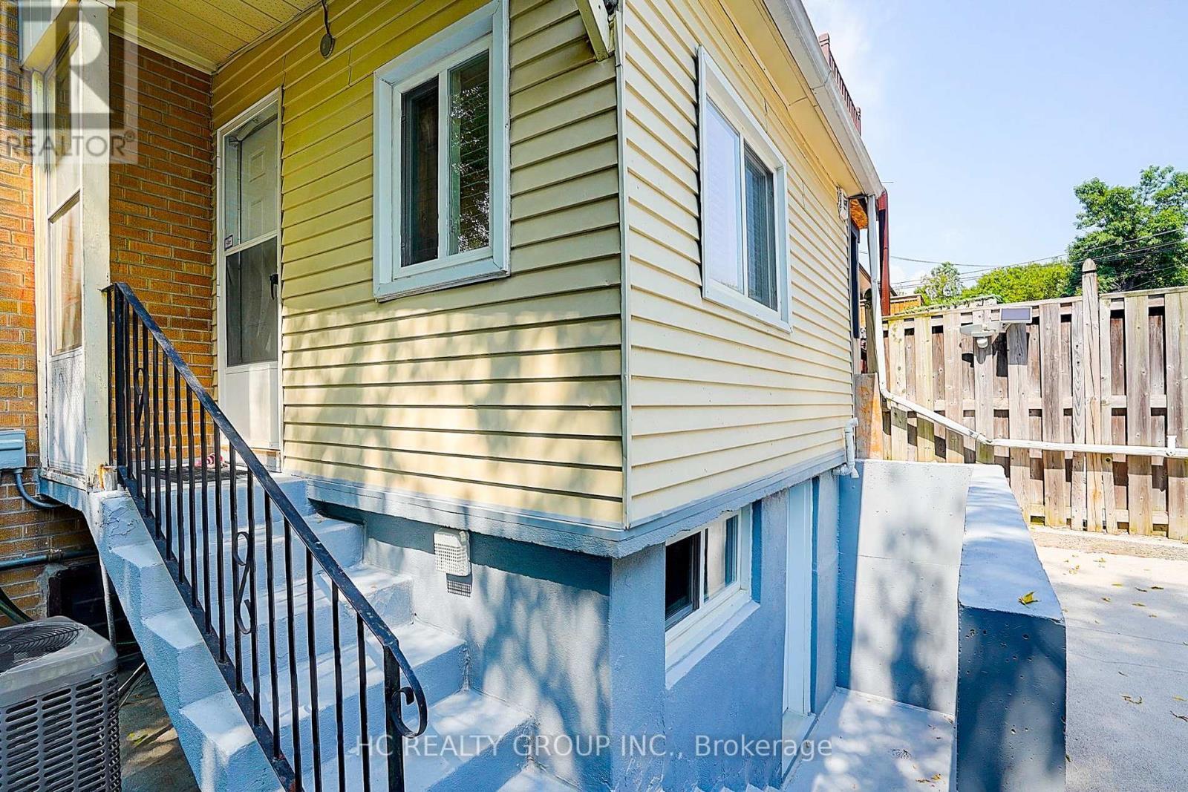
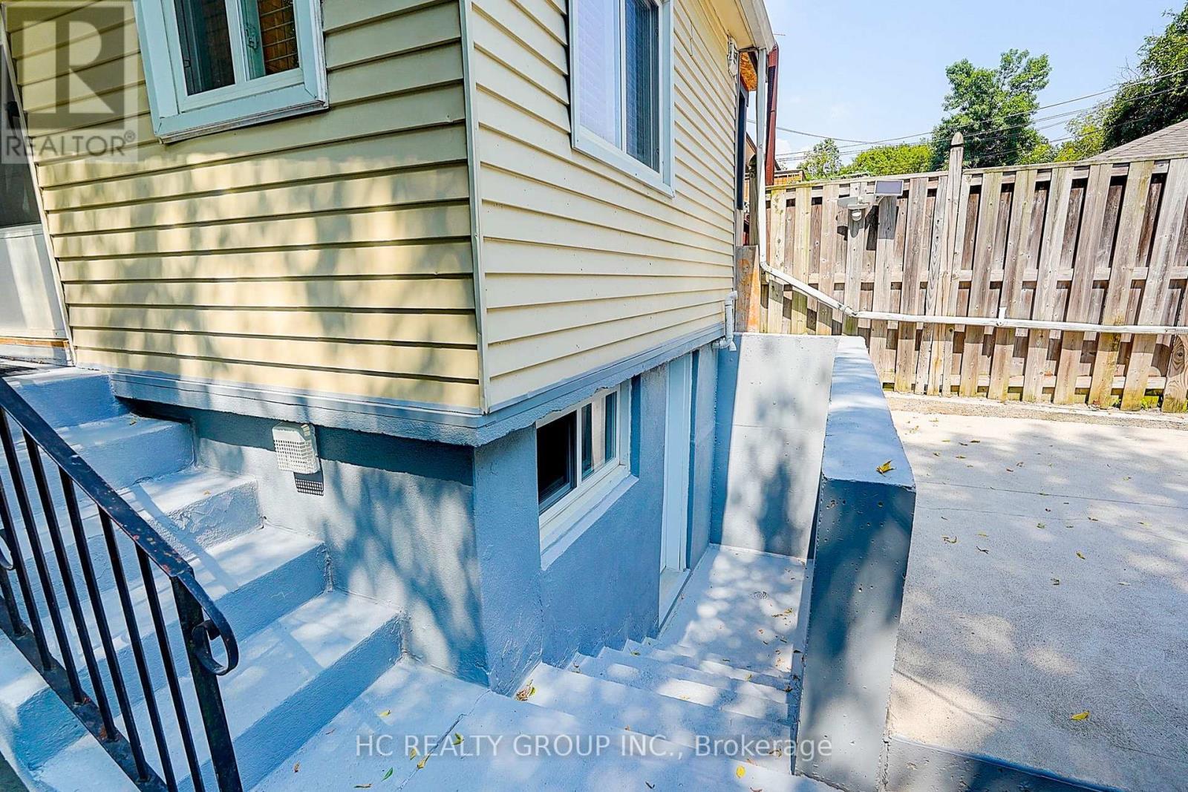
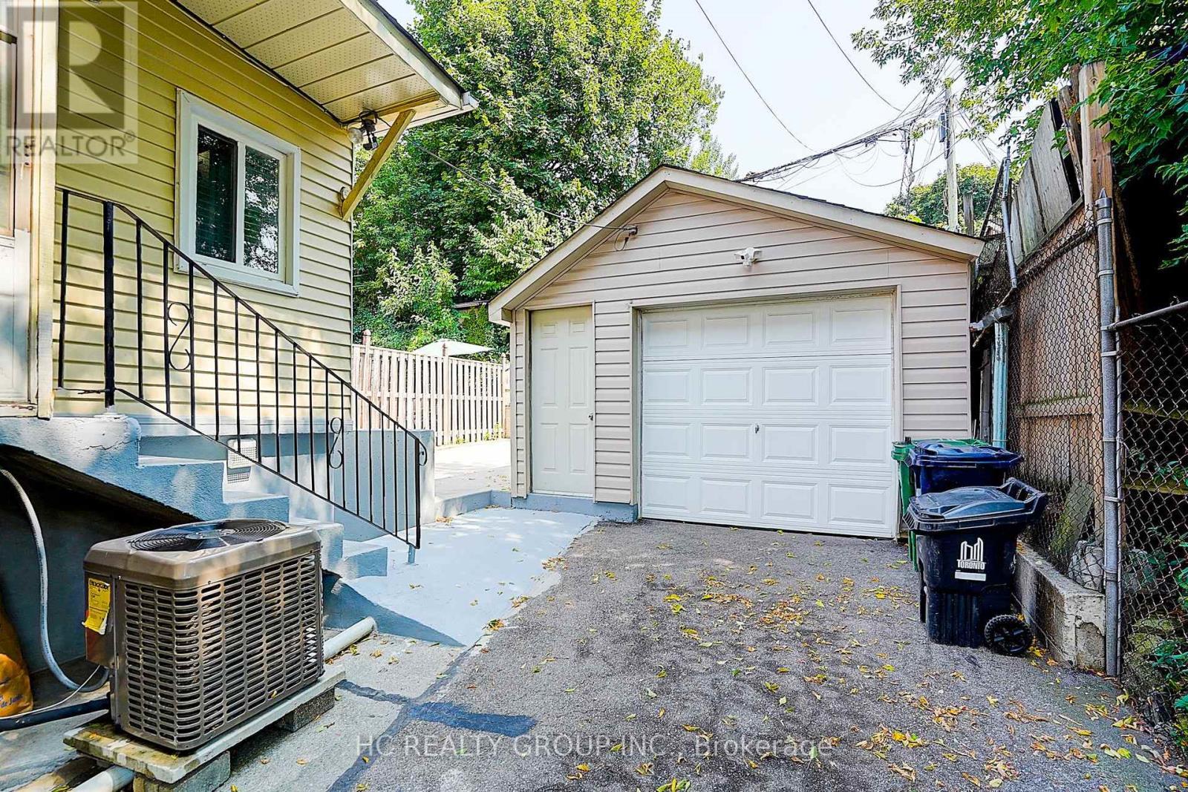
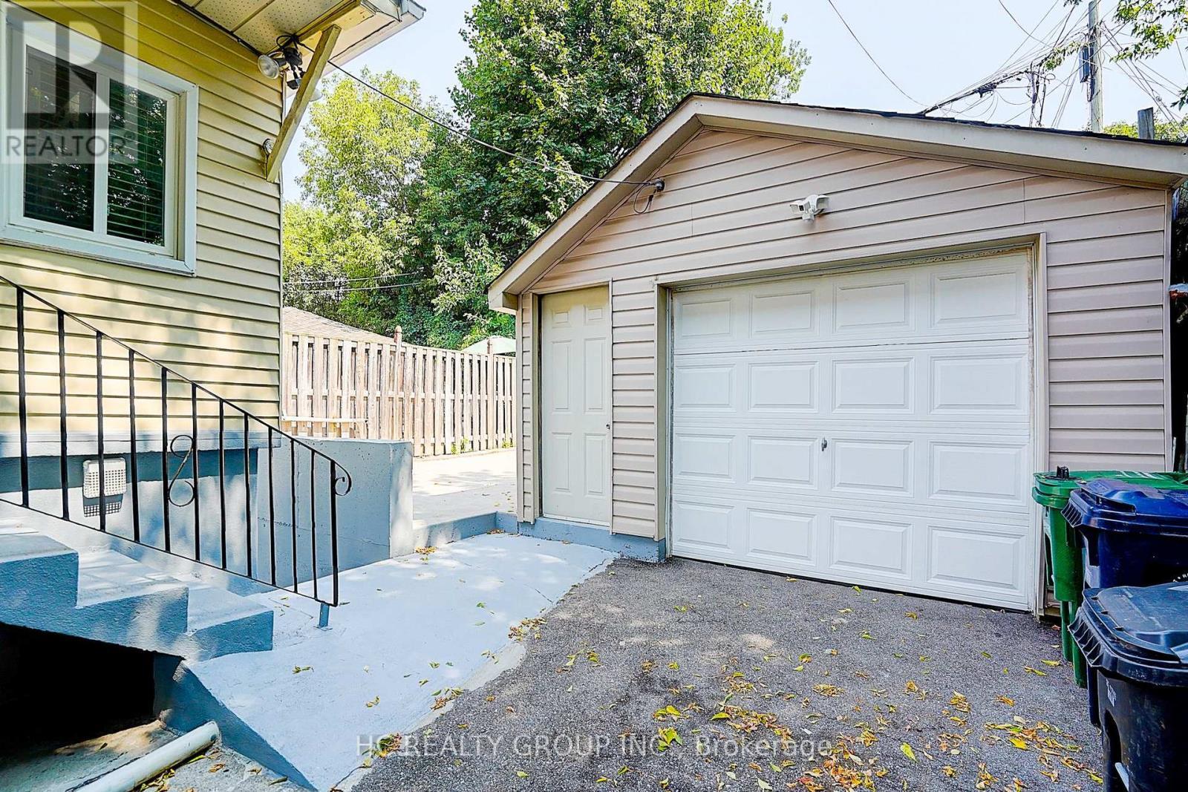
361 Highfield Road, Toronto, ON - Outdoor
361 Highfield Road, Toronto, ON - Outdoor With Exterior
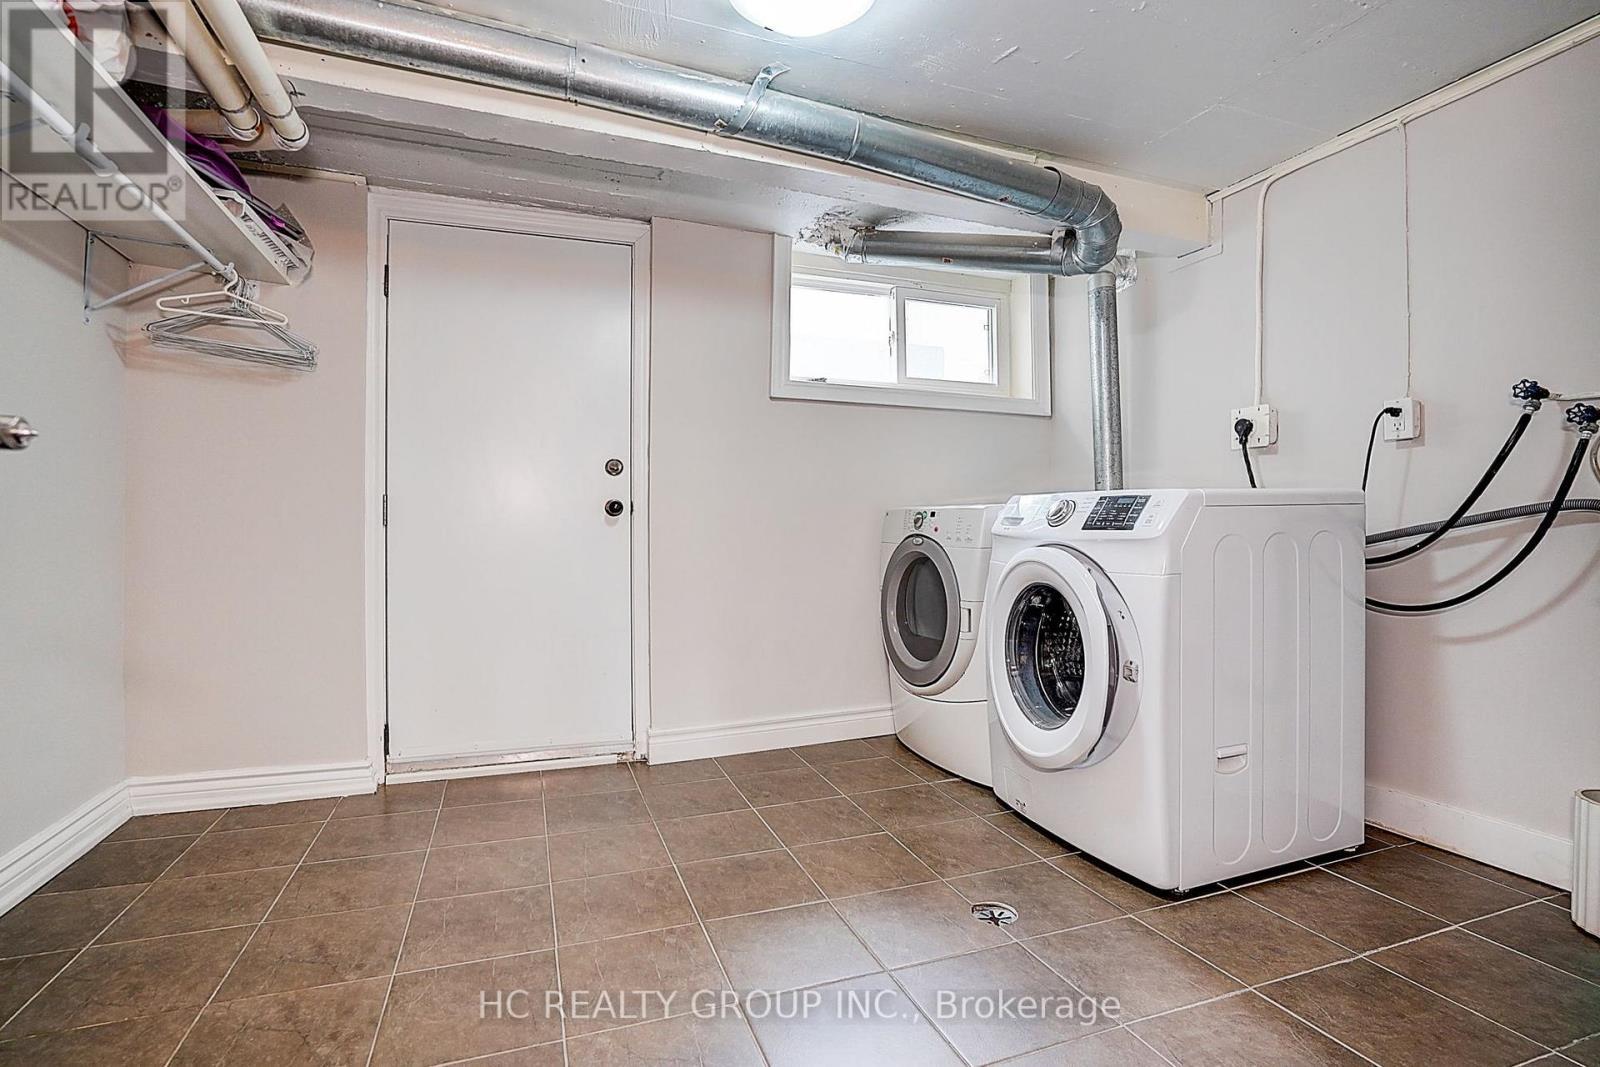
361 Highfield Road, Toronto, ON - Indoor Photo Showing Laundry Room
361 Highfield Road, Toronto, ON - Indoor
361 Highfield Road, Toronto, ON - Indoor Photo Showing Bedroom
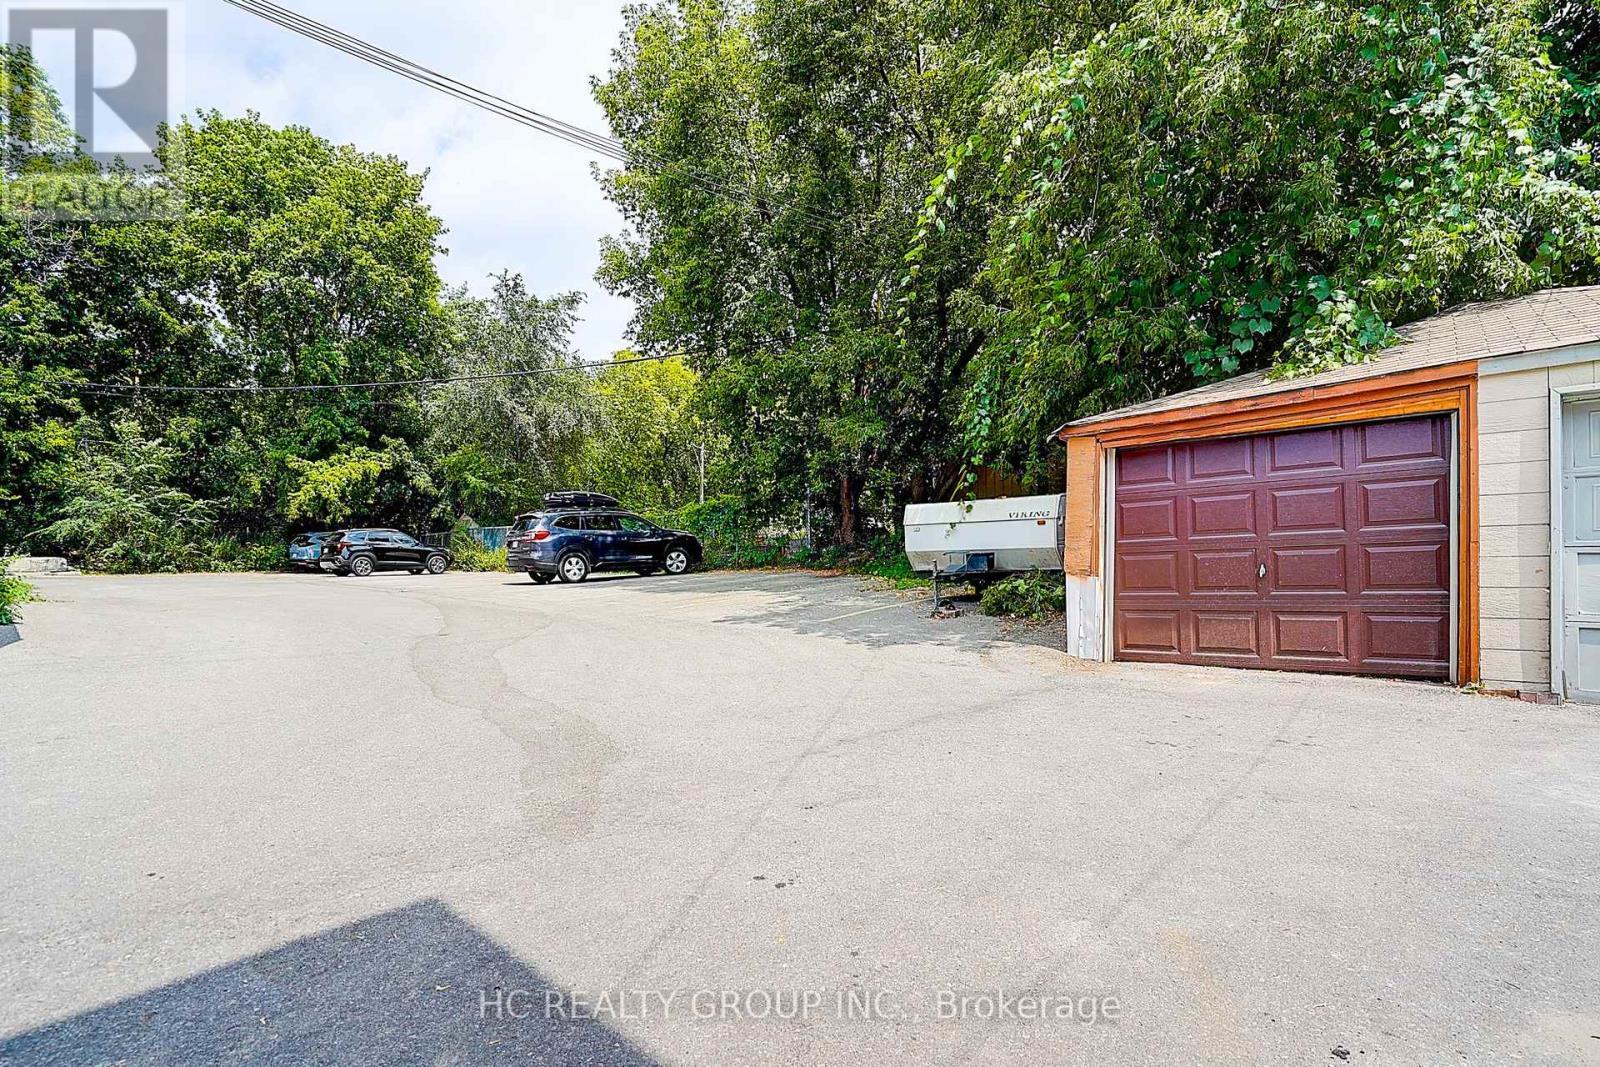
361 Highfield Road, Toronto, ON - Outdoor
361 Highfield Road, Toronto, ON  - Outdoor
361 Highfield Road, Toronto, ON  - Indoor Photo Showing Other Room
361 Highfield Road, Toronto, ON  - Indoor Photo Showing Living Room
361 Highfield Road, Toronto, ON - Indoor Photo Showing Living Room
361 Highfield Road, Toronto, ON - Indoor Photo Showing Kitchen With Double Sink
361 Highfield Road, Toronto, ON - Indoor
361 Highfield Road, Toronto, ON - Indoor Photo Showing Kitchen With Double Sink
361 Highfield Road, Toronto, ON - Indoor Photo Showing Other Room
361 Highfield Road, Toronto, ON - Indoor Photo Showing Bedroom
361 Highfield Road, Toronto, ON - Indoor Photo Showing Other Room
361 Highfield Road, Toronto, ON - Indoor
361 Highfield Road, Toronto, ON - Indoor Photo Showing Bedroom
361 Highfield Road, Toronto, ON - Indoor Photo Showing Bathroom
361 Highfield Road, Toronto, ON - Indoor
361 Highfield Road, Toronto, ON - Indoor Photo Showing Other Room
361 Highfield Road, Toronto, ON - Indoor Photo Showing Bathroom
361 Highfield Road, Toronto, ON - Outdoor With Exterior
361 Highfield Road, Toronto, ON - Outdoor
361 Highfield Road, Toronto, ON - Outdoor With Exterior
361 Highfield Road, Toronto, ON - Indoor Photo Showing Laundry Room
361 Highfield Road, Toronto, ON - Indoor
361 Highfield Road, Toronto, ON - Indoor Photo Showing Bedroom
361 Highfield Road, Toronto, ON - Outdoor
  • Advertising

MULTIMEDIA

361 HIGHFIELD ROAD, Toronto, Ontario, M4L 2V7
$1,399,980

Property Information:

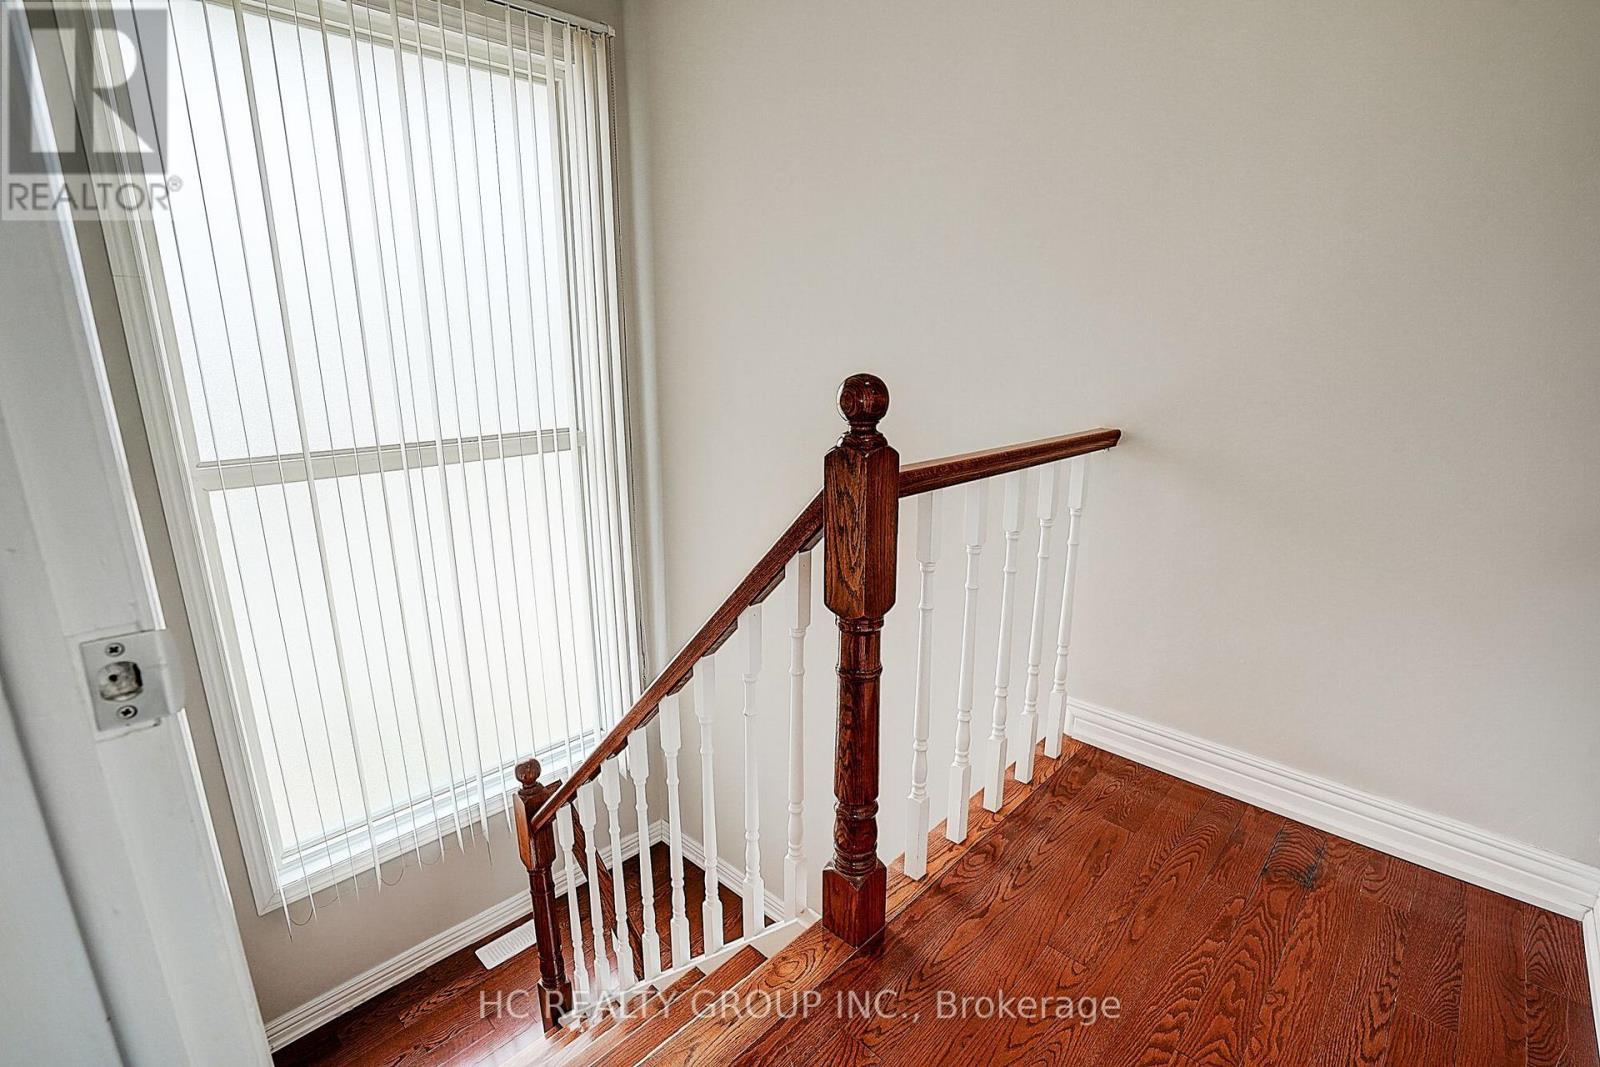
Rare legal triplex offering the potential for three fully self-contained units - an exceptional investment or multi-generational living opportunity! This fully renovated semi-detached home features a spacious 4-bedrooms, 2-bath main and upper unit, plus a finished basement apartment with a separate entrance, kitchen, great room, and bathroom. Lots of windows, very bright and spacious. Nestled in one of Toronto's most sought-after family neighbourhoods, just steps to Monarch Park and Greenwood Park with a pool, farmers' market, sports facilities, and off-leash dog park. Direct bus to Greenwood Station or an easy 10-minute walk to the Danforth and subway. A fantastic opportunity for investors and end-users alike! (id:27)

Building Features:

  • Style: Multiplex
  • Building Type: Triplex
  • Basement Development: Finished
  • Basement Type: Full
  • Exterior Finish: Brick
  • Floor Space: 1100 - 1500 sqft
  • Flooring Type: Hardwood, Tile
  • Foundation Type: Unknown, Concrete
  • Heating Type: Forced air
  • Heating Fuel: Natural gas
  • Cooling Type: Central air conditioning
  • Appliances: Dryer, Two stoves, Washer, Window Coverings

Property Features:

  • Property Type: Multi-family
  • Amenities Nearby: Public Transit, Park
  • Features: Carpet Free
  • Floor Space (approx): 1100 - 1500 Square Feet
  • Irregular: Yes
  • Lot Depth: 100.1 Feet
  • Lot Frontage: 26 Feet
  • Lot Size: 26 x 100.1 FT
  • Sewer: Sanitary sewer
  • Parking Type: Detached garage, Garage
  • No. of Parking Spaces: 6

Rooms:

  • Bedroom 2nd Level 3.39 m x 3.71 m
  • Den 2nd Level 1.97 m x 1.93 m
  • Bedroom 2nd Level 2.67 m x 4.14 m
  • Bedroom 2nd Level 3.79 m x 3.01 m
  • Laundry Lower Level 2.68 m x 3.36 m
  • Great Room Lower Level 3.23 m x 5.09 m
  • Kitchen Lower Level 4.02 m x 2.30 m
  • Living Main Level 4.99 m x 3.72 m
  • Bedroom Main Level 4.13 m x 2.64 m
  • Kitchen Main Level 2.87 m x 3.77 m
  • Dining Main Level 2.64 m x 4.13 m

Convert Measurement to:

Courtesy of: HC REALTY GROUP INC.
REALTOR.ca  

Location of 361 HIGHFIELD ROAD, Toronto, Ontario, M4L 2V7

Demographic Information of 361 HIGHFIELD ROAD, Toronto, Ontario, M4L 2V7

Life Stage

Young Couples

Employment Type

Service Sector

Average Household Income

$144,709.69

Average Number of Children

1.69

Household Population

Household Structure

Age of Population

Education

Education Level

No certificate/diploma/degree

17.29 %

High school certificate or equivalent

25.2 %

Apprenticeship trade certificate/diploma

2.02 %

College/non-university certificate

15.48 %

University certificate (below bachelor)

1.84 %

University Degree

38.17 %

Commuter

Travel To Work

By Car

54.18 %

By Public Transit

23.31 %

By Walking

10.42 %

By Bicycle

4.93 %

By Other Methods

7.16 %

Cultural Diversity

Knowledge of Official Language

Mother Tongue

Building Information

Building Type

Apartments (Low and High Rise)

50.23 %

Houses

49.77 %

Own Vs. Rent