Button CopyPathCircle CloseCircle Left ArrowArrow Down Icon GreyClosecirclecircleBurger

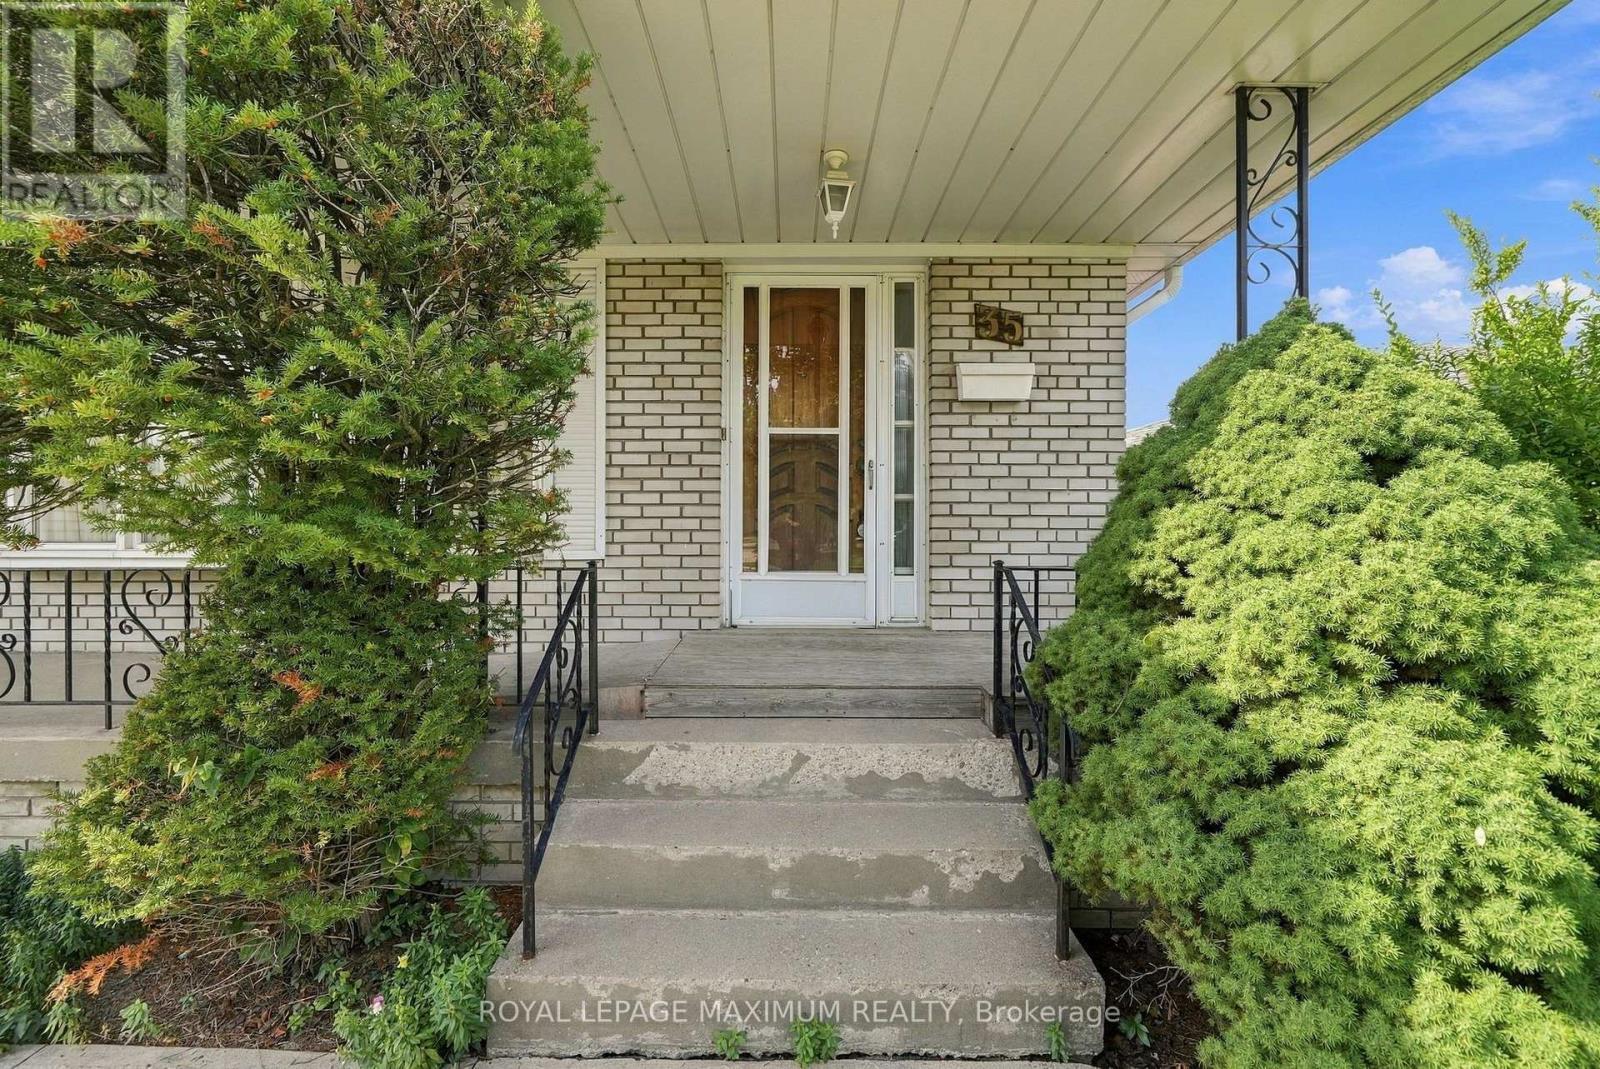
35 NORFIELD CRESCENT, Toronto, Ontario, M9W 1X5

MLS® # W13815408
House For Sale In The Elms, Toronto, Ontario
$899,000 QuickQuoteTM: Not Available

3 Beds

2 Baths

35 Norfield Crescent, Toronto, ON
  • Advertising

MULTIMEDIA

Are you a real estate investor?
35 NORFIELD CRESCENT, Toronto, Ontario, M9W 1X5
$899,000

3 Beds

2 Baths

Property Information:

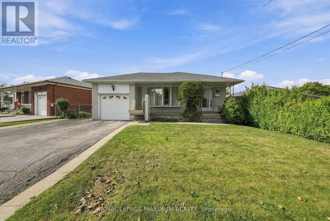
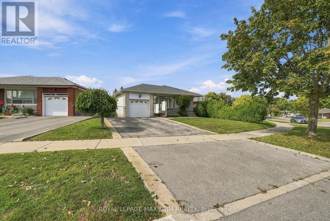
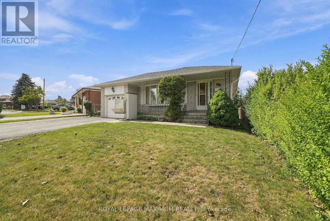
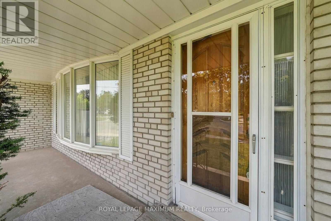
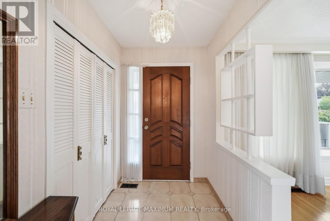
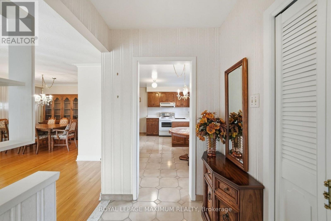
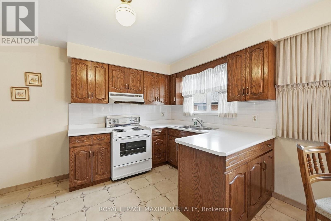
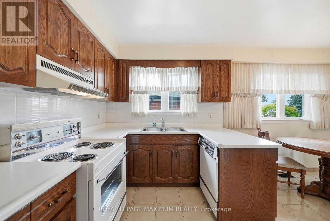
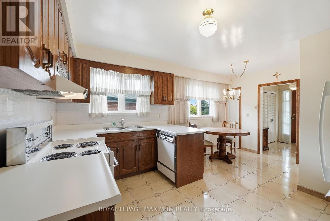
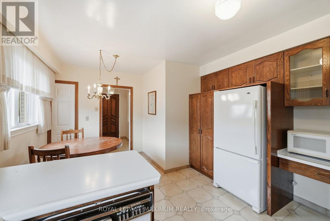
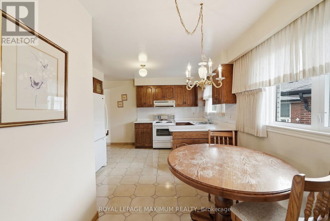
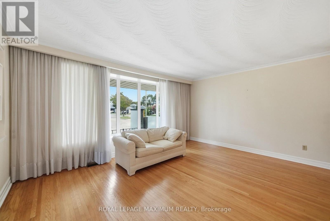
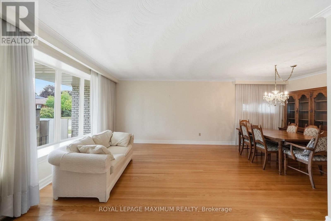
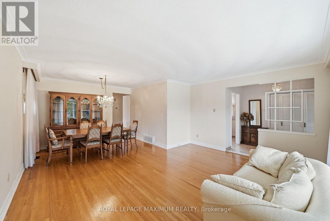
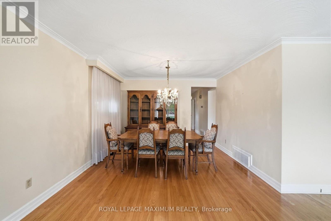
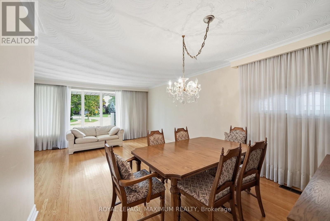
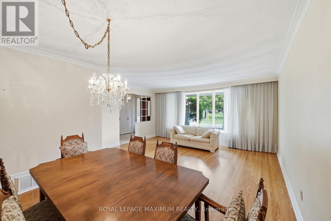
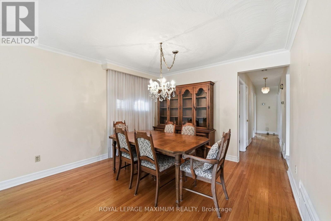
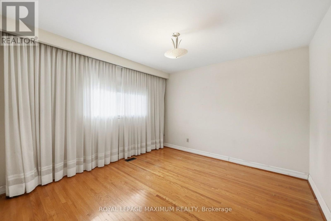
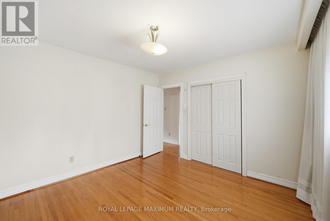
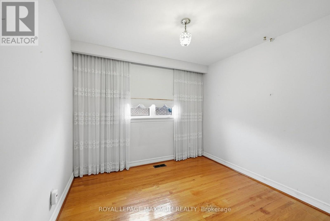
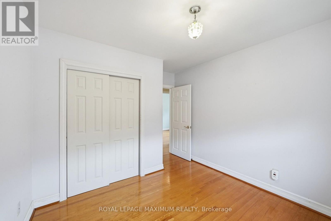
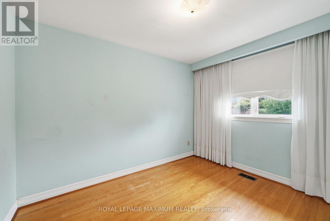
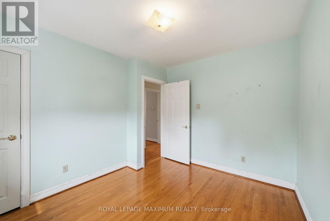
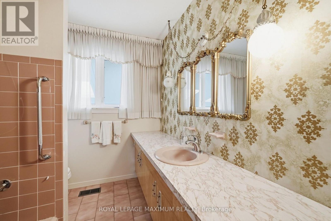
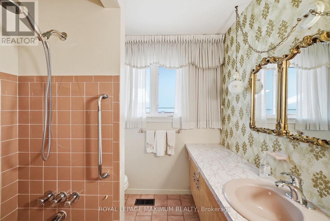
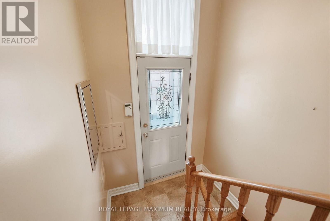
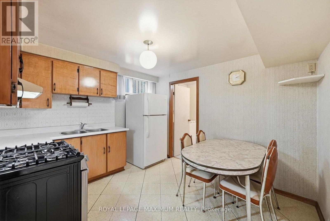
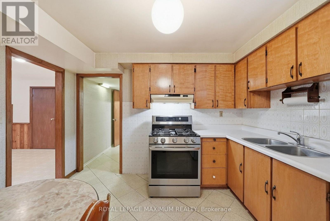
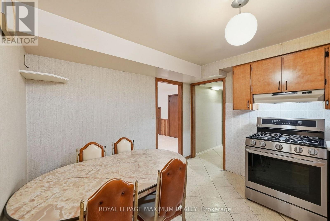
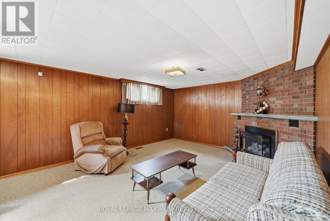
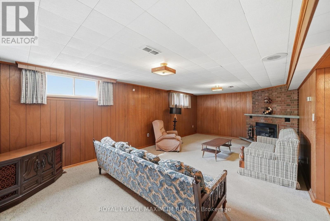
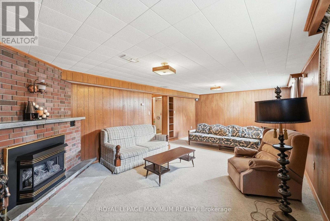
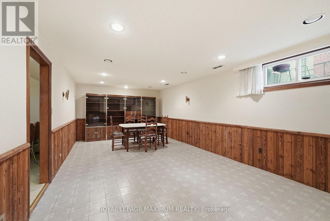
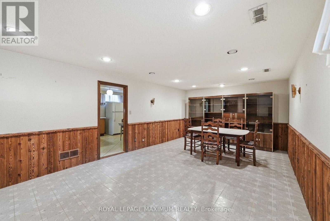
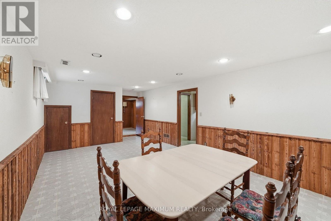
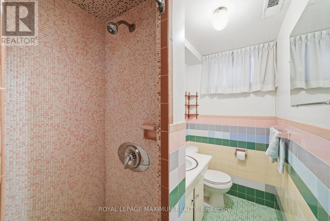
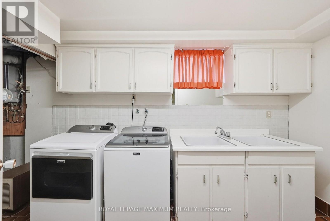
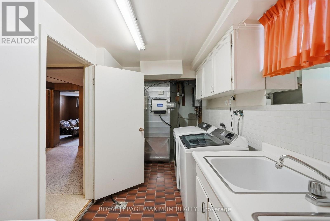
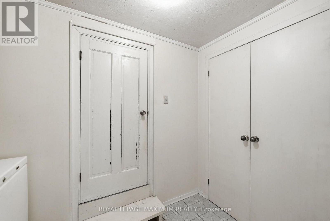
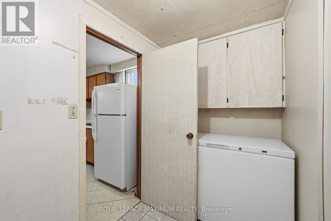
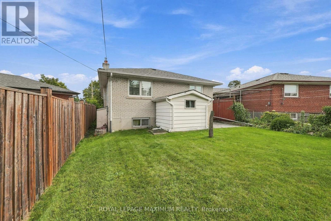
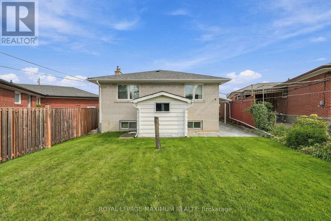
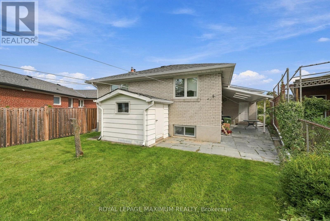
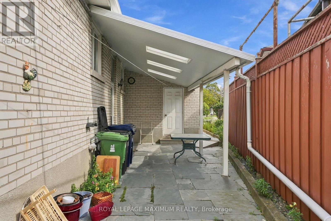
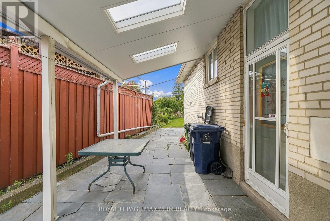
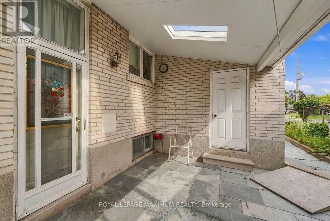
Welcome to 35 Norfield Crescent! Solid All Brick Bungalow. Spacious & Functional Layout Featuring 3 Bedrooms, 2 Full Bathrooms, Hardwood Flooring on Main Floor, and Large Windows Throughout Offering Tons of Natural Light. Separate Side Entrance To a Sprawling Finished Basement with Additional Kitchen, 2 Large Recreational Rooms- Potential For Rental Income!! Offered For Sale For The First Time, This Home Shows Pride of Ownership Throughout! Recent Upgrades Per Seller Include: Main Floor Windows, Roof Shingles, New Main Floor Toilet, Newer Washer, Dryer & Gas Stove. Well Established Family Friendly Community in Prime Location Nearby Highways 401 and 400, Transit, Humber Valley Golf Course, Elms Community Pool, Parks, Trails, Schools, Shopping, Pearson Airport & More! (id:27)

Building Features:

  • Style: Detached
  • Building Type: House
  • Amenities:
  • Architectural Style: Bungalow
  • Basement Development: Finished
  • Basement Type: N/A, N/A
  • Construction Style - Attachment: Detached
  • Exterior Finish: Brick
  • Fireplace: Yes
  • Floor Space: 1100 - 1500 sqft
  • Flooring Type: Tile, Carpeted, Hardwood
  • Foundation Type: Unknown
  • Heating Type: Forced air
  • Heating Fuel: Natural gas
  • Cooling Type: Central air conditioning
  • Appliances: Dishwasher, Dryer, Freezer, Garage door opener remote, Microwave, Gas stove(s), Washer, Window Coverings, Refrigerator

Property Features:

  • OwnershipType: Freehold
  • Property Type: Single Family
  • Amenities Nearby: Public Transit, Park, Schools, Golf Nearby
  • Features: Irregular lot size
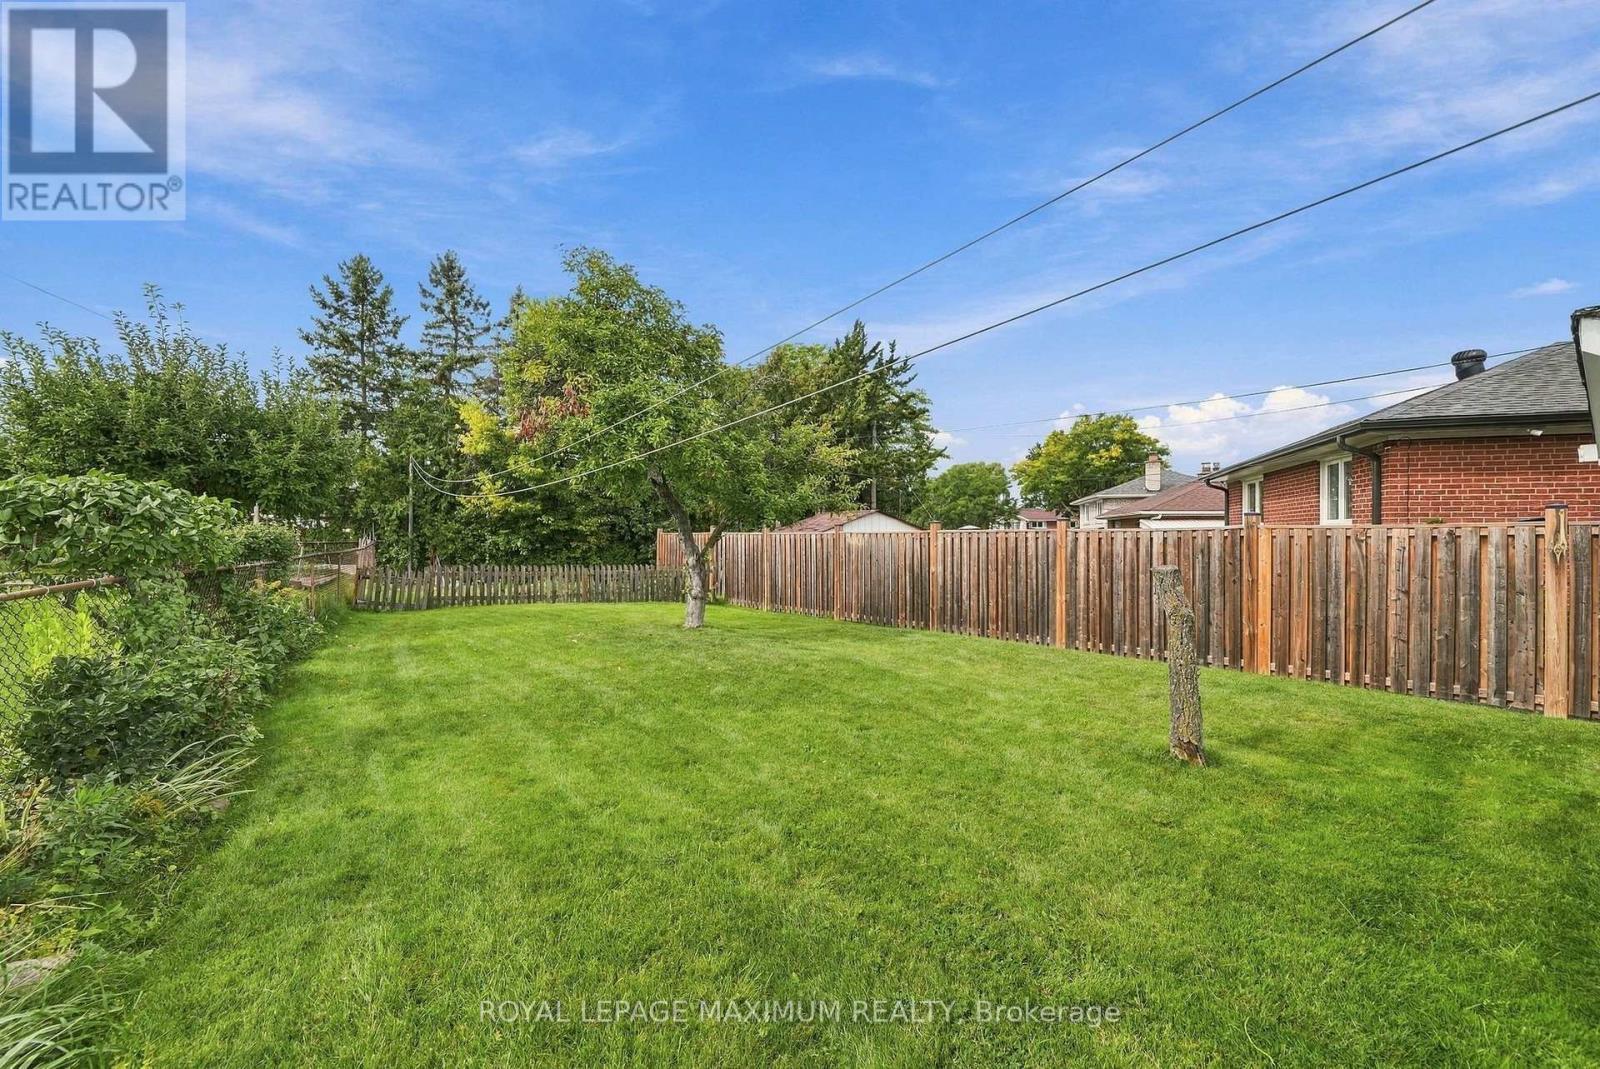
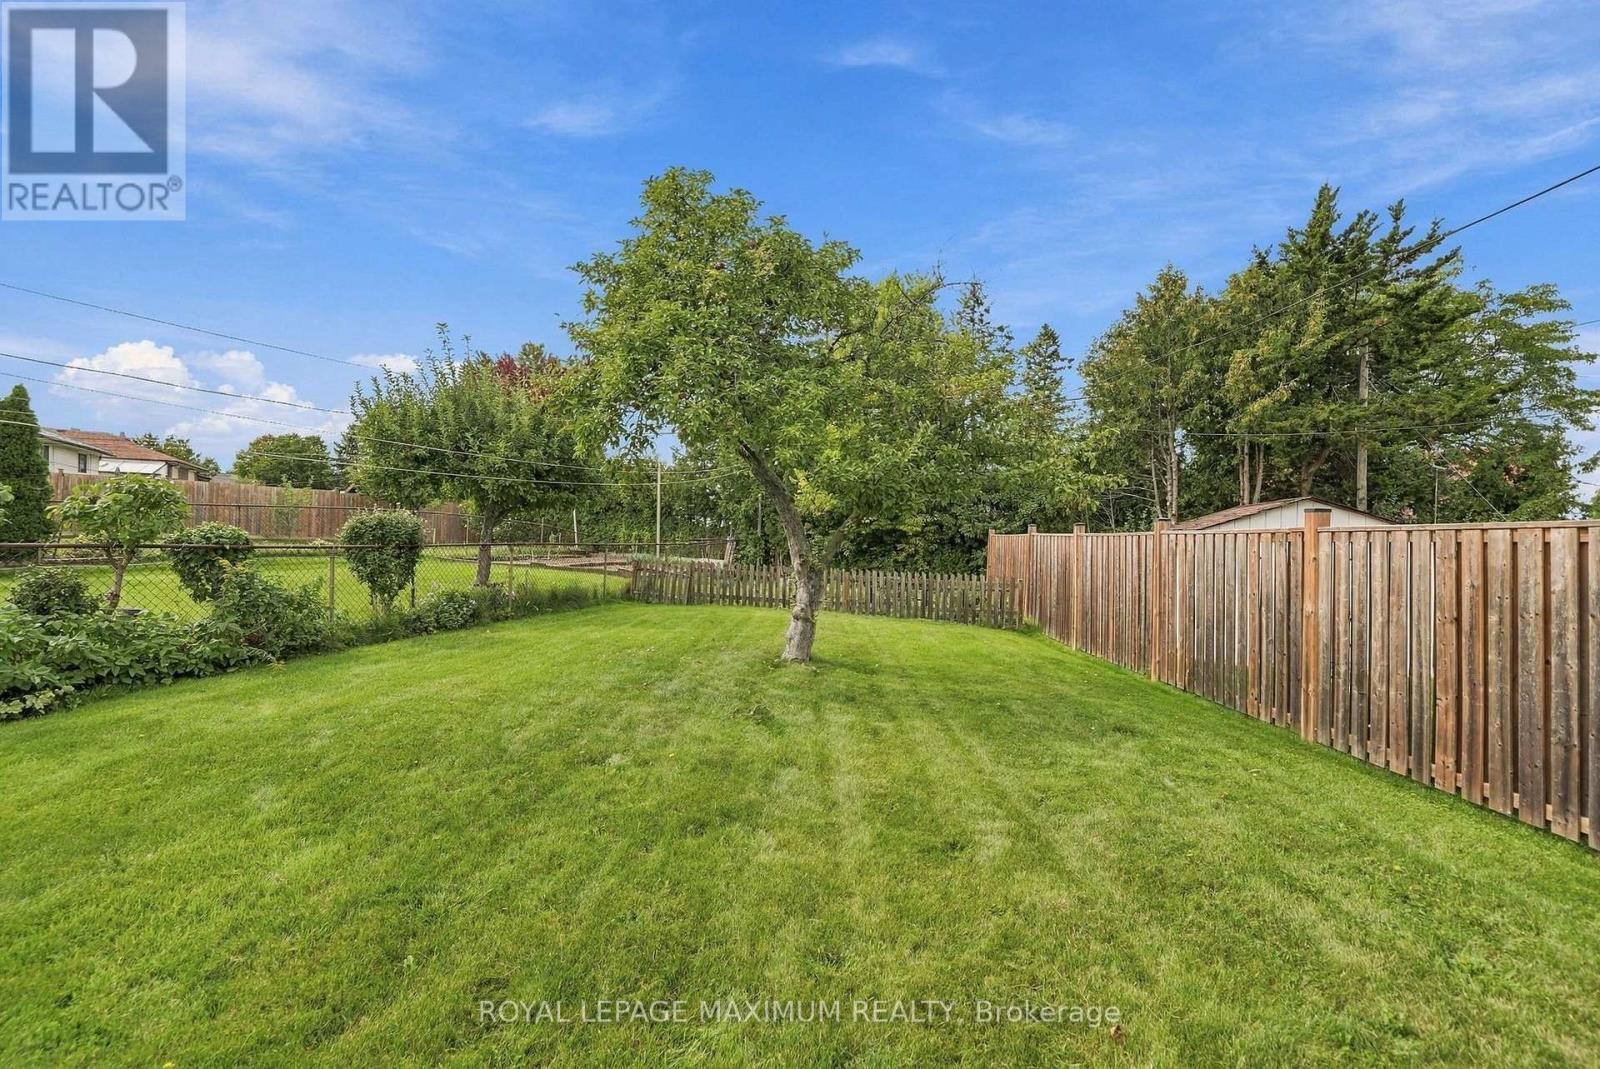
  • Fence Type: Fenced yard
  • Floor Space (approx): 1100 - 1500 Square Feet
  • Irregular: Yes
  • Lot Depth: 155.8 Feet
  • Lot Frontage: 55 Feet
  • Lot Size: 55 x 155.9 FT ; 147.37ft x 25.03ft x 164.81ft x 55.46ft
  • Sewer: Sanitary sewer
  • Parking Type: Attached garage, Garage
  • No. of Parking Spaces: 3

Rooms:

  • Recreation Room Basement Level 7.37 m x 3.96 m
  • Bathroom Basement Level 2.39 m x 1.25 m
  • Laundry Basement Level 3.25 m x 2.08 m
  • Kitchen Basement Level 3.35 m x 3.12 m
  • Recreation Room Basement Level 7.06 m x 3.81 m
  • Foyer Main Level 2.36 m x 1.55 m
  • Living Main Level 4.95 m x 4.09 m
  • Dining Main Level 3.63 m x 2.74 m
  • Kitchen Main Level 4.95 m x 3.61 m
  • Bathroom Main Level 2.57 m x 2.01 m
  • Primary Bedroom Main Level 3.63 m x 3.45 m
  • 2nd Bedroom Main Level 3.07 m x 2.90 m
  • 3rd Bedroom Main Level 3.48 m x 2.90 m

Convert Measurement to:

REALTOR.ca  

QuickQuoteTM Powered by RPS
Thinking of Selling?

Start by finding out what your home might be worth in today's market.

Location of 35 NORFIELD CRESCENT, Toronto, Ontario, M9W 1X5

Demographic Information of 35 NORFIELD CRESCENT, Toronto, Ontario, M9W 1X5

Life Stage

Young Families

Employment Type

Service Sector

Average Household Income

$125,038.40

Average Number of Children

1.78

Household Population

Household Structure

Age of Population

Education

Education Level

No certificate/diploma/degree

20.04 %

High school certificate or equivalent

27.95 %

Apprenticeship trade certificate/diploma

7.44 %

College/non-university certificate

20.46 %

University certificate (below bachelor)

2.44 %

University Degree

21.67 %

Commuter

Travel To Work

By Car

74.93 %

By Public Transit

12.81 %

By Walking

4.9 %

By Bicycle

0.0 %

By Other Methods

7.36 %

Cultural Diversity

Knowledge of Official Language

Mother Tongue

Building Information

Building Type

Apartments (Low and High Rise)

9.96 %

Houses

90.04 %

Own Vs. Rent