Button CopyPathCircle CloseCircle Left ArrowArrow Down Icon GreyClosecirclecircleBurger

35 BYWOOD DRIVE, Toronto, Ontario, M9A 1M1

MLS® # W13823470
House For Sale In Islington City Centre West, Toronto, Ontario
$3,075,000 QuickQuoteTM: $2.8M - $3.9M

5+2 Beds

4 Baths

35 Bywood Drive, Toronto, ON
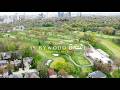
Video
35 Bywood Drive, Toronto, ON
  • Advertising
Are you a real estate investor?
35 BYWOOD DRIVE, Toronto, Ontario, M9A 1M1
$3,075,000

7 Beds

4 Baths

Property Information:

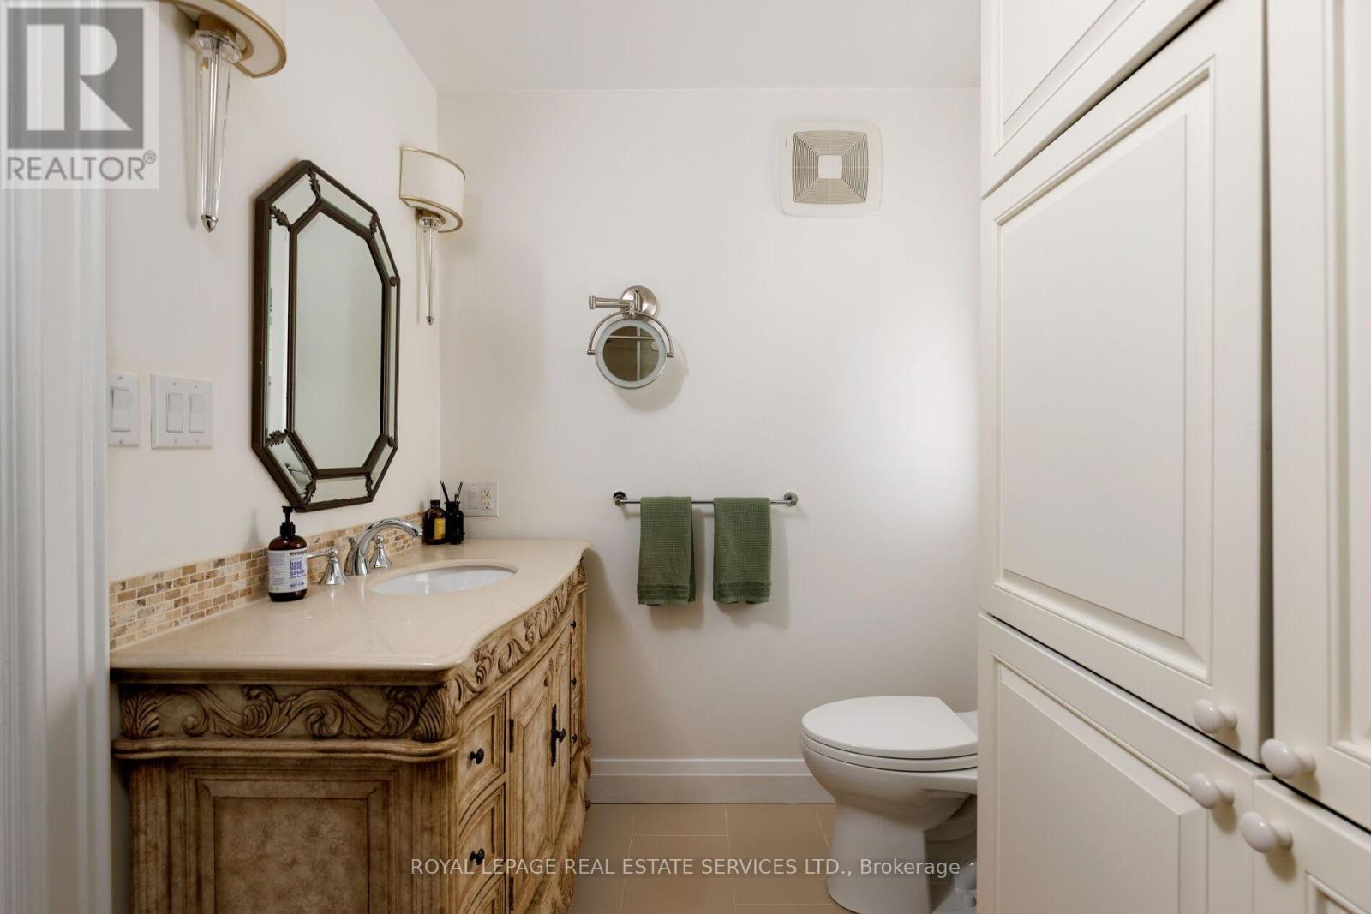
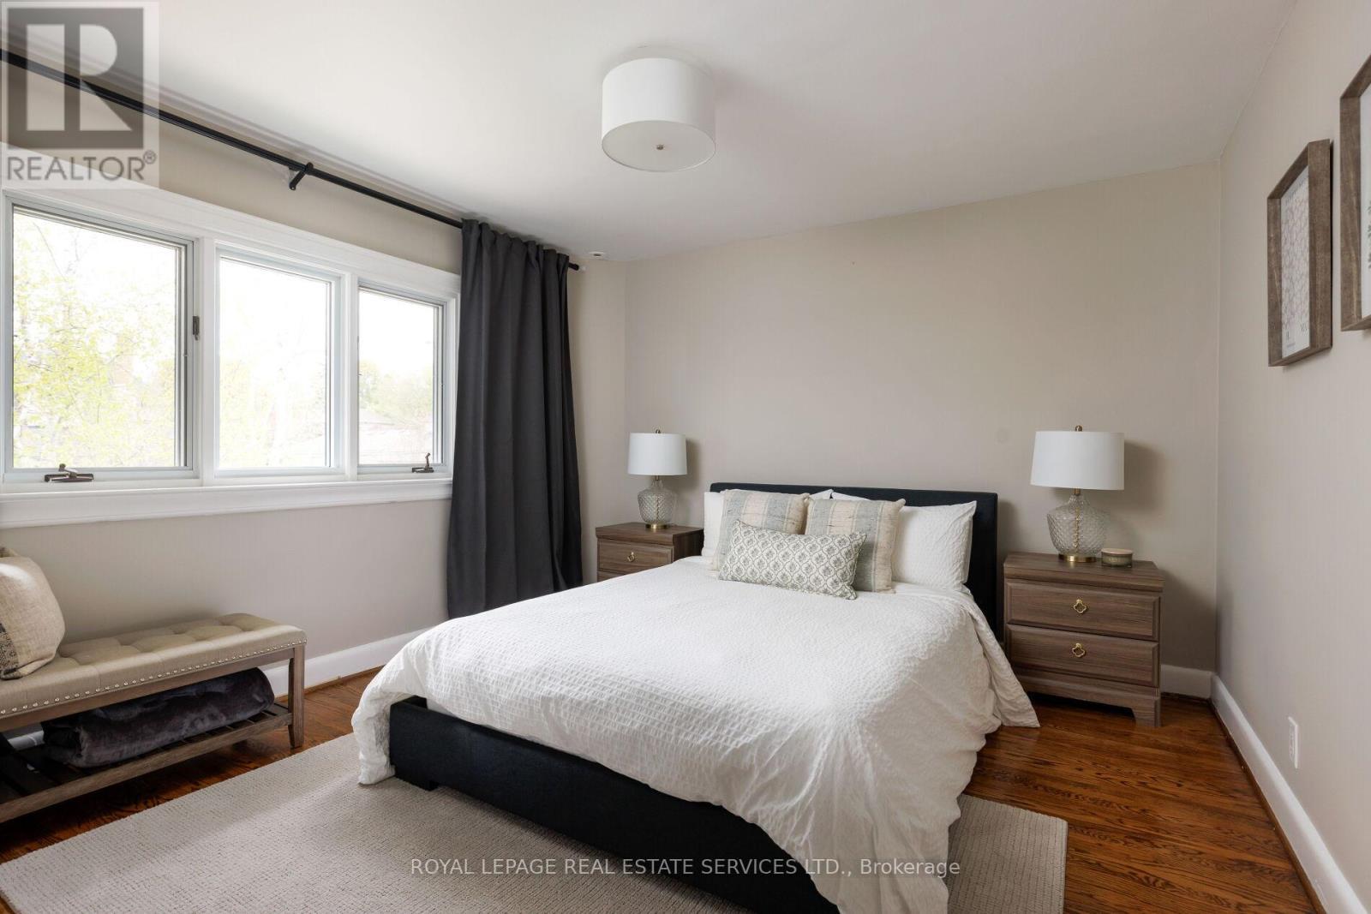
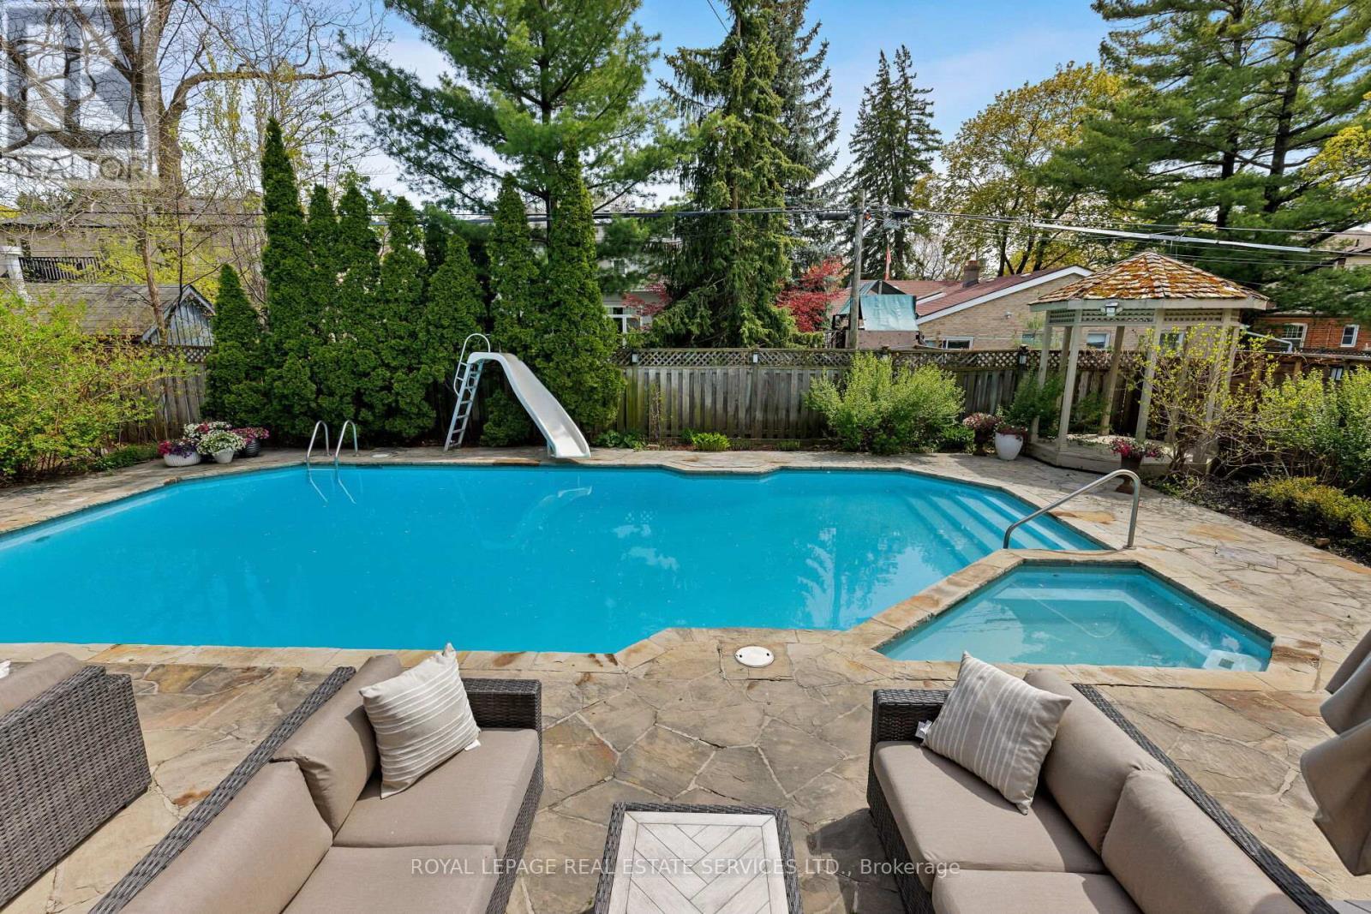
Take advantage of this rarely available renovated family home in Rosethorn Park. Situated on a quiet tree-lined street just steps to top-rated schools, Thorncrest Plaza, transit, and neighbourhood parks, this amazing home is ideal for any family seeking size, well-appointed finishes, and an exceptional property with the potential for generational living. Meticulously maintained and extensively improved, this two-storey home offers over 5400 sq ft of total living space that features 5 excellent-sized bedrooms, 4 bathrooms, a thoughtfully refreshed custom eat-in kitchen with new flooring, new stone counters and stainless steel appliances. Bright and well-appointed principal rooms, including a large living room, an oversized formal dining area connected to the kitchen, a main floor family room overlooking the rear yard oasis, and featuring a custom-built-inwood wall cabinet. A main-floor private office is ideal for those who work from home or convert it into a 6th bedroom. The extensively renovated lower level features a spacious recreation/family room with a wet bar, custom stone island, a dedicated exercise room (potential 7th bedroom, a 2-pc washroom and an oversized laundry room. The separate entrance offers the potential to create a separate income-generating unit or private entrance for generational living. Relax and enjoy the benefits of the rear yard oasis, complete with a large in-ground concrete heated pool with updated equipment, hot tub, stone patio, gazebo, and a large landscaped yard with children's play structure. (id:27)

Building Features:

  • Style: Detached
  • Building Type: House
  • Basement Development: Finished
  • Basement Type: N/A, N/A
  • Construction Style - Attachment: Detached
  • Exterior Finish: Brick
  • Fire Protection: Alarm system, CO2 Detector, Smoke Detectors
  • Fireplace: Yes
  • Floor Space: 3500 - 5000 sqft
  • Flooring Type: Hardwood, Tile
  • Foundation Type: Block
  • Heating Type: Radiant heat
  • Heating Fuel: Natural gas
  • Cooling Type: Central air conditioning
  • Appliances: Hot Tub, Garage door opener remote, Range, Cooktop, Dishwasher, Dryer, Microwave, Oven, , Stove, Washer, Window Coverings, Refrigerator

Property Features:

  • OwnershipType: Freehold
  • Property Type: Single Family
  • Half Bathrooms: 1
  • Amenities Nearby: Park, Public Transit, Schools
  • Features: Flat site, Carpet Free, Gazebo, Sump Pump
  • Fence Type: Fenced yard
  • Floor Space (approx): 3500 - 5000 Square Feet
  • Irregular: Yes
  • Landscape Features: Landscaped, Lawn sprinkler
  • Lot Depth: 110 Feet
  • Lot Frontage: 90 Feet
  • Lot Size: 90 x 110 FT
  • Pool Type: Inground pool
  • Structure Type: Porch
  • Sewer: Sanitary sewer
  • Parking Type: Attached garage, Garage
  • No. of Parking Spaces: 6

Rooms:

  • Primary Bedroom 2nd Level 6.02 m x 3.66 m
  • 2nd Bedroom 2nd Level 4.57 m x 3.66 m
  • 3rd Bedroom 2nd Level 5.79 m x 3.66 m
  • 4th Bedroom 2nd Level 3.35 m x 3.35 m
  • Exercise Lower Level 5.79 m x 4.27 m
  • Family Lower Level 10.52 m x 4.27 m
  • Living Main Level 7.21 m x 4.88 m
  • Dining Main Level 4.57 m x 3.66 m
  • Kitchen Main Level 7.01 m x 3.35 m
  • Family Main Level 5.64 m x 4.83 m
  • Office Main Level 3.51 m x 3.43 m

Convert Measurement to:

REALTOR.ca  

Access to Sold Data on this website may only be used by consumers that have a bona fide interest in the purchase, sale, or lease of residential real estate.

Sales/Price History

Log in or create an account to see sold and historical listings information

QuickQuoteTM Powered by RPS

Location of 35 BYWOOD DRIVE, Toronto, Ontario, M9A 1M1

Demographic Information of 35 BYWOOD DRIVE, Toronto, Ontario, M9A 1M1

Life Stage

Middle-Aged with Teens

Employment Type

White Collar

Average Household Income

$301,501.23

Average Number of Children

1.74

Household Population

Household Structure

Age of Population

Education

Education Level

No certificate/diploma/degree

11.44 %

High school certificate or equivalent

20.57 %

Apprenticeship trade certificate/diploma

2.2 %

College/non-university certificate

12.03 %

University certificate (below bachelor)

5.06 %

University Degree

48.7 %

Commuter

Travel To Work

By Car

84.87 %

By Public Transit

3.88 %

By Walking

1.78 %

By Bicycle

0.0 %

By Other Methods

9.47 %

Cultural Diversity

Knowledge of Official Language

Mother Tongue

Building Information

Building Type

Apartments (Low and High Rise)

2.33 %

Houses

97.67 %

Own Vs. Rent