Button CopyPathCircle CloseCircle Left ArrowArrow Down Icon GreyClosecirclecircleBurger
  • Advertising

35 BURNELM DRIVE, Toronto, Ontario, M9B 4N2

MLS® # W13626852
House For Sale In Eatonville, Toronto, Ontario
$2,430,000 QuickQuoteTM: Not Available

4+1 Beds

5 Baths

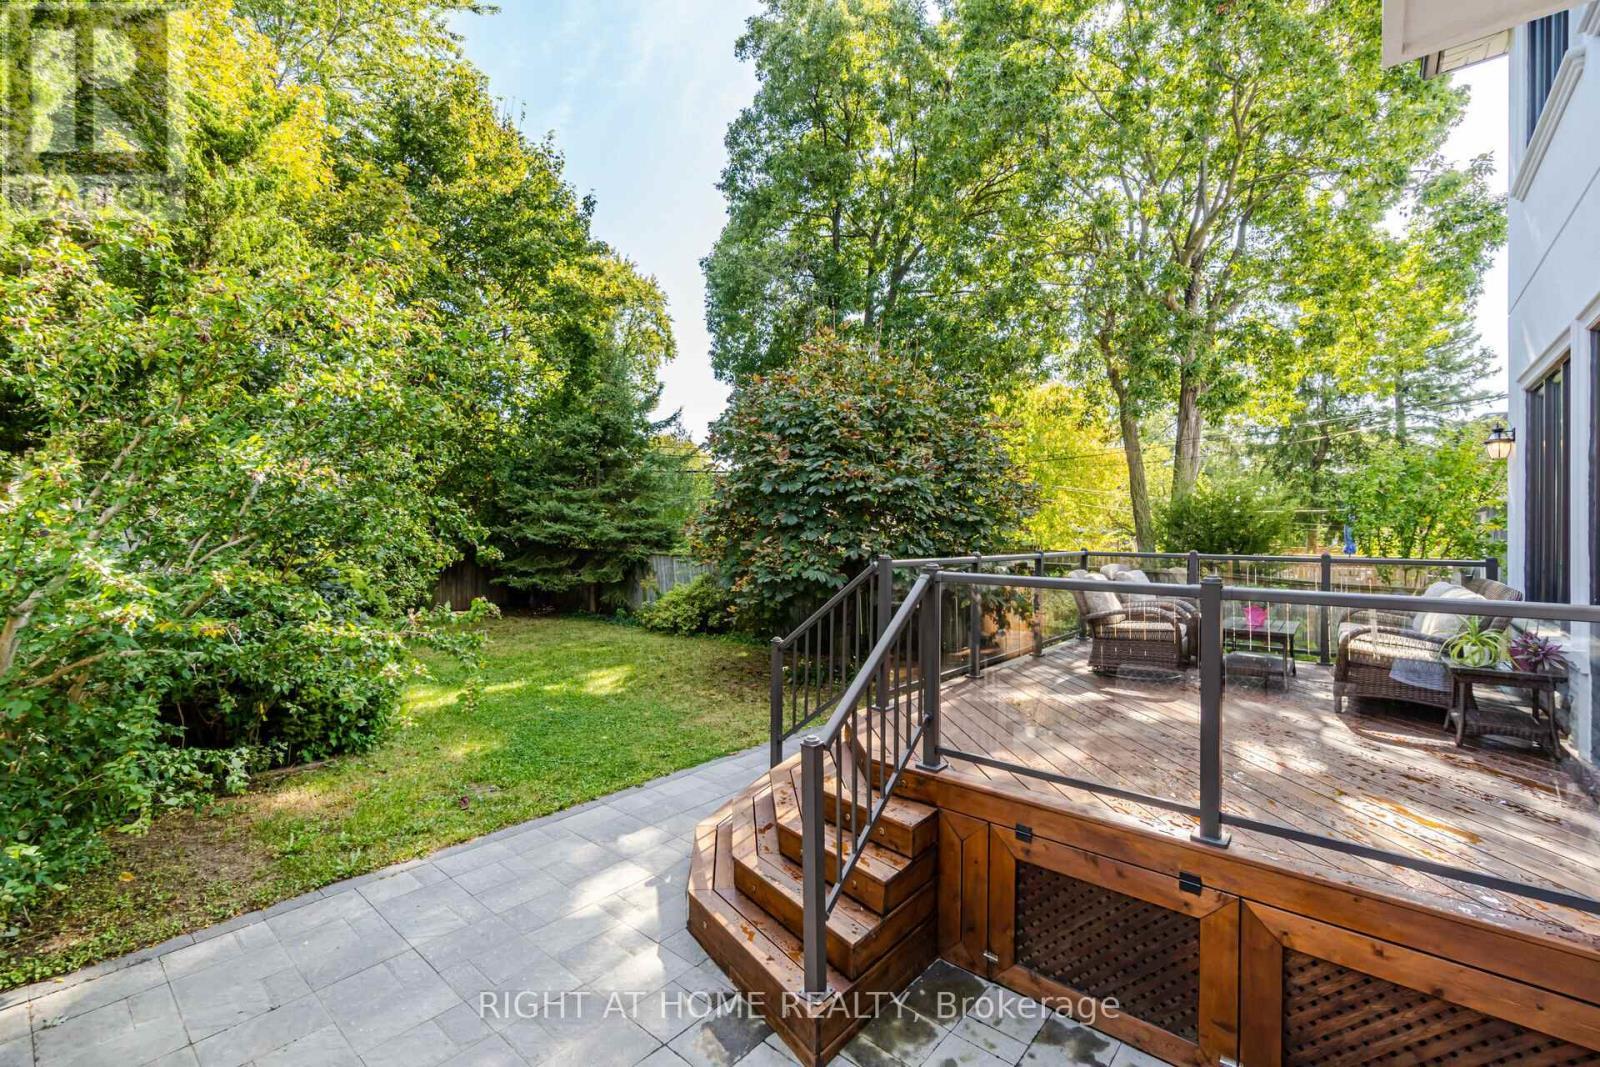
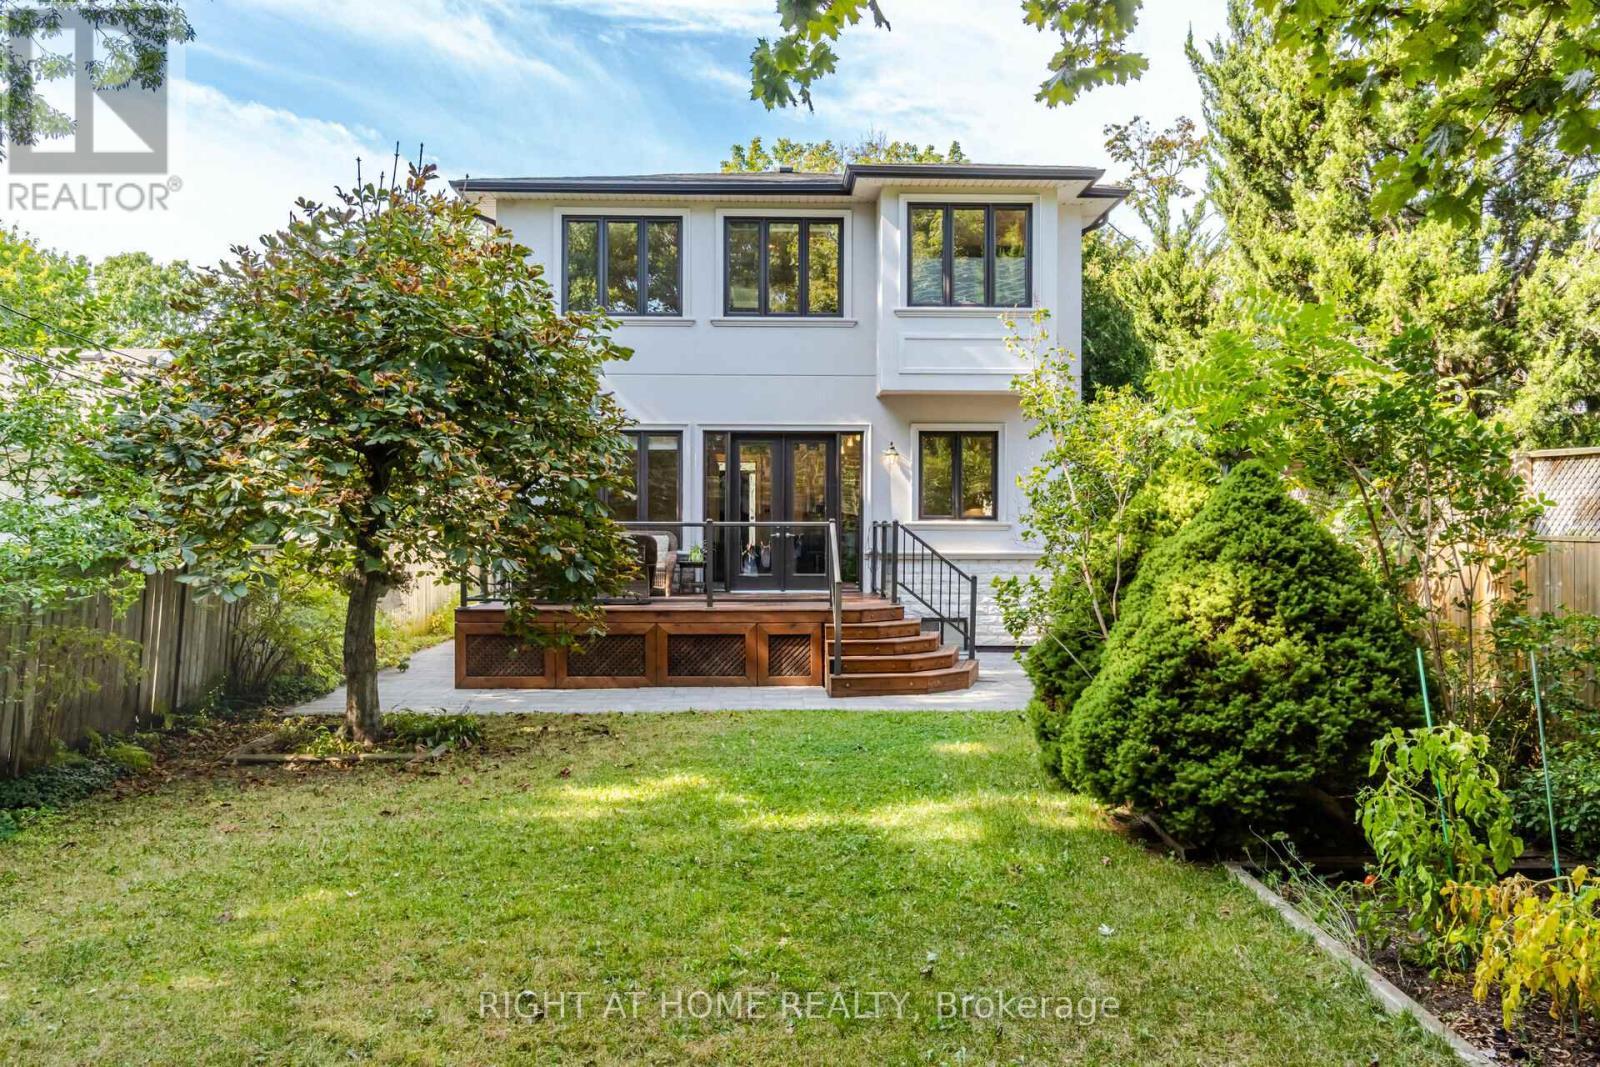
35 Burnelm Drive, Toronto, ON - Outdoor
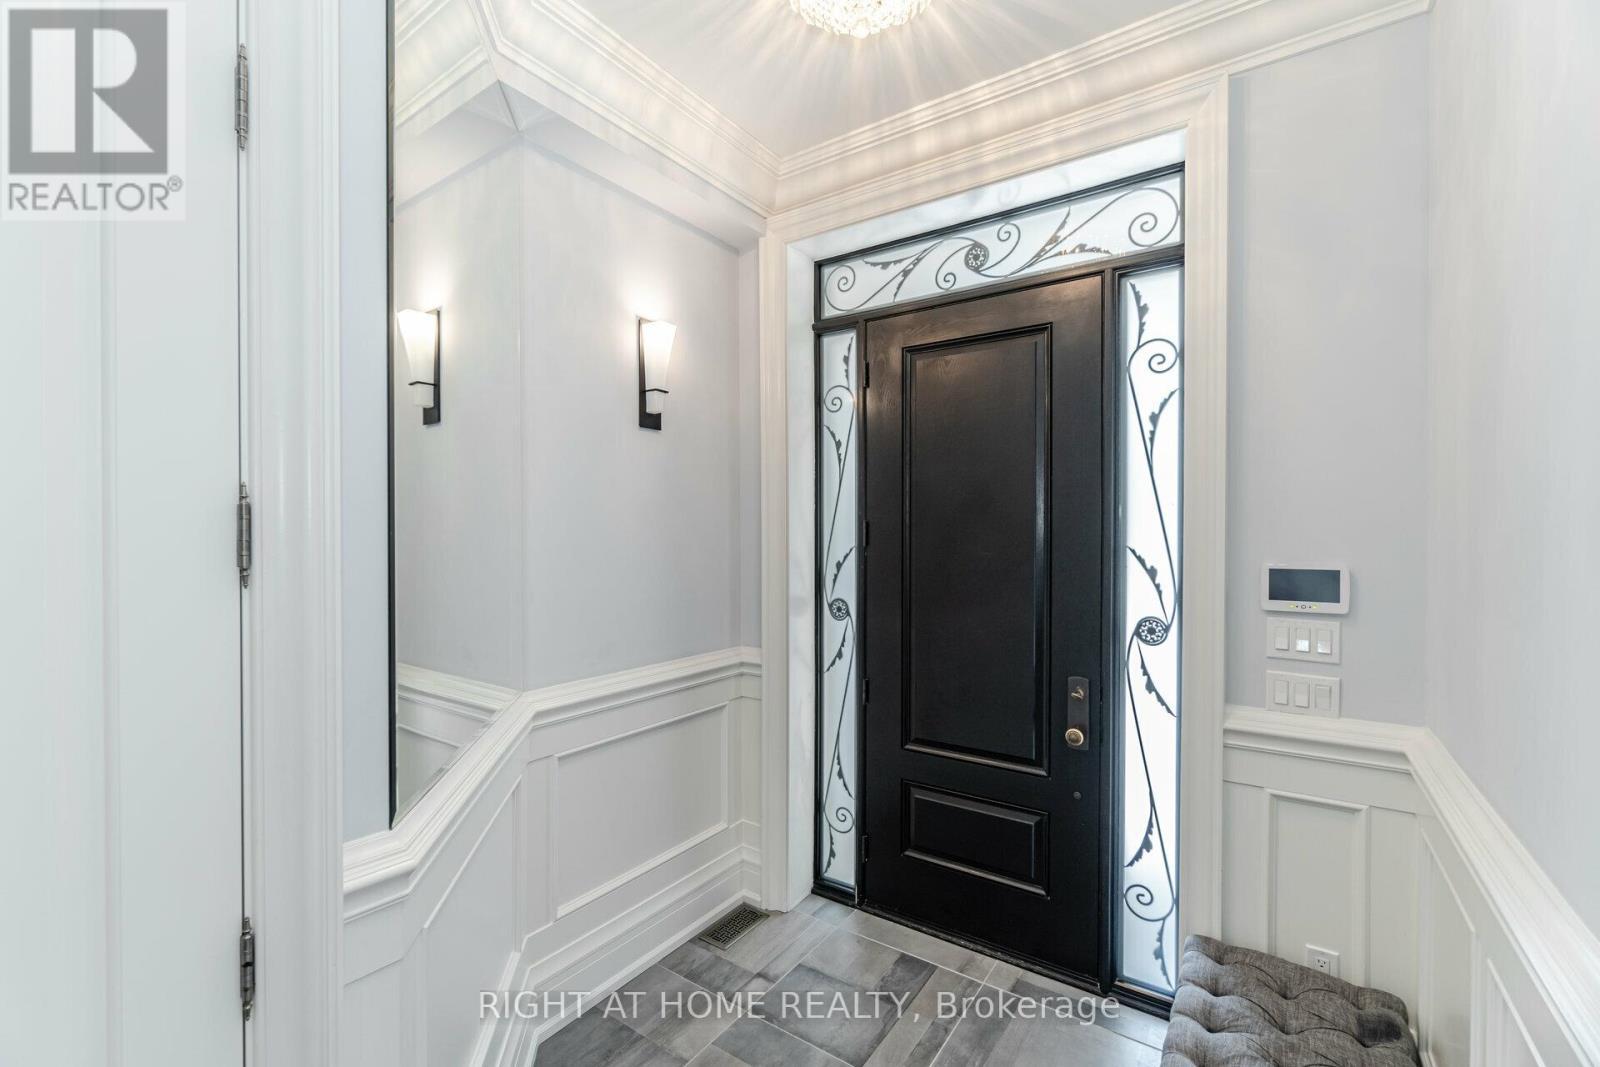
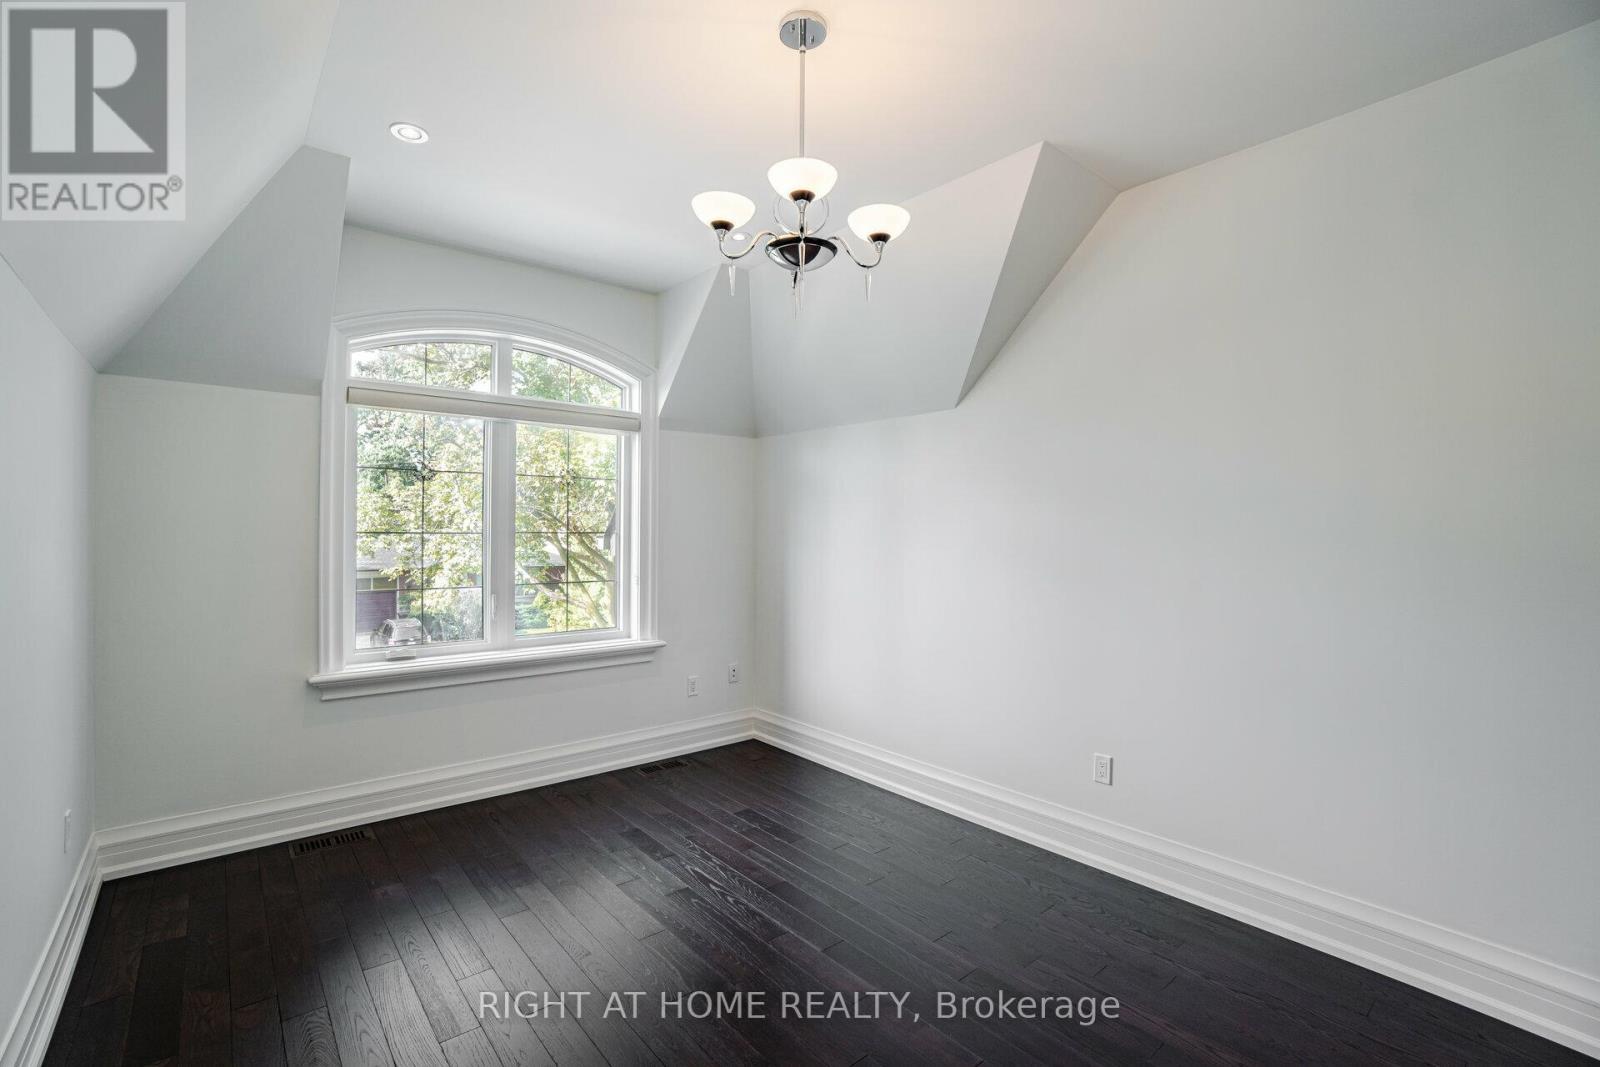
35 Burnelm Drive, Toronto, ON - Indoor Photo Showing Other Room
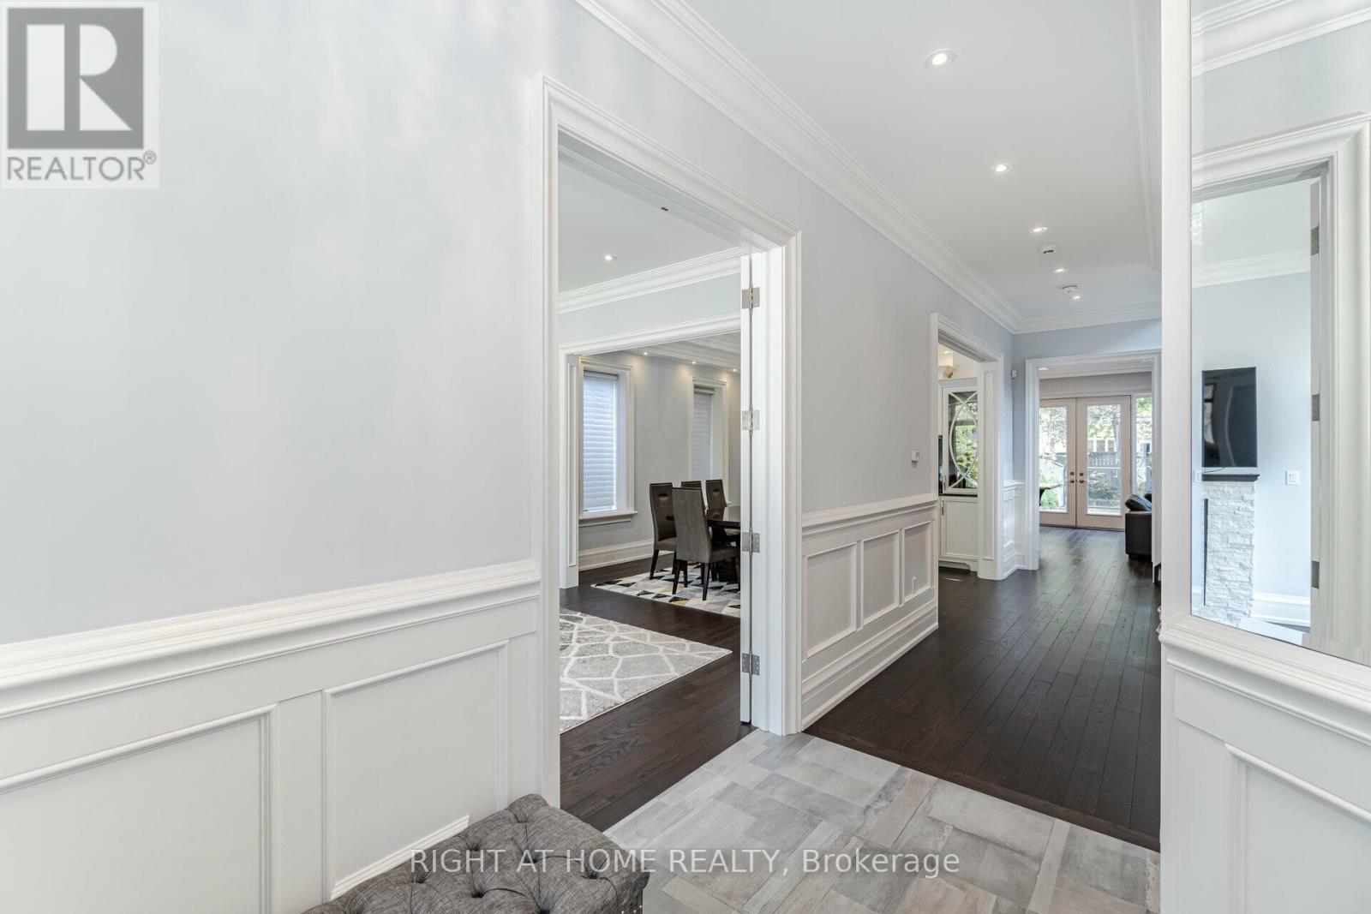
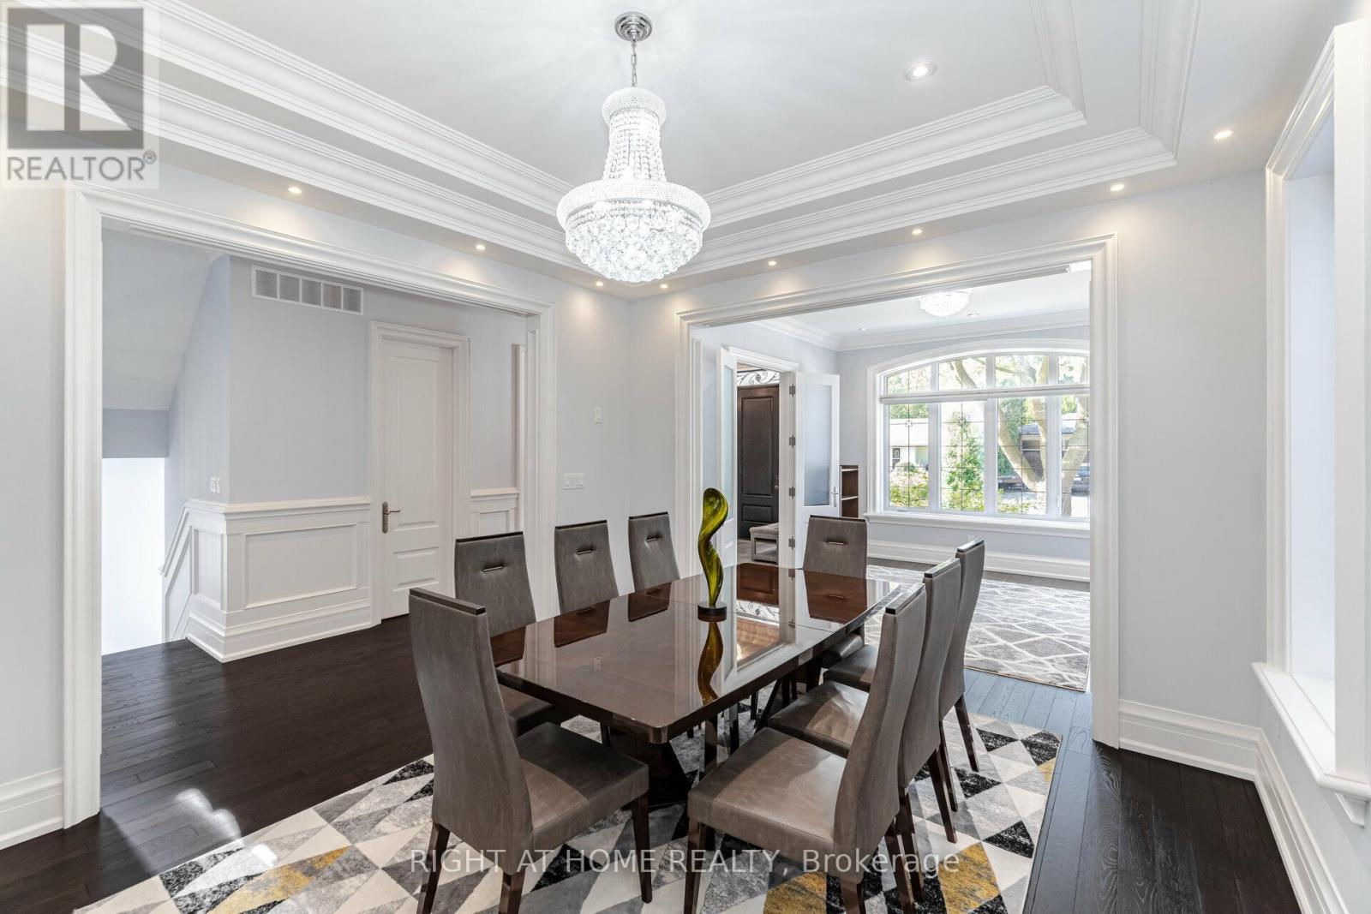
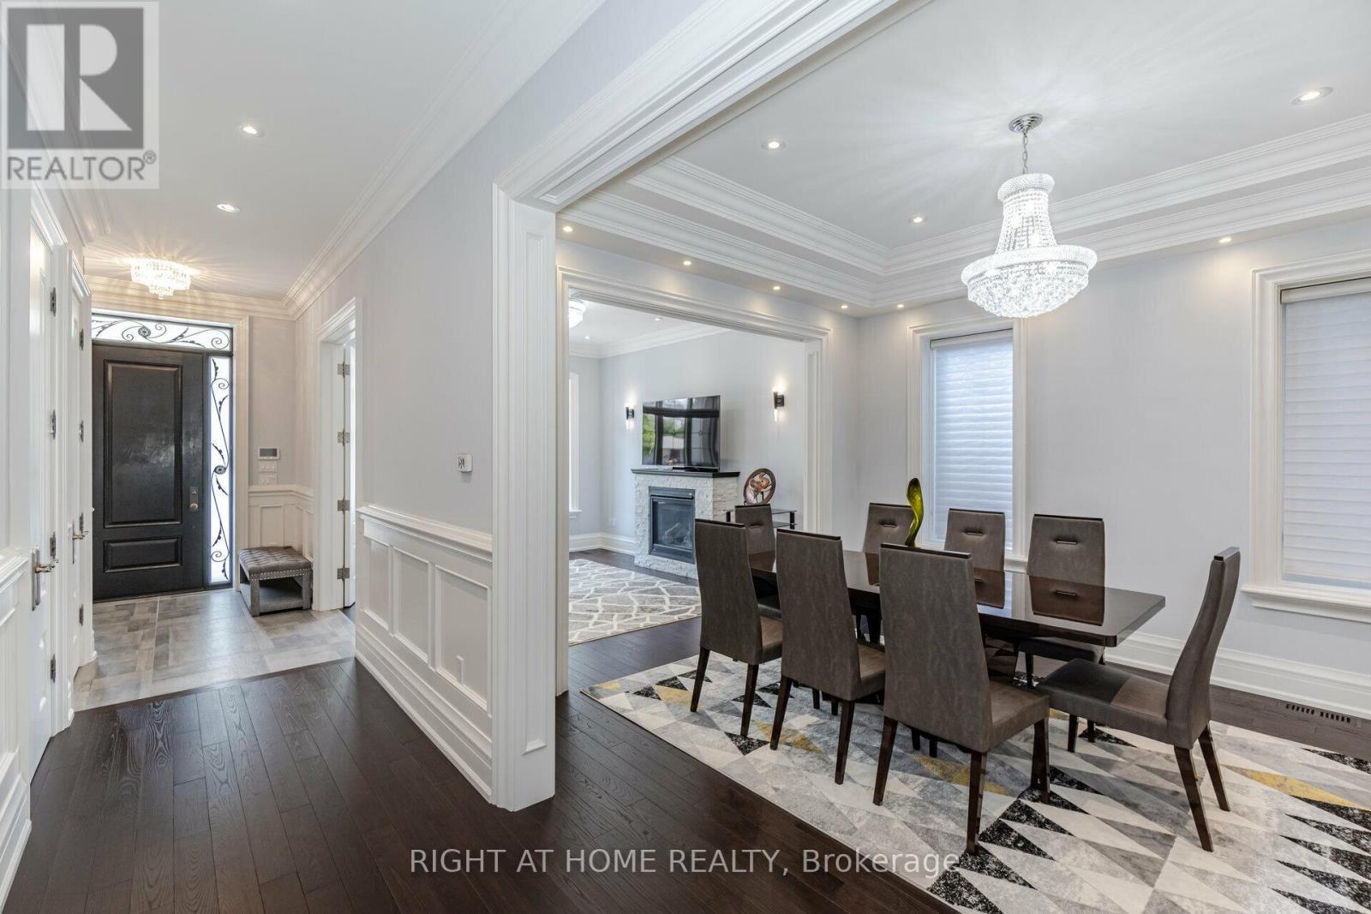
35 Burnelm Drive, Toronto, ON - Indoor Photo Showing Dining Room
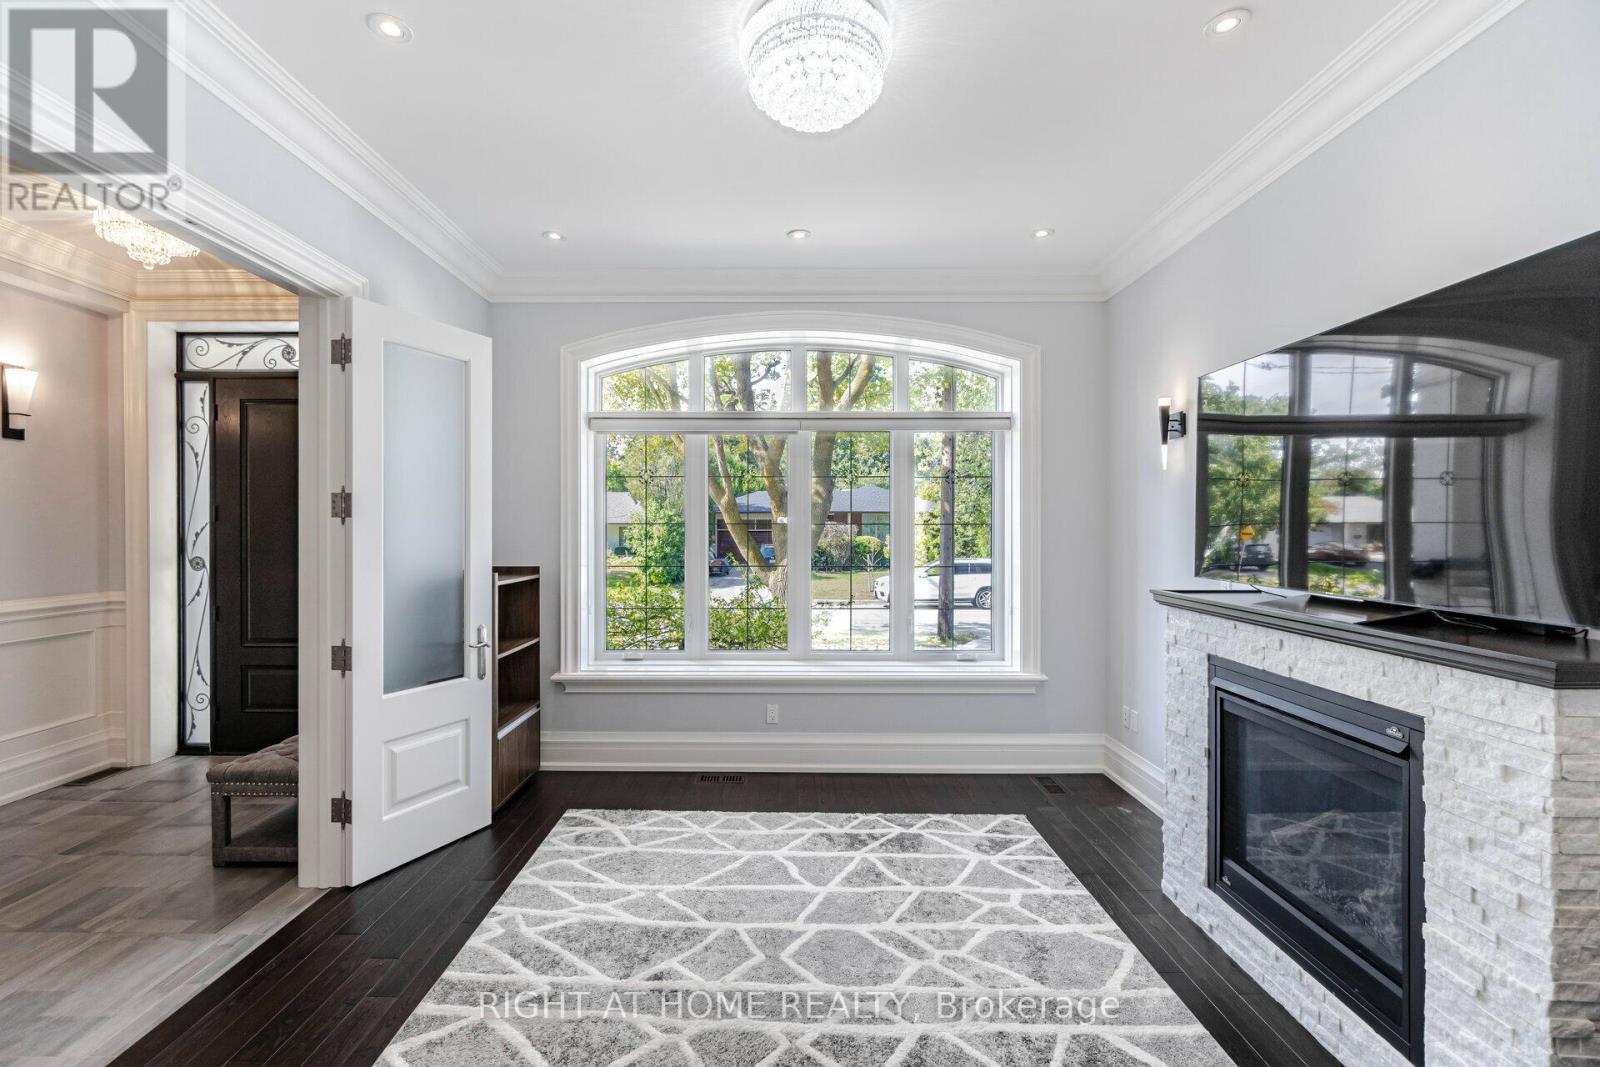
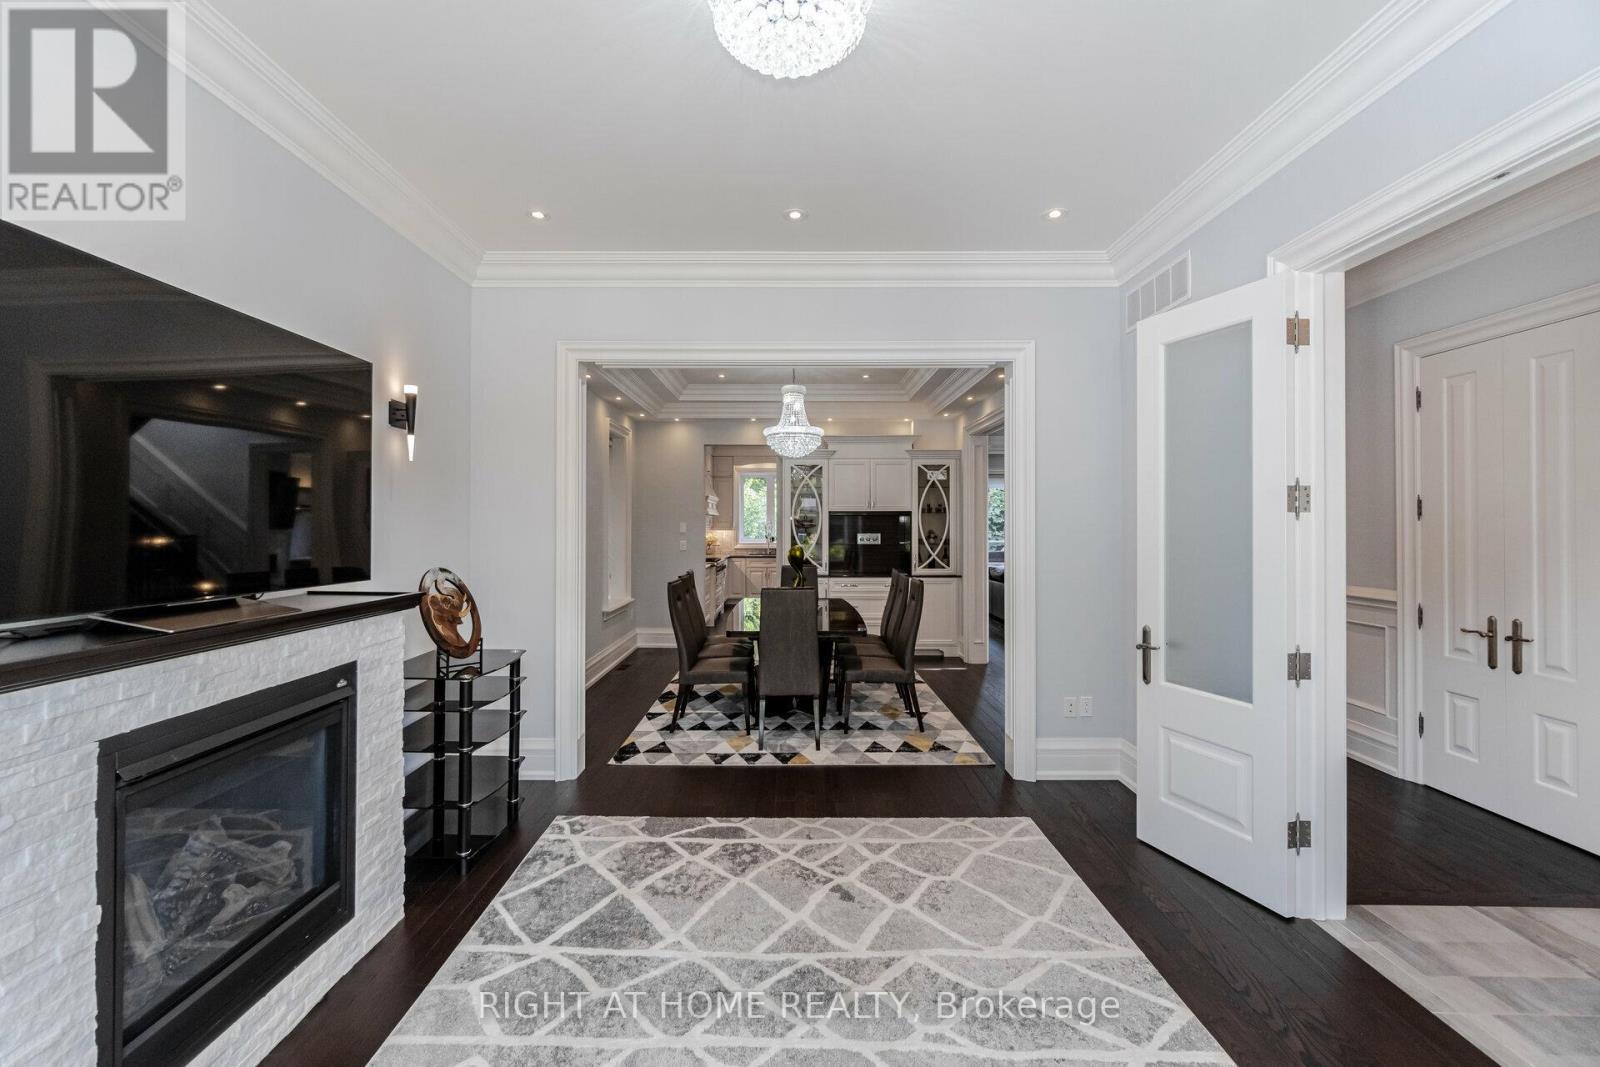
35 Burnelm Drive, Toronto, ON - Indoor With Fireplace
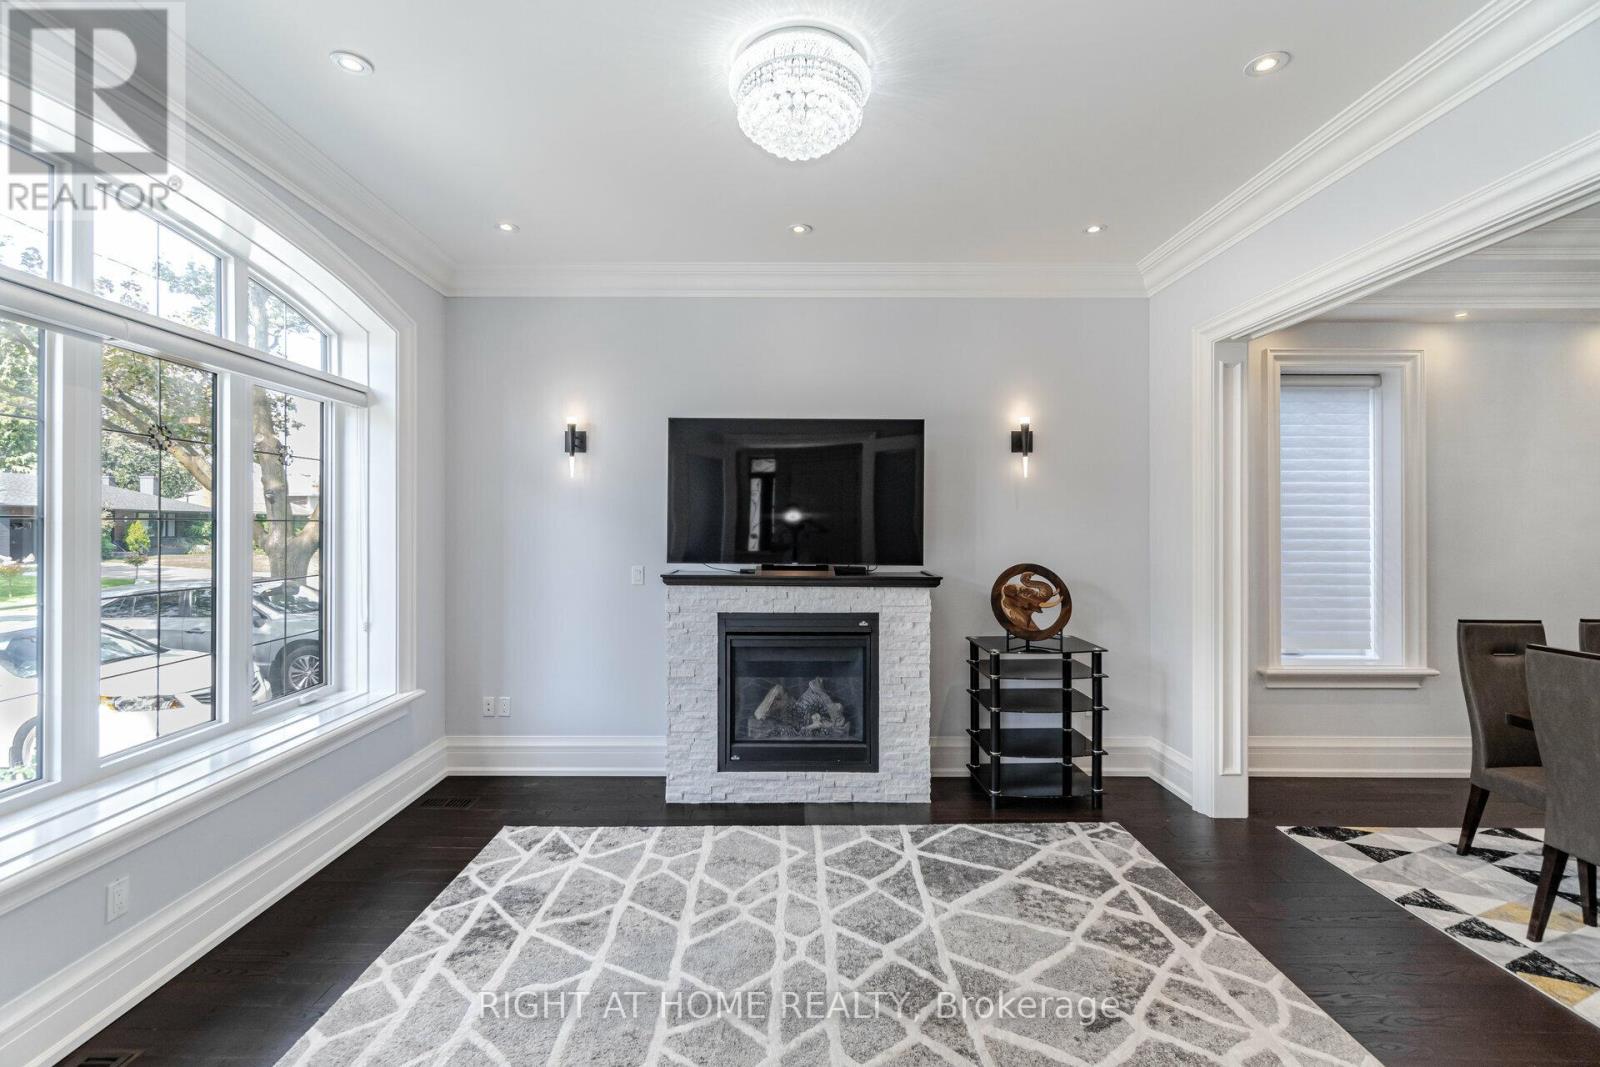
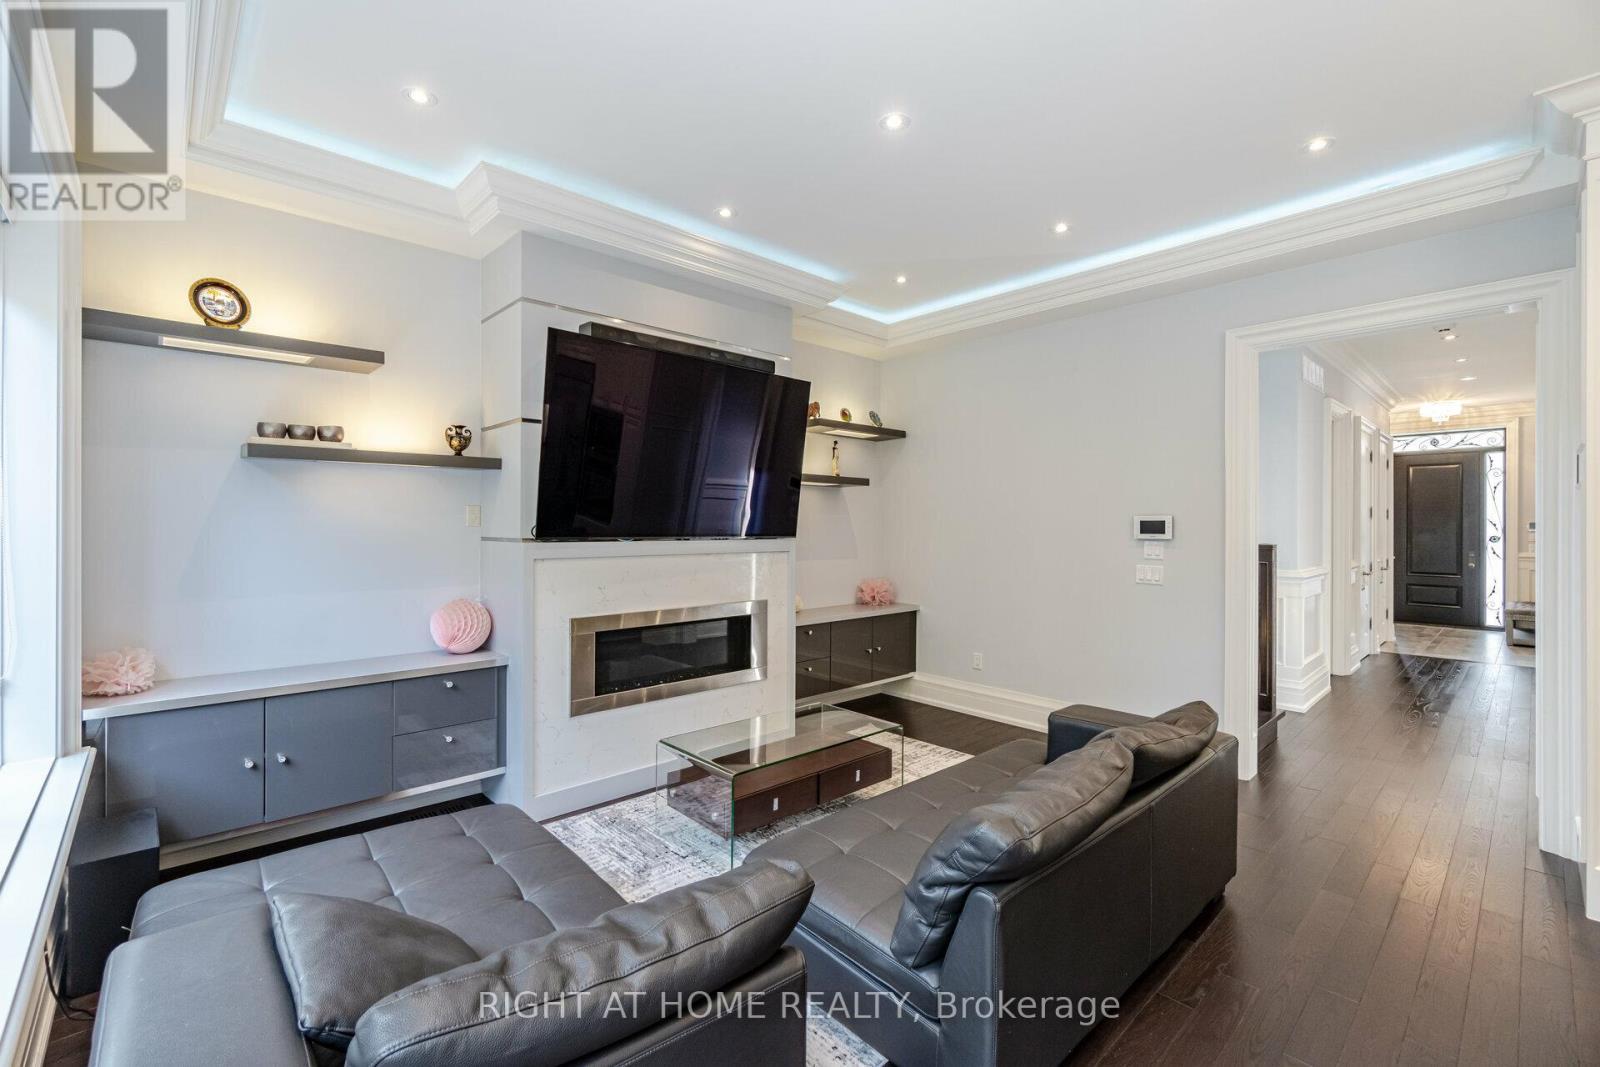
35 Burnelm Drive, Toronto, ON - Indoor Photo Showing Living Room With Fireplace
35 Burnelm Drive, Toronto, ON - Indoor Photo Showing Other Room With Fireplace
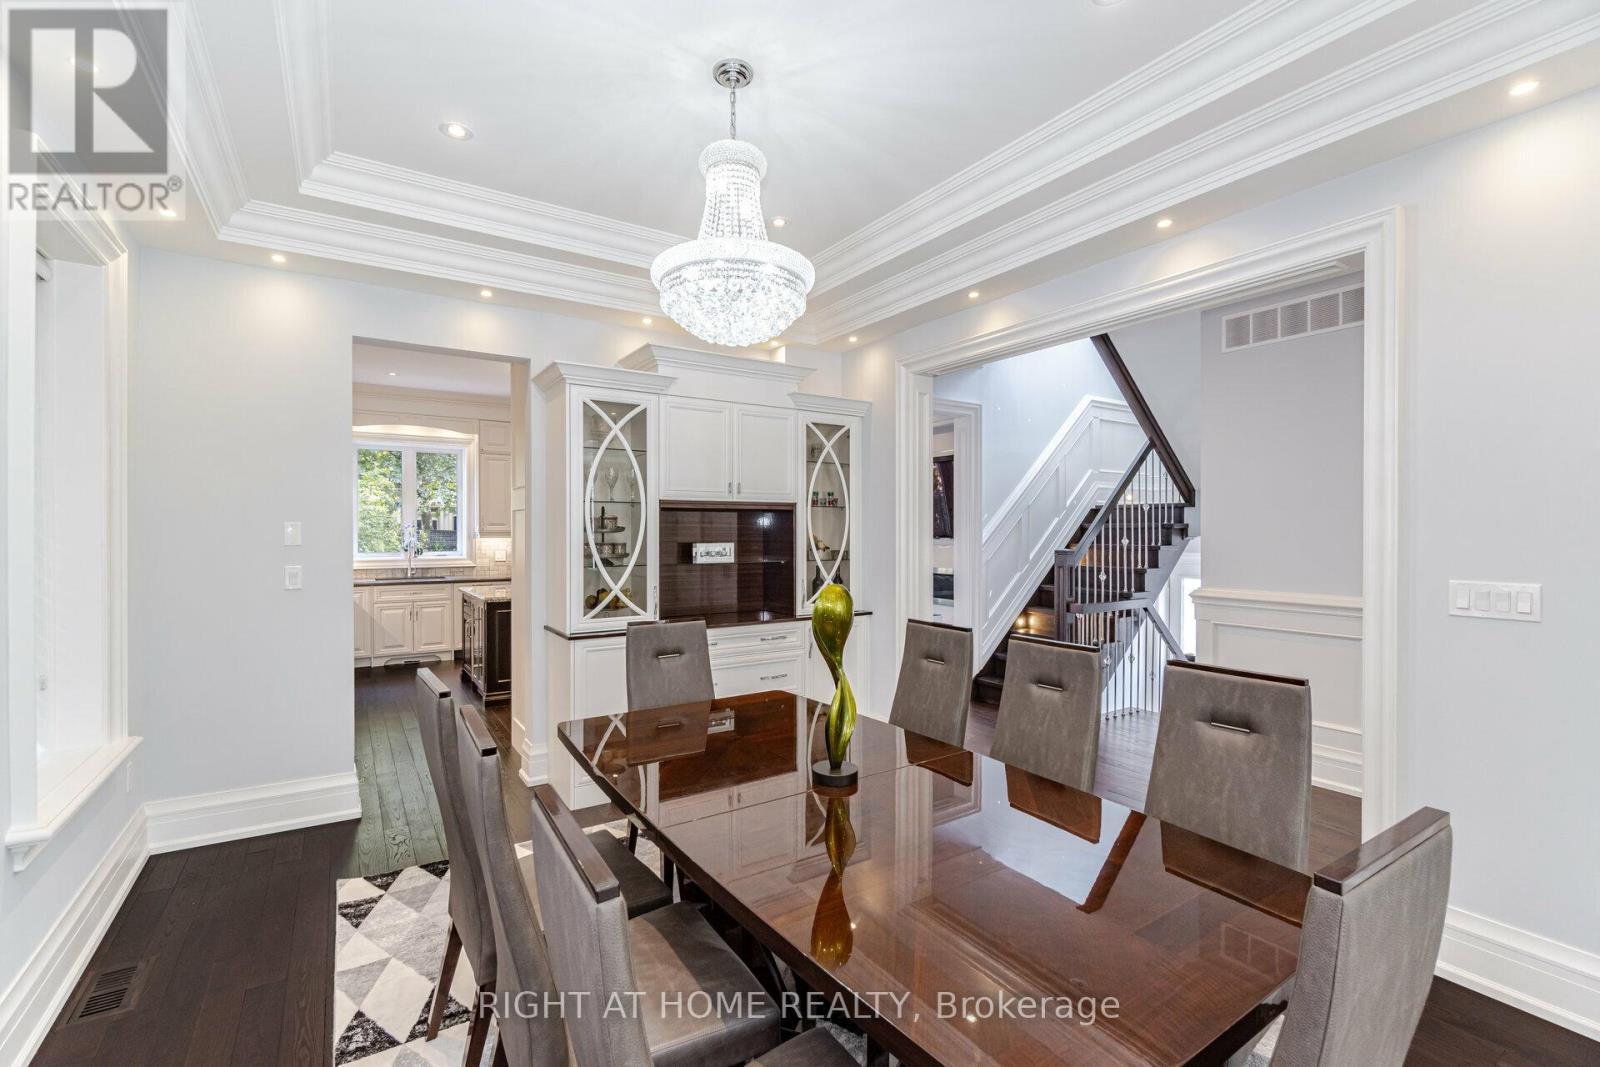
35 Burnelm Drive, Toronto, ON - Indoor Photo Showing Dining Room
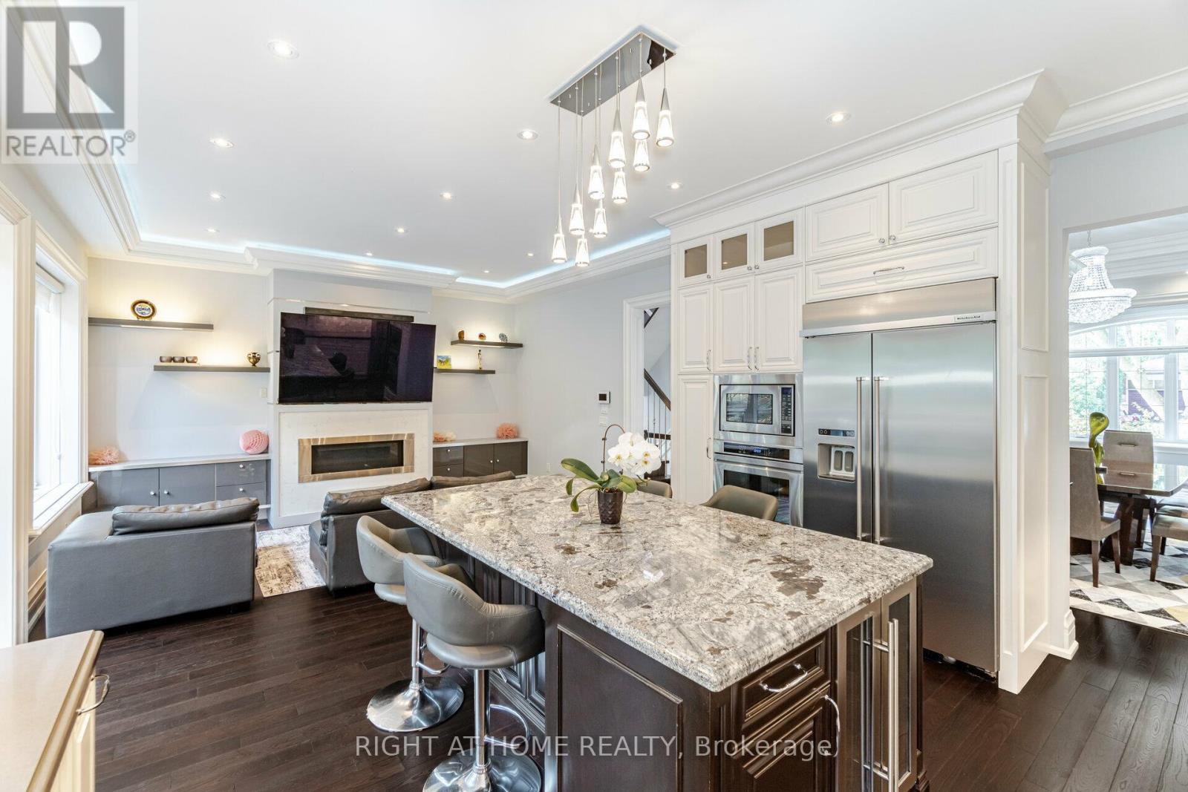
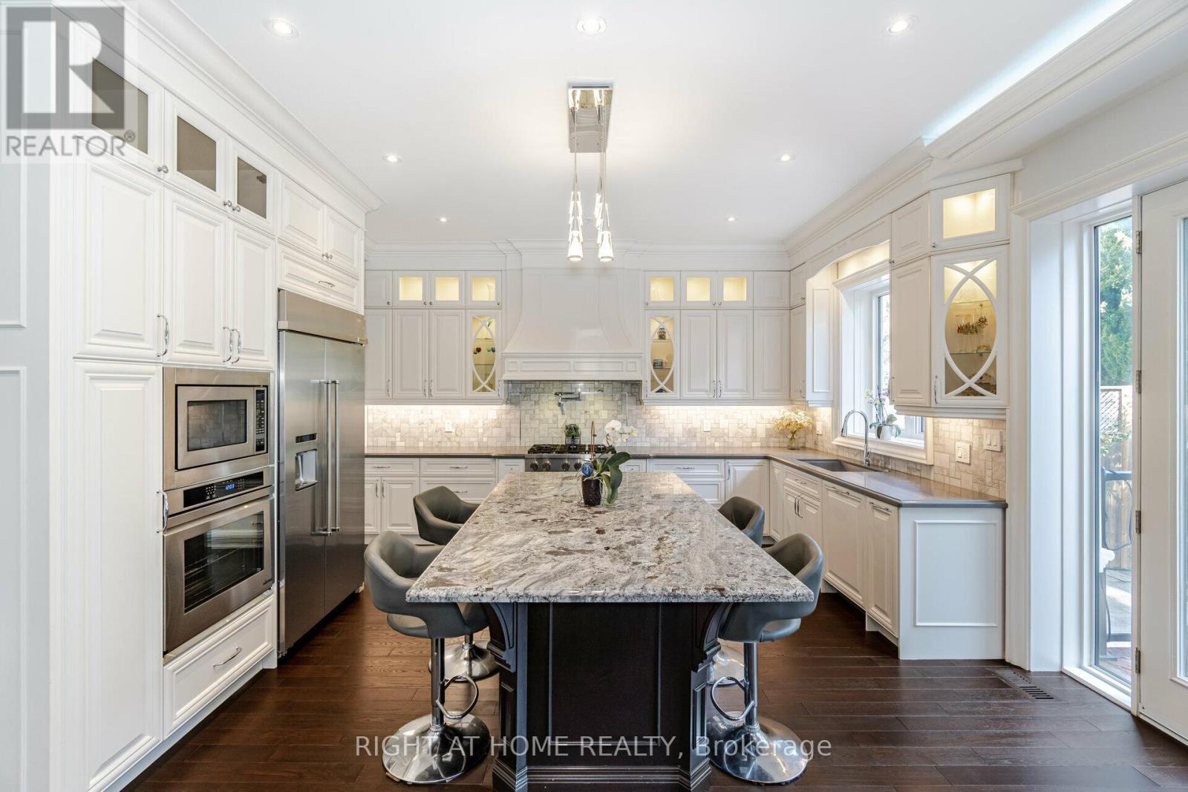
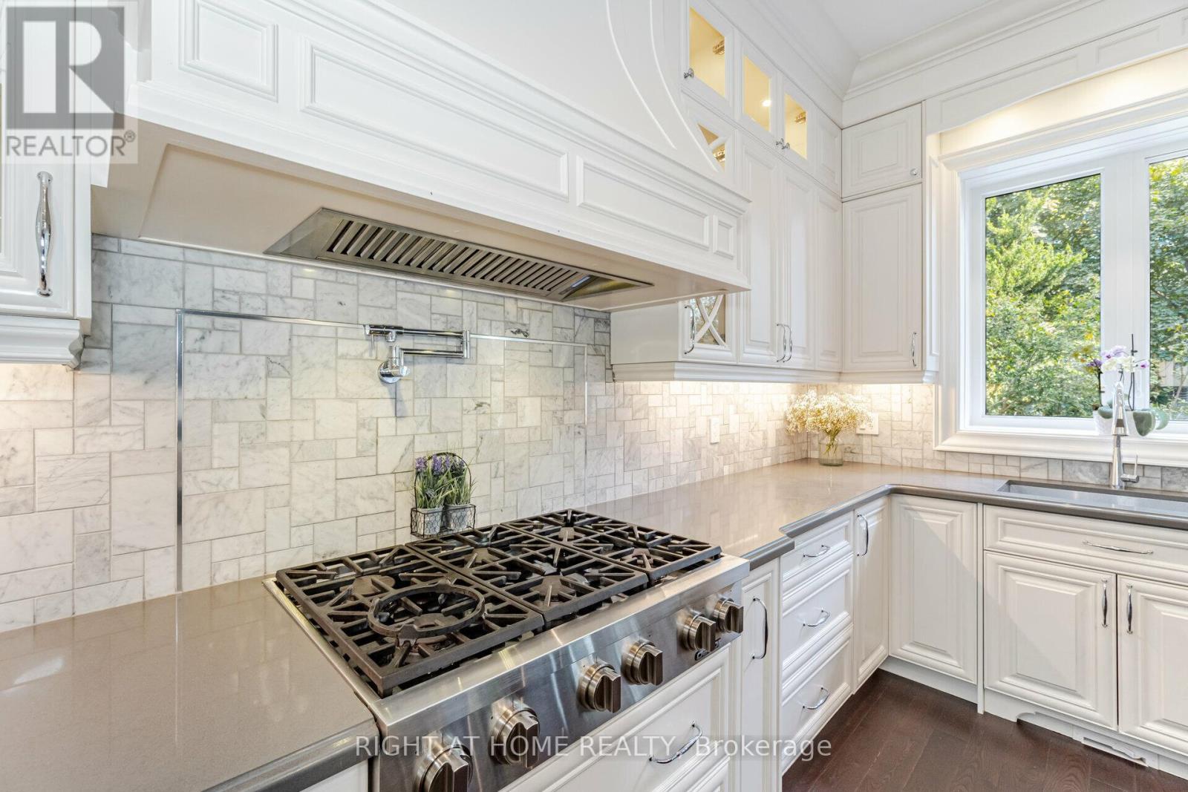
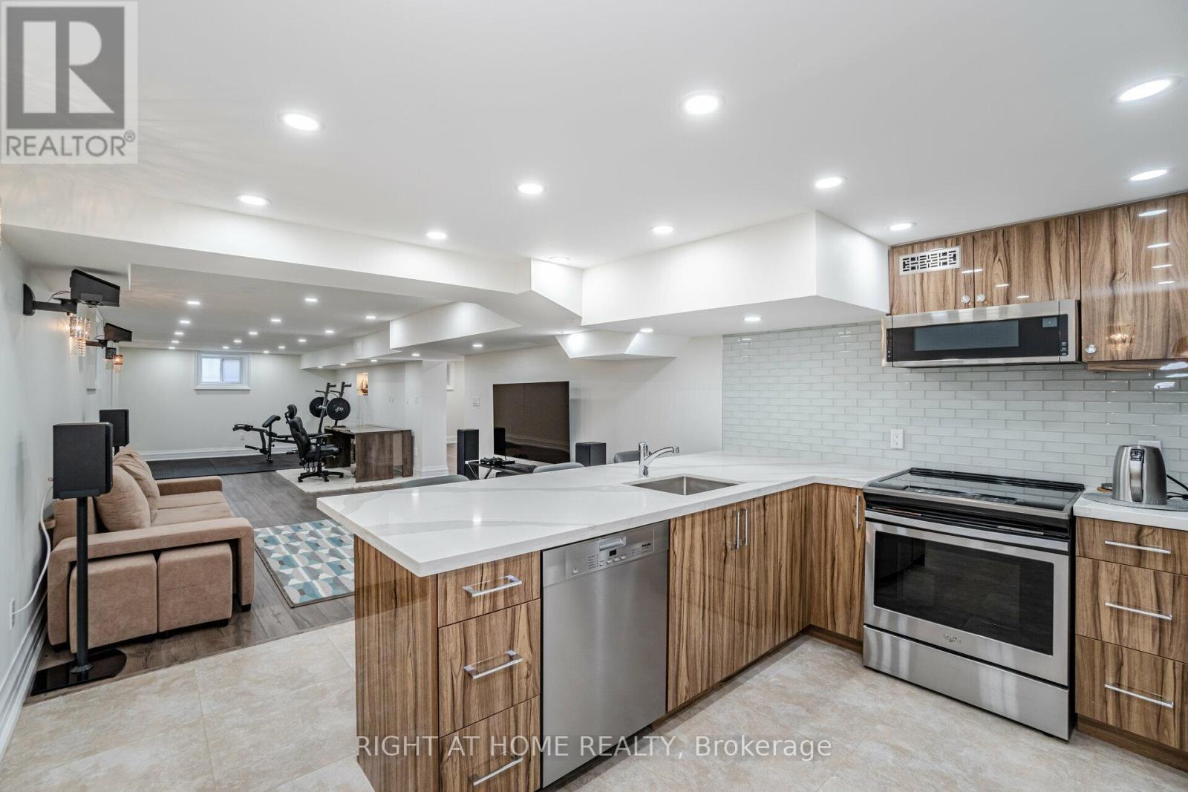
35 Burnelm Drive, Toronto, ON - Indoor Photo Showing Kitchen With Upgraded Kitchen
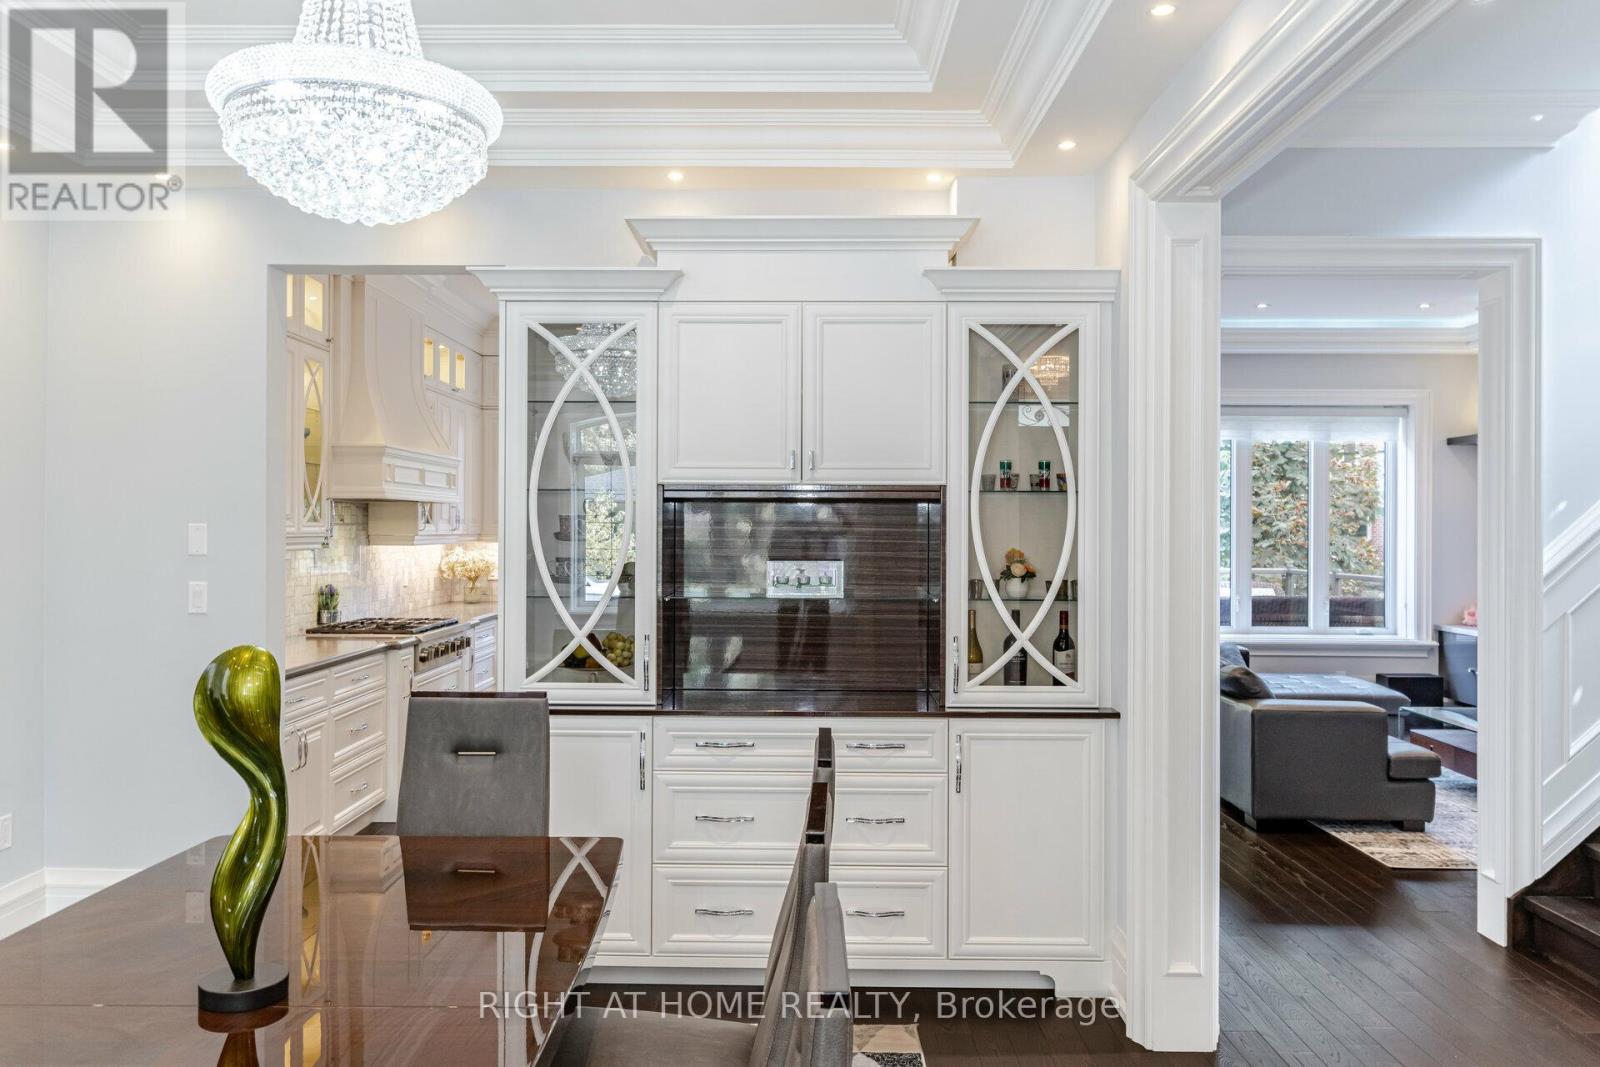
35 Burnelm Drive, Toronto, ON - Indoor Photo Showing Dining Room
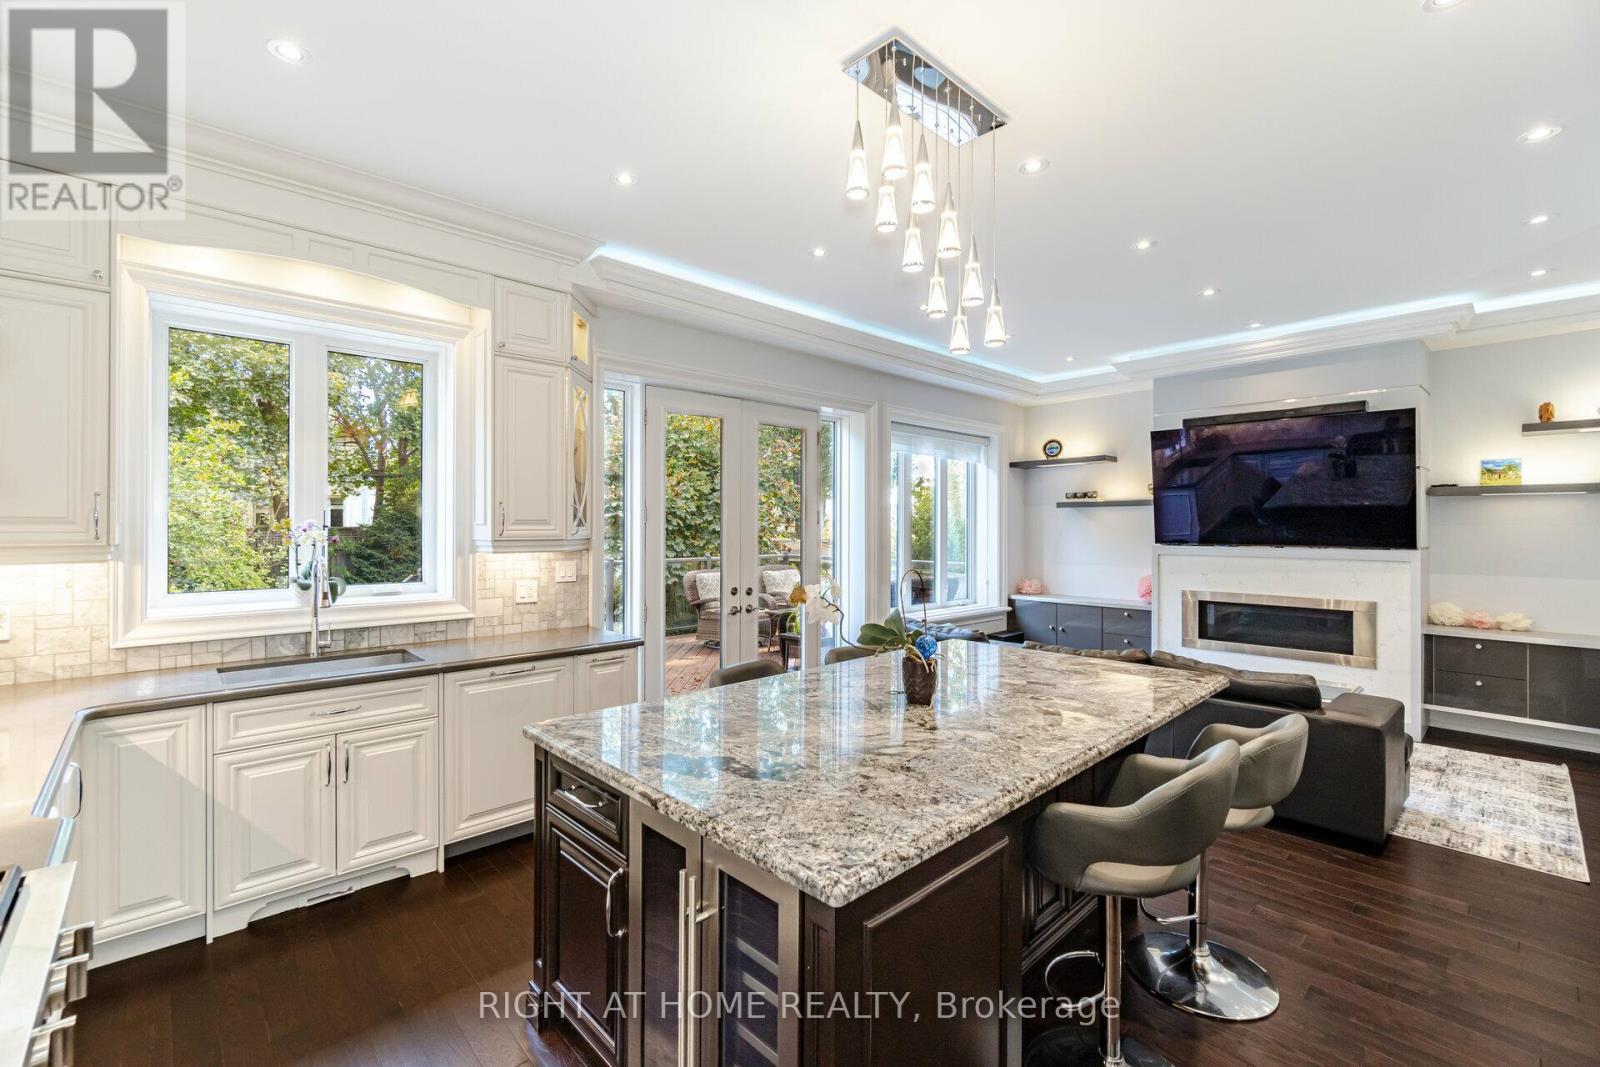
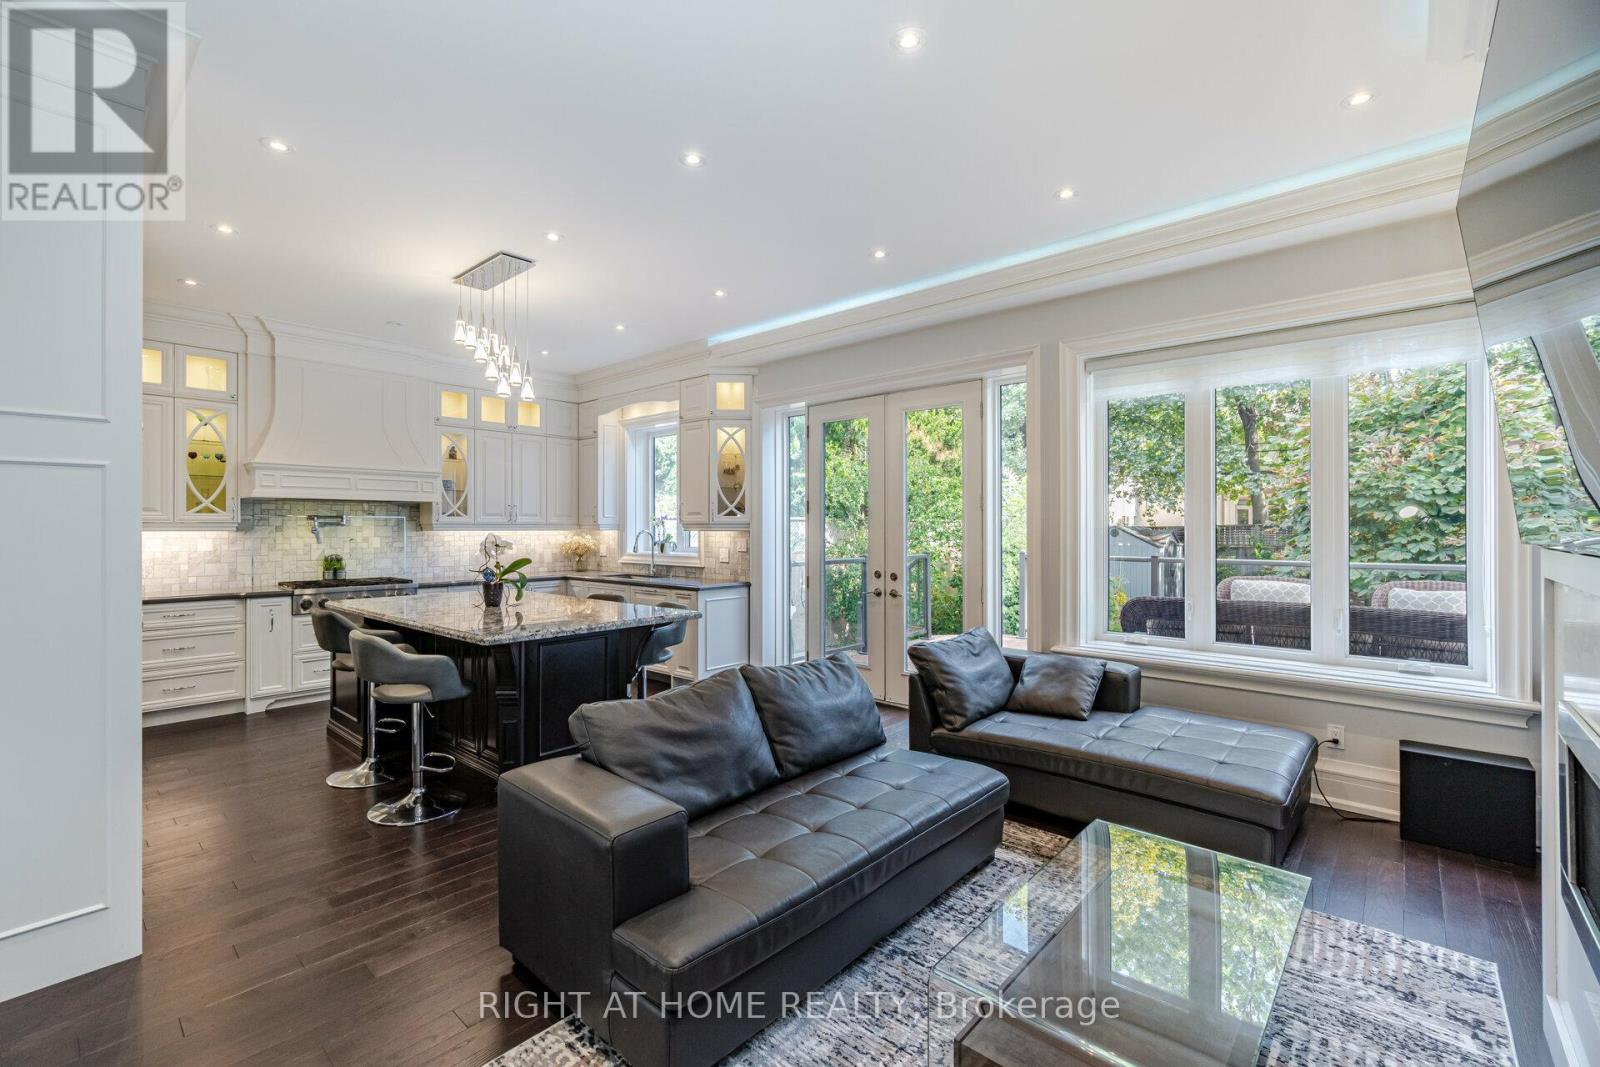
35 Burnelm Drive, Toronto, ON - Indoor Photo Showing Kitchen With Fireplace With Upgraded Kitchen
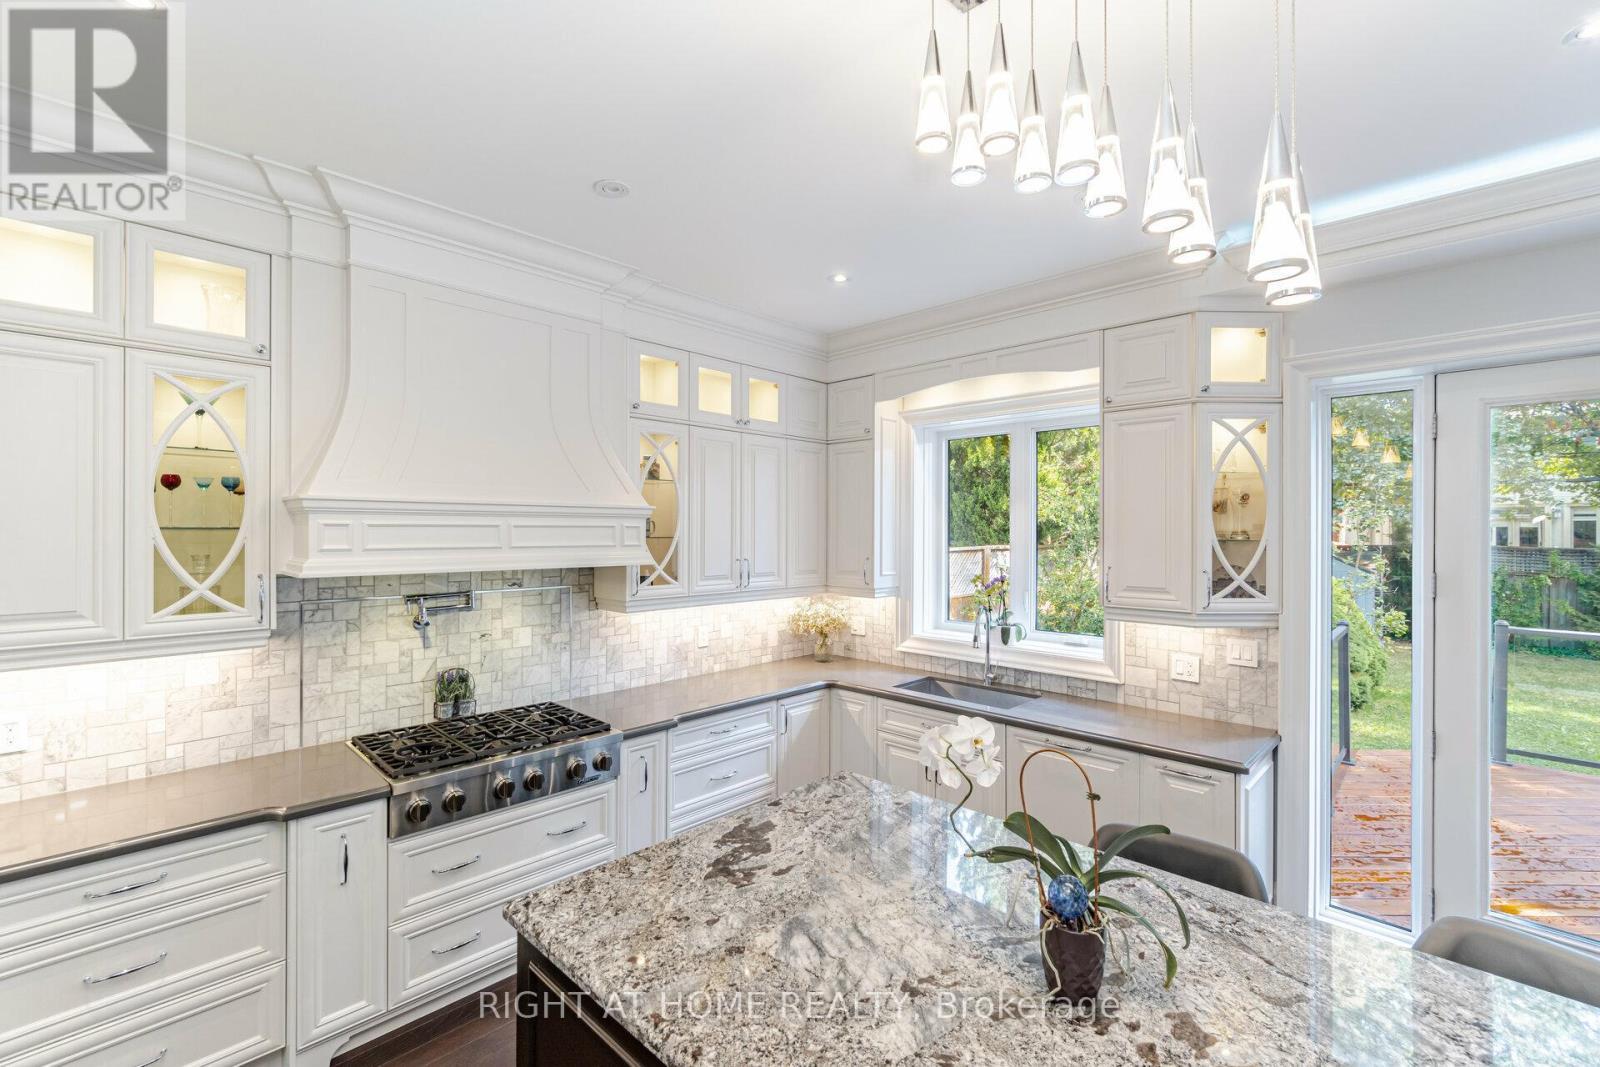
35 Burnelm Drive, Toronto, ON - Indoor Photo Showing Kitchen With Upgraded Kitchen
35 Burnelm Drive, Toronto, ON - Indoor With Fireplace
35 Burnelm Drive, Toronto, ON - Indoor
35 Burnelm Drive, Toronto, ON - Indoor Photo Showing Other Room With Fireplace
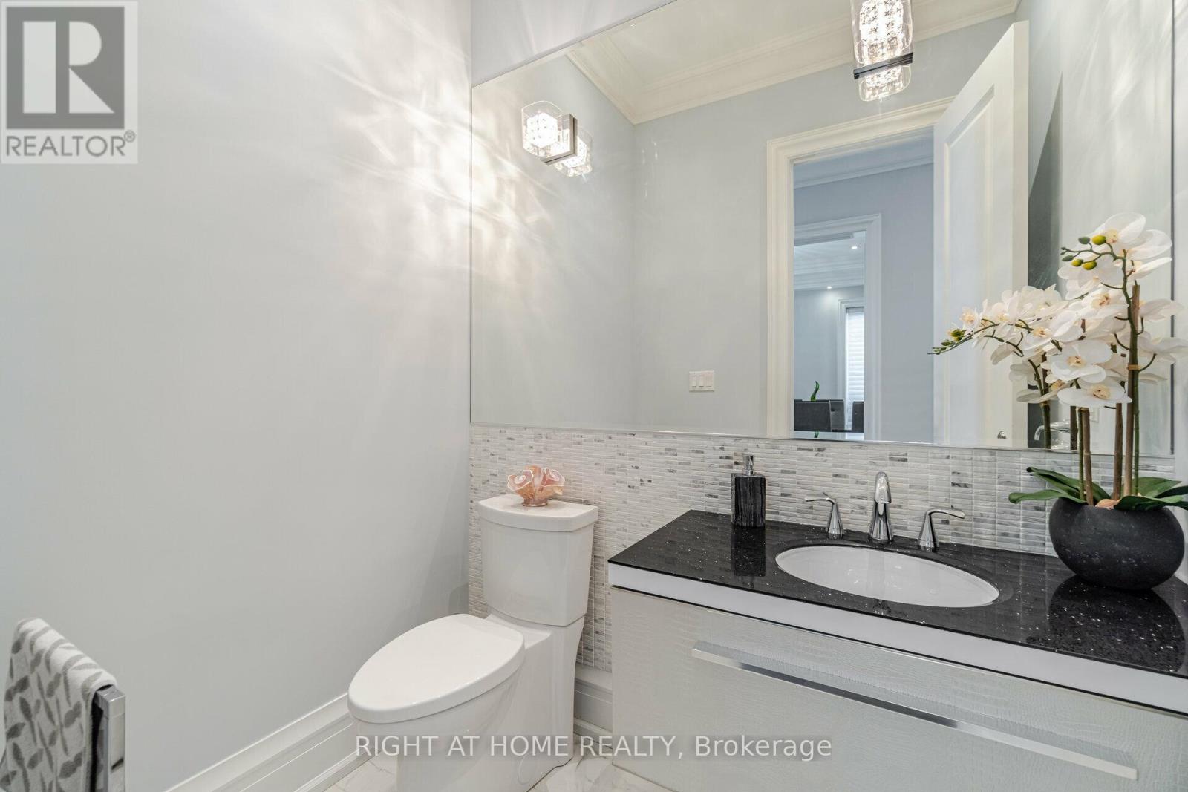
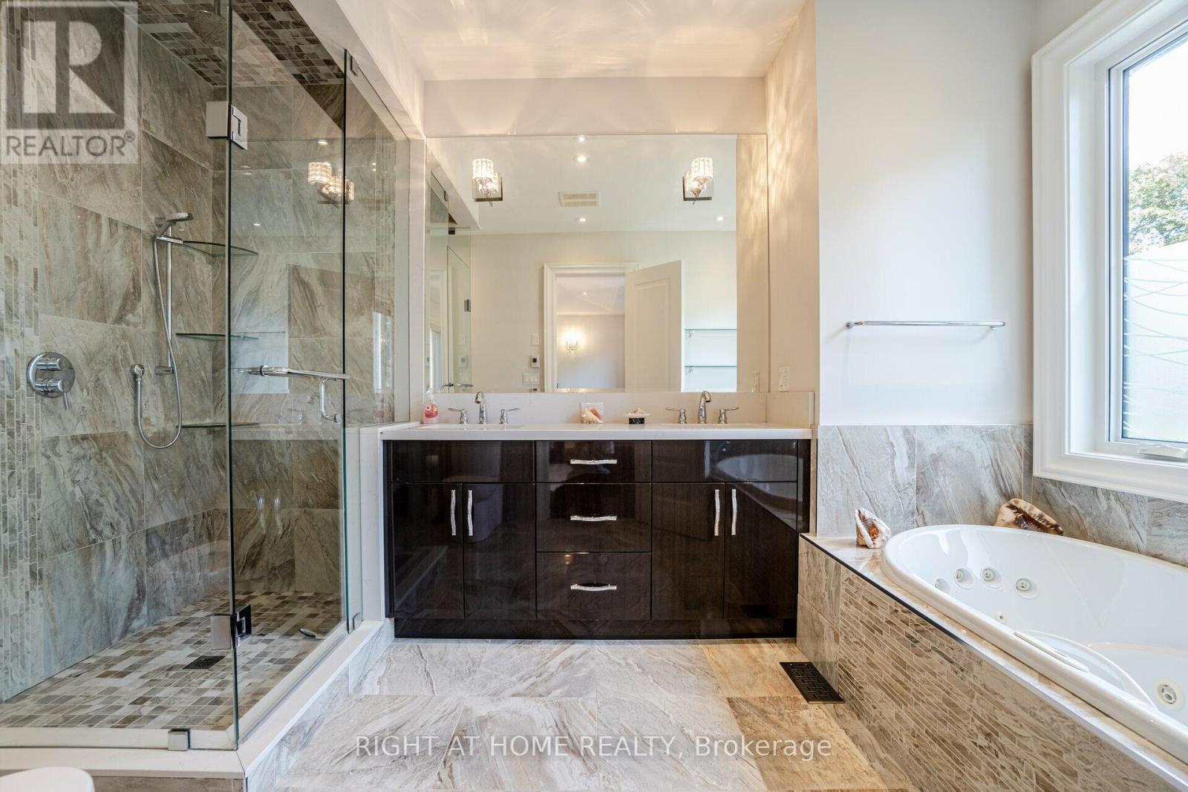
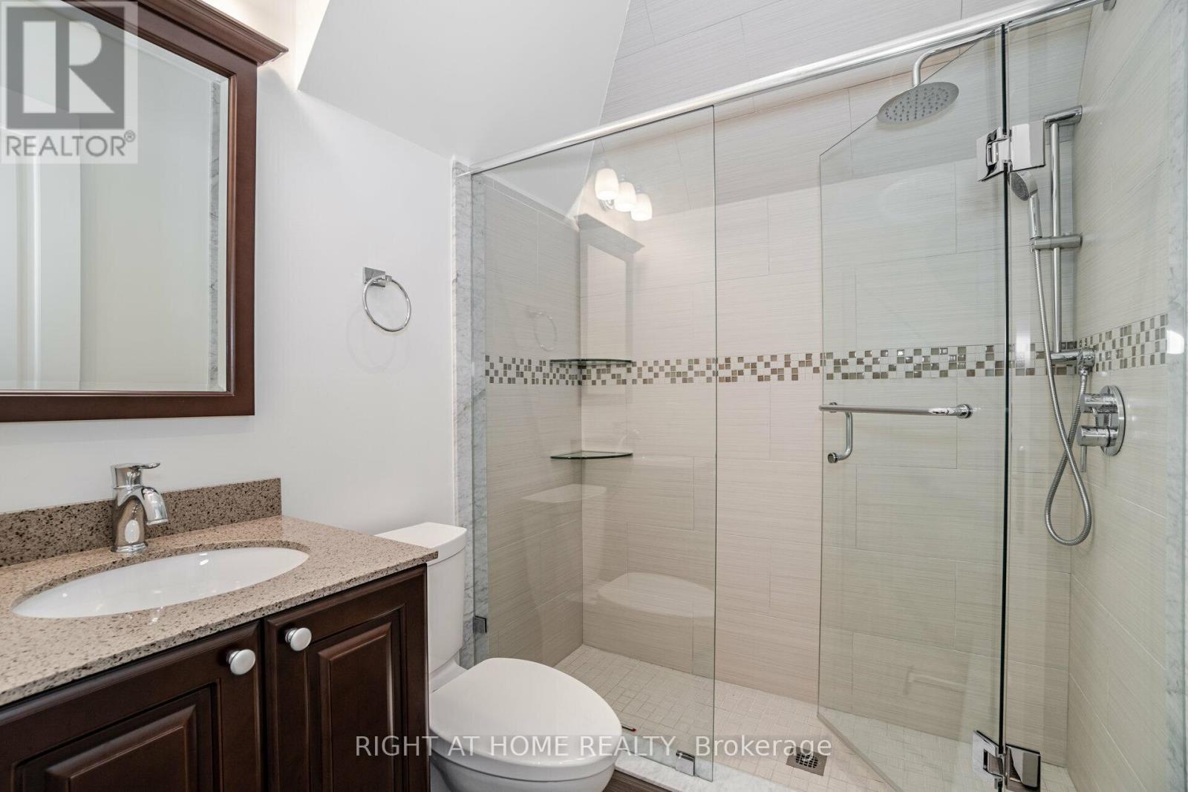
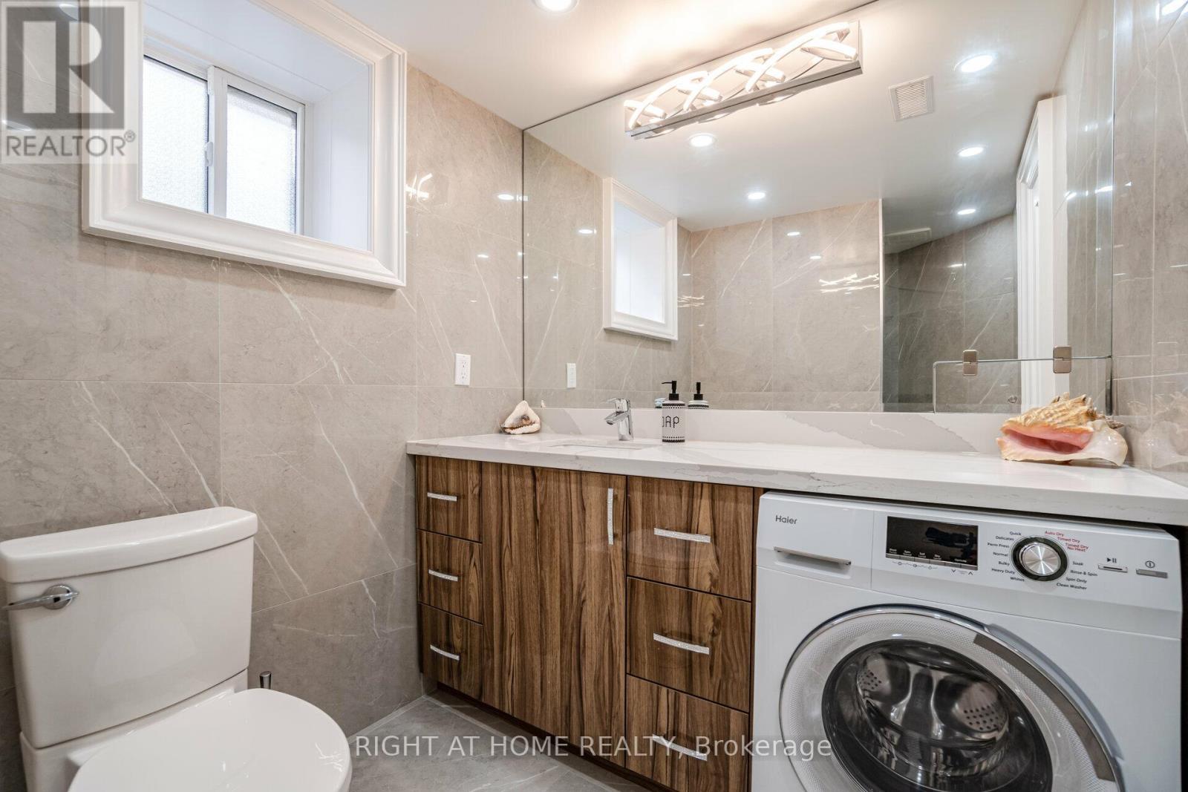
35 Burnelm Drive, Toronto, ON - Indoor Photo Showing Bathroom
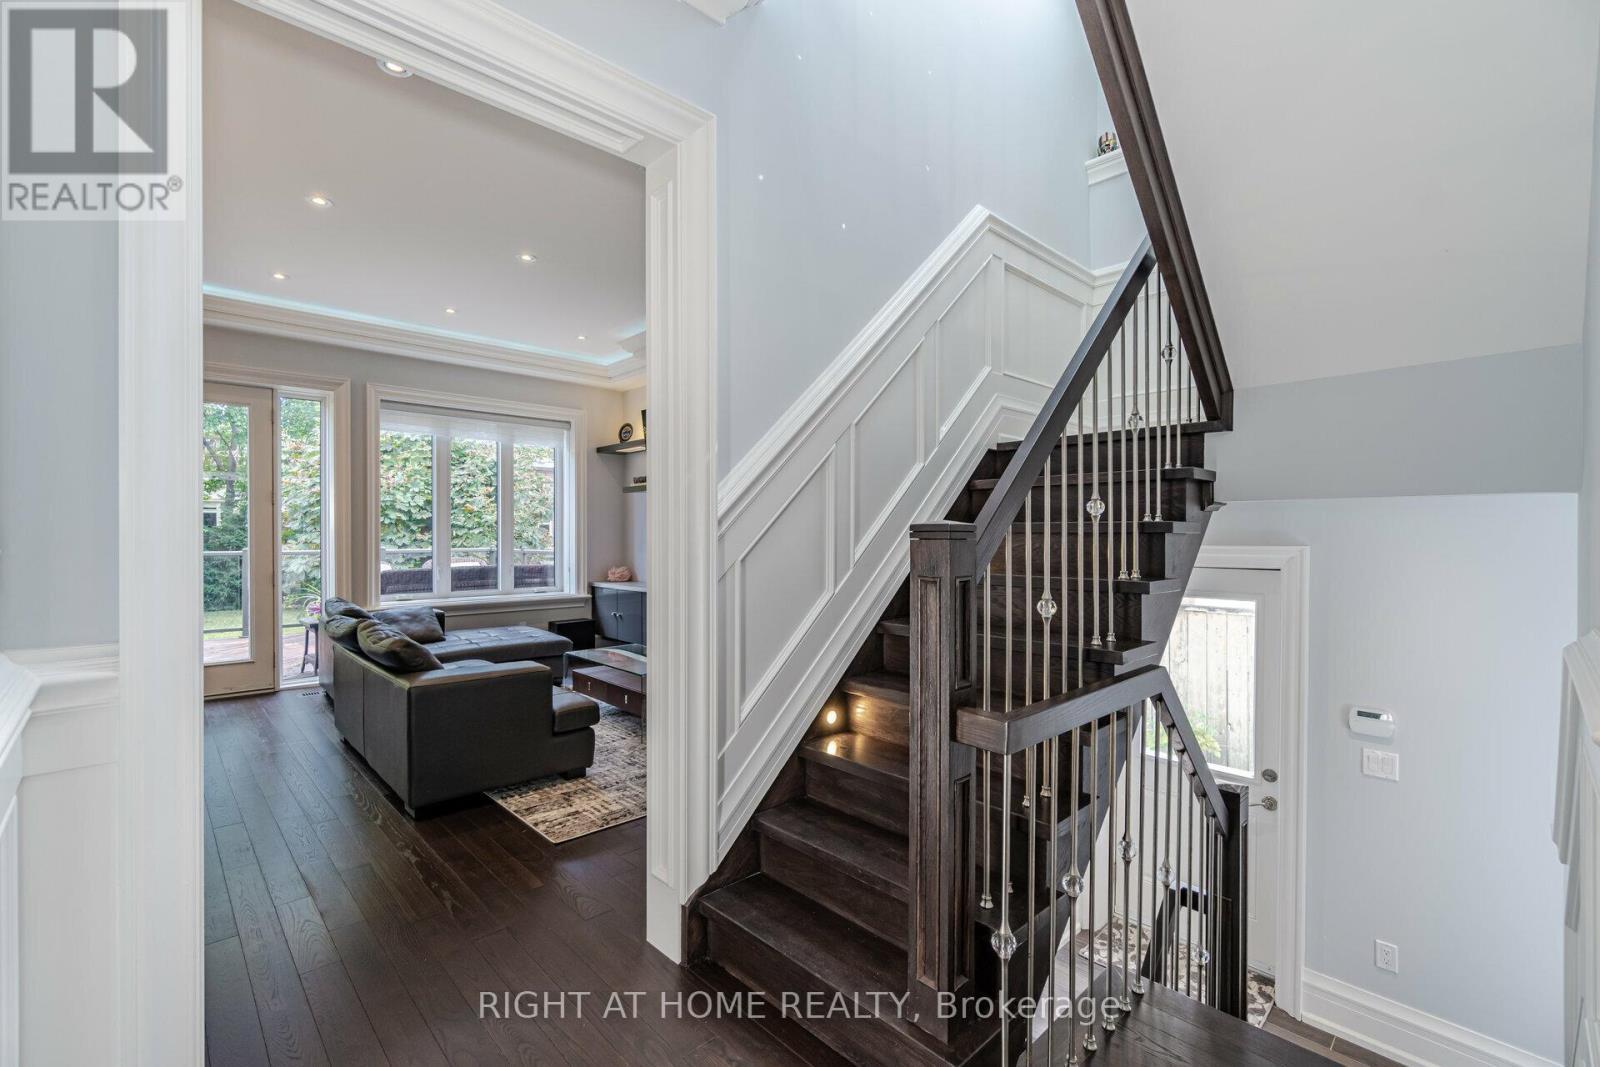
35 Burnelm Drive, Toronto, ON - Indoor Photo Showing Other Room
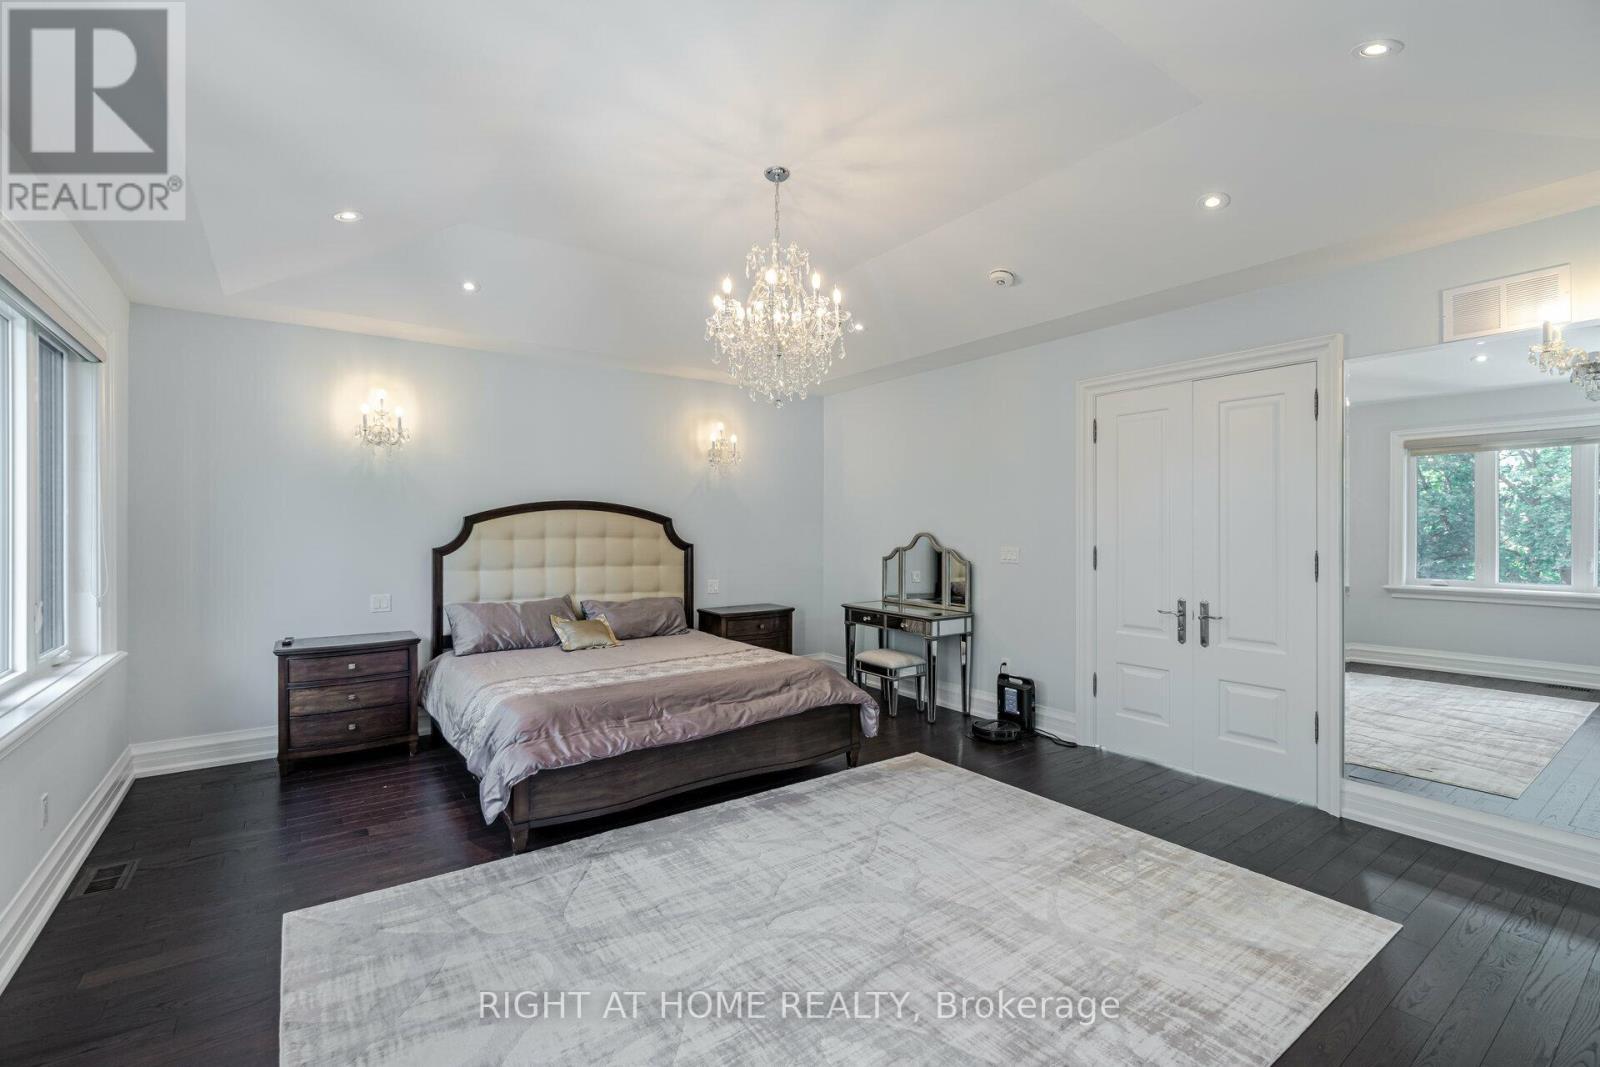
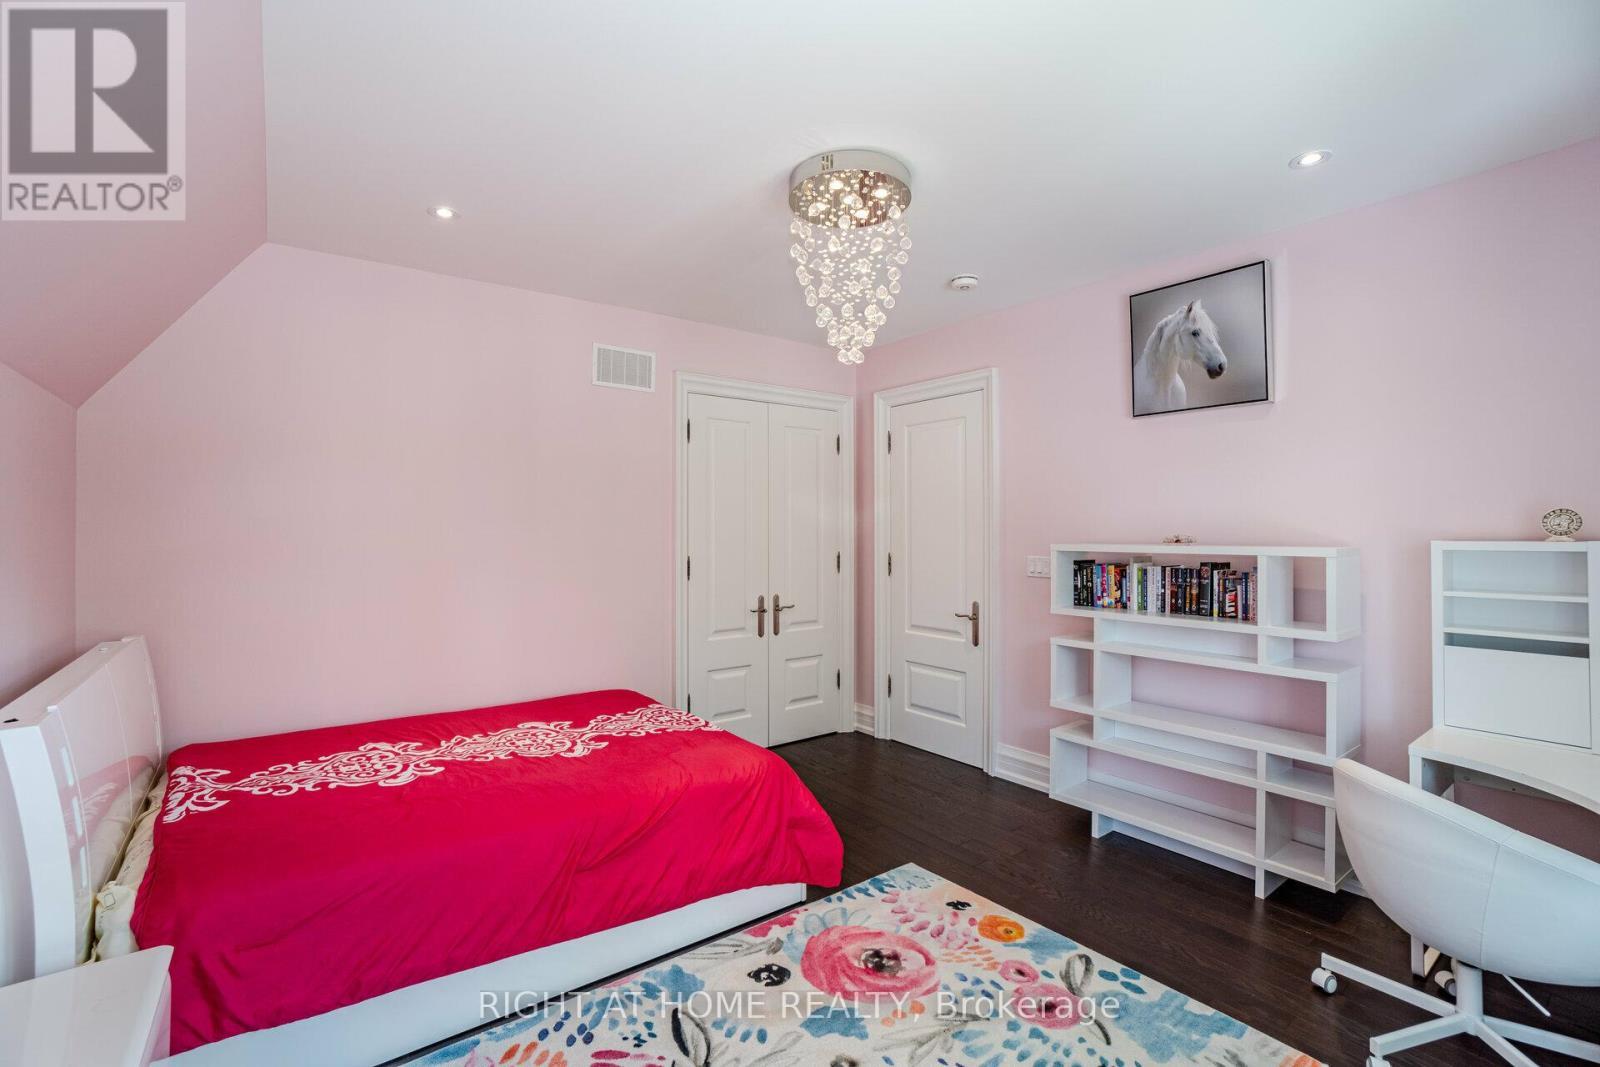
35 Burnelm Drive, Toronto, ON - Indoor Photo Showing Bedroom
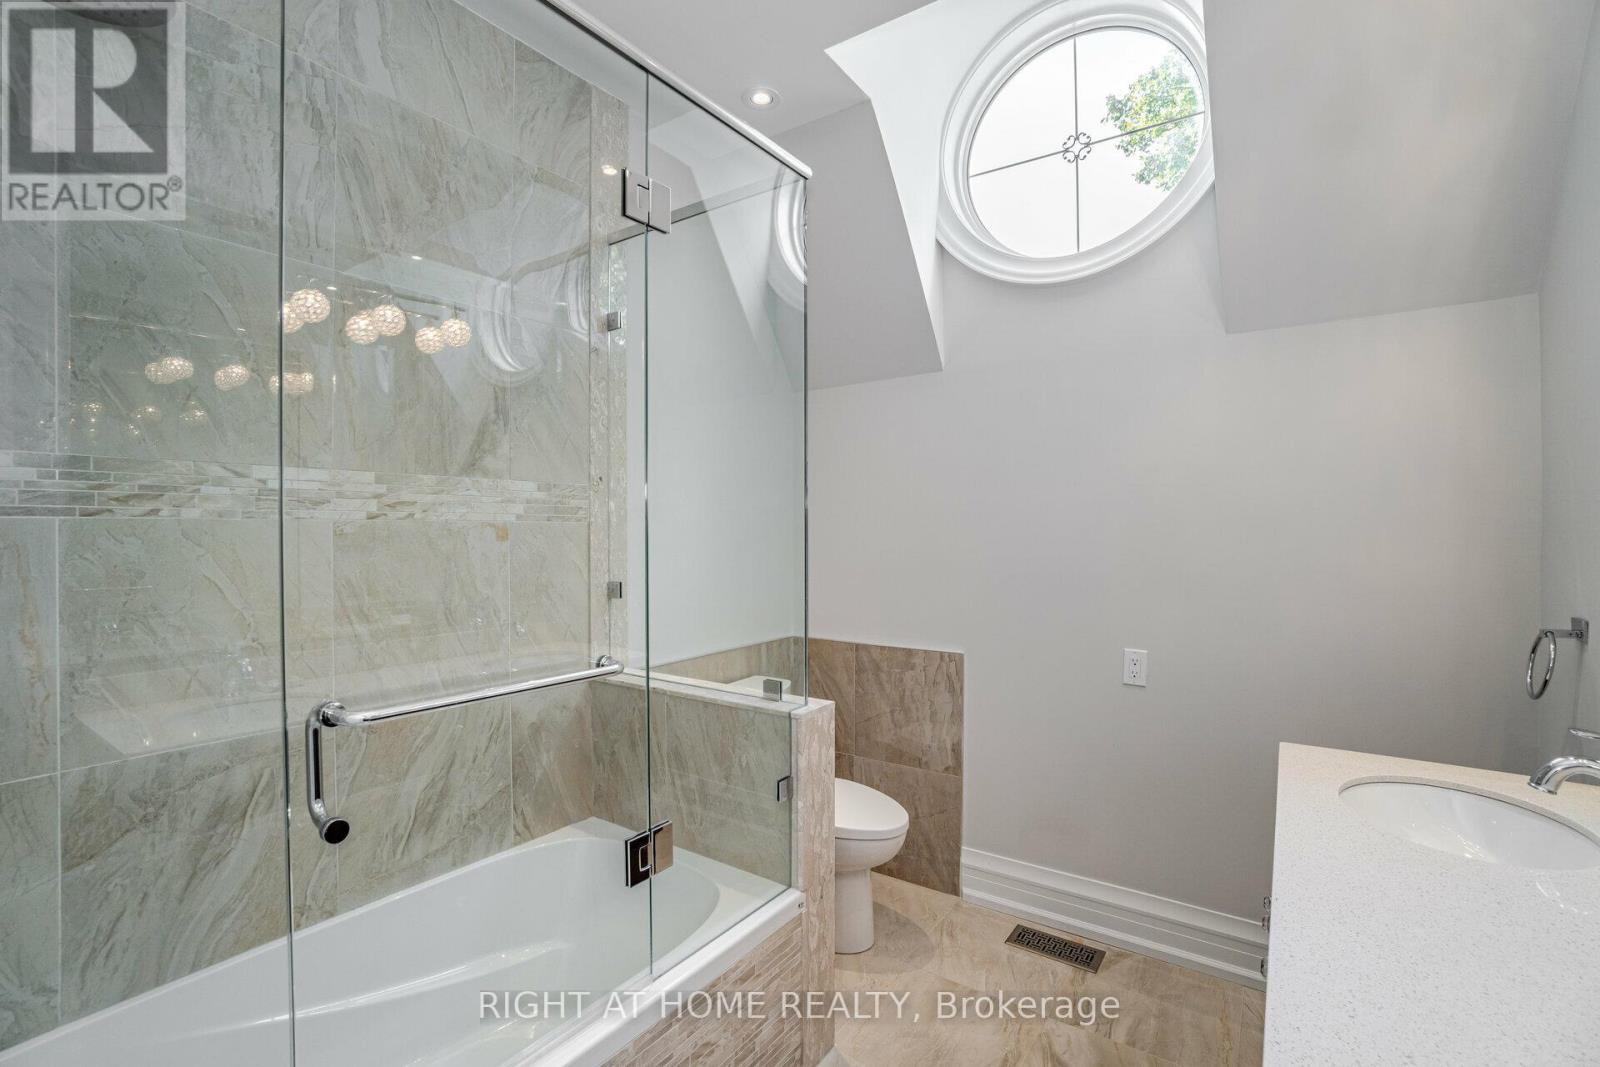
35 Burnelm Drive, Toronto, ON - Indoor Photo Showing Bathroom
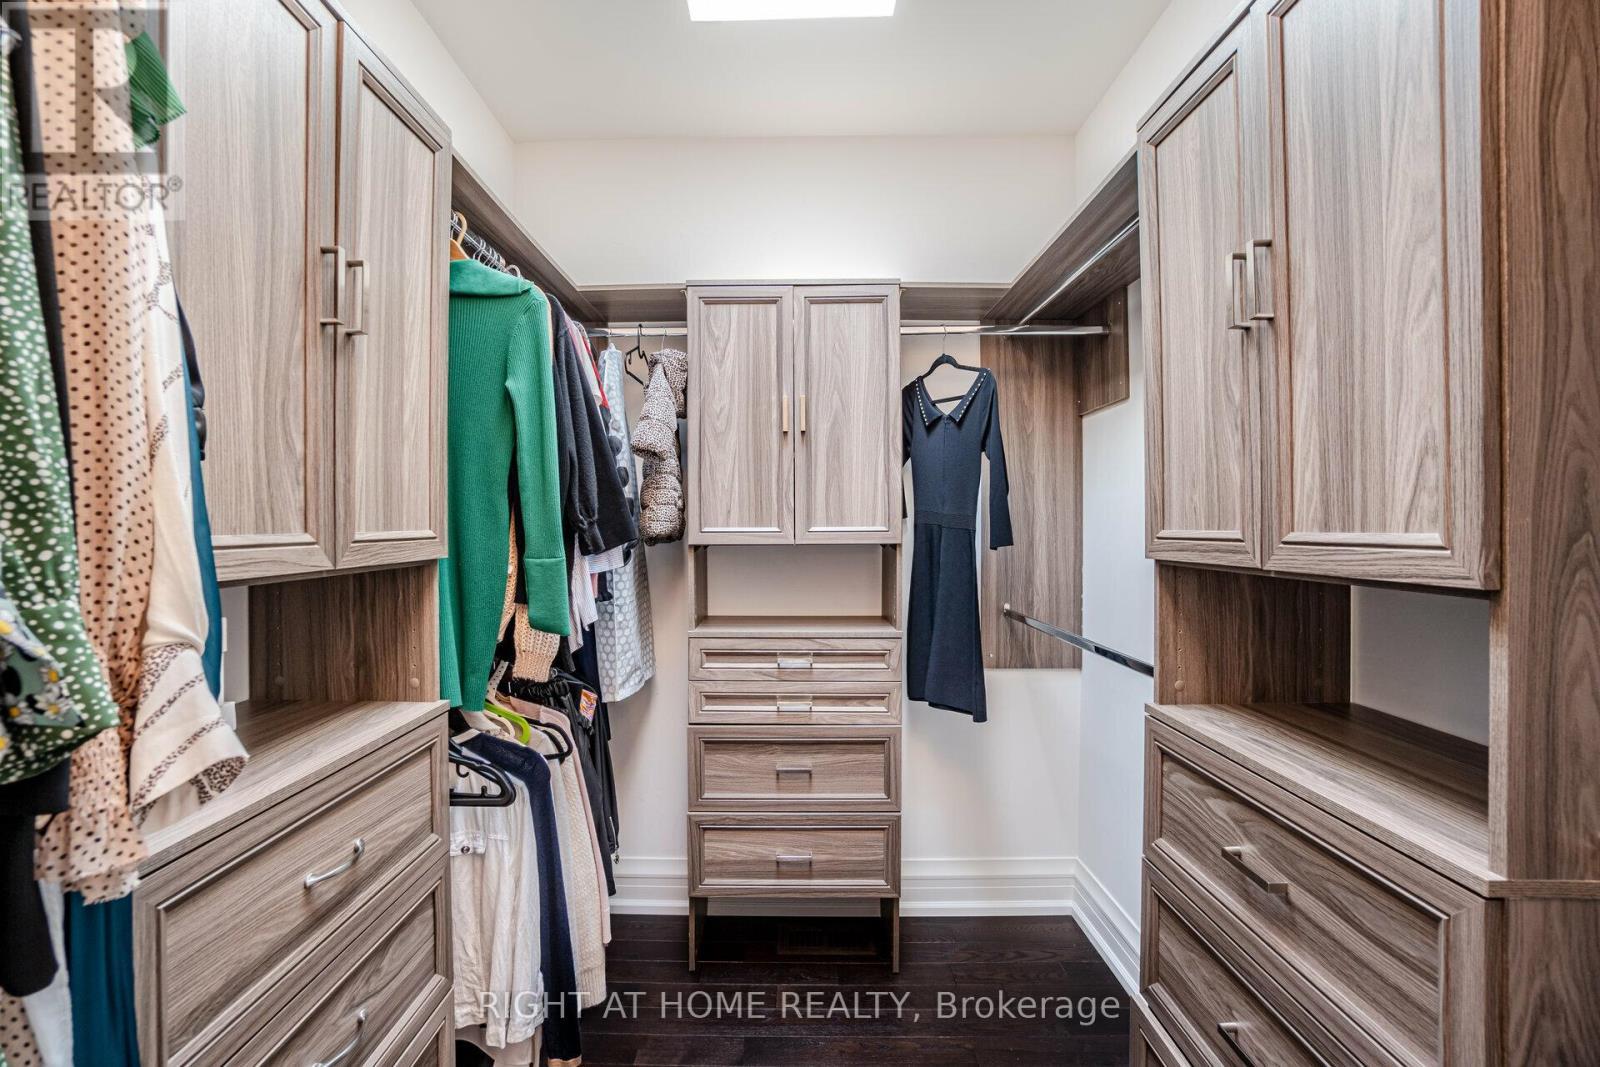
35 Burnelm Drive, Toronto, ON - Indoor With Storage
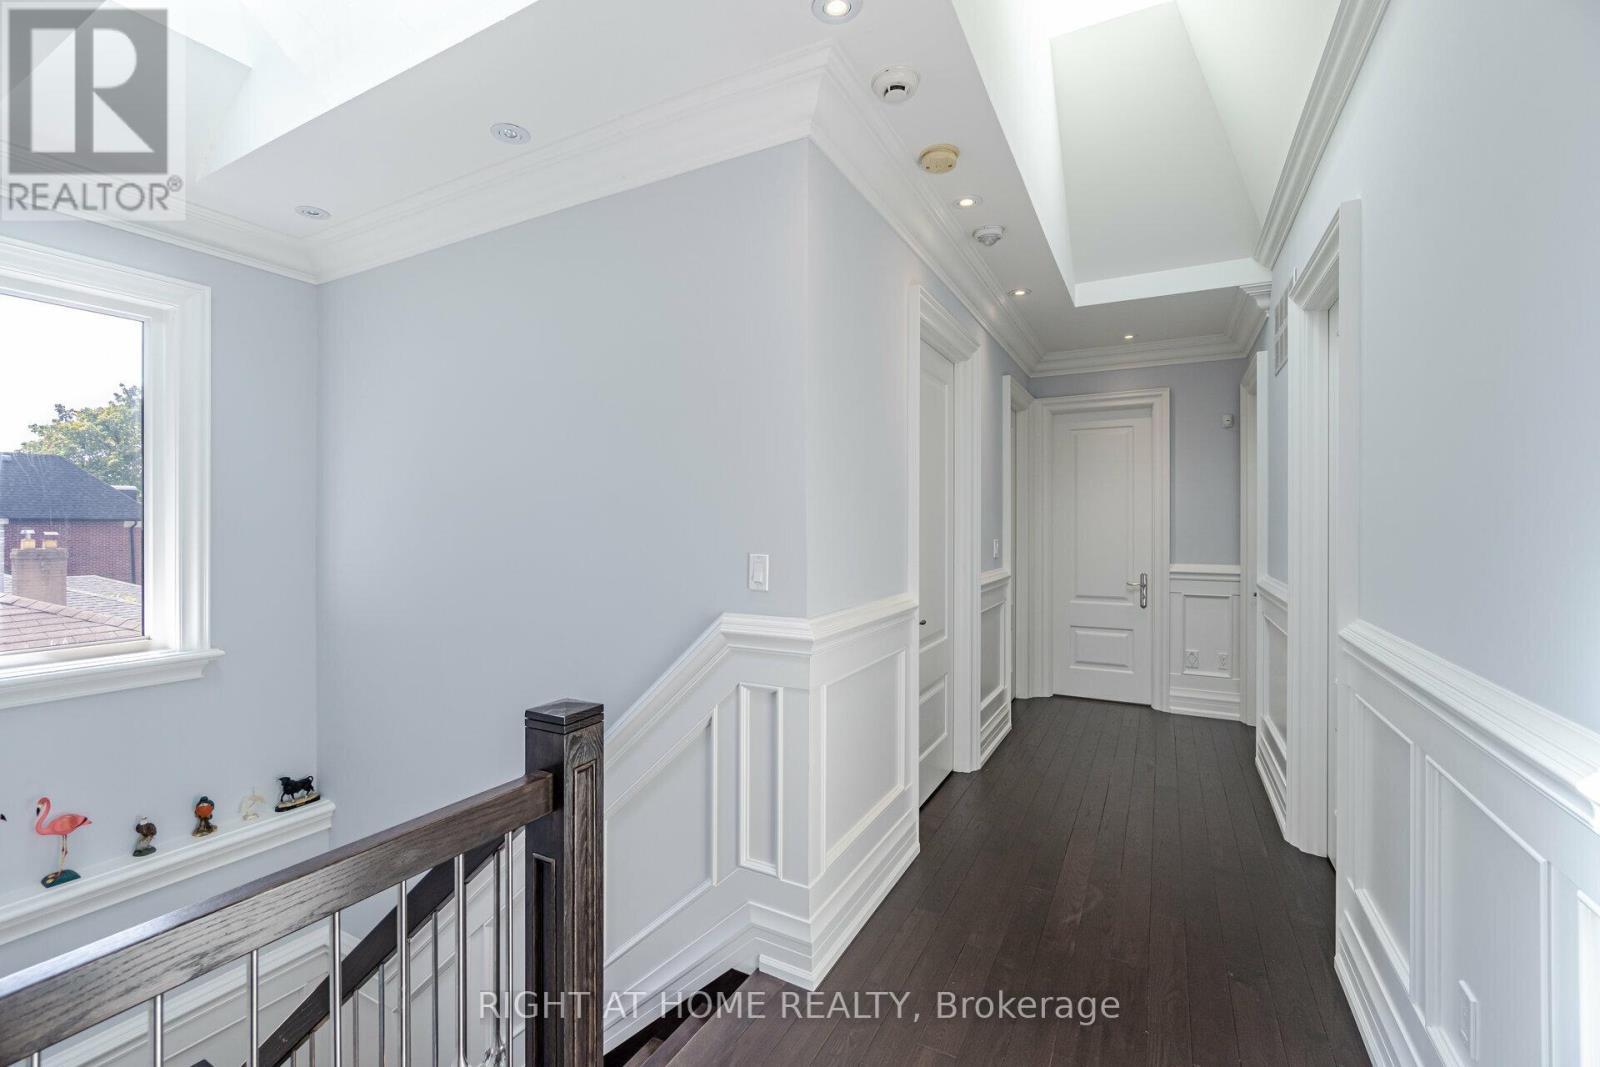
35 Burnelm Drive, Toronto, ON - Indoor Photo Showing Other Room
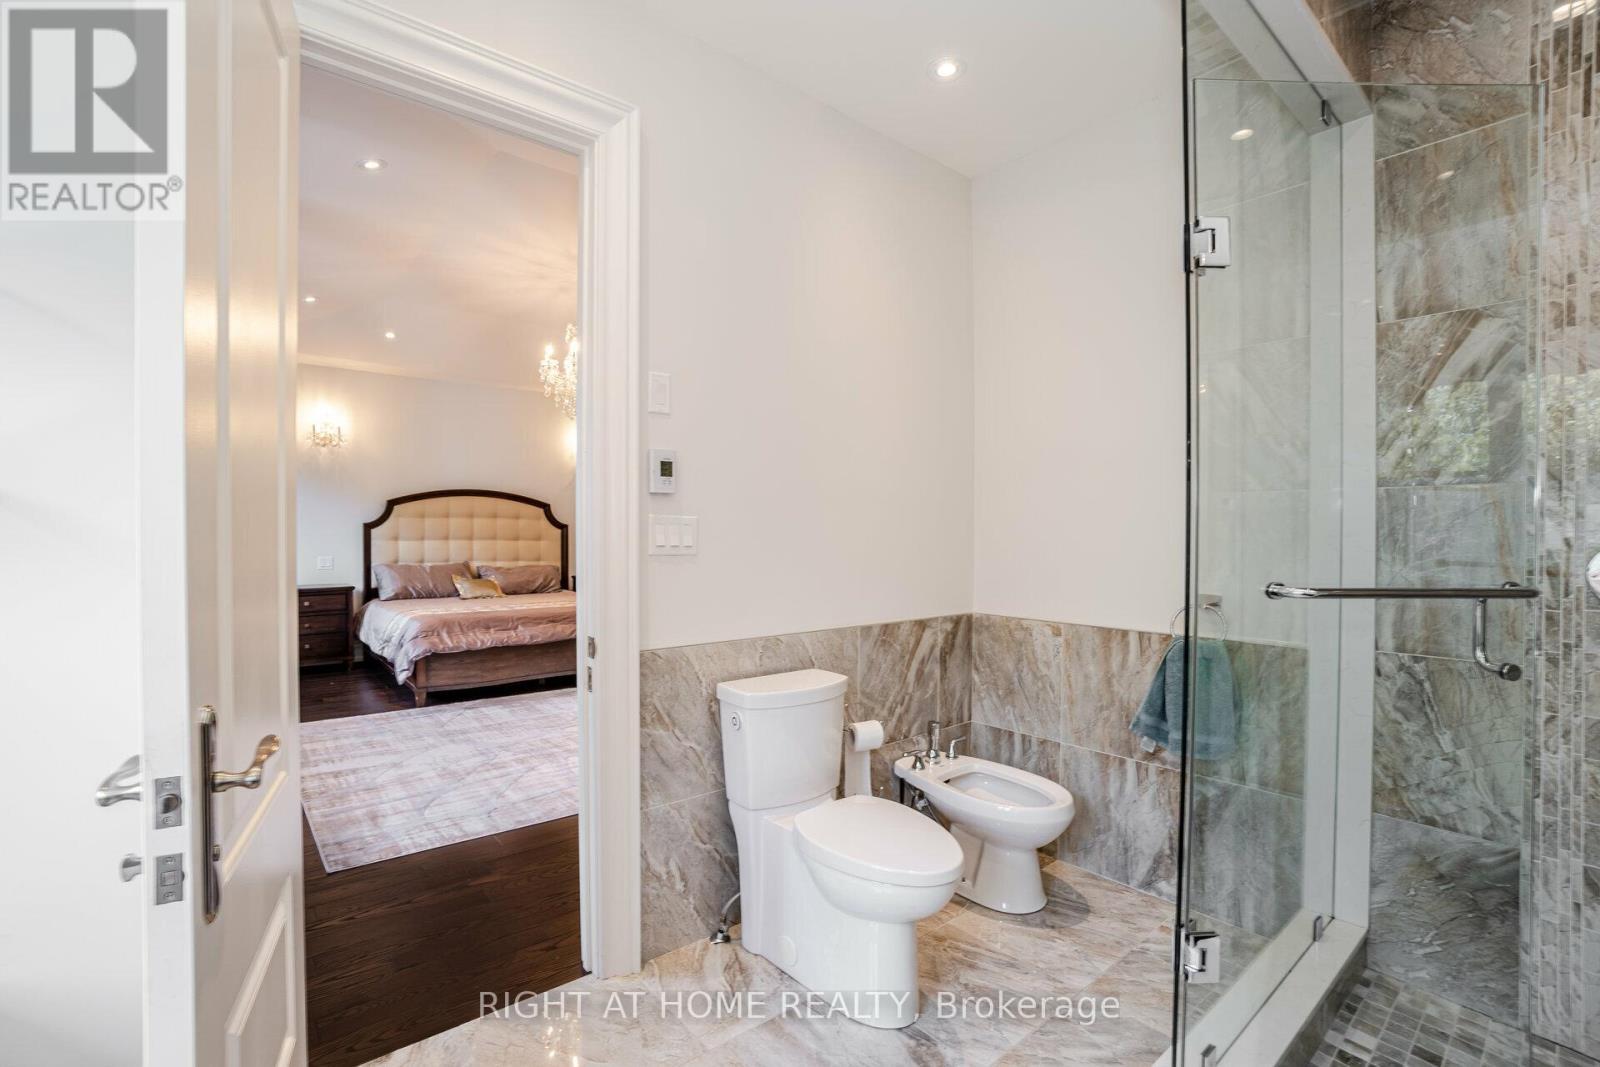
35 Burnelm Drive, Toronto, ON - Indoor Photo Showing Bathroom
35 Burnelm Drive, Toronto, ON - Indoor Photo Showing Bedroom
35 Burnelm Drive, Toronto, ON - Indoor Photo Showing Bathroom
35 Burnelm Drive, Toronto, ON - Indoor Photo Showing Kitchen
35 Burnelm Drive, Toronto, ON - Indoor Photo Showing Other Room
35 Burnelm Drive, Toronto, ON - Indoor Photo Showing Living Room
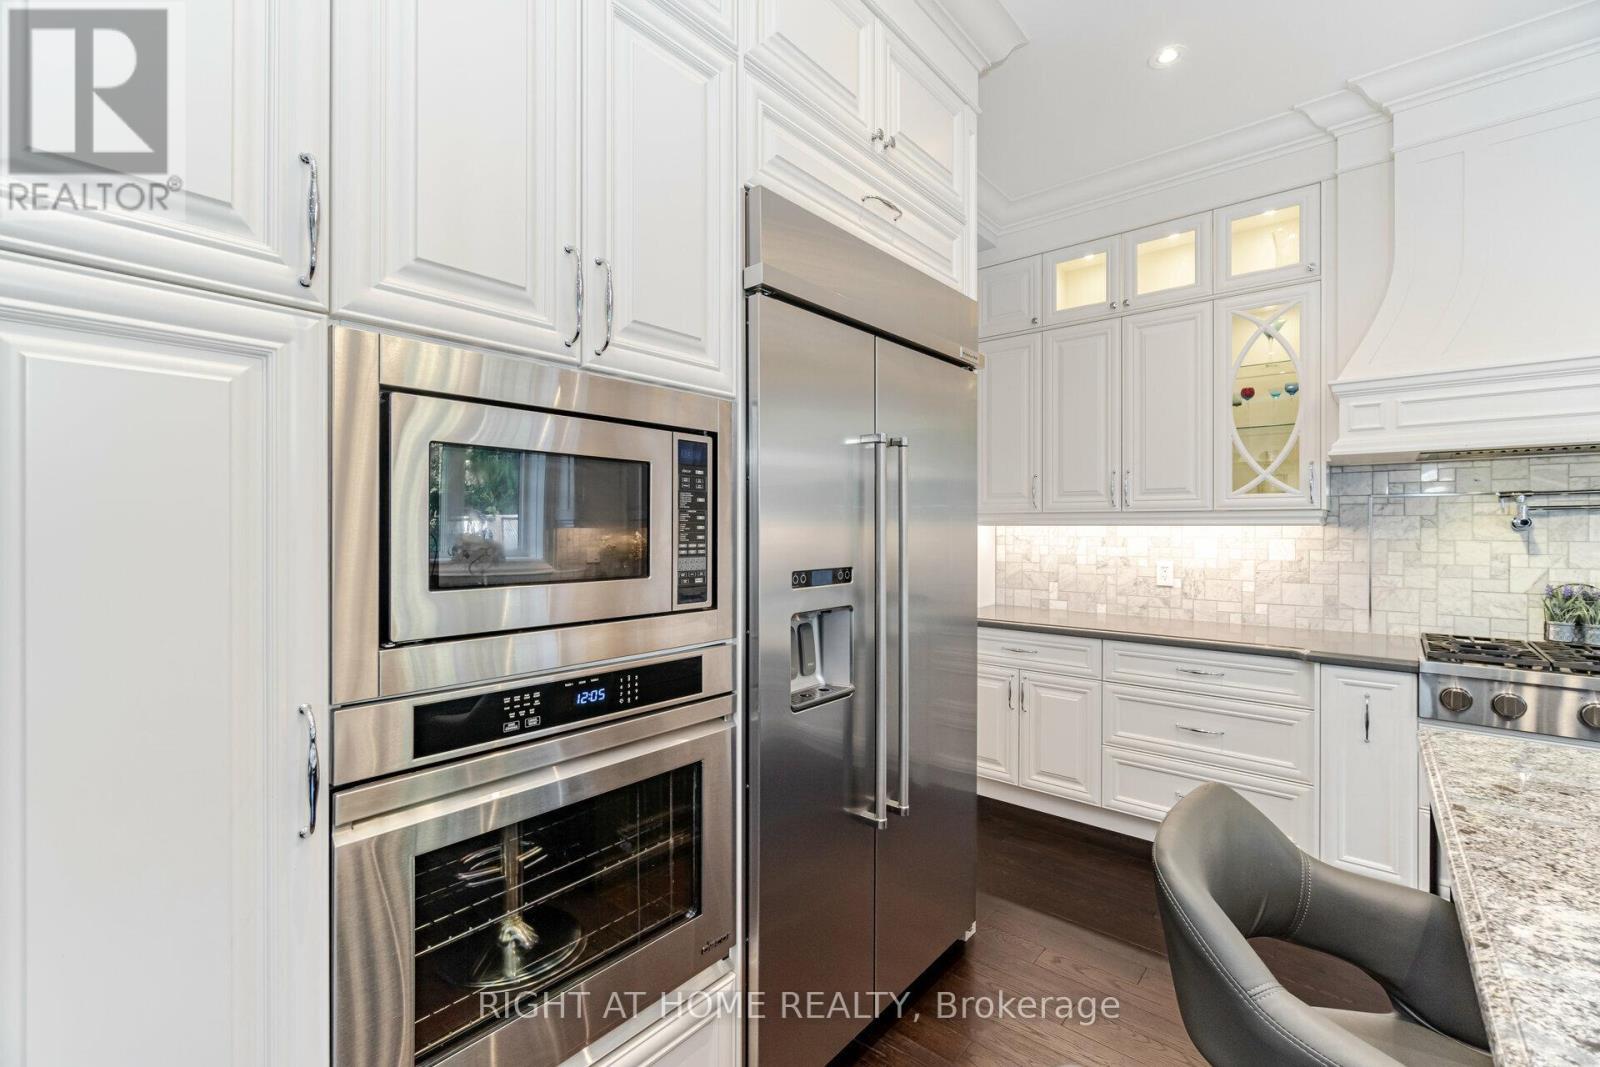
35 Burnelm Drive, Toronto, ON - Indoor Photo Showing Kitchen With Upgraded Kitchen
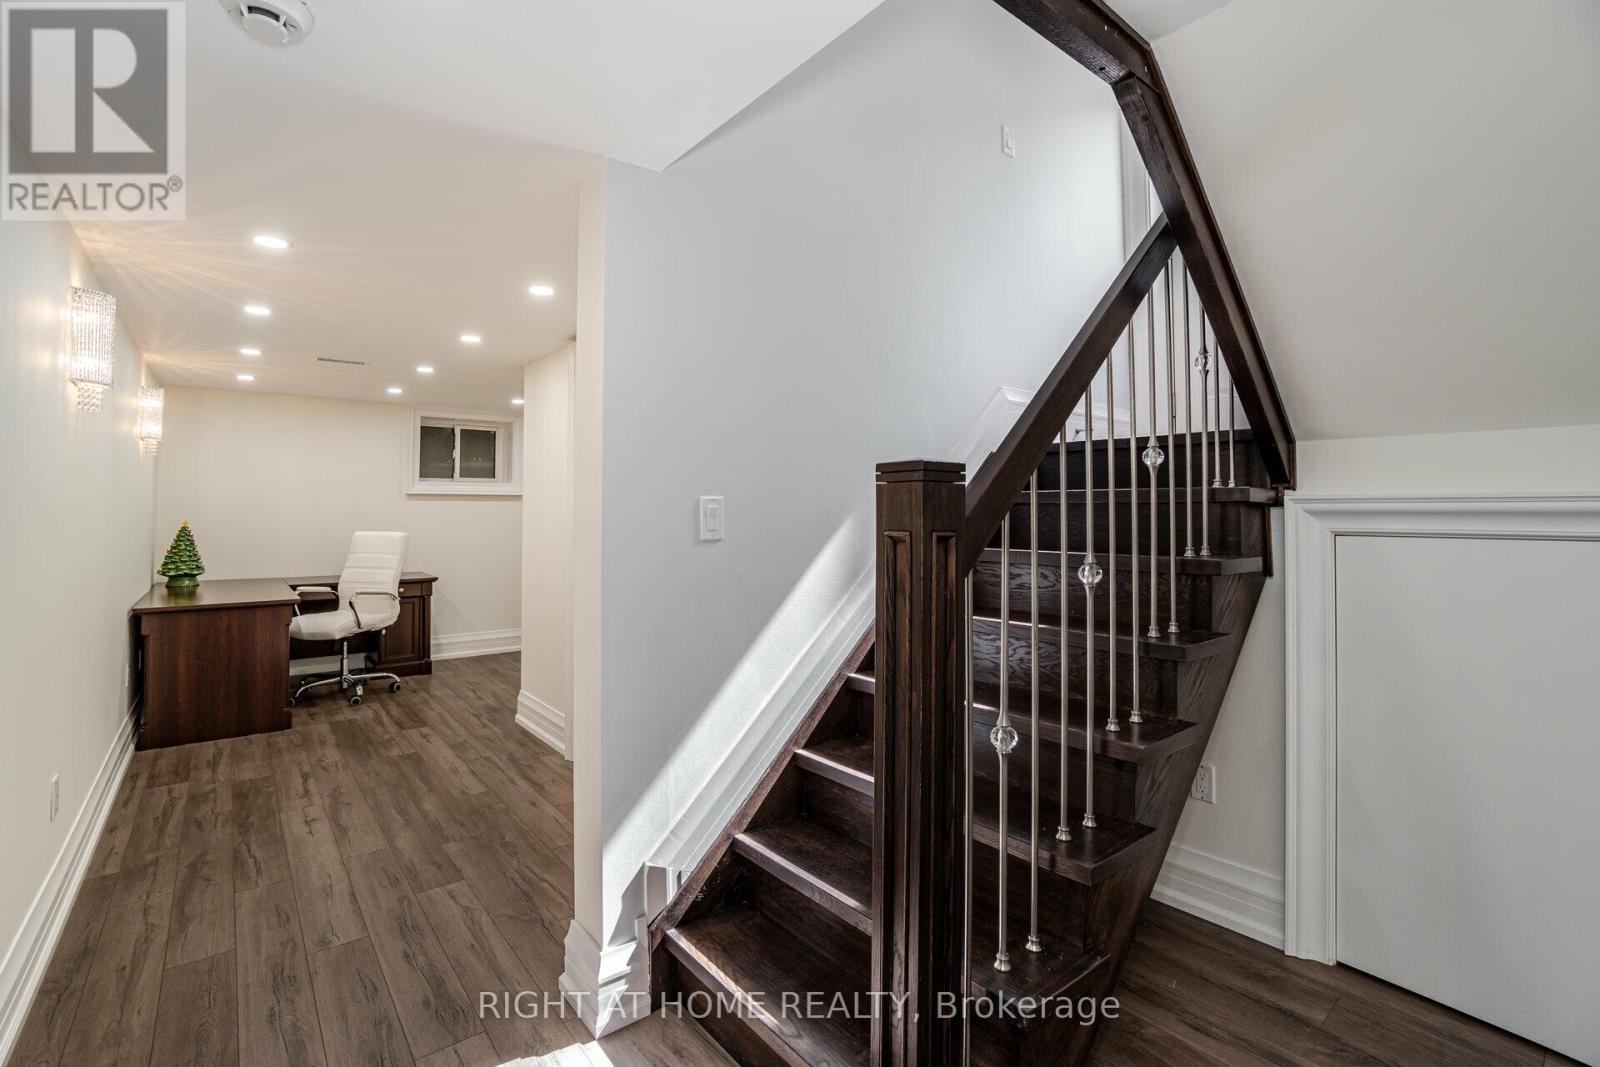
35 Burnelm Drive, Toronto, ON - Indoor
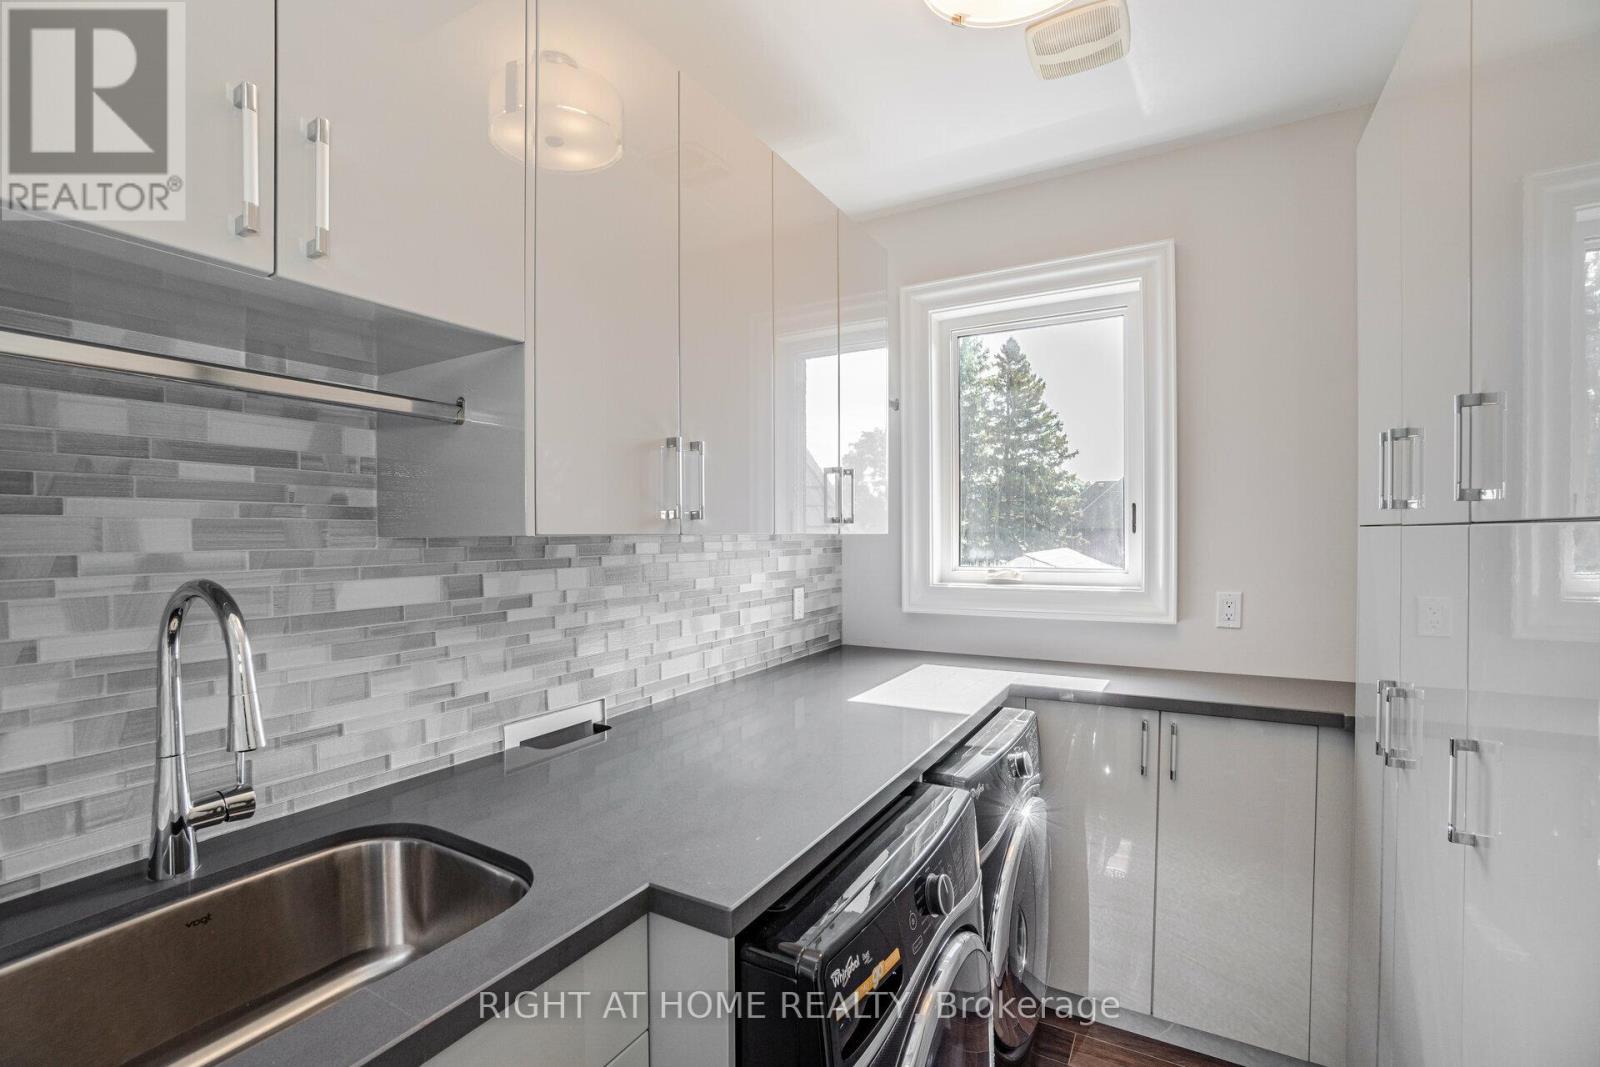
35 Burnelm Drive, Toronto, ON - Indoor Photo Showing Laundry Room
35 Burnelm Drive, Toronto, ON - Outdoor
35 Burnelm Drive, Toronto, ON  - Outdoor
35 Burnelm Drive, Toronto, ON  - Indoor Photo Showing Other Room
35 Burnelm Drive, Toronto, ON  - Indoor Photo Showing Dining Room
35 Burnelm Drive, Toronto, ON - Indoor With Fireplace
35 Burnelm Drive, Toronto, ON - Indoor Photo Showing Living Room With Fireplace
35 Burnelm Drive, Toronto, ON - Indoor Photo Showing Other Room With Fireplace
35 Burnelm Drive, Toronto, ON - Indoor Photo Showing Dining Room
35 Burnelm Drive, Toronto, ON - Indoor Photo Showing Kitchen With Upgraded Kitchen
35 Burnelm Drive, Toronto, ON - Indoor Photo Showing Dining Room
35 Burnelm Drive, Toronto, ON - Indoor Photo Showing Kitchen With Fireplace With Upgraded Kitchen
35 Burnelm Drive, Toronto, ON - Indoor Photo Showing Kitchen With Upgraded Kitchen
35 Burnelm Drive, Toronto, ON - Indoor With Fireplace
35 Burnelm Drive, Toronto, ON - Indoor
35 Burnelm Drive, Toronto, ON - Indoor Photo Showing Other Room With Fireplace
35 Burnelm Drive, Toronto, ON - Indoor Photo Showing Bathroom
35 Burnelm Drive, Toronto, ON - Indoor Photo Showing Other Room
35 Burnelm Drive, Toronto, ON - Indoor Photo Showing Bedroom
35 Burnelm Drive, Toronto, ON - Indoor Photo Showing Bathroom
35 Burnelm Drive, Toronto, ON - Indoor With Storage
35 Burnelm Drive, Toronto, ON - Indoor Photo Showing Other Room
35 Burnelm Drive, Toronto, ON - Indoor Photo Showing Bathroom
35 Burnelm Drive, Toronto, ON - Indoor Photo Showing Bedroom
35 Burnelm Drive, Toronto, ON - Indoor Photo Showing Bathroom
35 Burnelm Drive, Toronto, ON - Indoor Photo Showing Kitchen
35 Burnelm Drive, Toronto, ON - Indoor Photo Showing Other Room
35 Burnelm Drive, Toronto, ON - Indoor Photo Showing Living Room
35 Burnelm Drive, Toronto, ON - Indoor Photo Showing Kitchen With Upgraded Kitchen
35 Burnelm Drive, Toronto, ON - Indoor
35 Burnelm Drive, Toronto, ON - Indoor Photo Showing Laundry Room
35 Burnelm Drive, Toronto, ON - Outdoor
  • Advertising

MULTIMEDIA

Are you a real estate investor?
35 BURNELM DRIVE, Toronto, Ontario, M9B 4N2
$2,430,000

5 Beds

5 Baths

Property Information:

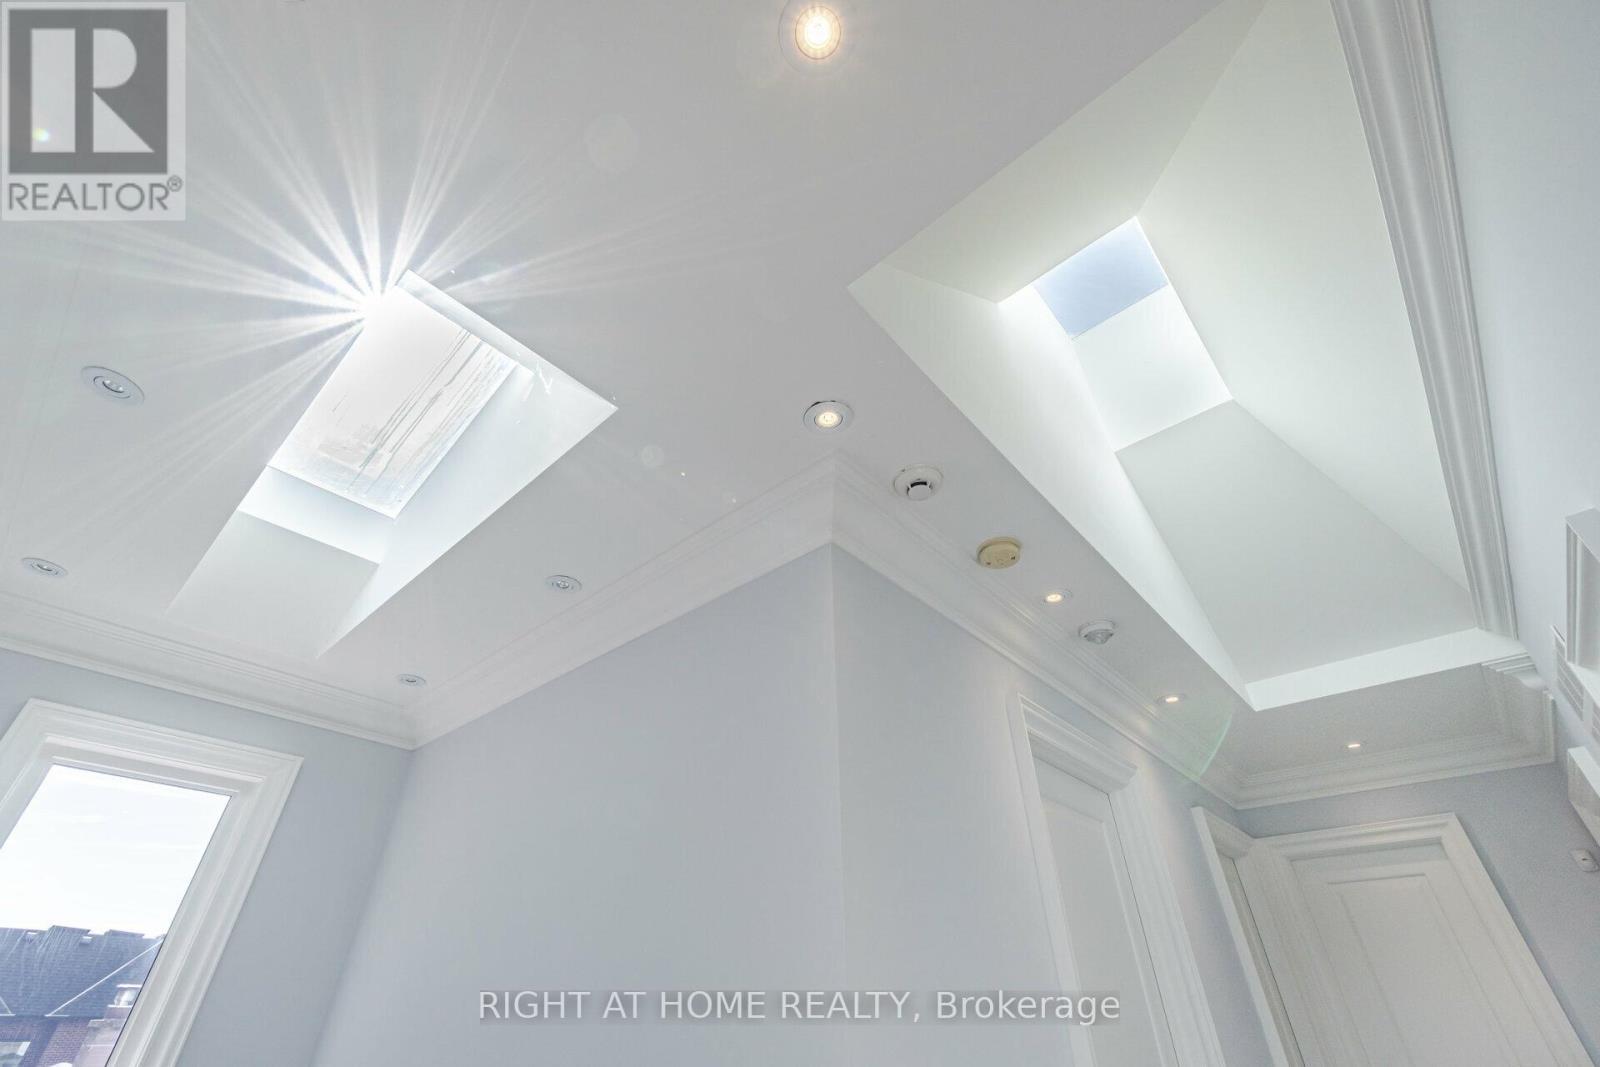
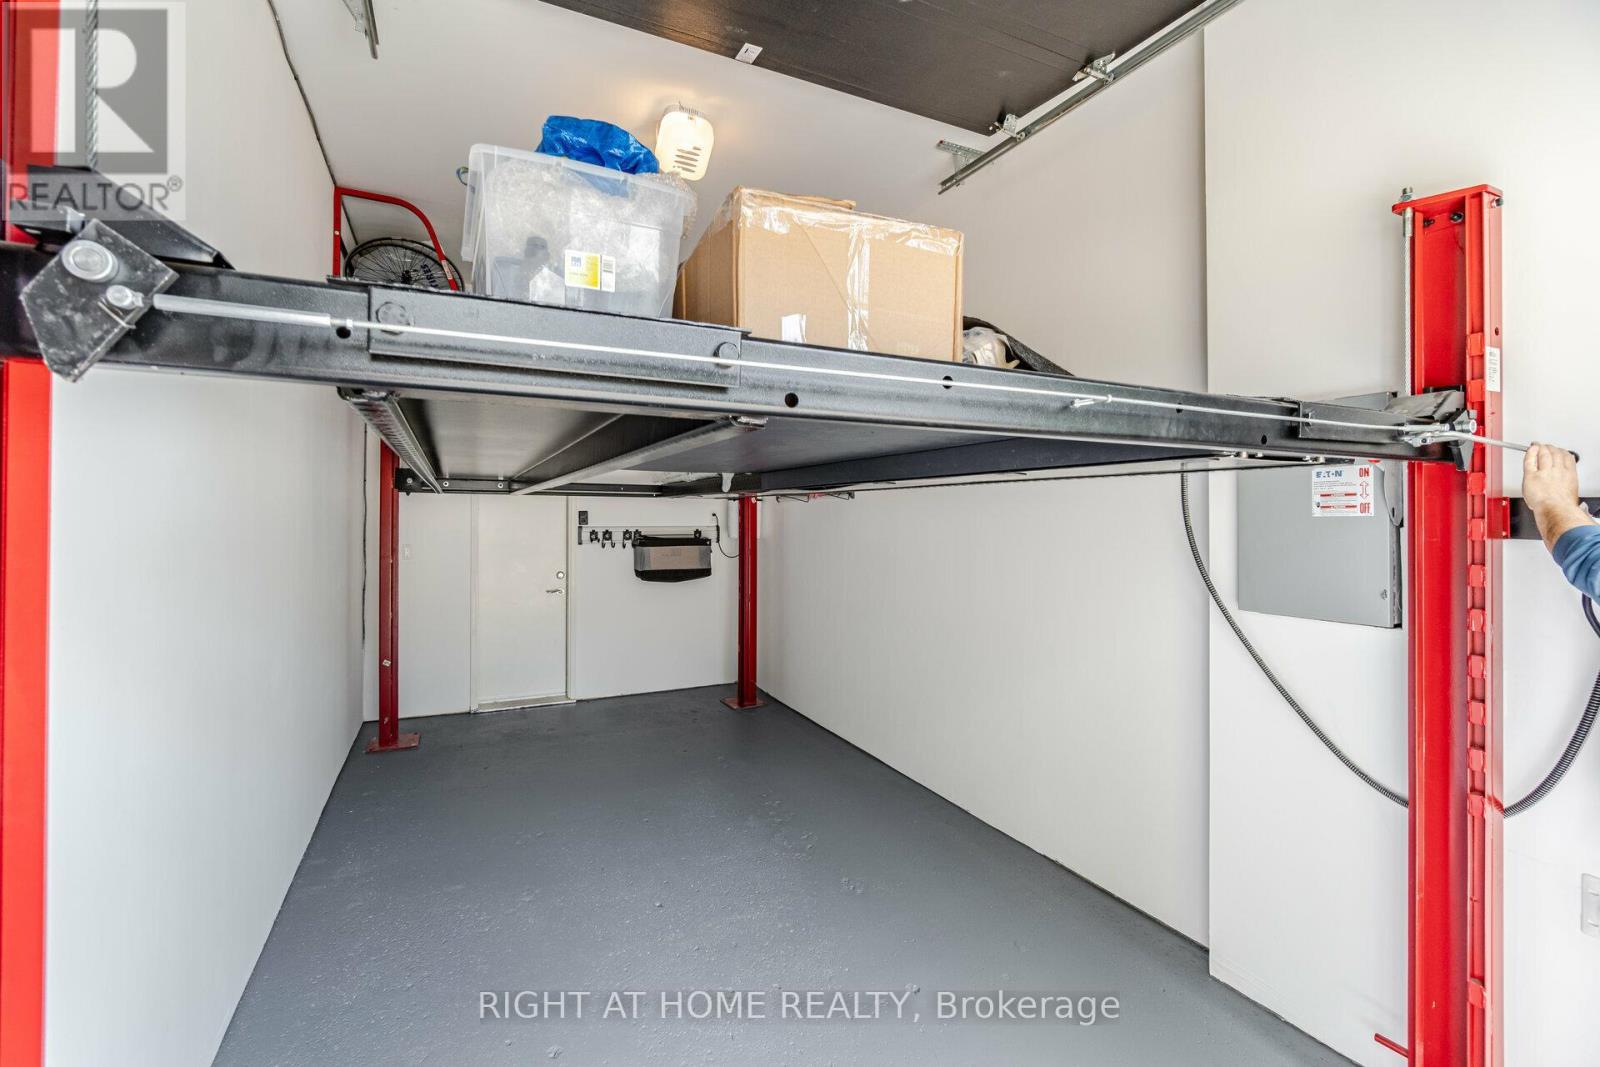
This Unique, Custom Built Elegant Home Finished With the Highest Quality Materials And Found In A Perfect Etobicoke Location. 3000+ Sq.Ft Of Luxurious Living Space With Exquisite Details Featuring Soaring Ceilings 10' On Main Foolr & 9' On Second, 2 Large Skylights Provide Abundance Of Natural Light To The Main & 2nd Level. This House is Perfect For Large Families Or New Couples Looking To Settle Down For The Future. Hardwood Throughout, 2 Gas Fireplaces, Heated Floors, & A Car Garage With A Lift. The Open-Concept, Sun Filled Chef's Kitchen Is An Entertainer's Dream, Boasting Quartz Countertops & Backsplash, Large Centre Island, Custom Cabinetry & High-End DACOR Appliances & Walk Out To The Garden. What more could you wish for in your next home? (id:27)

Building Features:

  • Style: Detached
  • Building Type: House
  • Basement Development: Finished
  • Basement Type: N/A, N/A
  • Construction Style - Attachment: Detached
  • Exterior Finish: Stucco, Stone
  • Fire Protection: Alarm system
  • Fireplace: Yes
  • Floor Space: 3000 - 3500 sqft Square Feet
  • Flooring Type: Hardwood, Laminate, Porcelain Tile
  • Foundation Type: Block
  • Heating Type: Forced air
  • Heating Fuel: Natural gas
  • Cooling Type: Central air conditioning
  • Appliances: Water meter, Garburator, Jacuzzi, Window Coverings

Property Features:

  • OwnershipType: Freehold
  • Property Type: Single Family
  • Half Bathrooms: 1
  • Floor Space (approx): 3000 - 3500 Square Feet
  • Irregular: Yes
  • Lot Depth: 148.3 Feet
  • Lot Frontage: 40.7 Feet
  • Lot Size: 40.7 x 148.4 FT
  • Structure Type: Shed
  • Utility Type: Sewer - Available, Cable - Available, Hydro - Available
  • Zoning: Residential
  • Sewer: Sanitary sewer
  • Parking Type: Garage
  • No. of Parking Spaces: 3

Rooms:

  • 2nd Bedroom 2nd Level 3.77 m x 3.86 m
  • 3rd Bedroom 2nd Level 4.07 m x 3.25 m
  • 4th Bedroom 2nd Level 4.40 m x 3.04 m
  • Primary Bedroom 2nd Level 5.02 m x 5.48 m
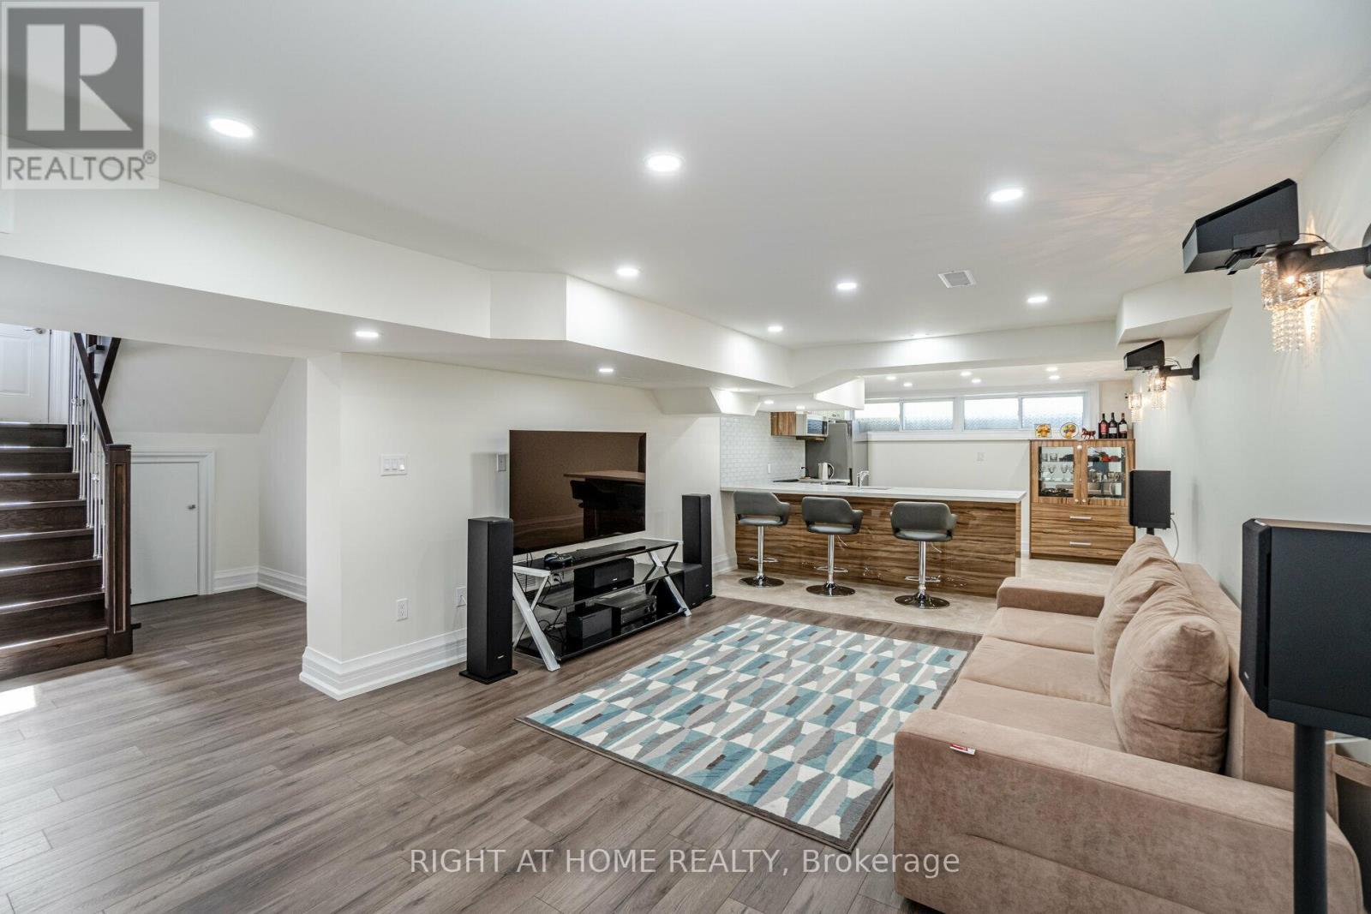
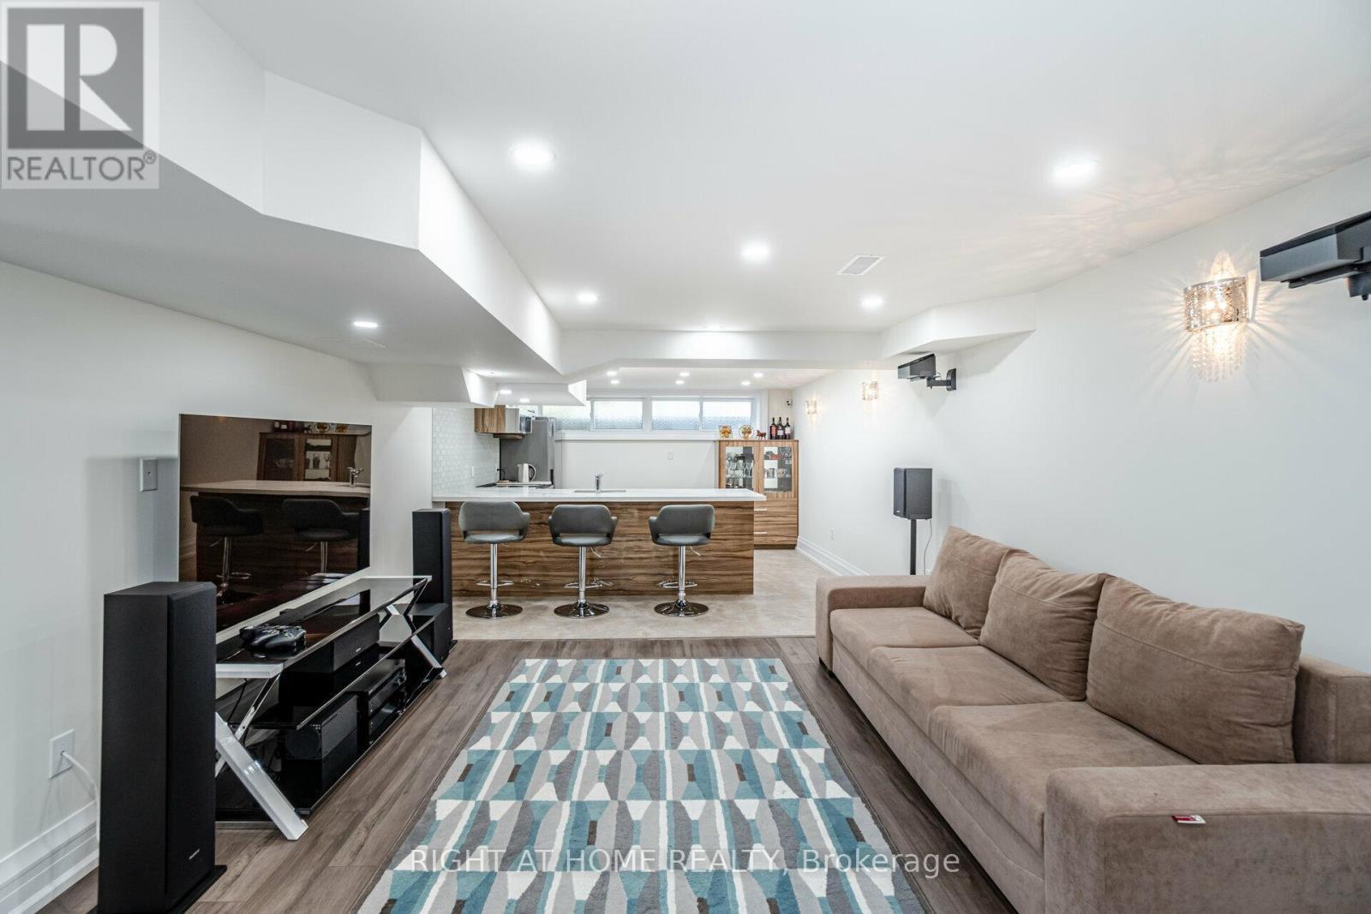
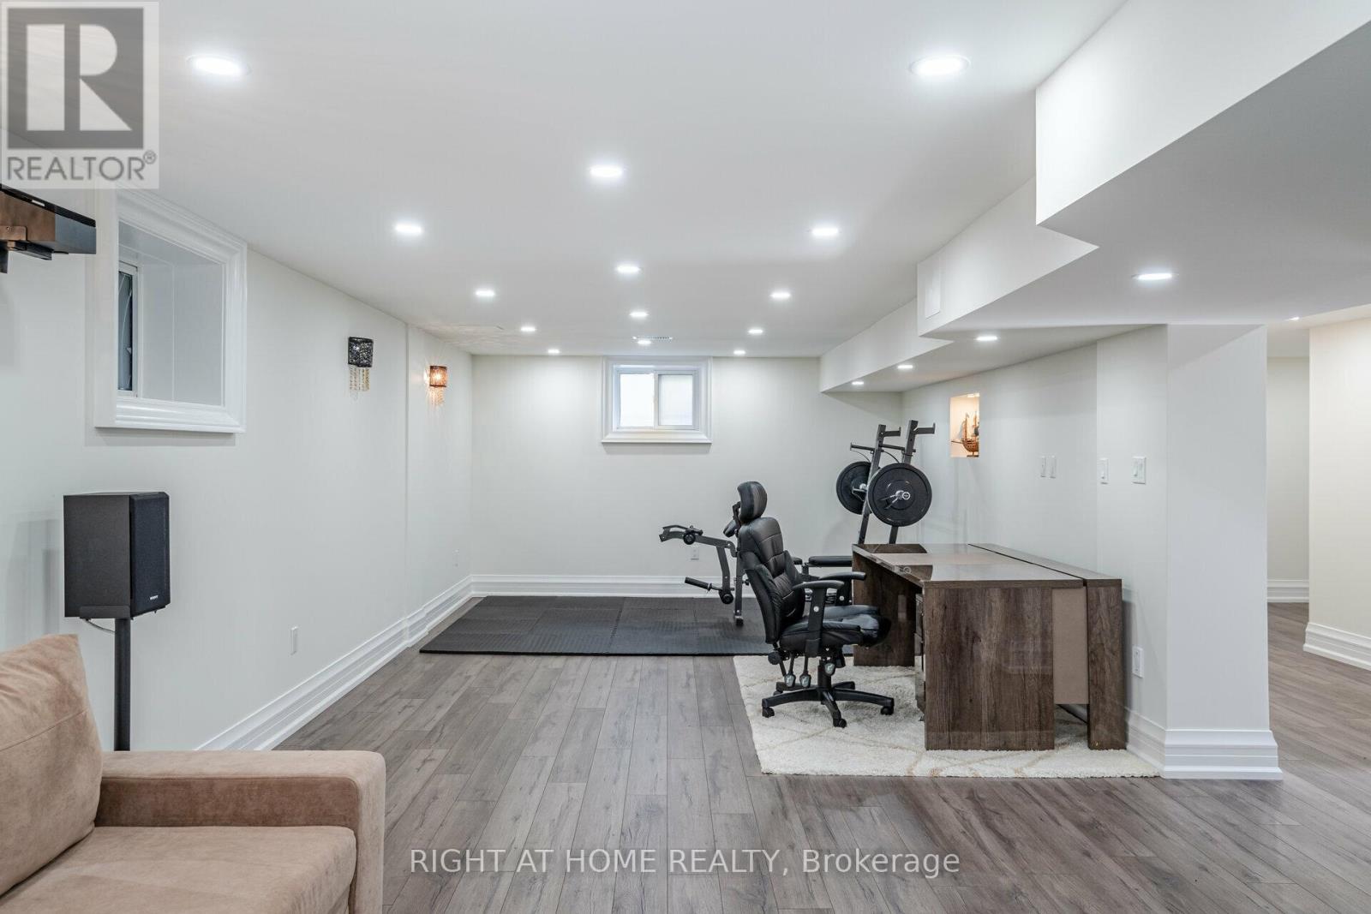
  • Recreation Room Lower Level 11.00 m x 3.86 m
  • 5th Bedroom Lower Level 2.74 m x 2.74 m
  • Kitchen Lower Level 3.86 m x 2.43 m
  • Living Main Level 4.26 m x 3.81 m
  • Dining Main Level 4.20 m x 3.81 m
  • Kitchen Main Level 4.98 m x 3.81 m
  • Family Main Level 4.98 m x 5.78 m

Convert Measurement to:

Courtesy of: RIGHT AT HOME REALTY
REALTOR.ca  

QuickQuoteTM Powered by RPS
Thinking of Selling?

Start by finding out what your home might be worth in today's market.

Location of 35 BURNELM DRIVE, Toronto, Ontario, M9B 4N2

Demographic Information of 35 BURNELM DRIVE, Toronto, Ontario, M9B 4N2

Life Stage

Nearly Retired

Employment Type

Mixed

Average Household Income

$217,120.34

Average Number of Children

1.80

Household Population

Household Structure

Age of Population

Education

Education Level

No certificate/diploma/degree

10.61 %

High school certificate or equivalent

24.41 %

Apprenticeship trade certificate/diploma

4.31 %

College/non-university certificate

15.54 %

University certificate (below bachelor)

1.73 %

University Degree

43.4 %

Commuter

Travel To Work

By Car

86.43 %

By Public Transit

7.08 %

By Walking

0.94 %

By Bicycle

0.0 %

By Other Methods

5.55 %

Cultural Diversity

Knowledge of Official Language

Mother Tongue

Building Information

Building Type

Apartments (Low and High Rise)

0.37 %

Houses

99.63 %

Own Vs. Rent