Button CopyPathCircle CloseCircle Left ArrowArrow Down Icon GreyClosecirclecircleBurger
  • Advertising

3435 ELLESMERE ROAD, Toronto, Ontario, M1C 1H2

MLS® # E13813802
House For Sale In Toronto, Ontario
$1,450,000 QuickQuoteTM: Not Available

4+4 Beds

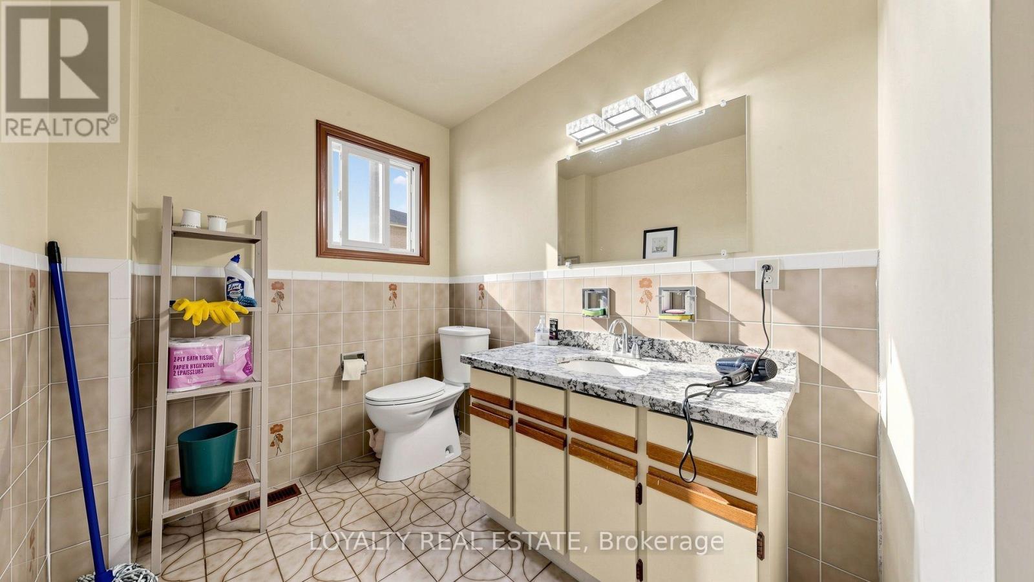
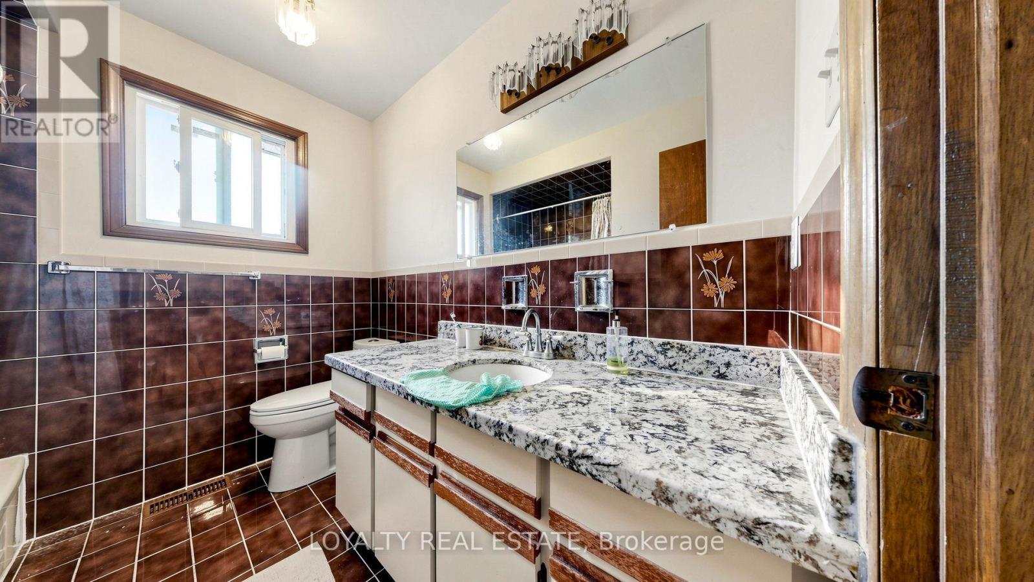
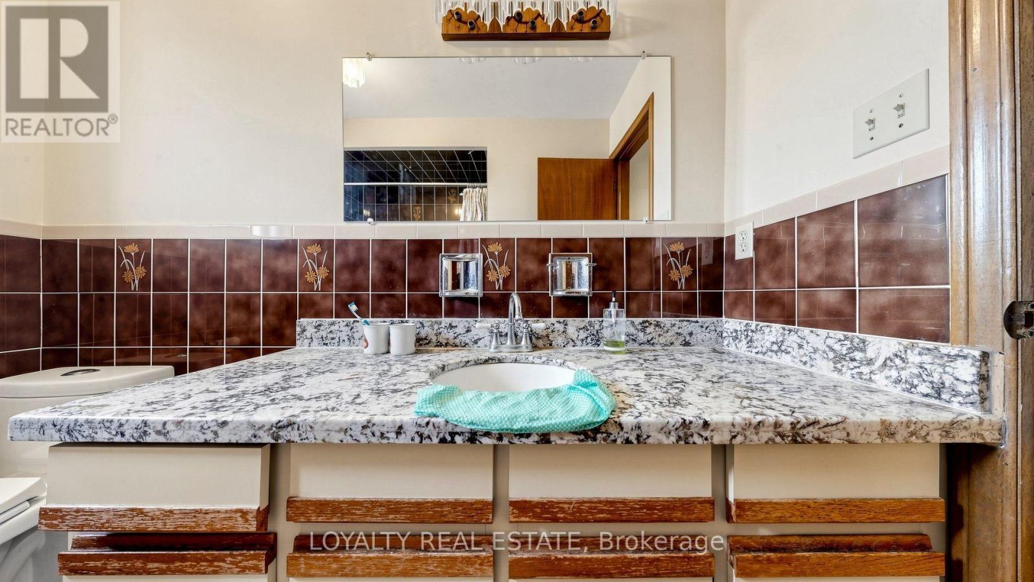
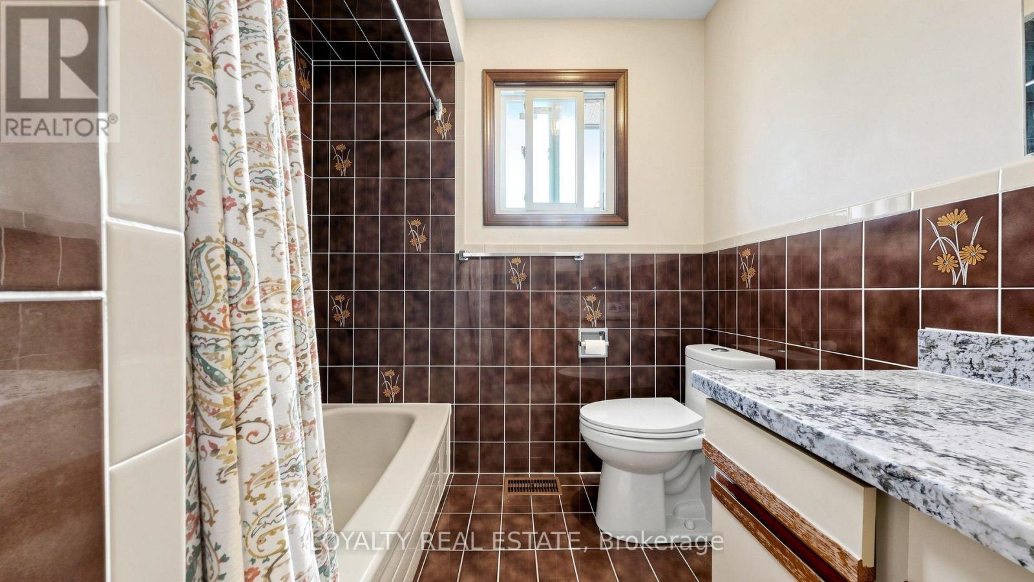
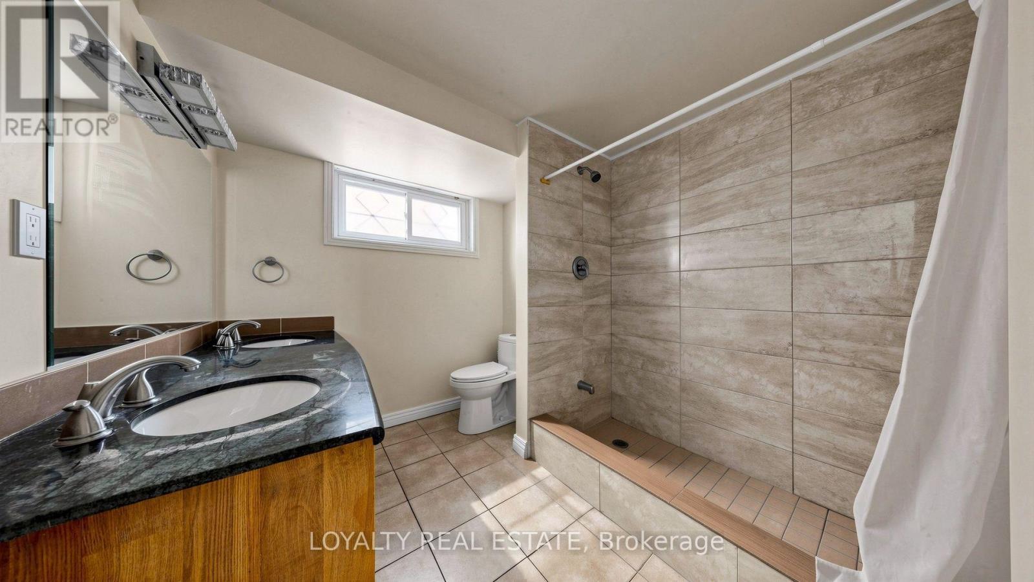
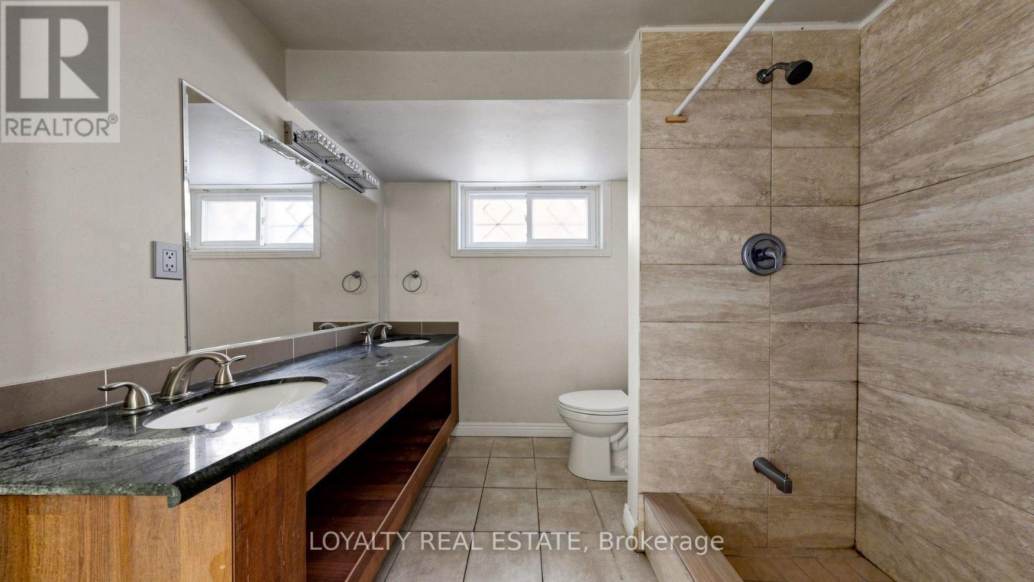
5 Baths

3435 Ellesmere Road, Toronto, ON
  • Advertising

MULTIMEDIA

Are you a real estate investor?
3435 ELLESMERE ROAD, Toronto, Ontario, M1C 1H2
$1,450,000

8 Beds

5 Baths

Property Information:

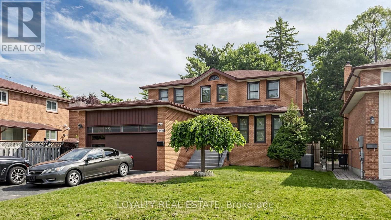
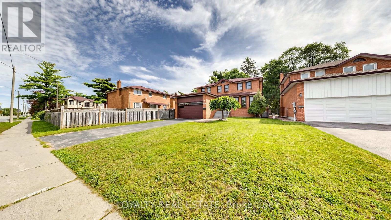
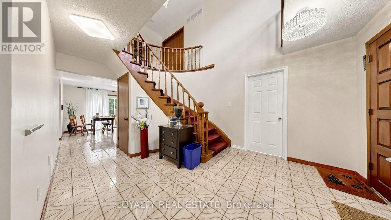
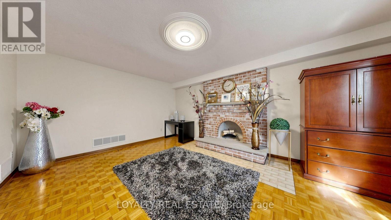
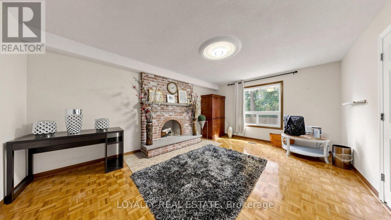
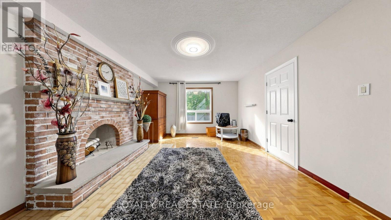
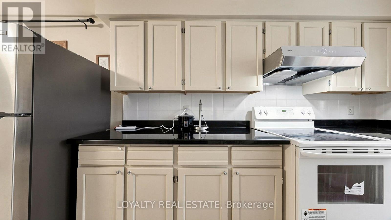
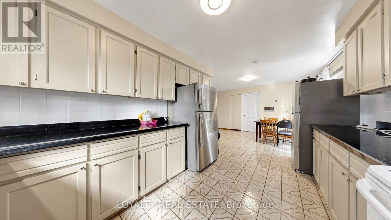
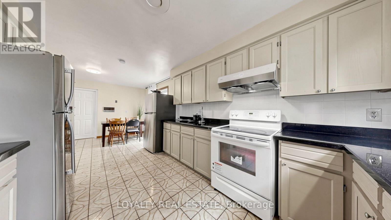
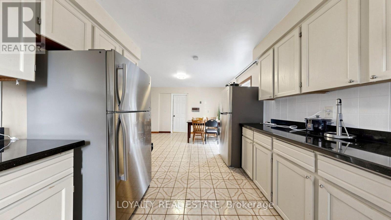
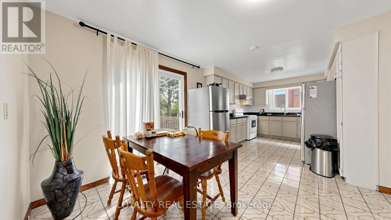
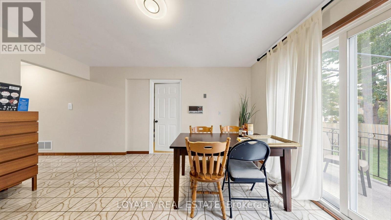
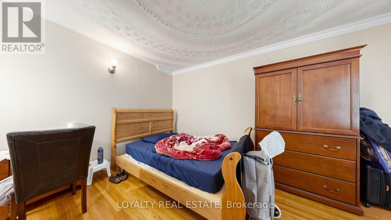
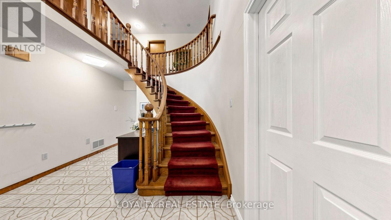
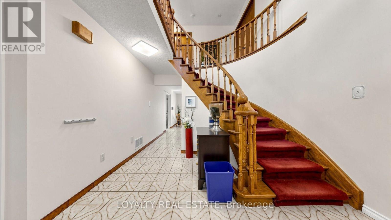
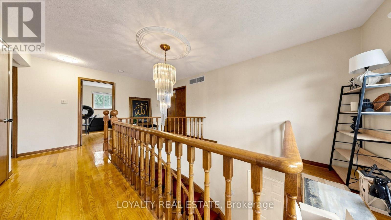
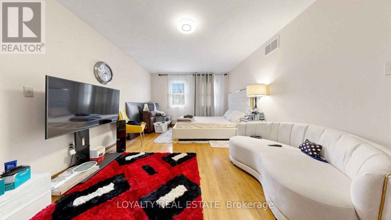
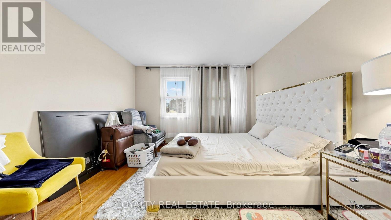
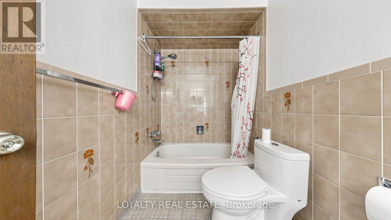
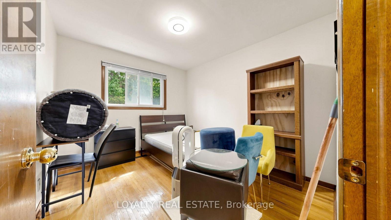
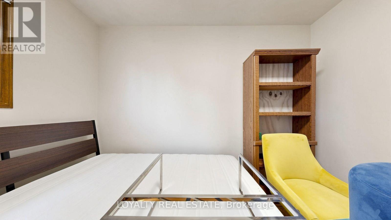
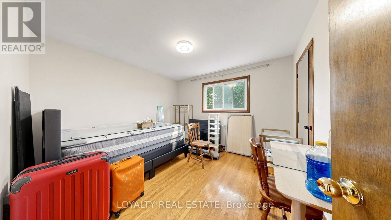
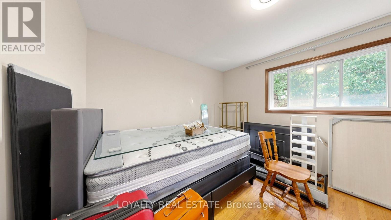
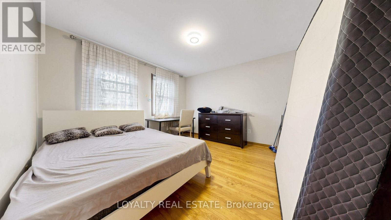
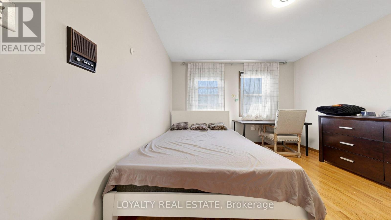
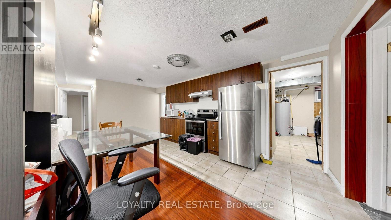
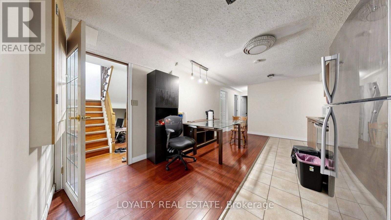
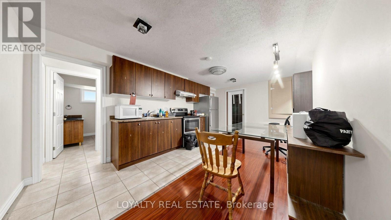
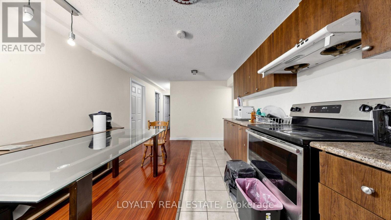
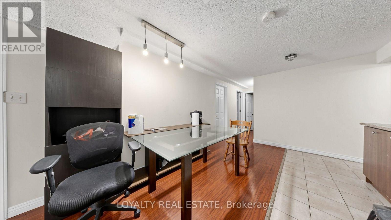
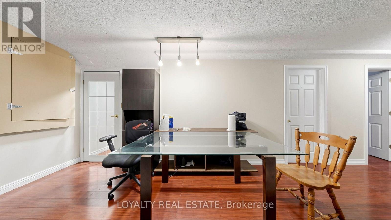
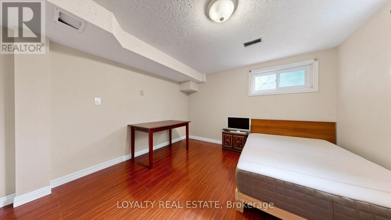
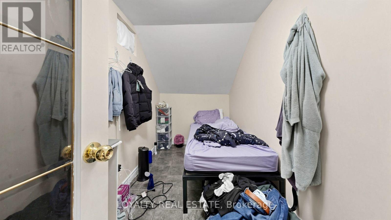
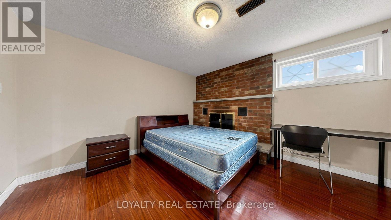
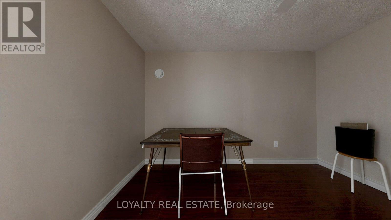
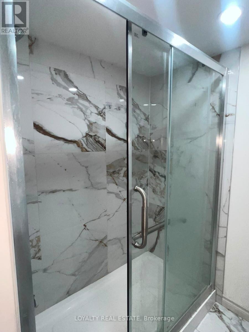
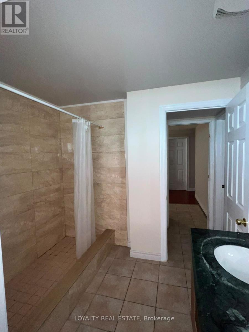
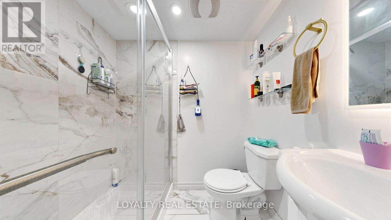
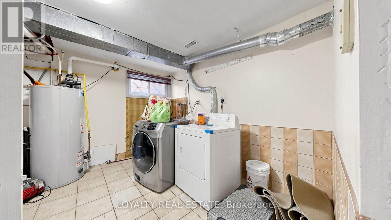
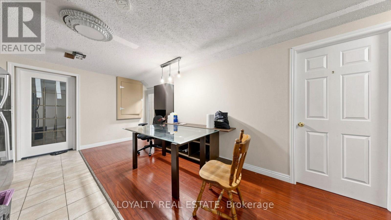
Exceptional Value In A High-Demand Location! This Must-See Property Offers A Rare Combination Of Comfortable Living, Flexible Space And Outstanding Income Potential-Ideal For Multi-Generational Families, Investors, Or Buyers Looking To Generate Additional Rental Income. The Impressive Lower Level Features A Spacious 4-Bedroom, 2-Bathroom Layout With Its Own Private Separate Entrance And Large Family-Sized Kitchen, Offering Exceptional Space, Functionality And Privacy.Ideally Located Just A Short Walk To The University Of Toronto Scarborough, Centennial College, And The Upcoming Scarborough Academy Of Medicine And Integrated Health (SAMIH). Conveniently Close To Highway 401, TTC, Parks, Scenic Trails, Shopping And Everyday Amenities. A Rare Opportunity To Own A Spacious And Versatile Home With Excellent Income-Generating Potential In A Highly Convenient Scarborough Location. (id:27)

Building Features:

  • Style: Detached
  • Building Type: House
  • Basement Development: Finished
  • Basement Type: N/A, N/A
  • Construction Style - Attachment: Detached
  • Exterior Finish: Brick
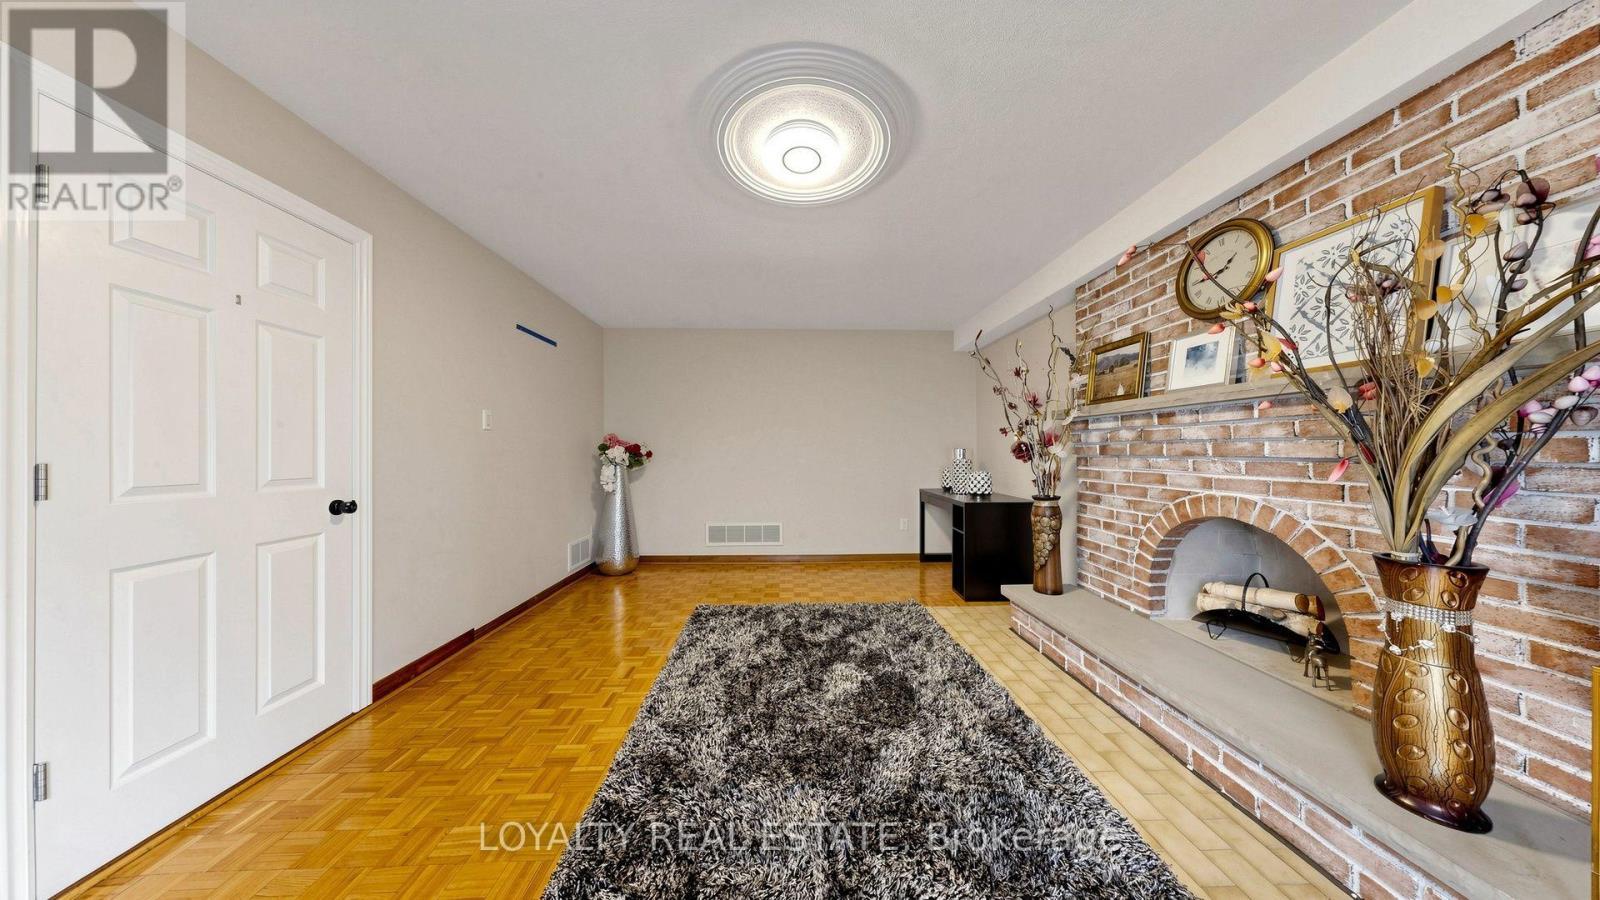
  • Fireplace: Yes
  • Floor Space: 2500 - 3000 sqft
  • Flooring Type: Hardwood, Laminate, Ceramic
  • Foundation Type: Concrete, Block
  • Heating Type: Forced air
  • Heating Fuel: Natural gas
  • Cooling Type: Central air conditioning
  • Appliances: Dryer, Stove, Washer, Refrigerator

Property Features:

  • OwnershipType: Freehold
  • Property Type: Single Family
  • Amenities Nearby: Park, Public Transit, Schools
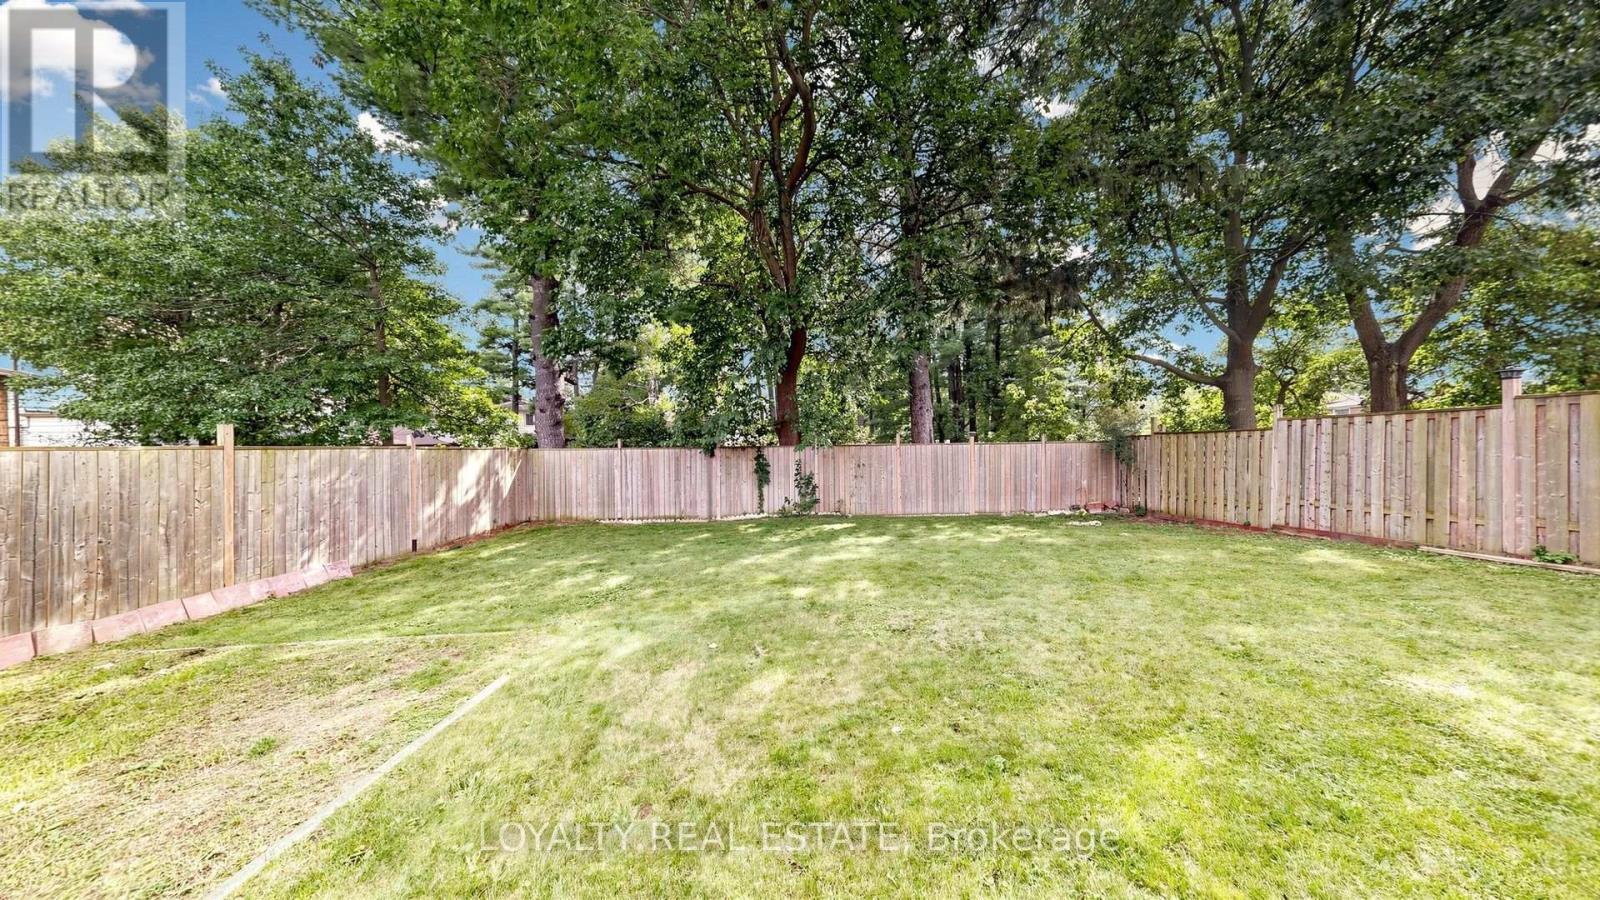
  • Features: Wooded area
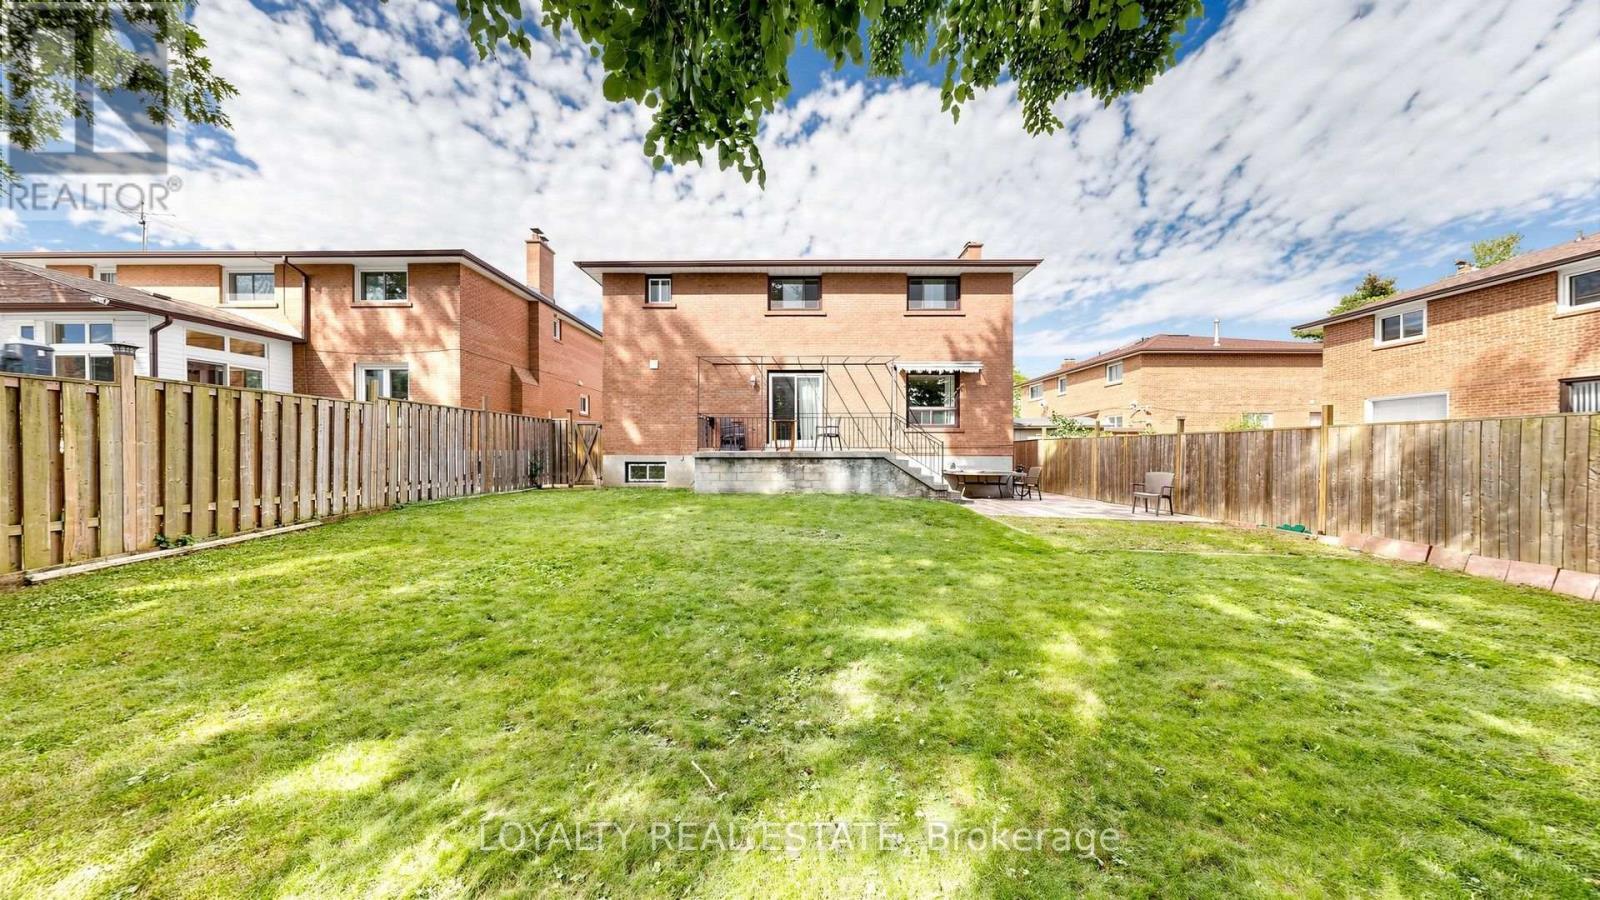
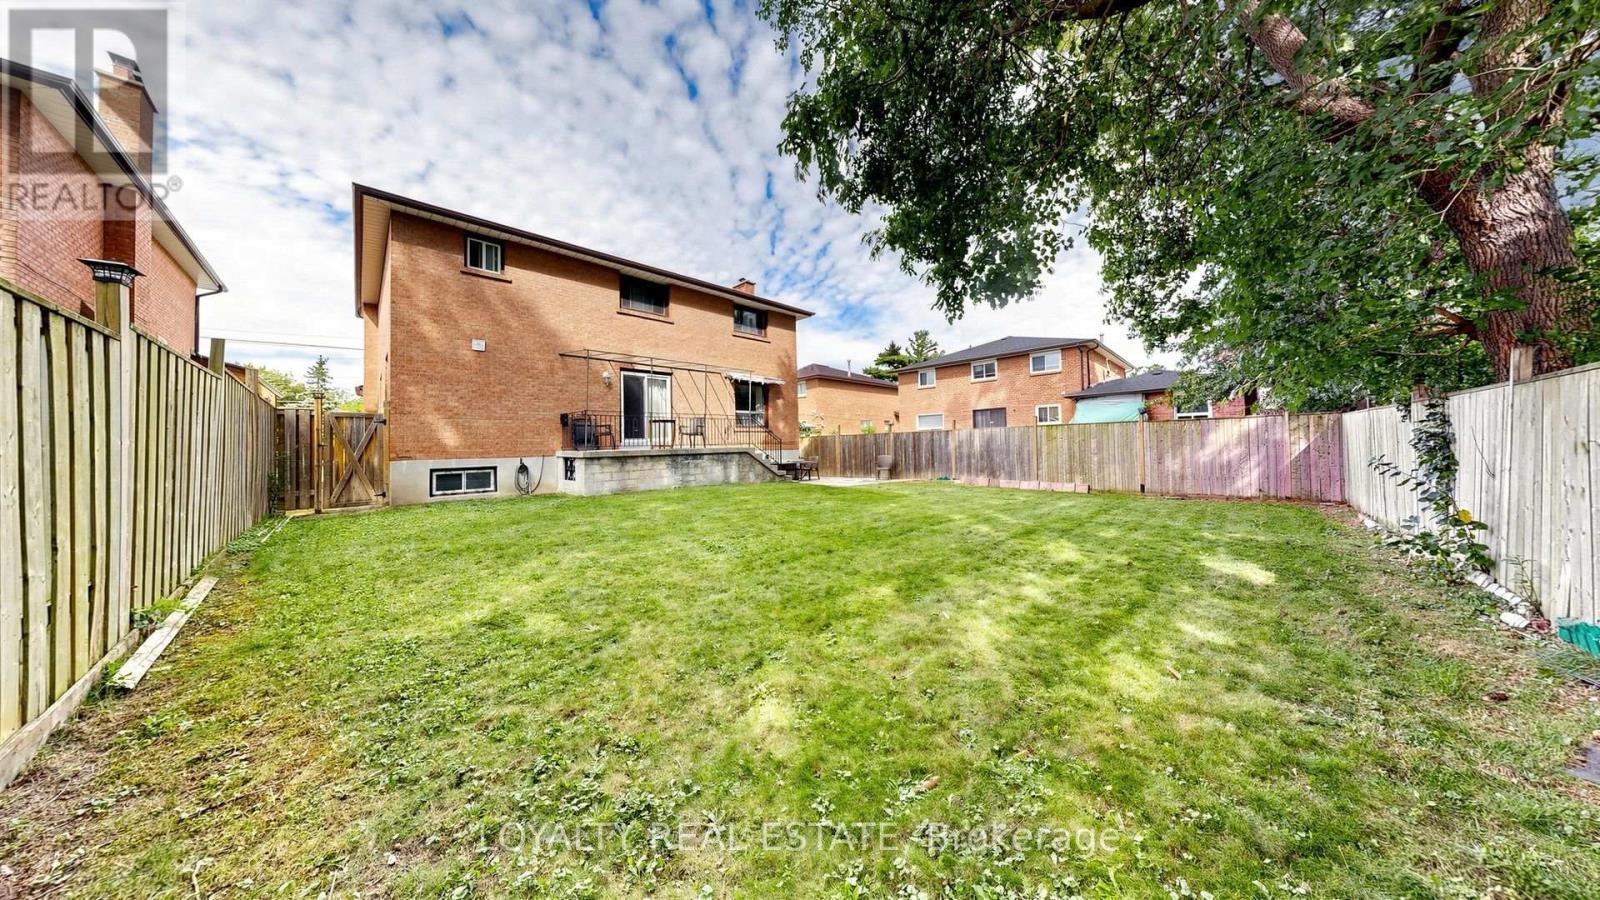
  • Fence Type: Fenced yard
  • Floor Space (approx): 2500 - 3000 Square Feet
  • Irregular: Yes
  • Lot Depth: 123.1 Feet
  • Lot Frontage: 50.1 Feet
  • Lot Size: 50.1 x 123.1 FT ; Irregular
  • Sewer: Sanitary sewer
  • Parking Type: Attached garage, Garage
  • No. of Parking Spaces: 6

Rooms:

  • Primary Bedroom 2nd Level 5.84 m x 3.35 m
  • 2nd Bedroom 2nd Level 3.61 m x 3.56 m
  • 3rd Bedroom 2nd Level 3.61 m x 3.30 m
  • 4th Bedroom 2nd Level 3.30 m x 2.90 m
  • Bedroom Basement Level 3.61 m x 3.53 m
  • Bedroom Basement Level 3.61 m x 3.56 m
  • Bedroom Basement Level 3.61 m x 3.45 m
  • Office Ground Level 4.37 m x 3.43 m
  • Other Ground Level 3.43 m x 3.30 m
  • Kitchen Ground Level 3.58 m x 2.97 m
  • Breakfast Ground Level 4.34 m x 3.35 m
  • Living Ground Level 5.21 m x 3.84 m

Convert Measurement to:

Courtesy of: LOYALTY REAL ESTATE, RE/MAX IMPERIAL REALTY INC.

REALTOR.ca  

QuickQuoteTM Powered by RPS
Thinking of Selling?

Start by finding out what your home might be worth in today's market.
Location of 3435 ELLESMERE ROAD, Toronto, Ontario, M1C 1H2

Demographic Information of 3435 ELLESMERE ROAD, Toronto, Ontario, M1C 1H2

Life Stage

Nearly Retired

Employment Type

Mixed

Average Household Income

$124,429.90

Average Number of Children

1.71

Household Population

Household Structure

Age of Population

Education

Education Level

No certificate/diploma/degree

15.53 %

High school certificate or equivalent

32.28 %

Apprenticeship trade certificate/diploma

5.82 %

College/non-university certificate

18.8 %

University certificate (below bachelor)

0.41 %

University Degree

27.16 %

Commuter

Travel To Work

By Car

77.42 %

By Public Transit

16.13 %

By Walking

1.73 %

By Bicycle

0.0 %

By Other Methods

4.72 %

Cultural Diversity

Knowledge of Official Language

Mother Tongue

Building Information

Building Type

Apartments (Low and High Rise)

1.06 %

Houses

98.94 %

Own Vs. Rent