Button CopyPathCircle CloseCircle Left ArrowArrow Down Icon GreyClosecirclecircleBurger
  • Advertising

34 HIAWATHA ROAD, Toronto, Ontario, M4L 2X8

MLS® # E13825588
House For Sale In Toronto, Ontario
$1,699,999 QuickQuoteTM: $1.2M - $1.9M

3 Beds

3 Baths

34 Hiawatha Road, Toronto, ON
  • Advertising

MULTIMEDIA

Are you a real estate investor?
34 HIAWATHA ROAD, Toronto, Ontario, M4L 2X8
$1,699,999

3 Beds

3 Baths

Property Information:

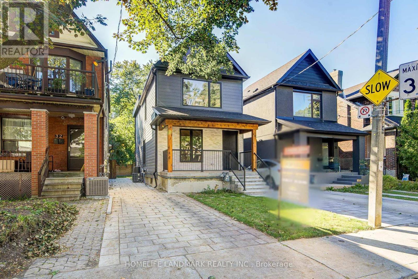
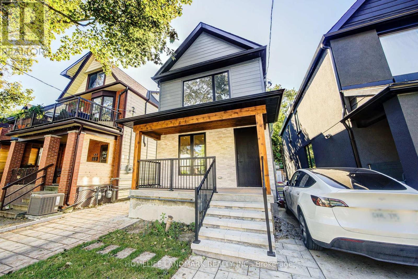
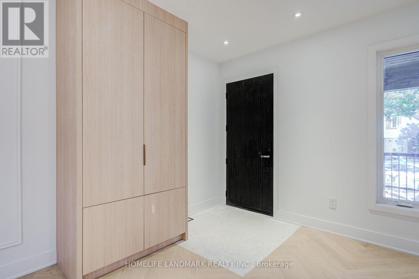
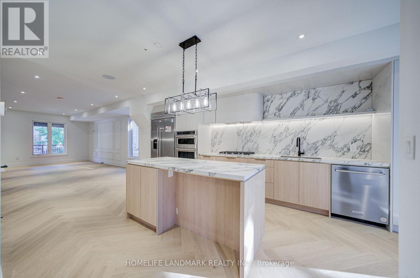
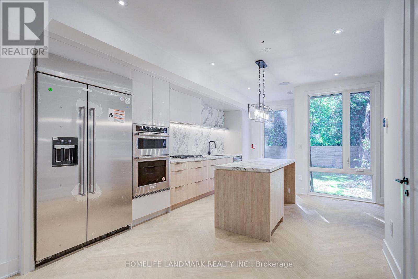
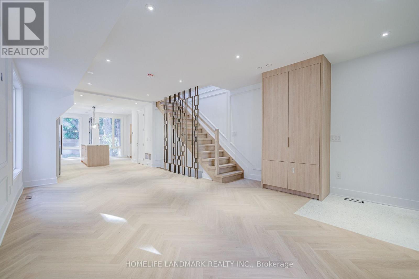
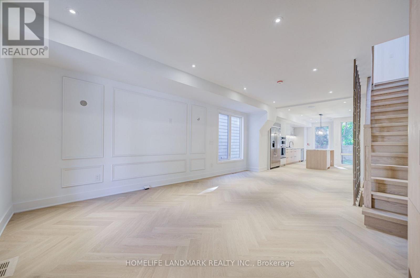
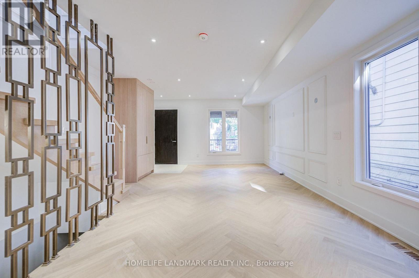
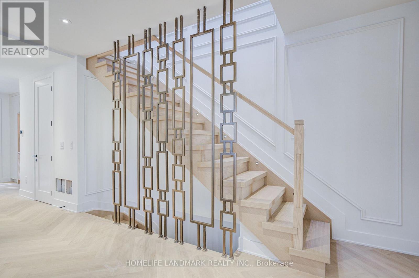
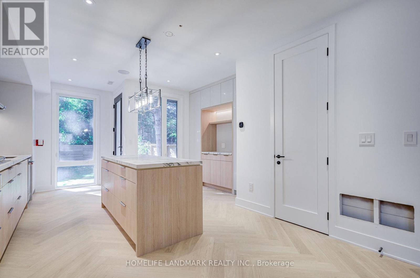
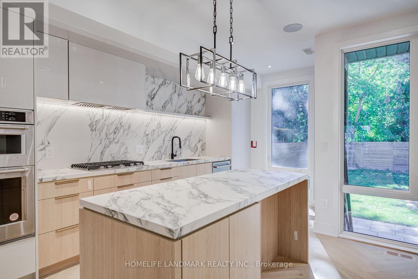
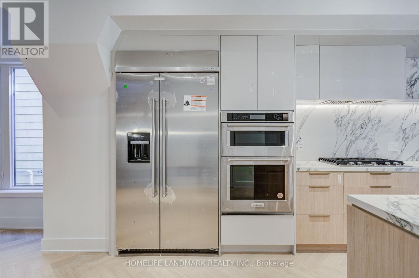
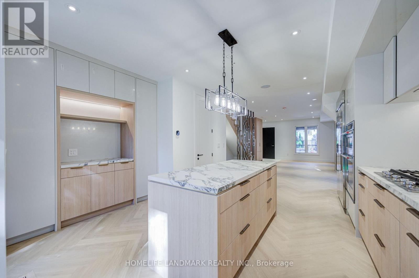
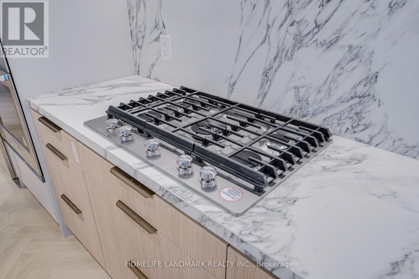
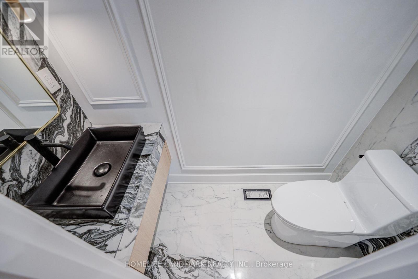
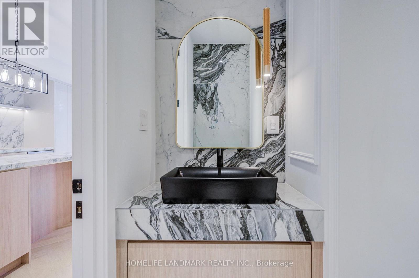
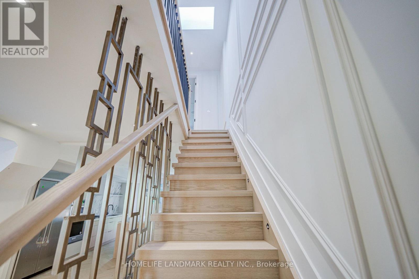
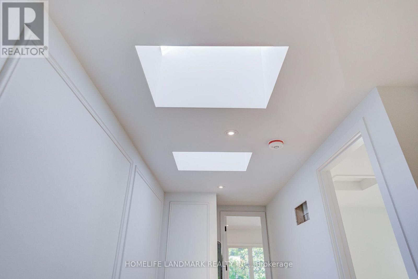
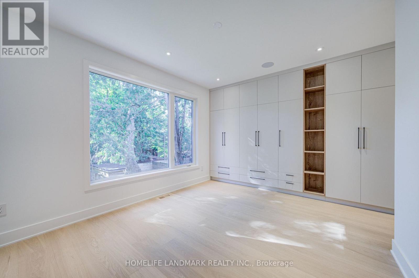
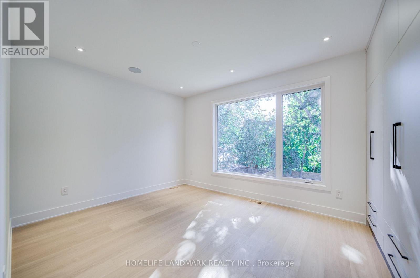
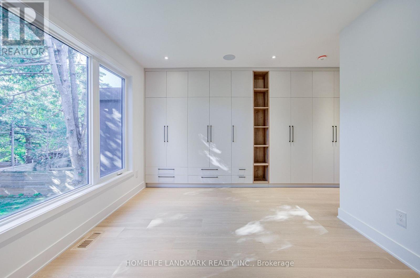
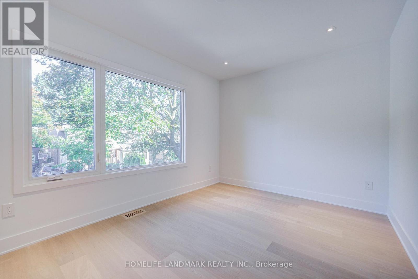
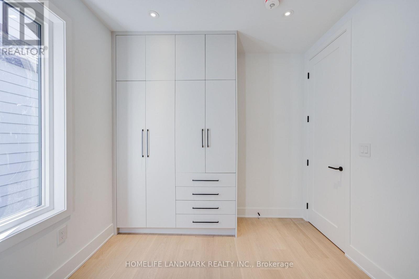
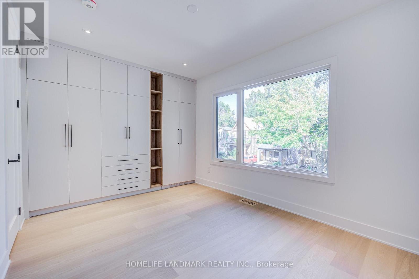
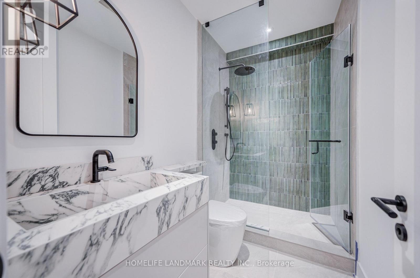
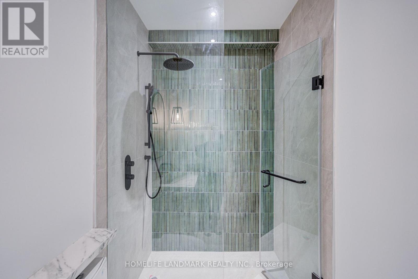
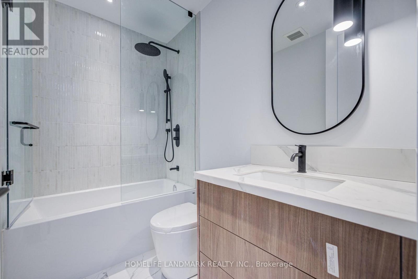
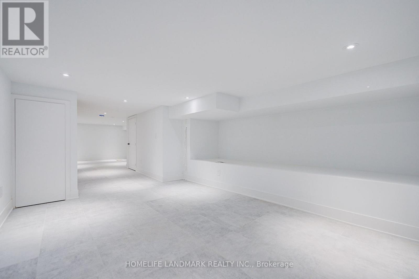
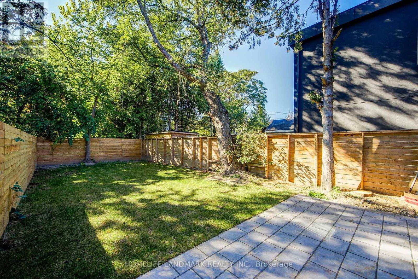
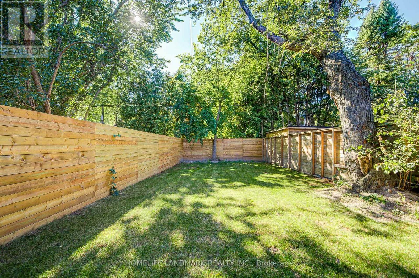
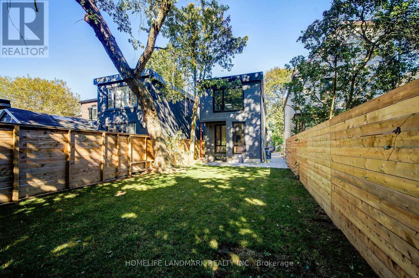
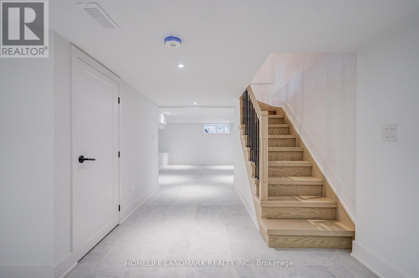
Welcome to 34 Hiawatha Road-a beautifully transformed residence offering the perfect blend of timeless charm and modern sophistication. Situated on a quiet, tree-lined street in a vibrant, family-centric neighbourhood. This top-to-bottom renovated home has been thoughtfully re-imagined with high-end, modern transitional finishes designed for effortless daily living and high-style entertaining. The Interior from the moment you step inside, are greeted by an airy, light-filled layout featuring clean architectural lines, upscale flooring, and crisp design details. An inviting open-concept flow connects the core living areas, creating a seamless dynamic for hosting guests or relaxing with family. Modern accents blend harmoniously with cosy transitional warmth. The chef-inspired kitchen stands as the focal point of the main floor, complete with refined cabinetry, sleek counter-tops, and premium finishes tailored for culinary enthusiasts. Upstairs features three generous, beautifully proportioned bedrooms filled with natural light, offering restful retreats with customised closets. Three newly upgraded, spa-inspired washrooms feature sophisticated tile work, contemporary vanities, and high-end fixtures to ensure comfort across every level. Outdoor Living & Entertaining in your private outdoor oasis. The property features a deep, expansive backyard-a rare find that serves as a blank canvas for weekend barbecues, summer dinner parties, or children's play. Whether hosting large gatherings or enjoying quiet evenings under the stars, this space is engineered for outdoor enjoyment.The Neighbourhood Nestled in a highly desirable, family-friendly pocket of Toronto, 34 Hiawatha Road places you steps away from top-rated schools, lush parks, local cafes, and boutique shopping, with convenient transit access for a smooth commute downtown. A turn-key masterpiece where exceptional design meets everyday comfort. Welcome to your new home! (id:27)

Building Features:

  • Style: Detached
  • Building Type: House
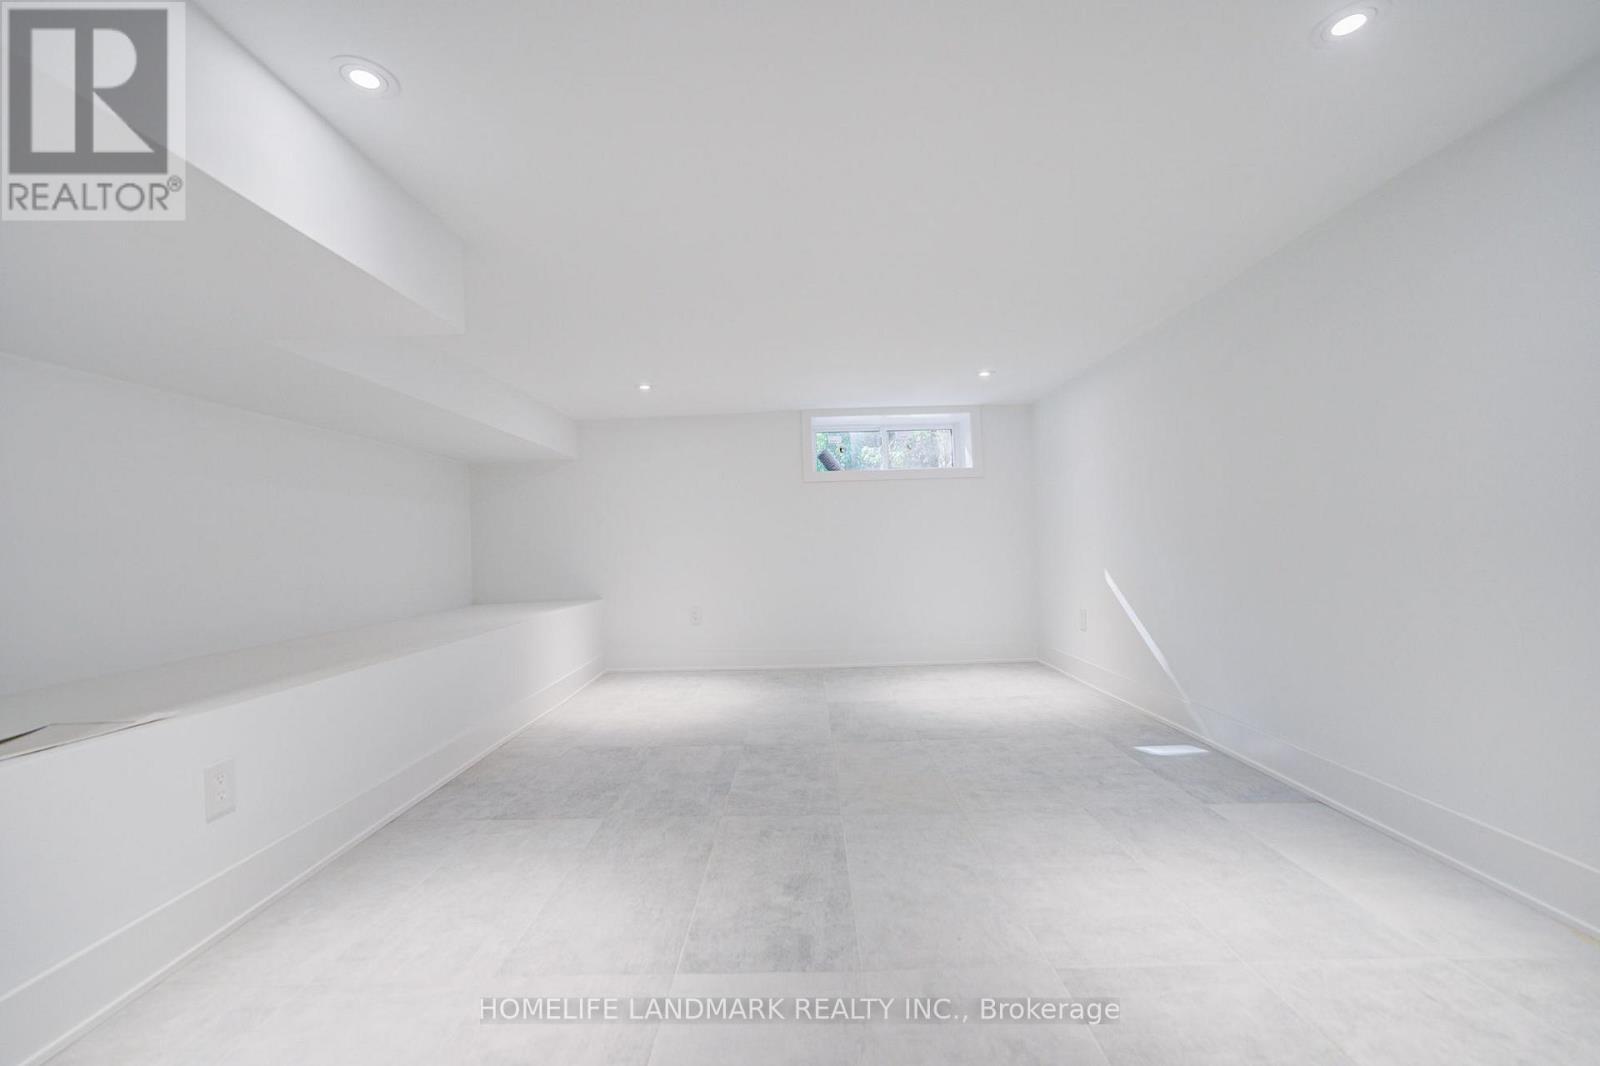
  • Basement Development: Finished
  • Basement Type: Full
  • Construction Style - Attachment: Detached
  • Floor Space: 1100 - 1500 sqft
  • Foundation Type: Concrete
  • Heating Type: Forced air
  • Heating Fuel: Natural gas
  • Cooling Type: Central air conditioning
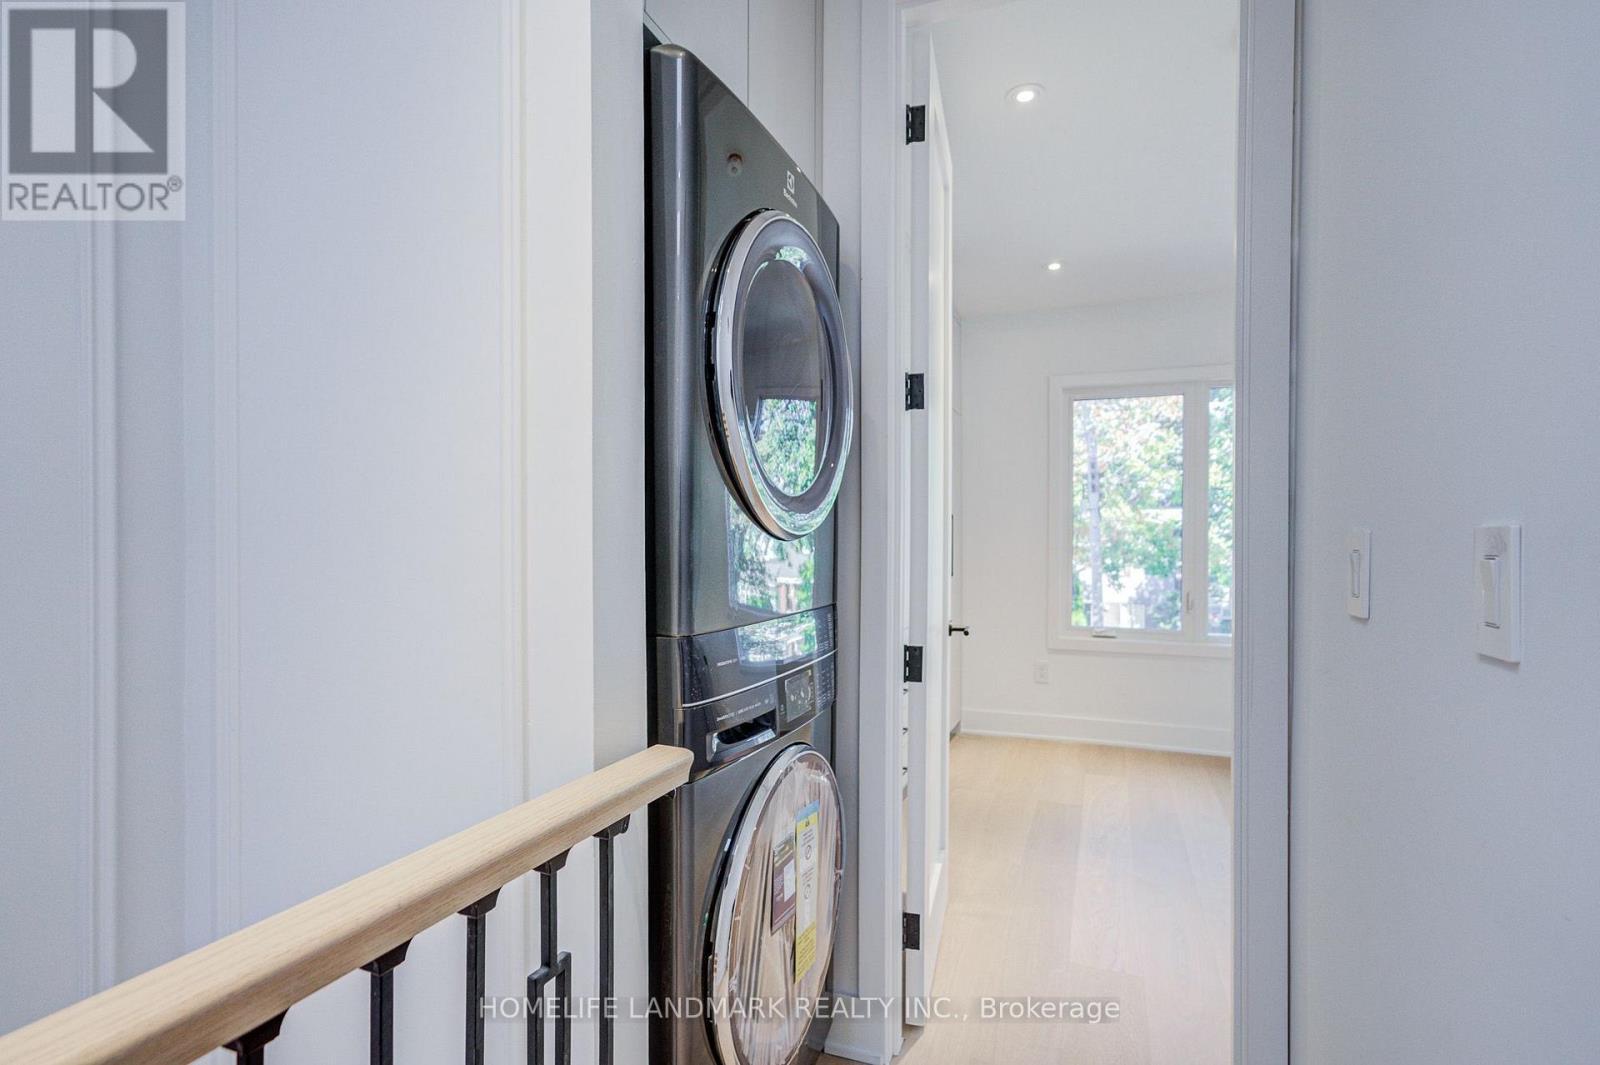
  • Appliances: Dishwasher, Dryer, Microwave, Gas stove(s), Washer, Refrigerator

Property Features:

  • OwnershipType: Freehold
  • Property Type: Single Family
  • Half Bathrooms: 1
  • Features: Open space, Sump Pump
  • Floor Space (approx): 1100 - 1500 Square Feet
  • Irregular: Yes
  • Lot Depth: 116 Feet
  • Lot Frontage: 25 Feet
  • Lot Size: 25 x 116 FT
  • Structure Type: Shed
  • Utility Type: Hydro - Installed, Sewer - Installed, Cable - Available
  • Sewer: Sanitary sewer
  • Parking Type: No Garage
  • No. of Parking Spaces: 2

Rooms:

  • Bedroom 2nd Level 3.76 m x 4.67 m
  • 2nd Bedroom 2nd Level 3.86 m x 3.25 m
  • 3rd Bedroom 2nd Level 2.67 m x 3.30 m
  • Foyer Main Level 2.36 m x 1.35 m
  • Living Main Level 3.48 m x 3.20 m
  • Dining Main Level 3.66 m x 2.59 m
  • Kitchen Main Level 4.70 m x 3.40 m
  • Bathroom Main Level 2.13 m x 2.49 m

Convert Measurement to:

Courtesy of: HOMELIFE LANDMARK REALTY INC.

REALTOR.ca  

Access to Sold Data on this website may only be used by consumers that have a bona fide interest in the purchase, sale, or lease of residential real estate.

Sales/Price History

Log in or create an account to see sold and historical listings information

QuickQuoteTM Powered by RPS

Location of 34 HIAWATHA ROAD, Toronto, Ontario, M4L 2X8

Demographic Information of 34 HIAWATHA ROAD, Toronto, Ontario, M4L 2X8
Life Stage

Young Couples

Employment Type

Service Sector/White Collar

Average Household Income

$162,784.97

Average Number of Children

1.71

Household Population

Household Structure

Age of Population

Education

Education Level

No certificate/diploma/degree

17.47 %

High school certificate or equivalent

22.6 %

Apprenticeship trade certificate/diploma

4.13 %

College/non-university certificate

14.96 %

University certificate (below bachelor)

2.72 %

University Degree

38.13 %

Commuter

Travel To Work

By Car

54.22 %

By Public Transit

23.92 %

By Walking

6.23 %

By Bicycle

6.14 %

By Other Methods

9.49 %

Cultural Diversity

Knowledge of Official Language

Mother Tongue

Building Information
Building Type

Apartments (Low and High Rise)

39.4 %

Houses

60.6 %

Own Vs. Rent