Button CopyPathCircle CloseCircle Left ArrowArrow Down Icon GreyClosecirclecircleBurger
  • Advertising

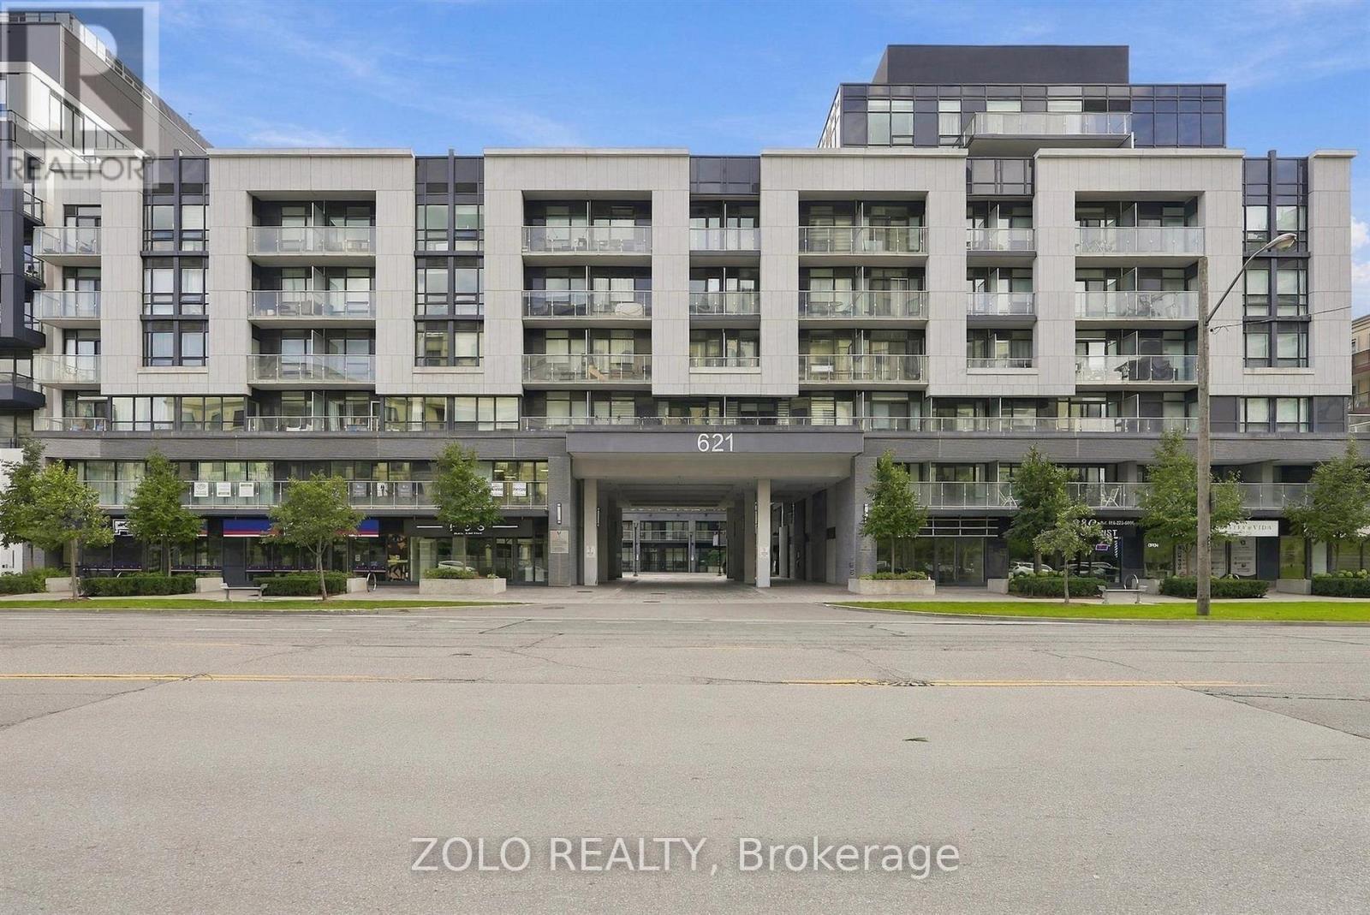
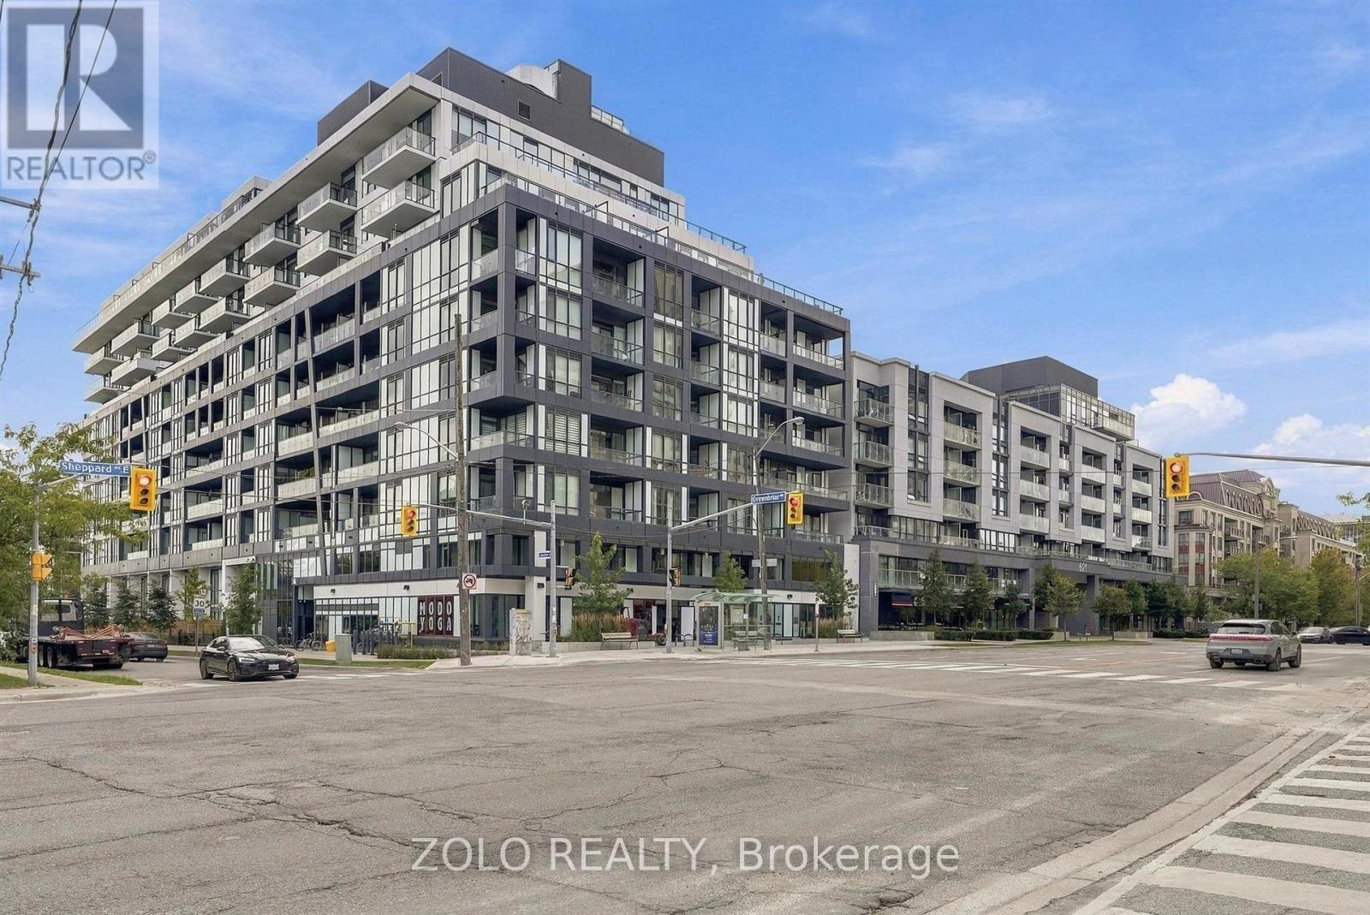
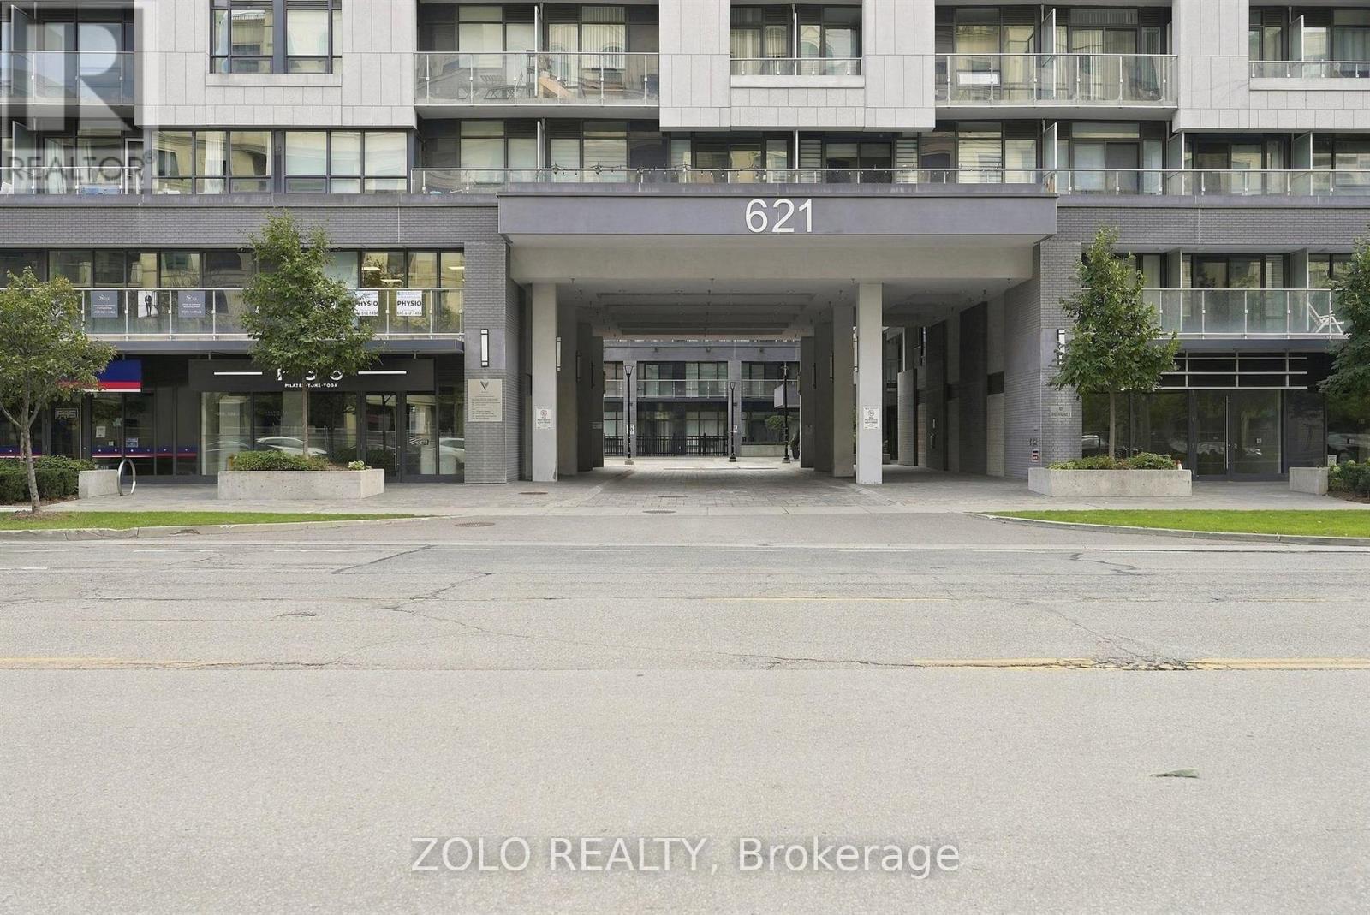
335 - 621 SHEPPARD AVENUE E, Toronto, Ontario, M2K 1B5

MLS® # C13810324
Condo For Sale In Bayview Village, Toronto, Ontario
$499,000 QuickQuoteTM: $494K - $736K

2 Beds

2 Baths

335 - 621 Sheppard Avenue E, Toronto, ON
  • Advertising

MULTIMEDIA

Are you a real estate investor?
335 - 621 SHEPPARD AVENUE E, Toronto, Ontario, M2K 1B5
$499,000

2 Beds

2 Baths

Property Information:

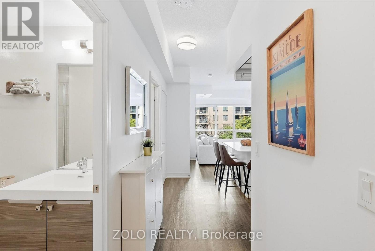
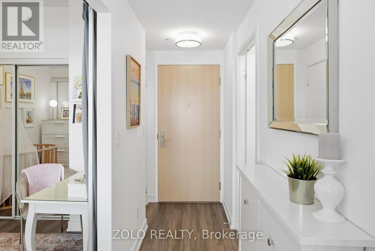
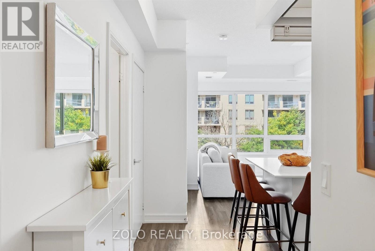
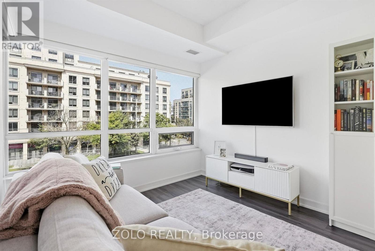
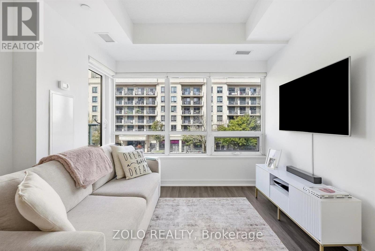
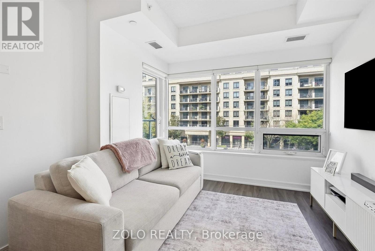
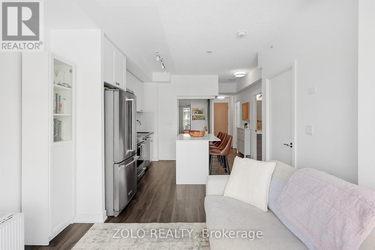
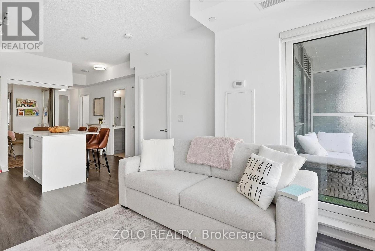
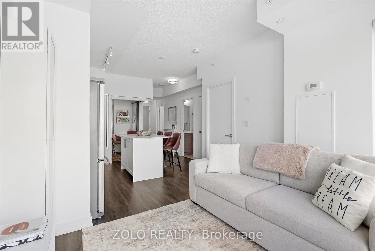
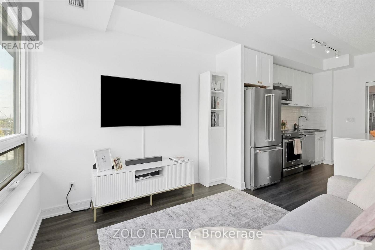
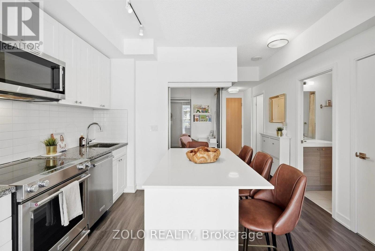
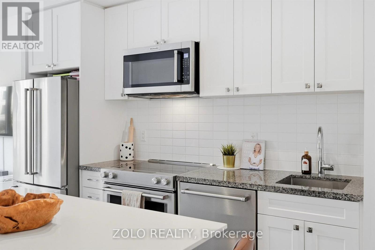
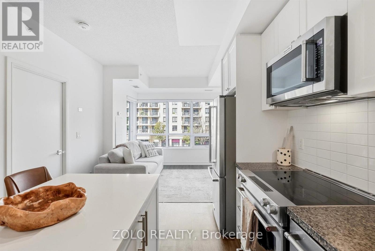
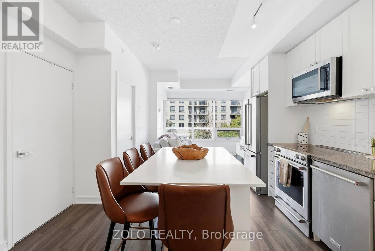
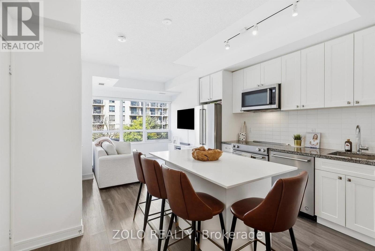
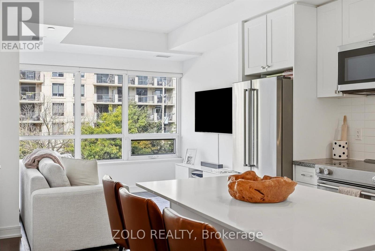
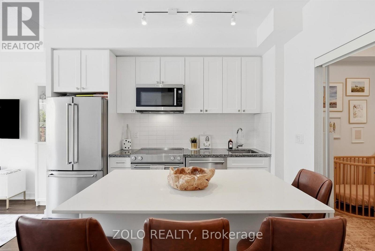
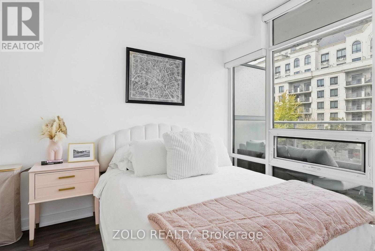
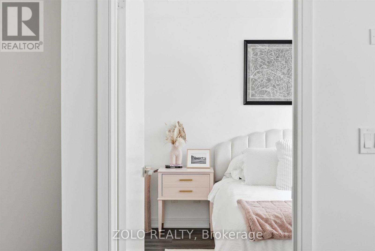
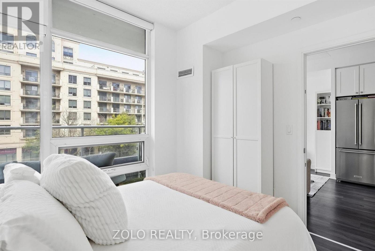
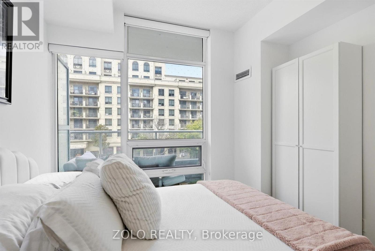
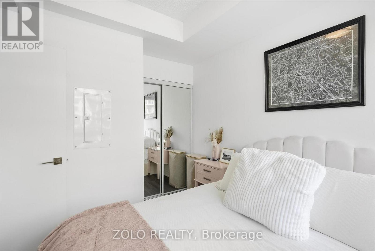
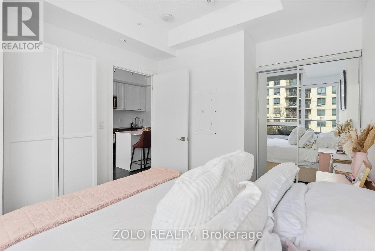
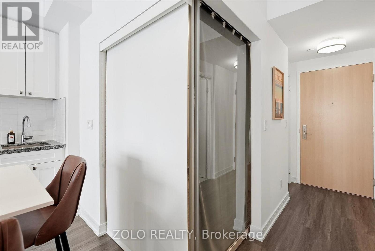
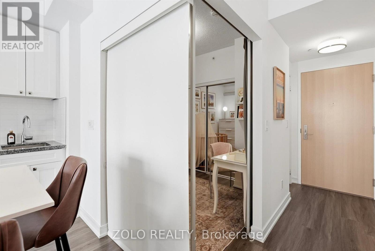
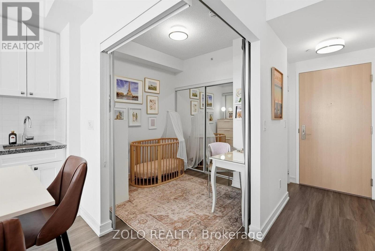
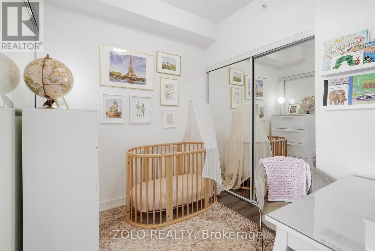
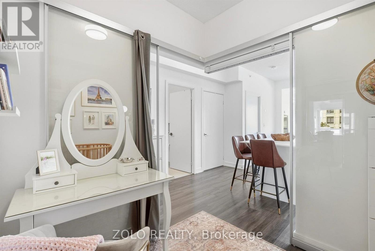
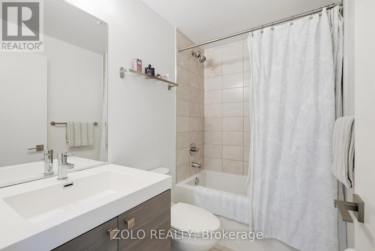
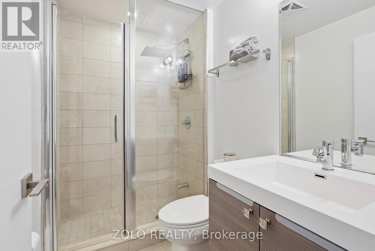
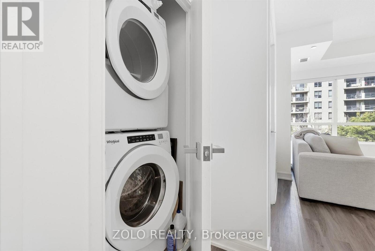
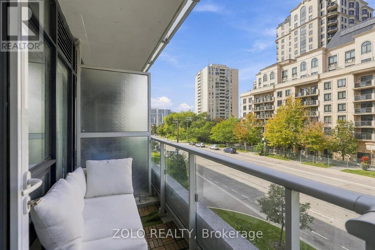
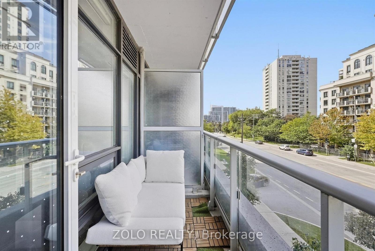
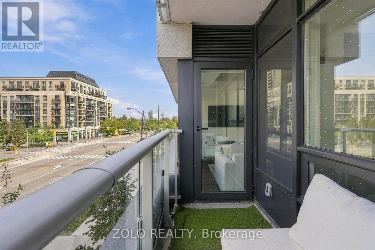
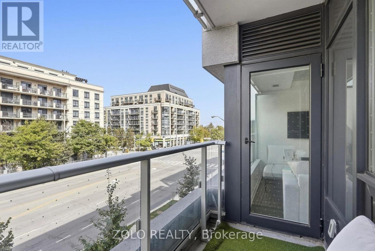
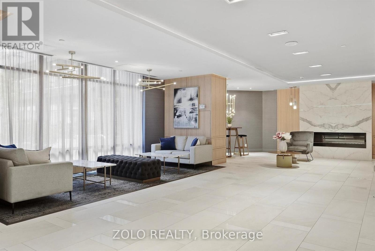
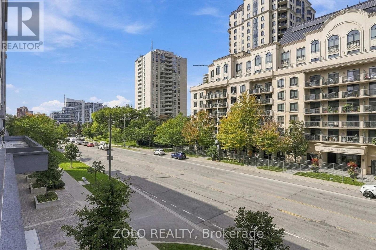
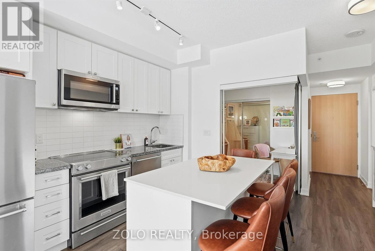
Luxury living in the heart of Bayview Village! Welcome to Vida, a boutique mid-rise offering exceptional convenience and a sophisticated urban lifestyle. This sun-filled suite features two bedrooms, two full bathrooms, nine-foot ceilings, laminate flooring, custom window coverings and parking.The glass-enclosed second bedroom offers outstanding flexibility as a private home office, stylish den, guest room or bedroom-ideal for professionals, investors, roommates or a growing family.The modern kitchen features a custom island with deep cupboards and a quartz countertop, dimmable lighting and KitchenAid stainless-steel appliances, including a stove, refrigerator, dishwasher and microwave. Additional conveniences include a Whirlpool front-load washer and dryer, plus blackout blinds in both bedrooms.Vida's amenities include a concierge, gym, party room, outdoor patio and more. Everything you need to look and feel your best is close at hand, including Hot & Not Pilates, a hair salon, anti-aging and cosmetic clinic, and dental services.Steps to Bayview Village Shopping Centre, Bayview Subway Station, TTC, the YMCA, Loblaws, restaurants, cafés, parks and everyday conveniences. Residents are also close to the modern Ethennonnhawahstihnen' Community Recreation Centre and Library, offering an indoor swimming pool, gymnasium, walking track, fitness and dance studios, children's programs, childcare, study spaces and an adjoining park-all conveniently located beside Bessarion Subway Station. Minutes to North York General Hospital and Highways 401 and 404. An exceptional opportunity to live, work or invest in one of North York's most desirable, connected and evolving communities! (id:27)

Building Features:

  • Style: Apartment
  • Building Type: Apartment
  • Amenities: Exercise Centre, Recreation Centre, Party Room
  • Basement Type: None
  • Exterior Finish: Brick
  • Floor Space: 600 - 699 sqft
  • Flooring Type: Laminate
  • Heating Type:
  • Heating Fuel: Natural gas
  • Cooling Type: Central air conditioning
  • Appliances: Dishwasher, Dryer, Microwave, Stove, Washer, Whirlpool, Window Coverings, Refrigerator

Property Features:

  • OwnershipType: Condominium/Strata
  • Property Type: Single Family
  • Amenities Nearby: Public Transit, Schools, Hospital, Park
  • Community Features: Pets Allowed With Restrictions, Community Centre
  • Condo Fees: $678 Monthly
  • Features: Balcony, Carpet Free
  • Floor Space (approx): 600 - 699 Square Feet
  • MaintenanceFee Type: Common Area Maintenance, Heat, Insurance, Water
  • Parking Type: Underground, Garage
  • No. of Parking Spaces: 1

Rooms:

  • Kitchen Flat/Apartment Level 3.70 m x 3.46 m
  • Living Flat/Apartment Level 3.07 m x 2.67 m
  • Primary Bedroom Flat/Apartment Level 3.27 m x 2.95 m
  • 2nd Bedroom Flat/Apartment Level 2.54 m x 2.45 m

Convert Measurement to:

Courtesy of: ZOLO REALTY
REALTOR.ca  

QuickQuoteTM Powered by RPS

Location of 335 - 621 SHEPPARD AVENUE E, Toronto, Ontario, M2K 1B5

Demographic Information of 335 - 621 SHEPPARD AVENUE E, Toronto, Ontario, M2K 1B5

Life Stage

Young Singles

Employment Type

White Collar

Average Household Income

$119,397.42

Average Number of Children

1.34

Household Population

Household Structure

Age of Population

Education

Education Level

No certificate/diploma/degree

5.32 %

High school certificate or equivalent

16.49 %

Apprenticeship trade certificate/diploma

3.0 %

College/non-university certificate

12.6 %

University certificate (below bachelor)

4.35 %

University Degree

58.24 %

Commuter

Travel To Work

By Car

66.97 %

By Public Transit

26.0 %

By Walking

4.03 %

By Bicycle

0.0 %

By Other Methods

3.0 %

Cultural Diversity

Knowledge of Official Language

Mother Tongue

Building Information

Building Type

Apartments (Low and High Rise)

94.41 %

Houses

5.59 %

Own Vs. Rent