Button CopyPathCircle CloseCircle Left ArrowArrow Down Icon GreyClosecirclecircleBurger

334 - 200 MANITOBA STREET, Toronto, Ontario, M8Y 3Y9

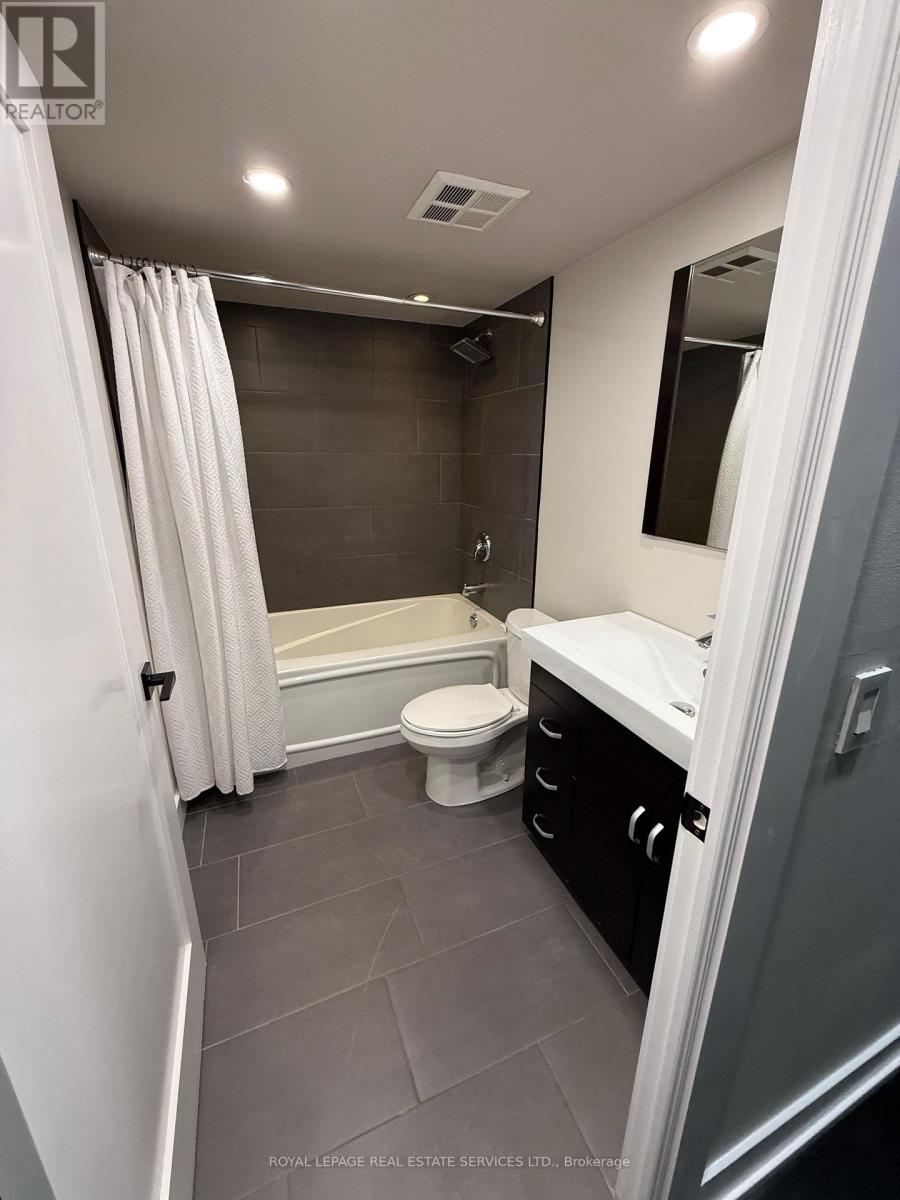
MLS® # W13232818
Condo For Sale In Exhibition, Toronto, Ontario
$565,000 QuickQuoteTM: $477K - $603K

1 Beds

2 Baths

334 - 200 Manitoba Street, Toronto, ON
  • Advertising
Are you a real estate investor?
334 - 200 MANITOBA STREET, Toronto, Ontario, M8Y 3Y9
$565,000

1 Beds

2 Baths

Property Information:

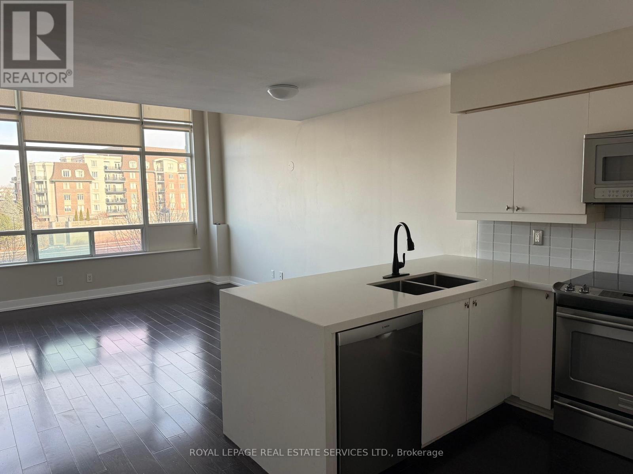
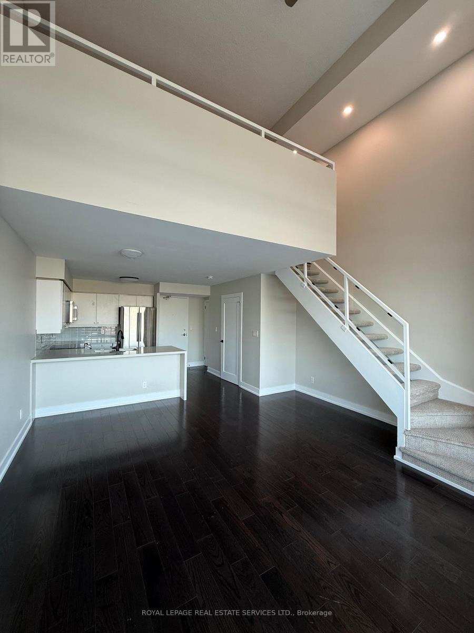
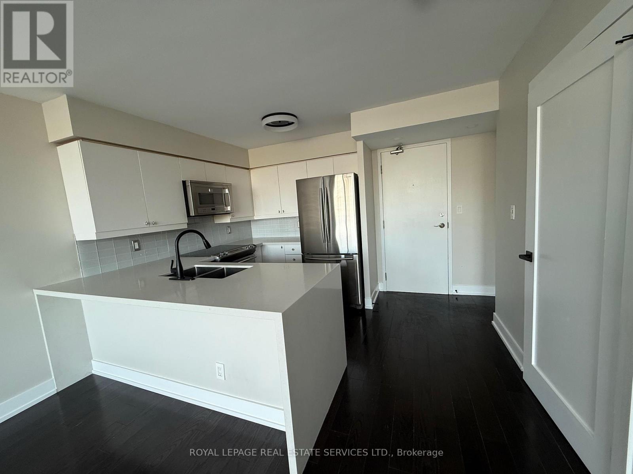
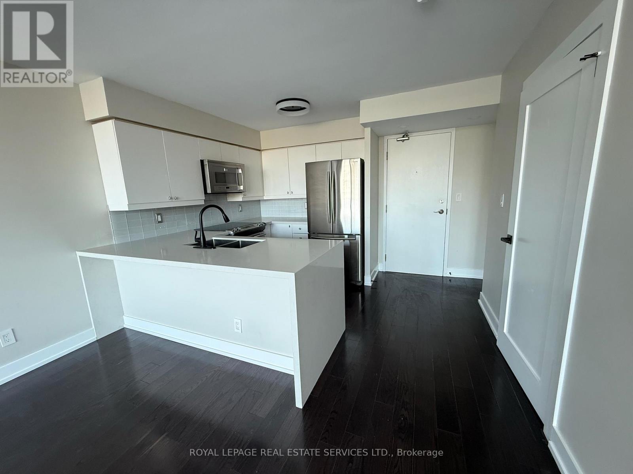
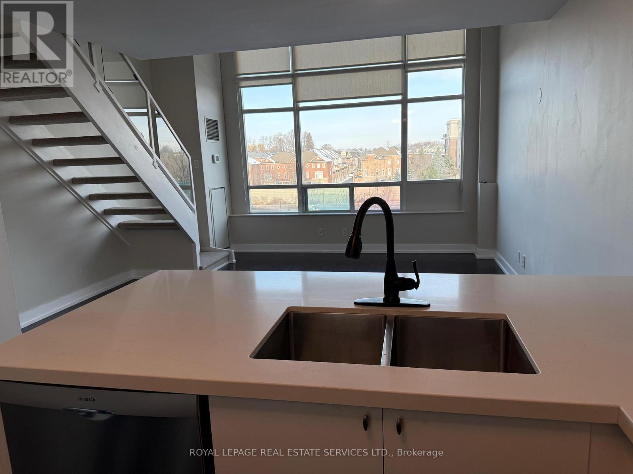
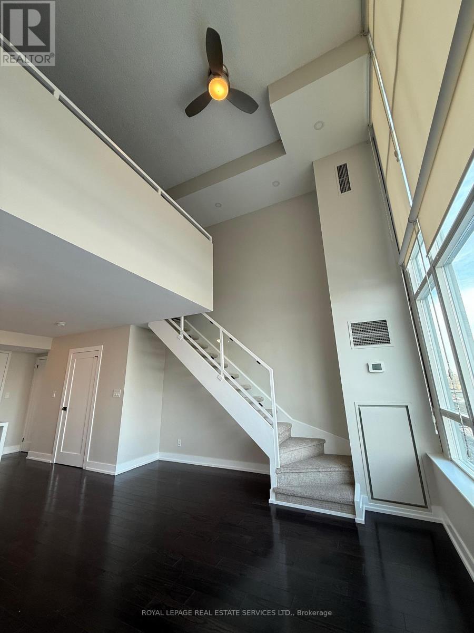
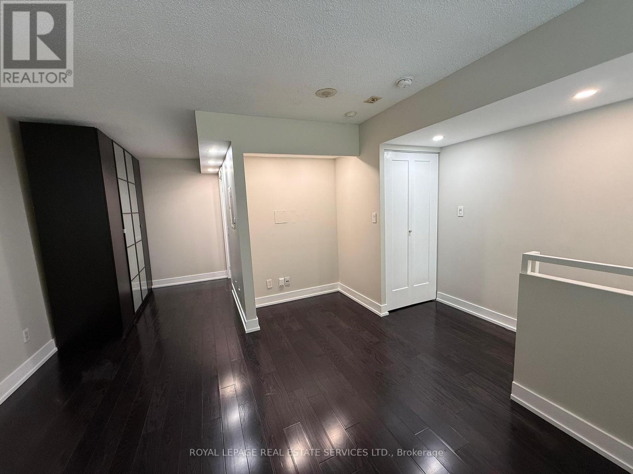
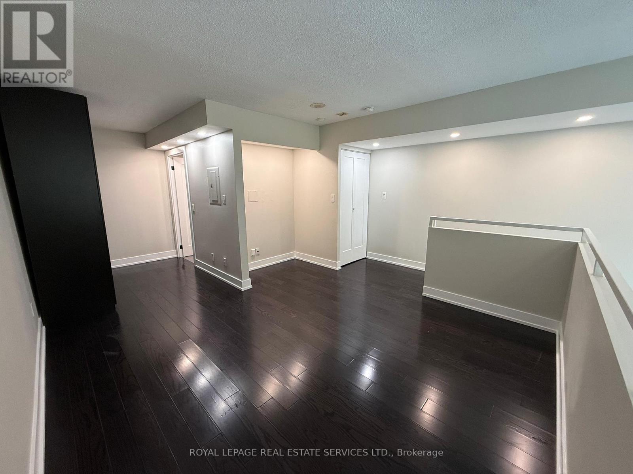
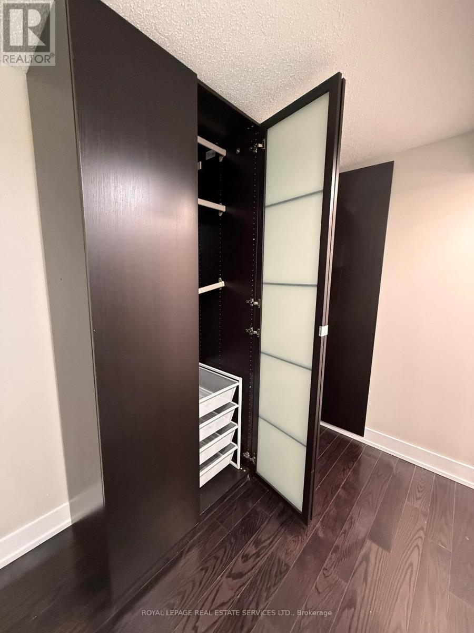
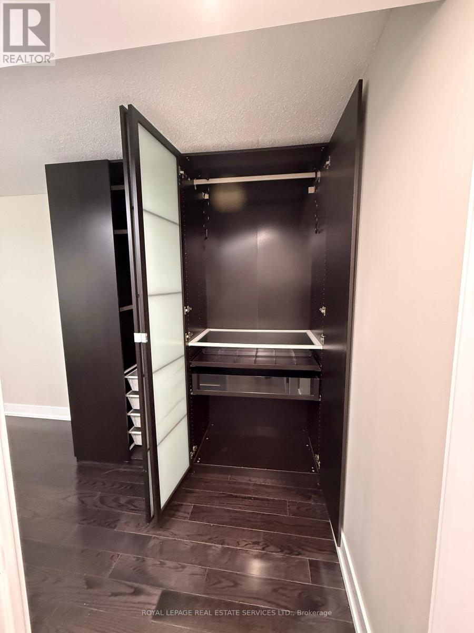
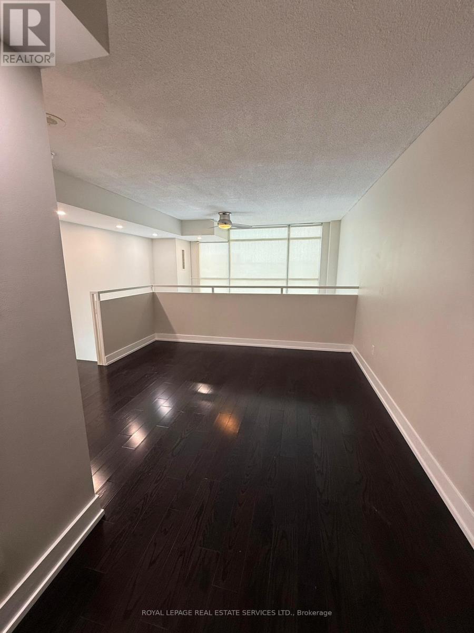
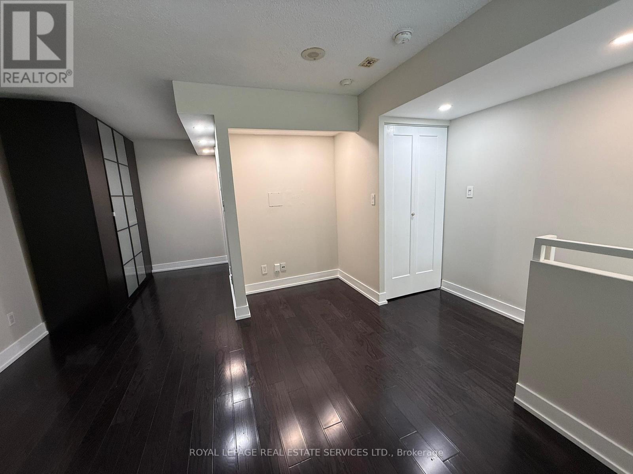
Loft Living 2 Storey at Skylofts Mystic Pointe in Mimico. Approx 17 Foot Floor to Ceiling Window and Tons of Natural Light. S/S Appliances, Quartz Countertop, Tile Back Splash. Walking Distance to Go Station, Transit , The Lake, Grocery & Easy Access to Highway. Fantastic Area with Shopping and Lake Nearby. (id:27)

Building Features:

  • Style: Apartment
  • Building Type: Apartment
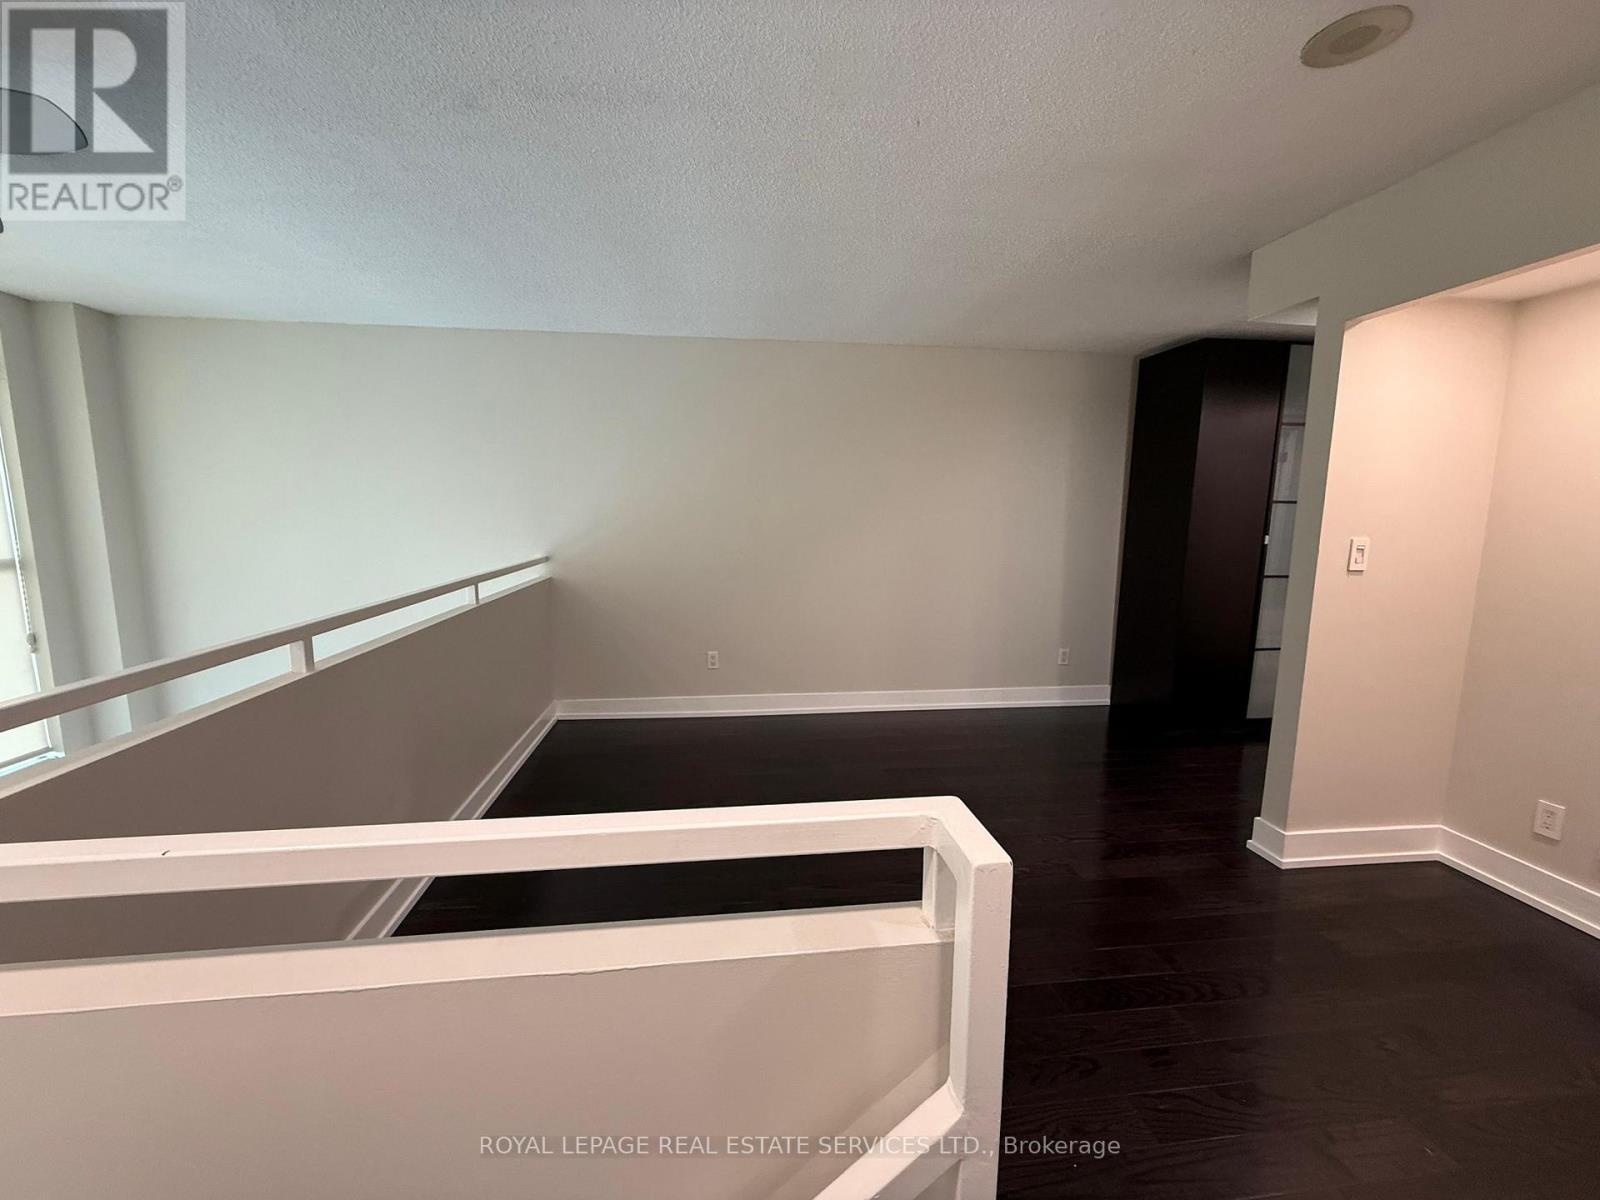
  • Architectural Style: Loft
  • Basement Type: None
  • Exterior Finish: Stone, Brick
  • Floor Space: 700 - 799 sqft
  • Heating Type: Forced air
  • Heating Fuel: Natural gas
  • Cooling Type: Central air conditioning
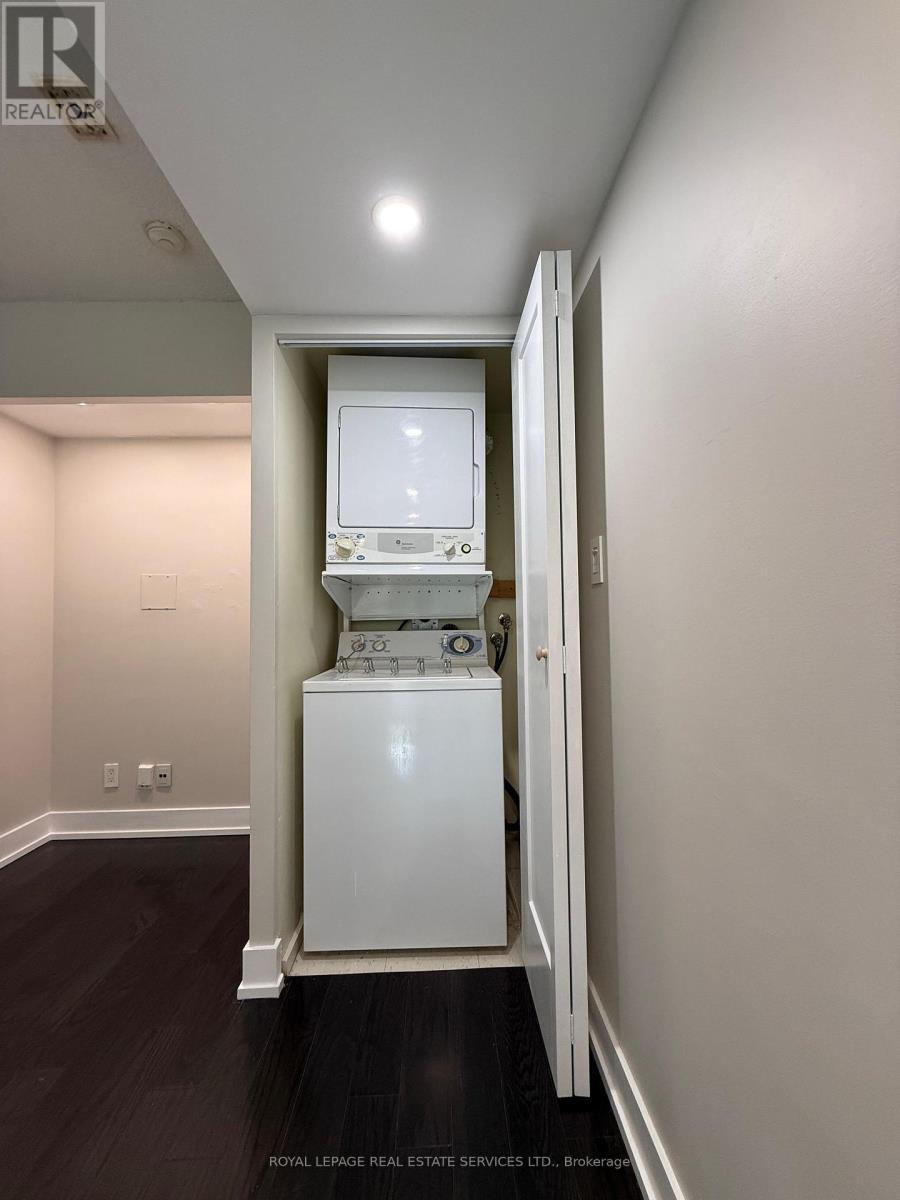
  • Appliances: Dishwasher, Dryer, Range, Stove, Washer, Window Coverings, Refrigerator

Property Features:

  • OwnershipType: Condominium/Strata
  • Property Type: Single Family
  • Half Bathrooms: 1
  • Community Features: Pets Allowed With Restrictions
  • Condo Fees: $600 Monthly
  • Features: In suite Laundry
  • Floor Space (approx): 700 - 799 Square Feet
  • MaintenanceFee Type: Common Area Maintenance, Insurance, Water
  • Parking Type: Underground, Garage
  • No. of Parking Spaces: 2

Rooms:

  • Primary Bedroom 2nd Level Measurements not available
  • Kitchen Main Level Measurements not available
  • Living Main Level Measurements not available
  • Dining Main Level Measurements not available

REALTOR.ca  

Access to Sold Data on this website may only be used by consumers that have a bona fide interest in the purchase, sale, or lease of residential real estate.

Sales/Price History

Log in or create an account to see sold and historical listings information

QuickQuoteTM Powered by RPS

Location of 334 - 200 MANITOBA STREET, Toronto, Ontario, M8Y 3Y9

Demographic Information of 334 - 200 MANITOBA STREET, Toronto, Ontario, M8Y 3Y9

Life Stage

Young Singles

Employment Type

White Collar

Average Household Income

$109,099.54

Average Number of Children

1.59

Household Population

Household Structure

Age of Population

Education

Education Level

No certificate/diploma/degree

12.23 %

High school certificate or equivalent

25.56 %

Apprenticeship trade certificate/diploma

4.45 %

College/non-university certificate

19.84 %

University certificate (below bachelor)

1.5 %

University Degree

36.41 %

Commuter

Travel To Work

By Car

35.73 %

By Public Transit

39.97 %

By Walking

10.68 %

By Bicycle

8.14 %

By Other Methods

5.49 %

Cultural Diversity

Knowledge of Official Language

Mother Tongue

Building Information

Building Type

Apartments (Low and High Rise)

94.77 %

Houses

5.23 %

Own Vs. Rent