Button CopyPathCircle CloseCircle Left ArrowArrow Down Icon GreyClosecirclecircleBurger
  • Advertising

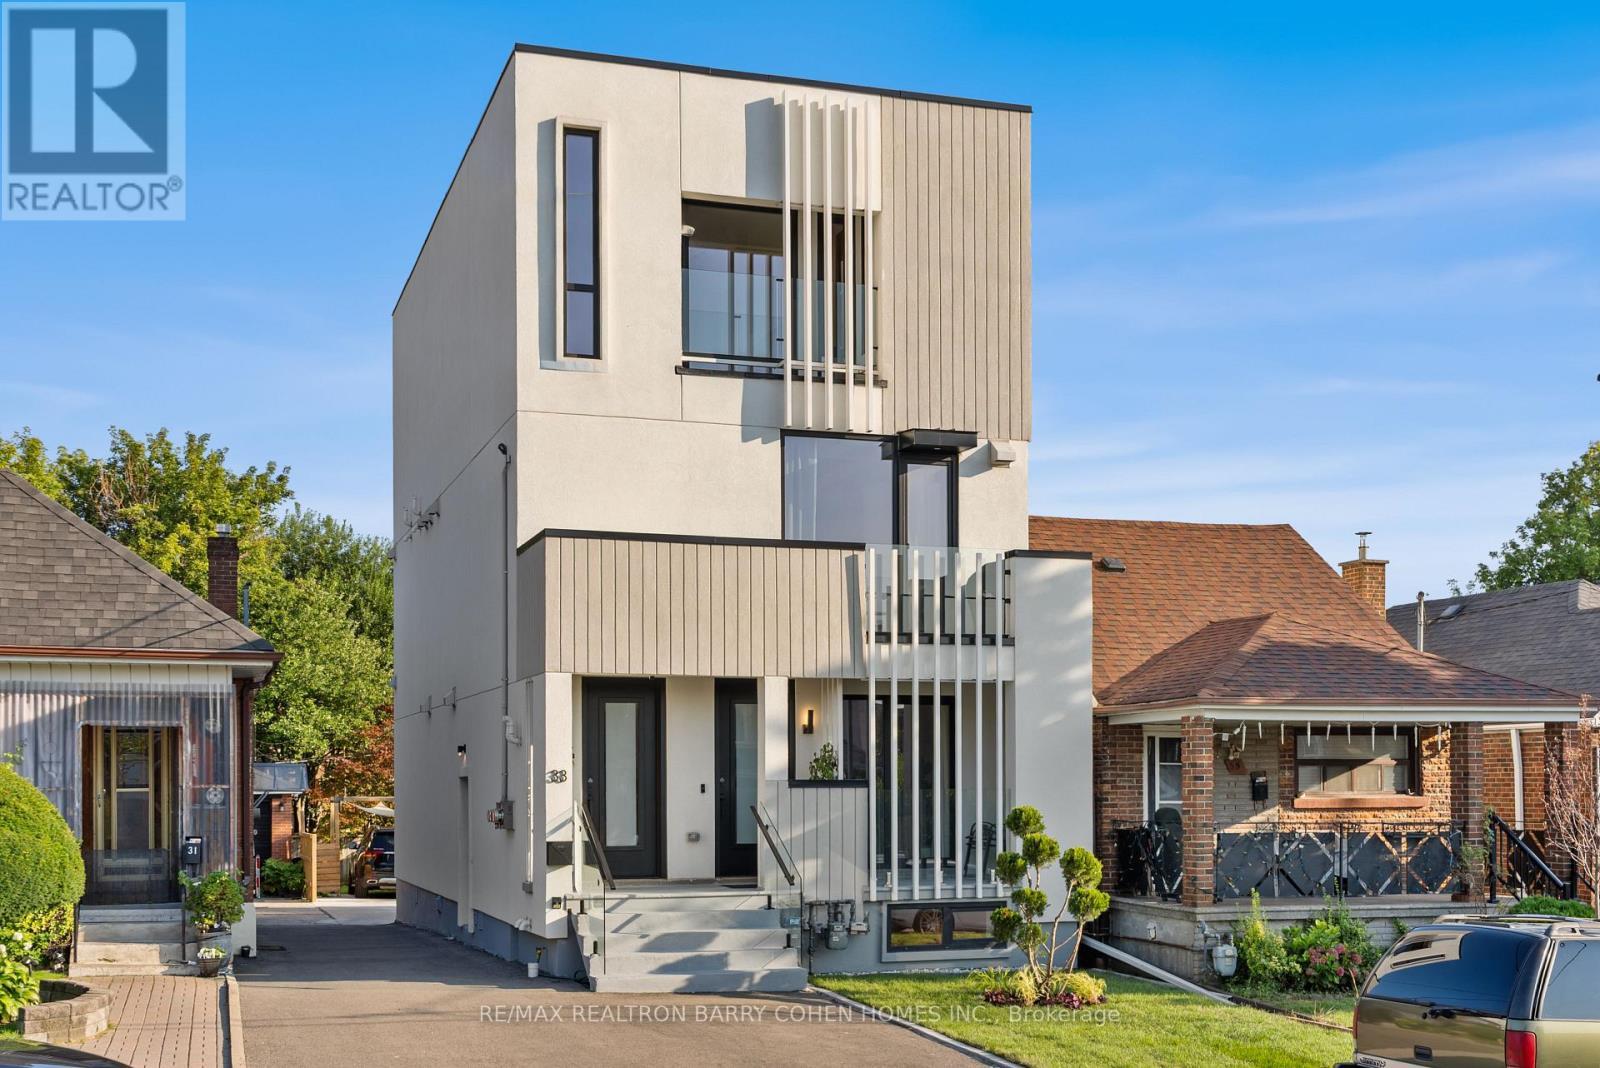
33 LANARK AVENUE, Toronto, Ontario, M6C 2B5

MLS® # C13779364
Investment For Sale In Cedarvale, Toronto, Ontario
$2,249,000
33 Lanark Avenue, Toronto, ON
  • Advertising
33 LANARK AVENUE, Toronto, Ontario, M6C 2B5
$2,249,000

Property Information:

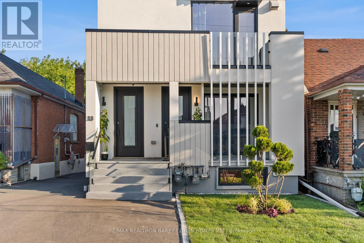
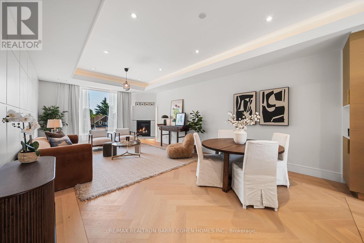
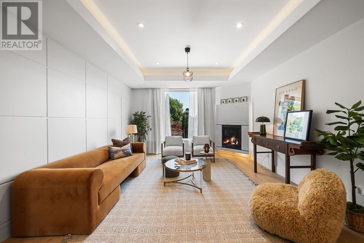
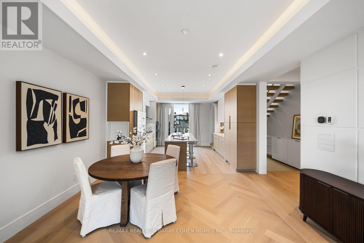
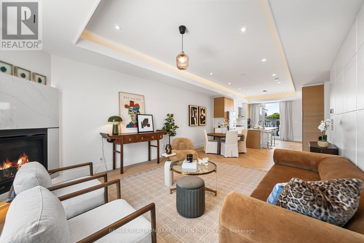
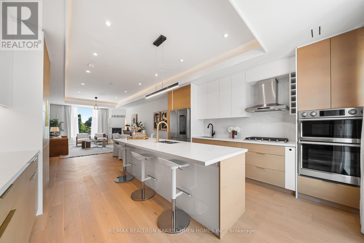
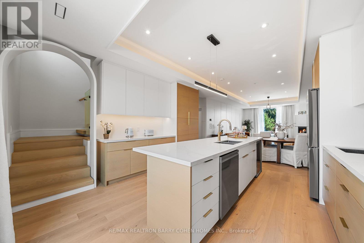
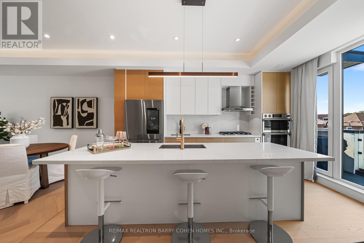
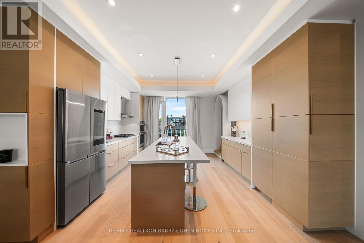
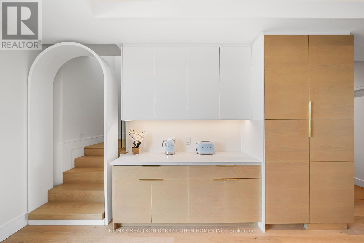
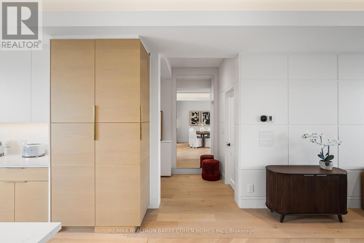
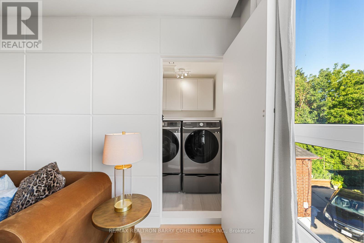
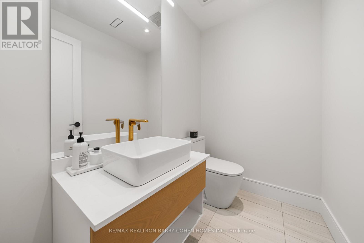
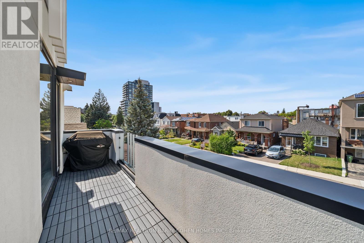
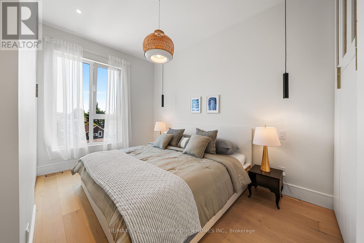
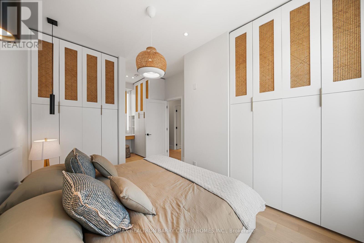
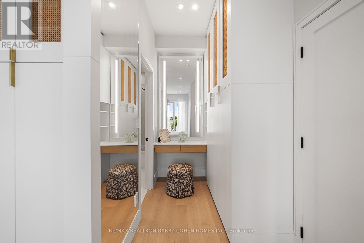
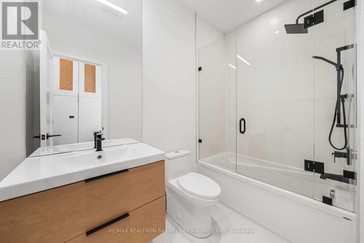
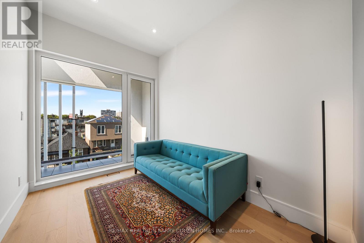
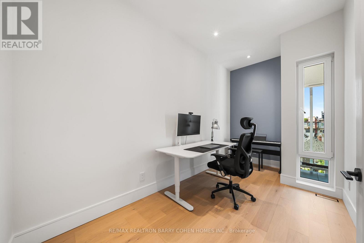
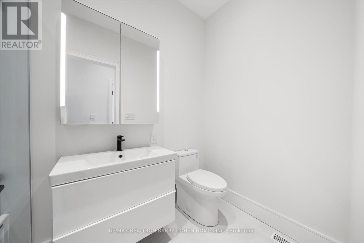
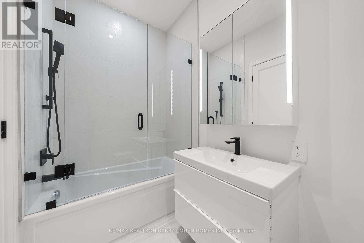
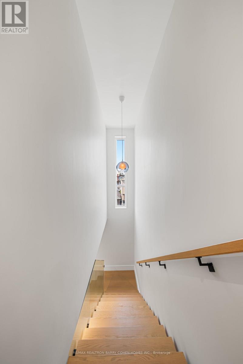
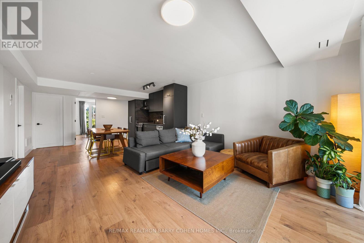
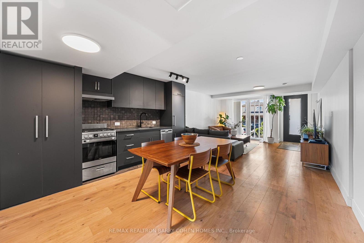
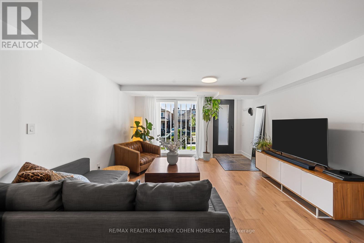
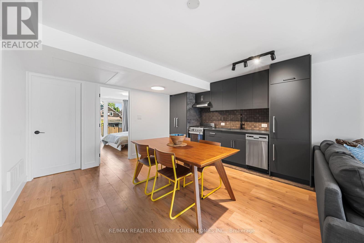
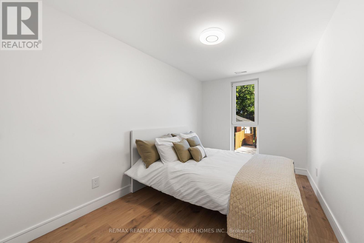
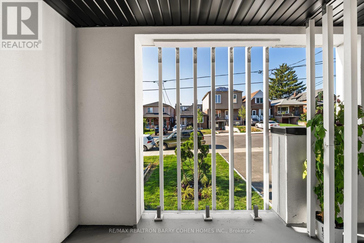
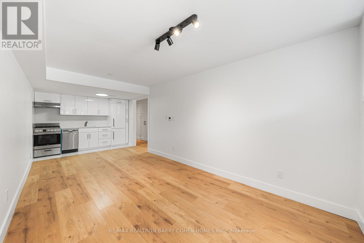
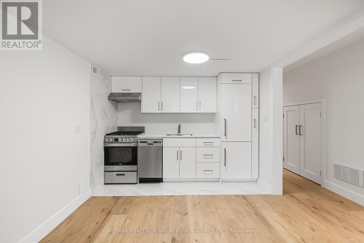
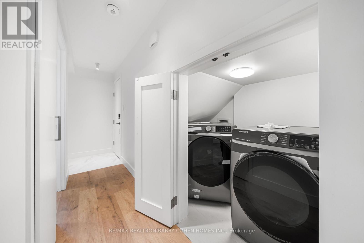
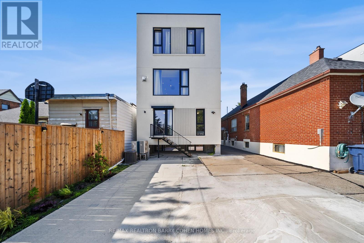
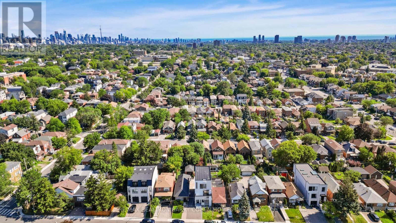
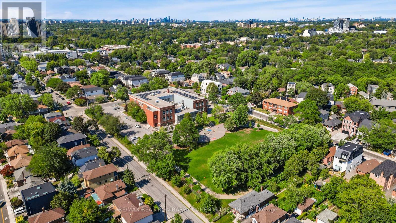
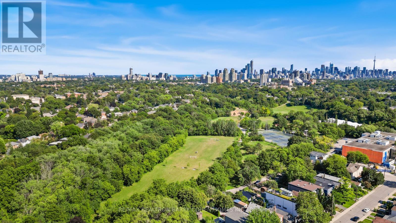
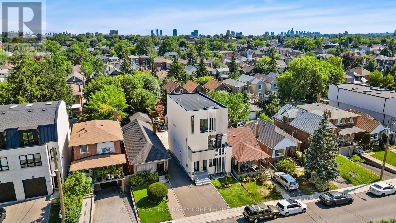
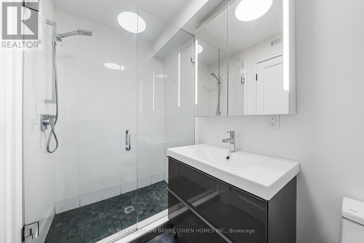
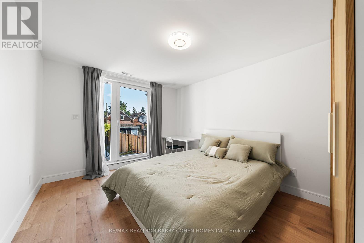
An exceptional architectural residence where inspired design, everyday luxury and intelligent homeownership come together. This distinctive legal multiplex offers a lifestyle rarely found in the city, featuring an expansive four-bedroom owner's residence and two beautifully finished, self-contained two-bedroom suites. Thoughtfully designed for comfort, privacy, and functionality, it provides the opportunity to enjoy elevated living while generating meaningful rental income to help offset monthly carrying costs and build long-term financial security. Set in the heart of vibrant Oakwood Village, this property is surrounded by beautiful parks, schools, cafes, local restaurants, and everyday conveniences, with effortless access to downtown Toronto and just a two-minute walk to the LRT. Ideal for multi-generational living, growing families, or homeowners seeking luxury with built-in income potential, this is more than a home - it's a smart investment in your lifestyle and your future. Live beautifully, enjoy flexibility, and let your property work for you. (id:27)

Building Features:

  • Style: Multiplex
  • Building Type: Other
  • Amenities: Separate Hydro Meters, Separate Heating Controls
  • Basement Type: N/A, N/A
  • Exterior Finish: Stucco
  • Fireplace: Yes
  • Floor Space: 2500 - 3000 sqft
  • Flooring Type: Tile, Hardwood, Laminate
  • Foundation Type: Unknown
  • Heating Type: Heat Pump
  • Heating Fuel: Natural gas
  • Cooling Type: Central air conditioning
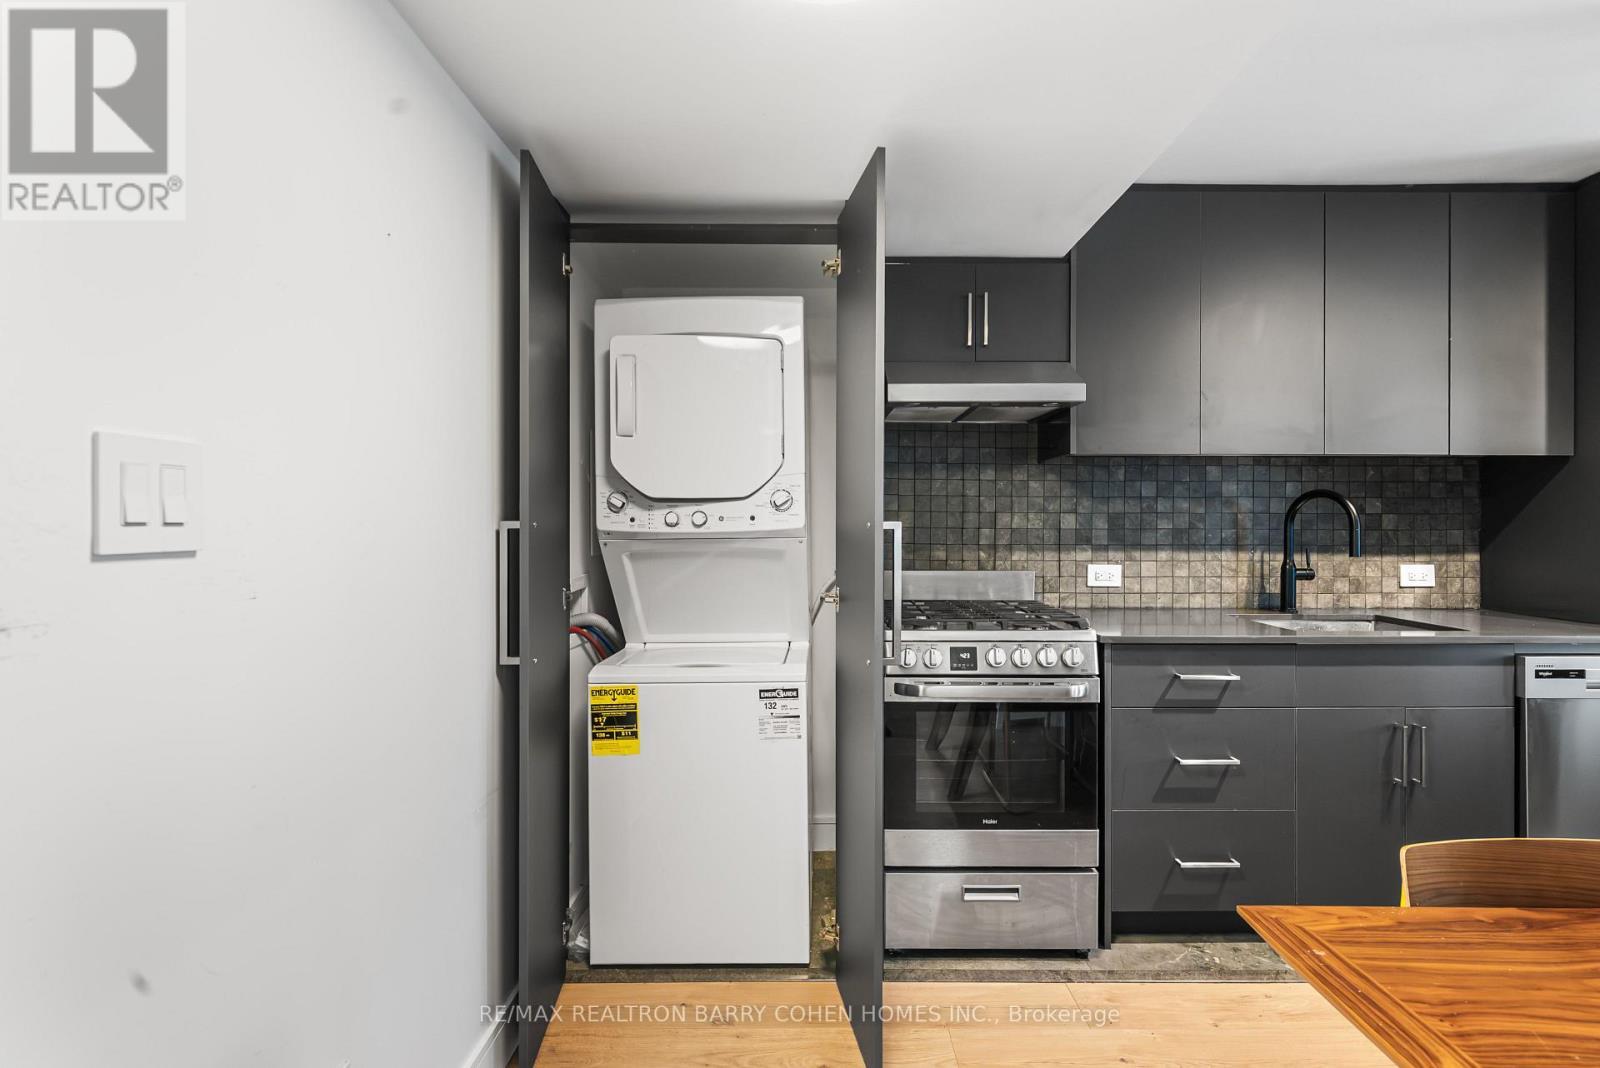
  • Appliances: Oven - Built-In, Cooktop, Dishwasher, Dryer, Hood Fan, Microwave, Oven, Gas stove(s), Window Coverings, Refrigerator

Property Features:

  • Property Type: Multi-family
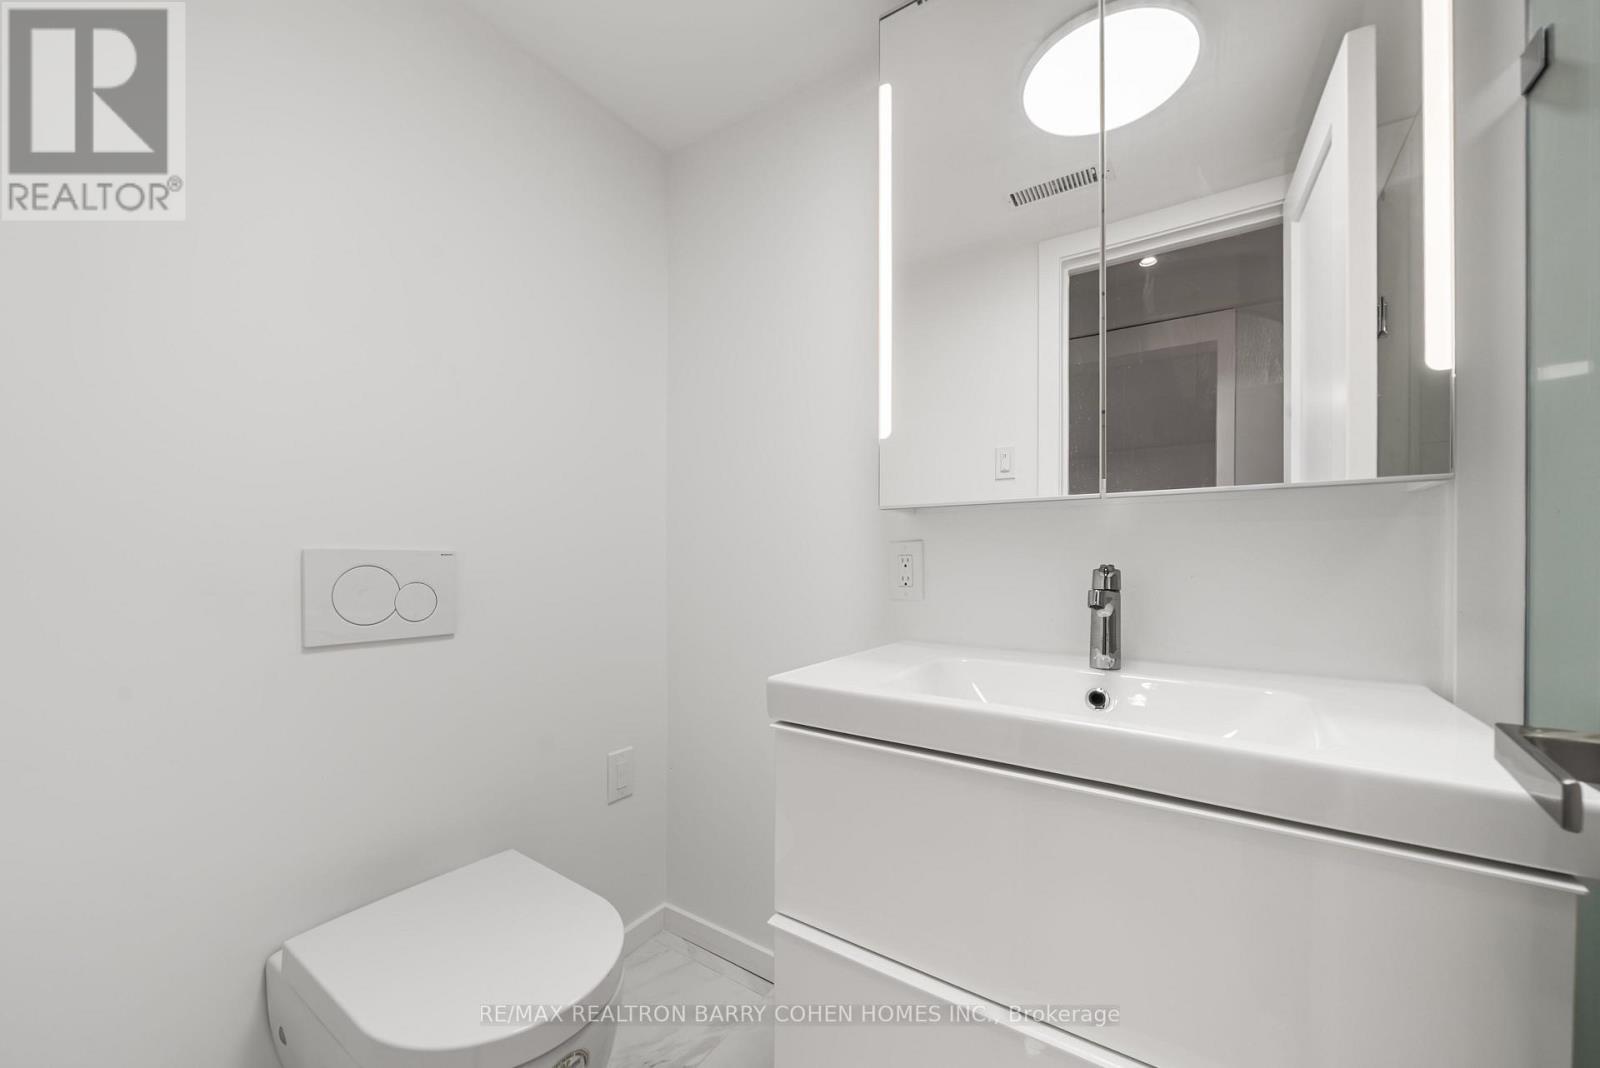
  • Half Bathrooms: 1
  • Amenities Nearby: Public Transit, Park
  • Features: Ravine, Carpet Free
  • Floor Space (approx): 2500 - 3000 Square Feet
  • Irregular: Yes
  • Lot Depth: 117.8 Feet
  • Lot Frontage: 25 Feet
  • Lot Size: 25 x 117.8 FT
  • Structure Type: Porch, Shed
  • Sewer: Sanitary sewer
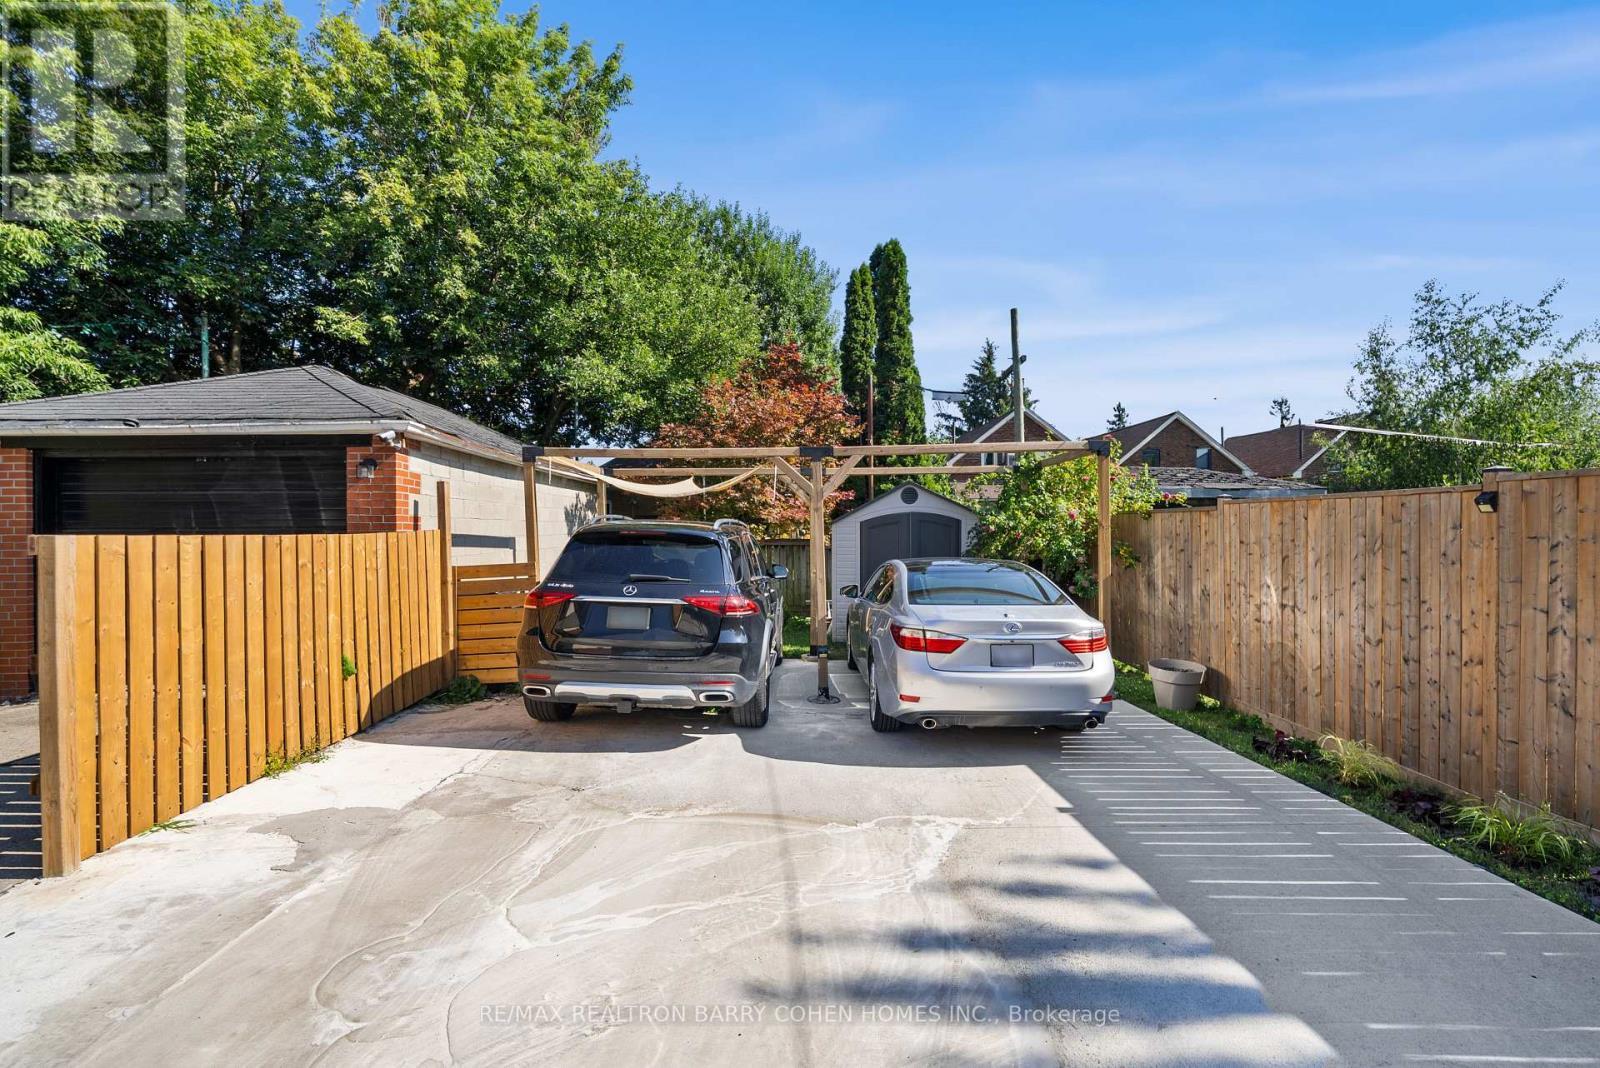
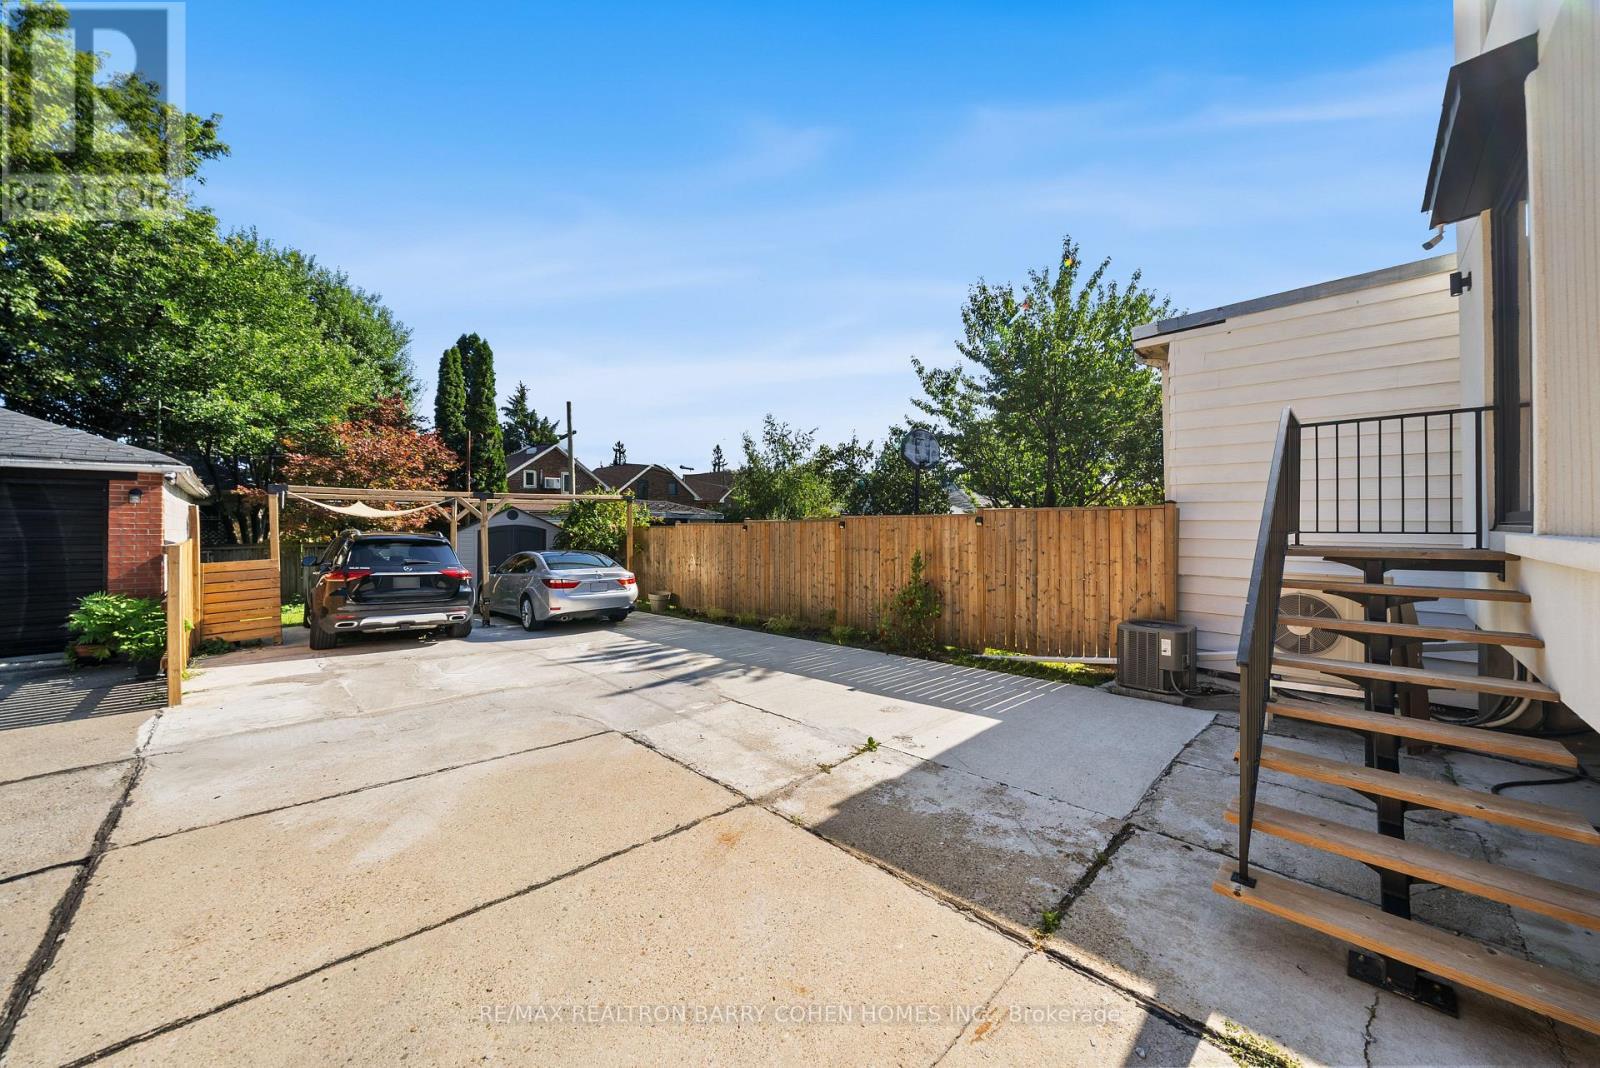
  • Parking Type: No Garage
  • No. of Parking Spaces: 5

Rooms:

  • Living 2nd Level 4.54 m x 4.49 m
  • Dining 2nd Level 4.49 m x 3.05 m
  • Kitchen 2nd Level 4.75 m x 4.49 m
  • 2nd Bedroom 3rd Level 3.44 m x 2.70 m
  • 3rd Bedroom 3rd Level 4.46 m x 2.32 m
  • 4th Bedroom 3rd Level 3.53 m x 2.36 m
  • Primary Bedroom 3rd Level 6.40 m x 3.31 m
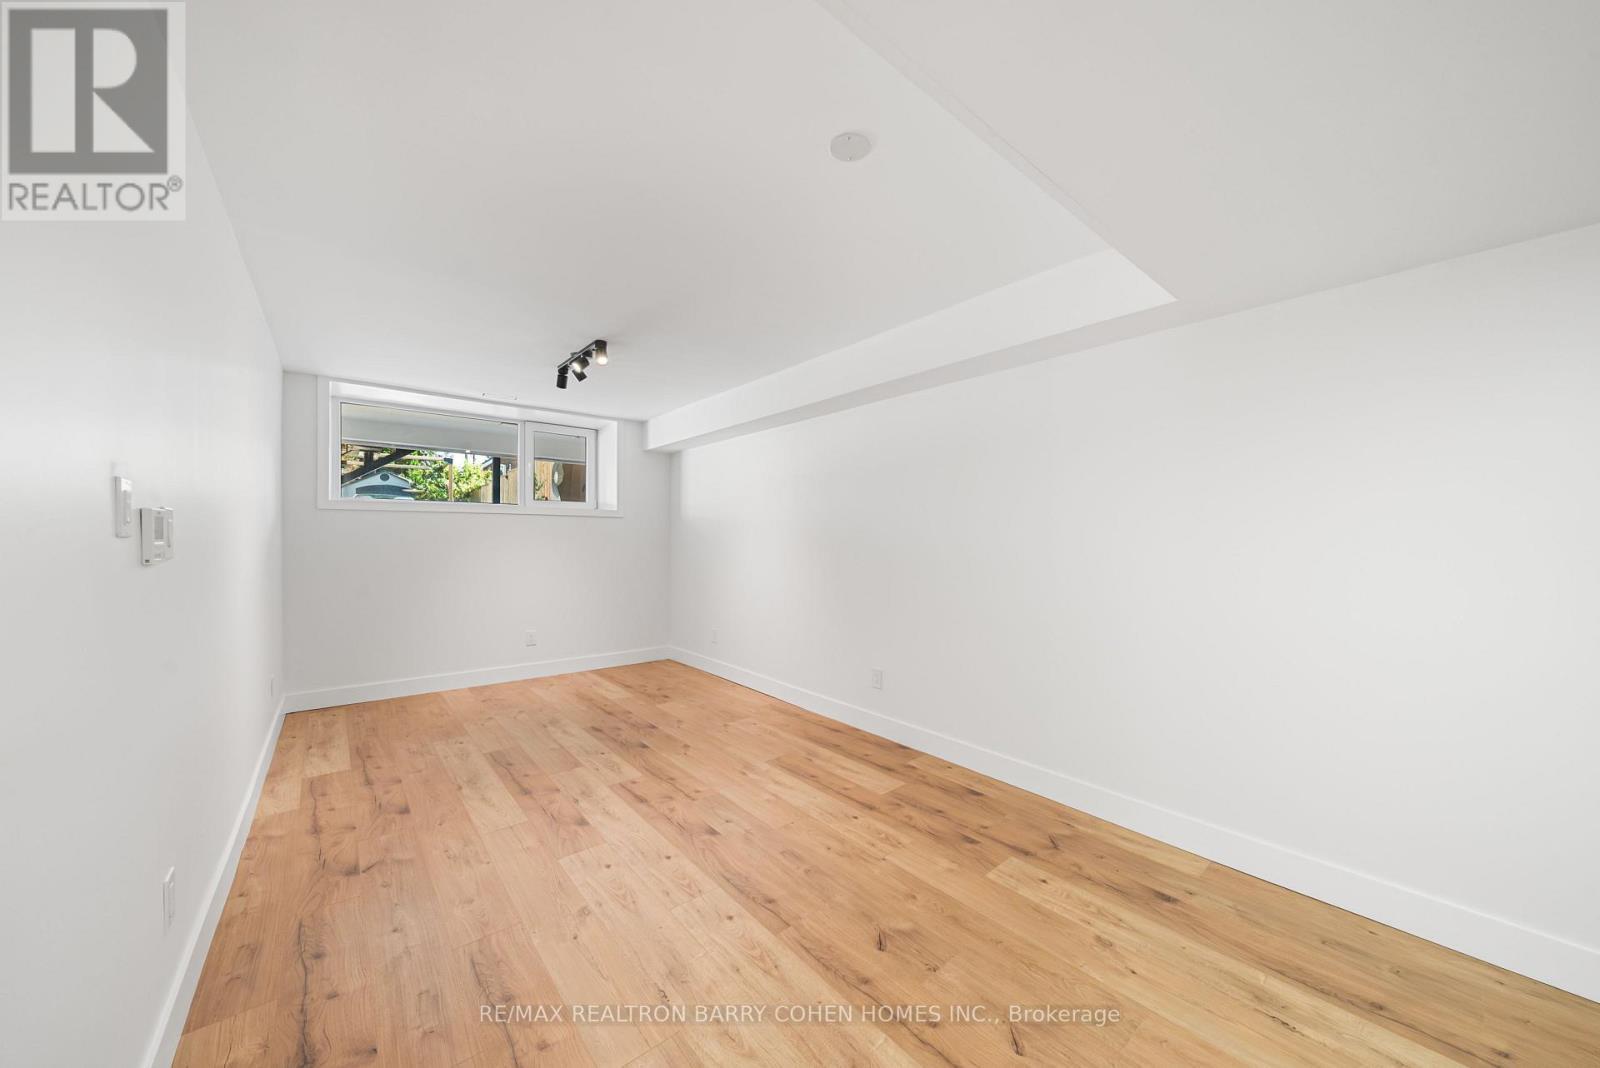
  • Living Lower Level 4.89 m x 2.97 m
  • Kitchen Lower Level 2.97 m x 2.45 m
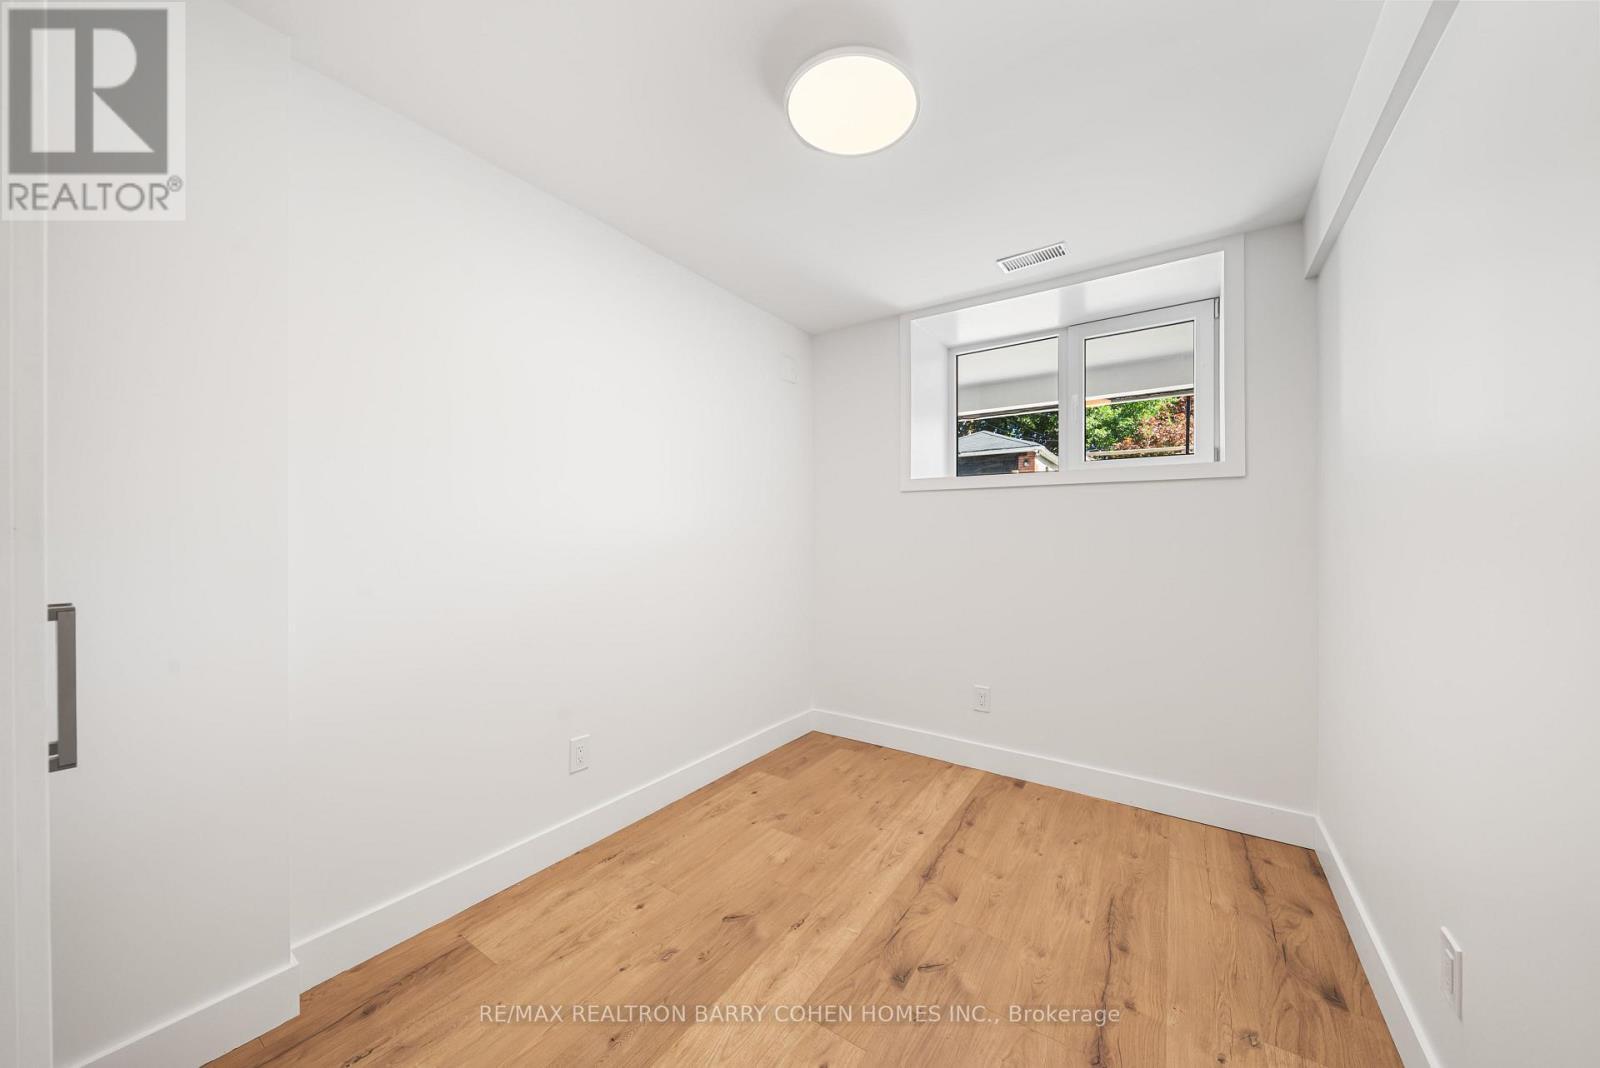
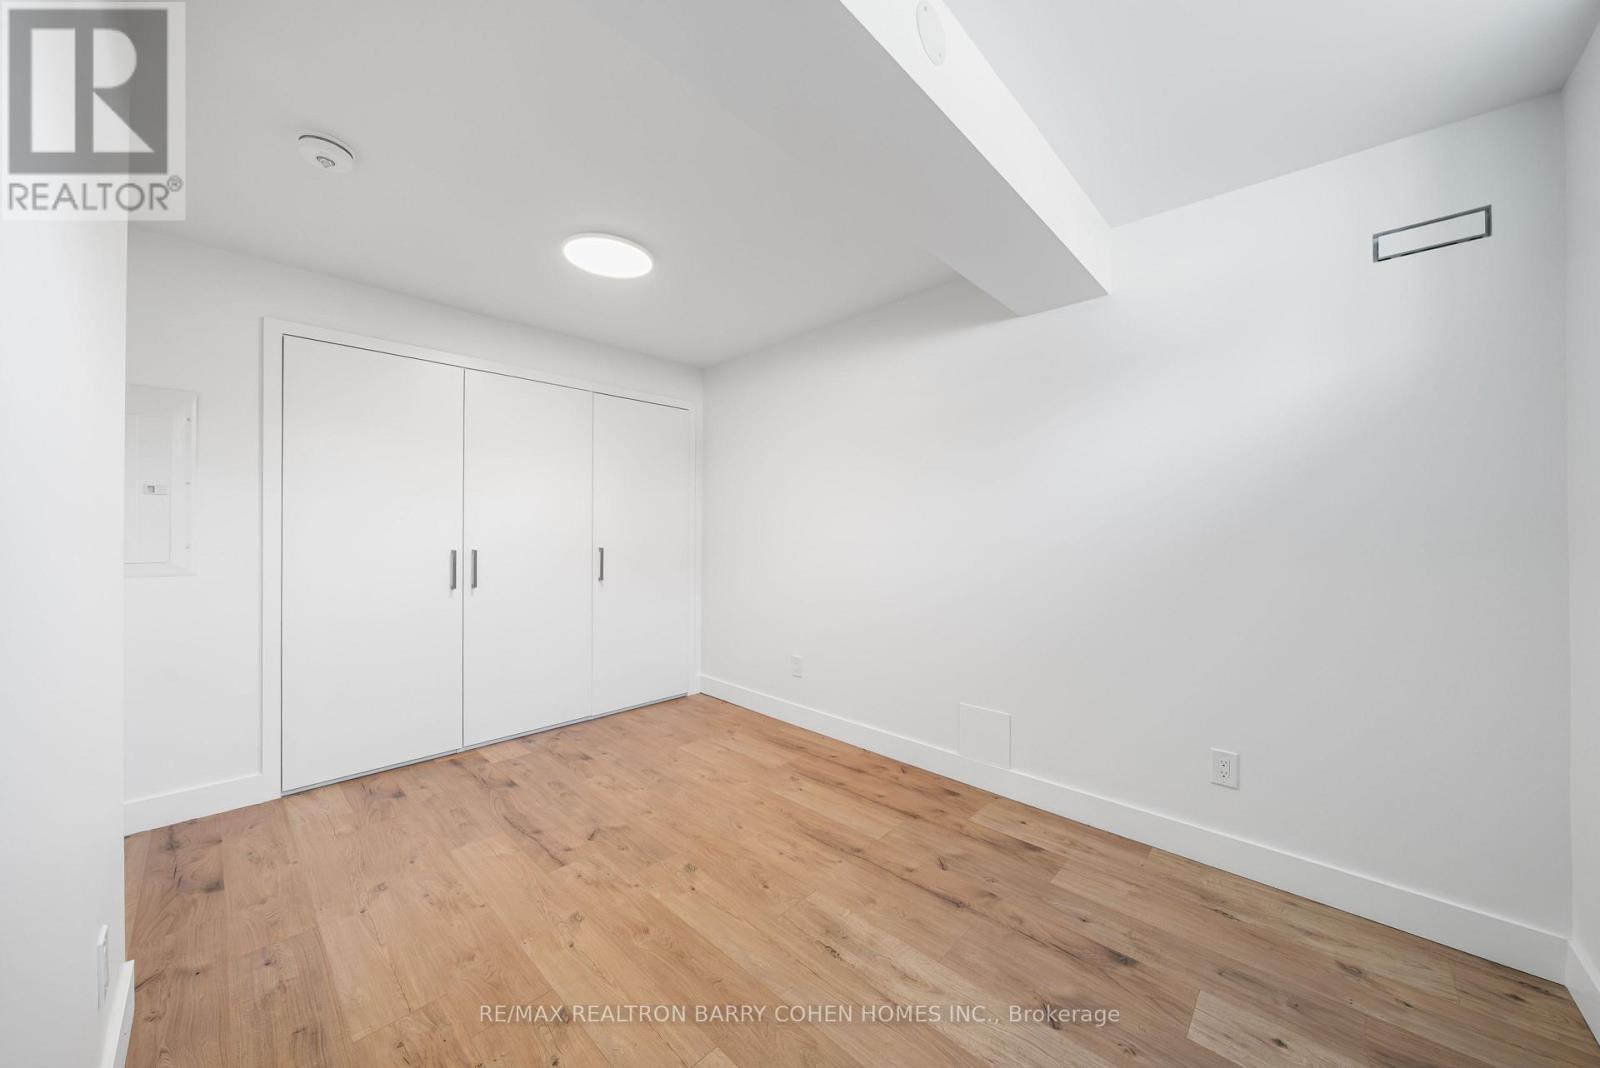
  • Primary Bedroom Lower Level 4.22 m x 3.24 m
  • 2nd Bedroom Lower Level 3.82 m x 2.23 m
  • Foyer Main Level 1.25 m x 1.22 m
  • Living Main Level 4.30 m x 4.27 m
  • Kitchen Main Level 4.33 m x 4.19 m
  • Dining Main Level 4.33 m x 4.19 m
  • Bedroom Main Level 4.22 m x 3.07 m
  • 2nd Bedroom Main Level 4.22 m x 2.55 m

Convert Measurement to:

Courtesy of: RE/MAX REALTRON BARRY COHEN HOMES INC.

REALTOR.ca  

Access to Sold Data on this website may only be used by consumers that have a bona fide interest in the purchase, sale, or lease of residential real estate.

Sales/Price History

Log in or create an account to see sold and historical listings information
Location of 33 LANARK AVENUE, Toronto, Ontario, M6C 2B5

Demographic Information of 33 LANARK AVENUE, Toronto, Ontario, M6C 2B5
Life Stage

Older Families

Employment Type

Mixed

Average Household Income

$174,715.38

Average Number of Children

1.67

Household Population

Household Structure

Age of Population

Education

Education Level

No certificate/diploma/degree

18.41 %

High school certificate or equivalent

21.63 %

Apprenticeship trade certificate/diploma

3.56 %

College/non-university certificate

12.79 %

University certificate (below bachelor)

3.71 %

University Degree

39.91 %

Commuter

Travel To Work

By Car

47.98 %

By Public Transit

36.17 %

By Walking

4.03 %

By Bicycle

0.48 %

By Other Methods

11.35 %

Cultural Diversity

Knowledge of Official Language

Mother Tongue

Building Information
Building Type

Apartments (Low and High Rise)

32.49 %

Houses

67.51 %

Own Vs. Rent