Button CopyPathCircle CloseCircle Left ArrowArrow Down Icon GreyClosecirclecircleBurger
  • Advertising

33 CASTLEFIELD AVENUE, Toronto, Ontario, M4R 1G5

MLS® # C13816958
House For Sale In Lytton Park, Toronto, Ontario
$1,798,000 QuickQuoteTM: $1.4M - $1.8M

3+2 Beds

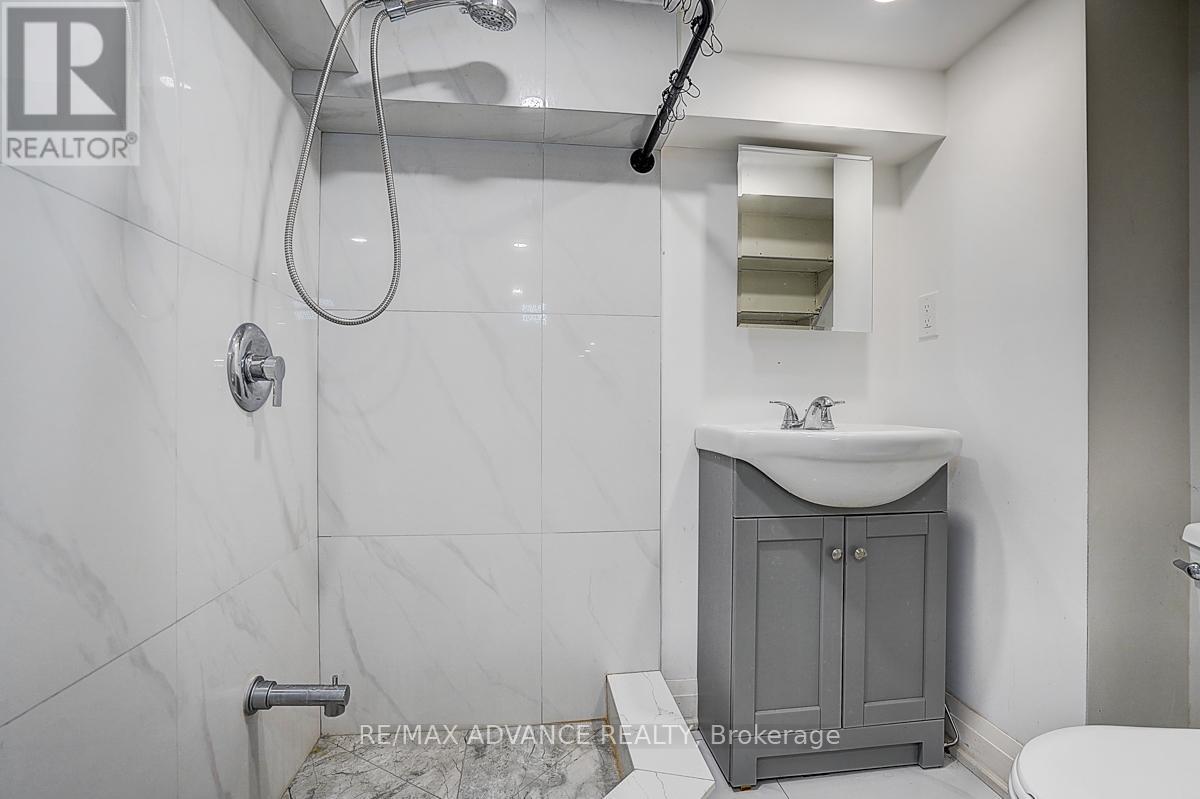
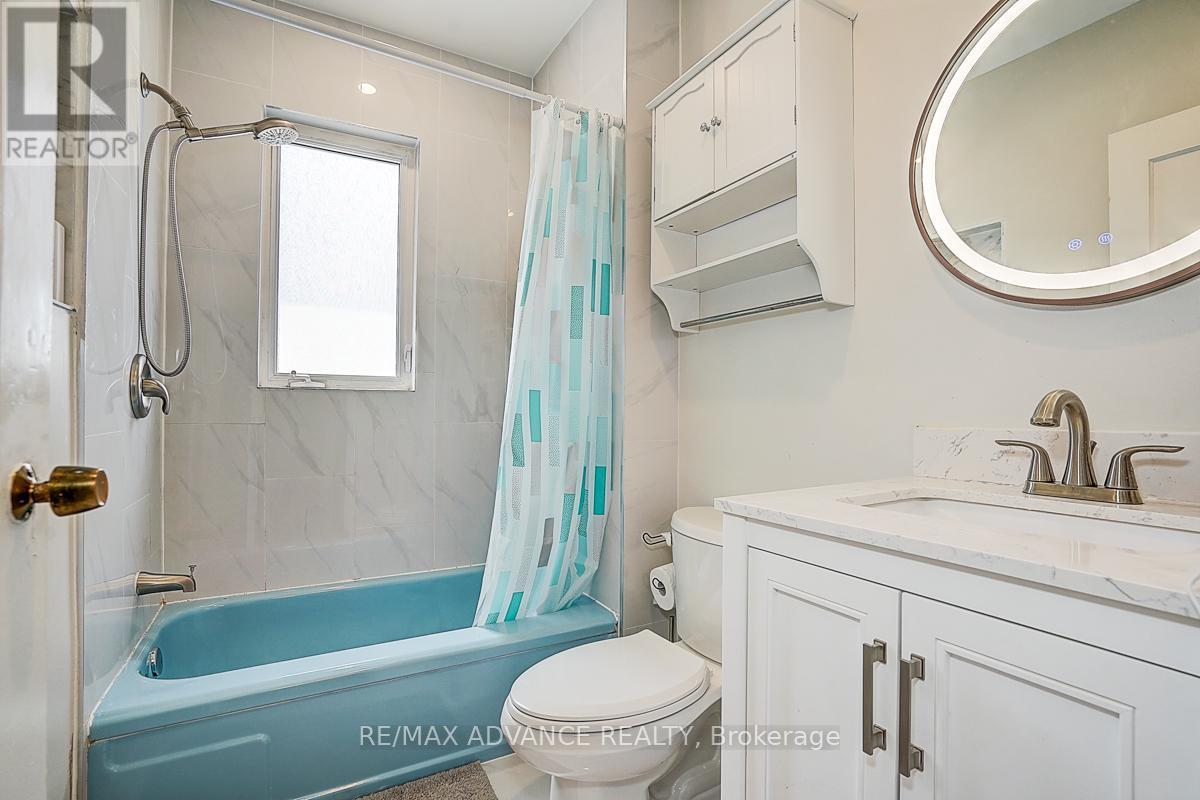
4 Baths

33 Castlefield Avenue, Toronto, ON
  • Advertising

MULTIMEDIA

Are you a real estate investor?
33 CASTLEFIELD AVENUE, Toronto, Ontario, M4R 1G5
$1,798,000

5 Beds

4 Baths

Property Information:

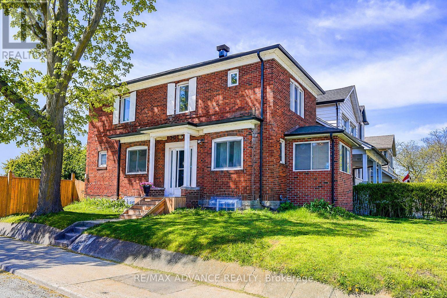
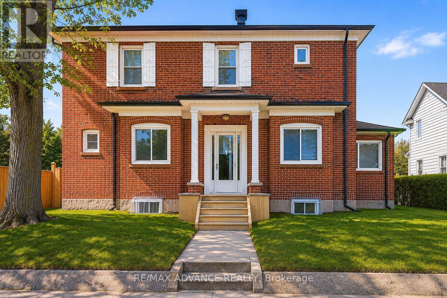
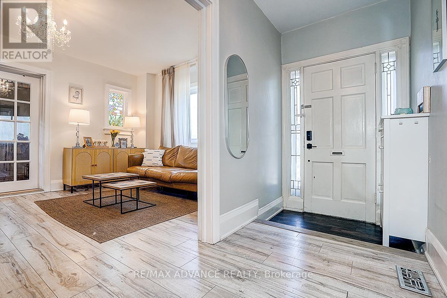
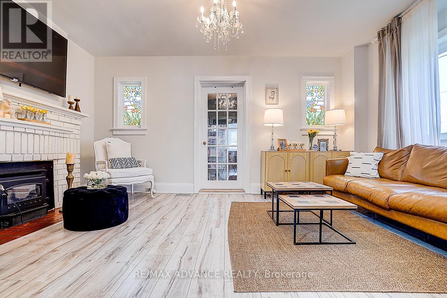
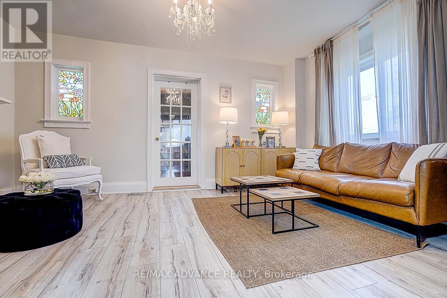
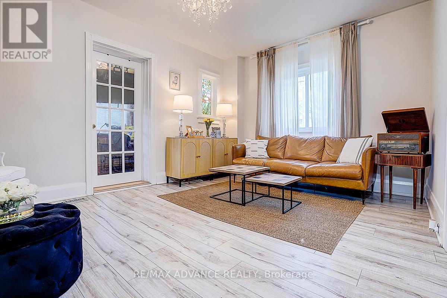
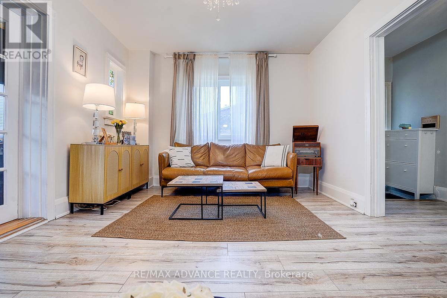
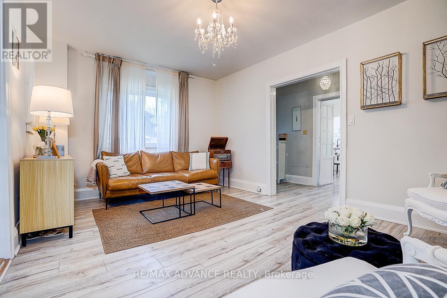
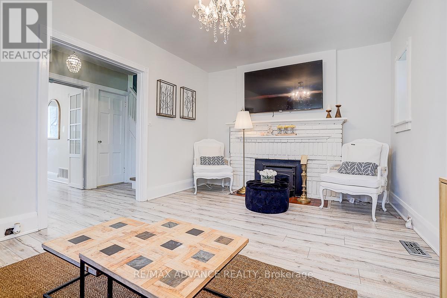
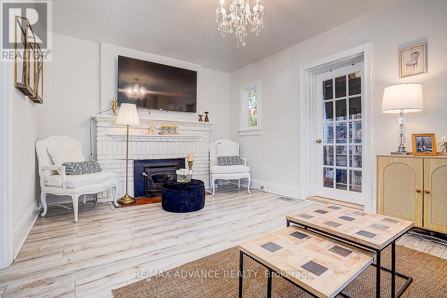
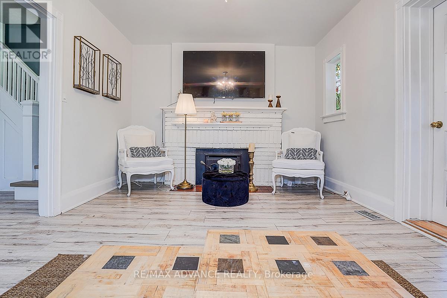
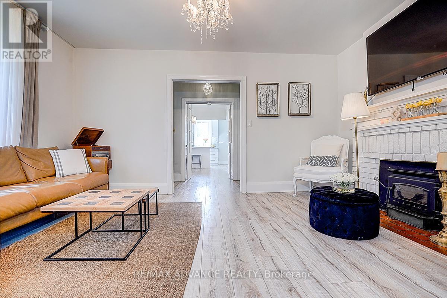
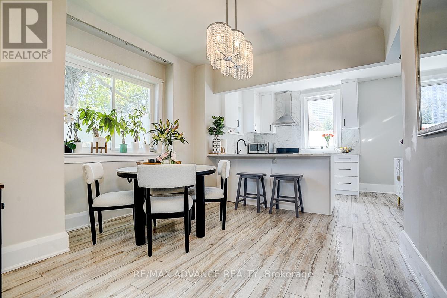
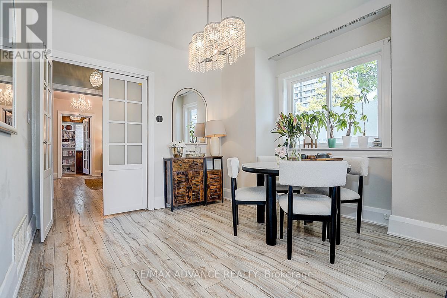
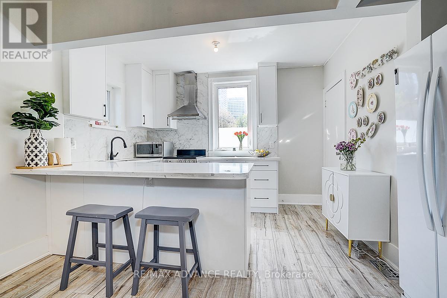
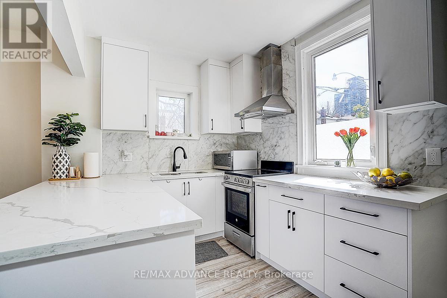
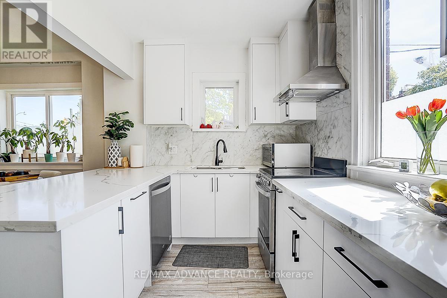
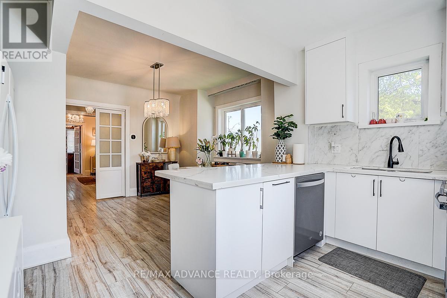
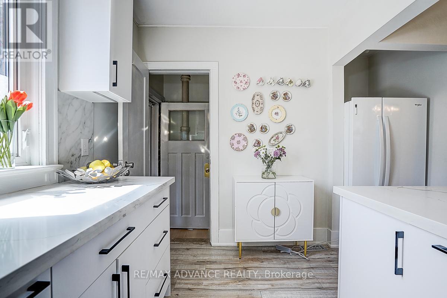
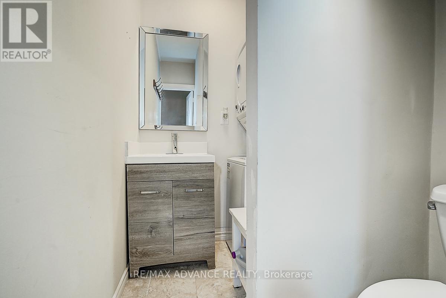
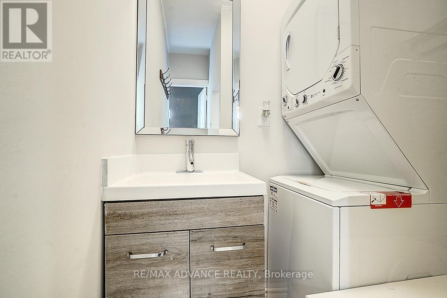
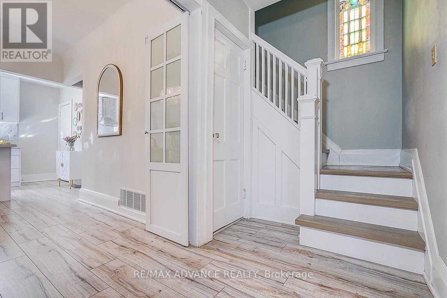
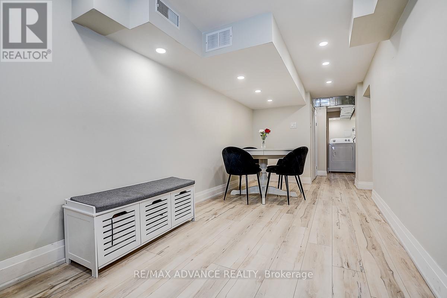
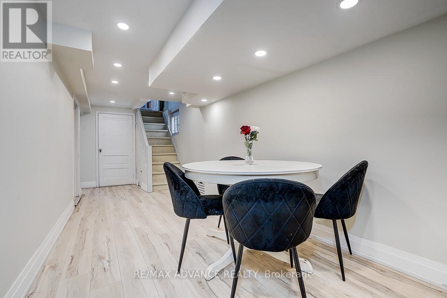
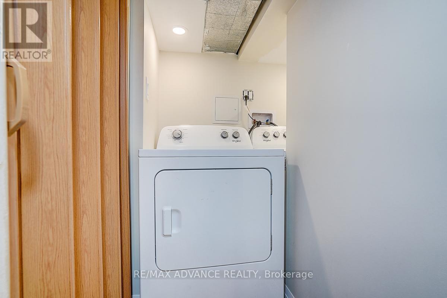
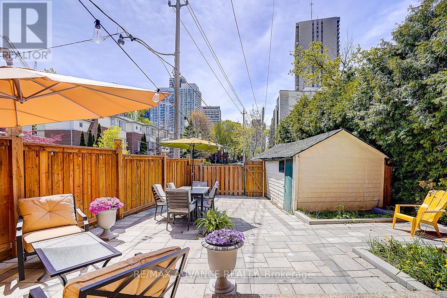
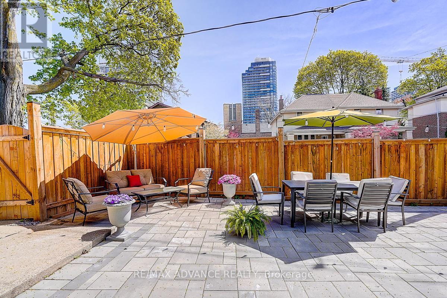
Exceptional opportunity in the highly desirable Yonge & Eglinton neighbourhood! in one of Toronto's most sought-after communities. Flexible zoning allows for a variety of residential building options and select commercial uses, offering outstanding long-term potential. Property qualifies under Toronto's Garden Suite Program with potential for a rear garden suite up to approximately 1,291 sq. ft. Included are valuable planning resources such as the Planner's Building Potential Report, Laneway Housing Advisors Garden Suite Report, and 2022 survey. Conveniently located steps to shops, restaurants, cafes, transit, parks, and top-ranked schools. Upgrades & Improvements: Newer flooring, stairs, windows, and kitchen, New washer & dryer on the main floor, New basement kitchen range hood, washer & dryer, Updated roof, gutters, and roof insulation Replaced water heater, A/C system (id:27)

Building Features:

  • Style: Detached
  • Building Type: House
  • Basement Development: Finished
  • Basement Type: N/A, N/A
  • Construction Style - Attachment: Detached
  • Exterior Finish: Brick
  • Fireplace Type: Woodstove
  • Floor Space: 1100 - 1500 sqft
  • Flooring Type: Laminate, Vinyl, Tile
  • Foundation Type:
  • Heating Type: Heat Pump
  • Heating Fuel: Natural gas
  • Cooling Type: Central air conditioning
  • Appliances: Dishwasher, Dryer, Microwave, Oven, Hood Fan, Stove, Washer, Refrigerator

Property Features:

  • OwnershipType: Freehold
  • Property Type: Single Family
  • Half Bathrooms: 1
  • Features: Irregular lot size
  • Floor Space (approx): 1100 - 1500 Square Feet
  • Irregular: Yes
  • Lot Depth: 126.5 Feet
  • Lot Frontage: 40 Feet
  • Lot Size: 40 x 126.5 FT ; 39.95x126.51 124.73x19.96
  • Sewer: Sanitary sewer
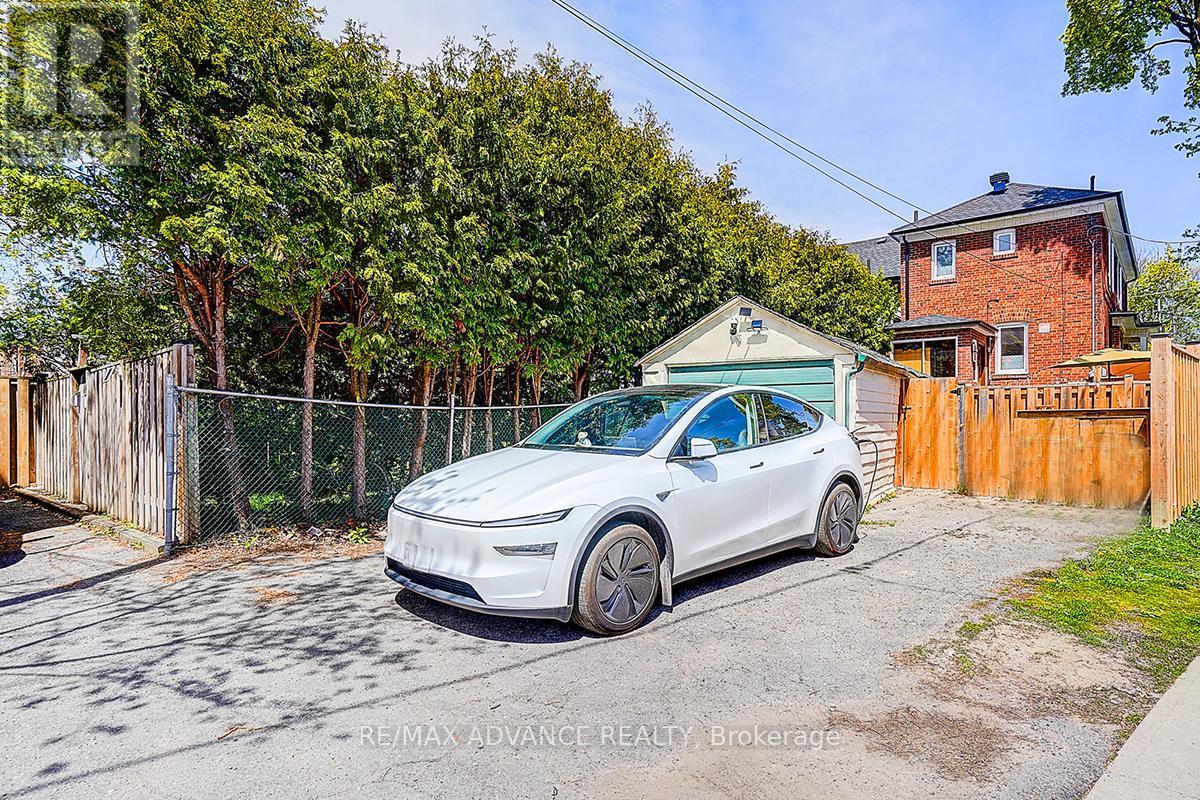
  • Parking Type: Detached garage, Garage
  • No. of Parking Spaces: 3

Rooms:

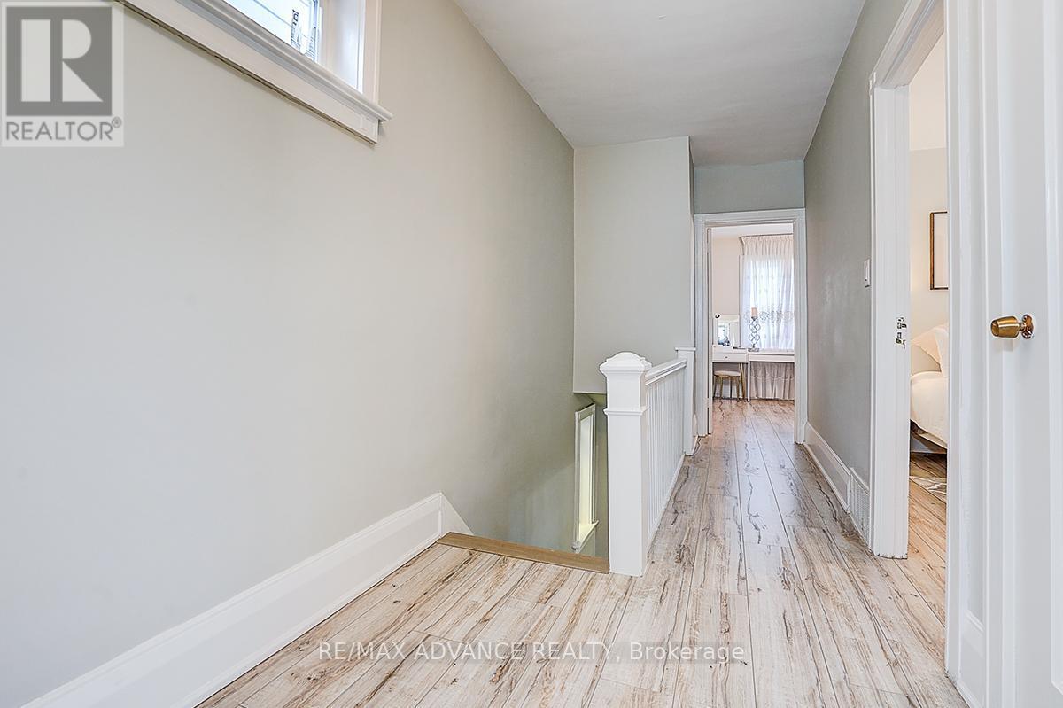
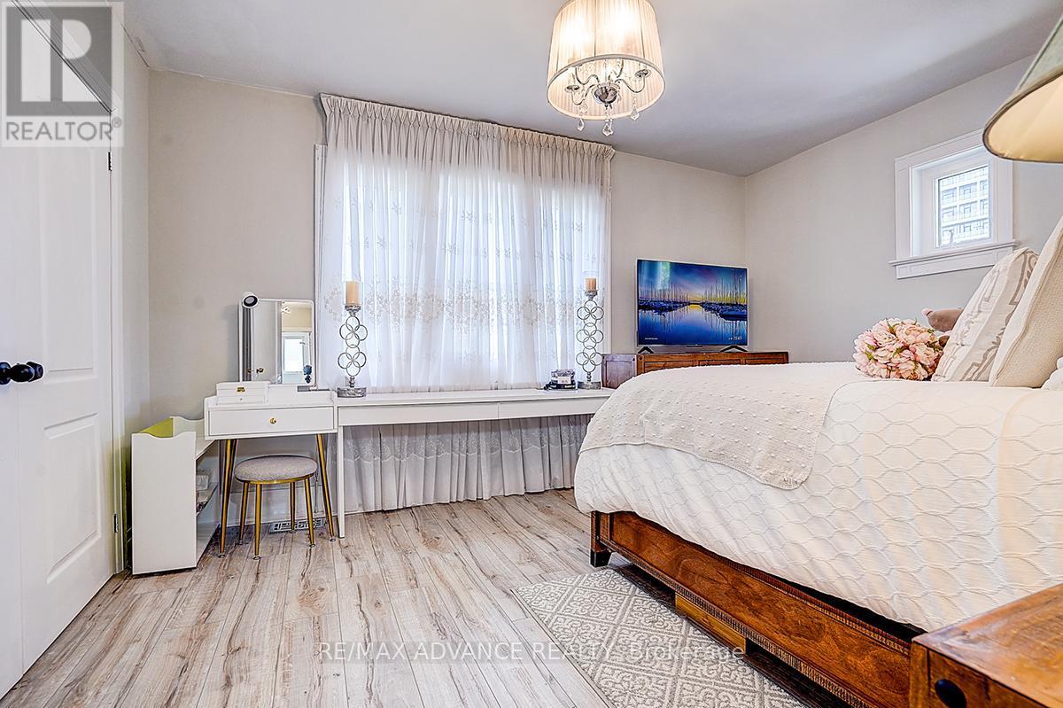
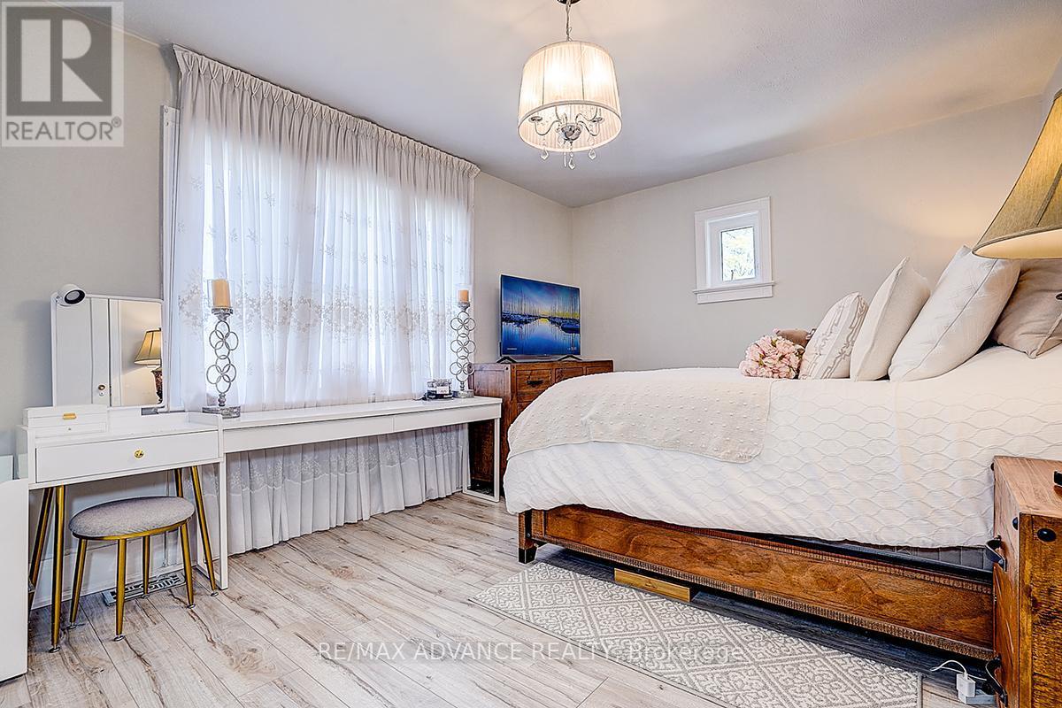
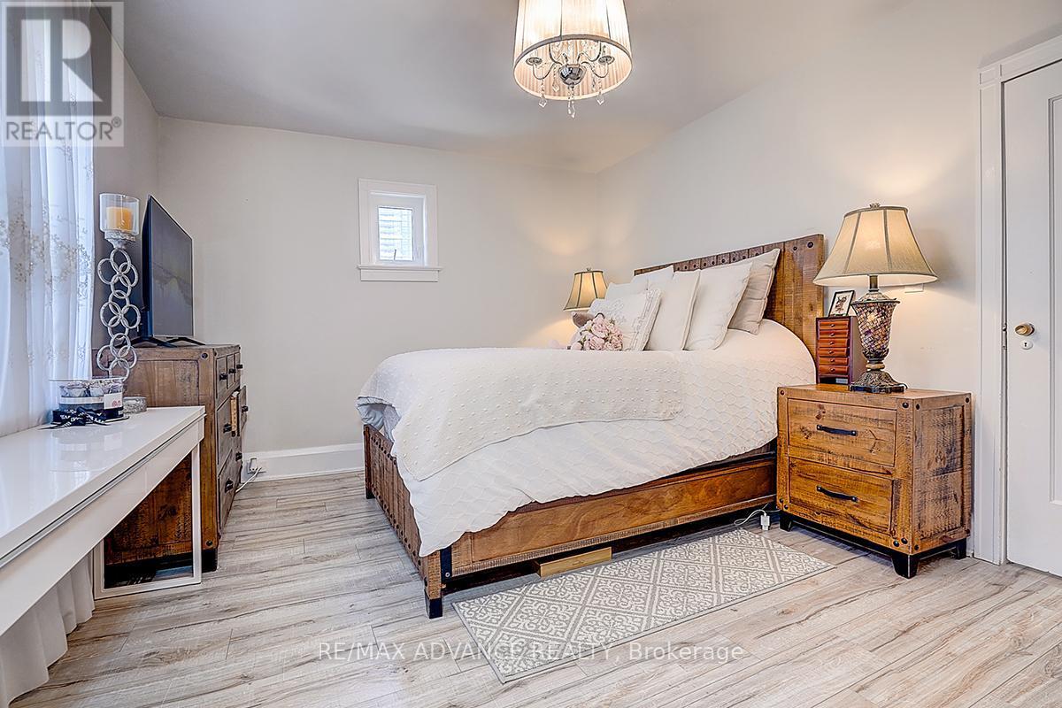
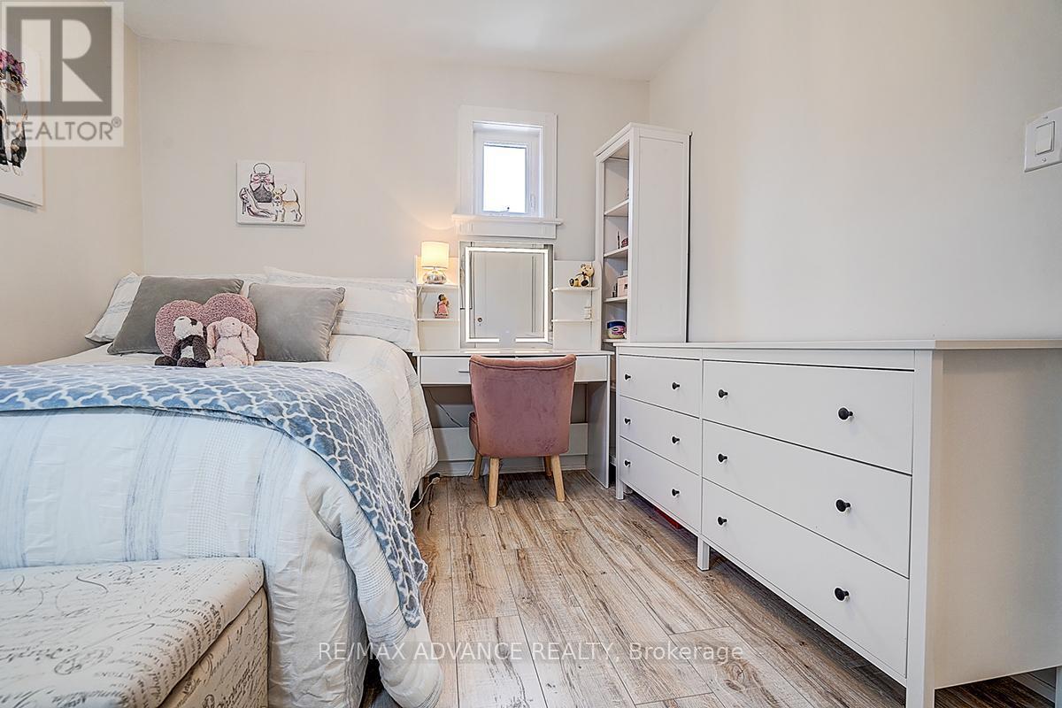
  • Primary Bedroom 2nd Level 4.90 m x 3.41 m
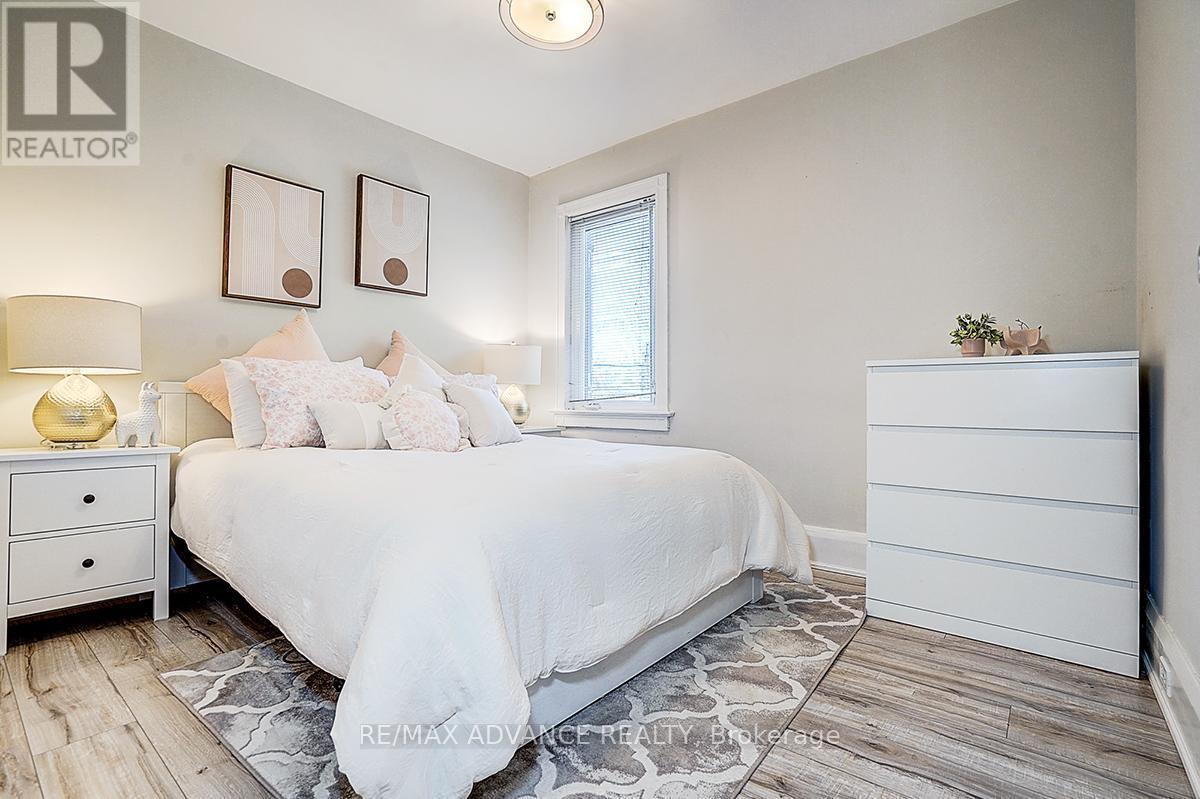
  • 2nd Bedroom 2nd Level 3.36 m x 2.84 m
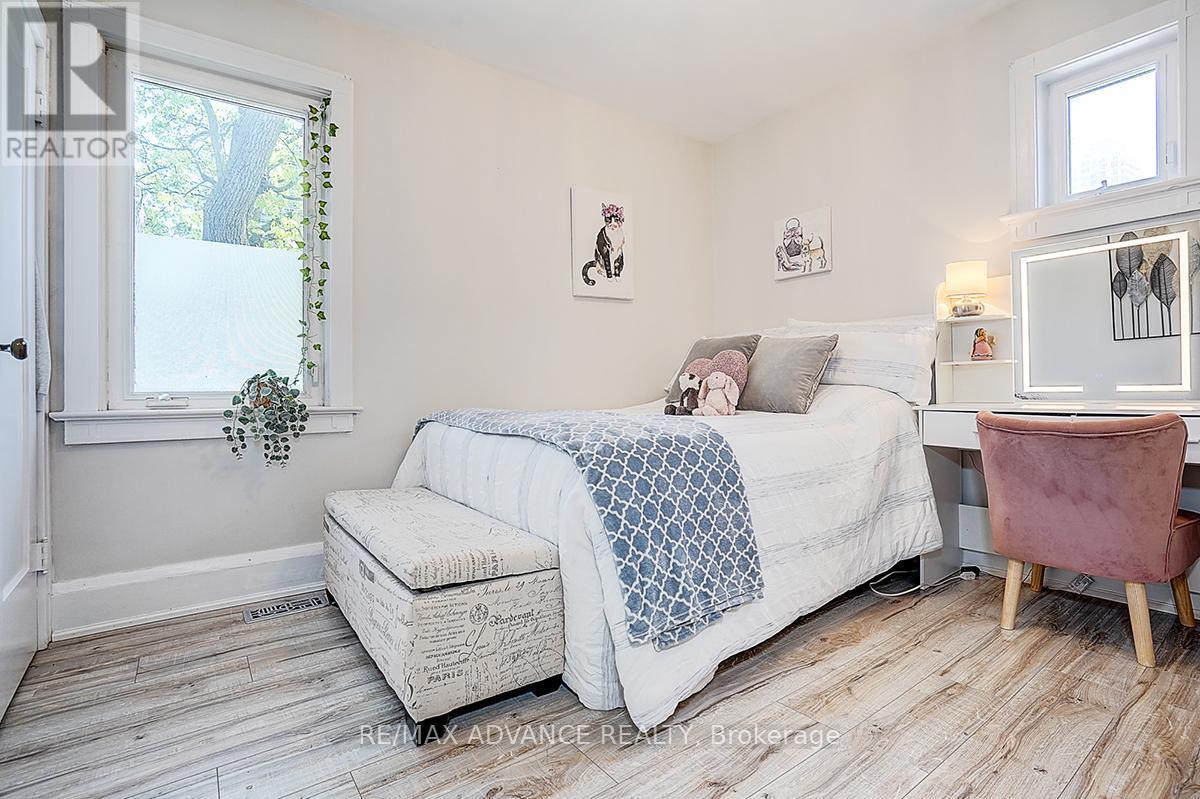
  • 3rd Bedroom 2nd Level 3.25 m x 3.02 m
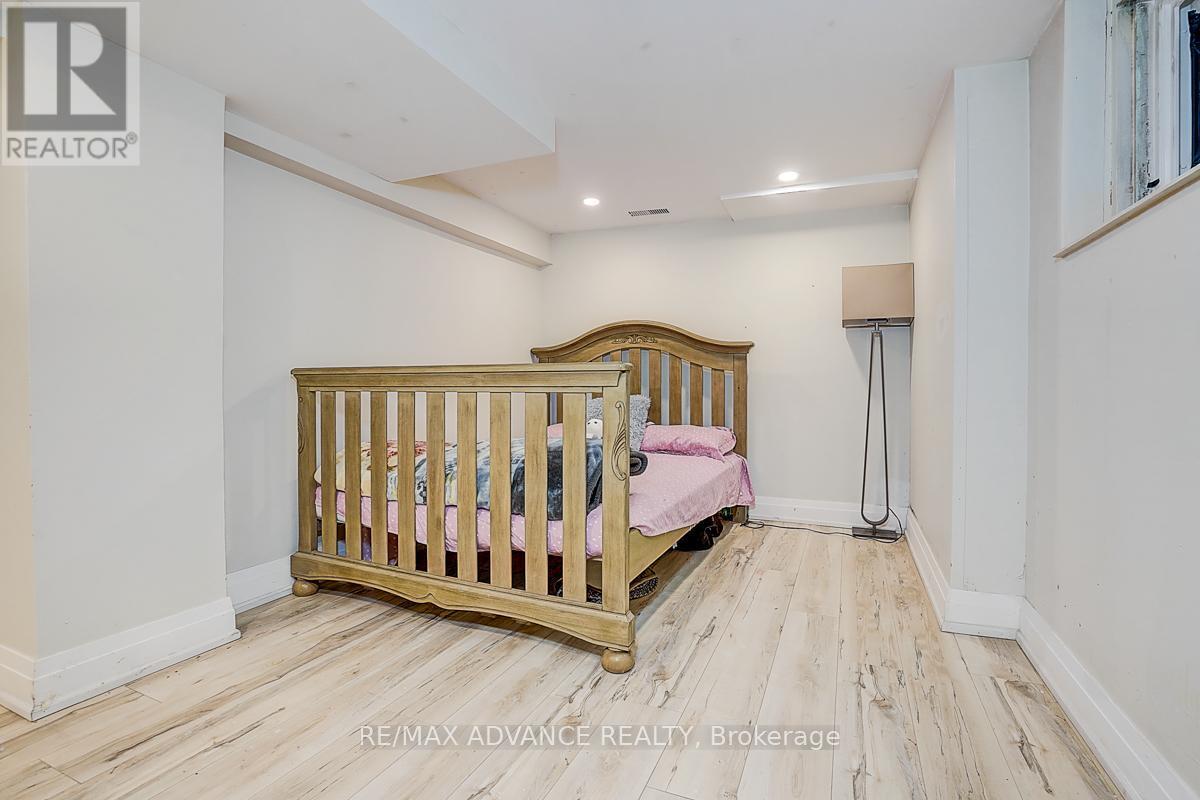
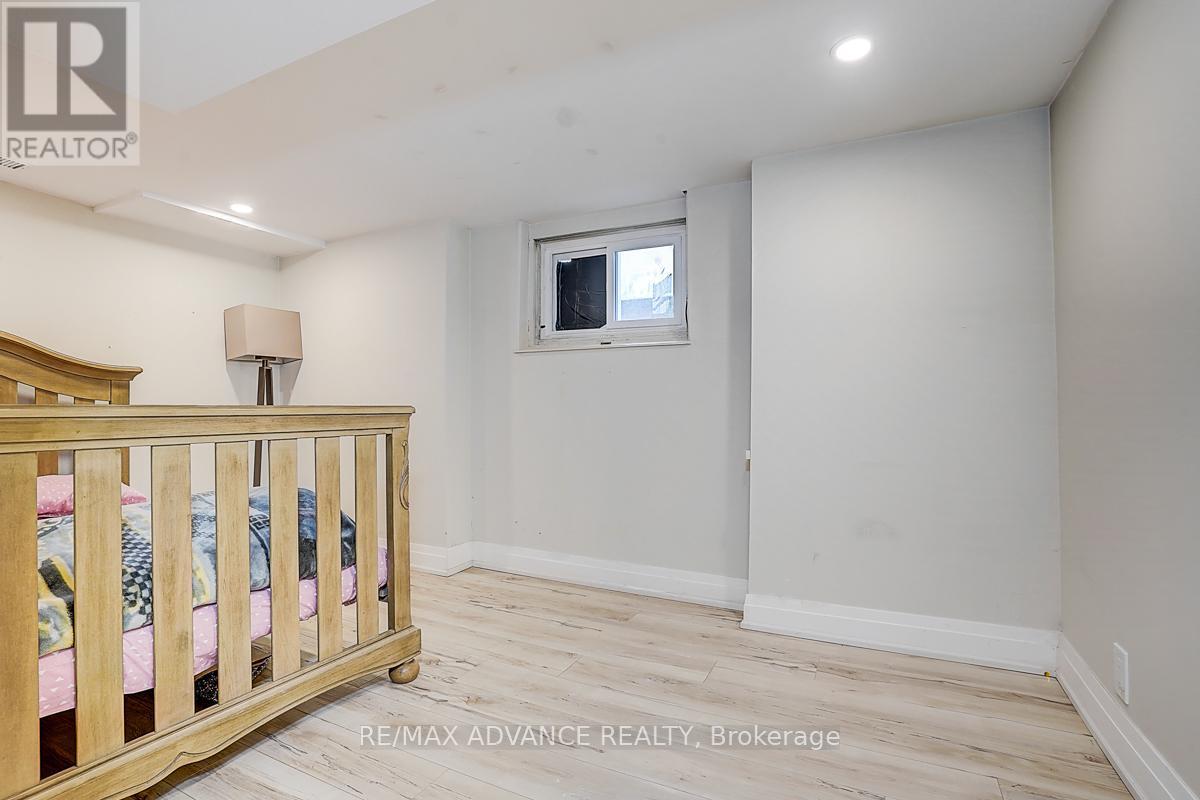
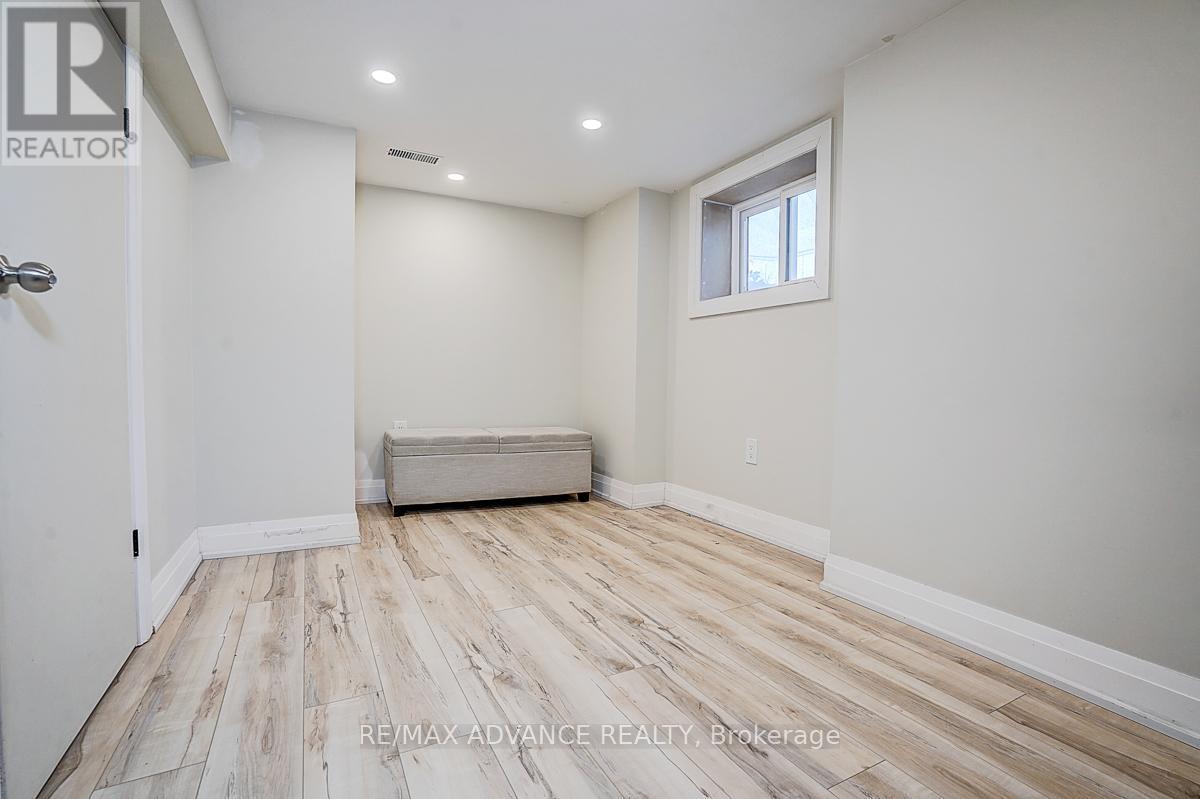
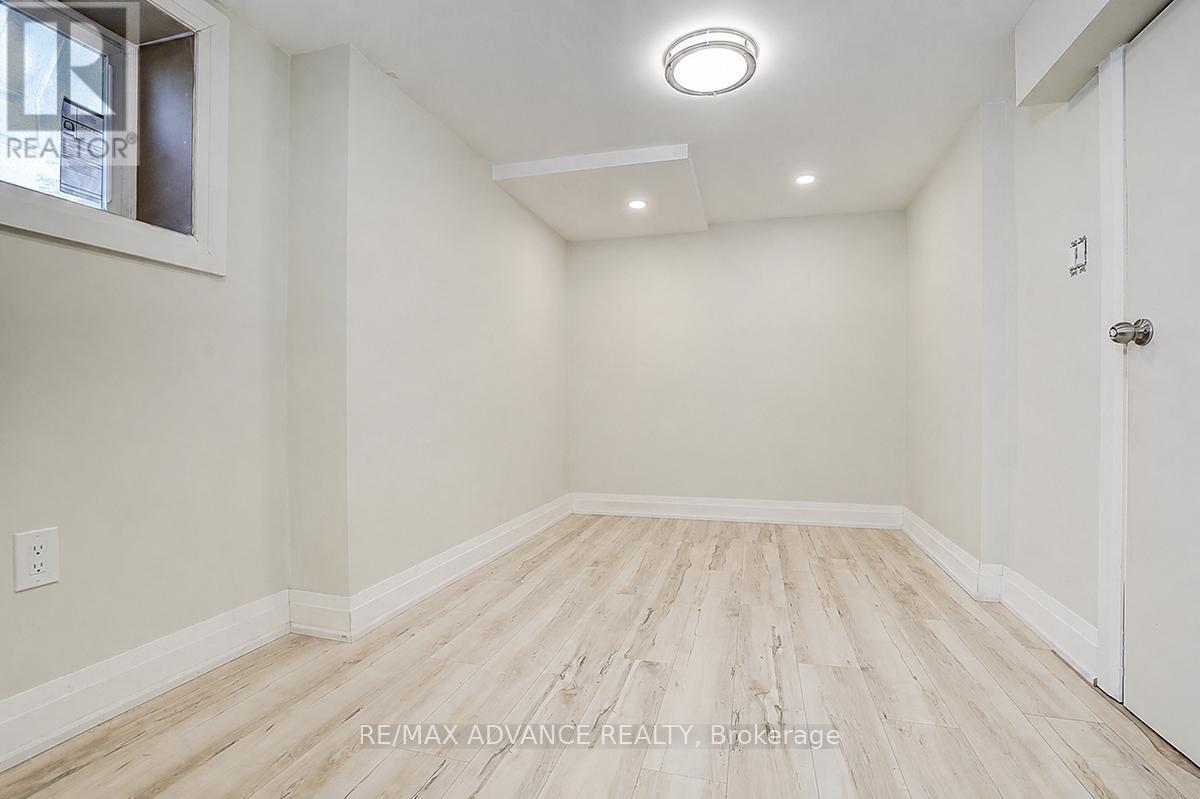
  • 5th Bedroom Basement Level 3.25 m x 2.63 m
  • Kitchen Basement Level 2.45 m x 1.72 m
  • 4th Bedroom Basement Level 3.25 m x 2.63 m
  • Living Main Level 5.07 m x 3.45 m
  • Dining Main Level 3.41 m x 3.25 m
  • Kitchen Main Level 3.58 m x 2.22 m
  • Sun Room Main Level 2.45 m x 1.88 m
  • Sun Room Main Level 2.00 m x 1.76 m

Convert Measurement to:

Courtesy of: RE/MAX ADVANCE REALTY

REALTOR.ca  

Access to Sold Data on this website may only be used by consumers that have a bona fide interest in the purchase, sale, or lease of residential real estate.

Sales/Price History

Log in or create an account to see sold and historical listings information

QuickQuoteTM Powered by RPS

Location of 33 CASTLEFIELD AVENUE, Toronto, Ontario, M4R 1G5

Demographic Information of 33 CASTLEFIELD AVENUE, Toronto, Ontario, M4R 1G5
Life Stage

Midlife Families

Employment Type

White Collar

Average Household Income

$241,269.93

Average Number of Children

1.59

Household Population

Household Structure

Age of Population

Education

Education Level

No certificate/diploma/degree

8.34 %

High school certificate or equivalent

15.35 %

Apprenticeship trade certificate/diploma

2.23 %

College/non-university certificate

13.99 %

University certificate (below bachelor)

4.08 %

University Degree

56.01 %

Commuter

Travel To Work

By Car

49.93 %

By Public Transit

27.64 %

By Walking

12.06 %

By Bicycle

2.05 %

By Other Methods

8.32 %

Cultural Diversity

Knowledge of Official Language

Mother Tongue

Building Information
Building Type

Apartments (Low and High Rise)

60.02 %

Houses

39.98 %

Own Vs. Rent