Button CopyPathCircle CloseCircle Left ArrowArrow Down Icon GreyClosecirclecircleBurger
  • Advertising

33 BELLEGLADE COURT, Toronto, Ontario, M9M 2W3

MLS® # W13823978
House For Sale In Emery, Toronto, Ontario
$1,100,000 QuickQuoteTM: $943K - $1.2M

3+1 Beds

2 Baths

33 Belleglade Court, Toronto, ON
  • Advertising
Are you a real estate investor?
33 BELLEGLADE COURT, Toronto, Ontario, M9M 2W3
$1,100,000

4 Beds

2 Baths

Property Information:

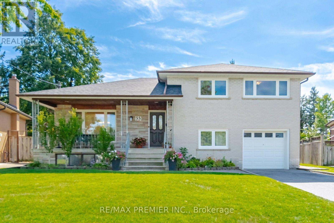
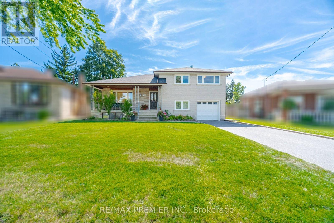
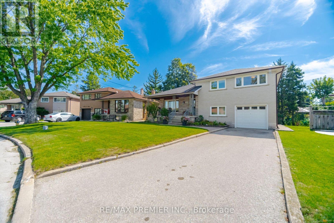
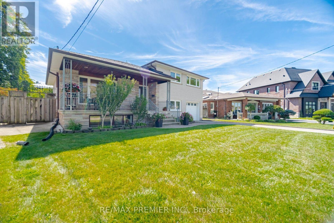
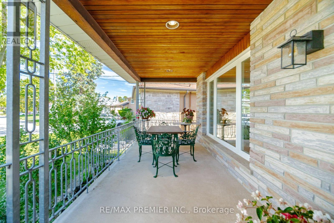
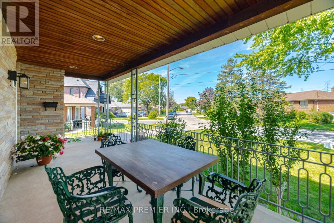
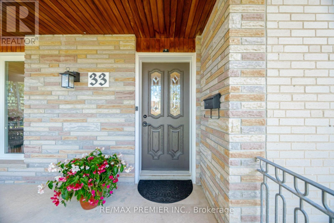
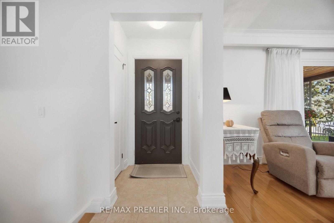
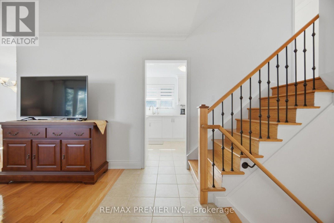
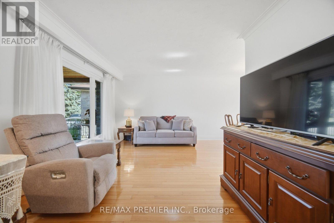
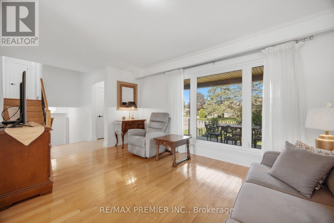
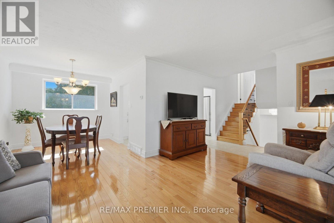
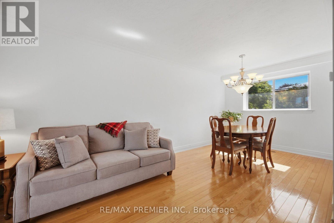
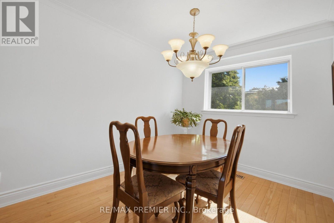
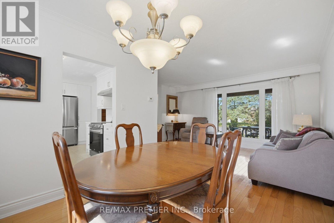
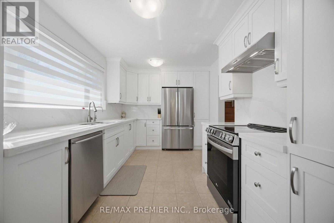
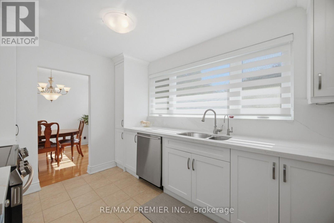
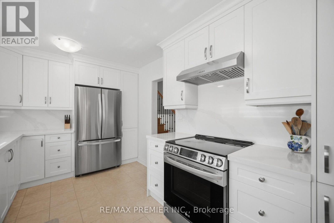
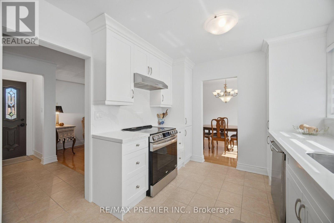
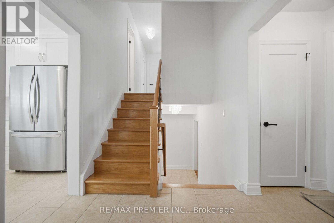
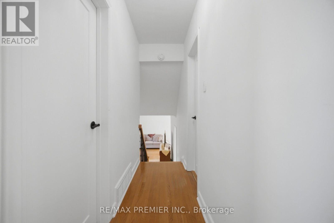
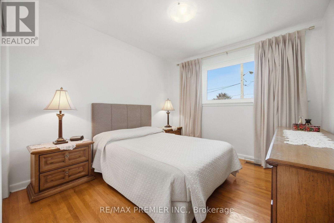
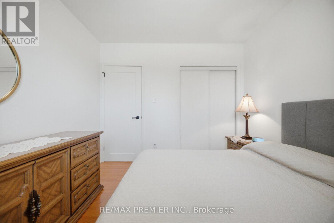
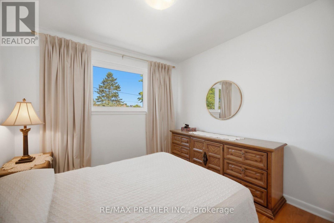
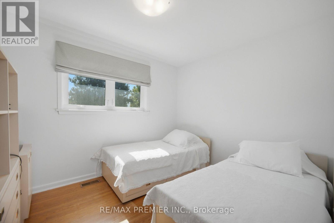
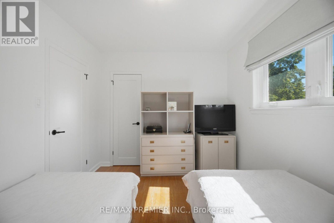
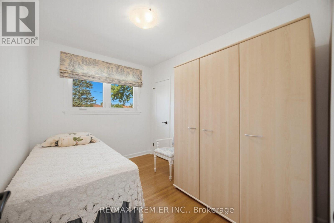
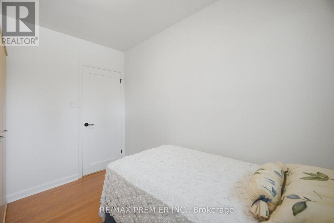
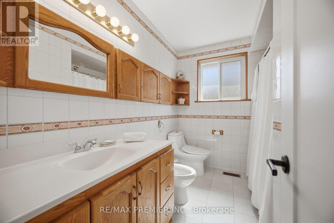
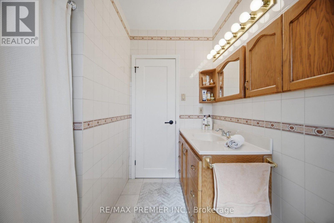
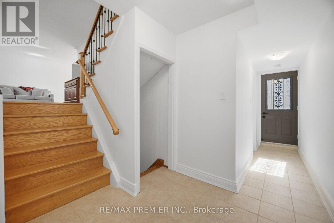
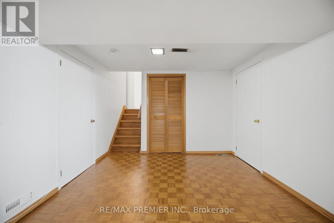
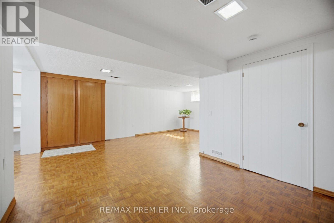
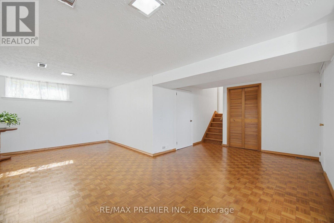
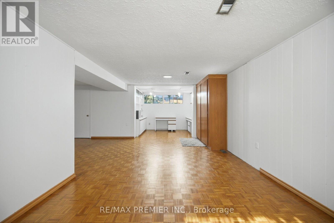
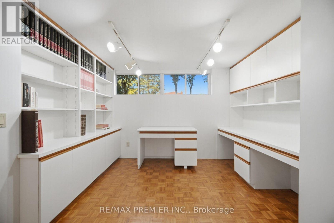
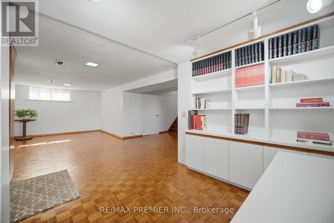
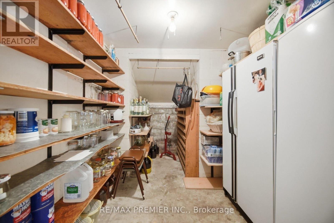
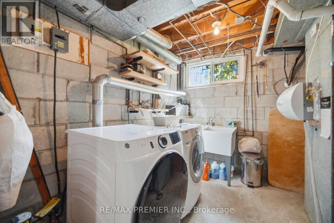
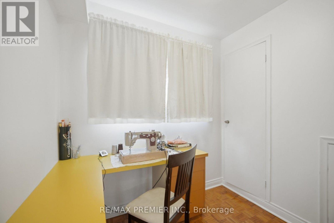
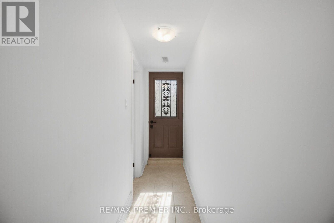
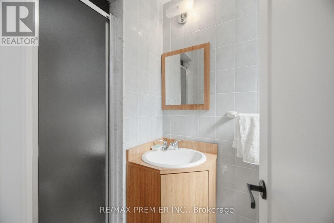
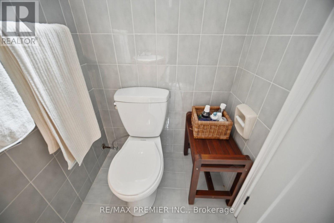
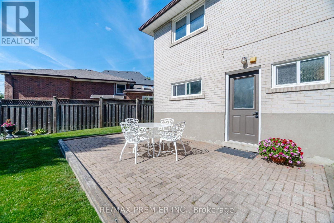
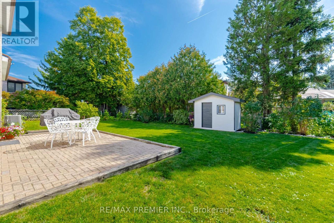
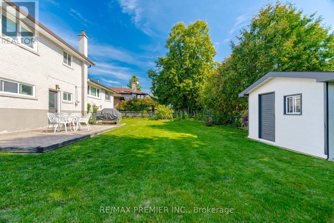
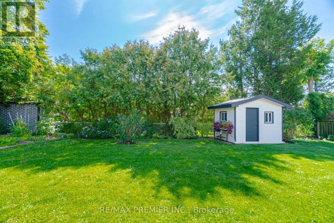
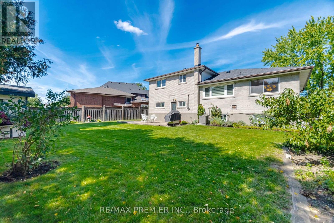
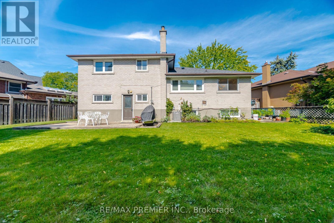
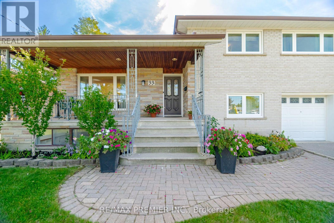
Welcome to 33 Belleglade Court - A Beautifully Updated Home on a Quiet Court for sale by the same owners for 57 years! This impressive home offers a fantastic blend of modern updates, functional living space, and exceptional outdoor enjoyment all on a pie-shaped lot that expands to 84 feet wide in the back. The renovated 2024 kitchen is a true standout, featuring crisp white cabinetry, quartz countertops, ceramic flooring, a glass cooktop, French-door refrigerator, and stainless-steel dishwasher. The inviting main floor showcases updated hardwood flooring, elegant moulding, and a bright dining and living area ideal for both everyday living and entertaining. The spacious second floor offers three bedrooms, including a generous primary retreat with a walk-in closet complete with organizers, hardwood flooring and a window. The five-piece main bathroom features a tub/shower combination, tiled finishes, and a bidet. A versatile lower level provides a fourth bedroom, a large recreation room with parquet flooring, two windows, built-in desk and bookcase, and distinctive wood-panelled walls - offering excellent additional living or workspace potential. Enjoy peace of mind with numerous important updates, including roof (2021), furnace and A/C(2023), new attic insulation (2026) and updated interior doors (2024). The home also features a two-car driveway plus one-car garage, central vacuum, water filtration system, humidifier, and a convenient laundry area with double laundry tub and ample cabinetry. Step outside to a beautifully maintained, fully fenced backyard complete with an interlocked patio and walkway, garden shed, BBQ gas line, and lush garden areas - the perfect setting for summer gatherings and relaxed outdoor living. Situated on a desirable court, this home offers comfort, updates, and space in a location you'll be proud to call home. A wonderful opportunity that truly deserves to be seen! (id:27)

Building Features:

  • Style: Detached
  • Building Type: House
  • Basement Development: Finished
  • Basement Type: N/A
  • Construction Style - Attachment: Detached
  • Construction Style - Split Level: Sidesplit
  • Exterior Finish: Brick
  • Floor Space: 1100 - 1500 sqft
  • Flooring Type: Hardwood, Parquet, Concrete
  • Foundation Type: Block
  • Heating Type: Forced air
  • Heating Fuel: Natural gas
  • Cooling Type: Central air conditioning
  • Appliances: Central Vacuum, Dishwasher, Garage door opener, Storage Shed, Stove, Water Treatment, Window Coverings, Refrigerator

Property Features:

  • OwnershipType: Freehold
  • Property Type: Single Family
  • Floor Space (approx): 1100 - 1500 Square Feet
  • Irregular: Yes
  • Lot Depth: 99.7 Feet
  • Lot Frontage: 45.5 Feet
  • Lot Size: 45.5 x 99.7 FT
  • Sewer: Sanitary sewer
  • Parking Type: Garage
  • No. of Parking Spaces: 3

Rooms:

  • Laundry Basement Level 2.80 m x 3.50 m
  • 4th Bedroom Lower Level 2.00 m x 2.00 m
  • Recreation Room Lower Level 3.30 m x 8.50 m
  • Kitchen Main Level 2.70 m x 4.20 m
  • Living Main Level 3.30 m x 4.70 m
  • Dining Main Level 2.70 m x 2.90 m
  • Primary Bedroom Upper Level 3.00 m x 3.30 m
  • 2nd Bedroom Upper Level 2.80 m x 3.00 m
  • 3rd Bedroom Upper Level 3.30 m x 2.50 m

Convert Measurement to:

Courtesy of: RE/MAX PREMIER INC.
REALTOR.ca  

QuickQuoteTM Powered by RPS

Location of 33 BELLEGLADE COURT, Toronto, Ontario, M9M 2W3

Demographic Information of 33 BELLEGLADE COURT, Toronto, Ontario, M9M 2W3

Life Stage

Nearly Retired

Employment Type

Mixed

Average Household Income

$114,800.95

Average Number of Children

1.88

Household Population

Household Structure

Age of Population

Education

Education Level

No certificate/diploma/degree

25.31 %

High school certificate or equivalent

30.98 %

Apprenticeship trade certificate/diploma

5.76 %

College/non-university certificate

16.84 %

University certificate (below bachelor)

1.96 %

University Degree

19.15 %

Commuter

Travel To Work

By Car

75.36 %

By Public Transit

16.61 %

By Walking

0.61 %

By Bicycle

0.0 %

By Other Methods

7.42 %

Cultural Diversity

Knowledge of Official Language

Mother Tongue

Building Information

Building Type

Apartments (Low and High Rise)

34.62 %

Houses

65.38 %

Own Vs. Rent