Button CopyPathCircle CloseCircle Left ArrowArrow Down Icon GreyClosecirclecircleBurger
  • Advertising

3203 - 25 TOWN CENTRE COURT, Toronto, Ontario, M1P 0B4

MLS® # E13813098
Condo For Sale In Scarborough City Centre, Toronto, Ontario
$449,000 QuickQuoteTM: $389K - $473K

1+1 Beds

1 Bath

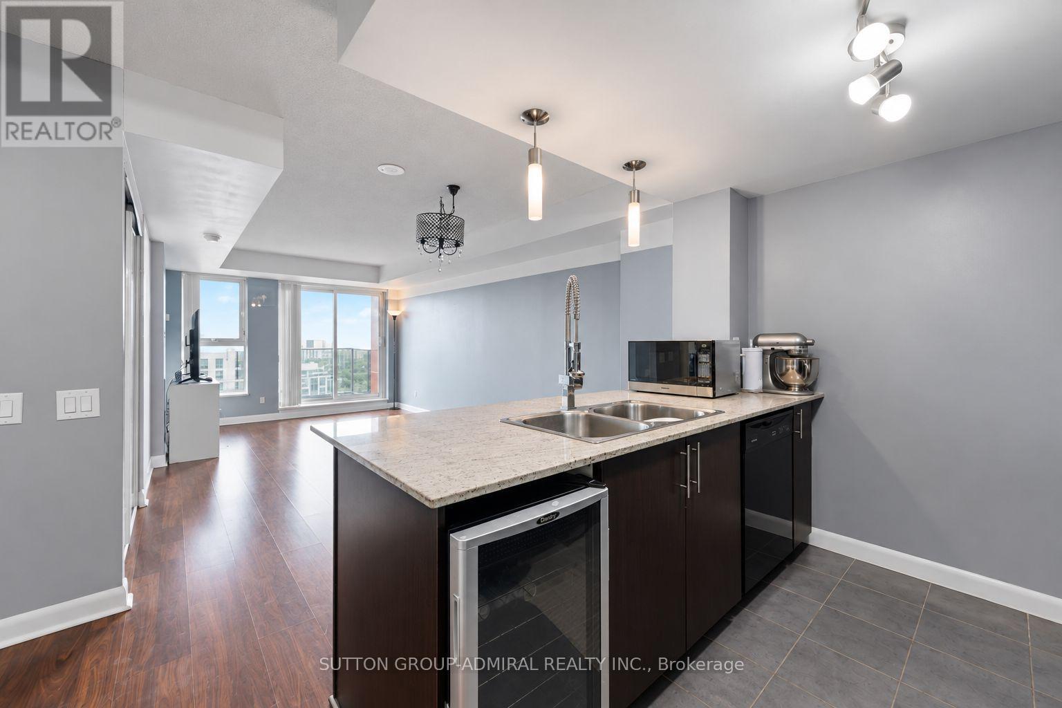
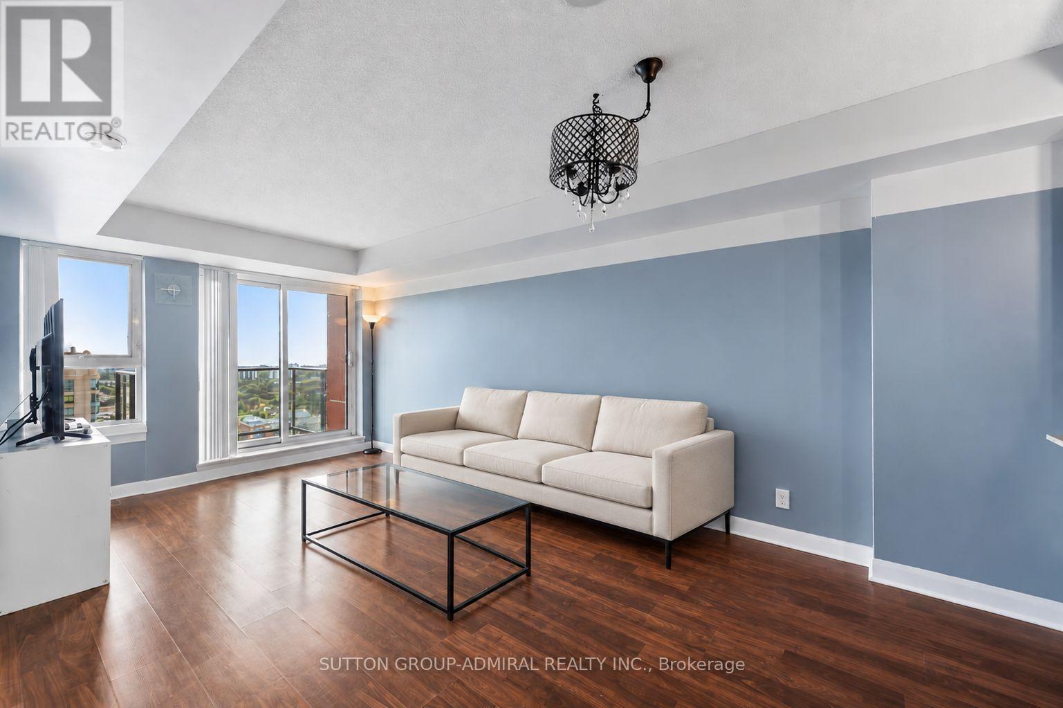
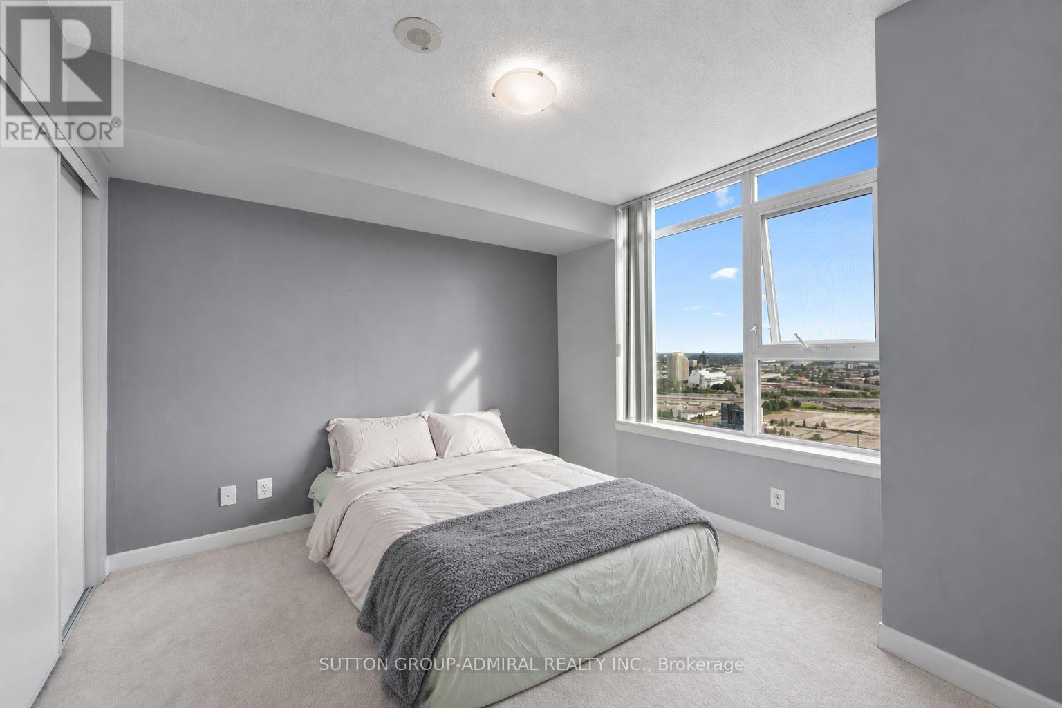
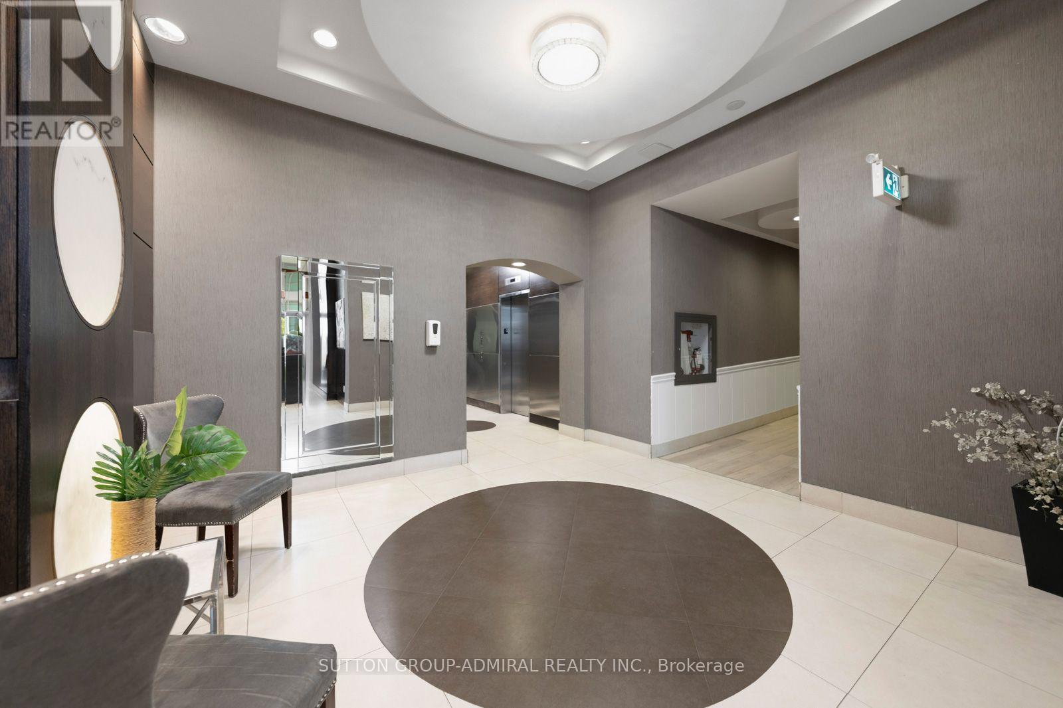
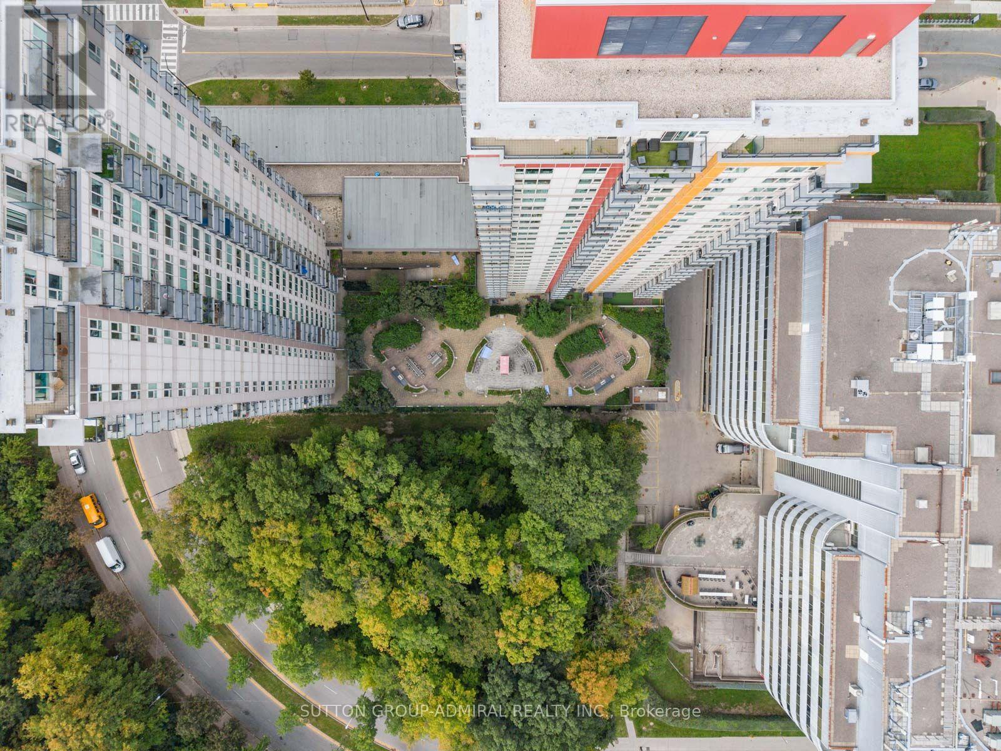
Virtually Staged Photo - 3203 - 25 Town Centre Court, Toronto, ON
3203 - 25 Town Centre Court, Toronto, ON
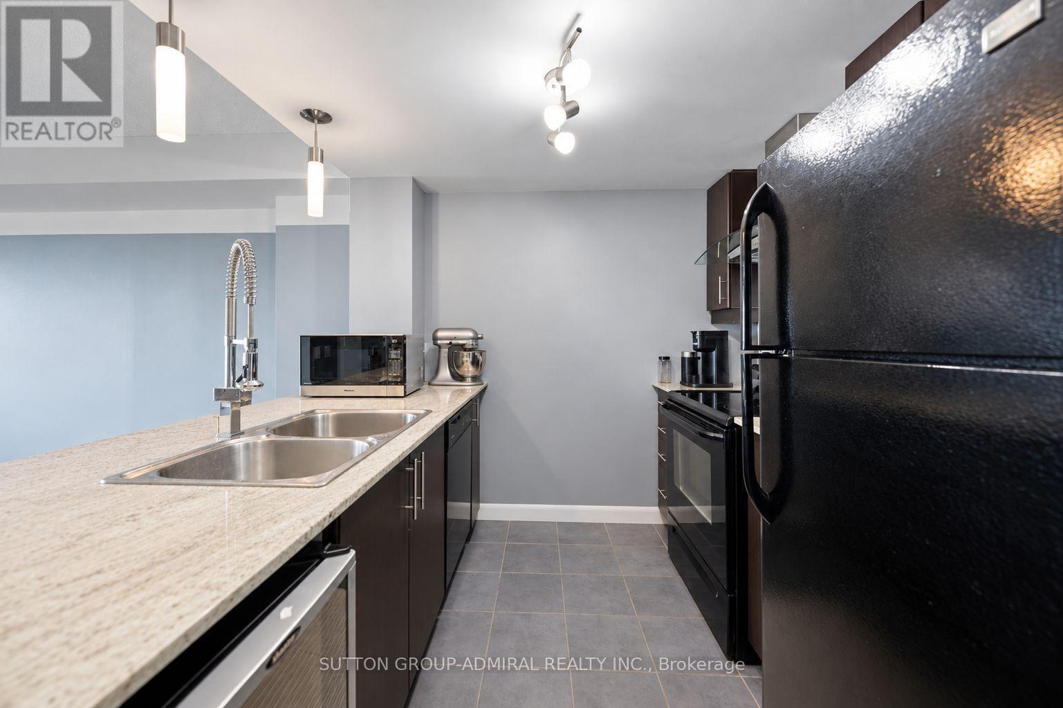
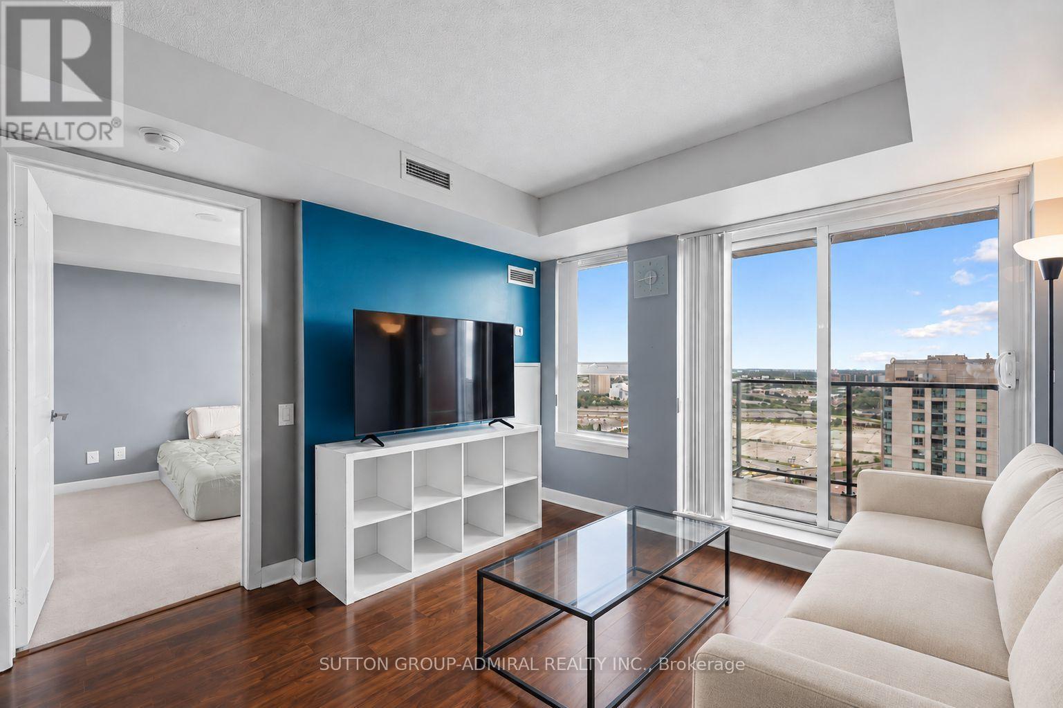
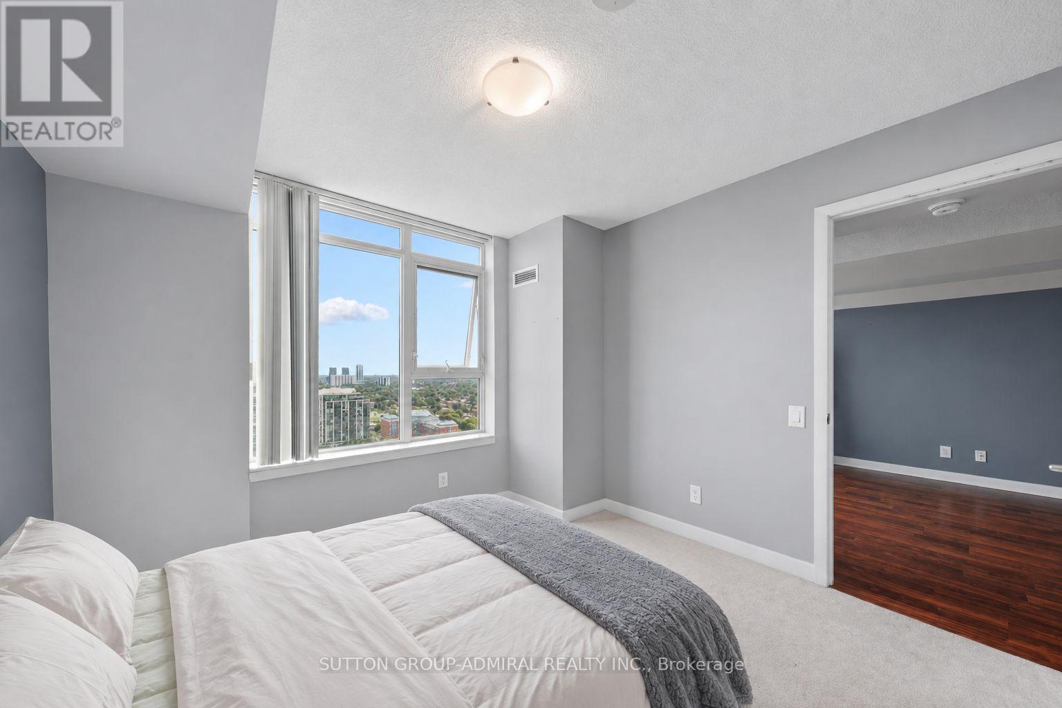
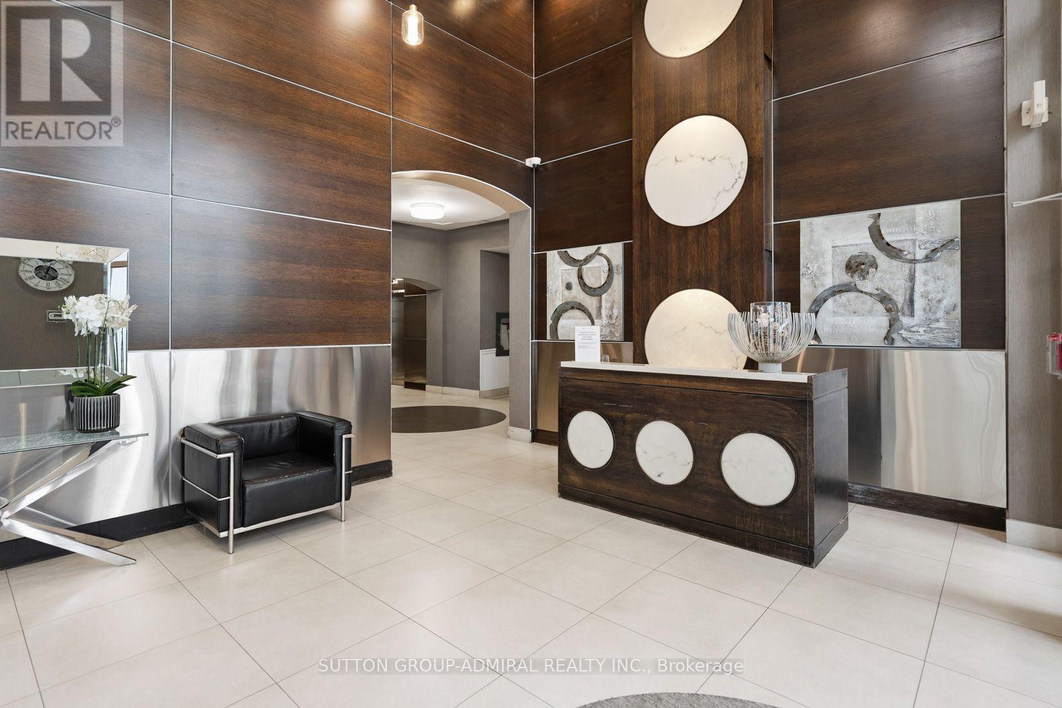
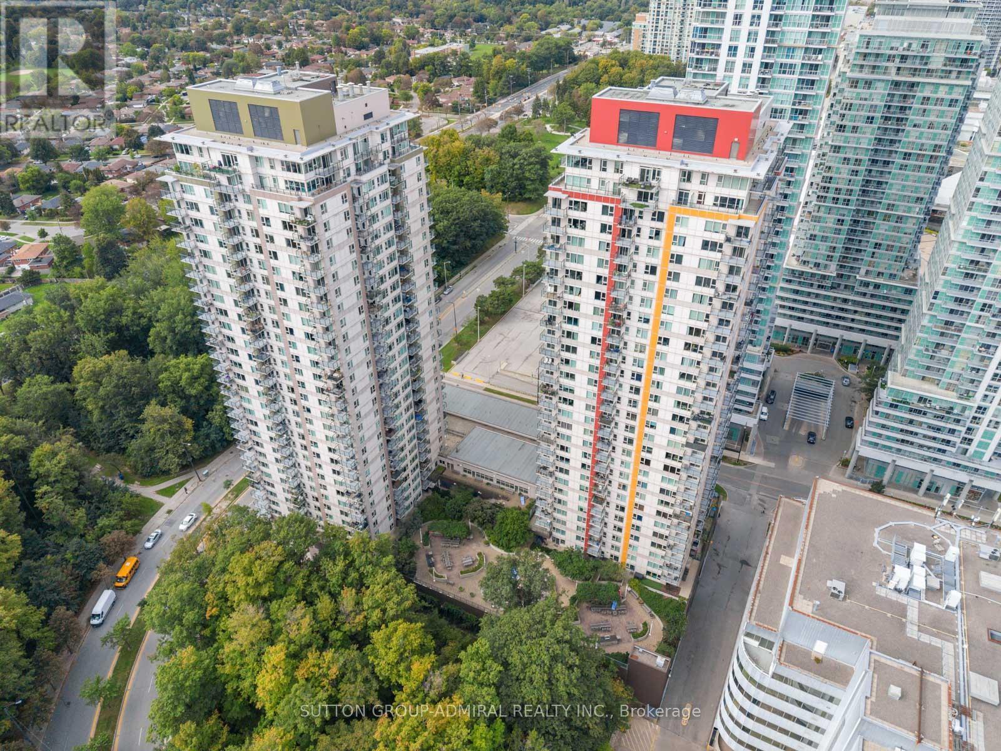
Virtually Staged Photo - 3203 - 25 Town Centre Court, Toronto, ON
3203 - 25 Town Centre Court, Toronto, ON
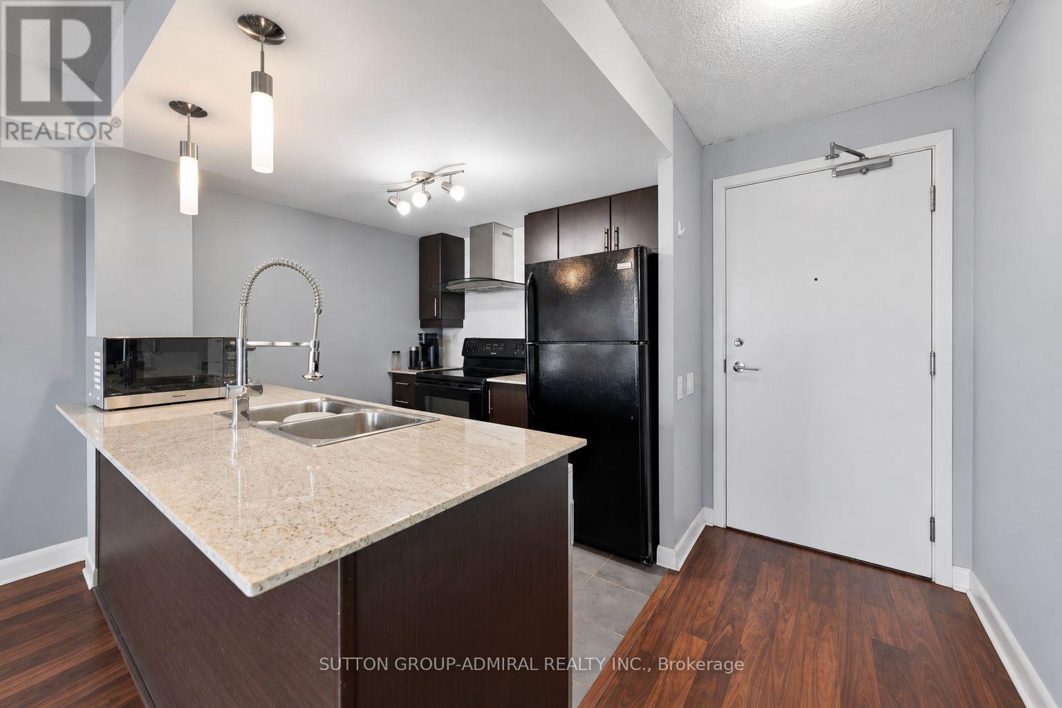
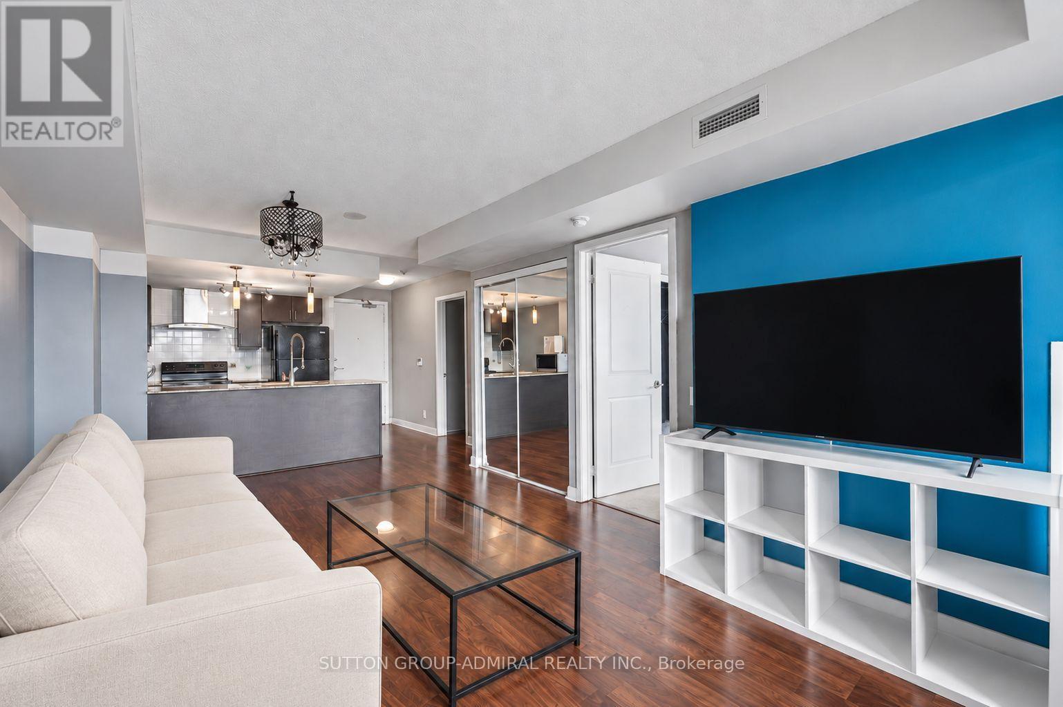
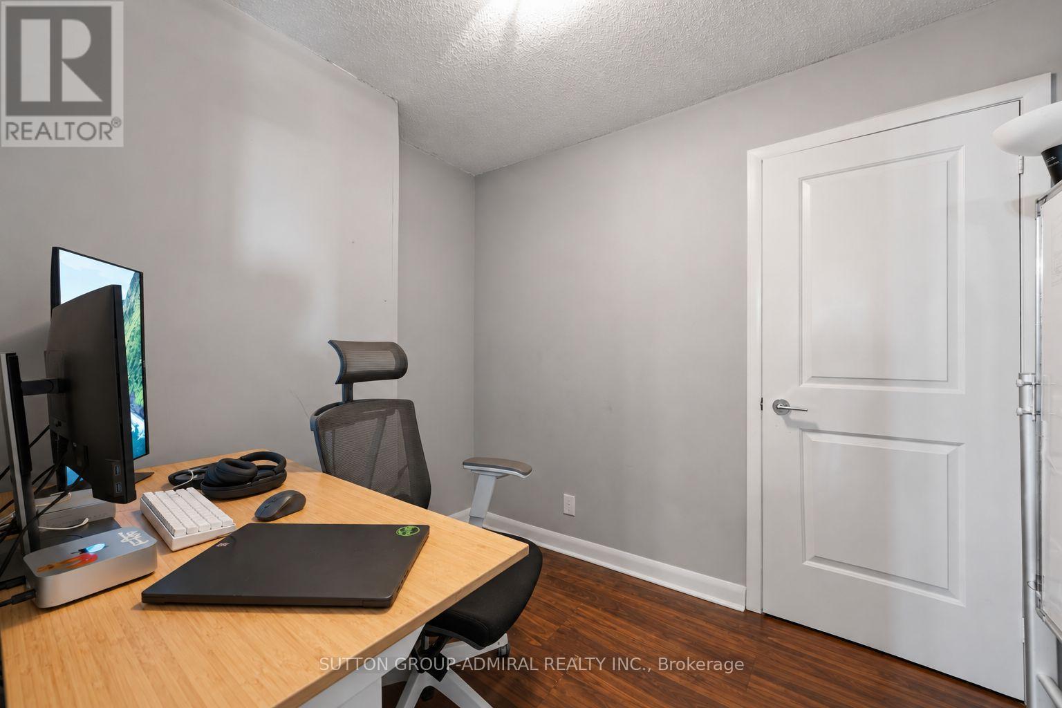
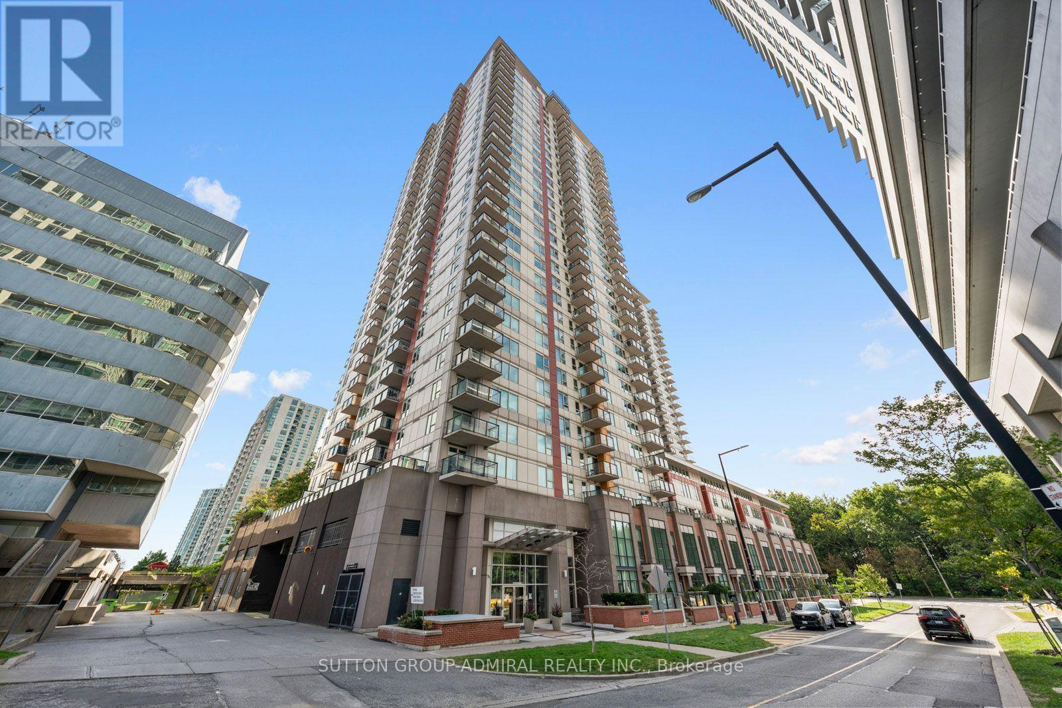
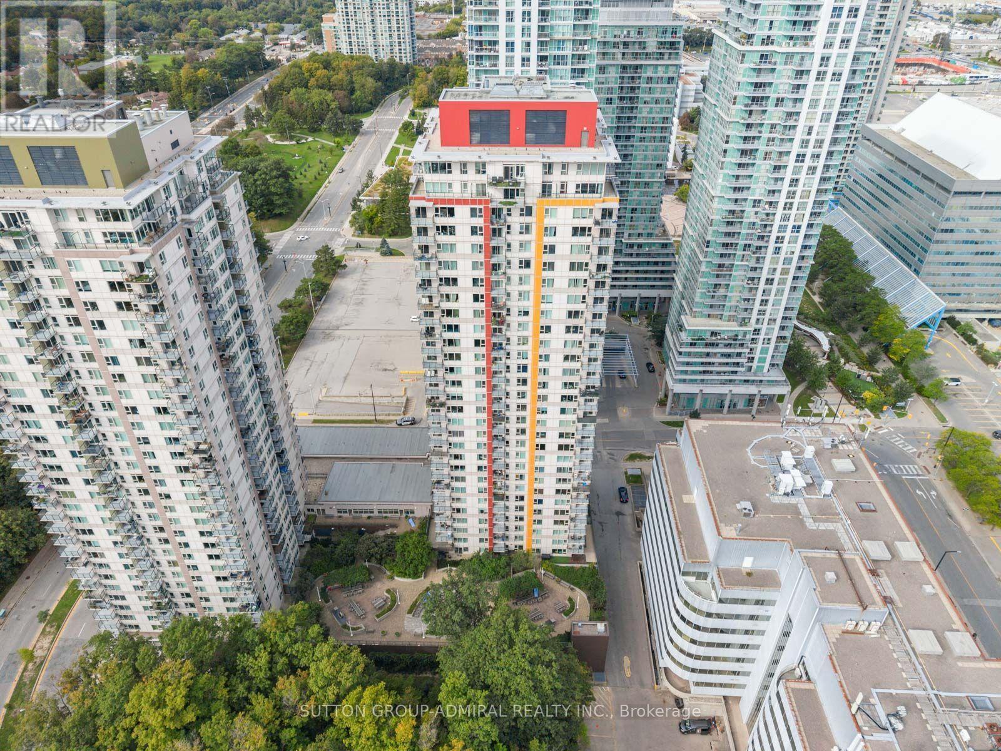
Virtually Staged Photo - 3203 - 25 Town Centre Court, Toronto, ON
3203 - 25 Town Centre Court, Toronto, ON
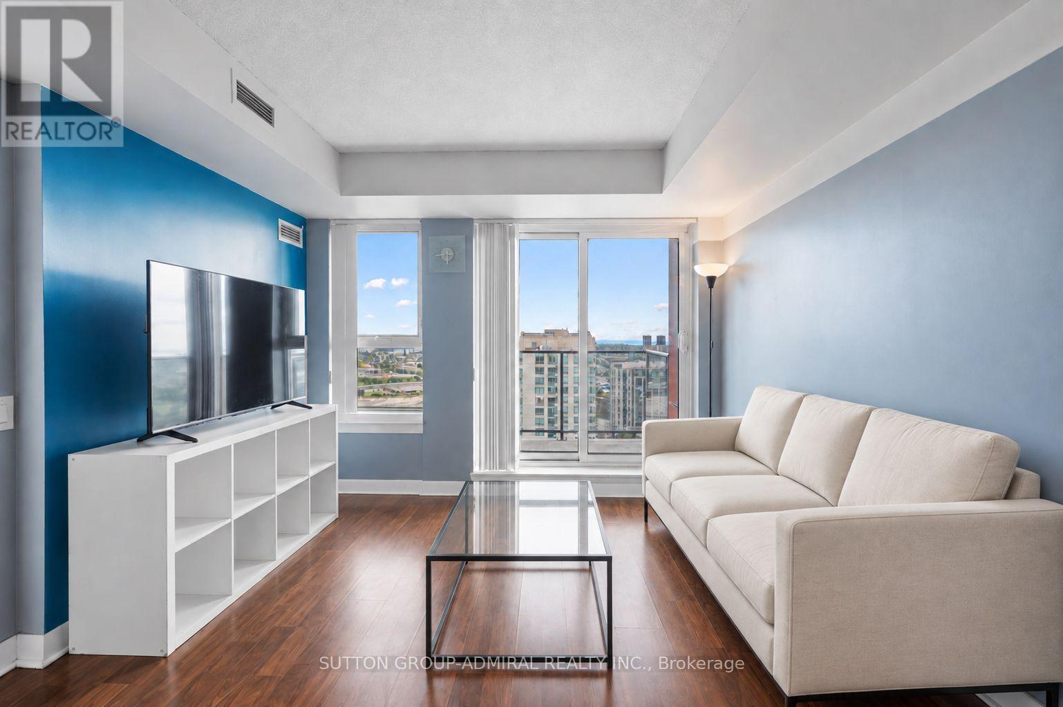
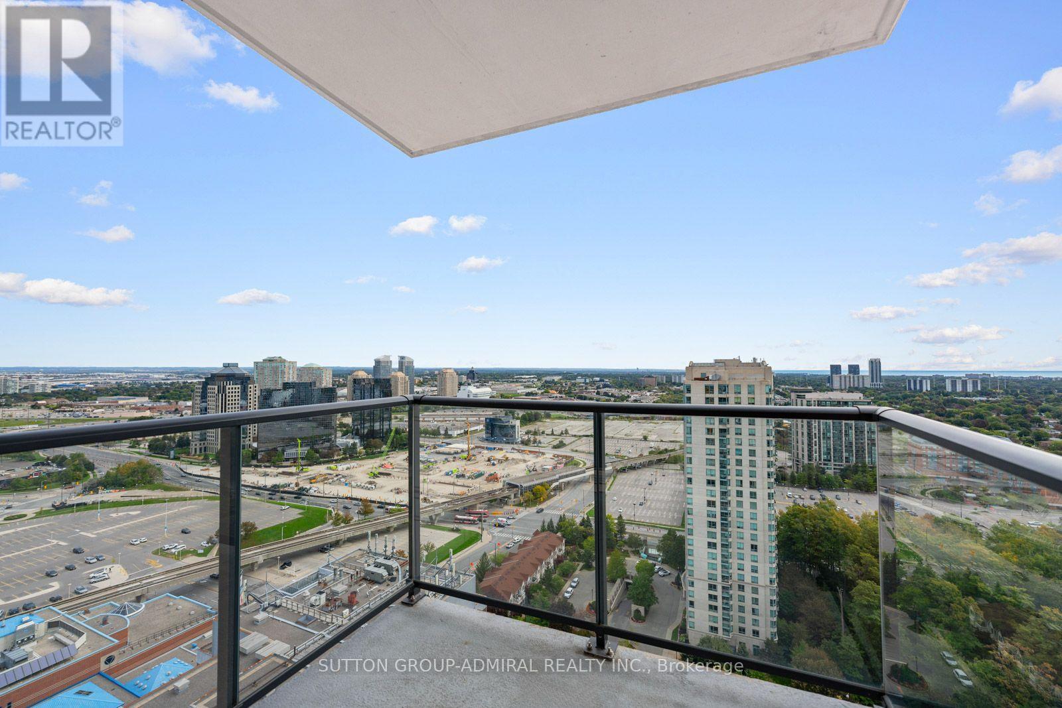
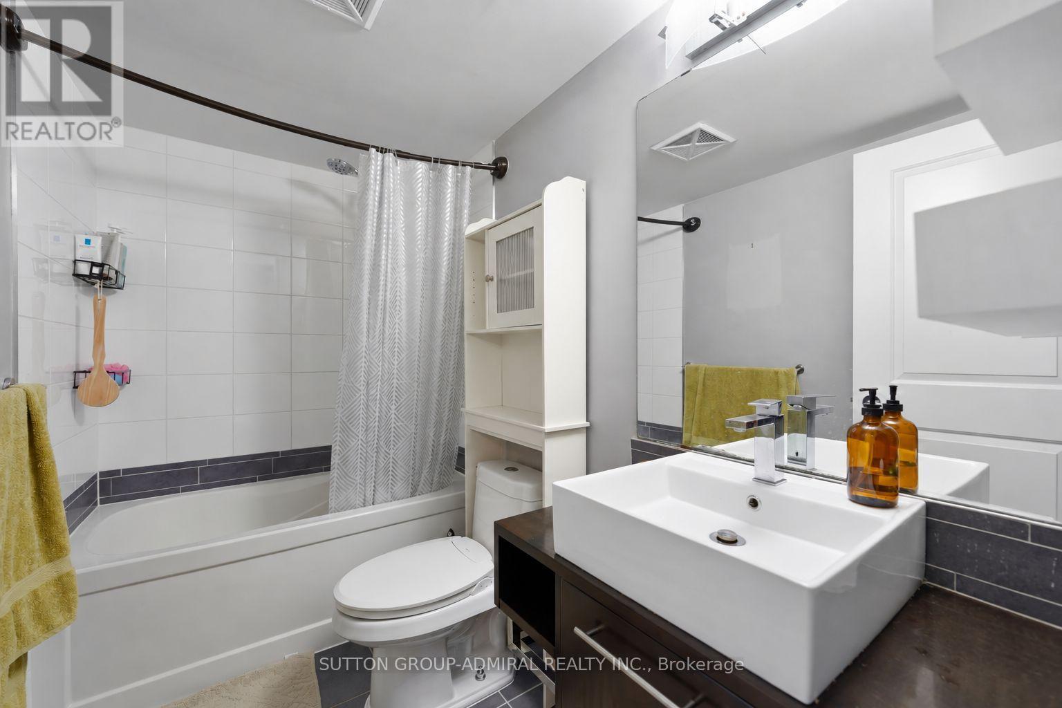
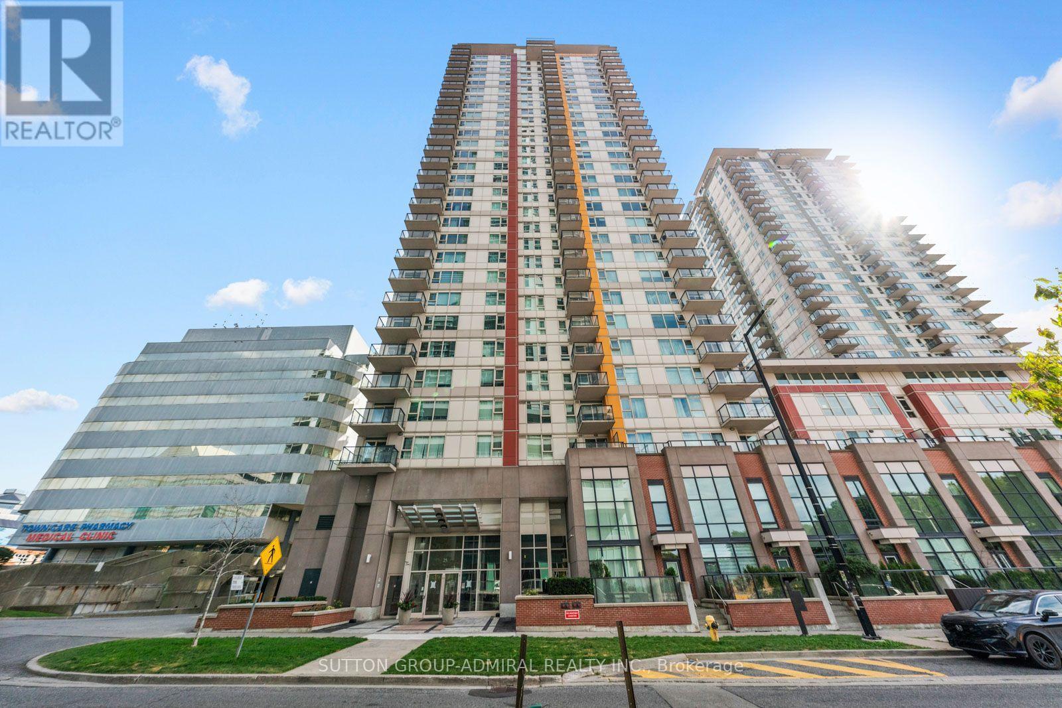
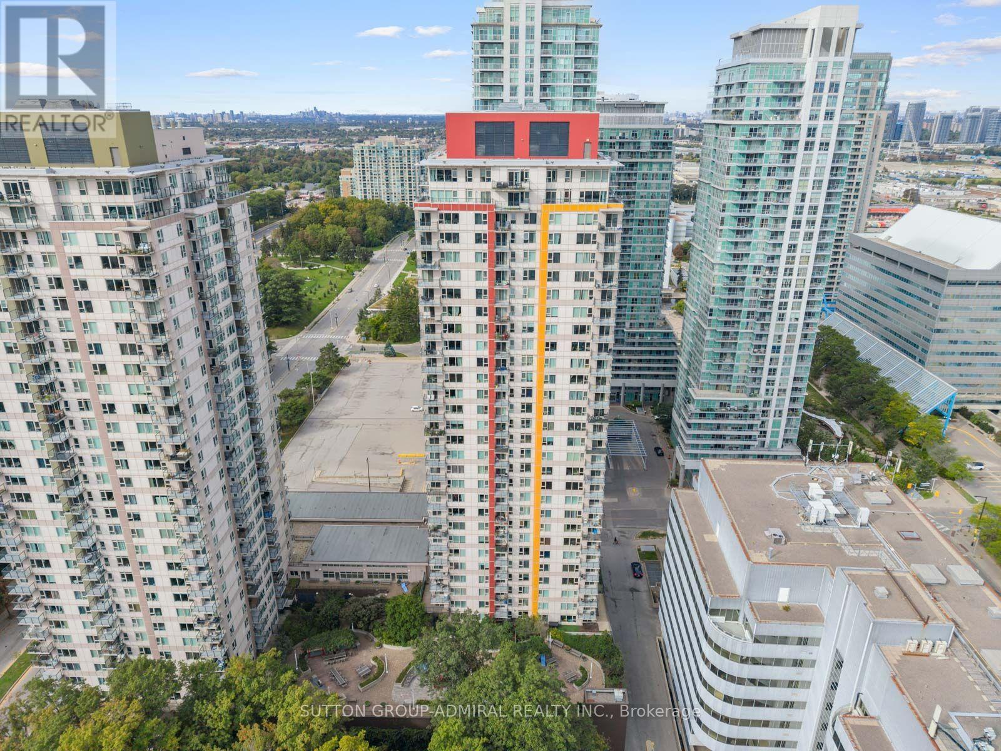
Virtually Staged Photo - 3203 - 25 Town Centre Court, Toronto, ON
3203 - 25 Town Centre Court, Toronto, ON
  • Advertising
Are you a real estate investor?
3203 - 25 TOWN CENTRE COURT, Toronto, Ontario, M1P 0B4
$449,000

2 Beds

1 Bath

Property Information:

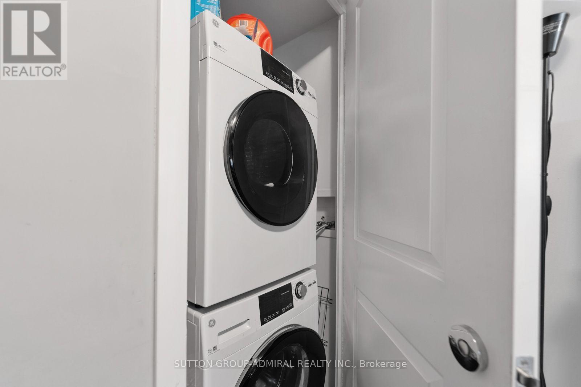
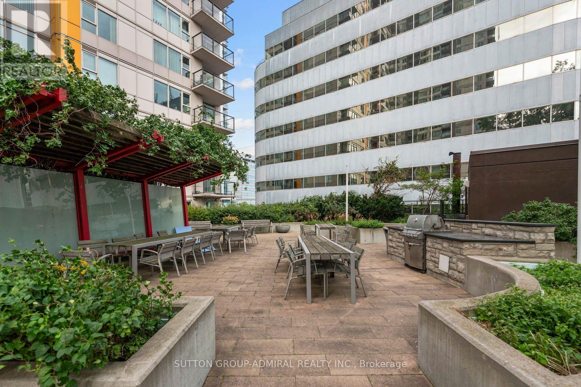
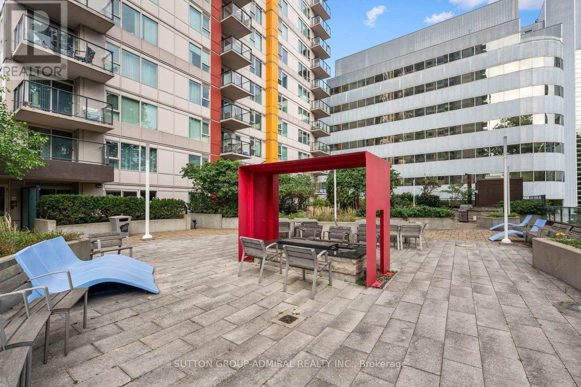
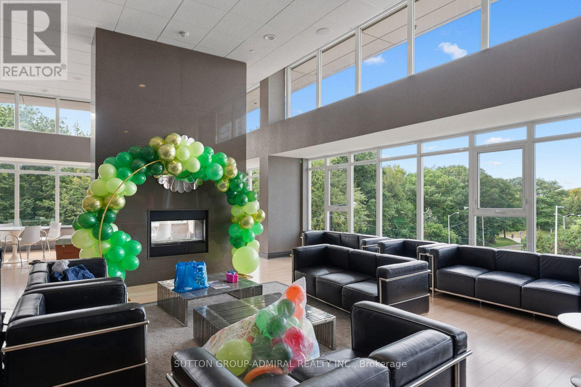
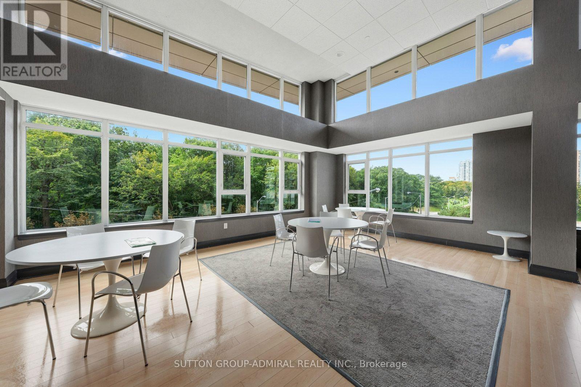
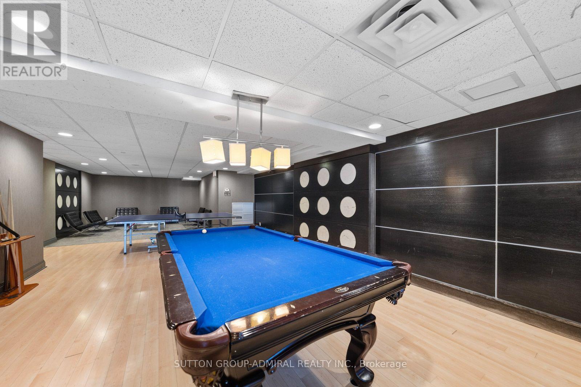
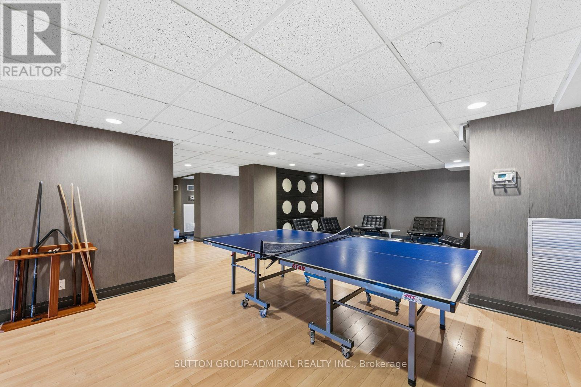
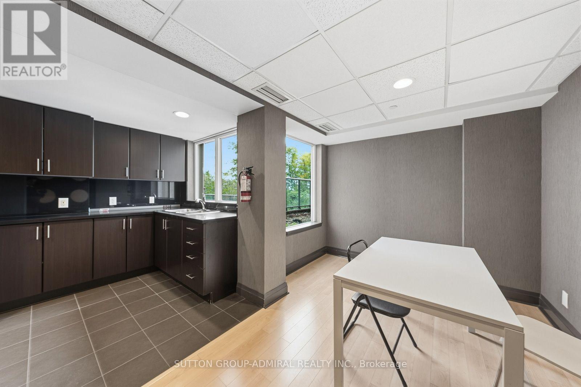
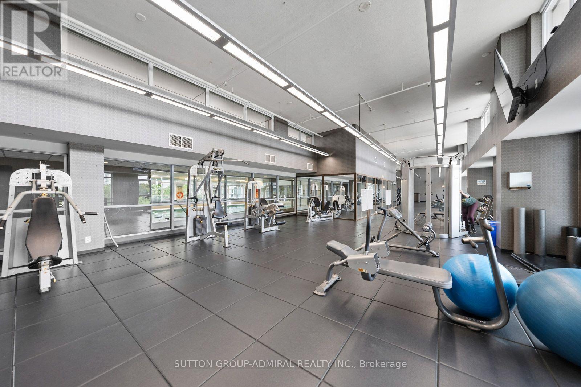
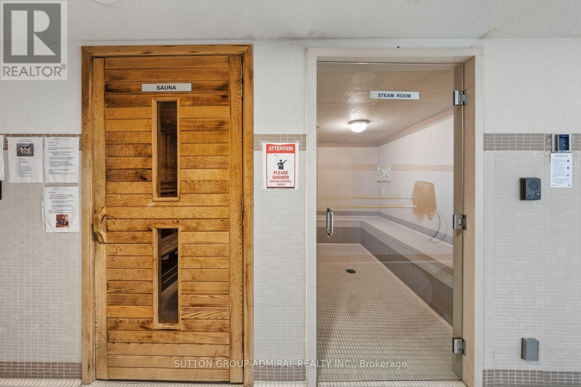
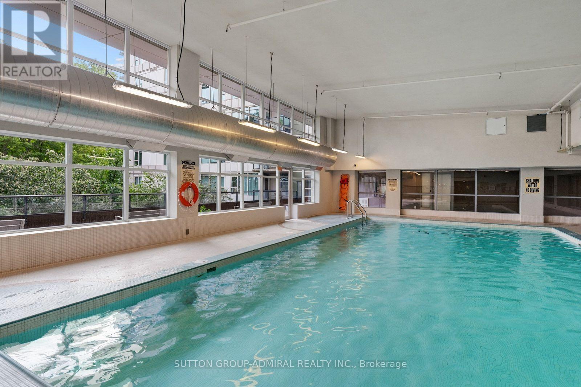
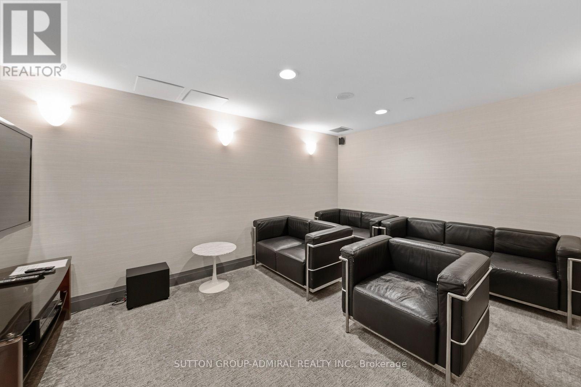
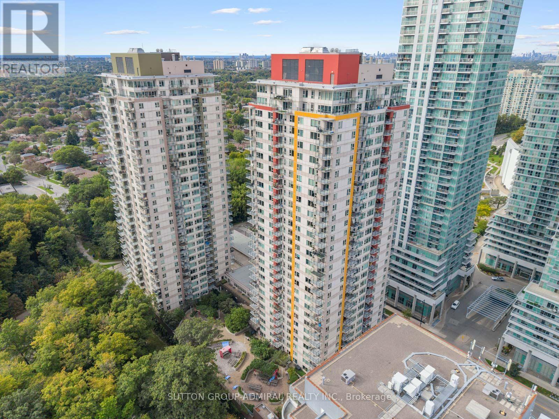
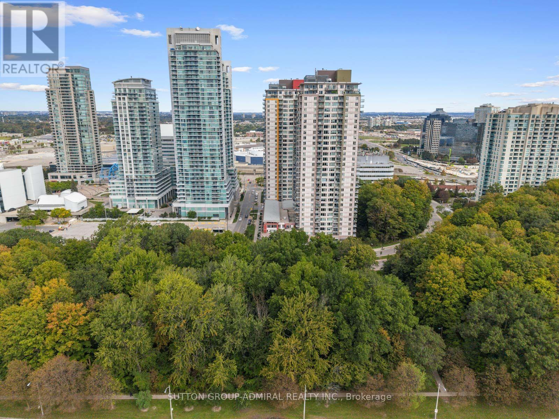
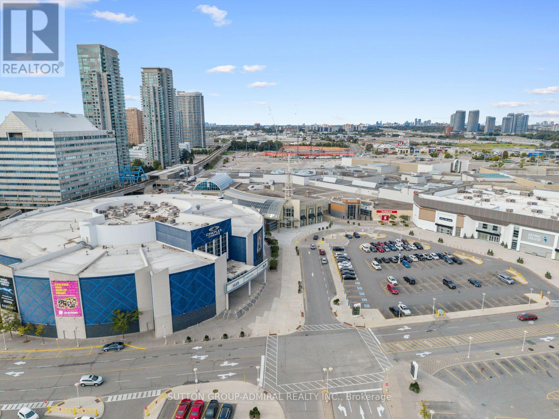
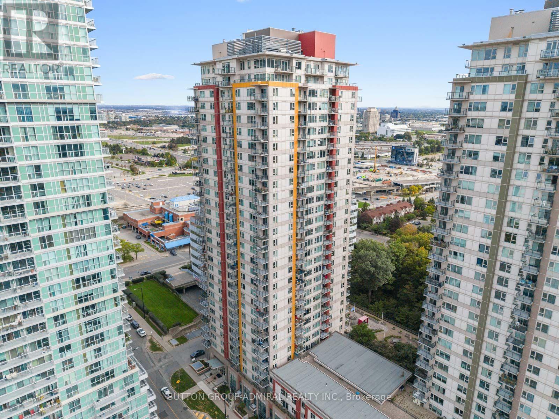
Experience elevated city living in this bright 1-bedroom plus den suite at Centro Condos, offering approximately 640 sq. ft. of thoughtfully designed living space and panoramic skyline views! Laminate flooring flows throughout the living areas, open concept living, dining & kitchen space. The kitchen features granite countertops, track lighting, and a breakfast bar with a built-in bar fridge. The living room walks out to a private open balcony with desirable southwest exposure, creating the perfect setting to unwind above the city. The primary bedroom offers broadloom carpeting, casement windows and a double sliding-door closet with ample storage. A versatile networked den currently serves as a home office and includes a convenient in-suite laundry closet. A four-piece bathroom completes the suite. Includes one owned underground parking space, garage door opener and alarm system, with heat, water, central air conditioning and parking included in the maintenance fees. Outstanding building amenities include concierge, an indoor pool, hot tub, sauna, exercise room, games room, guest suites, party/meeting room and rooftop patio with built-in BBQ. Surrounded by greenspaces like North Bendale Park, Confederation Park, Woodsworth Park, Thomson Memorial Park and Albert Campbell Dog Park for those with dogs. Wide selection of schools nearby like St. Andrews Public School, St. Richard Catholic School, Tredway Woodsworth Public School, Cedarbrae Collegiate & more. Enjoy convenient access to Scarborough Town Centre's shops and restaurants, Cineplex, Toronto Public Library, Albert Campbell Skating Rink and Scarborough Health Network Hospital, with TTC transit and Highway 401 nearby for easy travel throughout the city. (id:27)

Building Features:

  • Style: Apartment
  • Building Type: Apartment
  • Amenities: Recreation Centre, Party Room, Exercise Centre
  • Basement Type: None
  • Exterior Finish: Concrete
  • Fire Protection: Controlled entry, Alarm system, Smoke Detectors, CO2 Detector, Security guard
  • Floor Space: 600 - 699 sqft
  • Flooring Type: Laminate, Carpeted, Tile
  • Heating Type: Forced air
  • Heating Fuel: Natural gas
  • Cooling Type: Central air conditioning
  • Appliances: Garage door opener remote, All, Dishwasher, Dryer, Garage door opener, Stove, Washer, Window Coverings, Refrigerator

Property Features:

  • OwnershipType: Condominium/Strata
  • Property Type: Single Family
  • Amenities Nearby: Park, Public Transit, Schools, Hospital
  • Community Features: Pets Allowed With Restrictions, Community Centre
  • Condo Fees: $523 Monthly
  • Features: Lighting, Balcony, In suite Laundry, Guest Suite
  • Floor Space (approx): 600 - 699 Square Feet
  • Landscape Features: Landscaped
  • MaintenanceFee Type: Heat, Common Area Maintenance, Water, Insurance
  • Pool Type: Indoor pool
  • View Type: City view
  • Parking Type: Underground, Garage
  • No. of Parking Spaces: 1

Rooms:

  • Kitchen Flat/Apartment Level 2.73 m x 2.62 m
  • Dining Flat/Apartment Level 3.90 m x 2.55 m
  • Living Flat/Apartment Level 3.27 m x 3.16 m
  • Primary Bedroom Flat/Apartment Level 3.18 m x 3.04 m
  • Office Flat/Apartment Level 2.20 m x 2.54 m
  • Bathroom Flat/Apartment Level 2.56 m x 1.58 m

Convert Measurement to:

Courtesy of: SUTTON GROUP-ADMIRAL REALTY INC.

REALTOR.ca  

Access to Sold Data on this website may only be used by consumers that have a bona fide interest in the purchase, sale, or lease of residential real estate.

Sales/Price History

Log in or create an account to see sold and historical listings information

QuickQuoteTM Powered by RPS

Location of 3203 - 25 TOWN CENTRE COURT, Toronto, Ontario, M1P 0B4

Demographic Information of 3203 - 25 TOWN CENTRE COURT, Toronto, Ontario, M1P 0B4
Life Stage

Midlife Families

Employment Type

Service Sector/White Collar

Average Household Income

$96,724.83

Average Number of Children

1.41

Household Population

Household Structure

Age of Population

Education

Education Level

No certificate/diploma/degree

10.69 %

High school certificate or equivalent

25.77 %

Apprenticeship trade certificate/diploma

3.3 %

College/non-university certificate

15.73 %

University certificate (below bachelor)

2.9 %

University Degree

41.61 %

Commuter

Travel To Work

By Car

66.64 %

By Public Transit

27.24 %

By Walking

3.7 %

By Bicycle

0.13 %

By Other Methods

2.29 %

Cultural Diversity

Knowledge of Official Language

Mother Tongue

Building Information
Building Type

Apartments (Low and High Rise)

82.62 %

Houses

17.38 %

Own Vs. Rent